Prez-vers-Noréaz - Multi-family residentials for sale

We recommend expanding your search criteria to get similar results. The current filters didn’t return any matches.

If you don’t want to change your current search criteria, we recommend creating a search alert, so you’ll be notified when matching offers become available.

More objects in your automatically expanded search area
26 results - Radius: + 10km
1 / 13
  • Parking space
  • Balcony / Terrace
  • Garage
  • +1
464m²CHF 3,490,000.–
Chemin du Gravenau 4, 1580 Avenches

Renditestarke Immobilie mit Entwicklungspotenzial in ruhiger Lage

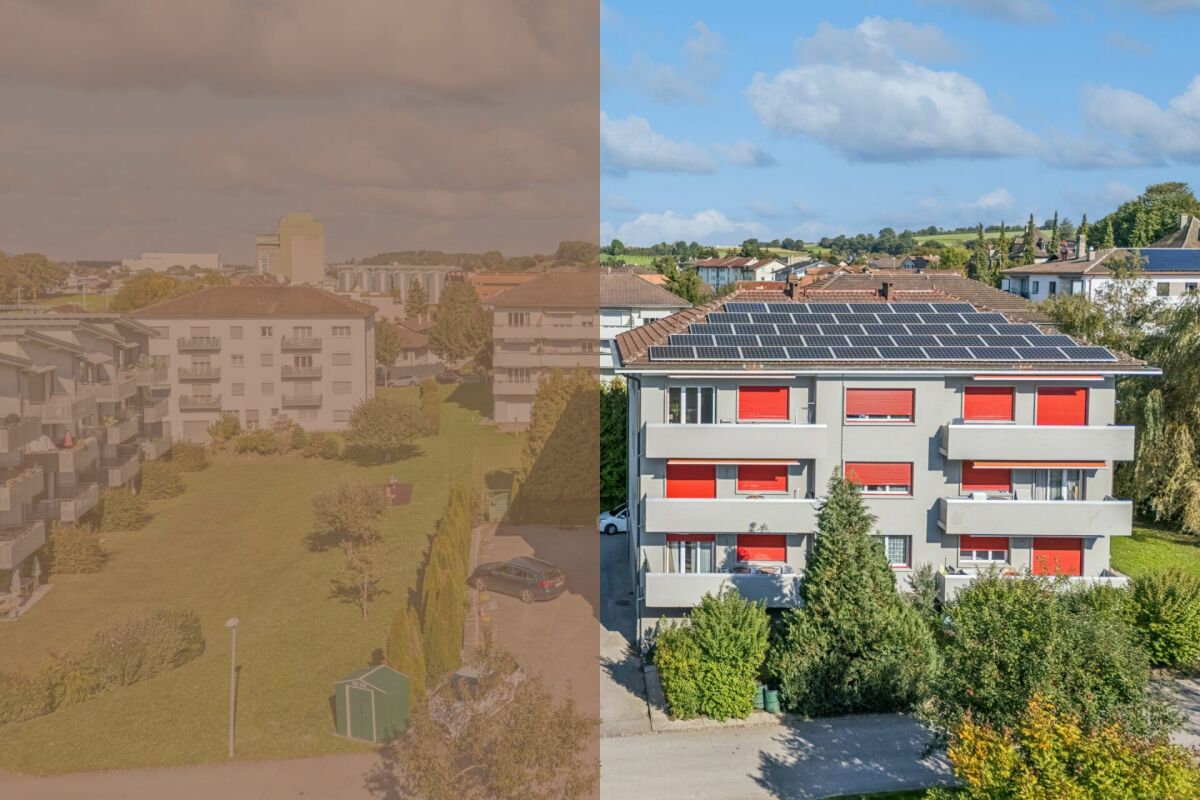
DEDieses Mehrfamilienhaus vereint solide Bausubstanz mit zuverlässiger Rendite und einem überzeugenden Entwicklungspotenzial. Es präsentiert sich als Wohnhaus mit neun Einheiten, das Beständigkeit und Kontinuität ausstrahlt. Dank seiner ruhigen, sonnigen Lage und der durchdachten Architektur bietet es ideale Voraussetzungen für langfristiges Wohnen und nachhaltige Investitionen. Das Objekt spricht Anlegerinnen und Anleger an, die auf Stabilität, Werterhalt und sichere Mieterträge setzen. Die Liegenschaft wurde 1967 in Massivbauweise errichtet und umfasst insgesamt neun Wohneinheiten, verteilt auf drei Etagen. Das Haus präsentiert sich in intaktem Zustand und wurde über die Jahre laufend unterhalten, unter anderem mit der Installation einer Photovoltaikanlage, welche die Energieeffizienz zusätzlich verbessert. Im Jahr 2012 wurde die westliche und im 2026 die östliche Dachseite mit der PV-Anlage versehen.Die Wohnungen überzeugen durch helle Grundrisse, klassische Parkettböden und funktionale Raumaufteilungen. Grosse Fensterflächen sorgen für viel Licht und schaffen ein angenehmes Wohnklima. Sechs der neun Einheiten verfügen über einen Balkon, der einen weiten Blick ins Grüne eröffnet und zum Entspannen im Freien einlädt. Ergänzt wird das Gebäude durch eine grosszügige Gartenanlage, die von den Bewohnerinnen und Bewohnern gemeinschaftlich genutzt wird. Das Haus bietet eine Nettowohnfläche von rund 463 Quadratmetern. Fünf Garagenplätze und neun Aussenparkplätze stehen zur Verfügung und gewährleisten eine komfortable Parksituation. Beheizt wird die Liegenschaft mittels Ölheizung, verteilt über Radiatoren, was eine verlässliche Wärmeversorgung sicherstellt. Die Mietverhältnisse sind befristet bis zum Jahr 2034 und garantieren damit eine langfristig stabile und planbare Rendite. Für Investoren bedeutet dies ein sicheres und kalkulierbares Ertragspotenzial in einer begehrten Wohnregion mit konstant hoher Nachfrage. Eine gepflegte Anlageimmobilie, die durch Substanz, Lage und Renditesicherheit besticht.Verlangen Sie unsere ausführliche Verkaufsdokumentation für weitere interessante Informationen.Noch nicht das Richtige gefunden? Das Team von IMMOSEEKER steht Ihnen gerne zur Seite. FRCet immeuble locatif allie une structure solide à un rendement fiable et à un potentiel de développement convaincant. Il se présente comme une maison d'habitation composée de neuf unités, dégageant stabilité et continuité. Grâce à son emplacement calme et ensoleillé ainsi qu'à une architecture bien pensée, il offre des conditions idéales pour un habitat à long terme et un investissement durable. Ce bien s'adresse aux investisseurs recherchant stabilité, conservation de la valeur et revenus locatifs sûrs. La propriété a été construite en 1967 en construction massive et comprend au total neuf unités d'habitation, réparties sur trois étages. L'immeuble se présente dans un état bien entretenu et a fait l'objet d'un entretien régulier au fil des années, notamment avec l'installation d'une installation photovoltaïque, ce qui améliore encore l'efficacité énergétique. En 2012, le côté ouest du toit a été équipé de l'installation photovoltaïque, et en 2026, le côté est. Les appartements séduisent par leurs plans lumineux, leurs parquets classiques et leurs distributions fonctionnelles. De grandes baies vitrées assurent une belle luminosité et un climat intérieur agréable. Six des neuf unités disposent d'un balcon offrant une vue dégagée sur la verdure et invitant à la détente en plein air. L'ensemble est complété par un vaste jardin commun mis à disposition des résidents. L'immeuble offre une surface habitable nette d'environ 463 m². Cinq places de garage et neuf places de parc extérieures sont à disposition, garantissant une situation de stationnement confortable. Le chauffage est assuré par un chauffage au mazout distribué par radiateurs, garantissant un approvisionnement fiable en chaleur.Les baux sont conclus jusqu'en 2034, assurant ainsi un rendement stable et prévisible à long terme. Pour les investisseurs, cela représente un potentiel de revenu sûr et calculable dans une région résidentielle recherchée, caractérisée par une demande locative constante.Un immeuble d'investissement soigné, qui séduit par sa solidité, son emplacement et la sécurité de son rendement.Demandez notre documentation de vente détaillée pour obtenir de plus amples informations intéressantes.Vous n'avez pas encore trouvé le bien idéal ? L'équipe d'IMMOSEEKER se tient volontiers à votre disposition.

  • Parking space
  • Balcony / Terrace
  • Garage
  • +1
Lukas Bart

Lukas Bart

Immobilienvermarktung

Travel time
-
1 / 12
  • Parking space
  • Garage
7.5 roomsCHF 1,700,000.–
Fribourg, 1700 Fribourg

Immeuble mixte, emplacement stratégique au centre de Fribourg

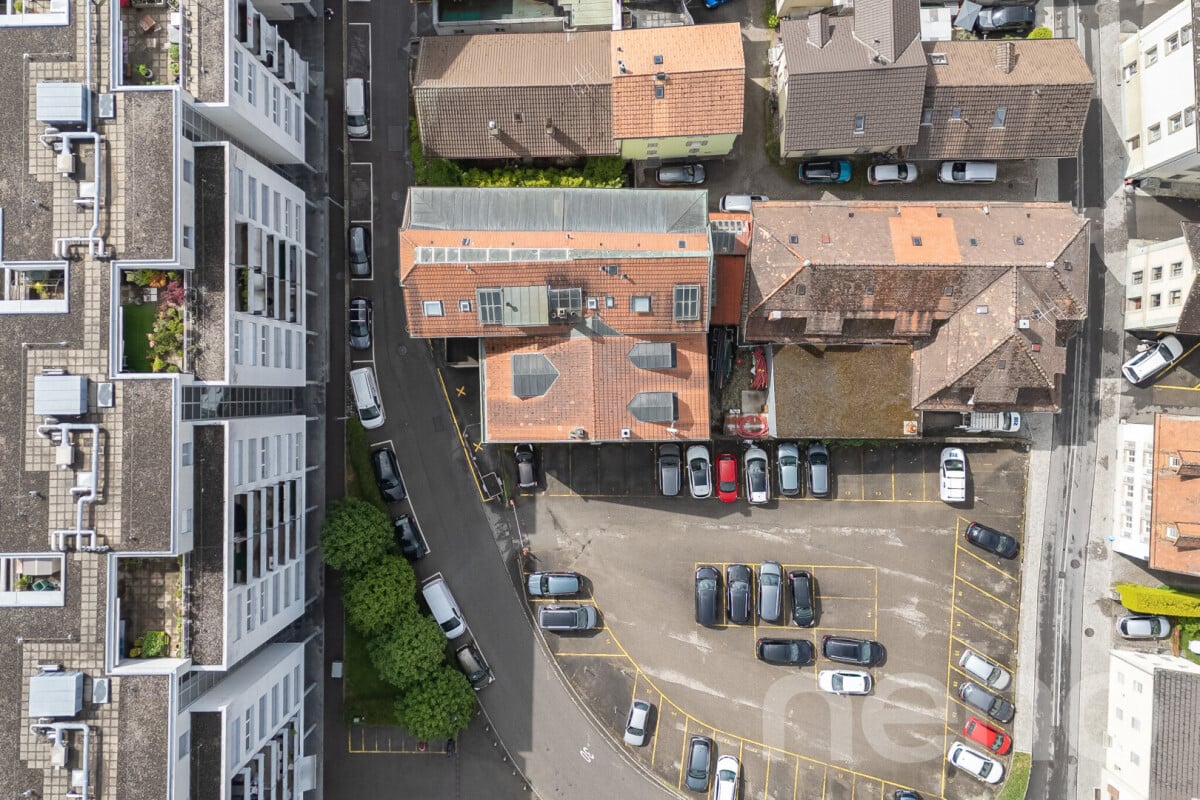
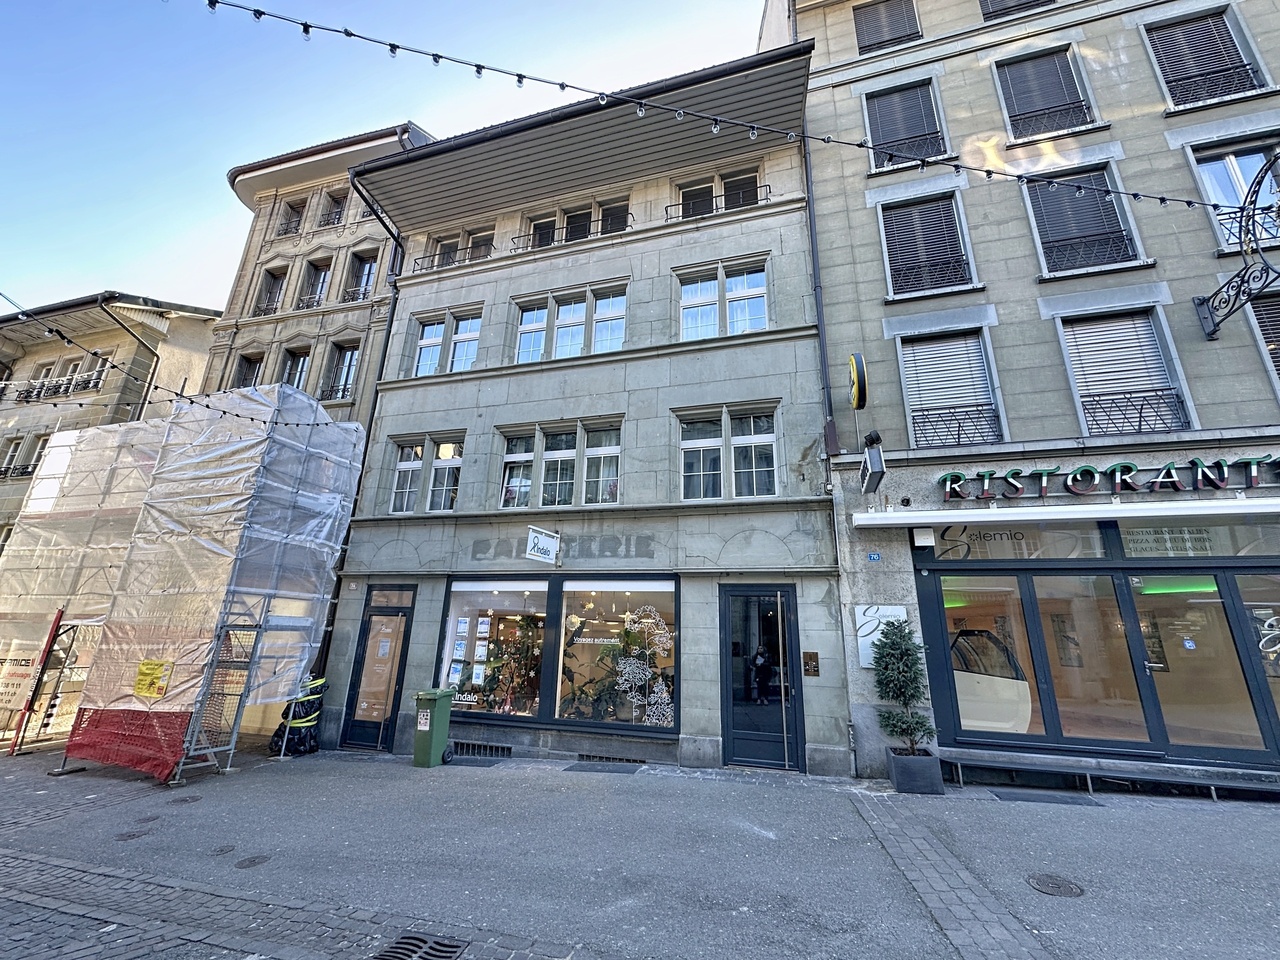
Situé dans le très recherché quartier de Beauregard, au centre de Fribourg, cet immeuble bénéficie d'un emplacement idéal, parfaitement connecté aux transports publics et à proximité immédiate des commerces, services et infrastructures du centre-ville.L'immeuble développe une surface totale d'environ 437 m² répartie sur quatre niveaux et offre une configuration mixte particulièrement attractive, combinant surfaces résidentielles, administratives et commerciales. Ce bien est idéal pour un investisseur ou une société souhaitant exploiter pleinement son potentiel.Distribution des espaces : Dernier étage :Un spacieux appartement de 2.5 pièces d'environ 80 m², lumineux et offrant de beaux volumes. 2ème étage :Un appartement loft d'environ 108 m², offrant de belles possibilités d'aménagement. A choix : • Un studio d'environ 65 m² ainsi qu'une surface de bureaux d'environ 43 m² avec WC et local de service. 1er étage :Deux surfaces de bureaux d'environ 50 m² chacune, toutes deux avec accès à des sanitaires. Rez-de-chaussée :Surface commerciale / dépôt d'environ 85 m² offrant de multiples possibilités d'exploitation avec accès direct depuis la rue.Atouts principaux : • Emplacement central et recherché à Fribourg • Excellente accessibilité (transports publics, centre-ville, commerces) • Immeuble mixte offrant une flexibilité d'usage (résidentiel / commercial) • Fort potentiel de rendement locatif ou d'occupation par une société • Configuration permettant une optimisation des surfaces selon les besoins • Possibilité de louer des places de parking à proximité immédiate, en intérieur comme en extérieur Ce bien représente une opportunité rare sur le marché fribourgeois, combinant localisation stratégique, surface généreuse et diversité d'exploitation.Idéal pour investisseur ou entreprise souhaitant s'implanter durablement au centre-ville de Fribourg.Adresse exacte disponible après inscription sur neho.ch.VOUS SOUHAITEZ VISITER ? MERCI DE BIEN VOULOIR VOUS INSCRIRE D'ABORD : https://neho.ch/b/1700-26-7Im sehr gefragten Stadtteil Beauregard im Zentrum von Freiburg gelegen, profitiert dieses Gebäude von einer idealen Lage mit hervorragender Anbindung an den öffentlichen Verkehr sowie unmittelbarer Nähe zu Geschäften, Dienstleistungen und der städtischen Infrastruktur.Das Gebäude umfasst eine Gesamtfläche von ca. 437 m², verteilt auf vier Ebenen, und bietet eine besonders attraktive gemischte Nutzung mit Wohn-, Büro- und Gewerbeflächen. Diese Immobilie eignet sich ideal für Investoren oder Unternehmen, die ihr Potenzial optimal ausschöpfen möchten. Raumaufteilung: Oberstes Stockwerk:Eine grosszügige 2.5-Zimmer-Wohnung mit ca. 80 m², hell und mit schönen Raumvolumen. 2. Obergeschoss:Ein Loft-Apartment mit ca. 108 m², das vielfältige Gestaltungsmöglichkeiten bietet. Wahlweise:Ein Studio mit ca. 65 m² sowie eine Bürofläche von ca. 43 m² mit WC und Nebenraum. 1. Obergeschoss:Zwei Büroflächen mit je ca. 50 m², beide mit Zugang zu Sanitäranlagen. Erdgeschoss:Gewerbe-/Lagerfläche von ca. 85 m² mit vielfältigen Nutzungsmöglichkeiten und direktem Zugang von der Strasse. Hauptvorteile: • Zentrale und gefragte Lage in Freiburg • Her...

  • Parking space
  • Garage
Manu Wolf

Manu Wolf

Agent immobilier

1 / 13
240m²CHF 720,000.–
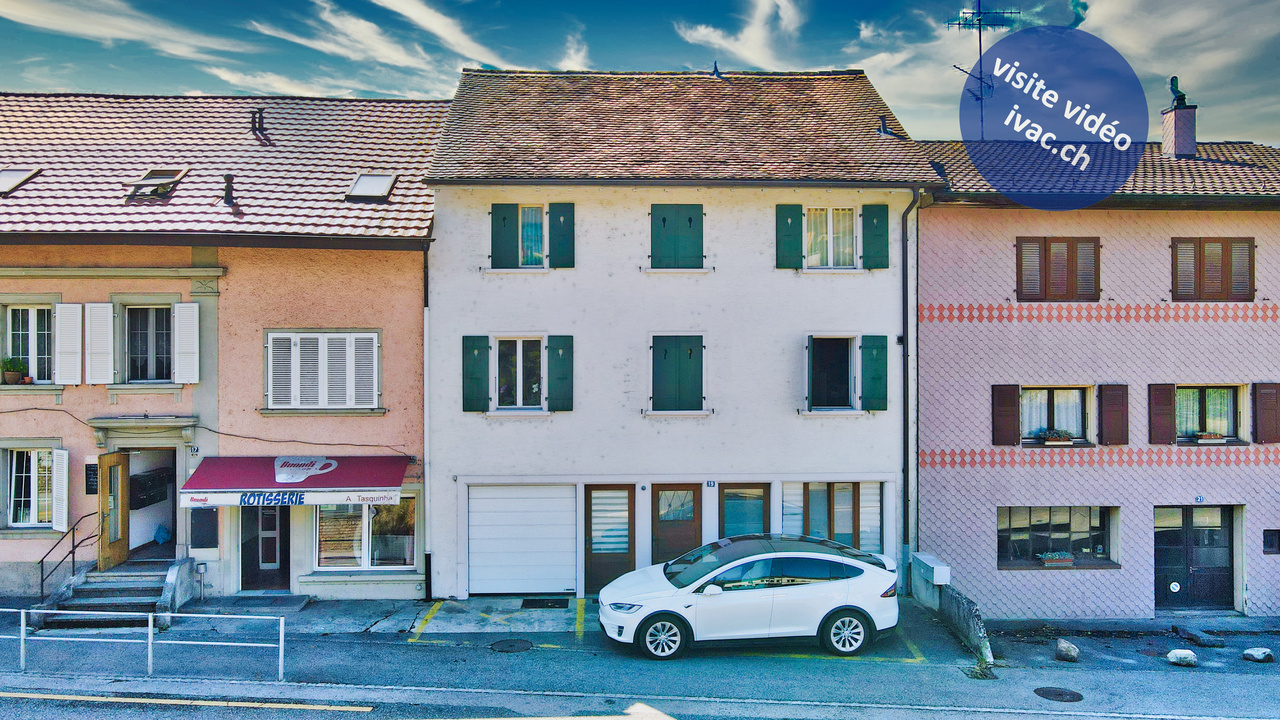
Rte du Faubourg 19, 1580 Avenches

Building with 3 apartments in Avenches / VD

Building with 3 apartments constructed in 1930 and maintained over time. It is currently composed of:on the ground floor: an entrance corridor, a garage with automated door, a large 2.5-room apartment including 1 living area, 1 dining room open to a fitted kitchen, 1 veranda with access to a private garden with pergola and shed, 1 bedroom, 1 bathroom with Italian shower / WC / sink.on the 1st floor: 1 collective laundry room, 1 apartment with 4.5 rooms, consisting of 1 living room, 1 habitable kitchen, 2 bedrooms in a row, of which 1 with balcony, 1 bedroom with balcony, 1 storage room, 1 bathroom with shower / WC / sink.in the attic: 1 large attic as well as 1 apartment with 2 rooms, consisting of 1 corridor with wall cabinets, 1 living room, 1 bedroom, 1 simply equipped kitchen as well as 1 bathroom with bathtub / WC / sink.in the basement: 1 cellar, 1 cistern room as well as 1 technical room with central oil installation.The 3 apartments are currently rented (gross rental income: Fr. 35'880.- / year).Miscellaneous: land of 374 m2 laid out with a fenced ornamental garden, including 1 pergola, 1 annex / storage, 1 parking space.The building is located at Route du Faubourg 19 in Avenches, on the edge of the cantonal road, offering quick access to the main communication axes as well as to the city center. The outdoor areas are oriented towards the garden side, away from noise, providing a peaceful living environment. The historic center of Avenches, shops, schools, restaurants as well as the CFF station are accessible in just a few minutes. The municipality, recognized for its exceptional historical heritage and quality of life, also offers numerous sports and cultural facilities, as well as quick access to Lake Morat and the surrounding natural areas.Video visit available on www.ivac.ch.

Travel time
-
1 / 13
  • Parking space
195m²CHF 890,000.–
A Payerne, 1530 Payerne

Ideal building for investors or for a large family

EXCLUSIVELY AT BERNARD NICOD !Ideal building for investors or for a large family !This property is located in the city center of Payerne and all apartments are currently rented.This 1869 building consists of 3 apartments and 3 outdoor parking spaces.It is composed as follows:Basement:The basement has 3 cellars, which are made available for the apartments.On the ground floor:A 3.5-room apartment with an entrance hall, kitchen, large living room with access to the balcony, two bedrooms, a bathroom and a separate toilet.This apartment is rented for 1'146.- + 150.- charges = CHF 1'296.- per month. It is sold with takeover of the lease.1st floor:A 3.5-room apartment with an entrance hall, kitchen, large living room with access to the balcony, two bedrooms, a bathroom and a separate toilet.This apartment is rented for 1'135.- + 150.- charges = CHF 1'285.- per month. It is sold with takeover of the lease.2nd floor:A 3.5-room apartment with an entrance hall, kitchen, large living room with access to a spacious balcony, two bedrooms, a bathroom and a separate toilet.This apartment is rented for 1'343.- + 150.- charges = CHF 1'493.- per month as well as an outdoor parking space for CHF 40.- per month. They are sold with takeover of the lease.Do not hesitate to contact us to receive the complete dossier.Information and visits: Alexandra JEREZ & Tania LEITE 024 424 24 26

  • Parking space
1 / 13
CHF 2,890,000.–
Au village 36, 1483 Montet (Broye)

Residential building with café restaurant Gross yield 4.89 %

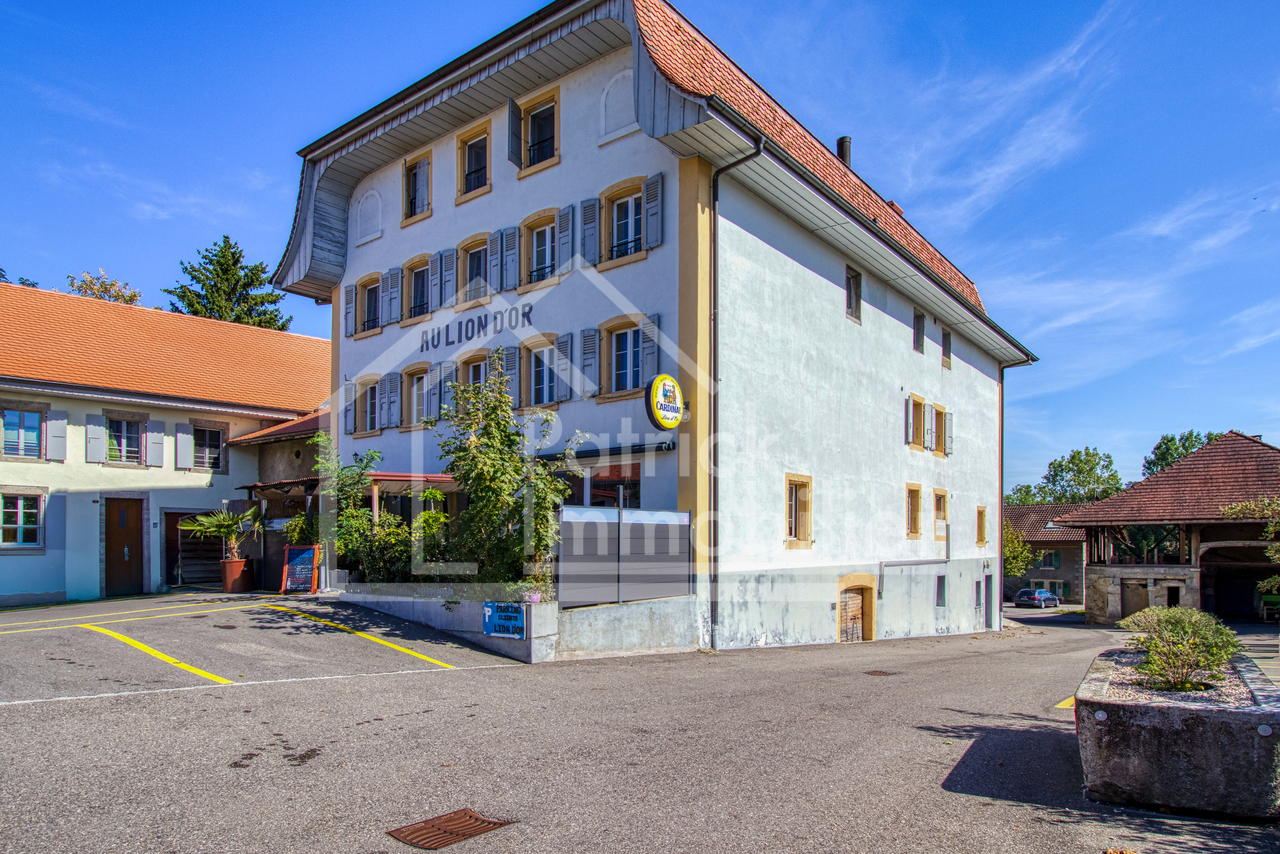
Exceptional investment opportunity in the Village des Montets, District de la BroyeProperty description : Welcome to this charming, fully renovated residential building, ideally located in the village center, offering a multitude of investment opportunities. This versatile real estate complex consists of several separate units, creating a rare opportunity on the market.Details of the different units : • Café restaurant with terrace and outdoor parking • The café restaurant is the heart of this building. It features a spacious terrace that attracts visitors all year round. • A capacity of 200 seats allows you to host guests in a warm atmosphere. • The building also includes 20 outdoor parking spaces, providing great comfort for customers. • Party room • The party room is the ideal place to host special events, weddings, meetings, and more. It offers a versatile space for memorable celebrations. • 2x Duplex attic apartments with 7.5 rooms • Two spacious duplex attic apartments with 7.5 rooms, offering generous living space, high-quality finishes, and abundant light. • 2.5 rooms • A 2.5-room unit is also available, ideal for a tenant looking for a comfortable and practical living space. • 3 bedrooms with shared kitchen and sanitary facilities (staff apartment) • For those seeking an economic solution, this configuration offers three bedrooms with shared kitchen and sanitary facilities, perfect for workers or students. Current yield : The rental income from this building amounts to CHF 10'160.- per month.Location : The property is located in the heart of the Village des Montets and benefits from excellent visibility and easy accessibility. Local amenities, schools, and public transportation are nearby, making it an ideal location for investments.This building offers a multitude of investment opportunities, whether it's managing a thriving restaurant, renting out residential units, or organizing events in the party room. A rare investment opportunity in a picturesque village in the Broye. Don't miss this unique chance. Contact us today to organize a visit and explore the full potential of this exceptional property.

Travel time
-
1 / 13
  • Parking space
  • Balcony / Terrace
502m²CHF 2,580,000.–
1682 Villars-Bramard

Character building with garden, pool and rental income

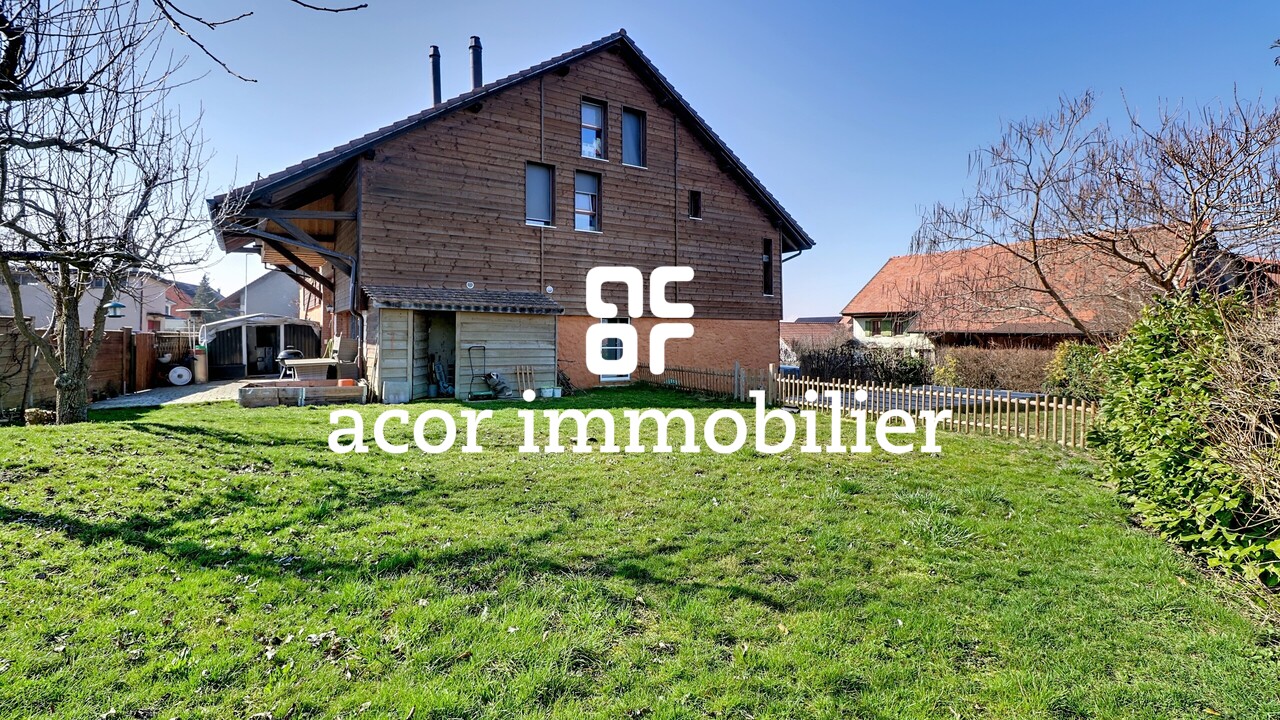
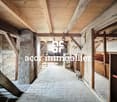
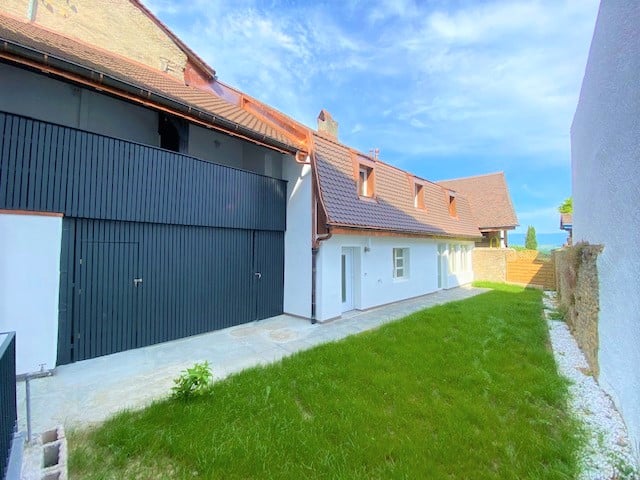
Acor Immobilier has the pleasure of presenting to you exclusively a rare opportunity: to become the owner of your accommodation while benefiting from rental income from the already rented apartments.Located in the village of Villard-Bramard, within the commune of Valbroye, this character building offers a beautiful opportunity to acquire a property that combines charm, generous volumes, and heritage potential. Originally a barn dating from the early 19th century, the building was converted into a residence in 1993. It then underwent significant renovation work between 2012 and 2021, allowing today to offer a harmonious ensemble that combines the charm of the old with comfort adapted to current standards.The building consists of three separate apartments, currently rented. This configuration can suit a buyer who wishes to occupy one of the apartments while benefiting from the rental income generated by the other two apartments.The first apartment is a spacious 6.5-room apartment spread over three levels. The main level includes an office, a guest toilet, and an impressive living area of approximately 65 m², which combines an open kitchen, a dining room, and a living room. The kitchen is distinguished by the presence of a built-in pizza oven, which brings a convivial and original touch to this living space. It also has a wine cellar, currently being fitted out.On the upper floor, there are three large bedrooms of more than 20 m², one of which gives access to a large terrace, a bathroom, an Italian shower, a dressing room, and several storage spaces.The attic floor still offers approximately 56 m² of additional space in the attic, which benefits from beautiful light thanks to the velux windows and the south-facing gable, leaving room for various possibilities of layout.This apartment also benefits from pleasant, private outdoor spaces, including a garden, a pool equipped with a heat pump, and an outdoor space for meals in the open air.The second apartment is a 5.5-room apartment in a duplex, also offering very beautiful surfaces. The main level includes two bedrooms, an open kitchen to the living and dining room, and a bathroom. On the upper floor, there is a large parental bedroom with its own shower.The third apartment is a spacious 3.5-room apartment of approximately 110 m², located on the ground floor. It is distinguished by its generous surfaces and functional distribution. The entrance opens onto a large hall of more than 15 m², which can accommodate an office or a multipurpose space. The main living area, composed of an open kitchen, a living and dining room, offers approximately 45 m² of convivial space. The apartment also includes two large bedrooms, a bathroom with a shower, and a separate toilet. Two outdoor accesses complete this apartment.The plot offers a pleasant, green environment and includes six outdoor parking spaces, a valuable asset for the occupants and their visitors.The commune of Valbroye offers a calm, natural living environment, while remaining close to the amenities and infrastructure of the region, in particular Payerne and Romont, as well as the main communication axes.

  • Parking space
  • Balcony / Terrace
Ricardo Monteiro

Ricardo Monteiro

Courtier en Immobilier Responsable secteur Vaud

1 / 11
CHF 1,300,000.–
En Selley 2, 1580 Avenches

Building composed of 3 apartments, just a few minutes from the city center

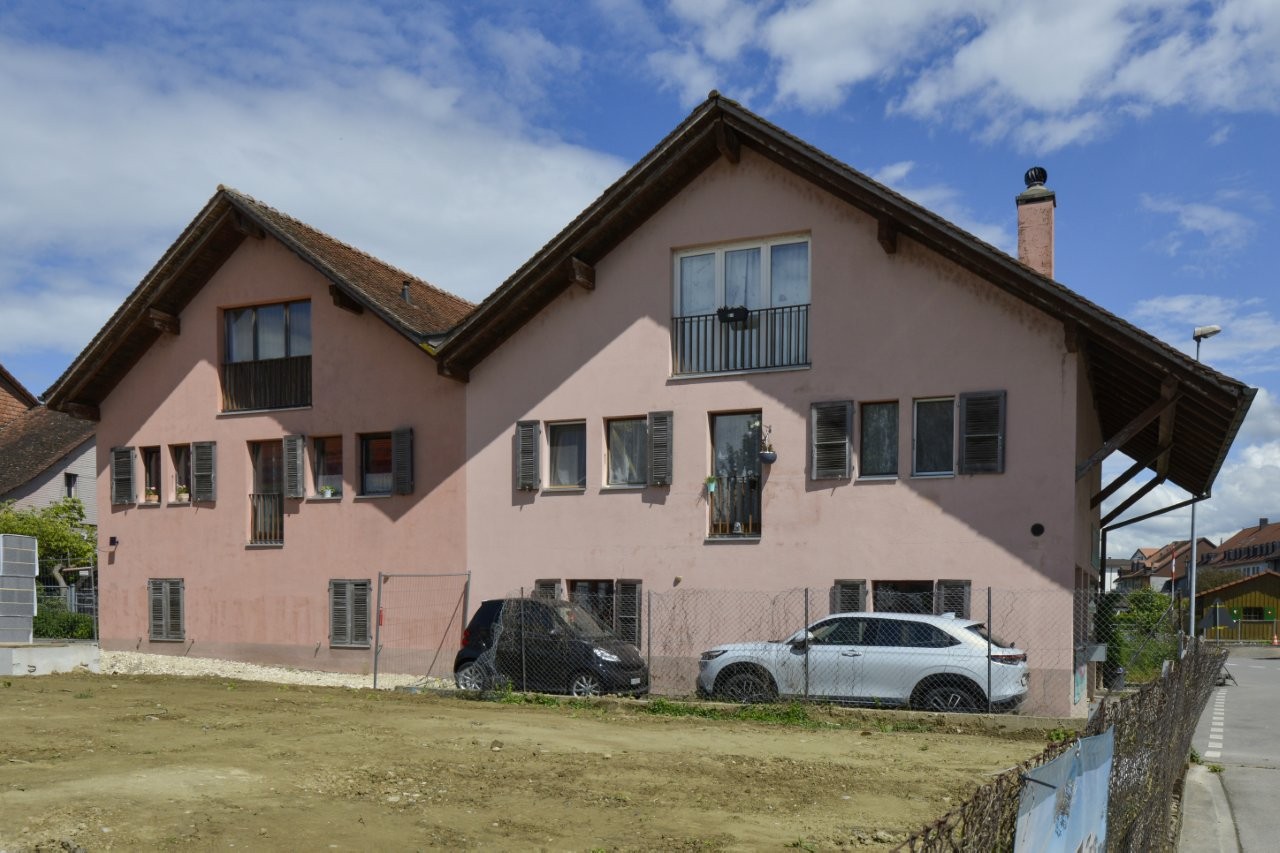
Building in a co-ownership of 3 dwellings spread over 3 levels. Each level constitutes an independent dwelling.Located in the heart of the Broye vaudoise, Avenches benefits from a privileged geographical situation between Lausanne, Berne and Fribourg. Renowned for its rich historical heritage, the former capital of Roman Helvetia seduces with its pleasant living environment, its dynamism and the quality of its infrastructure.The commune offers its inhabitants numerous services and amenities, such as shops, restaurants, schools, sports facilities as well as a particularly active associative fabric. The Avenches train station, integrated into the regional network, as well as the immediate proximity to the A1 motorway, allow easy access to the main economic centers of French-speaking and German-speaking Switzerland.Avenches is also recognized for its cultural events and large-scale events, notably the shows organized in the Roman arenas and the famous National Equestrian Institute of Avenches (IENA), a true reference in the equestrian field in Switzerland.Surrounded by green landscapes, close to Lake Morat and numerous leisure opportunities, the commune offers an ideal balance between urban life, nature and relaxation. Its increasing attractiveness, controlled development and quality of life make it a particularly sought-after place of residence.The building thus benefits from a privileged location within a dynamic and attractive commune, offering its occupants a comfortable living environment and all the necessary amenities for daily life.SITUATIONapprox. 5-6 minutes on foot:- bus stop- Roman amphitheater (Arène d'Avenches)- restaurants/cafés- post office- supermarketapprox. 8-10 minutes on foot:- primary and secondary schools- Collège de Sous-Ville- CFF train stationapprox. 1-2 minutes by car:- A1 motorway junctionapprox. 10-15 minutes by car:- Payerneapprox. 15-20 minutes by car:- FribourgBASEMENT3 cellarsGROUND FLOORRENOVATED 3-ROOM APARTMENT, approx. 70.00 m² / CARNOTZET / HANGAR1ST FLOOR3-ROOM APARTMENT, approx. 70.00 m²2ND FLOOR3-ROOM APARTMENT, approx. 60.00 m², laid out as 2½-room apartmentSales dossierThis dossier does not constitute a contractual document. The indications it contains, although carefully checked, are given without commitment and subject to sale or modification in the meantime.Perspectives/Photos/PlansThe images, illustrations, plans and perspectives presented in this document are strictly indicative and non-contractual. Their objective is to provide a general representation of the property, for information purposes only.None of the visual or descriptive information can be interpreted as a guarantee, promise or contractual commitment on the part of the seller, the promoter or any other party. The elements presented may be modified without notice.
Travel time
-
1 / 5
6.5 rooms170m²CHF 810,000.–
Auf Anfrage 1, 1580 Avenches

Rental property with yield at 4 min. from Avenches (REN around 4%)

RESIDENTIAL BUILDING WITH 3 APARTMENTS AT 4 MIN. FROM AVENCHES Located in a building with 3 residential units in Oleyres, within the municipality of Avenches, we are offering for sale unit 1 and unit 3. These apartments consist of a 4.5-room duplex with a fenced garden and attic, and a 2.5-room duplex with a balcony and attic, both offering large surfaces, optimal lighting, and modern comfort. Built in 2017, this building represents an ideal opportunity for investors looking for a safe and long-term investment. Although the apartments are sold together, each one represents a separate property, offering the possibility of selling each unit individually at a later time. The distribution is as follows: Ground floor: - Unit 1: 4.5-room duplex apartment, rented for CHF 1700.-/month (excluding charges). 1st floor: - Unit 3: 2.5-room duplex apartment, rented for CHF 1010.-/month (excluding charges). The units are currently occupied by tenants, ensuring immediate rental income. Each unit also has an assigned outdoor parking space, which is currently included in the rent. The possibility of renting these separately in a future contract offers a potential increase in yield. The annual net rental income is CHF 32520.- and offers a yield of around 4.01%. There is also the possibility of acquiring the 3rd unit. Do not hesitate to contact us for more information on this matter. For any questions or additional information, you can contact Simon Spasov at +41 76 209 80 64, who is at your disposal.

1 / 8
  • Parking space
  • Balcony / Terrace
  • Quiet neighborhood
283m²CHF 1,690,000.–
1700 Fribourg

GREAT OPPORTUNITY IN FREIBURG - MULTI-FAMILY HOUSE WITH 3 APARTMENTS

Located on a beautiful hillside in the popular Klein-Schönberg neighborhood of Freiburg,a multi-family home with three existing units and versatile potential. The current layout includes a 1.5-room studio on the basement with approx. 50 m² of living space, a 4.5-room apartment on the ground floor with 127 m², and a 2.5-room apartment on the upper floor with 96 m².Thanks to this layout, a variety of usage options are available: The property is well-suited as an investment property, for a multigenerational living arrangement, or even for conversion into a spacious single-family home. The large windows facing southwest ensure very bright lighting conditions, while the balcony on the top floor offers a beautiful panoramic view.The outdoor area also offers plenty of space. The spacious surrounding area is currently simply landscaped and offers potential for personalized design ideas, such as a children’s playground or a pleasant garden area. A two-car garage and various outdoor parking spaces round out the offer.The up-and-coming Klein-Schönberg neighborhood impresses with its good connections to downtown and various development projects in the surrounding area. The bus stop is only about four minutes’ walk from the house and makes everyday trips quick and easy.Located on a beautiful hillside in the popular Klein-Schönberg neighborhood of Freiburg,a multi-family home with three existing units and versatile potential. The current layout includes a 1.5-room studio on the basement with approx. 50 m² of living space, a 4.5-room apartment on the ground floor with 127 m², and a 2.5-room apartment on the upper floor with 96 m².Thanks to this layout, a variety of usage options are available: The property is well-suited as an investment property, for a multigenerational living arrangement, or even for conversion into a spacious single-family home. The large windows facing southwest ensure very bright lighting conditions, while the balcony on the top floor offers a beautiful panoramic view.The outdoor area also offers plenty of space. The spacious surrounding area is currently simply landscaped and offers potential for personalized design ideas, such as a children’s playground or a pleasant garden area. A two-car garage and various outdoor parking spaces round out the offer.The up-and-coming Klein-Schönberg neighborhood impresses with its good connections to downtown and various development projects in the surrounding area. The bus stop is only about four minutes’ walk from the house and makes everyday trips quick and easy.Interested? For more information, photos, a virtual tour, and viewing options, visit: propertyowner.ch/de/real-estate/26-00154 As a member of the Swiss Landowners Association, you’ll benefit from a free real estate appraisal and gain access to exclusive listings on propertyowner.ch before they’re made public.
  • Parking space
  • Balcony / Terrace
  • Quiet neighborhood
1 / 8
  • Parking space
  • Balcony / Terrace
  • Garage
  • +1
10 rooms328m²CHF 2,490,000.–
1763 Granges-Paccot

EXCLUSIVE LIVING EXPERIENCE - MODERN ONE/TWO-FAMILY HOUSE WITH POOL AND SAUNA

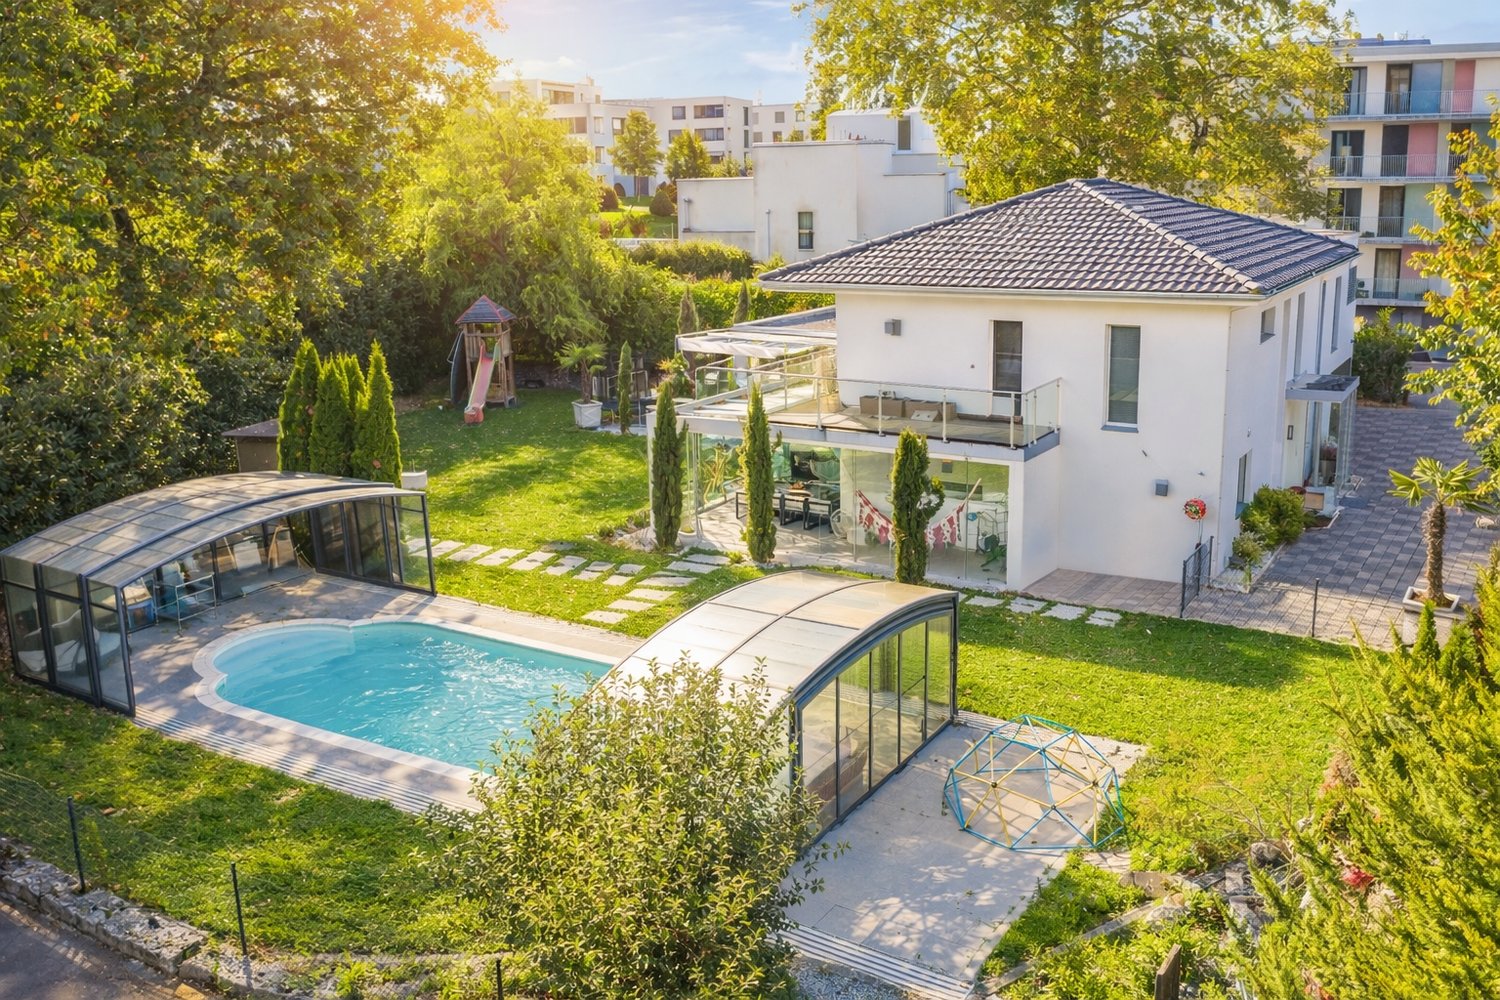
In the middle of the picturesque countryside of Granges-Paccot awaits you this detached house built in 2013 with 10 rooms and 328 m² of living space. The modern architecture and the high-quality materials create an elegant and inviting atmosphere. Relax in the cozy conservatory or treat yourself to some time out in your own swimming pool and the sauna. The open design of the living spaces invites you to sociable evenings with family and friends . The luxurious furnishings are complemented by underfloor heating, a charging station for electric cars and a garage and outdoor parking spaces. The quiet and family-friendly surroundings offer an excellent quality of life, close to all important amenities.Luxury pure in Granges-Paccot: This impressive 10-room detached/two-family house impresses with its generous dimensions, high-quality fittings and versatile usage options. With a total usable area of 482 m², spread over three floors and two interconnected buildings, the property space for the highest demands - be it as a spacious detached house or as a combination of living and working.On the ground floor you can expect an open, light-flooded living and dining area with direct access to the conservatory. The modern kitchen with cooking island and high-quality appliances is the ideal meeting point for family and guests.Wellness and fitness lovers will also get their money's worth: In the basement there is a sauna and a well equipped fitness room.The annex has a separate living and dining area, a kitchen, a shower room/WC on the ground floor and four rooms and a further bathroom on the upper floor. Currently used separately, both parts of the building can be easily connected if required.The well-tended garden is a true oasis: several cozy seating areas, a large swimming pool and a playground offering relaxation and recreational fun for big and small.In addition numerous ancillary rooms such as cellar, attic, technical room and laundry room are available.The double garage with charging station and direct access to both parts of the house rounds off this exceptional offer .A luxurious home, that leaves nothing to be desired - ideal for families with space requirements, multi-generational or discerning investors.Luxury pure in Granges-Paccot: This impressive 10-room detached/two-family house impresses with its generous dimensions, high-quality fittings and versatile usage options. With a total usable area of 482 m², spread over three floors and two interconnected buildings, the property space for the highest demands - be it as a spacious detached house or as a combination of living and working.On the ground floor you can expect an open, light-flooded living and dining area with direct access to the conservatory. The modern kitchen with cooking island and high-quality appliances is the ideal meeting point for family and guests.Wellness and fitness lovers will also get their money's worth: In the basement there is a sauna and a well equipped fitness room.The annex has a separate living and dining area, a kitchen, a shower room/WC on the ground floor and four rooms and a further bathroom on the upper floor. Currently used separately, both parts of the building can be easily connected if required.The well-tended garden is a true oasis: several cozy seating areas, a large swimming pool and a playground offering relaxation and recreational fun for big and small.In addition numerous ancillary rooms such as cellar, attic, technical room and laundry room are available.The double garage with charging station and direct access to both parts of the house rounds off this exceptional offer .A luxurious home, that leaves nothing to be desired - ideal for families with space requirements, multi-generational or discerning investors.Interested? Further information, pictures and a virtual tour as well as viewing options can be found at: propertyowner.ch/en/real-estate/25-20008

  • Parking space
  • Balcony / Terrace
  • Garage
  • +1

Other interesting objects