3 results - Multi-family residentials for sale: Riazzino

1 / 3
  • Parking space
7.5 rooms190m²CHF 1,100,000.–
6595 Riazzino

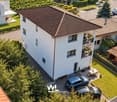
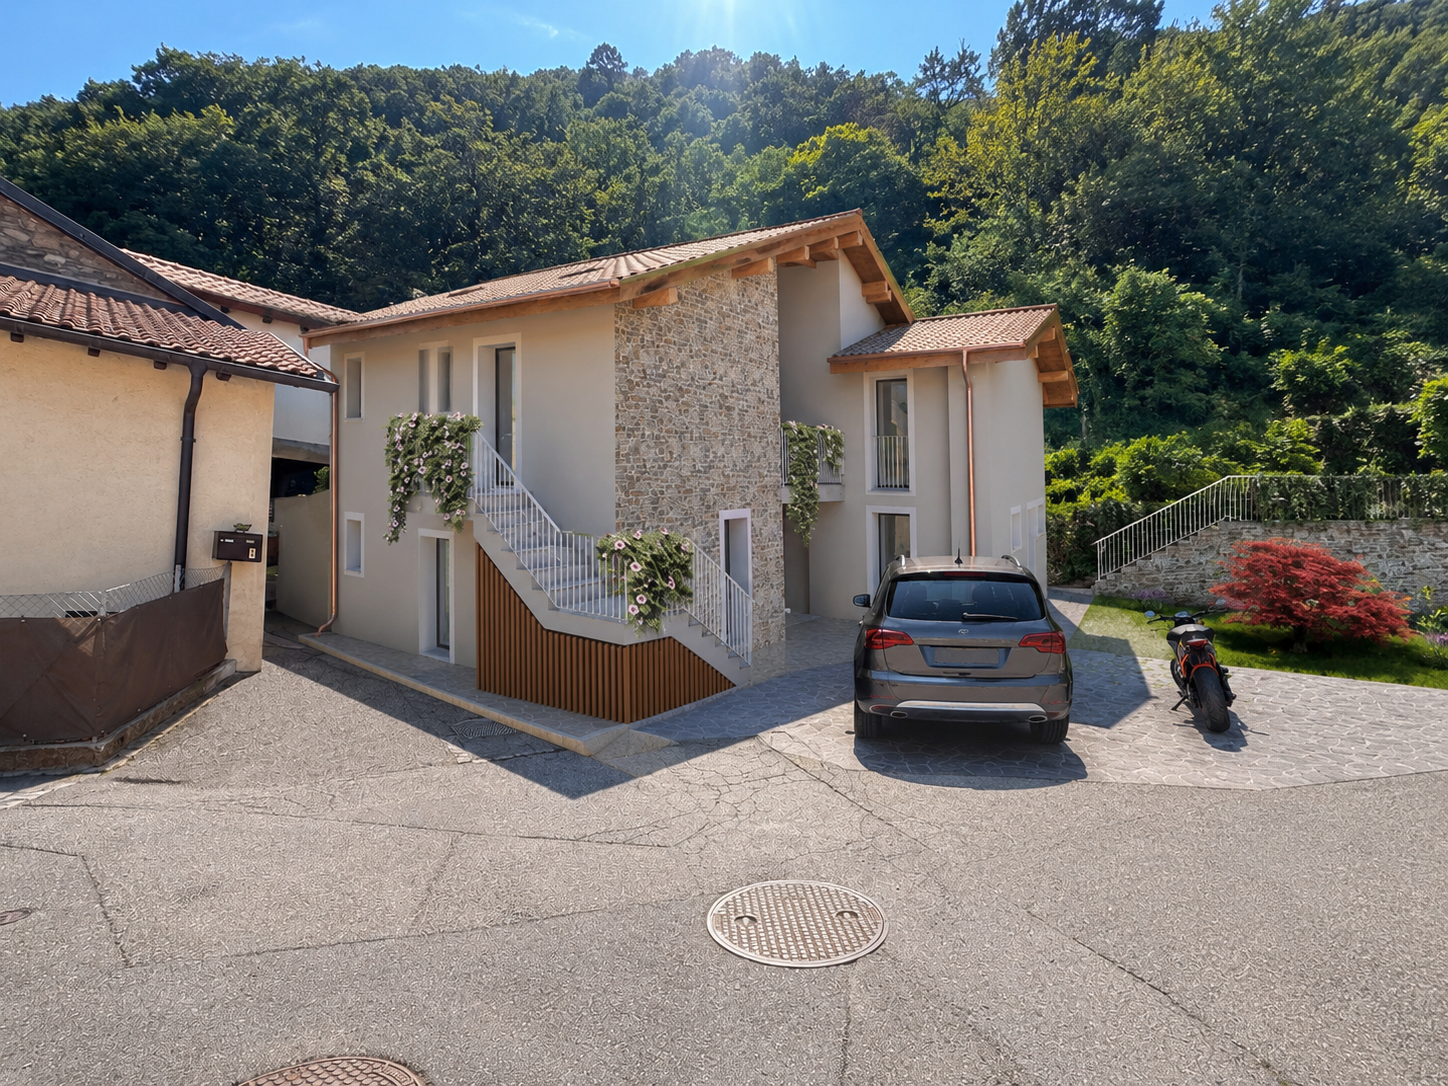
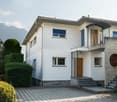
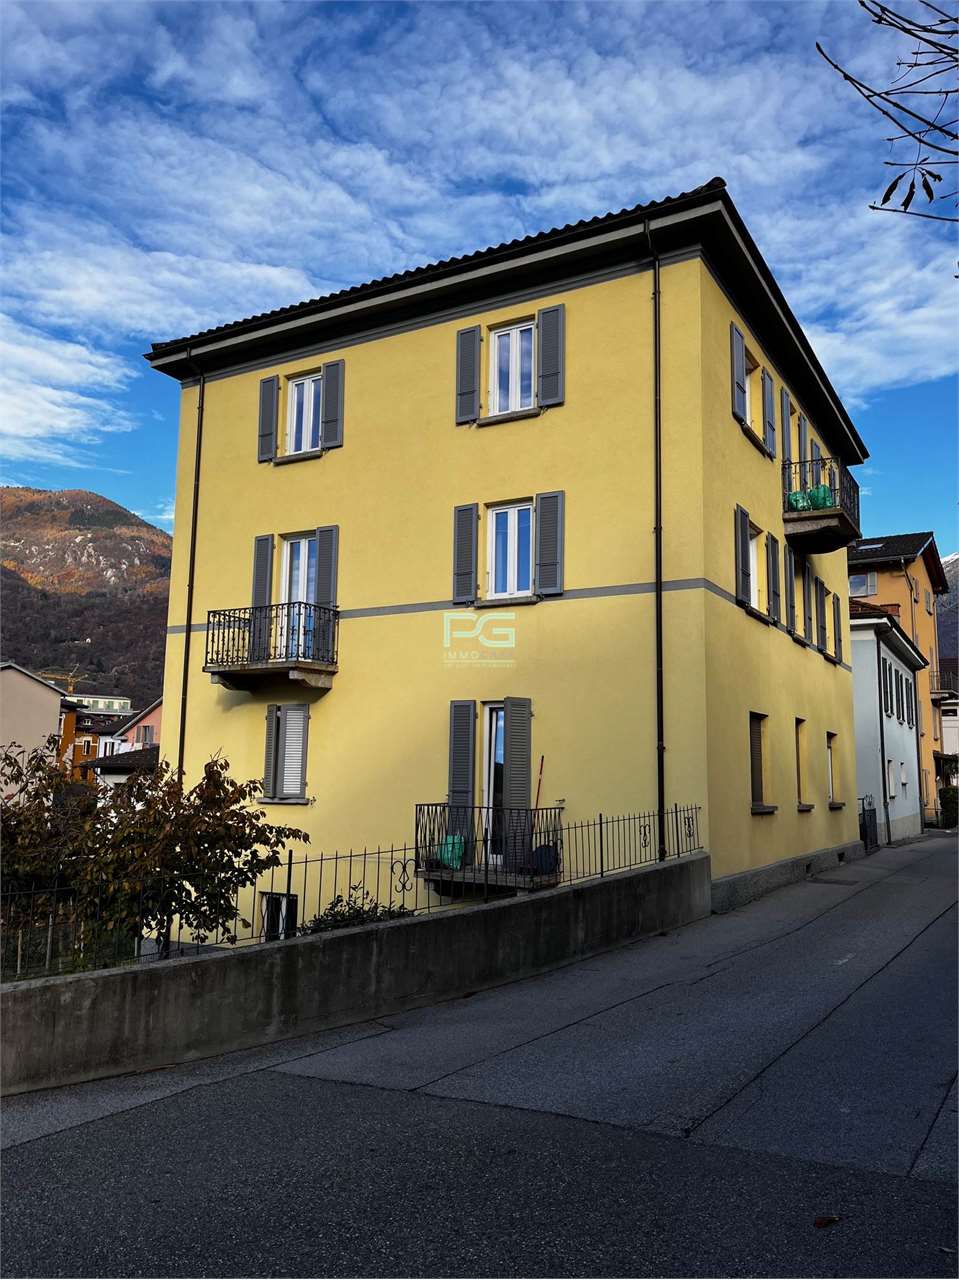
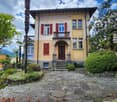
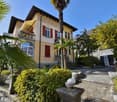
In sunny position, with great potential

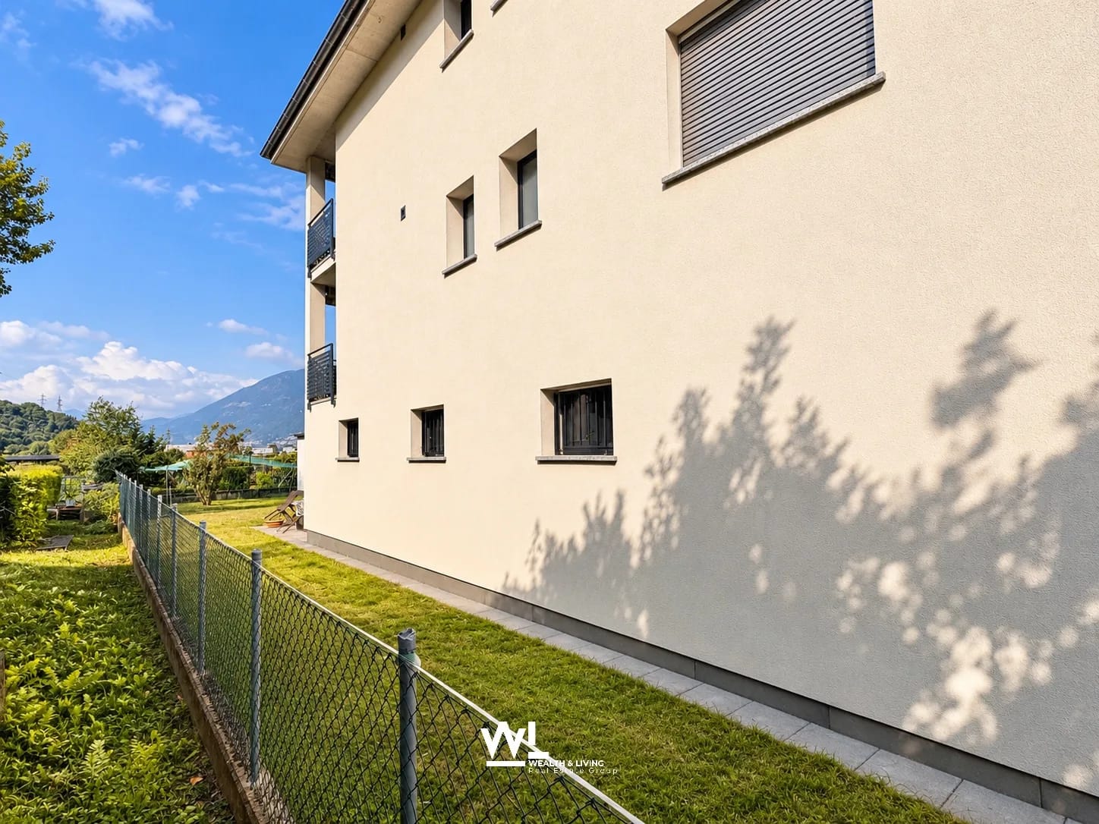
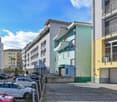
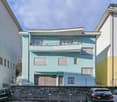
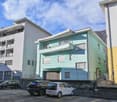
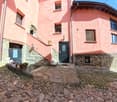
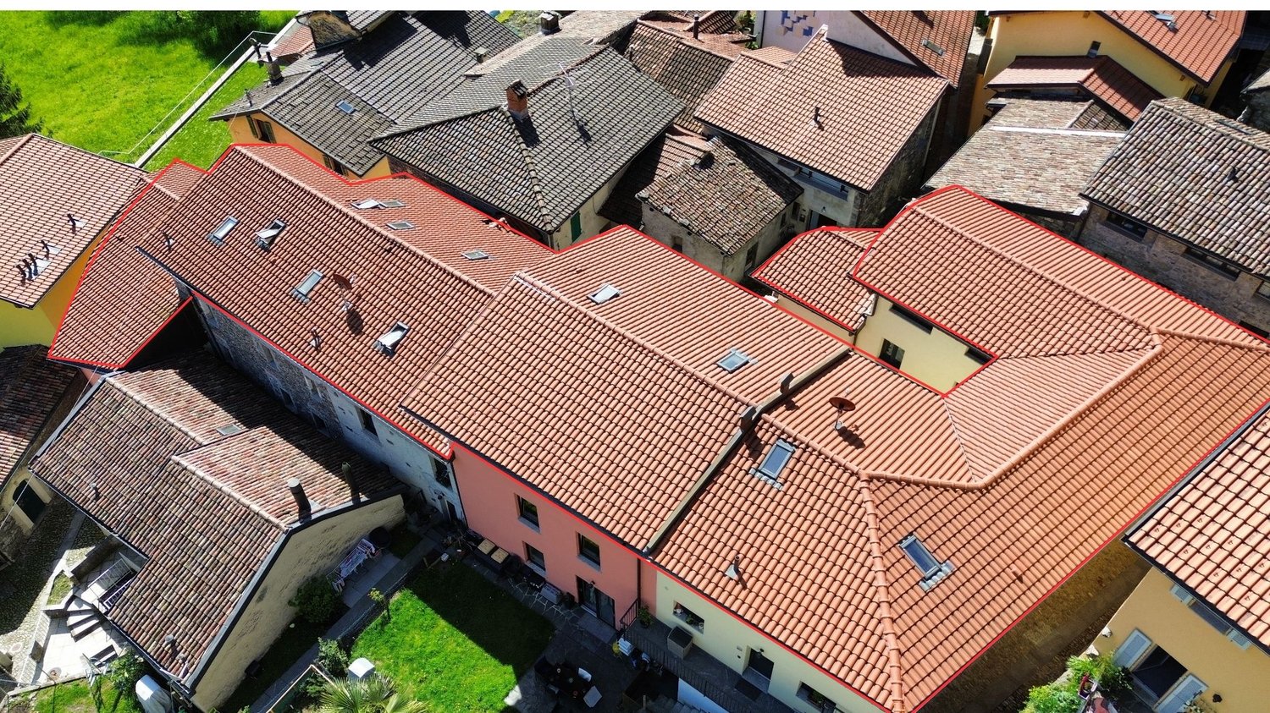
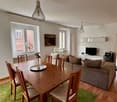
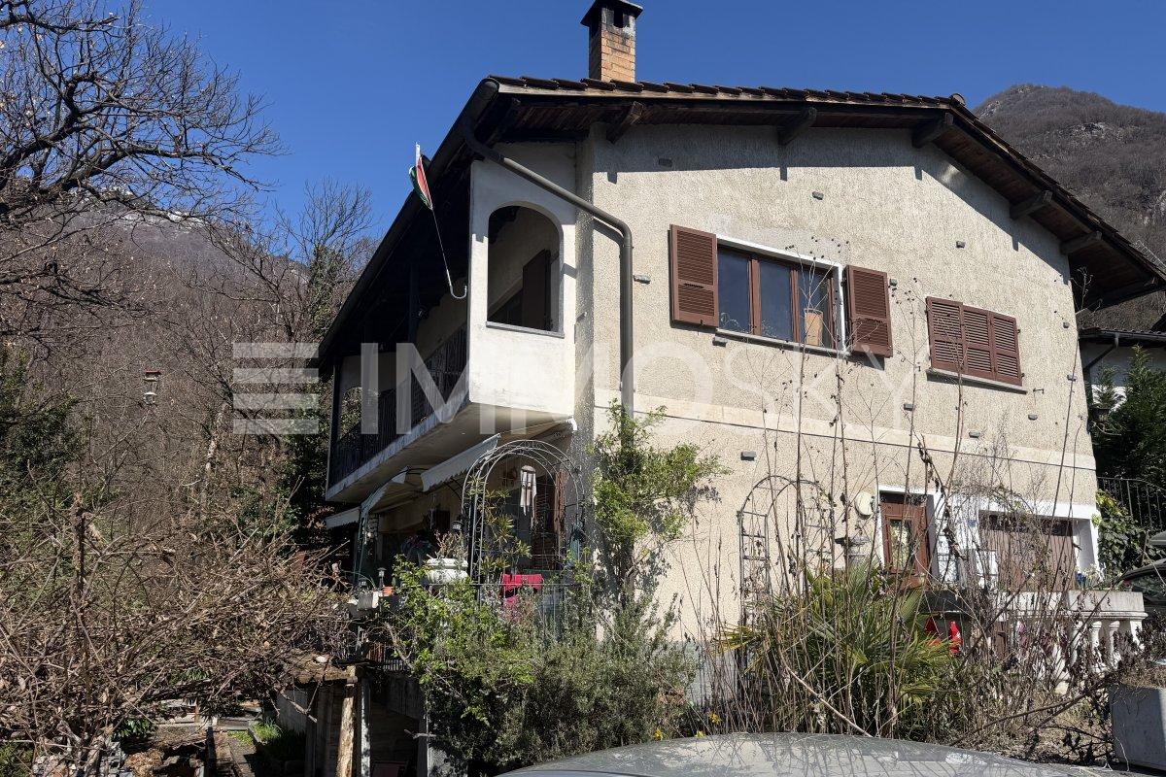
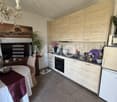

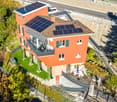
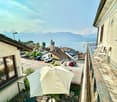
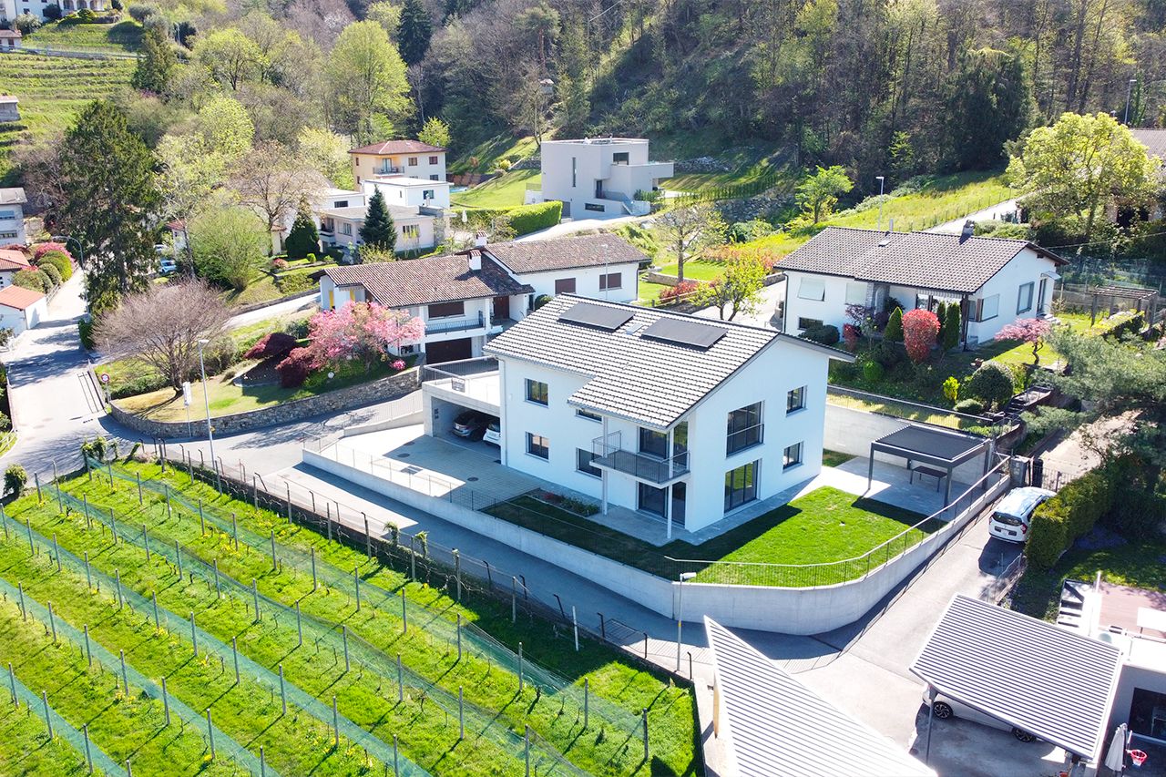
The property in Riazzino is the perfect opportunity for those who dream of having a multi-family home to personalize and make unique. With 7.5 rooms and a large living space, this house offers the possibility of creating three independent apartments, ideal for investment or to host multiple families. With a large private garden and the possibility of expansion both in surface and height, this property offers infinite possibilities of personalization. If you dream of a multi-family solution or a renovation project for investment, this house is what you are looking for. Do not miss this unique opportunity!This offer from BETTERHOMES is highlighted for the following advantages: - house with 3 apartments to renovate, excellent investment opportunity- cellar for wine production/tool storage and a foyer for modeling- large private area (943 m²)- structure: house composed of 3 independent apartments with possibility of single access- private garden, terraces and possibility of expansion both in surface and height (R3)- parking spaces on the property- etc., etc., etc. ...Interested? Contact us for a non-binding visit!No matching object found? More than 2,000 offers on: www.betterhomes.chThe Swiss specialist for real estate brokerageDo you have a property to sell?Take advantage of our know-how: https://www.betterhomes.ch/en/take-advantageWould you like to know what your property is worth?Find out its value immediately with our free and non-binding estimate!https://www.betterhomes.ch/en/knowledge/estimateFurther dataLocation: quiet area, with easily accessible servicesCondition of the object: to be renovated, ideal for personalization and valorizationBathrooms/Showers: 3 (1 x WC/bathtub, 2 x WC/shower)Heating: OilPublic transport: bus, 200 mSchools: elementary schools, 500 mShops: Aldi/Coop/gas station and many other shops, 300 m

  • Parking space
1 / 2
10 rooms200m²CHF 1,150,000.–
6595 Lavertezzo

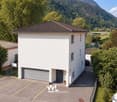
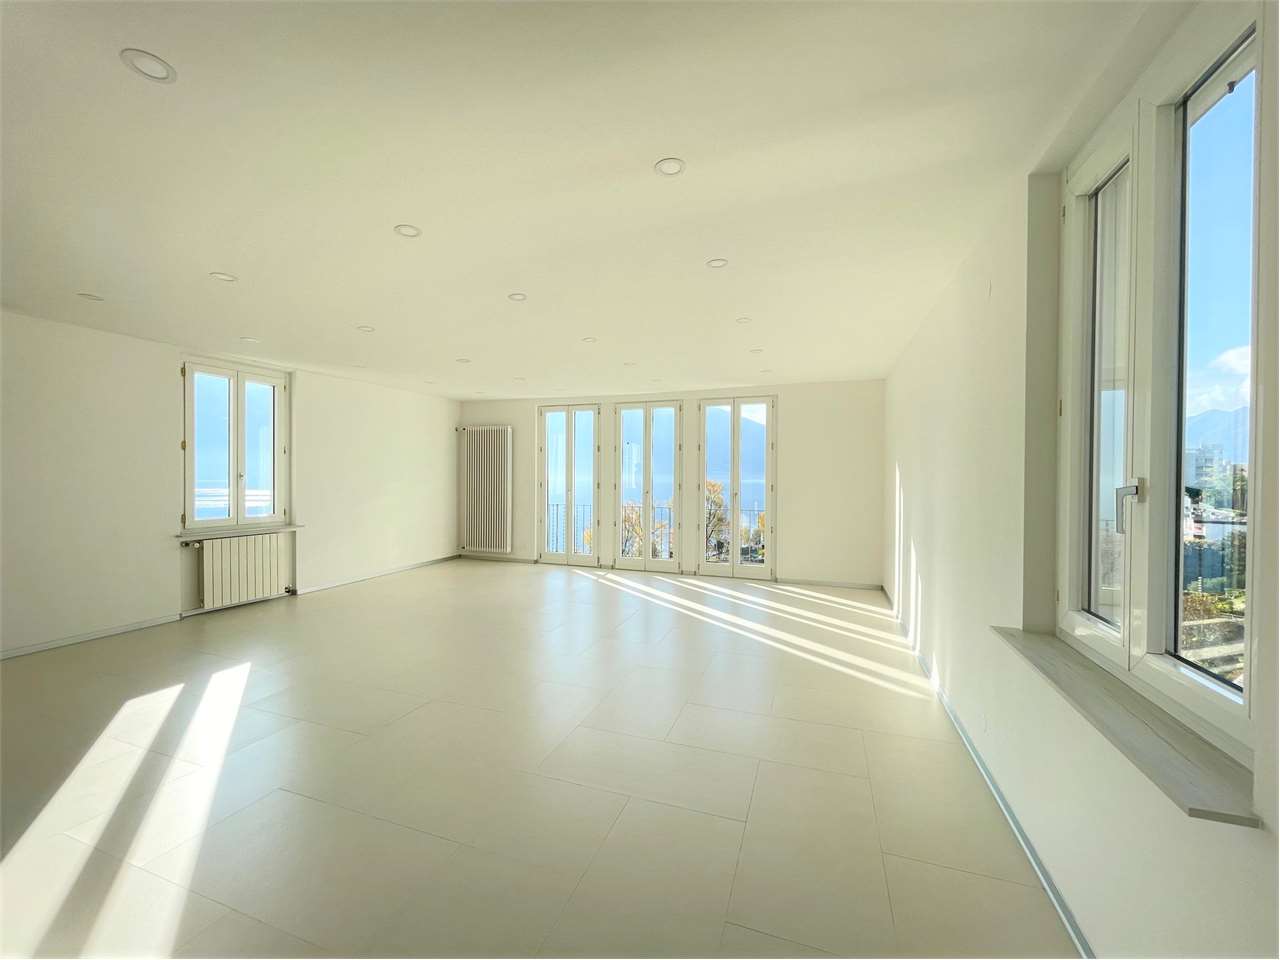
Casa bifamiliare in collina con bella vista e ampio spazio esterno

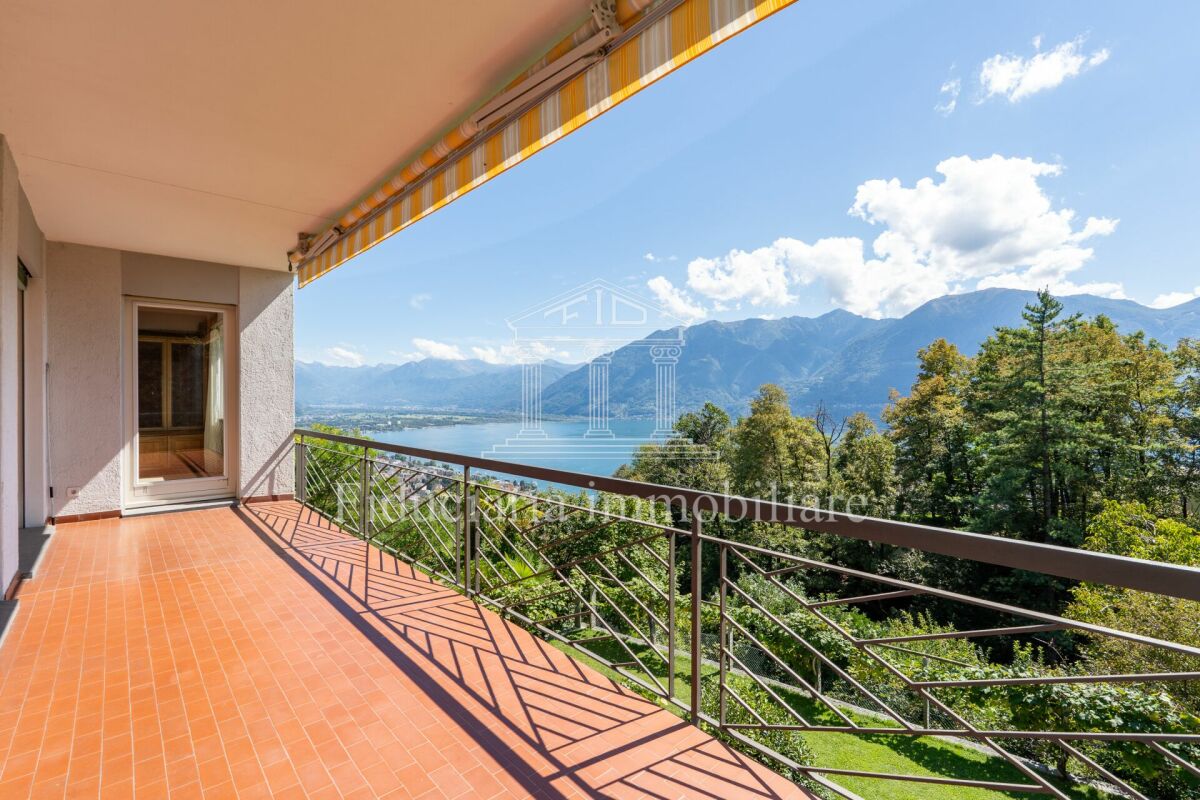
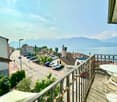
*** Tutti gli immobili e foto su www.remax.ch e newhome.ch **************Proponiamo in vendita una casa bifamiliare situata a Montedato, Lavertezzo, con vista panoramica sul lago di Locarno e sulla pianura del Magadino. Al piano terra si trova un appartamento di 3½ locali composto da unampia cucina con penisola, sala da pranzo e zona giorno luminosa, due camere da letto e un bagno con doccia, oltre al locale tecnico e alla lavanderia, funzionali e ben organizzati.Il primo piano ospita un appartamento di 4½ locali, con ampia zona giorno, grande cucina separata, tre camere da letto, un bagno con doccia e una toilette aggiuntiva. Dal balcone si può godere della vista sul lago e sulla pianura del Magadino, mentre il solaio, accessibile tramite scala retrattile dal soffitto, offre spazio supplementare per ripostiglio o eventuali ampliamenti.Il giardino circonda completamente la casa e include unarea con grill e pergola in sasso, dotata di panchine e tavolo, ideale per pranzi allaperto. Scendendo nel giardino si trova un laboratorio in legno per attività manuali e un locale hobby riscaldato elettricamente, completo di bagno e cantina.La proprietà dispone di due posteggi coperti e uno esterno, collegati alla casa tramite una scala dotata di impianto lift a sedia per garantire piena accessibilità. Il riscaldamento è a pellet con radiatori, assicurando comfort ed efficienza. Limmobile offre inoltre la possibilità di essere ampliato con un ulteriore piano, rendendolo una soluzione ideale per famiglie in cerca di spazio, comfort e una vista privilegiata.La proprietà è situata in una zona residenziale molto tranquilla in collina a Montedato, Lavertezzo. La collocazione garantisce privacy e serenità, pur restando a pochi minuti in auto da Riazzino, dove sono presenti supermercati e tutti i servizi di prima necessità. I collegamenti stradali sono comodi e consentono rapidi spostamenti verso le principali destinazioni della regione.-***Alle Immobilien und Fotos auf www.remax.ch e newhome.ch **************Zum Verkauf bieten wir ein Zweifamilienhaus in Montedato, Lavertezzo, mit Panoramablick auf den Lago di Locarno und die Magadino-Ebene an. Im Erdgeschoss befindet sich eine 3½ Zimmerwohnung, welche aus einer grosszügigen Küche mit Halbinsel, einem Esszimmer und einem hellen Wohnbereich, zwei Schlafzimmern und einem Badezimmer mit Dusche sowie einem funktionalen und gut organisierten Technik- und Waschraum besteht.Im ersten Stock befindet sich eine 4½ Zimmerwohnung mit grossem Wohnbereich, separater Küche, drei Schlafzimmern, einem Badezimmer mit Dusche und einer zusätzlichen Toilette. Vom Balkon aus geniesst man einen schönen Blick auf den See und die Magadino-Ebene, während der Dachboden, welcher über eine ausziehbare Deckenleiter zugänglich ist, zusätzlichen Stauraum oder eventuelle Erweiterungsfläche bietet.Der Garten umgibt das Haus vollständig und umfasst einen Grillbereich und eine Steinpergola mit Tisch und Bänken, perfekt für Mahlzeiten im Freien. Im unteren Teil des Gartens befindet sich eine Holzwerkstatt für handwerkliche Tätigkeiten und ein elektrisch beheizter Hobbyraum mit Bad und Keller.Das Anwesen verfügt über zwei überdachte Parkplätze und einen Aussenparkplatz, die über eine Treppe mit Stuhllift mit dem Haus verbunden sind, um eine vollständige Barrierefreiheit zu gewährleisten. Die Beheizung erfolgt über eine Pelletanlage mit Heizkörpern, was Komfort und Effizienz gewährleistet. Das Anwesen bietet ausserdem die Möglichkeit, um ein weiteres Stockwerk erweitert zu werden, was es zu einer idealen Lösung für Familien macht, die Raum, Komfort und eine privilegierte Aussicht suchen.Die Immobilie befindet sich in einer sehr ruhigen Wohngegend auf den Hügeln von Montedato, Lavertezzo. Die Lage bietet Privatsphäre und Ruhe und liegt dennoch nur wenige Autominuten von Riazzino entfernt, wo Supermärkte und alle wichtigen Dienstleistungen vorhanden sind. Die Verkehrsanbindung ist

More objects in your automatically expanded search area
20 results - Radius: + 10km
  • modern house, brown roof, solar panels, terrace with furniture, surrounded by greenery
  • Two story house, beige exterior, brown roof, solar panels on roof, multiple balconies, fenced yard, neighboring buildings, greenery
  • two story house, brown roof, solar panels, balcony, large driveway, garden
  • deck, garden, gravel and stone paths, palm trees, plants, shrubs
  • large outdoor garden with a paved area and plants, surrounded by a fence
  • Lake Lugano, mountains, town, buildings, snow-capped peaks, distant city, clear sky
  • hillside garden overlooking the city and mountains
1 / 7
11.5 rooms270m²CHF 2,600,000.–
Top
Sentiero al Tazzino, 6605 Locarno

Spacious multi-family house in Locarno

Discover this impressive multi-family house on the Sentiero al Tazzino in Locarno, which offers spacious living space with its 3 apartments and 270 m² of living space on 3 floors. The house has a holiday apartment with a 180-degree view from Bellinzona to Italy.The house was completely renovated in 2018 and a new roof was built in 2023.All apartments are south-facing and have a great view of the lake and the city of Locarno as well as the Alps. This property is ideal as a capital investment or as a holiday apartment plus 2 apartments as rental income.All apartments are rented out, except for the holiday apartment, which is occupied by the ownerProperty features: • Living space: 270 m² spread over 3 floors • Number of rooms: 1x 4-room apartment, 1x 4.5-room apartment, 1x 3-room apartment • Quiet location: The house is located in a private street in a quiet environment • Availability: By arrangement • Large garden • 3 parking spaces are available Location and surroundings:The multi-family house is located in the picturesque Locarno in Ticino and benefits from the quiet atmosphere of the Sentiero al Tazzino. The property enjoys daily sunshine both in summer and winter.On foot, you can reach the Piazza Grande in 15 minutes directly via the Sentiero al Tazzino. The bus stop is a 2-minute walk awayThis versatile property offers numerous possibilities: whether as a multi-generational house, for renting individual units or as a spacious family home. The combination of the attractive Ticino location, the considerable size and the quiet surroundings make this property an interesting investment opportunity in one of the most beautiful regions of Switzerland.

Travel time
-
  • Luxury villa with a panoramic view of a lake surrounded by mountains. The property has a large balcony or terrace overlooking a well-manicured garden with palm trees, shrubs, and colorful flowers. The villa appears to be situated on a hillside, providing
  • Aerial view of a large, two-story house with a red tile roof, surrounded by a well-manicured garden with a swimming pool, solar panels on the roof, and a parking area.
  • Aerial view of a large, two-story house with a swimming pool, surrounded by lush greenery, gardens, and palm trees. The house has solar panels installed on the roof. The property is situated on a hillside overlooking a body of water, likely a lake or rive
  • Two-story house with a red tile roof, surrounded by a well-manicured garden with a swimming pool, lush greenery, and various landscaping features such as hedges and flower beds.
  • Lush, well-manicured garden with palm trees, pine trees, and colorful flowers overlooking a scenic lake surrounded by mountains. The landscape features a tranquil and picturesque setting with a beautiful view of the lake and the distant mountains.
  • The image shows a balcony or terrace overlooking a scenic lake surrounded by mountains and lush vegetation. The balcony has a metal railing and the view includes palm trees, pine trees, and other greenery. The lake and mountains can be seen in the distanc
  • Spacious outdoor terrace with a panoramic view of a lake surrounded by mountains and lush greenery, including palm trees and other tropical plants. The terrace has a wooden ceiling and a well-manicured lawn with a fountain.
  • 2-story house with a yellow exterior, large balcony, and a well-maintained lawn and garden. The house has a modern design with large windows and sliding glass doors leading to the outdoor patio area. The surrounding landscape includes mountains and lush g
  • Spacious living room with large windows overlooking a lush garden and scenic view, hardwood dining table, comfortable sofa set, and tiled flooring
  • Spacious modern kitchen with beige cabinets, granite countertops, stainless steel appliances including a dishwasher, and large windows overlooking the greenery outside.
  • Spacious bedroom with hardwood flooring, large windows, a king-size bed with a patterned comforter, and a colorful abstract painting on the wall.
  • Spacious bathroom with tiled floors, a toilet, a vanity with a sink, a shower stall, and a towel warmer. The bathroom appears to be well-lit with recessed lighting and has a modern, clean design.
  • Spacious balcony with wooden flooring, glass railing, and a scenic view of the surrounding mountains and greenery
  • Two-story house with a balcony, surrounded by a well-maintained garden with palm trees and other plants. The house overlooks a lake or body of water, with mountains in the background. There is also a swimming pool visible in the image.
  • Two-story house with a swimming pool in the backyard, surrounded by a lush garden with a pergola covered in grape vines and other greenery.
  • Two-story house with a swimming pool, surrounded by lush greenery and trees. The house has a patio with outdoor furniture overlooking the pool and the scenic mountain landscape in the background.
  • 2-story house with a balcony, yellow exterior, red roof, surrounded by a well-maintained lawn and landscaping, with stairs leading up to the entrance.
1 / 17
11 rooms350m²CHF 3,290,000.–
La Strada d'Indeman 17, 6574 Vira (Gambarogno)

Unique property with unobstructable lake view, three apartments, beautiful garden with pool

Unique property with unobstructable lake view consisting of a villa with three apartments, a beautifully laid-out garden with a pool and Mediterranean plants.The house, completely renovated and rebuilt in 2008/2009, was divided into a 3.5-room apartment on the 1st floor and a 5.5-room apartment on the 2nd floor. Both apartments are accessible by lift or via external stairs. A 2-room apartment, also on the 1st floor, is accessible via a separate entrance area.All apartments have large balconies/terraces with a magnificent view of Lake Maggiore and the mountains. The property is reached via a private road with covered parking spaces and a large, closed garage.On the ground floor, there is a spacious entrance hall, a toilet with sink, various cellar rooms, and the lift.Layout of the 3.5-room apartment: house entrance, bathroom with floor-level shower/double sink and toilet with flushing function, laundry room, large living/dining room with panoramic windows and exit to the terrace and garden. Separate kitchen with all electrical appliances, 2 bedrooms, and access via lift.Layout of the 5.5-room apartment: house entrance, bathroom with floor-level shower/double sink and toilet with flushing function, laundry room, large living/dining room with panoramic windows and exit to the balcony with practical access to the garden and pool. Separate kitchen with all electrical appliances, 2 bedrooms, one with an adjacent dressing room (or office), lift to the ground floor, and via a staircase, the attic with two interconnected additional rooms.Layout of the 2-room apartment: open kitchen with dining/living area with panoramic windows and exit to the large balcony, one bedroom, and one bathroom with shower/sink/toilet. The apartment can be easily connected to the 3.5-room apartment, which is on the same level.By renting the 2-room apartment for tourist purposes, the ancillary costs of the property can be largely covered. The electricity from the photovoltaic system with 12 solar panels is fed into the grid.The property has an excellent building quality and has been perfectly maintained. The large garden with Mediterranean plants, pergola, elevated seating area, and garden house has an automatic irrigation system, a lawn robot, and an outdoor grill.The property can be purchased as a primary or secondary residence.

Travel time
-
  • Aerial view of buildings with red roofs and yellow facades, overlooking a lake and mountains, surrounded by greenery.
  • Stone retaining wall, brick paved patio, plants, stone steps, fence, view of trees
  • Stone wall, green lawn, picnic table, wooden bench, grapevines
  • Stone wall, tiled patio, cars parked in front of houses, palm tree, ocean view.
  • lawn, stone wall, cars parked in front of the fence
  • Outdoor dining area with a red brick floor and tables and chairs
  • two-story house, light pink facade, white roof, brown steps, white windows, balcony, signboard
  • Row of houses with mountain and lake view, parking place for each house, balconies
  • Cluster of multistory homes, red roofs, solar panels, scenic lake view, mountainous landscape
  • wooden beams ceiling, fireplace, tables, chairs, windows, tiled floor
  • Wooden ceiling beams, wooden benches, tiled floor, long wooden tables, windows with white curtains, framed artwork on the wall.
  • open room with high ceiling, desk, shelves, window, blackboard, counter
  • Empty room with wooden floor, white walls, large window, ceiling light, no furniture
  • Room has wooden floor, two windows, white walls, empty room
  • kitchen, tiled floor, marble countertop, under cabinet lighting, double windows, heating
  • large balcony, balustrade, unobstructed view of the mountains
  • Wooden flooring, pink wall, balcony, railings, view of mountains
  • Bathroom with white tiles, a toilet, a shower, and a sink
  • tiled walls, tiled floor, white sink, wall-mounted mirror, window, small cabinet
  • Bathroom with blue tiles, white sink, white doors, white toilet, small shower area, open door, mirror
  • A modern bathroom with white tiled walls, a white sink, a glass shower enclosure, a mirror with a cabinet underneath, and a toilet roll holder on the wall.
  • Small bathroom with white tile walls, white cabinets, a mirror, a sink, a toilet, a washing machine, and a dryer.
  • Empty room with white walls, tiled floor, a ceiling fan, an open window, and an electric heater.
  • Empty room, white walls, tiled floor, sloping ceiling, window, air conditioning unit
  • empty kitchen, granite countertop, white cabinets, gas stove, double sink, tiled floor, ceiling lights, white walls
  • empty room, kitchen area with sink, cabinets, white ceiling, tiled floor
1 / 34
Stone retaining wall, brick paved patio, plants, stone steps, fence, view of trees
Stone wall, green lawn, picnic table, wooden bench, grapevines
CHF 1,690,000.–
Via al Parco 7, 6644 Orselina

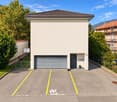
Attraktives Investmentobjekt mit Baugesuch

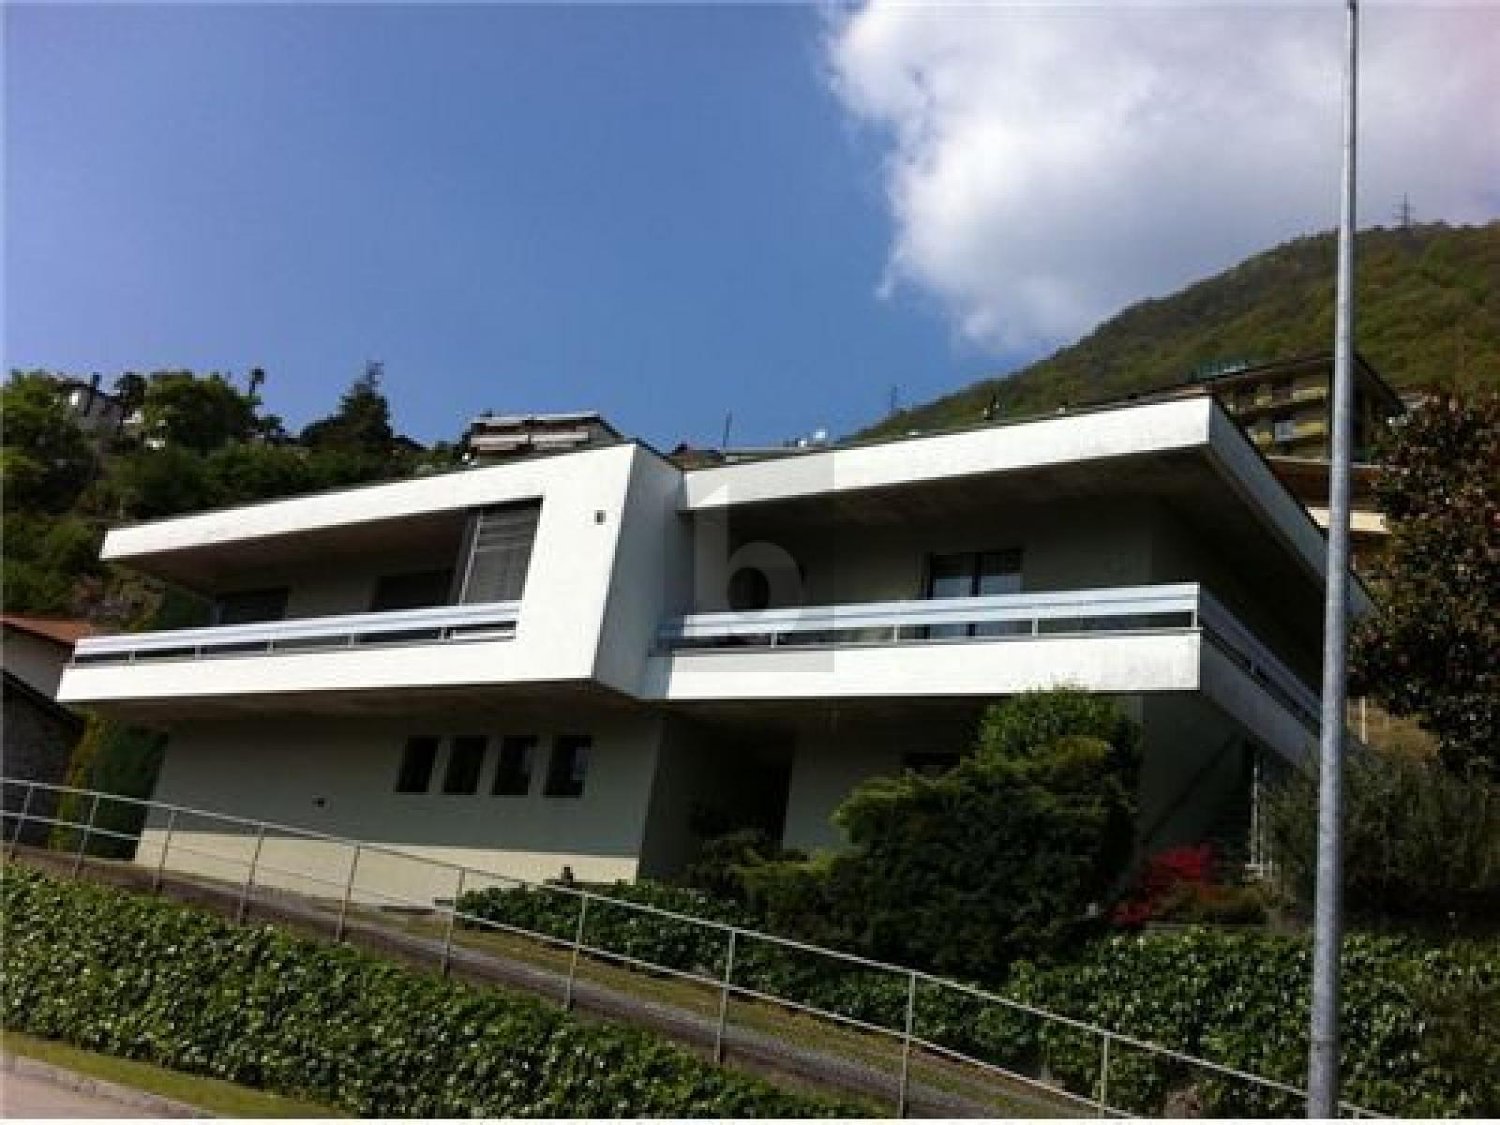
Edificio residenziale con 6 posti auto in posizione centrale – Oselina, Via al parco 7In posizione centralissima a Oselina, di fronte alla storica Posta, proponiamo in vendita interessante stabile su tre livelli con grande potenziale di sviluppo.L’immobile dispone attualmente di: • 6 posti auto privati esterni • Giardini e terrazze sul retro • Tre piani fuori terra Distribuzione attuale: • Piano terra: ristorante (trasformabile in 2 appartamenti) • Primo piano: 1 appartamento e bagni • Secondo piano: 1 appartamento mansardato Progetto di valorizzazione (richiesta licenza edilizia in corso): È prevista la possibilità di rialzare il tetto di circa 1 metro per realizzare un ampio attico e ottimizzare la distribuzione interna.Dopo la ristrutturazione si potrebbero ottenere complessivamente 5 appartamenti: • 2 appartamenti al piano terra ( 2,5 locali) • 2 appartamenti al primo piano (es. un 3,5 locali e un monolocale) • 1 grande attico all’ultimo piano I giardini sul retro conferiscono valore aggiunto agli appartamenti del piano terra.È inoltre possibile destinare le unità del piano terra ad uso commerciale o affitti brevi (Airbnb), aumentando la redditività dell’investimento.Ideale per investitori grazie alla posizione centrale, alla presenza dei posti auto e all’elevato potenziale di sviluppo.------------------------Wohn- und Anlageobjekt mit 6 Parkplätzen in zentraler Lage – Oselina, Via al parco 7In sehr zentraler Lage in Oselina, direkt gegenüber der historischen Post, steht dieses interessante Gebäude mit großem Entwicklungspotenzial zum Verkauf.Das Objekt verfügt über: • 6 private Außenparkplätze • Gärten und Terrassen im hinteren Bereich • Drei oberirdische Etagen Aktuelle Aufteilung: • Erdgeschoss: Restaurant (umwandelbar in 2 Wohnungen) • Obergeschoss: 1 Wohnung und Restroom Restaurant • Obergeschoss: 1 Dachgeschosswohnung Geplante Aufwertung (Baugesuch vorgesehen): Geplant ist eine Dachanhebung um ca. 1 Meter zur Realisierung eines großzügigen Attikas und zur optimalen Nutzung der Wohnflächen.Nach dem Umbau könnten insgesamt 5 Wohnungen entstehen: • 2 Wohnungen im Erdgeschoss (2,5-Zimmer) • 2 Wohnungen im 1. Obergeschoss (z.B. eine 3,5-Zimmer-Wohnung und ein Studio) • 1 großzügiges Attika im obersten Geschoss Die Gärten im hinteren Bereich werten insbesondere die Erdgeschosswohnungen auf.Die Erdgeschossflächen könnten alternativ auch gewerblich oder für Kurzzeitvermietung (Airbnb) genutzt werden, was zusätzliche Renditemöglichkeiten bietet.Attraktives Investmentobjekt mit zentraler Lage, eigenen Parkplätzen und hohem Entwicklungspotenzial.
Travel time
-
1 / 24
10 roomsCHF 1,990,000.–
Via Stefano Franscini 2, 6612 Ascona

Two-family house with independent 3.5 and 4.5 room apartments and large ancillary/hobby rooms

COMPLETE DESCRIPTIONIn one of the quiet and sought-after residential areas of Ascona, just a few steps from the picturesque lake promenade and all important amenities, we offer a modern and well-maintained two-family house for sale, which is suitable as a main residence as well as an investment or holiday home.The 2005 built and regularly maintained property over the years offers a living area of approximately 231.5 m², spread over three above-ground floors plus a basement, on a plot of approximately 325 m². The rooms are bright, functional and designed to provide a high level of living comfort.LocationThe house is located in an extremely practical residential area: within a radius of 500 m you can reach Migros, Coop, restaurants, post office and of course the famous lake promenade of Ascona. The bus stop (line 1 Losone-Gordola) is only 170 m away, while Locarno is about 3 km away. The main motorway access points of Camorino are approximately 27 km away.Room layoutGround floor – 3.5-room apartment with approximately 88.5 m². Cozy living unit consisting of a living room with direct access to the garden, open kitchen, two bedrooms and a bathroom with bathtub/shower. The outdoor area has a beautiful terrace with garden and a characteristic granite table, ideal for moments of relaxation and sociability.Ground floor and attic – 4.5-room maisonette apartment with approximately 133.5 m². The main apartment consists of a bright living area, an open kitchen, 2 bedrooms and a bathroom with shower on the first level; on the attic level there is the master bedroom, a large bathroom with shower and bathtub as well as 2 additional large rooms, one of which is accessible from the master bedroom and is ideal as a wardrobe. The rooms are versatile and can be easily adapted to the needs of a large family.Basement: In the basement there are the laundry room, the technical room with oil central heating, a cellar, a bathroom with shower and a large leisure/hobby room, which is currently divided into two rooms equipped with cabinets. This room has excellent natural lighting thanks to the Heliobus skylights, special mirror systems that direct sunlight into the underground rooms and provide more brightness and comfort.Outdoor area and parking spaces: The property has an inner courtyard with space for 2-3 outdoor parking spaces, which is easily accessible and expandable.Further information:· Second home possible· Municipal tax rate: 75%· Solar panels for hot water production

Travel time
-
1 / 30
5 roomsCHF 1,450,000.–
Via Ai Monti 92a, 6605 Locarno

Casa Lella

Casa Lella Located in one of the most sought-after residential areas of Locarno Monti, this elegant three-level home combines tranquillity, comfortable living and breathtaking views of Lake Maggiore, creating a unique atmosphere throughout every season.The main floor welcomes you with an inviting entrance hall featuring a practical built-in wardrobe that provides additional storage space. On the same level, there is a guest bathroom with a washbasin and toilet, as well as a functional kitchen that is separated from the entrance hall yet opens seamlessly into the open-plan dining and living area, creating a bright, harmonious space that is ideal for everyday living and entertaining.The elegant living room, enhanced by a beautiful fireplace, creates a warm and welcoming atmosphere, while large windows open onto the panoramic terrace.From here, a staircase leads down to the spacious garden, a true highlight of the property, offering privacy, ample space for outdoor living and magnificent views over Lake Maggiore.The upper floor is dedicated to the sleeping area and comprises two spacious bedrooms, both opening onto a panoramic balcony with stunning views of Lake Maggiore and the surrounding landscape. This level also features a third room, currently used as a study, which can easily be converted into an additional bedroom, a walk-in wardrobe or a home office, as well as an elegant bathroom complete with a bathtub, shower, washbasin, toilet and bidet.The lower ground floor offers a large laundry room, a versatile multipurpose room ideal as a gym, studio or hobby room, as well as a practical pantry, providing additional comfort and flexibility.The property is completed by three outdoor parking spaces and a privileged location in the peaceful surroundings of Locarno Monti, just a few minutes from the town centre and all essential amenities.A home of authentic charm, perfect for those seeking privacy, panoramic views and an exceptional quality of life without compromising on comfort.Highlights: • Panoramic views over Lake Maggiore • Three-level house • Spacious garden • Three outdoor parking spaces • Primary residence

Travel time
-
1 / 7
CHF 3,900,000.–
Contrada San Pietro 6, 6612 Ascona

Pavone Bianco

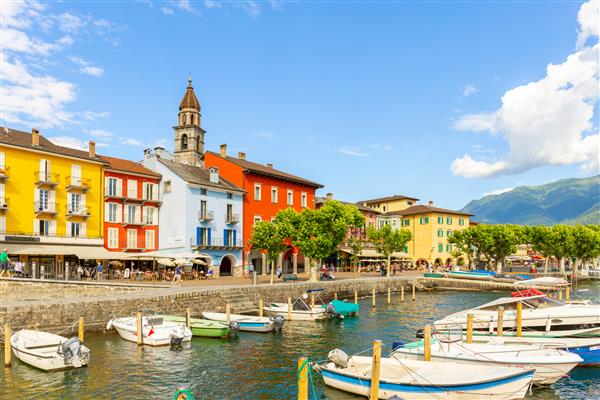
Prestigious Income Property In the heart of Ascona’s historic old town, just 100 metres from the picturesque lakeside promenade and surrounded by elegant boutiques, stands this prestigious period multi-family property with timeless charm. Carefully maintained and enhanced over the years, the building preserves the authentic character of traditional Ascona architecture, featuring harmonious façades, arcades, and an atmosphere rich in history.On the ground floor are two elegant retail units, both currently leased and benefiting from the constant pedestrian traffic of the vibrant shopping district. The upper floors comprise eight well-maintained and partially renovated apartments, all fully rented. Each unit offers its own unique character, bright living spaces, and charming views over the picturesque alleys of the old town. • Total residential area: 510 m² • Total commercial area: 290 m² This property represents a rare investment opportunity in one of the most sought-after locations on Lake Maggiore: a charming, well-maintained, fully leased asset in an exceptionally privileged setting.With a gross yield of approximately 4%, the property offers a solid, long-term and secure investment, supported by existing tenancy agreements and the enduring appeal of Ascona as a premier residential and tourist destination.An ideal combination of capital preservation, stable rental income and long-term appreciation potential.Further information available exclusively upon appointment.
Travel time
-
1 / 12
  • Parking space
  • Pets allowed
  • Elevator
  • +4
8 rooms394m²CHF 2,200,000.–
Via Patocchi 34, 6605 Locarno

LOCARNO MONTI - Casa plurifamiliare con vista lago e giardino

In una posizione collinare privilegiata, immersa nel verde e nella tranquillità, proponiamo in vendita una casa plurifamiliare di 3 appartamenti a Locarno Monti. La proprietà gode di un'esposizione solare ottimale durante tutto l'anno e di una vista aperta ed imprendibile sul lago, sulla regione e sulle montagne circostanti.L'edificio si sviluppa su tre livelli:Piano terreno: monolocale con cucinino e bagno con doccia; locale tecnico con caldaia, locale hobby, cantina e rifugio.Primo piano: patio d'ingresso, corridoio, cucina separata, soggiorno-pranzo con camino e uscita sul terrazzo panoramico, una camera, un bagno con vasca e predisposizione per colonna lavasciuga, camera matrimoniale con bagno en suite passante collegato al soggiorno. Un'ulteriore spaziosa camera è stata ricavata successivamente, accessibile dalla camera matrimoniale tramite due scalini.Secondo piano: disposizione identica al primo piano con patio d'ingresso, corridoio, cucina separata, soggiorno-pranzo con camino e uscita sul terrazzo, una camera, un bagno con vasca e predisposizione per colonna lavasciuga, camera matrimoniale con bagno en suite passante collegato al soggiorno.All'esterno, la proprietà offre un ampio giardino pianeggiante con pergola, tavolo e panchine in granito, oltre a uno spazio coperto adibito a legnaia.L'accesso avviene comodamente dai due posteggi coperti, collegati direttamente agli appartamenti tramite un lift o tramite una suggestiva scala esterna in pietra.Questa proprietà rappresenta un'ottima opportunità per chi desidera la propria oasi di tranquillità e natura, con la possibilità di avere più unità indipendenti - ideale per ospitare diverse generazioni sotto lo stesso tetto - oppure come interessante investimento immobiliare.*****An privilegierter Hanglage, umgeben von viel Grün und absoluter Ruhe, steht dieses Mehrfamilienhaus mit 3 Wohnungen in Locarno Monti zum Verkauf. Die Liegenschaft profitiert von optimaler Sonneneinstrahlung das ganze Jahr über sowie von einer unverbaubaren Panorama-Aussicht ins Grüne, auf den See, die Region und die umliegenden Berge.Das Gebäude erstreckt sich über drei Ebenen:Erdgeschoss: Studio mit Kochnische und Duschbad; Technikraum mit Heizung, Hobbyraum, Keller und Schutzraum.Obergeschoss: Eingangs-Patio, Korridor, separate Küche, Wohn- und Esszimmer mit Kamin und Ausgang zur Panoramaterrasse, ein Schlafzimmer, ein Bad mit Badewanne und Anschluss für Waschmaschine/Tumbler, Hauptschlafzimmer mit durchgehender en-suite Nasszelle, die direkt mit dem Wohnzimmer verbunden ist. Zusätzlich wurde ein geräumiges weiteres Zimmer geschaffen, das vom Hauptschlafzimmer über zwei Stufen erreichbar ist.2. Obergeschoss: identische Raumaufteilung wie im 1. Obergeschoss mit Eingangs-Patio, Korridor, separater Küche, Wohn- und Esszimmer mit Kamin und Ausgang zur Terrasse, einem Schlafzimmer, einem Bad mit Badewanne und Anschluss für Waschmaschine/Tumbler sowie Hauptschlafzimmer mit durchgehender en-suite Nasszelle.Im Aussenbereich verfügt die Liegenschaft über einen grosszügigen, flachen Garten mit Pergola, Granittisch mit Bänken sowie einen überdachten Bereich, der derzeit als Holzlager genutzt wird.Der Zugang erfolgt bequem über die zwei gedeckten Parkplätze, welche direkt mit den Wohnungen über einen Lift verbunden sind oder alternativ über eine charmante Steintreppe.Diese Immobilie ist eine ideale Gelegenheit für alle, die ihre eigene Oase der Ruhe und Natur suchen - mit der Möglichkeit, mehrere unabhängige Wohneinheiten zu nutzen, sei es für mehrere Generationen unter einem Dach oder als interessante Investition.
  • Parking space
  • Pets allowed
  • Elevator
  • +4
Travel time
-
1 / 14
80m²CHF 420,000.–
Via delle Scuole 21, 6579 Gambarogno

Charming historic house in the heart of the picturesque village center of Piazzogna

Charming historic house in the heart of the picturesque village center of Piazzogna We offer a characteristic historic house in a quiet and well-connected location in the heart of the picturesque village center of Piazzogna for sale. Only 60 meters away is a bus stop, which offers convenient connections to the surrounding region.Piazzogna is a charming village with a view of Lake Maggiore, equipped with shops, restaurants, and all important services, just about 20 minutes from Locarno. In recent years, property prices in this location have risen significantly, making it also interesting for investors.The property is divided into two residential units: • Main apartment (3.5 rooms) – Located on the upper floor, with bright living room, open kitchen and living area with fireplace, corridor, guest toilet, bathroom with window and bathtub, two spacious bedrooms and a storage room. • Studio – Located on the ground floor, ideal as a rental property or for guests. Equipped with open kitchen and bathroom with shower. The house is heated by an oil heating system with radiators. Sales price: CHF 420,000.–Parking options: 12 public parking spaces within 60 meters and another 6 just 40 meters from the house.The property can also be used as a secondary residence.Contact us at +41 91 752 25 67 to visit this dream house. If this property does not meet your expectations, you can find all our residential and commercial offers on our website www.domusdea.ch.

Travel time
-
1 / 21
7 rooms177m²CHF 965,000.–
Via al Bosco 28, 6516 Cugnasco

Detached house with large green space

Generale Fascinating semi-detached house surrounded by greeneryIn the charming hills of Cugnasco, we propose for sale a splendid semi-detached house on two levels, immersed in an oasis of tranquility and nature.The property is surrounded by 1,700 m² of land, transformed into a private park. Here you will find plants and flowers, natural ponds, a characteristic grotto with a barbecue area perfect for outdoor dinners, two tool storage rooms, as well as several terraced areas with corners dedicated to relaxation and conviviality: tables with benches, shaded areas, and a playground for children with swings and recreational spaces.The house is divided into two distinct residential units: • On the ground floor, a cozy 2.5-room apartment, equipped with a private terraced garden of about 50 m², ideal for outdoor moments in total tranquility. • On the first and second floor, a refined 4.5-room duplex apartment, with spacious and bright spaces. The double-height living area and the open-space mezzanine used as a hobby/reading area, directly overlooking the living room, are characterized by ceilings with exposed wooden beams, which give warmth and charm to the environments. The living area is also enriched by an elegant wooden fireplace. The main bedroom has a dedicated walk-in closet. The unit is completed by an 11 m² terrace with a magnificent panoramic view of the plain up to Lake Maggiore. This unique property represents a perfect balance between residential comfort, natural charm, and outdoor life, in a quiet but convenient position to reach the main services.Possible use as a secondary residence.

Travel time
-
1 / 18
8 roomsCHF 1,890,000.–
Via al Ticino 8, 6514 Sementina

Semi-Detached House of 2.5+5.5 Rooms with Land

Sementina 6514 Sementina is located in the Bellinzona district, in the canton of Ticino. The population in the political municipality of Bellinzona has varied by an average of +0.7% per year over the last 5 years, with 44,743 inhabitants (as of December 31, 2023). The tax burden is equivalent to 11.7% (canton: 11.2%). The municipality has recorded an average residential construction activity of 1.5% per year over the last 5 years, while the current vacancy rate stands at 2.8% (as of June 1, 2024). Property prices have changed by +7.3% over the last 5 years (canton: +9.8%). General In Sementina, in a quiet and sunny residential area, we offer a semi-detached house with two apartments for sale, spread over two floors, immersed in a green and reserved context, but at the same time close to all essential services.The property develops on a large flat plot, guaranteeing excellent privacy and open views on all sides.The house includes two residential units:On the ground floor, a 2.5-room apartment.On the first floor, a 5.5-room apartment.The interior spaces are spacious, bright, and well-distributed. Although the building dates back to 1974, it was completely renovated in 2013, with interventions that modernized its aesthetics and functionality.There are numerous accessory and common spaces available: • Laundry room of 42 m² • Vaulted cellar • Technical room with storage and shower • Garage with loft and hobby area • Grotto equipped with kitchen area • Covered loggia with pergola, barbecue, oven, stone table, and benches The property is completed by: • 1 covered parking space • 3 outdoor parking spaces Besides being an ideal solution for families or for those looking for a home with multifunctional spaces, the property also represents a good real estate investment: the land is located in a residential and commercial area RC5, with the following building potential: • Maximum exploitation index: 1.0 • Maximum occupation index: 35% • Maximum buildable height: 16.50 m A perfect opportunity for those looking for a ready-to-live-in house, but also for those who want to enhance the building potential of the land.

Travel time
-
  • Two-story house with balcony, stone wall, garden, and lake view
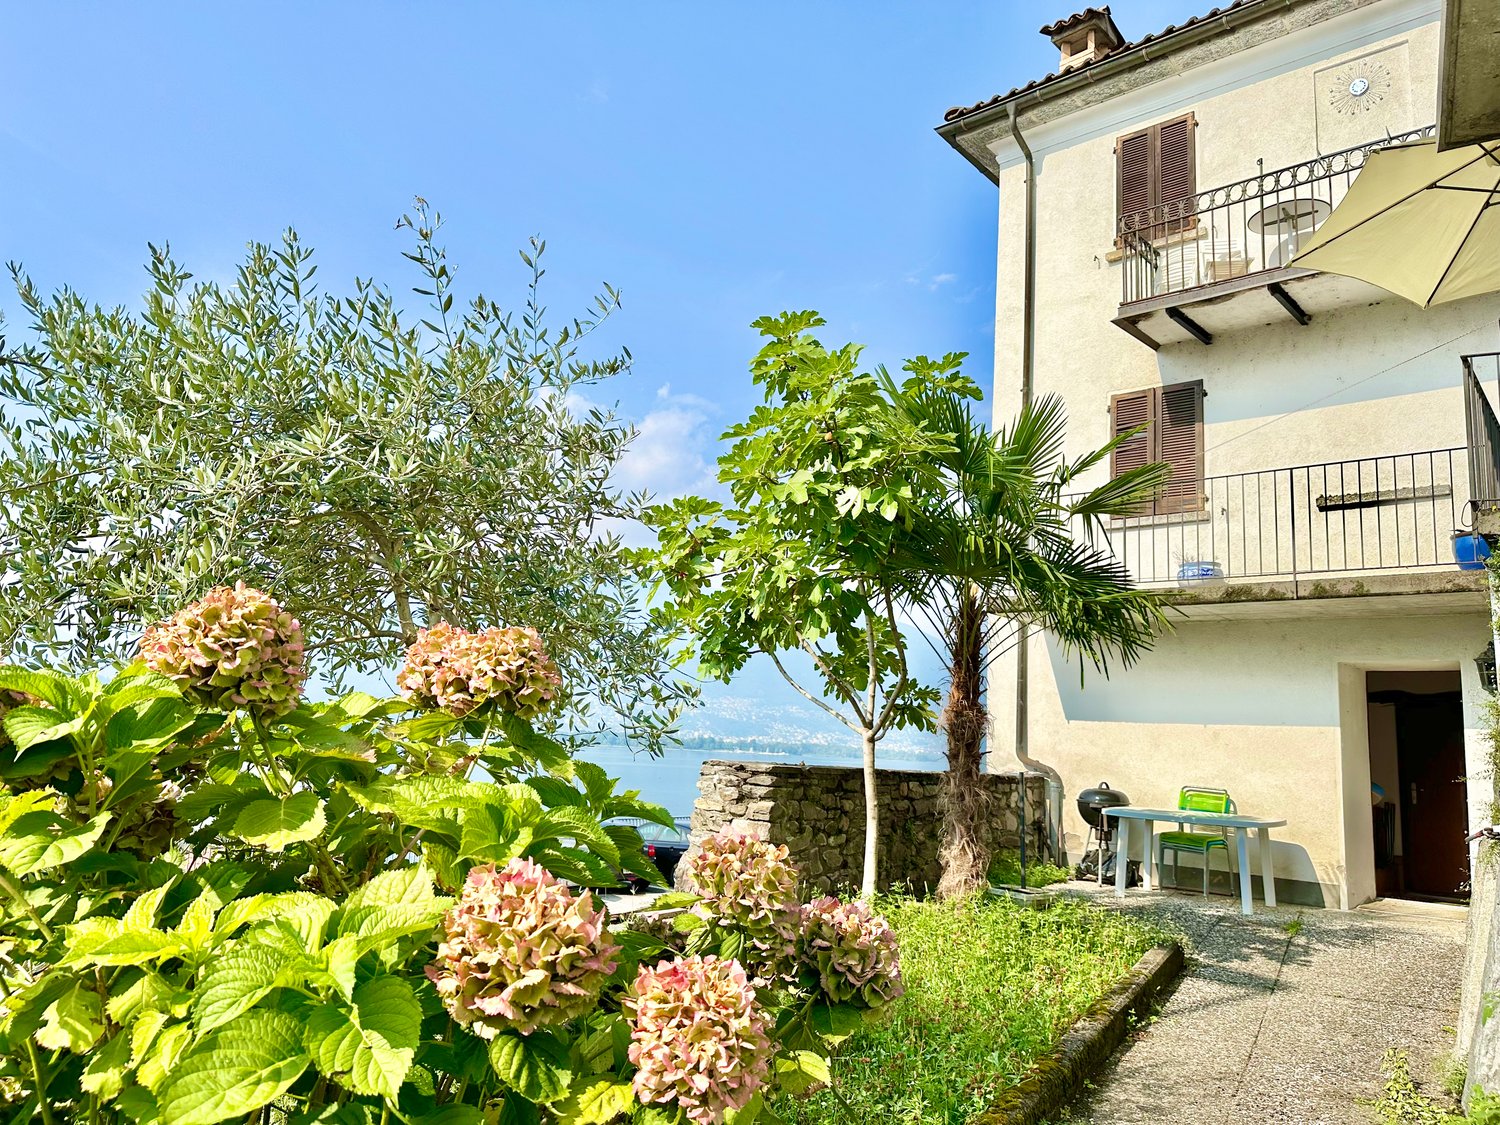
  • Stone wall, balcony, open door, palm tree, gravel path, stone wall
  • balcony, white umbrella, view of the lake and mountains, cars parked on the street
  • Balcony with railings, table and chairs, view of the street and lake
  • Dining room with a glass table, chairs, a couch, a shelf with bottles, a fireplace, and a lamp
  • unfinished room, wooden beams, wooden cabinet, desk, bucket, hose, clock, mirror
  • large room with wooden ceiling, chandelier, large windows, balcony, tiled floor, rug, orange bedspread, table, mirror, curtains
  • Living room with beige walls, brown tile floor, white ceiling, two couches, coffee table, rug, radiator, windows with white curtains, picture frames, and decorative items.
  • Dining room with wooden table and chairs, red wall, mirror, and artwork
  • wooden cabinets, tiled floor, open door, hat, bottle
  • Two single beds, a chair, a wicker chair with a pillow, a window, a lamp, a red cabinet, a shelf, and a lamp on a table.
  • Bathroom with bathtub, sink, toilet, mirror, and tiled walls
  • Garden with plants and trees, view of a lake and mountains in the background, a house with a balcony
  • Stone wall, metal gate, number 39, green vines, mailbox, intercom system
  • Two-story house with pink and white facades, multiple windows, balconies, and garages.
  • Aerial view of a residential area with multiple buildings, roads, and parking lots. The buildings are numbered and have different sizes and shapes. The area is surrounded by trees and plants.
1 / 16
Stone wall, balcony, open door, palm tree, gravel path, stone wall
balcony, white umbrella, view of the lake and mountains, cars parked on the street
Balcony with railings, table and chairs, view of the street and lake
6 rooms200m²CHF 750,000.–
Via Cantonale 39, 6576 Gambarogno

Zweifamilienhaus und Depèndance mit Zweitwohnsitz

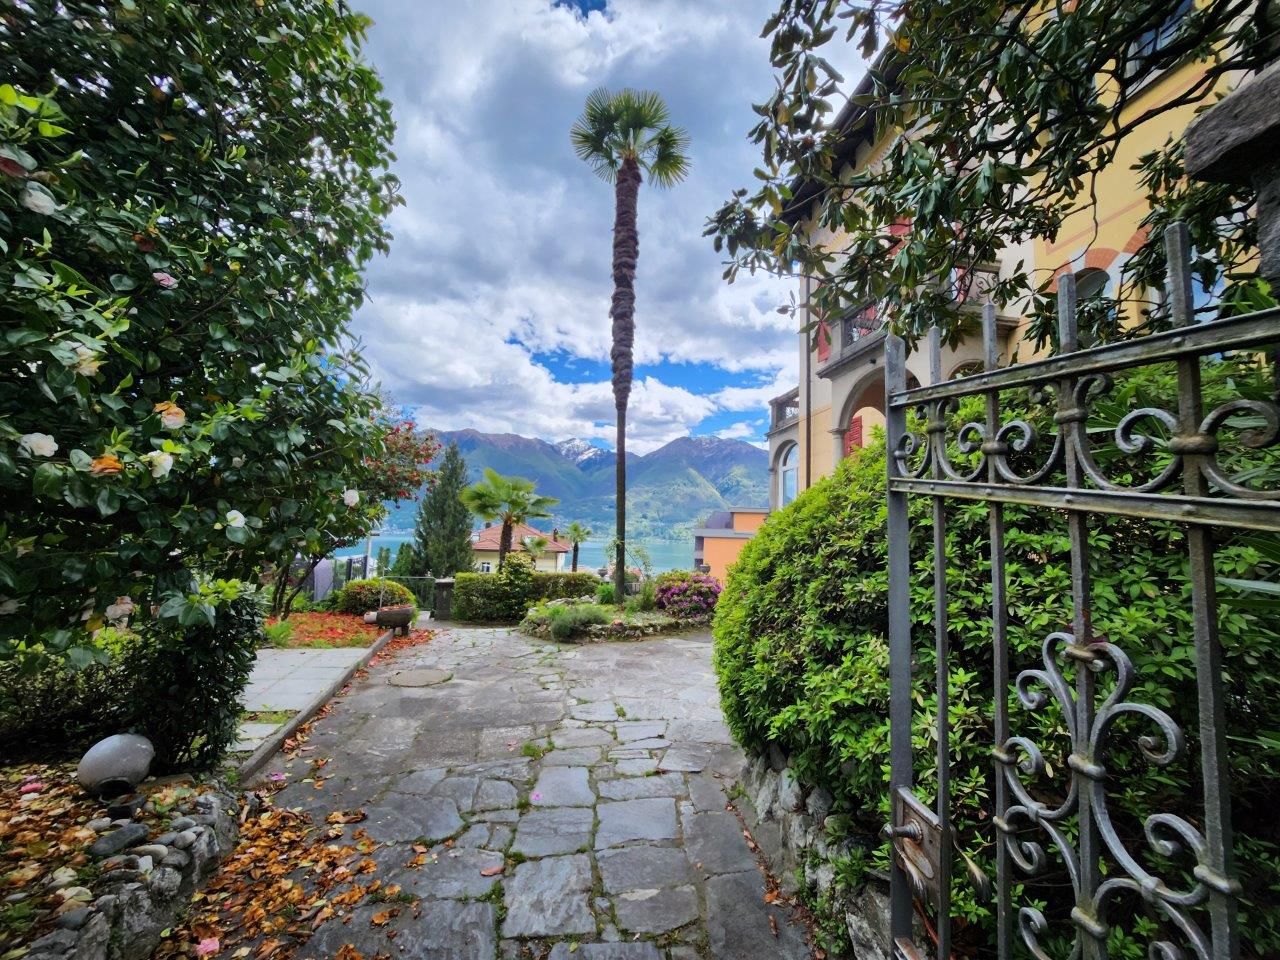
Benvenuti a questa proprietà a Gerra Gambarogno. Si tratta di una casa con due appartamenti identici di 2.5 locali ed una altra casa su due piani, con sopra una grande camera da letto bella perlinata e con grande vetrata vista lago ed un locale sotto da riattare. Una terrazza ed un giardino col cancello di ingresso in ferro battuto collega le due case. Nel pianterreno della casa bifamiliare si trova anche un grotto ed una cantina con volte. è possibile parcheggiare davanti la proprietà con una vignetta annua da acquistare nel comune. In questo momento i due appartamenti sono affittati per vacanza.Vira Gambarogno, con le sue viuzze strette e le case addossate l’una sull’altra, offre testimonianze vive della storia del Gambarogno. Considerata come una delle tante perle del Lago Maggiore, Vira Gambarogno presenta un nucleo caratteristico quasi del tutto intatto con case e portici antichi ed un labirinto di strettoie. Sulle facciate delle case si trovano degli affreschi dipinti nel 1970 in occasione della “Scuola dell’Affresco” e durante l’inverno, una splendida esposizione di presepi trasforma il paese affacciato sul lago in un luogo incantato.---------------------------------------------------------------Willkommen in diesem interessanten Anwesen in Gerra Gambarogno. Es besteht aus einem Haus mit zwei identischen 2,5-Zimmer-Wohnungen und einem weiteren zweistöckigen Haus mit einem großen Fenster mit Blick auf den See und einem zu renovierenden Zimmer unten. Ein Garten und eine Terrasse mit einem Eingangstor verbindet die beiden Häuser. Im Erdgeschoss der Doppelhaushälfte befindet sich ein Grotto und ein Keller mit Gewölbe. Parkieren ist vor dem Grundstück mit einer gemeinsam zu erwerbenden Jahresvignette möglich.Die zwei bestehenden Wohnungen sind perfekt als Zweitwohnsitz und/oder AirBnB für Sommerferien. Mit nahegelegenen Parkplätzen ist es sehr bequem für diejenigen, die mit dem Auto anreisen, oder für diejenigen, die lieber mit dem Zug anreisen.Mit 'Frontview' zum See bieten diese Ferienwohnungen den idealen Ort, um dem täglichen Trubel zu entfliehen und sich in der Harmonie der Landschaft vollständig zu regenerieren.Vira Gambarogno mit seinen engen Gassen und aneinander gelehnten Häusern ist ein lebendiges Zeugnis der Geschichte der Region Gambarogno. Vira Gambarogno, das als eine der vielen Perlen des Lago Maggiore gilt, hat einen fast vollständig intakten Dorfkern mit alten Häusern und Arkaden und einem Labyrinth aus engen Gassen. An den Häuserfassaden sind Fresken zu sehen, die 1970 in der “Scuola dell’Affresco” gemalt wurden, und im Winter verwandelt eine prächtige Krippenausstellung das Dorf über dem See in einen verwunschenen Ort.

Travel time
-
1 / 12
8 rooms248m²CHF 1,700,000.–
Via ai Prati 1, 6514 Bellinzona

Beautiful semi-detached house with pool - Sementina

The accommodation was originally built as a single-story structure in 1971 and later, in 2001, was elevated with an additional level. The apartments are designed to be completely autonomous and do not have direct connections between them, except for the basement and garage, which are directly connected to the apartment on the lower level. The house is perfect for hosting multiple generations or for renting out a part of the building. The apartment on the ground floor, with 4.5 rooms, has a small terrace that offers direct access to the garden and the pool. There are three bedrooms connected to a corridor with a bathroom and a guest toilet. Apart from the kitchen, the accommodation has largely retained its original appearance. Direct access to the basement, including the garage, is guaranteed from the apartment. There is a spacious room with a window and a view of the garden, perfect as a hobby room. Additionally, there is a laundry room and a cellar with a gravel floor. The 3.5-room apartment on the upper floor has been completely renovated.The entrance is via an external staircase. The corridor with built-in wardrobes leads directly to the bright living/dining area with a fireplace and balcony. The semi-open kitchen offers ample workspace and is equipped with Miele and Siemens appliances. One of the bedrooms is located opposite the kitchen and has access to the balcony. The master bedroom is closer to the entrance, offering more privacy. The dressing area and private bathroom, finished in high-quality marble, include a shower and a bathtub that represent the dream of many. The unit also includes a second complete bathroom with a shower and sink, as well as a separate storage room. Underfloor heating and electric shutters with an additional boiler are other features of the apartment. The property is enriched by a magnificent garden complete with a pool and a pergola. The garden is perfectly maintained and includes facilities such as an automatic lawn sprinkler system with a weather station. The pool is equipped with an oxygen filtration system, which is less corrosive than chlorine, as the water maintains a completely neutral pH, making it gentler on the skin and reducing irritation. The technical equipment of the pool is located in a separate room under the terrace, where there is also another hobby room. The house is being sold as a single property. Both electricity and hot water are managed separately for each apartment, while the central gas heating is located in the basement; the gas supply can be conveniently done from the outside via a 6000-liter tank. The property is currently occupied and can be purchased upon request. There is a 1/4 ownership share of the access road to the house. It is possible to take over an existing mortgage; further details are available upon request.

Travel time
-
1 / 13
  • Parking space
  • Garage
  • Elevator
2.5 rooms380m²CHF 2,750,000.–
6648 Minusio

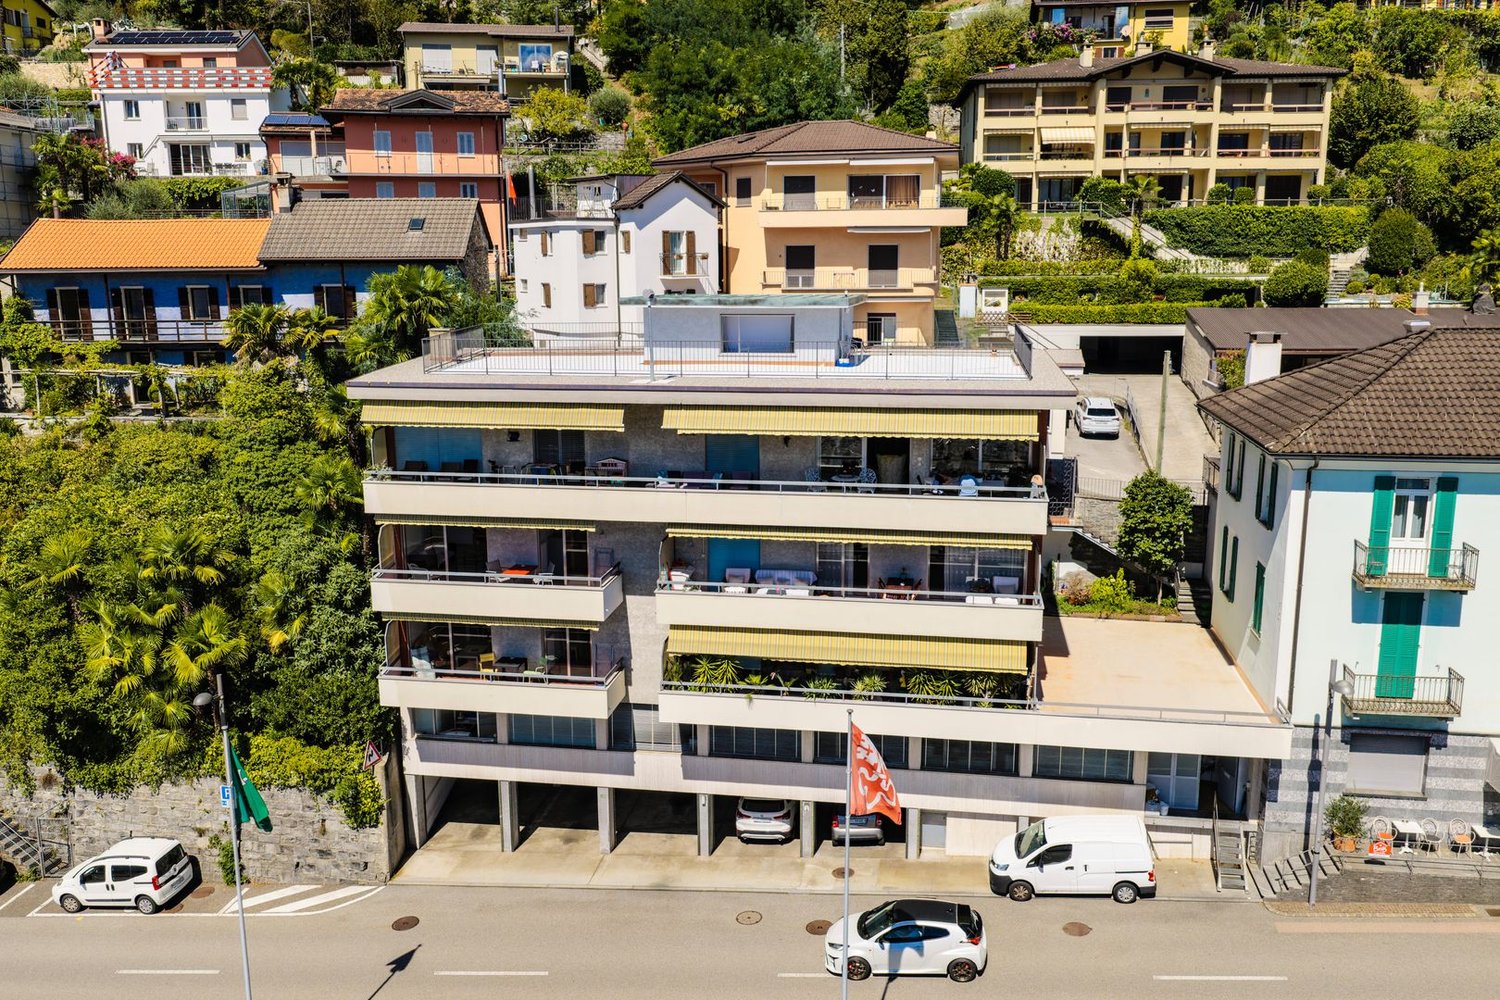
Lakeview income villa - ideal investment in Minusio

In the renowned municipality of Minusio, just a few minutes from the center of Locarno, we propose for sale a lakeview income villa with magnificent panoramic views of Lake Maggiore.The property represents an ideal opportunity for investors, thanks to the complete rental of all apartments and the good guaranteed return. Furthermore, the property has a destination also as a SECONDARY RESIDENCE, thus increasing its potential and flexibility of use.The residence develops on four levels and includes seven apartments of different sizes: units from 1.5 and 2.5 rooms to the largest 3.5-room apartment on the top floor, all characterized by bright rooms, modern finishes, and a splendid lake view.The villa has undergone a complete renovation, including:refurbishment of the facades and roofreplacement of windows and boilerrenovation of kitchens and floorscomplete revision of the hydraulic and electrical systemsThanks to these interventions, the property is in excellent general condition, ready to guarantee a stable income and management without immediate interventions.The property is completed by seven covered outdoor parking spaces included in the price and a double garage. The quiet and sunny position, combined with the proximity to the center of Locarno and the lake, make this proposal a safe and valuable investment over time, both for those who want to diversify their real estate portfolio and for those who are looking for a high-quality secondary residence with income.For further information or to receive the complete documentation:MEZZAPESA SIMONEReal Estate Consultant+41 76 425 03 34EBUYHOUSEOffice: +41 91 225 69 99

  • Parking space
  • Garage
  • Elevator
Federico Salvetti

Federico Salvetti

General Manager

1 / 13
4.5 rooms164m²CHF 840,000.–
6574 Vira Gambarogno

4.5-room duplex apartment (main residence) with private garden

This 4.5-room duplex apartment with a private garden combines spacious living areas, high-quality architecture, and one of the most beautiful views of Lake Maggiore. On two levels, it offers a stylish home for people who value space, comfort, and Mediterranean quality of life. The apartment, completed in 2018, impresses with its high-quality construction, timeless interior design, and well-thought-out room layout. Large window fronts let in plenty of daylight and offer an impressive panoramic view of Lake Maggiore and the surrounding mountain landscape. The openly designed living and dining area forms the heart of the apartment and, together with the modern kitchen, creates an inviting space for everyday life and social hours. Several bedrooms, two bathrooms, and a terrace with access to the private garden provide ample space for families, couples, or discerning owners. For modern living comfort, an energy-efficient air/water heat pump with underfloor heating and a photovoltaic system ensure sustainable living, highlighting the property's eco-friendly character. The apartment is part of a modern multi-family house with a total of four residential units. For buyers who wish to have additional living space for family or guests or aim to combine personal use and rental, there is the rare opportunity to acquire the entire property with all four residential units for CHF 2,610,000 (negotiation basis). This opens up diverse usage possibilities and long-term perspectives. We would be happy to show you this exceptional duplex apartment during a personal viewing, and perhaps you will also discover the potential that the entire property has to offer. Vira Gambarogno is one of the most sought-after residential areas on Lake Maggiore, combining Mediterranean flair with an exceptional quality of life. The charming town on the sunny side of the lake impresses with its idyllic atmosphere, breathtaking views, and immediate proximity to nature. The property is located in a quiet and elevated position, offering an unobstructed panoramic view of Lake Maggiore to the surrounding mountain ranges. Thanks to the optimal south-facing orientation, the residents benefit from excellent sunlight throughout the day and experience impressive sunsets in every season. The historic village center of Vira, with restaurants, cafes, shopping facilities, and the lake shore, is just a few minutes away. The Magadino-Vira train station and the A2 highway provide excellent connections to Locarno, Bellinzona, and Lugano. The Italian border is also just a few minutes' drive away. The Gambarogno region offers a diverse range of leisure activities throughout the year, including hiking and biking trails, water sports, golf courses, and numerous cultural events. At the same time, the location convinces with its tranquility, privacy, and exclusive living environment.

Suggested properties for you based on search results

Other interesting objects