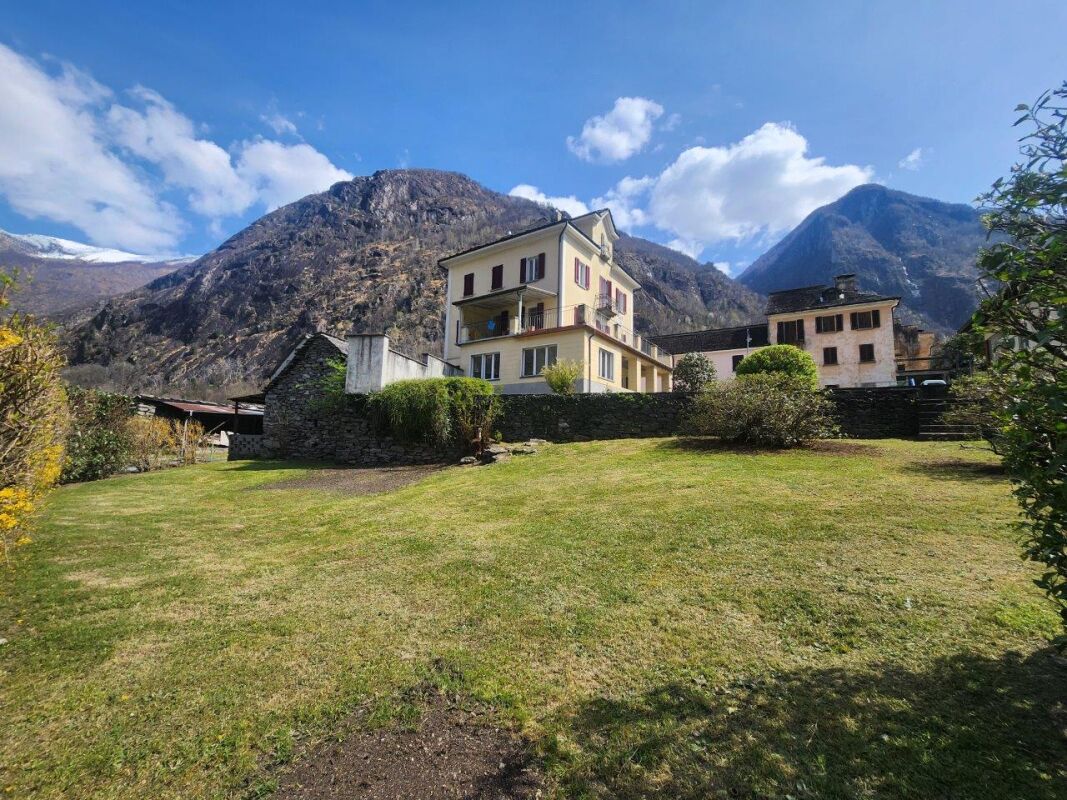
Crana - Multi-family residentials for sale

We recommend expanding your search criteria to get similar results. The current filters didn’t return any matches.

If you don’t want to change your current search criteria, we recommend creating a search alert, so you’ll be notified when matching offers become available.

More objects in your automatically expanded search area
17 results - Radius: + 10km
1 / 13
11 rooms400m²CHF 1,262,000.–
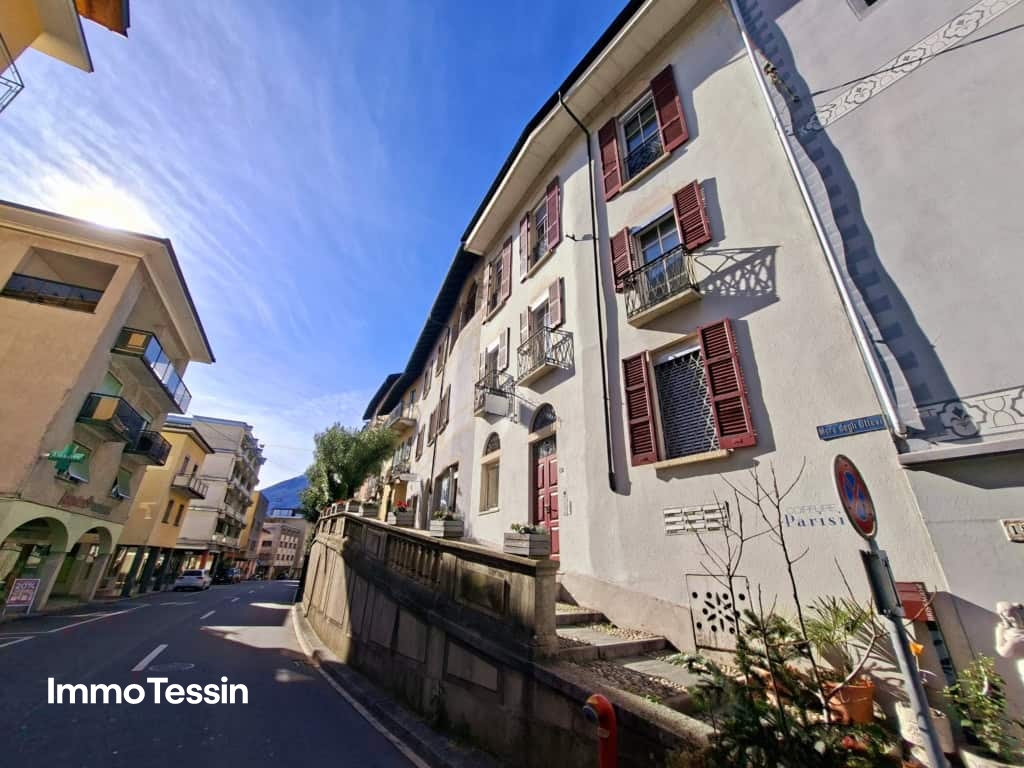
Muro degli Ottevi 2, 6614 Brissago

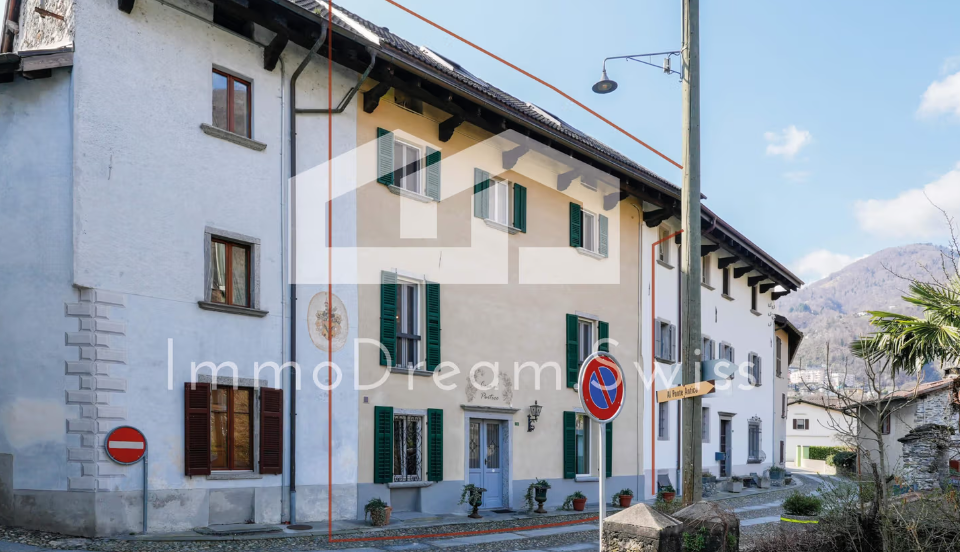
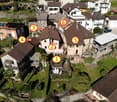
OPPORTUNITY: 5 apartments & 1 commercial property in top location in the center of Brissago and just a few steps from Lake Maggiore

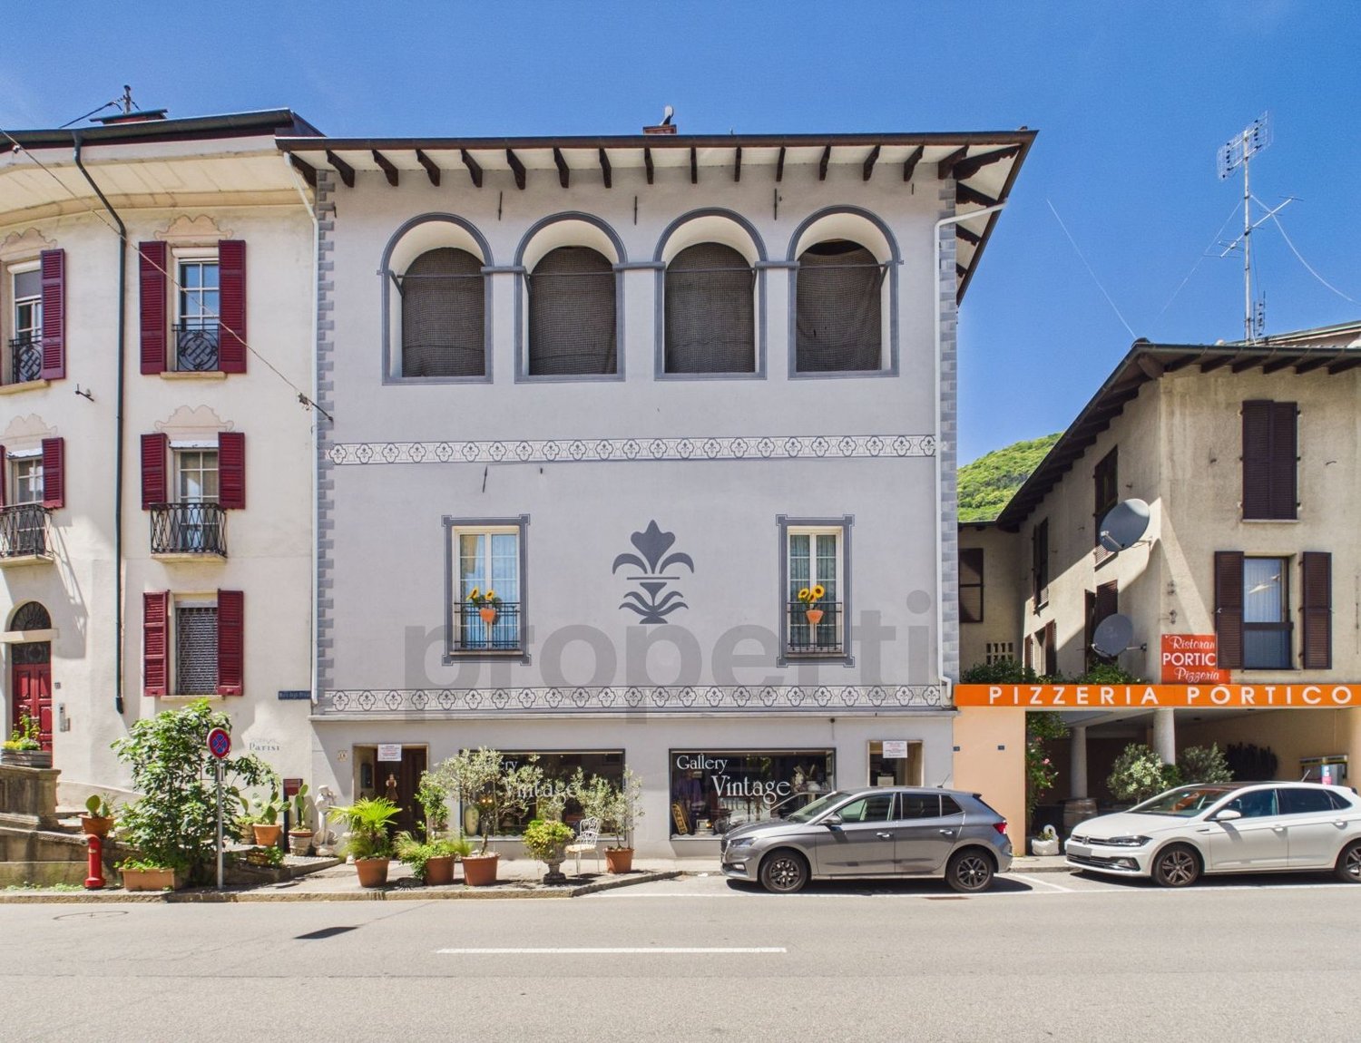
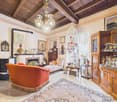
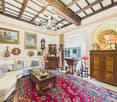
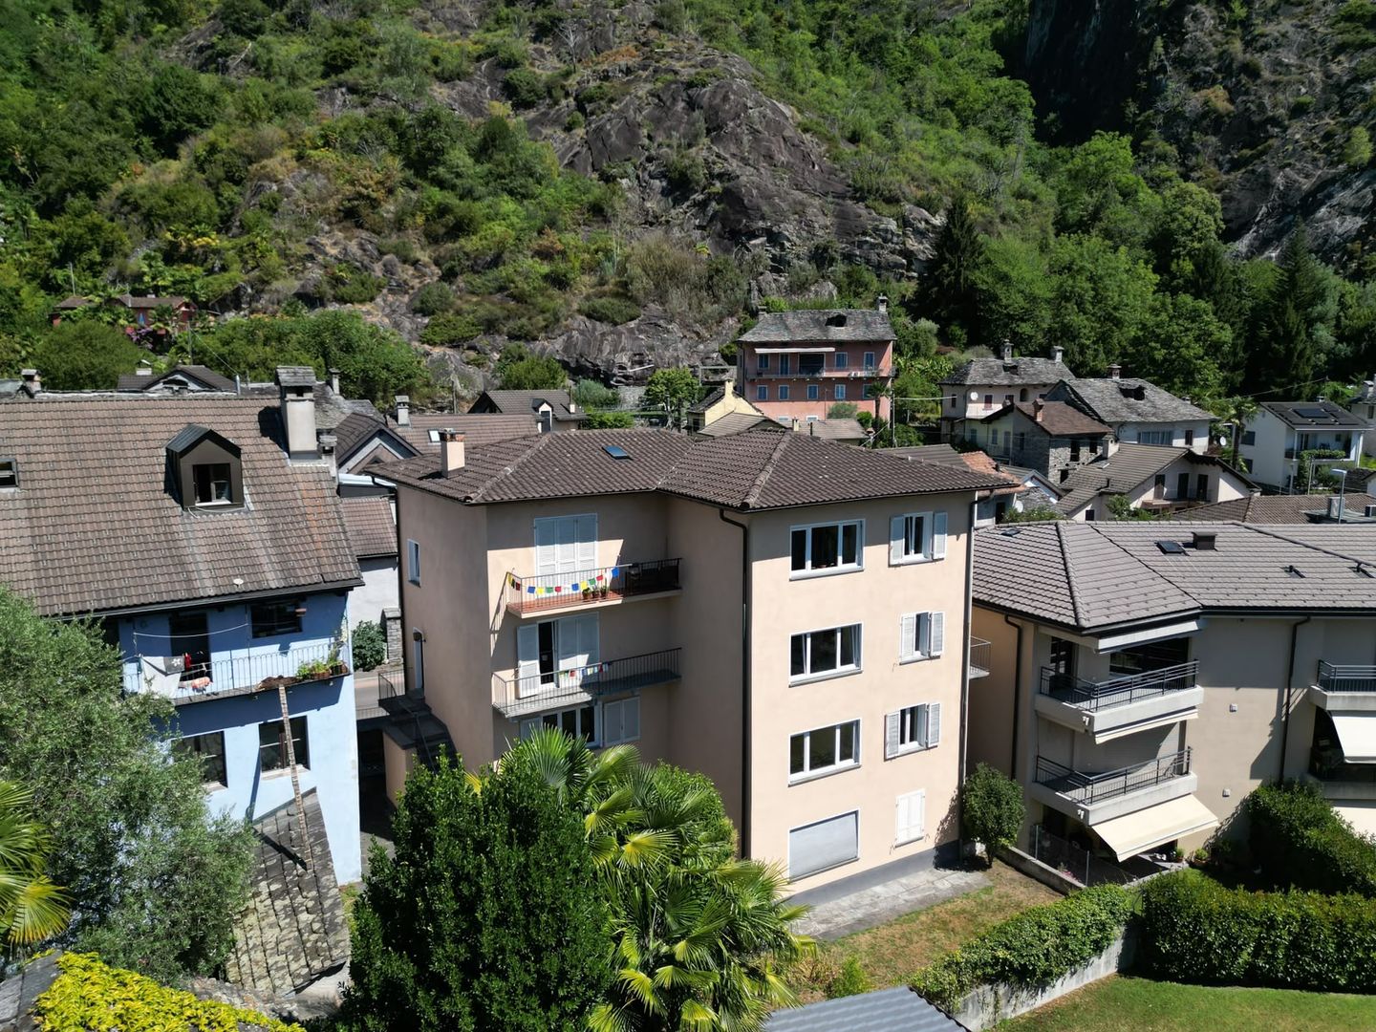
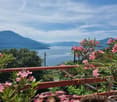
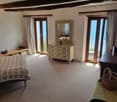
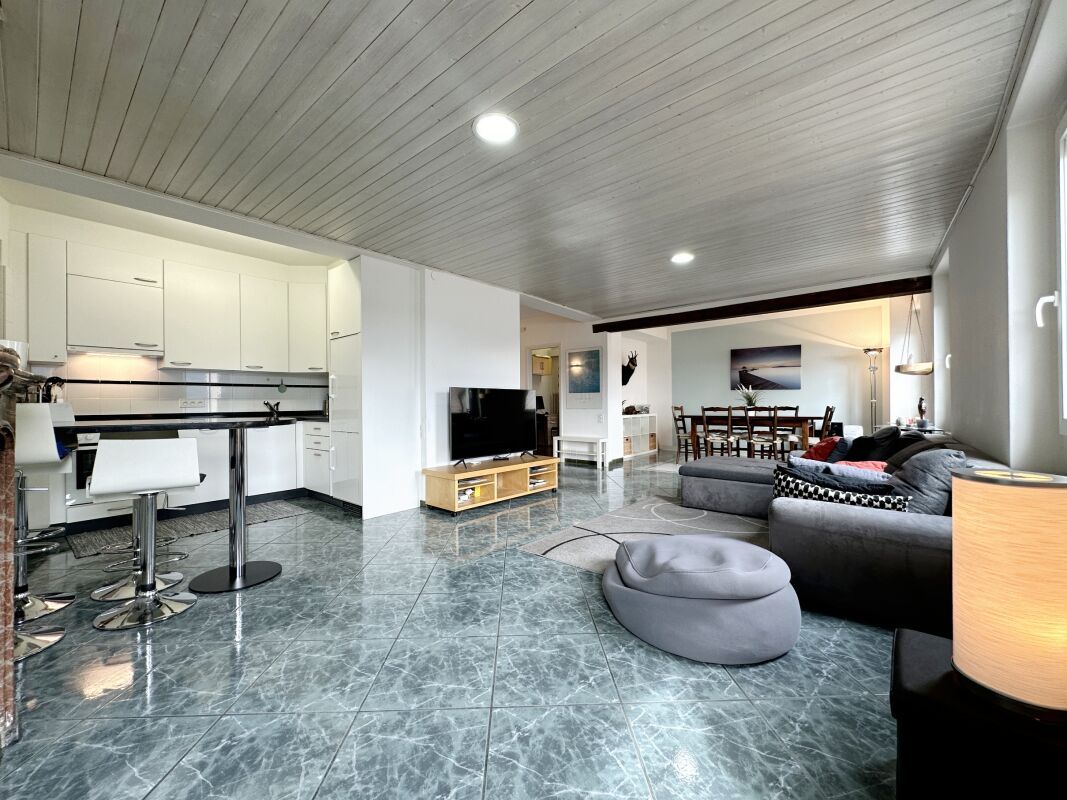
ImmoTessin.ch - Your real estate agent in Ticino. At the end of the description, you will find a direct link to the online documentation with many more information, photos, and an exclusive real estate video of this property.In the heart of Brissago's piazza, this renovated house unfolds its unique charm. A place that lives, moves, and has a rare attraction due to its central location. The tourist dynamics of Brissago, the proximity to the popular market in Cannobio, Lake Maggiore, and the surrounding health clinics ensure a stable and sustainable rental demand.Ground floor:1 x 1.5 room apartment with bathroom and kitchen1 x commercial property (former hair salon)1st floor:1 x 2 room apartment with bathroom and kitchen1 x 2 room apartment with bathroom and kitchen and French balcony with lateral lake view2nd floor:1 x 3 room apartment with bathroom and kitchen and partial frontal lake view3rd floor:1 x very large 2 room apartment with bathroom and kitchen and balcony, large living room and retreat, also with partial frontal lake viewAll apartments and commercial property are immediately available and, apart from minor cosmetic painting work, no investment is required for new rental. The building has been renovated several times and offers, among other things, air conditioning in each unit and modern double-glazed windows on the street side. As an additional highlight, it may be possible to register part of the units as a secondary residence, which opens up further rental opportunities, and a corresponding letter from the municipality is available.Behind the facade, a building with personality is hidden. 5 apartments and 1 commercial property (former hair salon), accessed through an impressive stone staircase, which already impresses when entering. Here, historic character meets careful renovation.At the very top, on the 3rd floor, a spacious duplex apartment opens up with a visible roof truss and warm, inviting volumes. The kitchen with central cooking island forms the heart of the living space. Under the mansard roof lies the bedroom, quiet and cozy. The covered terrace extends the living area outward and offers a beautiful view of the village and the surrounding mountains. A renovated bathroom and air conditioning provide modern comfort.One floor below, on the 2nd floor, a three-room apartment convinces with balanced proportions and pleasant brightness. Open kitchen, modern bathroom, and laminate floors combine authenticity with everyday practicality.Further down, on the 1st floor, there are two fully renovated apartments. One is oriented towards the village, the other towards the mountain side. Both offer attractive equipment and a cozy atmosphere.On the ground floor, a further 1.5-room apartment delights with its charming vaulted ceiling. Directly next to it lies the former hair salon. Thanks to existing water connections, diverse potential opens up here for a business or office.

Travel time
-
1 / 12
CHF 1,450,000.–
Al Stradón 81, 6670 Avegno

Historic multi-family house with rustic building in the heart of Avegno

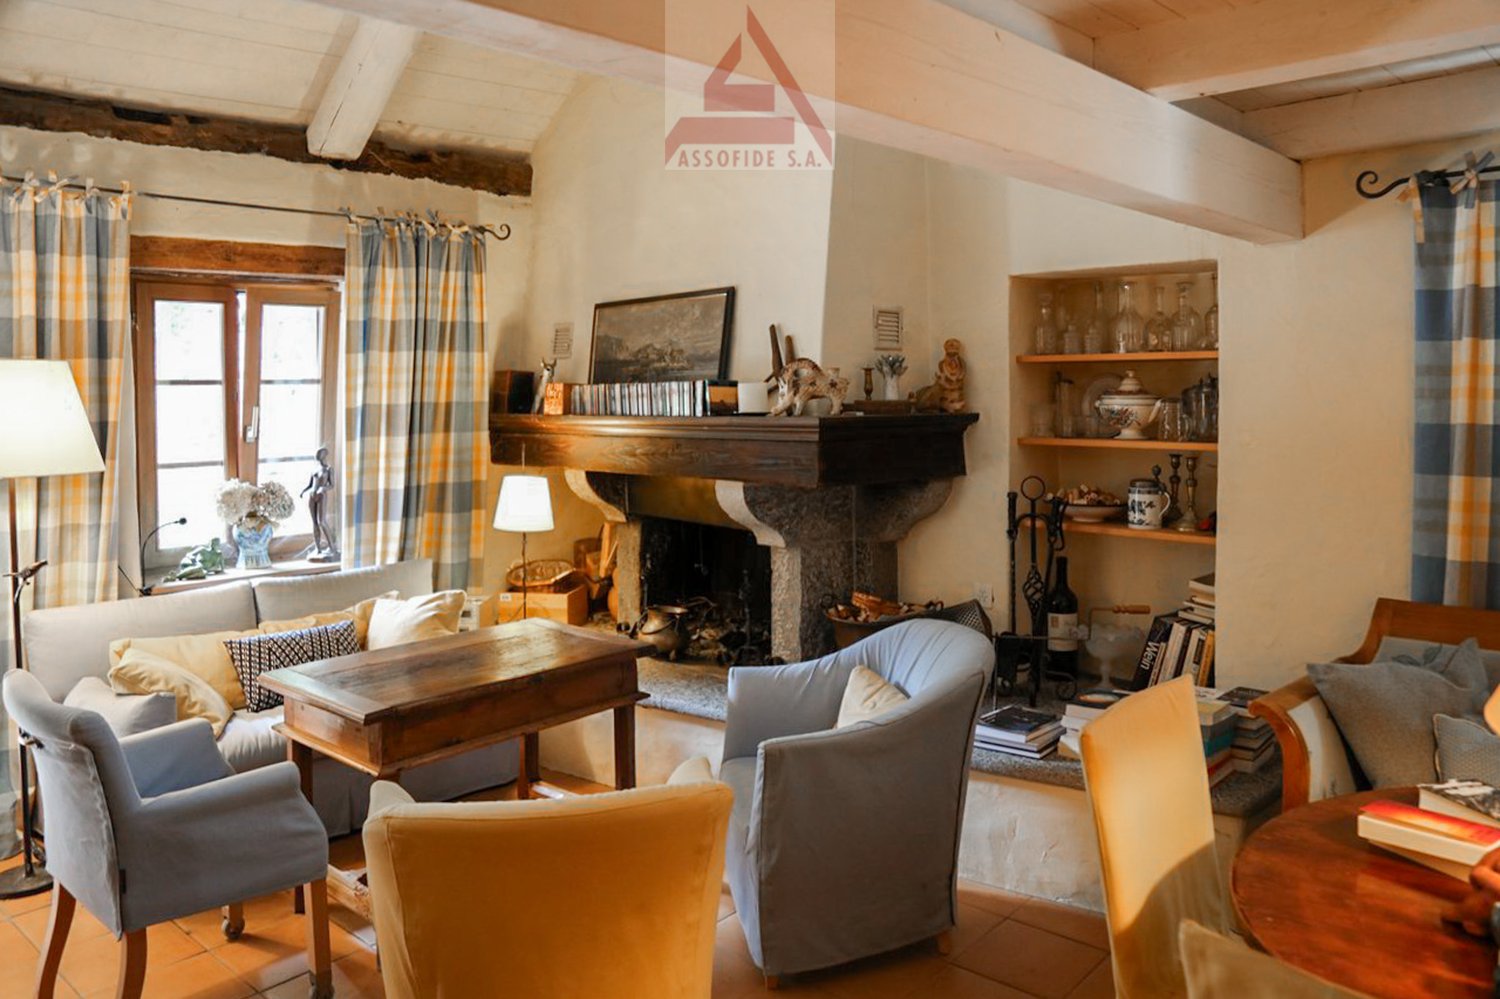
Charm, nature and potential: historic house with rustic building in the heart of Avegno.In the characteristic village centre of Avegno, surrounded by the authentic nature of the Vallemaggia and only 10 minutes from Locarno, we offer for sale a truly unique property: a historic house divided into three independent apartments and a Ticino-style rustic building, set on a 1,122 m² plot with excellent sun exposure, in a central and sunny location.The house is arranged as follows:On the ground floor, a charming 3.5-room apartment with covered terrace and direct access to the private south-facing garden. Ideal for enjoying the outdoors all year round. Inside, a fireplace with integrated benches adds a rustic and welcoming touch. The apartment is completed by an open-plan kitchen, two bedrooms and a bathroom to be renovated. Internal connection to vaulted cellars, laundry room and a small garage on the lower floor.On the first floor, a second 3.5-room apartment, fully renovated and currently rented, with a magnificent 24 m² terrace overlooking the greenery of the garden and with views of the valley.The second floor hosts a third 3.5-room apartment, also rented, with a panoramic balcony and beautiful views over the Vallemaggia.In the attic, there is a spacious loft currently used as storage, but with potential for conversion.The entire property is surrounded by a lush garden, where there is also a typical Ticino-style rustic building, once used as a stable and now ready to be transformed into a creative space.A rare opportunity, perfect as an income-generating investment, primary residence or tourism hospitality project.Contact us to find out more or to arrange a viewing. This is one of those opportunities not to be missed.Primary and secondary residence.Sale price: CHF 1,450,000.–.

Travel time
-
1 / 34
22.5 rooms505m²CHF 6,200,000.–
Via Costa di Mezzo, 6614 Brissago

Exclusive property with 8 units and breathtaking views of Lake Maggiore - Brissago

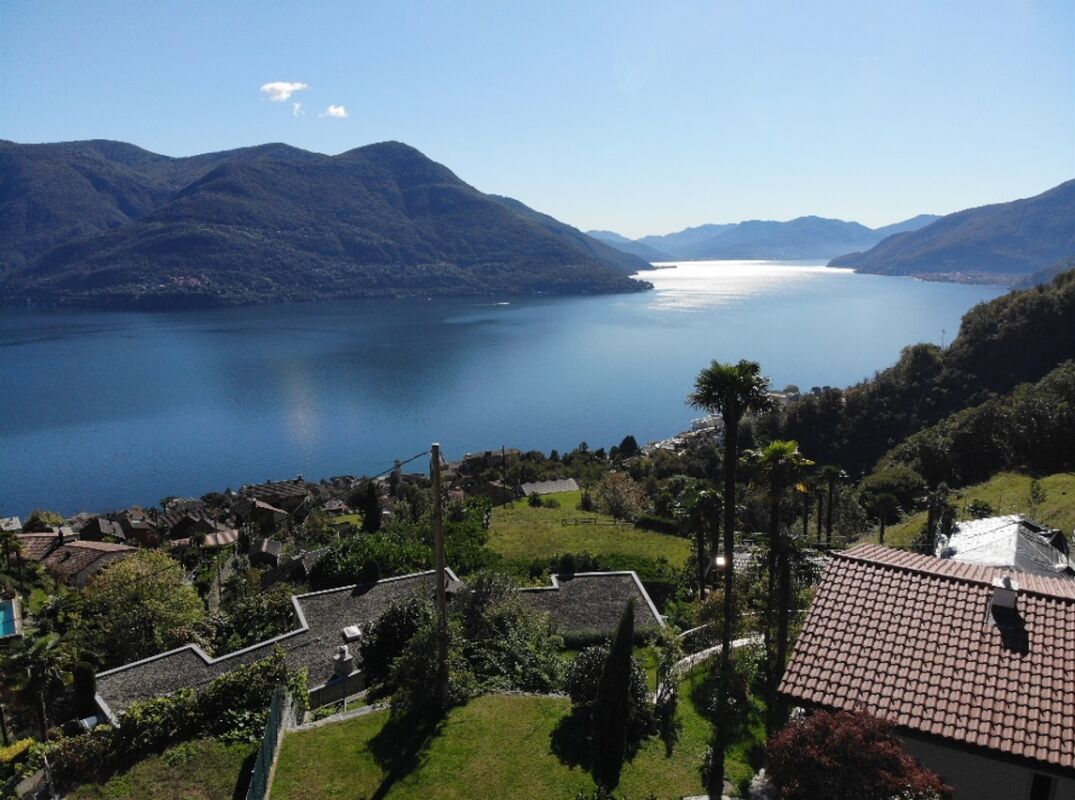
Exclusive property with 8 units and breathtaking views of Lake Maggiore - Brissago A rare opportunity in an exclusive and quiet locationIn Brissago, an attractive multi-family house with eight residential units of various sizes is for sale. The property is located in a privileged hillside position in the Costa di Mezzo - San Martino district, just a ten-minute walk from the village center. Surrounded by the green hills of Brissago, the property offers a breathtaking panoramic view of Lake Maggiore, the surrounding mountains, and as far as the Magadino plain, the Borgo of Ascona, and neighboring Italy.The spacious, light-filled living areas guarantee the highest level of comfort and allow for a variety of uses - whether as an investment property, a multi-generational house, or an exclusive holiday residence.A tropically designed garden with unobstructed views invites you to linger. Additionally, there is the possibility of realizing a private outdoor pool to fully enjoy the Mediterranean lifestyle.Highlights: • 8 residential units with flexible use • Ideal for first and second homes • Tropical garden with panoramic views and old tree population • Option for private outdoor pool • Private parking: 6 outdoor parking spaces + 2 garages • Sunny, quiet hillside location near the village • Unobstructed views thanks to servitudes • Pure mountain spring water (UV-treated) Your personal oasis on Lake Maggiore awaits you.

Travel time
-
1 / 13
12.5 rooms420m²CHF 2,070,000.–
6614 Brissago

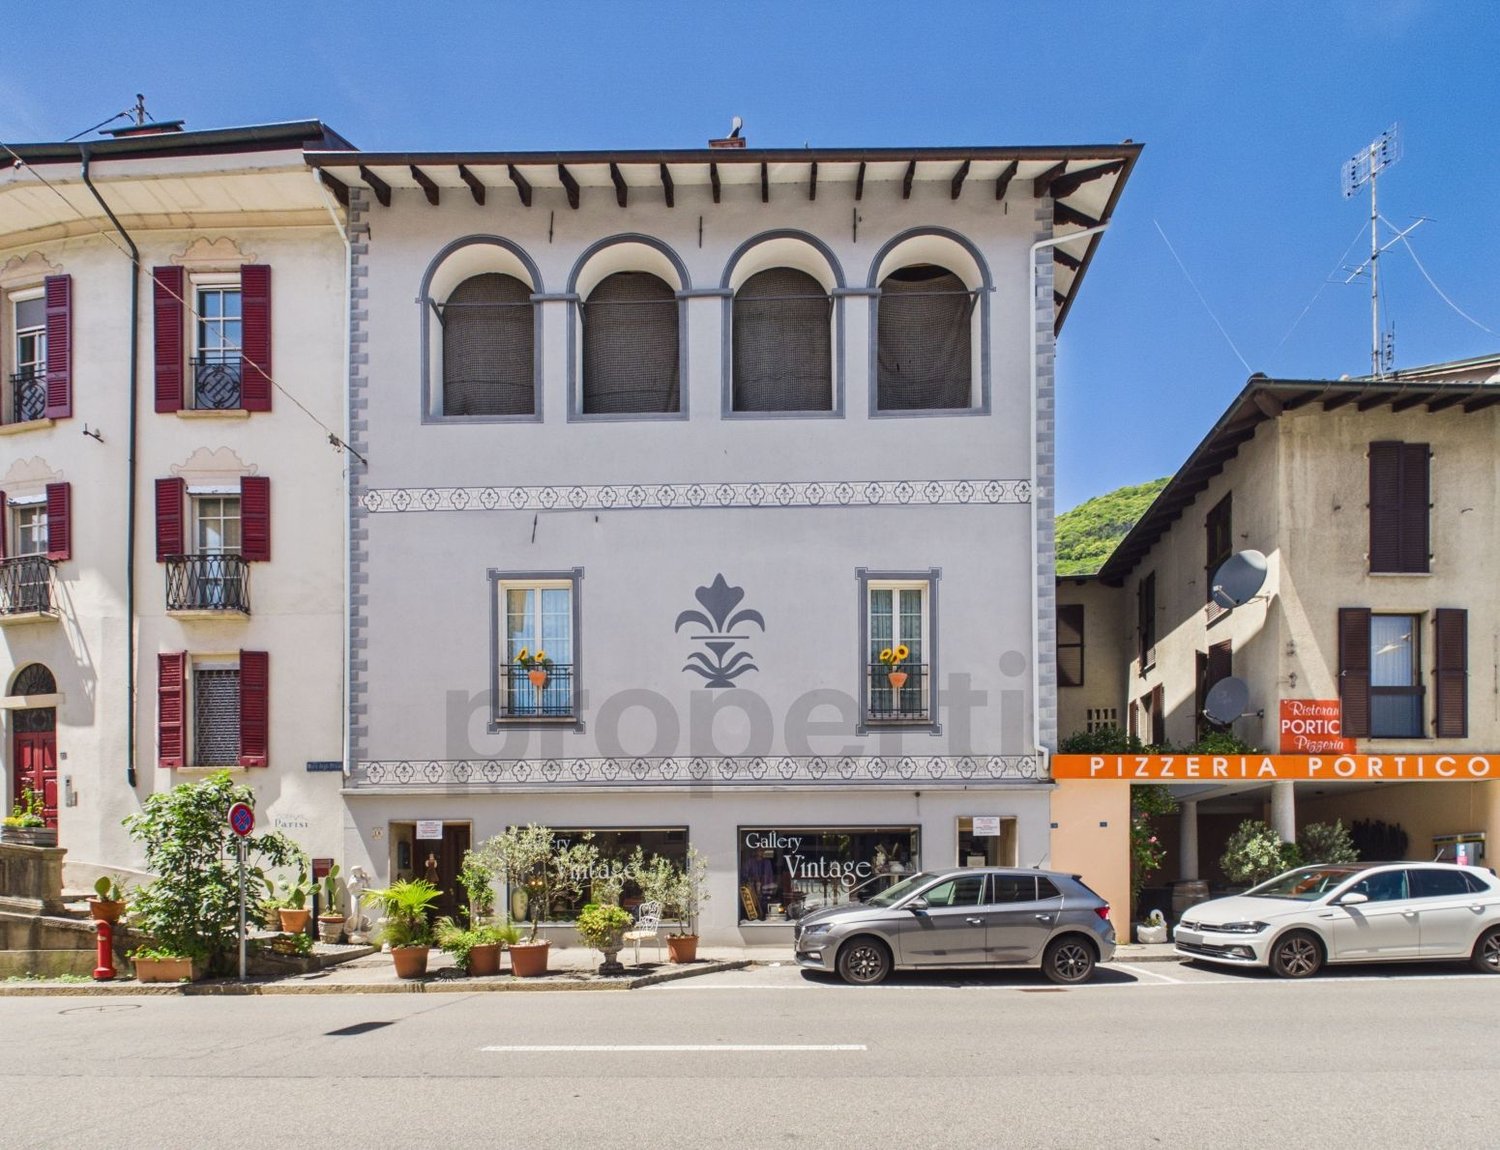
House of the Barons - Historic Patrician Residence with Commercial Space in the Heart of Brissago

Discover the charm of the past centuries in this exclusive patrician residence, the "House of the Barons", located in the heart of the historic center of Brissago, just a few steps from Lake Maggiore and all major services. Built in the 18th century, this prestigious property preserves the authentic character of traditional Ticinese architecture and offers a total area of approximately 320 m², distributed over three levels connected by a suggestive original stone staircase. The privileged location allows you to comfortably reach the lake shore, shops, and restaurants on foot, and to fully experience the Mediterranean atmosphere of Brissago.One of the most fascinating elements of the property is the characteristic internal courtyard of about 120 m², enriched by a historic stable and several accessory rooms that create an intimate and reserved atmosphere. On the ground floor, we also find: • laundry and technical room; • accessory and service spaces; • an interesting commercial space of about 100 m² with independent access, ideal for professional activities, ateliers, or as an investment to be rented. Each floor has an area of about 120 m², offering generous spaces. Currently, the residential area includes: • four bedrooms; • a kitchen and a bathroom; • several accessory and storage rooms. The House of the Barons stands out for its solid and well-preserved structure, offering interesting possibilities for personalization. Particularly interesting is the attic with a loggia of about 120 m², which offers significant potential for expansion with views of the rooftops of the village and glimpses of Lake Maggiore. Over the years, important renovation work has been carried out, including the renovation of the ground floor and the first floor, the floors, the kitchen, the bathroom, and the installation of electric heating.This residence represents a rare opportunity for those who want to own a historic home of great value, with the additional advantage of a commercial space that increases its profitability. Moreover, the purchase is also allowed as a secondary residence, representing a particularly interesting opportunity for both Swiss residents and international buyers.It would be a real pleasure to accompany you on an in-depth visit to this unique property. I invite you to contact me to arrange a viewing.

1 / 13
10.5 rooms320m²CHF 1,570,000.–
6614 Brissago

House of the Barons - Historic Patrician Residence in the Heart of Brissago

Discover the atmosphere of past centuries in this historic patrician residence, the "House of the Barons", located in the heart of Brissago, just a few steps from Lake Maggiore and all major services. Built in the 18th century, this prestigious property stands out for its authentic Ticino architecture. The building offers approximately 320 m² of living space, distributed over three levels, connected by a characteristic stone staircase from the time. Thanks to its privileged position in the historic center, the lakefront, shops, and restaurants are easily accessible on foot, allowing you to fully enjoy the Mediterranean lifestyle.Features of the propertyThe property has a suggestive internal courtyard of about 120 m², enriched by a characteristic stable and auxiliary rooms that create an intimate and relaxing atmosphere. The ground floor includes: • laundry room; • technical and service room; • additional spaces adaptable to different housing or recreational needs. Each floor has about 120 m² with large and bright rooms. Currently, the house includes: • four bedrooms; • a kitchen; • a bathroom; • various auxiliary and storage rooms. Potential for enhancementCharacterized by a solid structure, the property offers good opportunities for personalization. Particularly interesting is the attic with a loggia of about 120 m², which offers notable expansion options and a pleasant view of the roofs of the village with glimpses of Lake Maggiore. Over the years, important renovations have already been carried out, including the renovation of the ground floor, the first floor, the floors, the kitchen, and the bathroom, as well as the installation of electric heating.

1 / 7
CHF 1,410,500.–
Via Cantonale 57, 6652 Terre di Pedemonte

Interesting rental property in Valle Maggia

Rental property in Tegna For sale is an interesting multi-family house with four apartments, one per floor, in the charming village center of Tegna. The property is located in a strategically attractive location directly on the cantonal road, just a few minutes' walk from the train station and several public parking lots.The well-known bathing area "Pozzo di Tegna" can be reached in about five minutes on foot. Additionally, the renowned Teatro Dimitri school in Verscio contributes to the cultural and residential attractiveness of the region.The building has been extensively upgraded in recent years. This included renewing the pipes, modernizing the electrical system, and technically overhauling the oil heating system. The apartments have also been partially renovated, particularly the kitchens, floors, and partially the bathrooms.Further upgrading work is currently underway in the basement rooms.Room layoutGround floor • 2.5-room apartment • Communal laundry room • Communal garden • Technical room 1st floor • 3.5-room apartment 2nd floor • 3.5-room apartment 3rd floor • 3.5-room apartment The basement rooms are located on the lower floor, which can be accessed directly from the outside.The property does not include private parking spaces. However, several public parking options are available within less than 100 meters.Currently, three of the four apartments are rented out. If fully rented, the property generates a gross return of around 5.28% based on the purchase price and a net return of around 4.7%.Thanks to the lack of an elevator and the overall low operating costs, the property convinces with an efficient cost structure and an attractive return.Sales price: CHF 1'410'500.–Contact us at 091 752 25 67 to visit your new home. If this property does not meet your needs, you can find all residential and commercial offers on our portal: www.domusdea.ch.

Travel time
-
1 / 12
9.5 rooms219m²CHF 1,150,000.–
6661 Loco

Casa con 6 appartamenti / Haus mit 6 Wohnungen



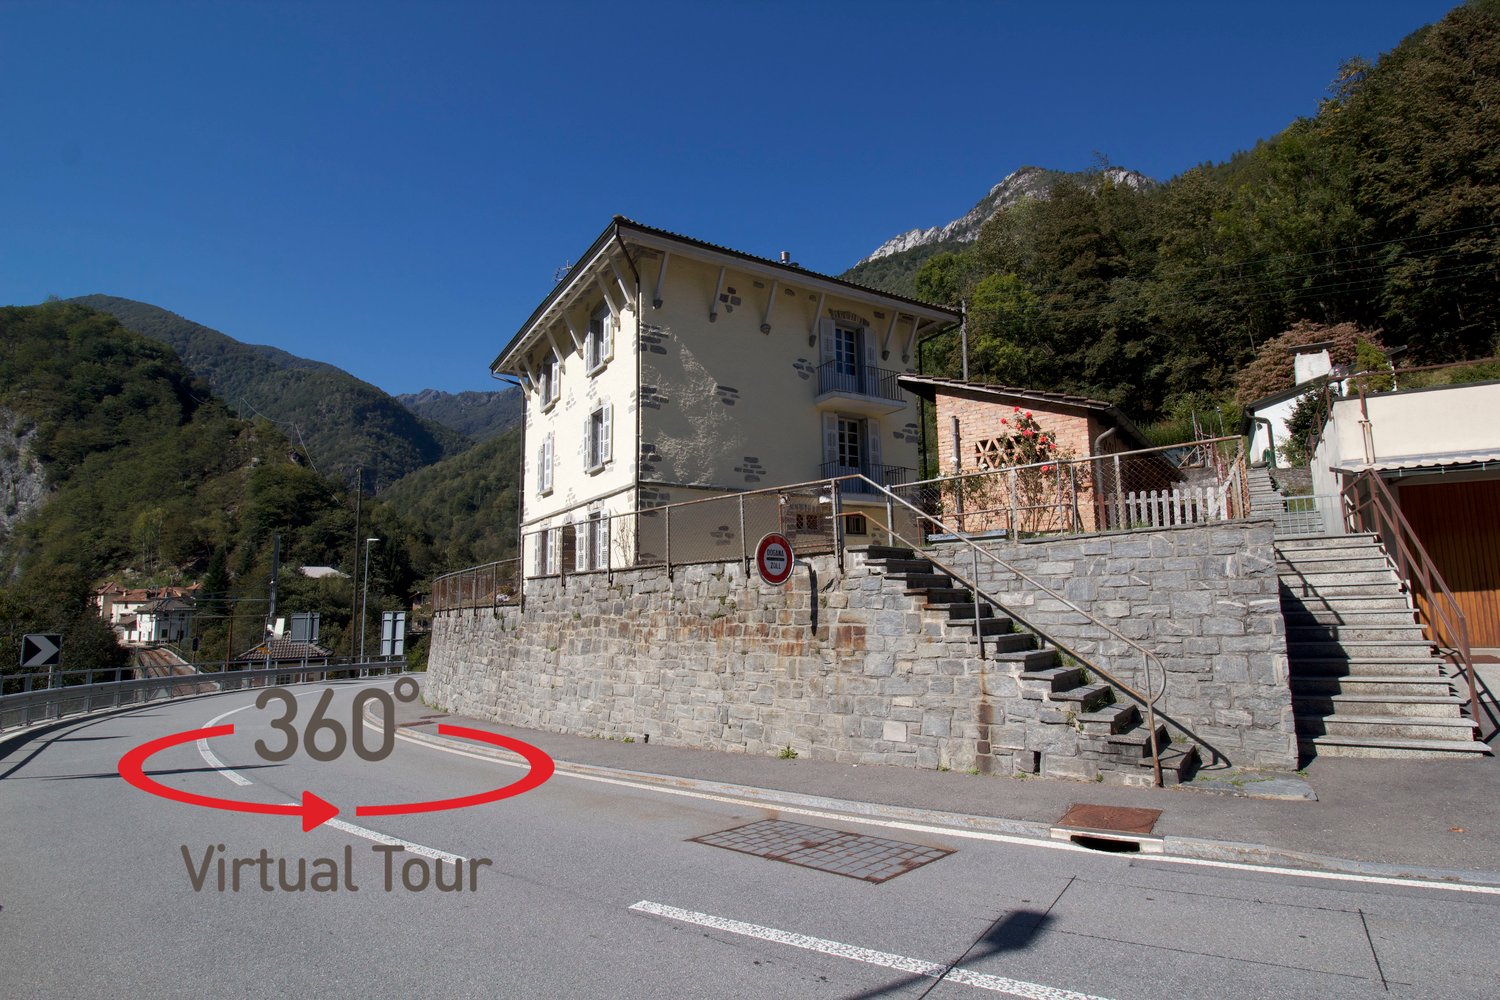
RES. PRIMARIA O SECONDARIA - Questa casa storica della famiglia nobile dei Visconti di Milano, un tempo utilizzata come ostello e stazione doganale, è una splendida proprietà in cui i materiali tipici della zona, come la pietra e il legno, si sposano alla perfezione con accessori pratici e moderni. In posizione soleggiata e molto tranquilla, vicina al bosco e con magnifica vista sulle montagne, composta di più appartamenti luminosi disposti su tre piani, questa struttura si presta anche per essere affittata come B&B (numero identificativo: NL-00007516). Ogni appartamento dispone di un ingresso separato, cucina e bagno privato. Il quarto ed ultimo piano è un grande solaio che si presenta come un open space trasformabile in sala multiuso oppure come aula di formazione, mentre al piano terra si trova una cantina che può essere utilizzata anche come locale hobby oppure come sala colazioni. Al primo piano si accede a una seconda cantina, al locale lavanderia e a un bel giardino con l’orto. Nelle immediate vicinanze c’è la possibilità di fare il bagno. Completano l’offerta e sono inclusi nel prezzo due posteggi esterni scoperti.ERST- ODER ZWEITWOHNSITZ - Dieses historische Haus der Familie Visconti aus Mailand, das früher als Herberge und Zollstation diente, ist eine prächtige Liegenschaft, die die typischen Materialien der Region, wie Stein und Holz, mit praktischen und modernen Elementen kombiniert. An sonniger und sehr ruhiger Lage, in der Nähe des Waldes und mit herrlichem Blick auf die Berge, besteht diese Liegenschaft aus mehreren hellen Wohnungen, die auf drei Etagen aufgeteilt sind, und eignet sich auch für die Vermietung als B&B (Identifizierungsnummer: NL-00007516). Jede Wohnung hat einen separaten Eingang, eine Küche und ein eigenes Bad. Der vierte und letzte Stock ist ein grosser Dachboden, der als offener Raum als Mehrzweckraum oder in einen Kurslokal umgewandelt werden kann. Im Erdgeschoss befindet sich zudem ein Keller, der auch als Hobbyraum oder als Frühstückraum genutzt werden könnte. Der erste Stock bietet Zugang zu einem zweiten Keller, einer Waschküche und einem schönen Gemüsegarten. In der Nähe gibt es die Möglichkeit zu baden. Zwei ungedeckte Aussenparkplätze sind im Preis inbegriffen.

1 / 2
CHF 1,410,500.–
Via Cantonale 57, 6652 Tegna

Income property in the heart of Terre di Pedemonte

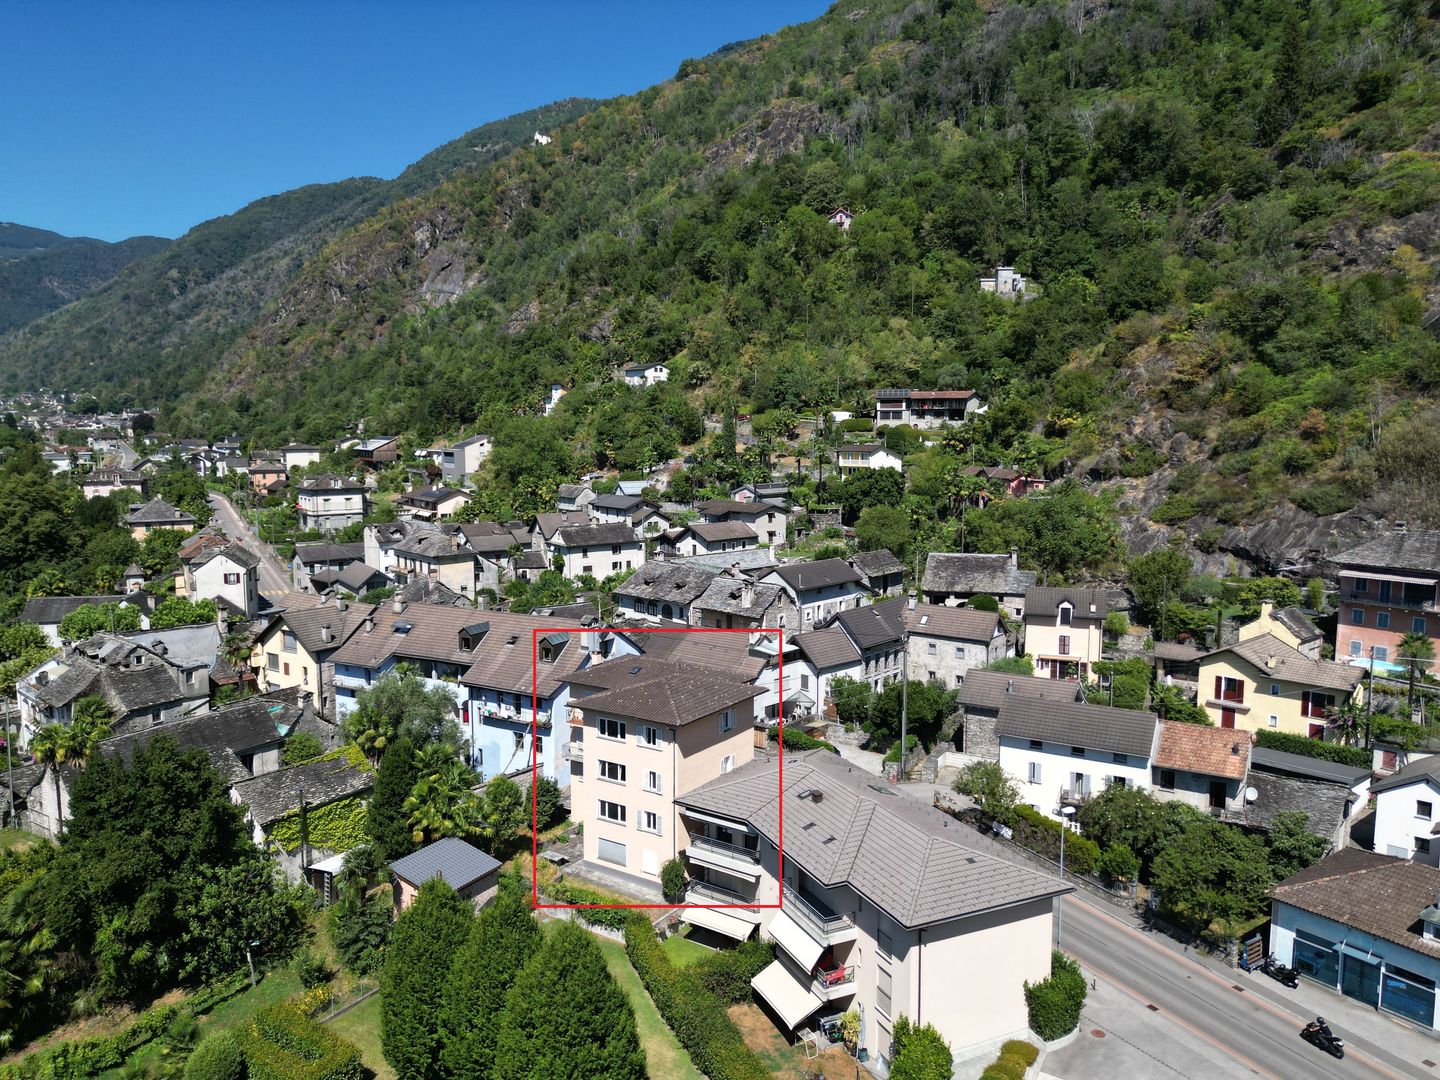
Investment opportunity in the heart of Tegna – Income property with great potential In the characteristic village of Tegna, in the municipality of Terre di Pedemonte, we propose for sale an interesting income property consisting of four apartments, distributed over four levels and located in a particularly strategic position, just a few steps from the train station, the cantonal road, and the main services.The location is one of the main strengths of the property: easily accessible by public transport or by car, it allows tenants to benefit from all essential services in the immediate vicinity. The presence of numerous public parking spaces in the area compensates for the lack of private parking, while the picturesque Pozzo di Tegna and the numerous naturalistic routes of the region contribute to making the location always appreciated by residents and those who want to live in the Terre di Pedemonte.Over the years, the property has been the subject of various maintenance and modernization works, aimed at maintaining its efficiency and functionality. The works carried out include the renovation of the pipelines, the complete updating of the electrical system, and the modernization of the heating system with an oil boiler. The apartments have also been enhanced through the renewal of the kitchens, floors, and part of the sanitary facilities, offering today practical and particularly appreciated spaces on the rental market.The property is completed by a common laundry room, the technical room, the cellars – currently the subject of further enhancement works – and a pleasant common garden.While retaining the original character of the building, the property presents itself as a solid solution for those looking for a real estate investment with contained management and interesting profitability prospects. The simplicity of the construction, the absence of an elevator, and a garage contribute to limiting the costs of ordinary maintenance, making the investment particularly efficient in the medium to long term.Thanks to the type of apartments, the location, and the work already carried out, the property represents an ideal solution for investors who want to expand their portfolio with a easily manageable property and a constant demand for rental housing.Selling price: CHF 1'410'500.–

Travel time
-
1 / 9
500m²CHF 2,170,000.–
6614 Brissago

Stable with lake view and 3 units, restaurant and B&B in Brissago

Beautiful and spacious rental property, currently used as a B&B, consisting of 3 large 4.5-room apartments, 2 charming rustics, and a large restaurant with 40 indoor and 40 outdoor seats. Partially renovated between 2020 and 2023, it presents itself today in excellent condition, with authentic charm and a unique lake view, located in a wonderful and highly touristy area, just 5 minutes from the Brissago lakefront and all major services.The property has been maintained with great care and attention over the years and is perfectly suited to be further developed as a complete hospitality structure with a restaurant and rooms to accommodate the numerous tourists who visit Brissago throughout the year.This property is divided into 3 separate apartments, all with a very functional and similar layout:On the ground floor, there is a large entrance hall that leads to the bright living area with a spacious living room and open kitchen. This level has a bathroom with a shower.On the first floor, we find 3 large double bedrooms, one of which has a panoramic balcony. On this floor, there is also a bathroom with a bathtub, which has been completely renovated and already equipped with connections for a washing machine.Also on the ground floor is the large restaurant, equipped with a professional kitchen, with 40 indoor seats and an additional 40 seats on the large terrace, from which you can enjoy a spectacular lake view that represents a unique added value for any restaurant activity.Outside the property, there are multiple usable spaces and two characteristic stone grottos, ideal as ancillary rooms or suggestive environments to be enhanced for guests.This is really a perfect opportunity for those who want to invest in a small hotel, an AirBnB activity, or a hospitality structure with a restaurant, offering a complete service in one of the most sought-after and appreciated locations on Lake Maggiore.The property includes 4 covered outdoor parking spaces, while about twenty blue parking spaces are available just 50 meters away, ensuring good accessibility even in high season.DON'T MISS OUT ON THIS PROPERTY AND CONTACT US TODAY FOR MORE INFORMATION!AP/7662

1 / 9
8 rooms321m²CHF 1,170,000.–
6655 Intragna

Dimora romantica dal panorama incantevole / Romantische Residenz mit bezauberndem Panorama

RES. PRIMARIA - A Intragna, Centovalli, una bella e spaziosa casa ticinese del XVII secolo è in vendita! Si trova nelle immediate vicinanze della stazione ferroviaria, della fermata dell'autobus e del parcheggio pubblico. Su 321 m² troverete un comfort abitativo generoso in locali storici ricchi di fascino. Tre unità abitative indipendenti sono disposte su cinque piani: una casa per una famiglia numerosa, amici e artisti! La casa è stata completamente ristrutturata nel 1996/1997 utilizzando materiali di alta qualità e rispettando la struttura e le caratteristiche originarie dell’edificio. Il riscaldamento e il grotto si trovano nel seminterrato, mentre dal piano terra al secondo piano si trovano otto stanze, due bagni, due cucine e due camini. Magnifico atelier con camino e galleria all'ultimo piano. Pergola e tavoli esterni al piano terra e al 2° piano. La casa viene offerta parzialmente arredata ed è attualmente comodamente abitabile per otto persone. A completare quest’incredibile offerta vi è la possibilità di affittare due posteggi esterni coperti. ERSTWOHNSITZ - In Intragna, Centovalli, steht ein wunderschönes, grosszügiges Dorfhaus aus dem 17. Jahrhundert zum Verkauf! Unmittelbar beim Bahnhof, der Busstation und dem öffentlichen Parkplatz gelegen. Auf 321 m² finden Sie grossen zeitgemässen Wohnkomfort in historischen Räumen mit viel Charme. Auf 5 Geschossen sind drei unabhängige Wohneinheiten untergebracht, ein Haus für eine grosse Familie, Freunde und Künstler! Totalumbau 1996/1997 mit hochwertigen Materialien und Rücksicht auf die historische Substanz. Heizung und Grotto im UG, 8 Wohnräume, 2 Bäder, 2 Küchen und 2 Cheminées im EG bis 2 OG. Grossartiges Atelier mit Cheminée und Galerie im DG. Pergola und Sitzplätze im EG, und im 2. OG. Das Haus wird teilweisemöbliert angeboten und ist aktuell bequem für 8 Personen bewohnbar. Um dieses unglaubliche Angebot zu vervollständigen, besteht die Möglichkeit, zwei überdachten Aussenparkplätze zu mieten.

1 / 9
CHF 2,170,000.–
6614 Brissago

Family house with garden and beautiful lake view. Possible as a second home

Narrow streets, terraces, and romance – architecture of our ancestors These various properties for sale are part of the village center of Gadero in the municipality of Brissago. They are located about 5 minutes from the main road in a very quiet and sunny location with a wonderful view of Lake Maggiore. The objects are divided as follows:1) RestaurantIn the ground floor of the main building, this romantic room has a large kitchen (not equipped), a hall with an antique fireplace, a bar, and a fantastic terrace with breathtaking views of Lake Maggiore. Heavenly for a business.2) 4 ½-room apartmentThis apartment is located above the restaurant. It has a half-terrace at the entrance and, if desired, there is the possibility of having a garden with an open rustic area next to it. Upon entering the apartment, you are in the large living room with an open kitchen and guest toilet. Via the stairs, you reach the sleeping area with two bedrooms (one with a balcony and a wonderful view) and a third additional bedroom, which could lead to an extra room if you open the wall that belongs to the rear building.3) Two additional roomsBehind the main building, these two rooms can be used as storage or as a small apartment if you connect them with a spiral staircase, or as additional rooms of the aforementioned apartment.4) Stable with gardenNext to the main building, you could connect this rustic area with the 4 ½-room apartment or give it to the "two additional rooms" if you plan to create a duplex apartment. This area is perfect for a covered outdoor grill area.5) 4-room house – frontIn this romantic house, we discover in the ground floor an antique, typical Tessin living room with a large fireplace and two wooden benches where you can spend magical winter moments, still in its original state with access to a romantic balcony with spectacular views of the lake. Also on the ground floor are the kitchen and a separate dining room, separated from the living room. On the upper floor, we find a spacious and very bright bedroom and another study with an adjacent laundry room and a bathroom with a bathtub and fantastic views. Finally, there is a large attic that can be used as a storage room.6) 4 ½-room house – rearThis recently renovated three-story house is rented out as a holiday home with a good annual income. On the ground floor, we have the open kitchen and the living room with a modern pellet stove. On the first floor, there is a bedroom and a large bathroom. Via an original stone staircase, we reach the second and top floor, where there are two more bedrooms with a balcony, from which you can enjoy the enchanting view of Lake Maggiore.Also included in the sale price is a plot of land of about 200 m2 and four covered parking spaces.

1 / 9
5.5 roomsCHF 660,000.–
6614 Brissago

Adjacent semi-detached house with a total of 5.5 rooms or 2 units with 3.5 rooms each

Charming house with a lake view in Piodina: elegance and comfort amidst the Brissago hills In Piodina, in the hills of Brissago, we offer a beautiful semi-detached house with 5.5 rooms and a magnificent view of the lake for sale. The house is spread over three levels, with a functional distribution of rooms. In the basement, there is a spacious laundry room, a 30 m² large cellar/storage room, and a second cellar.The ground floor houses an entrance area, a main bedroom, a study that can be converted into a possible kitchen, another bedroom, and a bathroom with a bathtub and shower.On the first floor, there is a large living room with an open kitchen, fireplace, and dining area, which creates a bright and cozy environment, as well as another bedroom and another bathroom with a bathtub. A project for a 4.5 m long and 0.80 m deep balcony has already been approved, so that the view of the lake can be fully enjoyed by converting the living room windows into French doors.The property, located in the heart of the historic village of Piodina, does not have direct access but has two parking spaces, which are only 200 meters away. From the first floor, you have a breathtaking view of the lake, which can be optimally utilized thanks to the balcony project.The house has a heating system with an air-water heat pump, radiators, and a 120-liter electric boiler for hot water, which can be connected to the heat pump. The living room also features an elegant fireplace, which is fed by a practical wood lift that connects the woodshed to the first floor. Various renovation work was carried out between 2000 and 2013. Currently, it is a detached house, but it can be easily converted into a semi-detached house by creating two independent entrances and installing a kitchen on the ground floor and a bedroom on the first floor.The house can be used as a primary or secondary residence, making it a versatile choice for different needs. Furthermore, it represents an interesting source of income for those looking for a real estate investment, thanks to the possibility of renting out one of the apartments.

1 / 4
350m²CHF 2,580,000.–
6622 Ronco Sopra Ascona

Ronco sopra Ascona Proprietà in fase di ristrutturazione

Questo e tanti altri immobili e foto sono visibili su remax.ch e newhome.chResidenza primaria e secondaria.La proprietà si trova attualmente in fase di rinnovamento e offre molteplici possibilità di utilizzo. È composta come segue:2 appartamenti al PT con una superficie abitabile di ca. 106 m²Unabitazione principale disposta su 3 piani, superficie abitabile di ca. 244 m²Box auto ca. 20 m² + piccolo giardino ca. 30 m²La proprietà viene venduta nello stato attuale a CHF 2580000.Lacquirente ha la possibilità di completare i lavori in autonomia oppure di affidarne il completamento al venditore in modalità chiavi in mano.I costi stimati per il completamento ammontano a ca. CHF 700000.Essendo in fase di ristrutturazione, vi è la possibilità di personalizzare gli spazi interni secondo le proprie esigenze.Il permesso di costruzione del 2023, prevede che i 2 appartamenti al PT possano essere utilizzati come residenza secondaria, mentre labitazione principale è considerata residenza secondaria, ma può anche essere adibita a residenza primaria.La proprietà si trova in posizione centrale con comodo accesso e dispone di un posteggio. Nel raggio di pochi metri si trovano i principali servizi: posta, municipio, fermata bus, ristoranti e negozio d'alimentari.Il progetto di ristrutturazione prevede linstallazione di impianti moderni e confortevoli, inclusa una tecnologia impiantistica aggiornata e un sistema di riscaldamento sostenibile con impianto fotovoltaico.Grazie alla sua posizione strategica, la proprietà gode di una vista eccezionale sul Lago Maggiore e sul paesaggio.La resa grafica non è esatta e serve solo a scopo illustrativo.Tutte le informazioni sono senza garanzia.Vuole saperne di più sullimmobile? Ci contatti! Siamo con piacere a sua disposizione per ulteriori informazioni e/o per una visita e le invieremo volentieri una documentazione dettagliata. -Diese und weitere Immobilien und Bilder können Sie unter remax.ch und newhome.ch besichtigen.Erst- und Zweitwohnsitz. Die Liegenschaft befindet sich aktuell in Umbauphase und bietet vielfältige Nutzungsmöglichkeiten. Sie setzt sich wie folgt zusammen: 2 Wohnungen im EG mit einer Gesamtwohnfläche von ca. 106 m²1 Hauptwohnung, welche sich über 3 Etagen erstreckt, mit einer Wohnfläche von ca. 244 m²Eine Garage ca. 20 m² + Gartenbereich ca. 30 m²Die Immobilie wird im aktuellen Zustand zu CHF 2'580'000 verkauft.Der Käufer hat die Möglichkeit, die Renovation selbst abzuschliessen oder sie durch den Verkäufer schlüsselfertig realisieren zu lassen. Die geschätzten Kosten für die Fertigstellung liegen bei ca. CHF 700'000.Da sich das Objekt derzeit in der Erneuerung befindet, besteht die Möglichkeit, den Innenausbau individuell zu gestalten und die Räume an die eigenen Bedürfnisse anzupassen.Die Baubewilligung von 2023 sieht vor, dass die beiden Wohnungen im EG nur für Ferienzwecke genutzt werden dürfen. Die Hauptwohnung im OG ist als Zweitwohnsitz vorgesehen, kann aber auch als Erstwohnsitz genutzt werden.Die Liegenschaft liegt zentral in Ronco s. Ascona und verfügt über eine bequeme Zufahrt sowie einen Garagenplatz. In einem Umkreis von wenigen Metern befinden sich Infrastrukturen wie: Post, Gemeindehaus, Bushaltestelle, Restaurants und Lebensmittelladen.Im Rahmen der Sanierung wird die Immobilie mit modernstem Wohnkomfort und zeitgemässer Haustechnik ausgestattet. Geplant ist ein nachhaltiges Heizsystem mit Photovoltaikanlage.Dank der strategisch guten Lage bietet die Immobilie einen schönen Blick auf den Lago Maggiore und die Landschaft.Das Rendering ist nicht exakt und dient nur der Information.Alle Angaben sind ohne Gewähr.Möchten Sie mehr über die Immobilie erfahren? Bitte kontaktieren Sie uns! Wir geben Ihnen gerne weitere Informationen und/oder vereinbaren einen Besichtigungstermin und senden Ihnen gerne detaillierte Unterlagen zu.

Other interesting objects