Dittingen - Multi-family residentials for sale

We recommend expanding your search criteria to get similar results. The current filters didn’t return any matches.

If you don’t want to change your current search criteria, we recommend creating a search alert, so you’ll be notified when matching offers become available.

More objects in your automatically expanded search area
11 results - Radius: + 10km
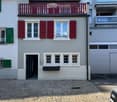
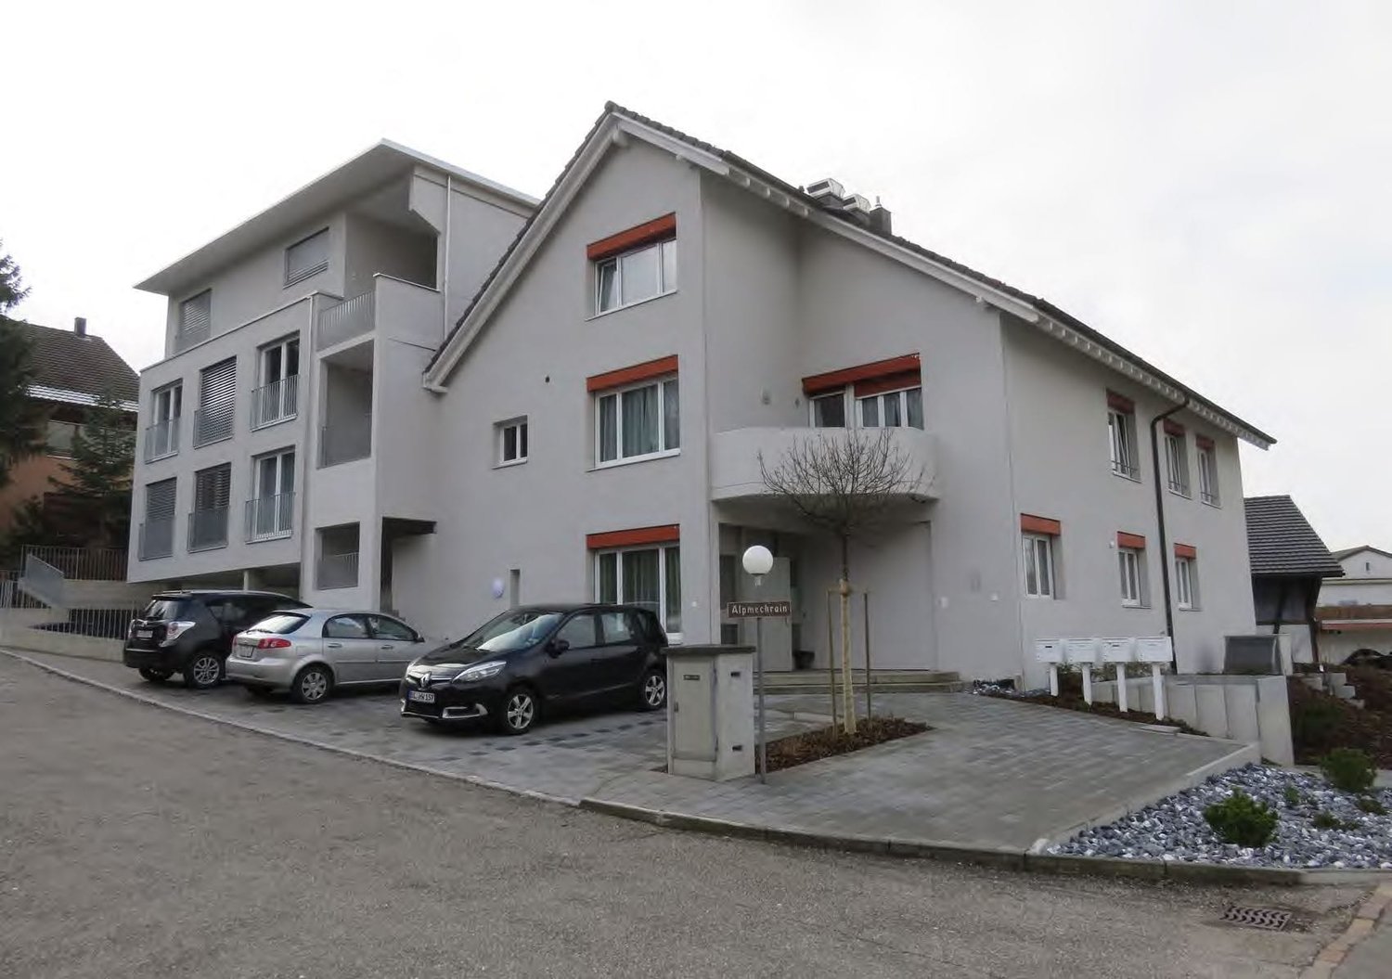
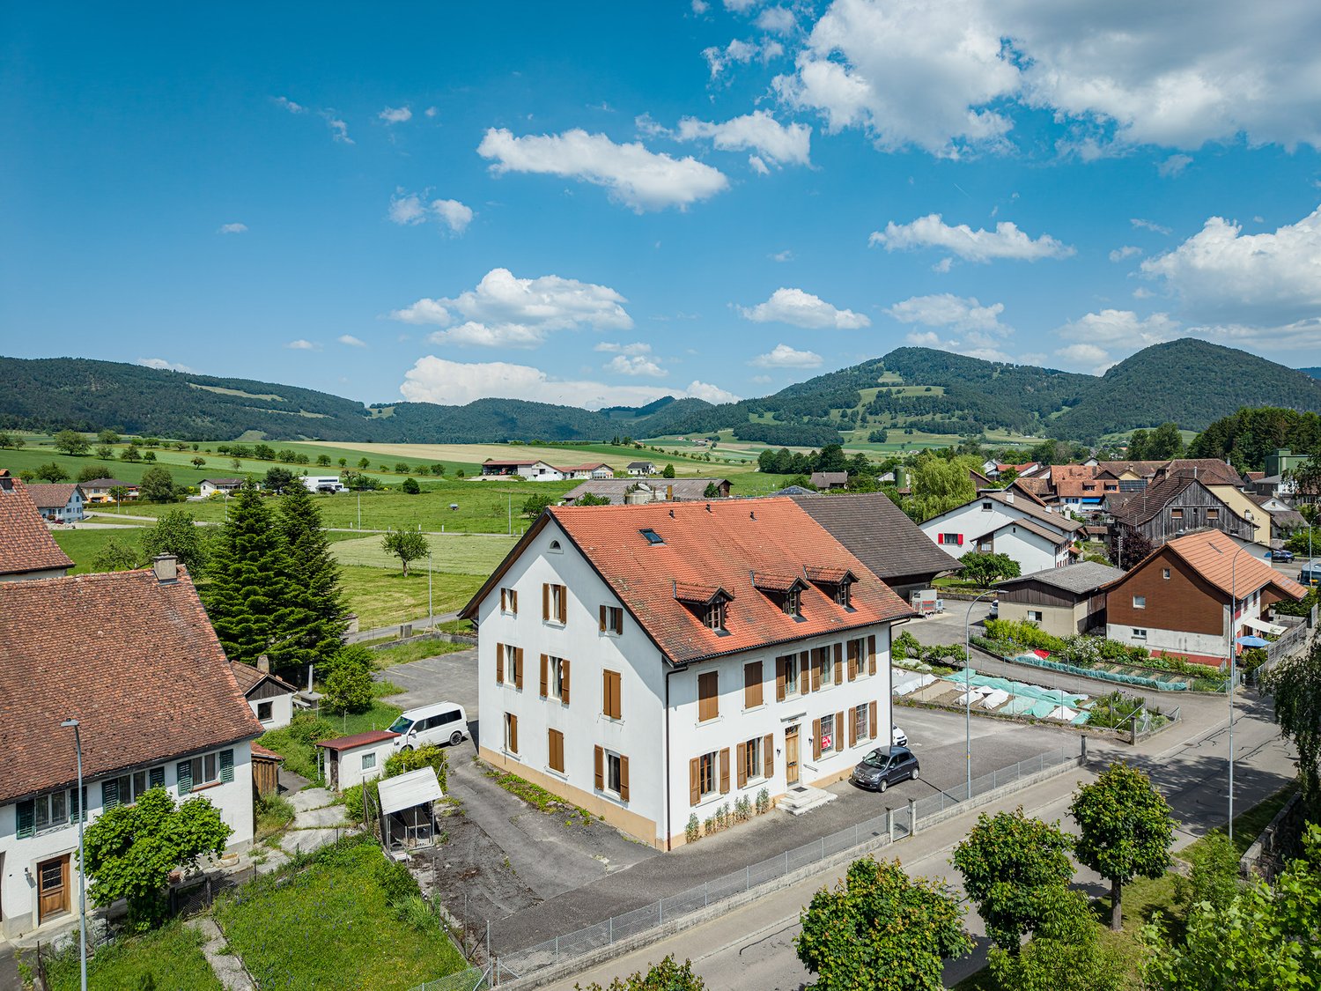
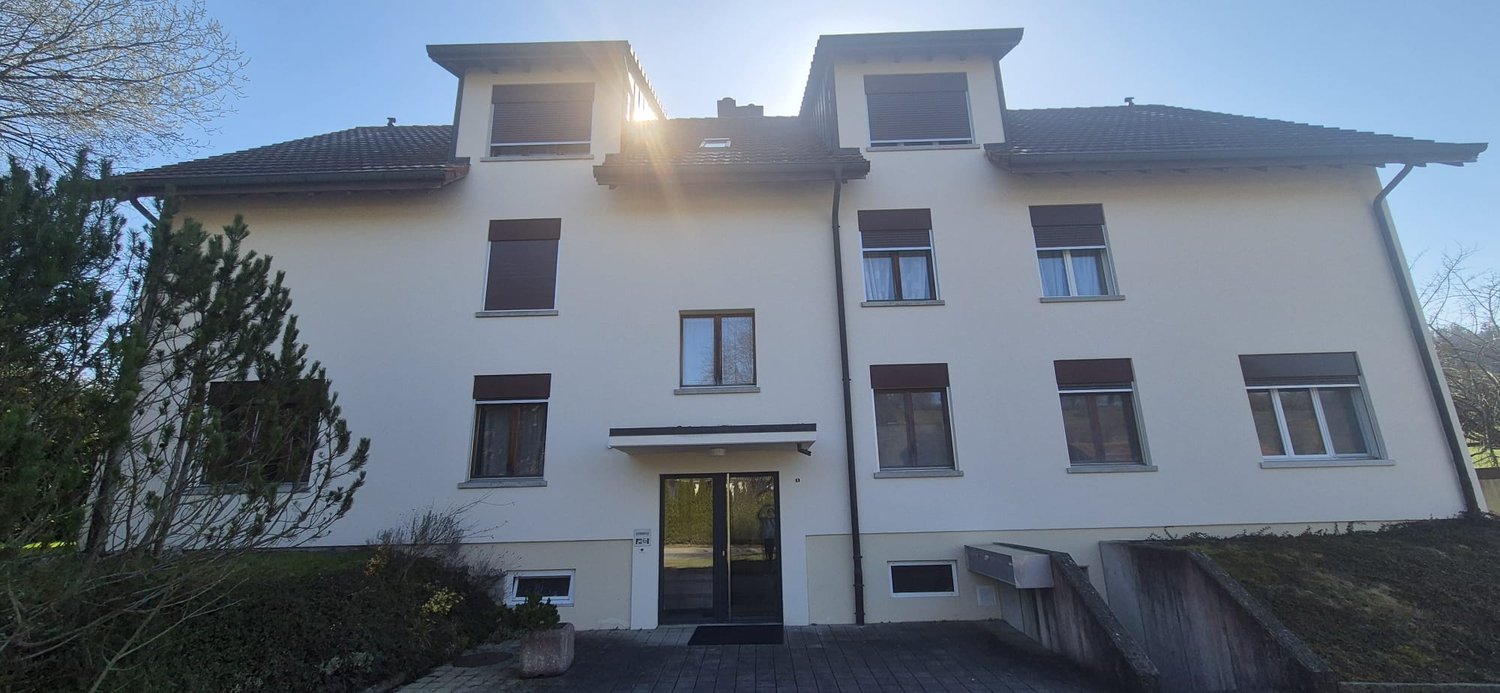
  • Two-story house with light gray walls, red shutters, and a red balcony railing. The ground floor has a black door and several windows, while the upper floor features additional windows and a small balcony. The roof is tiled with brown tiles and has dormer
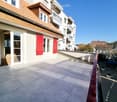
  • Balcony with tiled floor, red railing, and view of neighboring buildings and a parked car.
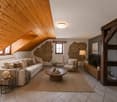
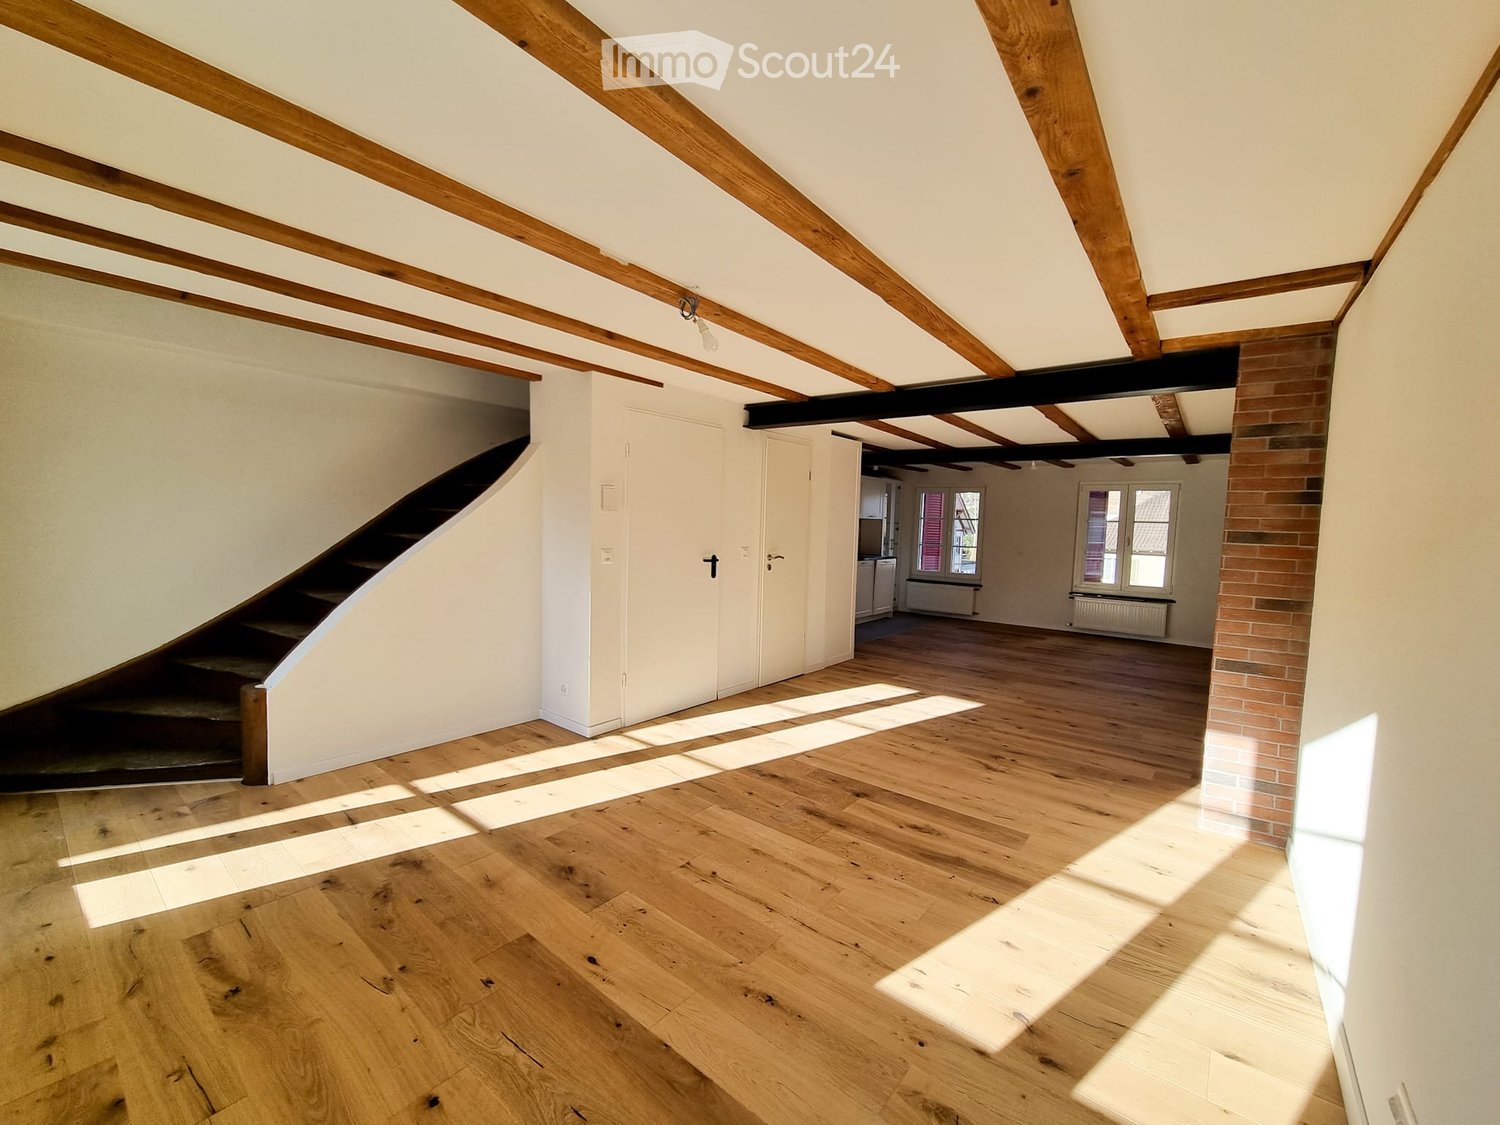
  • Empty room with wooden floor, exposed wooden beams on the ceiling, white walls, and a staircase leading to another level.
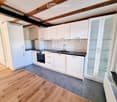
  • Modern kitchen with white cabinets, stainless steel appliances, wooden flooring, and a black countertop.
  • Modern bathroom with white tiled walls, a glass-enclosed shower, a white sink with a modern faucet, and a large round mirror.
  • Bathroom with wooden flooring, white tiled walls, two bathtubs, a radiator, and a window with double panes.
  • Modern kitchen with white cabinets, stainless steel sink, and Bosch oven. Features a tiled backsplash and a large window.
  • Modern bathroom with white tiles, wooden flooring, a large sink, a shower area, and a built-in shelf. The room features a slanted ceiling with exposed wooden beams and a window providing natural light.
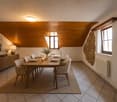
  • Empty room with wooden flooring, white walls, and a brick pillar. The room is connected to a kitchen area with white cabinets and a window.
  • Empty hallway with wooden flooring, white walls, and a brick column on the left side. Natural light streams in from an open doorway at the end.
  • Empty attic room with wooden flooring, slanted ceilings, and exposed wooden beams. Natural light streams in through skylights, and there is a white door on the left side.
  • Empty room with light wooden flooring and white walls, featuring three open doorways leading to other spaces.
1 / 12
5 rooms140m²CHF 1,570,000.–
Top
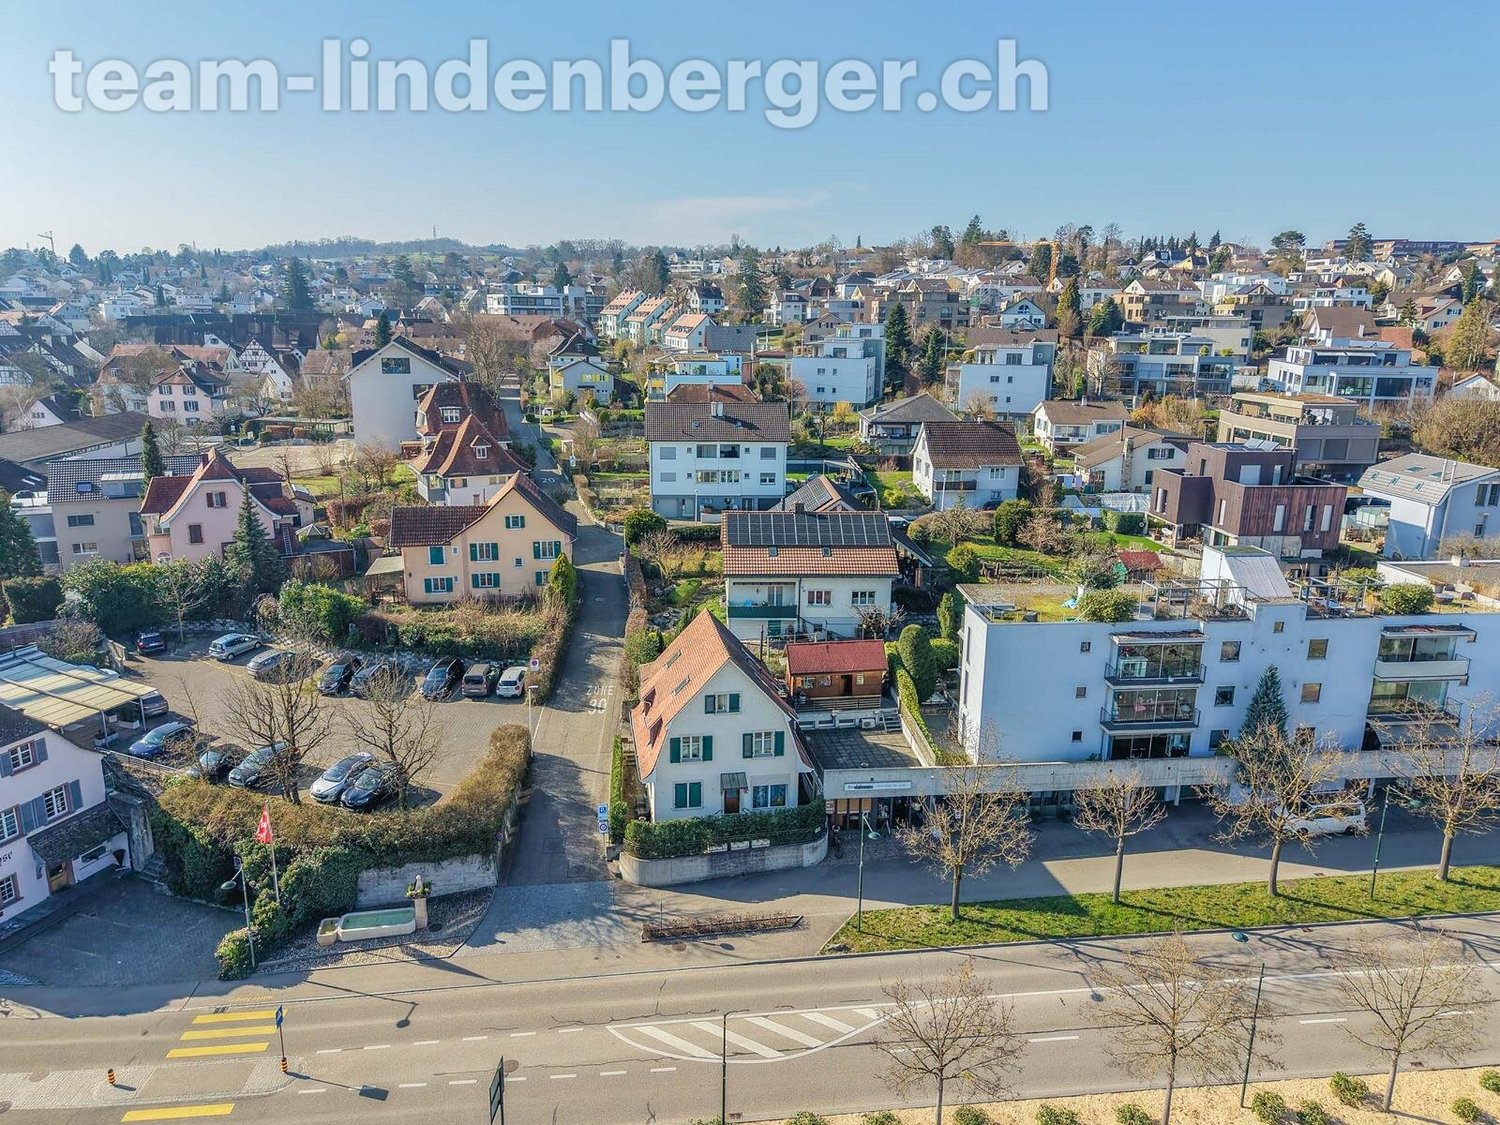
Bruderholzstrasse 8, 4103 Bottmingen

Renovated property with rental income and single-family home potential

SPACE OFFER, QUALITY AND USEThe property offers a hobby room on the ground floor, a high-quality 1.5-room apartment on the 1st floor, and a spacious maisonette apartment on the 2nd floor and attic with a approximately 25 m² large balcony.High-quality, individually manufactured kitchens, parquet floors, and modern house technology underline the high construction standard.Thanks to the comprehensive renovation in 2022, the property is energetically and technically up to date and offers long-term investment security.The flexible division enables various usage concepts - from multi-generation living to home office to the combination of own use and rental.The existing rental income confirms the high demand for high-quality living space at this location.A rare opportunity for buyers who are looking for a high-quality, renovated, and versatile property in a sought-after residential area near Basel.In a desirable location in the middle of Bottmingen, this exceptional property presents itself as a high-quality, energetically comprehensively renovated multi-family house with versatile usage potential.Shopping facilities, schools, public transport, and all the amenities of daily life are located in the immediate vicinity.At the same time, the location offers the advantages of an established premium residential area near Basel with high demand from families, expats, and high-income tenants.The property was comprehensively renovated in 2022. All essential components of the house technology were renewed - including the electrical installations, sewage, roof, and heating technology with a modern air/water heat pump. Basically, only the four exterior walls of the original building have been preserved.Thus, the property combines the character of an existing building with the technical and energetic standard of a new building.EQUIPMENT FEATURES • Ground floor HOBBY ROOM WITH TEA KITCHEN ANDBATHROOMHOUSE TECHNOLOGYTWO STORAGE ROOMSGARDEN WITH EXCLUSIVEUSECOMPREHENSIVELY RENOVATED IN 2022 • 1st floor 1.5 ROOM APARTMENTKITCHENGUEST TOILET AND OWN BATHROOMWALK-IN CLOSET • 2nd floor + attic MAISONETTE APARTMENT25 M² BALCONYIN THE LOWER AREAKITCHENLIVING AREAGUEST TOILETIN THE UPPER AREABEDROOMWITH OWN BATHROOM/TOILET, SHOWER, ANDBATHTUBLocation and surroundings:The house benefits from plenty of sunlight in the summer and is located in a well-connected area. The tram stop and the bus stop Bottmingen Schloss are within a 2-minute walk, as is the Bottmingen Schloss platform in 3 minutes. For daily needs, a Coop supermarket is available within a 7-minute walk, and a pharmacy on Therwilerstrasse is even within a 1-minute walk. Families appreciate the proximity to the Burggarten school, which is within a 5-minute walk.This exceptional multi-family house combines historic charm with modern living comfort in a excellently connected location. A rare opportunity to acquire a piece of Bottmingen's history - don't miss this chance!
Travel time
-
1 / 13
  • Parking space
  • Balcony / Terrace
28.5 rooms568m²CHF 3,950,000.–
Gempenstrasse 34, 4143 Dornach

Apartment building with 15 residential units - 5.88% return - NEWLY renovated

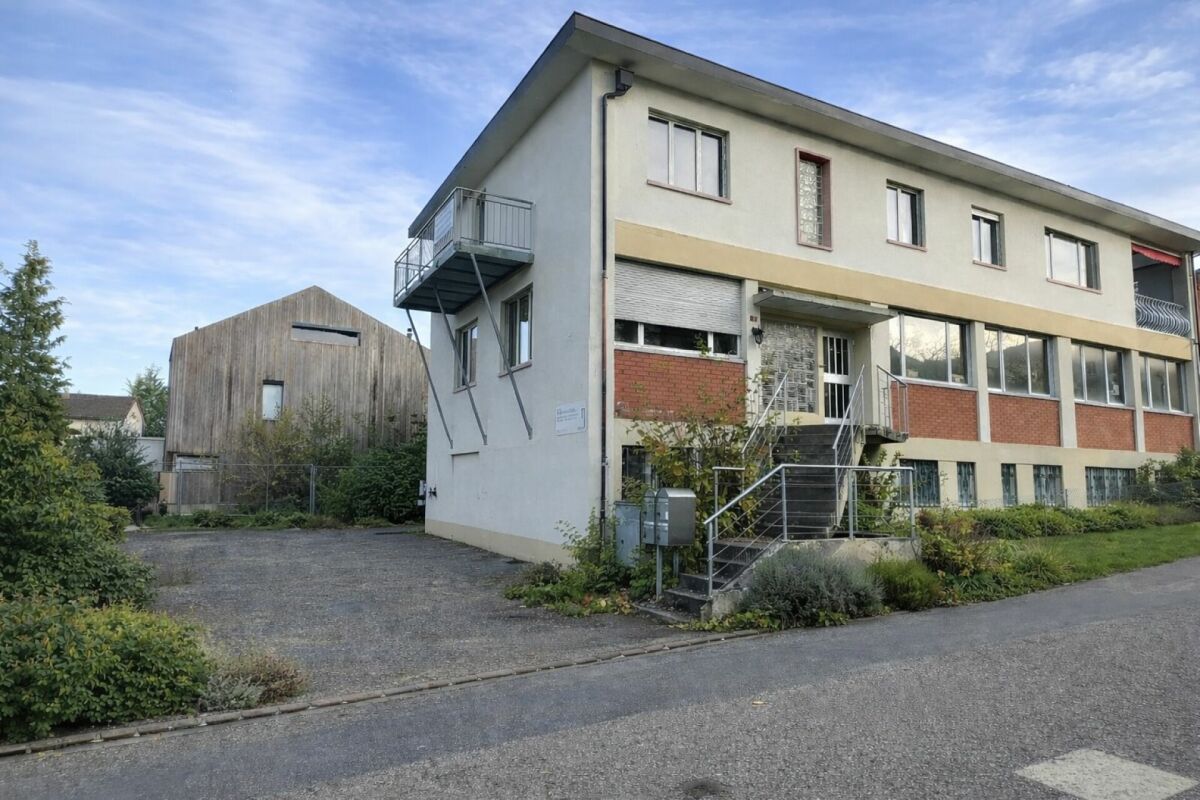
Invest in a well-maintained, high-yield apartment building in Dornach. 15 residential units on 3 floors, comprehensively renewed in 2014 and completely RENOVATED in 2026, including the facade - the solid building quality and efficient technology create reliable returns and long-term security.Highlights • 15 units, total approx. 28.5 rooms • Living area approx. 568 m²; usable area approx. 683 m² • Plot approx. 969 m²; building volume approx. 2,538 m³ • Year of construction 1991; comprehensive renovation 2014 and completely renovated including facade as of 2026 • Triple-glazed windows (2015) • Main building: gas heating (2017) with radiators • New building: heat pump with underfloor heating • Construction method: masonry/concrete; extension in wood-element construction • Facade: brick/concrete with 10 cm exterior insulation • Parking: carport, outdoor parking spaces and concrete garage • Spacious terrace • Return on investment approx. 5.88% with rent guarantee for up to 1 year • Availability: immediately LocationDornach offers excellent public transport connections (Dornach/Arlesheim train station with connections to Basel, Delémont, Gempen, Hochwald) as well as quick motorway access via Reinach Süd (H18/N2). Attractive tax burden in the canton of Solothurn and diverse job opportunities in the region.Ideal forLong-term investors looking for a stable, immediately available property with solid cash flows and development potential.

  • Parking space
  • Balcony / Terrace
Travel time
-
1 / 37
8.5 rooms151m²CHF 350,000.–
Dorfstrasse 9, 4254 Liesberg Dorf

2-Generation House with Potential in Liesberg Village

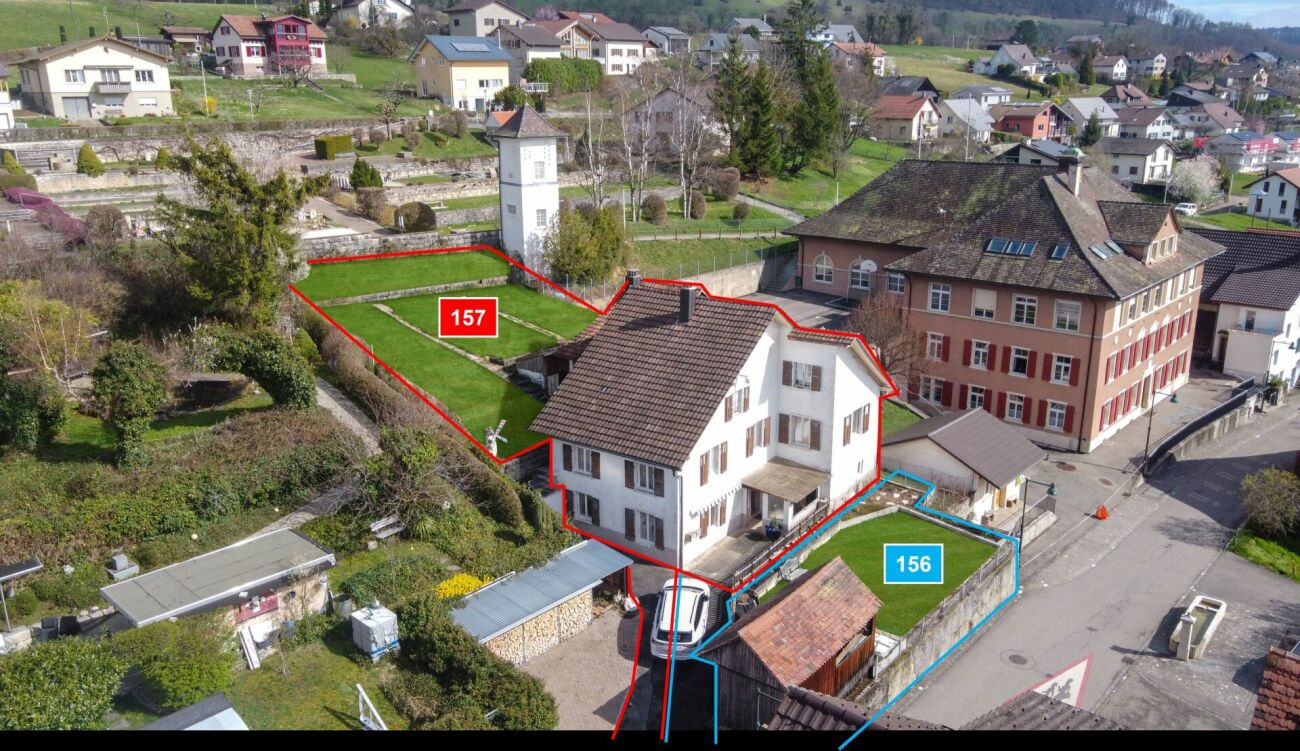
Are you looking for an exciting project? Do you want to design your new home according to your own wishes? Do you wish for a close family life? If you can answer these questions with yes, your search ends here. The IMMOBILIEN-TEAM DANIEL SCHWEIZER (Tel. 061 415 30 30) sells this wonderful two-generation house. Please note that the front property (plot no. 156) can possibly be purchased additionally. Feel free to contact us about this! Object The house consists of two residential units. The one on the ground floor consists of a kitchen with enough space for a dining table, a living room, and a bedroom. Next to it is the laundry room, from which you can access the bathroom as well as two cellar rooms. The apartment on the upper floor has seven rooms that can be used for sleeping/living/eating. There are two kitchens and two bathrooms. The two attics consist of attics and workshops. Additionally, there is a heated (bed-)room. A special highlight is the spacious garden (approx. 333 square meters). The property has potential, but some investments are also necessary. This is taken into account in the sales price setting. We would also like to point out that the image material has been edited. This is intended to serve as a serving suggestion for you. In our sales documentation, you will of course get an insight into the actual circumstances. Location The municipality of Liesberg is located in the Laufental on the slope of the Blauen (mountain range). Numerous hiking possibilities are located almost directly in front of the house door. A good public transport connection as well as well-developed roads exist to the neighboring municipalities. You can reach the bus stops "Liesberg, Dorf" and "Liesberg, Ochsengasse" within two minutes' walk. The property "Dorfstrasse 9" is located - as the name suggests - in the village center of the municipality. The school is just about 42 meters away from the property. The village shop is also located in the immediate vicinity. Do you want more information about the object or would you like to arrange a viewing appointment directly? Daniel Schweizer looks forward to your contact: 061 415 30 30 / daniel.schweizer@immoteam-schweizer.ch

Daniel Schweizer

Daniel Schweizer

Geschäftsführer / Inhaber / Immobilienvermarkter mit eidg. FA

Travel time
-
Jonathan Greaves

Jonathan Greaves

1 / 13
Jonathan Greaves

Jonathan Greaves

  • Parking space
  • Garage
  • Child-friendly
210m²CHF 1,330,000.–
4208 Nunningen

A house - three apartments - countless possibilities, ideal for families and investors

This well-maintained and versatile multi-family house in Nunningen, which is immediately ready for occupancy thanks to its good construction standard, combines attractive living space and spacious outdoor areas.The property comprises three separate apartments on three floors, offering a variety of usage possibilities. Whether as a multi-generational house, for a large family, or as an attractive investment object with rental potential.This property offers space for different living and lifestyle concepts. A special plus is the spacious and family-friendly plot with its lovingly maintained garden. This garden offers plenty of space for play and fun, relaxing hours, and social moments outdoors. For relaxed summer days and cozy evenings, two open terraces and a covered terrace are available.The existing planting with green hedges and shade-providing trees gives the outdoor area a pleasant, natural atmosphere and at the same time ensures a high level of privacy. Furthermore, the plot area offers a variety of possibilities for individual design. Whether through additional garden areas or play areas. Here, the outdoor area can be designed according to personal needs and ideas.The property is located in a quiet and natural residential area in Nunningen. The village offers a pleasant living atmosphere in a rural setting and combines natural living with good accessibility to the surrounding towns and cities. Shopping facilities, schools, and public transport are in the immediate vicinity, making the location ideal for families and professionals alike.The apartment on the ground floor has 2.5 rooms, while the upper floors have a spacious 4.5-room apartment and a 4-room apartment. All apartments are accessible via the central staircase.The property was continuously renovated between 2015 and 2023 and presents itself today as a well-maintained home with versatile design possibilities. Additionally, the existing house barn offers further expansion and utilization potential.The individual apartments impress with bright, friendly rooms and a versatile room layout. The living areas are equipped with laminate floors and offer sufficient space for an individual and cozy furnishing. A special highlight is the two upper apartments, each with a cozy Swedish stove. This provides a pleasant, cozy living atmosphere, especially in the colder months.The kitchens also set individual accents. While one apartment delights with a striking red high-gloss kitchen and warm wood worktops, the other apartments have bright wooden built-in kitchens with functional equipment and ample working and storage space.The bedrooms and additional rooms can be flexibly adapted to the individual needs of the future owners. Whether as children's rooms, offices, guest rooms, or hobby rooms. The bathrooms are functionally equipped and have modern showers and, in some cases, bathtubs.From the top apartment, there is direct access to the spacious house barn. This is currently used as storage and a home gym and also offers interesting potential for individual expansion or additional usage possibilities.In the outdoor area, there is also a separate, stable, and well-maintained barn in very good condition. The solid building substance is clearly visible. The massive wooden beams and wooden floors are still very stable and well-preserved, while the roof also makes a well-maintained and well-kept impression. The barn offers plenty of storage space, a workshop, and a material store. Thanks to its versatile usable areas, it offers numerous possibilities. Whether for handicraft projects, as an art studio, for hobbies, or for self-employed professional activities.There is also sufficient parking space. For vehicles, there is an indoor parking space and three outdoor parking spaces.This property is characterized by the following features: • Three separate apartments on three floors: 1x 4.5 rooms, 1x 4 rooms, and 1x 2.5 rooms • Continuous renovations from 2015 to 2023 • Varied usage possibilities - ideal as a multi-generational house, for a large family, or as an investment object • Two apartments with a cozy Swedish stove • Modern and functional kitchens with ample working and storage space • Bathrooms with showers and, in some cases, bathtubs • Spacious and family-friendly plot • Two open terraces and a covered terrace • Well-maintained garden with hedges and shade-providing trees • Spacious house barn with additional expansion potential • Separate barn with workshop, material store, and varied usage possibilities • One indoor parking space and three outdoor parking spaces • Triple-glazed windows • Quiet and natural residential area Have we sparked your interest? Then schedule a non-binding viewing appointment today and convince yourself personally of the varied possibilities and the special potential of this attractive property.

  • Parking space
  • Garage
  • Child-friendly
1 / 8
  • Parking space
477m²CHF 1,220,000.–
2826 Corban

A SMART INVESTMENT IN VAL TERBI (BR 5.16%)

This charming apartment building in Corban, an idyllic town in Val Terbi, offers a unique opportunity for investors.Built in 1870, the building captivates with its historic charm and a generous total living area of 477 m². The oil-fired heating system from 2024 ensures pleasant heat in the winter, while the existing basement provides additional storage space. 16 outdoor parking spaces are also available, which convenience for residents and guests. Corban itself is a quiet village, surrounded by picturesque landscape that invites you to take walks and enjoy outdoor activities. With its charming village community and proximity to nature, it is the perfect place to escape the hectic city life and enjoy a peaceful, family-friendly atmosphere.This charming multi-family home in Corban, an idyllic town in Val Terbi, offers a unique opportunity for investors.Built in 1870, the building captivates with its historic charm and a generous living area totaling 477m². The oil-fired heating system installed in 2024 ensures a pleasant heat in the winter, while the existing basement offers additional storage space. 16 outdoor parking spaces are also available, which convenience for residents and guests. Corban itself is a quiet village, surrounded by picturesque landscape that invites you to take walks and enjoy outdoor activities. With its charming village community and proximity to nature, it is the perfect place to escape the hectic city life and enjoy a peaceful, family-friendly atmosphere.Interested? For more information, photos, a virtual tour, and viewing options, visit: propertyowner.ch/de/real-estate/25-20133 As a member of the Swiss Landowners’ Association, you’ll benefit from a free real estate appraisal and gain access to exclusive listings on propertyowner.ch before they’re made public.

  • Parking space
Karine Gallas

Karine Gallas

1 / 1
Karine Gallas

Karine Gallas

  • Minergie certified
575m²CHF 1,680,000.–
Rue du vingt-trois Juin, 2805 Soyhières

Very beautiful rental building

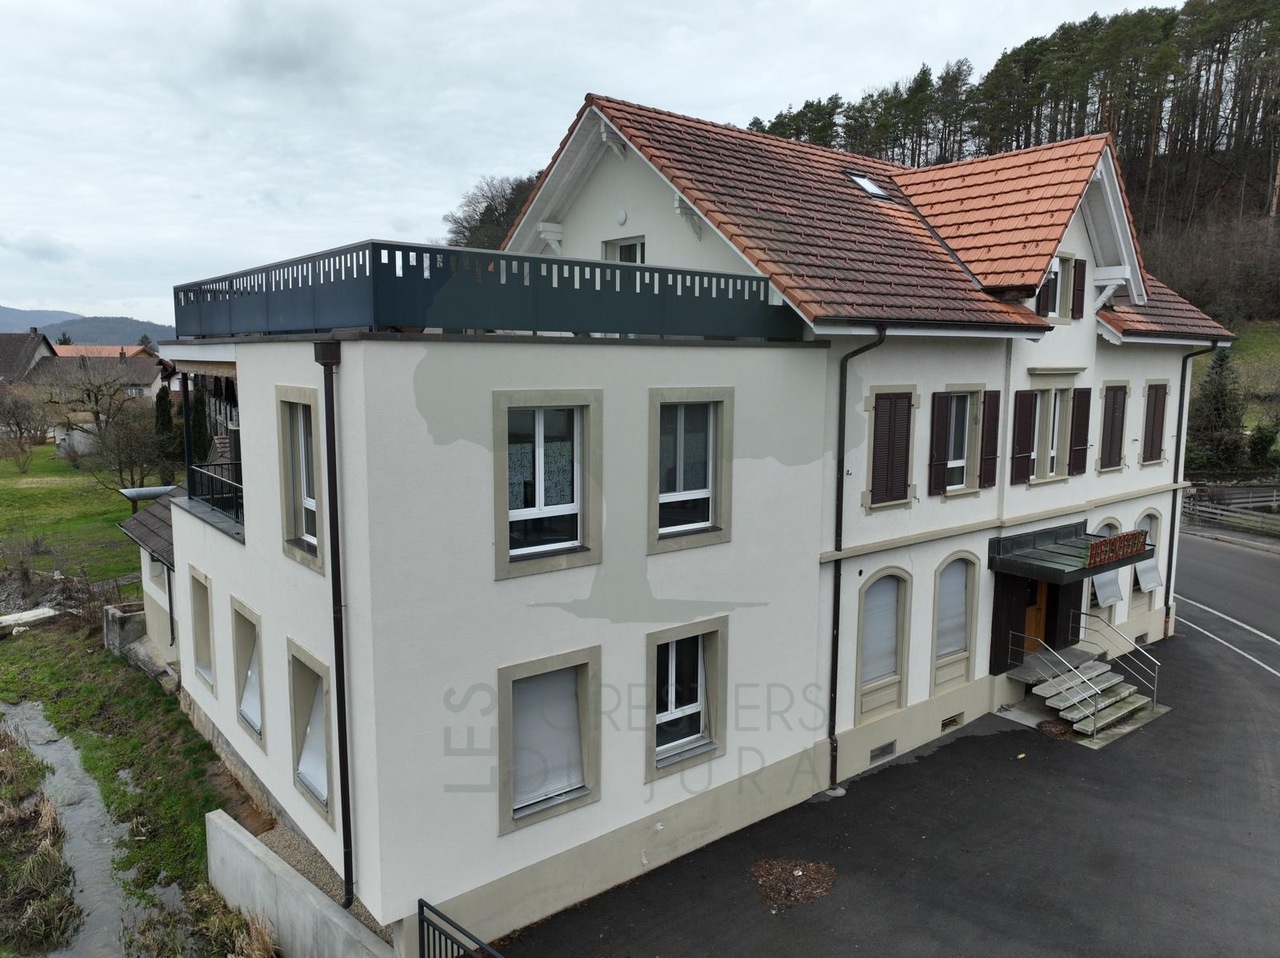
Very beautiful rental building In the heart of the village, on the road to Basel, 3 kilometers from Delemont and 39 kilometers from Basel, a building in the Anglo-Norman style with a 7-space parking lot on the upper floor, a 300m2 garden on the lower floor, and a vaulted stone cellar on the lower floor. Bus stop and train station are 2 minutes away on foot.The renovation of the building was completed in June 2021, with the creation of an apartment on the lower floor with a garden and the renovation of the building's plumbing and the renovation of the parking spaces and asphalt.The building offers 4 duplex apartments on the upper floor, which allow you to feel like you're in a semi-detached house, each with a private terrace.It also features 2 apartments on the lower floor with a garden and terrace.Upper floor street side from June 23 : • 3 3-room apartments in duplex, including 1 fully furnished apartment. All were renovated between 2016 and 2018 and have a private terrace. • 1 4-room apartment in duplex, fully renovated in 2020. • 4 covered parking spaces and 1 double, uncovered parking space and a single, uncovered parking space. Lower floor garden side: • 1 2-room apartment, partially furnished, with garden. • 1 technical room, dry stone cellar with 5 spaces, 1 3-room apartment on the ground floor with garden/terrace of 200m2 Type of heating: oil.Boiler was replaced in September 2018. Oil tanks need to be replaced in 2021.The complete roof renovation was carried out in October 2019.Have we sparked your interest? If so, we look forward to your non-binding contact!Do you own a property yourself that you would like to have evaluated? Our evaluation is completely free and non-binding. Contact us today and start your new home!

  • Minergie certified
Travel time
-
1 / 1
Price on request
4103 Bottmingen

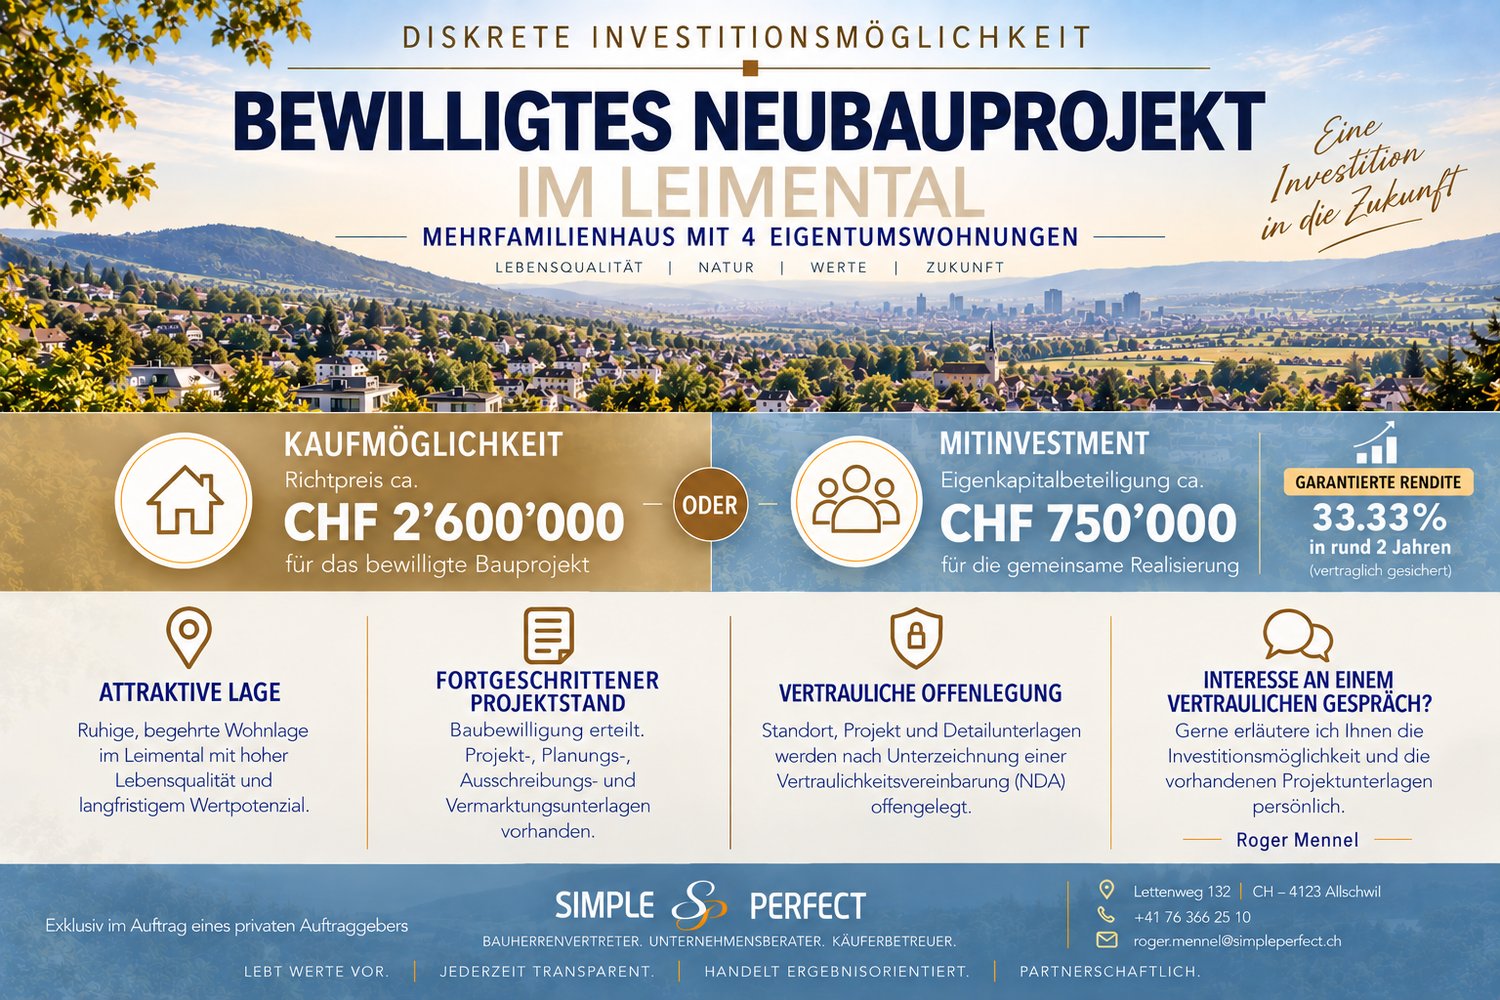
Discreet investment opportunity – approved new construction project in Leimental!

An exceptional opportunity for private investors, entrepreneurs, and real estate enthusiasts: In the attractive Leimental, there is the opportunity to invest in an already approved new construction project with four high-quality condominiums. The project combines contemporary architecture, high-quality living comfort, attractive private outdoor areas, and a sustainable and forward-looking concept. The different forms of living create interesting conditions for an attractive positioning in the homeownership market. There are two investment opportunities for interested parties: 1. Acquisition of the entire project Takeover of the approved new construction project as a whole and subsequent realization by the acquirer. 2. Co-investment / participation Alternatively, there is the possibility of participating as a co-investor with equity capital in the realization of the project. The concrete design of the participation, the economic framework conditions, and the contractual modalities will be discussed personally and confidentially with serious interested parties. Both variants – acquisition of the project or financial participation in its realization – are explicitly provided as possible transaction forms. Discretion and confidentiality have top priority. The exact location, the identity of the landowner, and all further project information will therefore not be made publicly known. Detailed information on the project, planning, investment model, and economic key figures, as well as the corresponding documents, will only be disclosed after signing a confidentiality and non-disclosure agreement (NDA). Interested in a confidential personal conversation? Roger Mennel will be happy to inform serious interested parties personally about the project, the two investment opportunities, and the further procedure.