Brislach - Multi-family residentials for sale

We recommend expanding your search criteria to get similar results. The current filters didn’t return any matches.

If you don’t want to change your current search criteria, we recommend creating a search alert, so you’ll be notified when matching offers become available.

More objects in your automatically expanded search area
15 results - Radius: + 10km
1 / 22
  • Parking space
  • Balcony / Terrace
  • Pets allowed
  • +3
9.5 rooms276m²CHF 1,690,000.–
Hauptstrasse 19, 4142 Münchenstein

HISTORIC CHARM. THREE UNITS. VERSATILE USE.

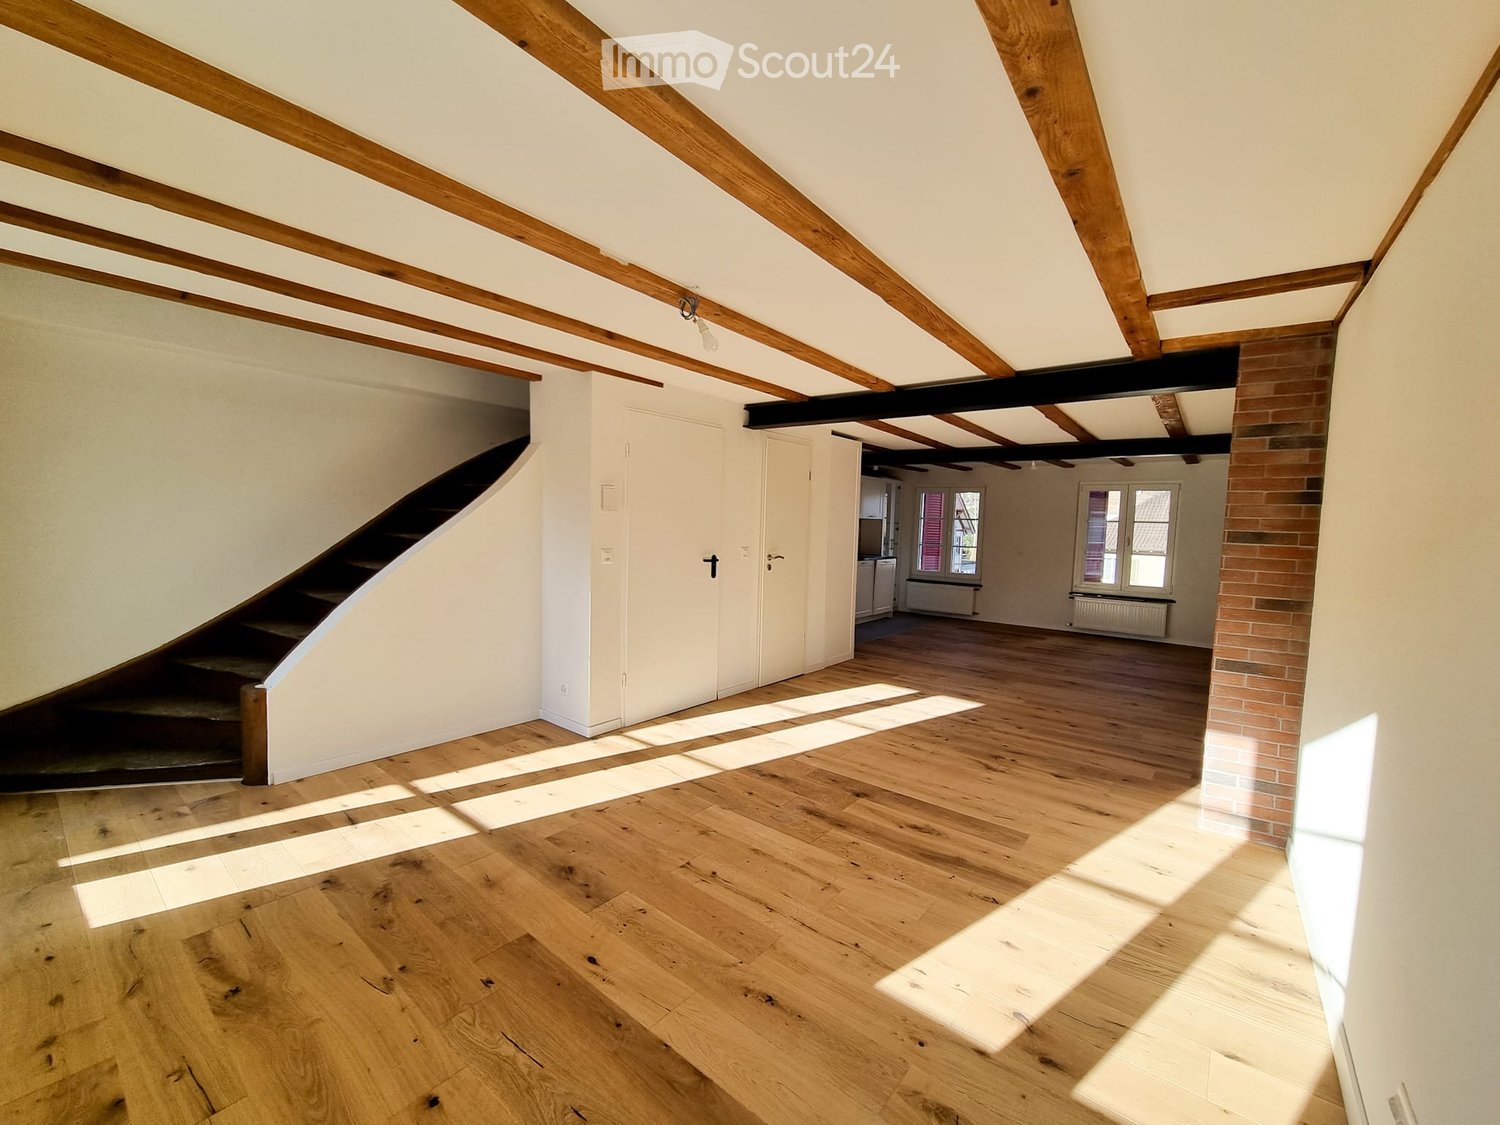
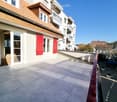
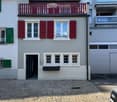
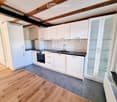
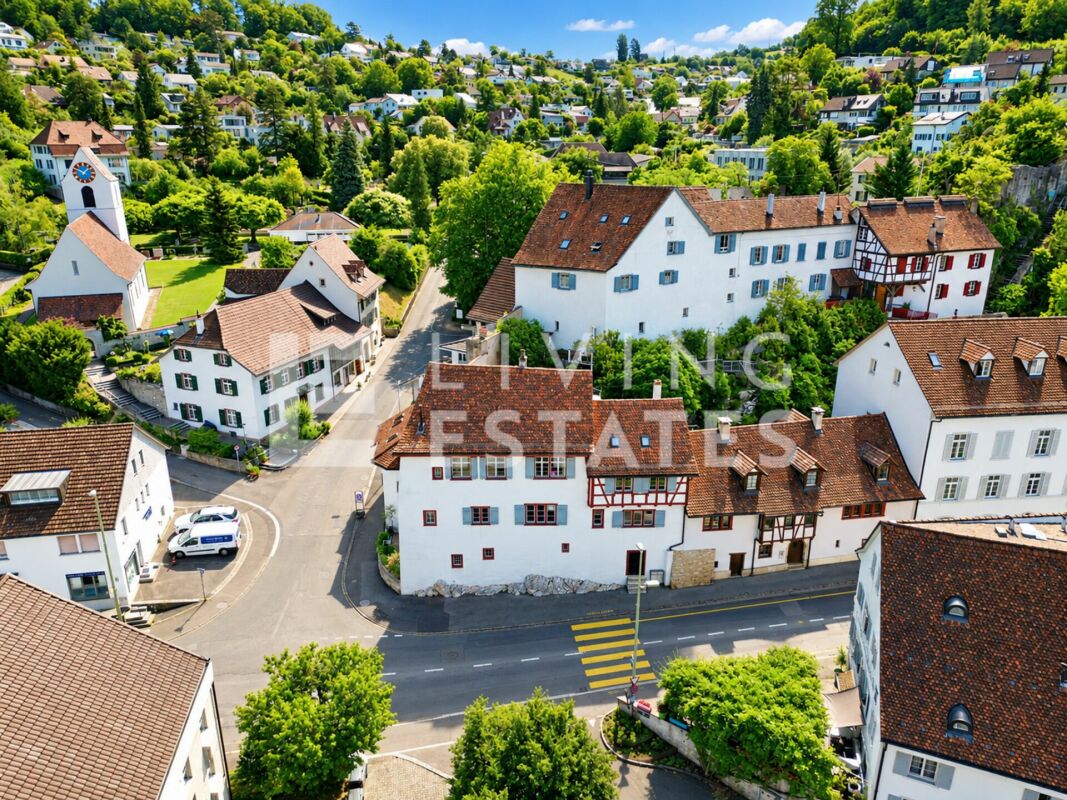
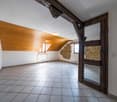
This characterful property tells a story and offers space for your future. An object for families, intergenerational living or people with a penchant for historic buildings, who are looking for and appreciate something special.In the heart of the old village center of Münchenstein is the historic house, the former parish house of the community. The property was first mentioned in documents in 1537 and rebuilt around 1550. The striking corner house was built directly on the rock and convinces with a unique floor plan. Originally, the property consisted of two buildings, which today form a single unit. The property is classified as a worthy monument and is under cantonal monument protection, which represents a great added value for lovers of architecture with history.This LIVING ESTATES offer scores with the following facts: • Central location with good access to public transport and urban infrastructure • Unique floor plan concept with versatile usage possibilities • Bright, light-filled rooms with high ceilings • Charming half-timbered walls with historic character • Master bedroom with en-suite bathroom • Atrium room with gallery and walk-in closet • Workshop area for DIY enthusiasts and tinkerers • Maritime house bar with ship and nautical elements • And numerous other well-thought-out equipment details ... The space offer includes three separate living units, an office, a workshop, as well as a terrace and a seat with a green share. Three outdoor parking spaces and a practical basement room in the building round off this offer.If this is your perfect match and you can imagine continuing to write the story of this special house, we look forward to your contact.

  • Parking space
  • Balcony / Terrace
  • Pets allowed
  • +3
Jan Pitsch

Jan Pitsch

Zert. Immobilienmakler

Travel time
-
1 / 27
  • Parking space
  • Balcony / Terrace
  • Garage
  • +3
232m²CHF 2,100,000.–
Dornhägliweg 15A, 4144 Arlesheim

Attractive three-family house/multi-generational house in a desirable residential area in Arlesheim

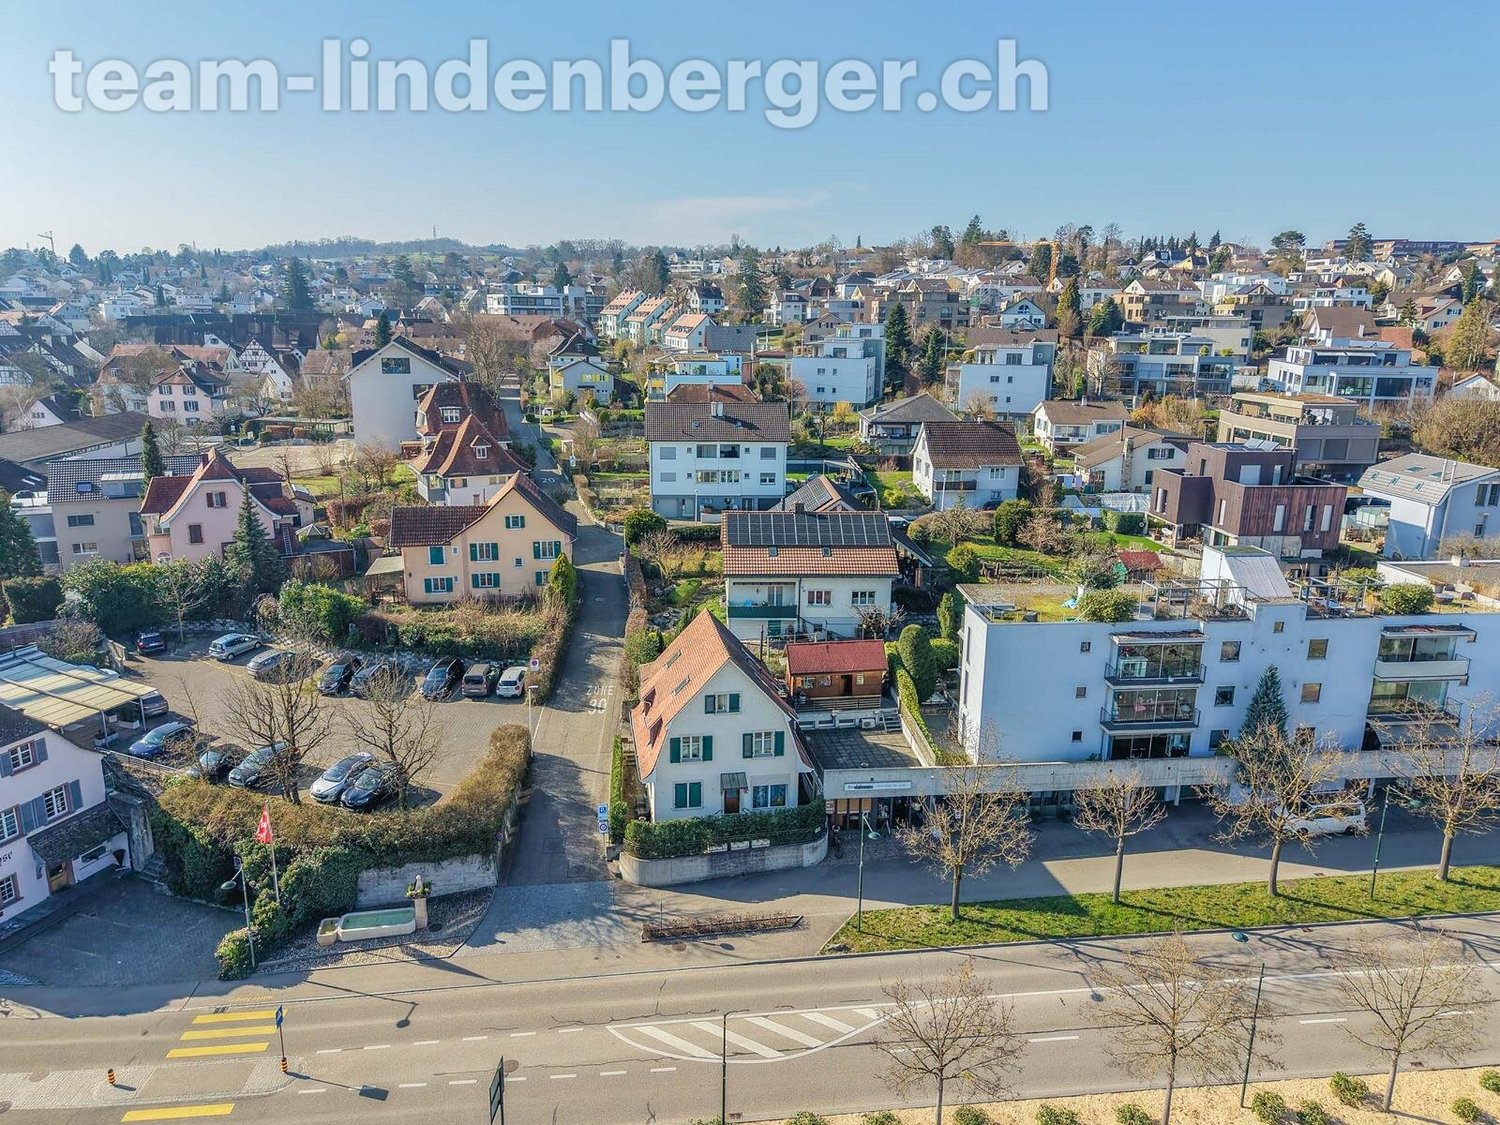
Located on the quiet and centrally situated Dornhägliweg in Arlesheim, this well-maintained three-family house from 2008 impresses with its high-quality construction, modern building technology, and flexible usage possibilities – ideal for owner-occupiers, multi-generational living, or as a long-term investment.The multi-family house was built in a solid construction with a concrete foundation and high-quality wooden facade. The timeless and functional architecture blends harmoniously into the surroundings, with the wooden construction barely noticeable from the outside. Thanks to the excellent insulation and the air/water heat pump with underfloor heating distribution, the property presents itself as energetically up-to-date.On a plot of 473 m², the property offers three separate residential units with a total living area of around 232 m². Additionally, spacious utility areas are available in the basement, as well as a flexibly usable room with shower and toilet, which can be used, for example, as a studio, practice room, studio, or guest room.A special feature of this property is the attractive usage potential: The current division into three apartments with an additional studio can be converted into a spacious single-family house or a multi-generational house with manageable effort. This creates diverse perspectives for future owners.The well-maintained garden area in front of the house creates a pleasant living atmosphere and offers additional recreational space outdoors. Two garage parking spaces on the neighboring property are available via a servitude.The micro-location convinces with the ideal combination of tranquility and centrality: Shopping facilities, schools, kindergartens, restaurants, and public transport are within walking distance. The tram stop is easily accessible, and the connection to Basel and the supra-regional transport network is excellent. At the same time, the proximity to local recreation areas such as the Ermitage Arlesheim offers a high leisure and recreation value.This property combines sustainable building quality, modern building technology, a desirable residential location, and an exceptionally versatile usage concept – a rare opportunity in an attractive residential quarter of Arlesheim.Interested?Request the detailed sales documentation now, free of charge – simply via the contact form.The team of Hecht Immo Consult AG looks forward to your inquiry via the contact form.

  • Parking space
  • Balcony / Terrace
  • Garage
  • +3
Travel time
-
1 / 37
8.5 rooms151m²CHF 350,000.–
Dorfstrasse 9, 4254 Liesberg Dorf

2-Generation House with Potential in Liesberg Village

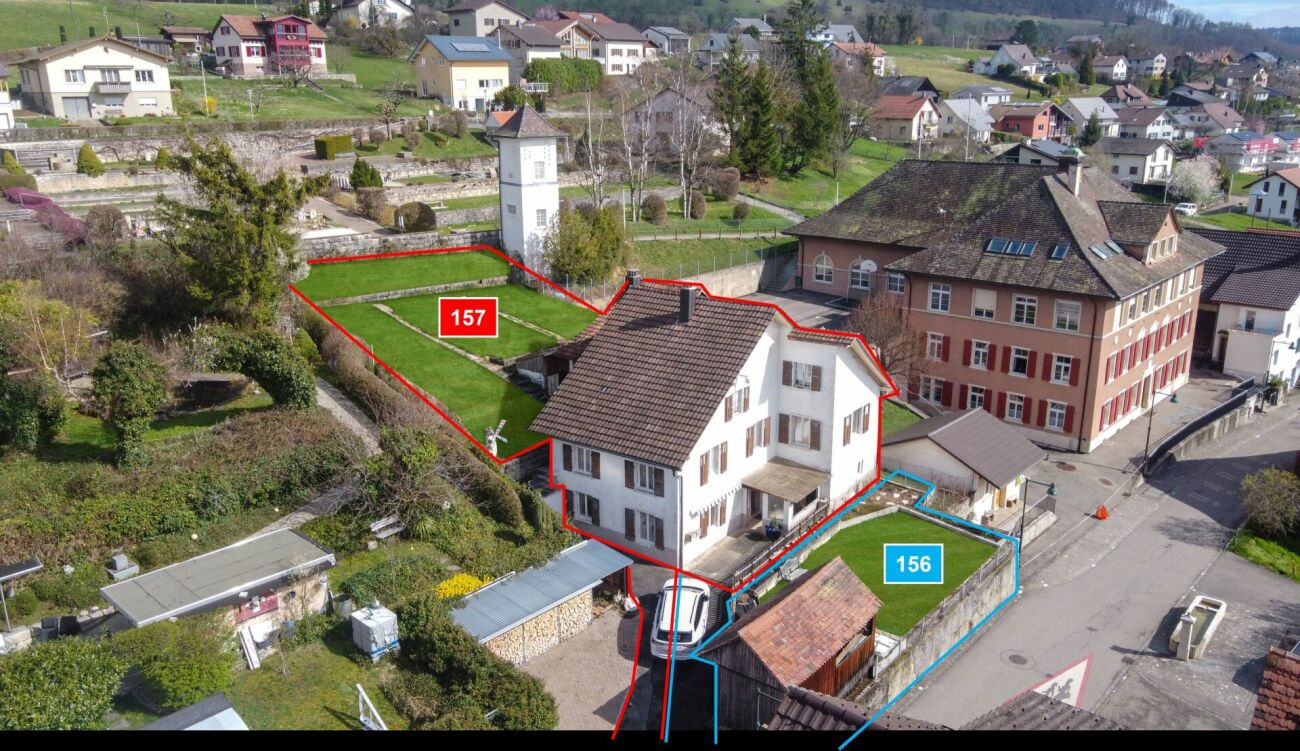
Are you looking for an exciting project? Do you want to design your new home according to your own wishes? Do you wish for a close family life? If you can answer these questions with yes, your search ends here. The IMMOBILIEN-TEAM DANIEL SCHWEIZER (Tel. 061 415 30 30) sells this wonderful two-generation house. Please note that the front property (plot no. 156) can possibly be purchased additionally. Feel free to contact us about this! Object The house consists of two residential units. The one on the ground floor consists of a kitchen with enough space for a dining table, a living room, and a bedroom. Next to it is the laundry room, from which you can access the bathroom as well as two cellar rooms. The apartment on the upper floor has seven rooms that can be used for sleeping/living/eating. There are two kitchens and two bathrooms. The two attics consist of attics and workshops. Additionally, there is a heated (bed-)room. A special highlight is the spacious garden (approx. 333 square meters). The property has potential, but some investments are also necessary. This is taken into account in the sales price setting. We would also like to point out that the image material has been edited. This is intended to serve as a serving suggestion for you. In our sales documentation, you will of course get an insight into the actual circumstances. Location The municipality of Liesberg is located in the Laufental on the slope of the Blauen (mountain range). Numerous hiking possibilities are located almost directly in front of the house door. A good public transport connection as well as well-developed roads exist to the neighboring municipalities. You can reach the bus stops "Liesberg, Dorf" and "Liesberg, Ochsengasse" within two minutes' walk. The property "Dorfstrasse 9" is located - as the name suggests - in the village center of the municipality. The school is just about 42 meters away from the property. The village shop is also located in the immediate vicinity. Do you want more information about the object or would you like to arrange a viewing appointment directly? Daniel Schweizer looks forward to your contact: 061 415 30 30 / daniel.schweizer@immoteam-schweizer.ch

Daniel Schweizer

Daniel Schweizer

Geschäftsführer / Inhaber / Immobilienvermarkter mit eidg. FA

Travel time
-
1 / 11
19 roomsPrice on request
Bachweg 1, 4144 Arlesheim

Residential and commercial building in the heart of Arlesheim

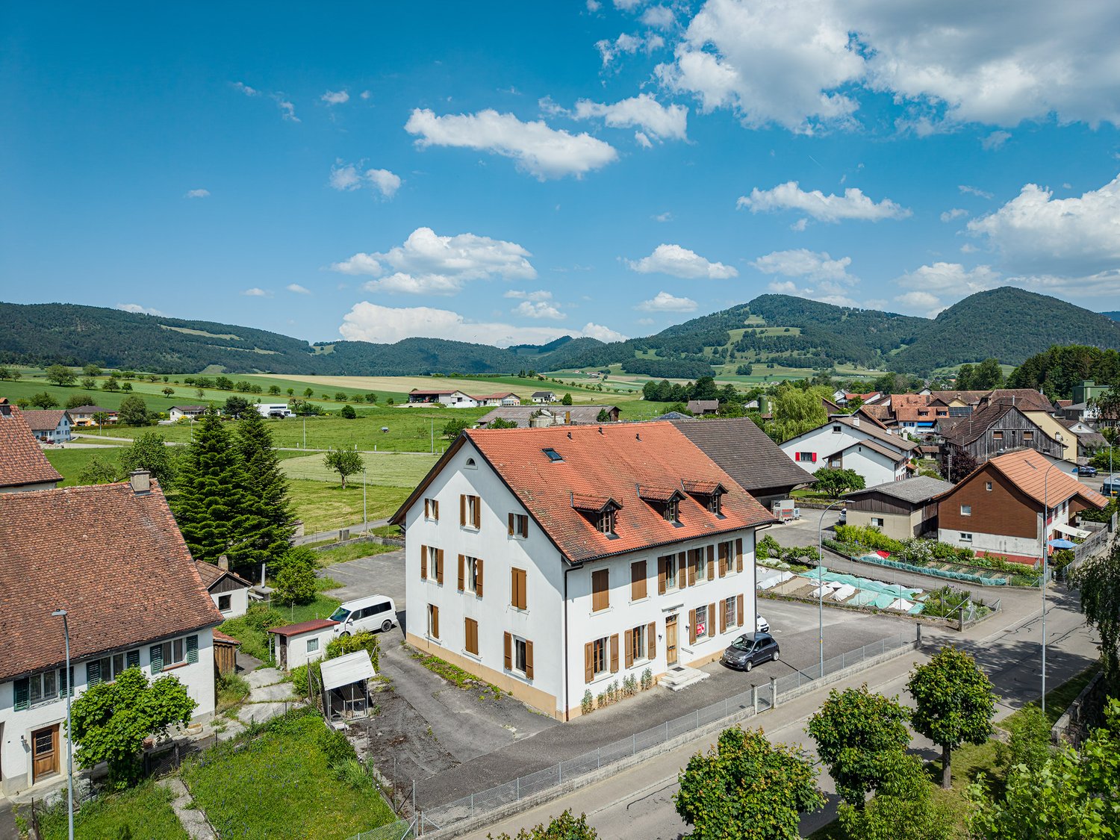
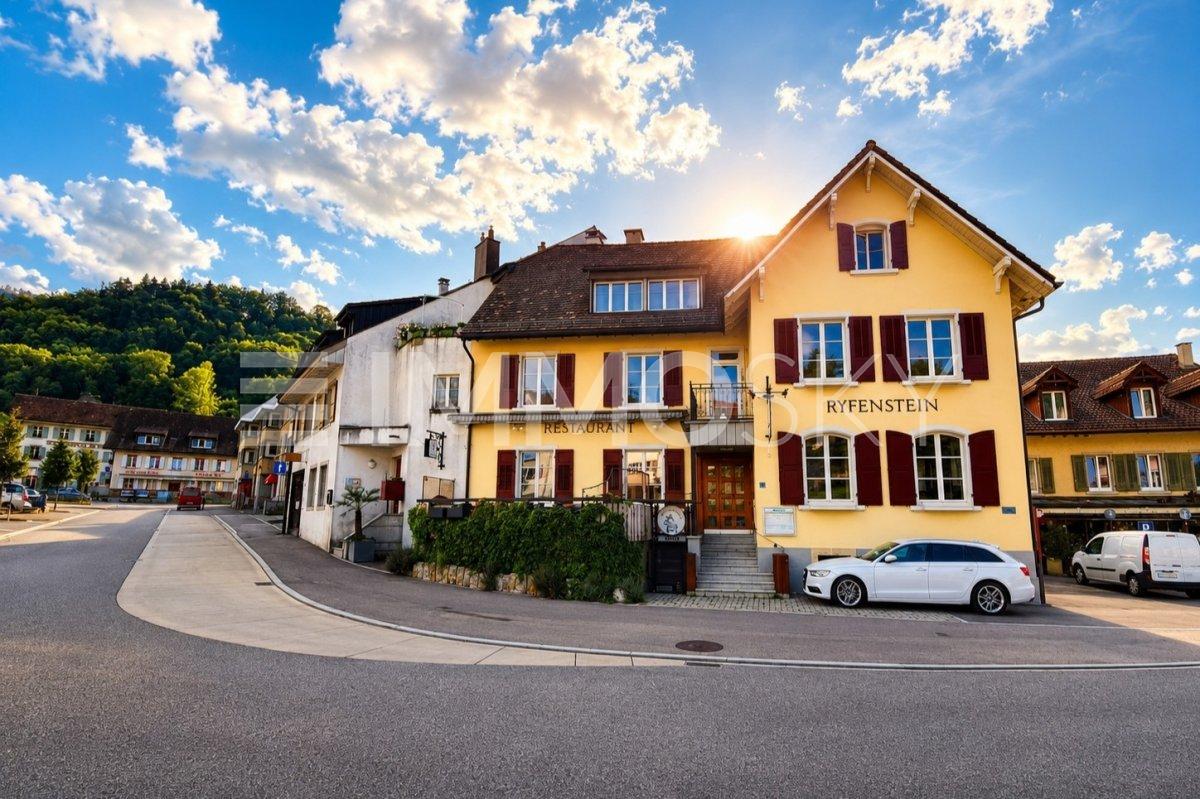
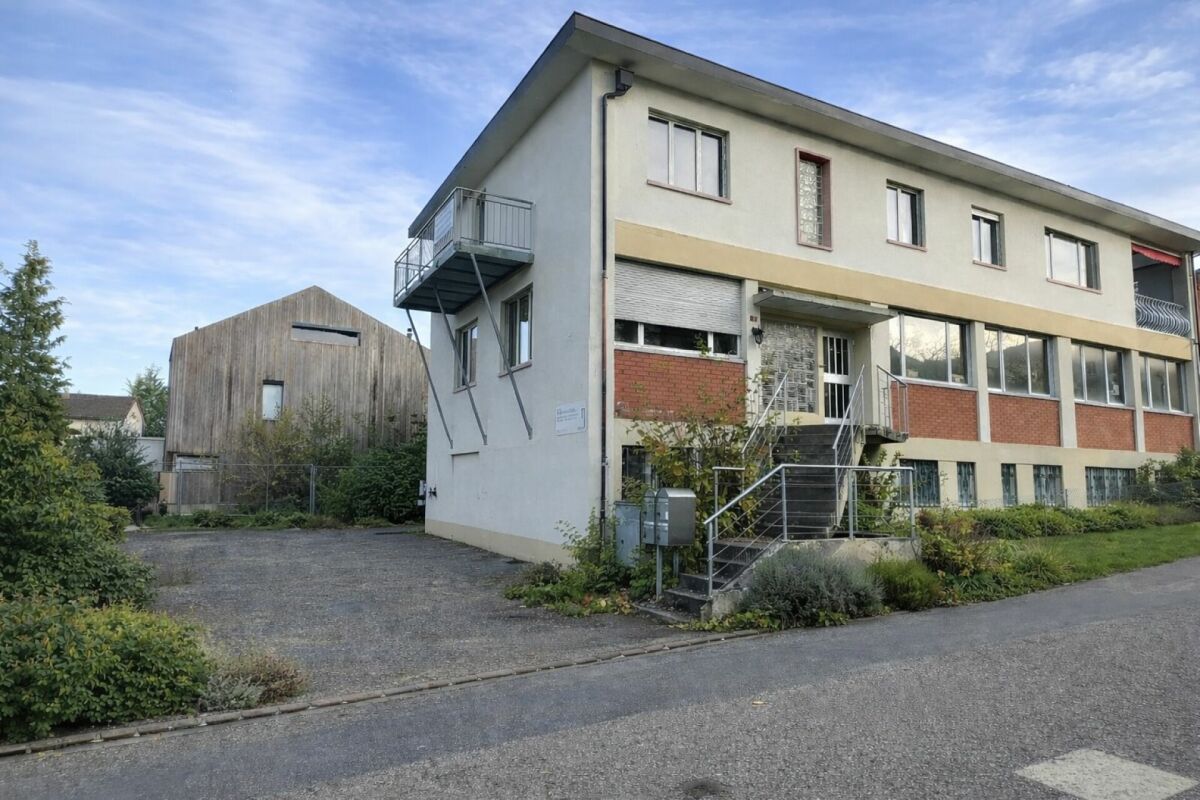
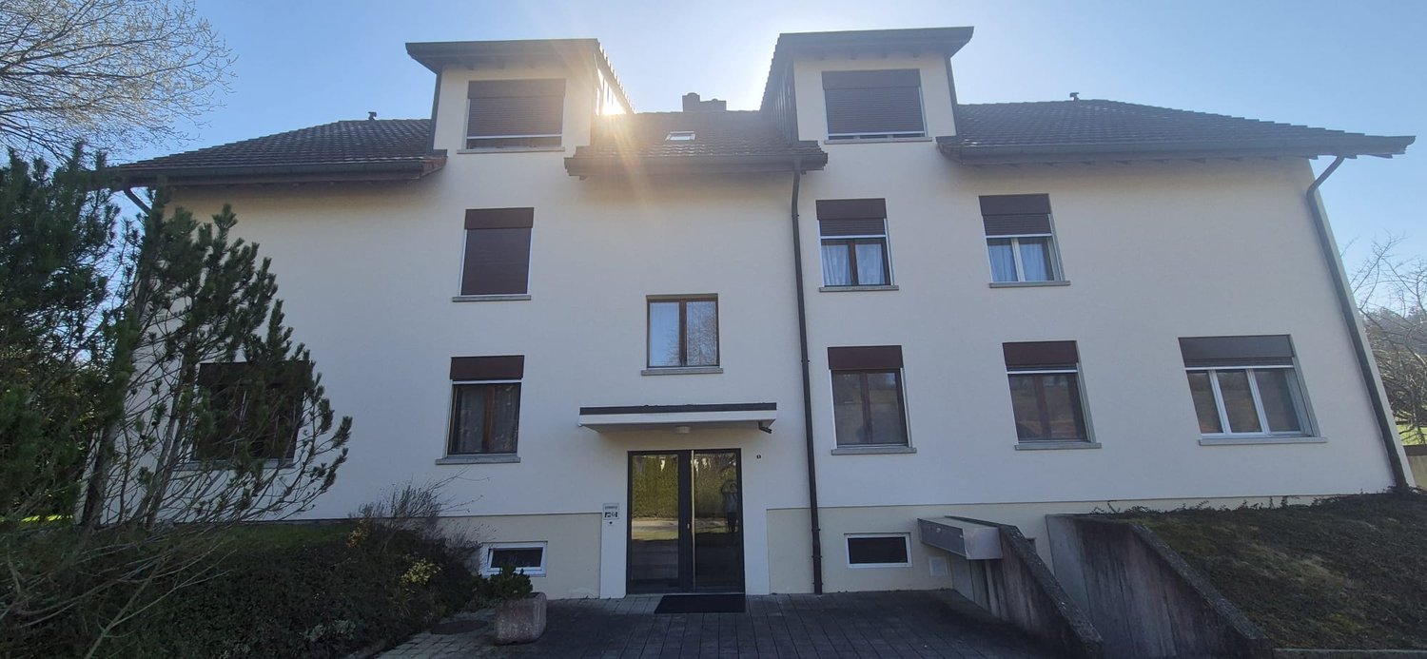
The property is located in the midst of the beautiful village center of Arlesheim. The Bachweg is a pedestrian connection between the tram station and the village square and transforms into a quiet, little-used side street after work. Public transport, post office, banks, various shopping facilities, and service offerings are within walking distance. Both the tenants of the residential units and the commercial space and their customers benefit from the amenities of the central location of the residential and commercial building and from parking facilities directly at the house.The five-story building, consisting of commercial spaces with a separate entrance (approx. 530 sqm of usable space) and two maisonette apartments (190 sqm and 195 sqm of living space), presents itself in an excellent structural condition, which is evident from the constant investments and impeccable maintenance. The underground car park is connected to the house and can be reached via the access road at Mattenhofweg via the parking garage of the neighboring property.The commercial space with the associated infrastructural rooms such as office, storage, and personnel areas extends over a total of three floors, which are internally connected by a staircase. In case of need, the lift available in the general staircase can be used, which runs from the 1st basement floor/AEH to the entrance level of the two apartments on the 2nd upper floor.The floor plans of the residential units stretch out to the east and west over the three uppermost floors of the property. The room program with 5.5 and 6.5 rooms, two wet cells (one with a sauna), and an idyllic loggia cut into the over 3.50-meter-high gable facade (insulated) impresses with a generous and variable usage concept. Both units were renovated last year, and the eastern apartment was even fundamentally modernized with a new kitchen, new wet cells, and more.Each of the three rental parties has a parking space in the underground car park and a cellar compartment assigned to them. The bicycle parking space can be used jointly. The covered container room located in the outdoor area serves the commercial space for proper waste disposal.
Travel time
-
1 / 13
11 rooms284m²CHF 1,300,000.–
4426 Lauwil

Successfully rented apartments in rural and central locations

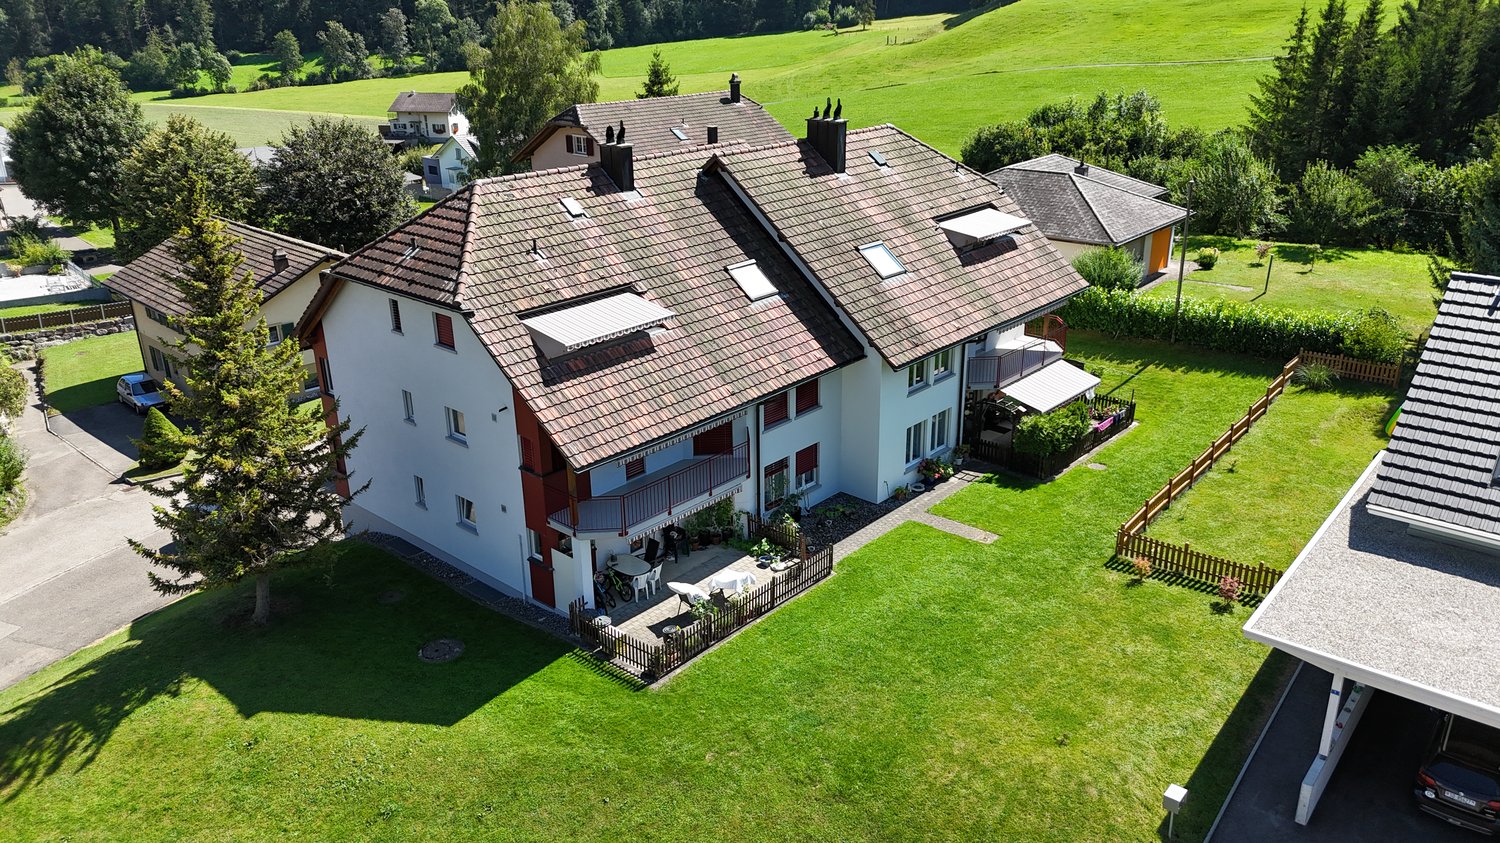
Are you looking for an investment opportunity or a rental property? Do you want a large plot of land with many plants and parking spaces? Do you value a rural area as well as a central and quiet location? Do you welcome an investment without renovations?If you can answer these questions with YES, this rental property is the right one for you.This property was originally built in 1800 and completely replaced in 1989. It is a semi-detached house and is located centrally in the municipality of Lauwil. The plot has a large garden with several fruit trees. The property is partially fenced and is sunny all day. The access is via two quarter streets. On the entrance side of the building, a common seating area was created for the tenants, which can be used individually. There is also a spacious shed with a shelter, which offers many uses. Behind the shed, there is also a prefabricated garage with space for one vehicle. The facade presents itself in a good condition, but will need a refresh soon. Investments should be expected. A heat pump supplies the property with heat, which is distributed via underfloor heating on the ground floor and upper floor, and via radiators on the top floor. A laundry room for the tenants was realized next to the entrance on the ground floor. On this floor, each tenant has a cellar of approximately 10 m2 in size at their disposal. Additionally, each apartment has its own electric boiler. Two of the three tenant parties started their rental agreements almost 20 years ago.The 2.5-room apartment on the ground floor has a covered porch and access to the common seating area. The wooden windows were equipped with insulated glazing and the shutters are made of aluminum. Partially, roller shutters were also used for shading.Inside, the apartment presents itself in a good condition. The kitchen and bathroom are in the style of the 90s. In the kitchen, there is also a wooden stove that fuels the tile stove in the living room. In the bedroom, parquet flooring was installed and the remaining floors were tiled. A built-in closet was mounted at the entrance. The tenant started the rental agreement on January 1, 2003.The approximately 63 m2 large 2.5-room apartment offers enough space for a couple.The 5.5-room apartment on the upper floor has a covered porch and a balcony. The wooden windows were equipped with insulated glazing and the shutters are made of aluminum. Partially, roller shutters were also used for shading.Inside, the apartment presents itself in a very good condition. The kitchen and bathrooms are in the style of the 90s. In the kitchen, there is also a wooden stove that fuels the tile stove in the living room. In the bedrooms, parquet flooring was installed and the remaining floors were tiled. Built-in closets were mounted at the entrance. The apartment was recently completely painted and the parquet floors were treated. The tenant started the rental agreement on December 15, 2022.The approximately 127 m2 large 5.5-room apartment offers space for a family with up to three children.The 4.5-room apartment on the top floor has its own attic room. The wooden windows were equipped with insulated glazing and the shutters are made of aluminum. Partially, roller shutters were also used for shading.Inside, the apartment presents itself in a solid condition. The kitchen and bathroom are in the style of the 90s. In the cold season, a Swedish stove provides cozy hours in the living room. In the bedrooms, parquet flooring was installed and the remaining floors were tiled. Built-in closets were mounted at the entrance. The tenant started the rental agreement on September 1, 2003.The approximately 94 m2 large 4.5-room apartment offers

1 / 5
CHF 15,900,000.–
4419 Lupsingen

3.9% Yield Gem: Central New Building Ensemble in the Village Center

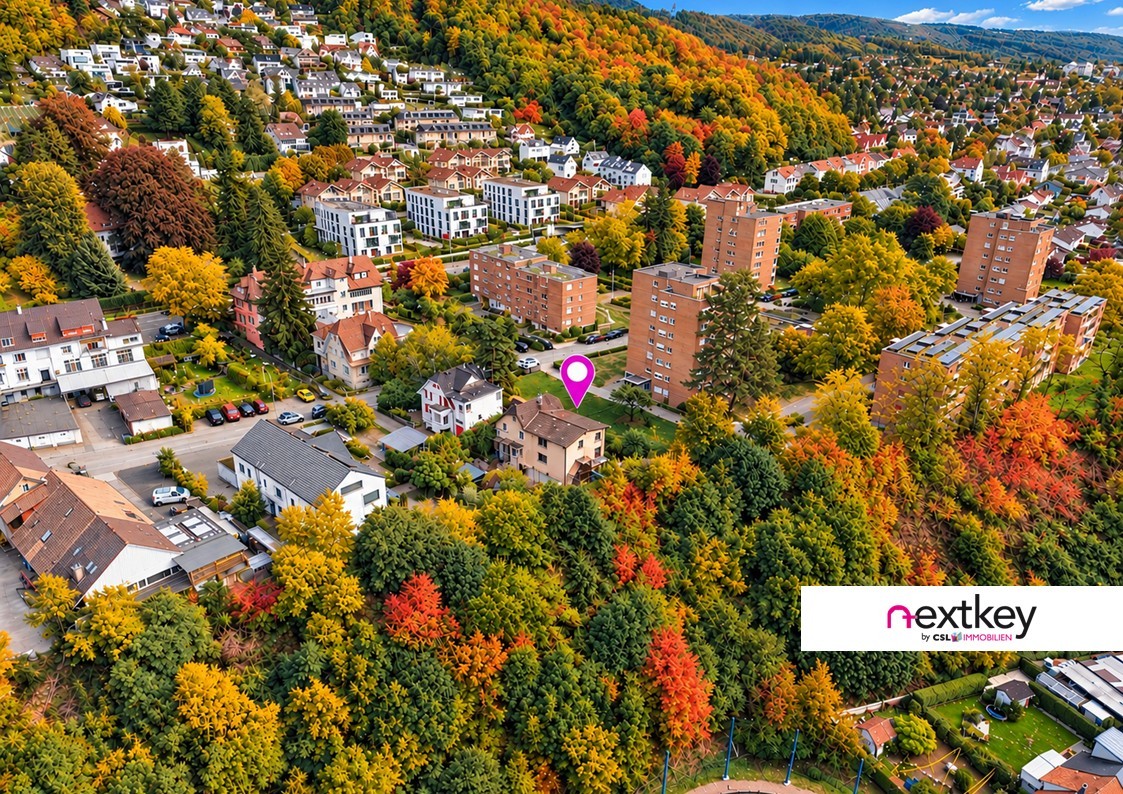
We are selling an ensemble of three multi-family houses on behalf of the client.Secure a highly profitable and turnkey real estate investment in the heart of Basel. For sale is an exclusive new building ensemble of three modern houses with a total of 22 state-of-the-art rental apartments and two small commercial units on the ground floor. The project will be ready for occupancy in 2028 and boasts a gross optimized return of 3.9%. To maintain the project's discretion, this object is masked.Location / Location Hint: Region BL / exact information upon requestPlot: Long-term secured building right Your Investment Advantage • Maximum Equity Return: Through the building right, you finance only the buildings instead of the expensive land, which minimizes your tied-up capital and increases the net return. • Secure Full Rental: A modern apartment mix in the lively village center guarantees a constantly high demand. First and subsequent rentals possible Sales ProcessThe sale of the three houses is exclusively as a total plant. Detailed plans, the building rights contract, and the rent estimate are available after a personal initial conversation.Contact us now for the sales documents.No broker or other intermediary requests desired!PS: For confidentiality reasons, we are obliged to send documents only to identified interested parties - an anonymous email address is not sufficient. Therefore, we ask you to provide your address and a phone number in your inquiry under which you are reachable. Thank you for your understanding.We look forward to your contact.Your Capital Investment Real Estate Team

1 / 1
  • Parking space
  • Balcony / Terrace
  • Pets allowed
  • +4
405m²Price on request
4419 Lupsingen

Charming multi-family house with five residential units and versatile potential for use

Located in the idyllic Lupsingen, this attractive multi-family house with five residential units and a total living area of around 405m² is a gem. The characterful property was comprehensively renovated with high-quality materials and combines the charm of a historic building with modern living comfort.The property includes:4.5 room maisonette apartment3.5 room apartment2.5 room apartment2 room apartmentStudioAll apartments have modern kitchens with dishwashers, their own laundry room, and well-thought-out storage solutions. The newly installed heat pump provides sustainable and energy-efficient heat supply. The offer also includes five outdoor parking spaces and a versatile forecourt.Whether as a profitable capital investment, a multi-generational house, or for partial self-use - this property offers a variety of uses and convinces with its quiet location, historic character, and long-term development potential.This property offers you the following highlights: • Multi-family house with comprehensive renovation • Five residential units with approximately 405m² of living space • Modern kitchens with dishwashers • Own laundry room in each apartment • Five outdoor parking spaces • Ideal as a rental property, multi-generational house, or for partial self-use We would be happy to send you the detailed exposé. We look forward to your inquiry.

  • Parking space
  • Balcony / Terrace
  • Pets allowed
  • +4
Tanja Schmidt

Tanja Schmidt

Immobilienberaterin