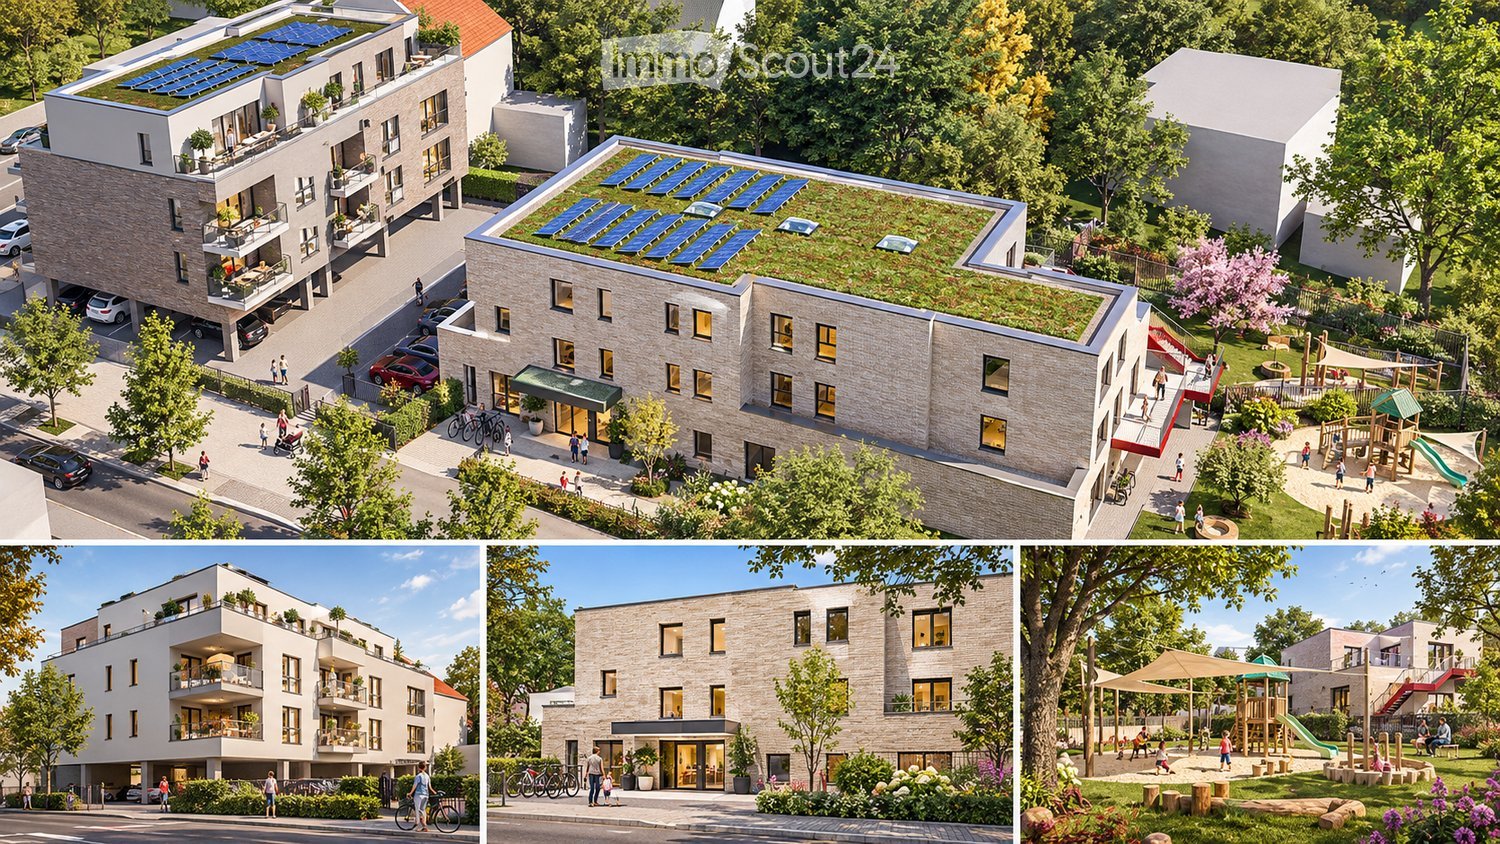
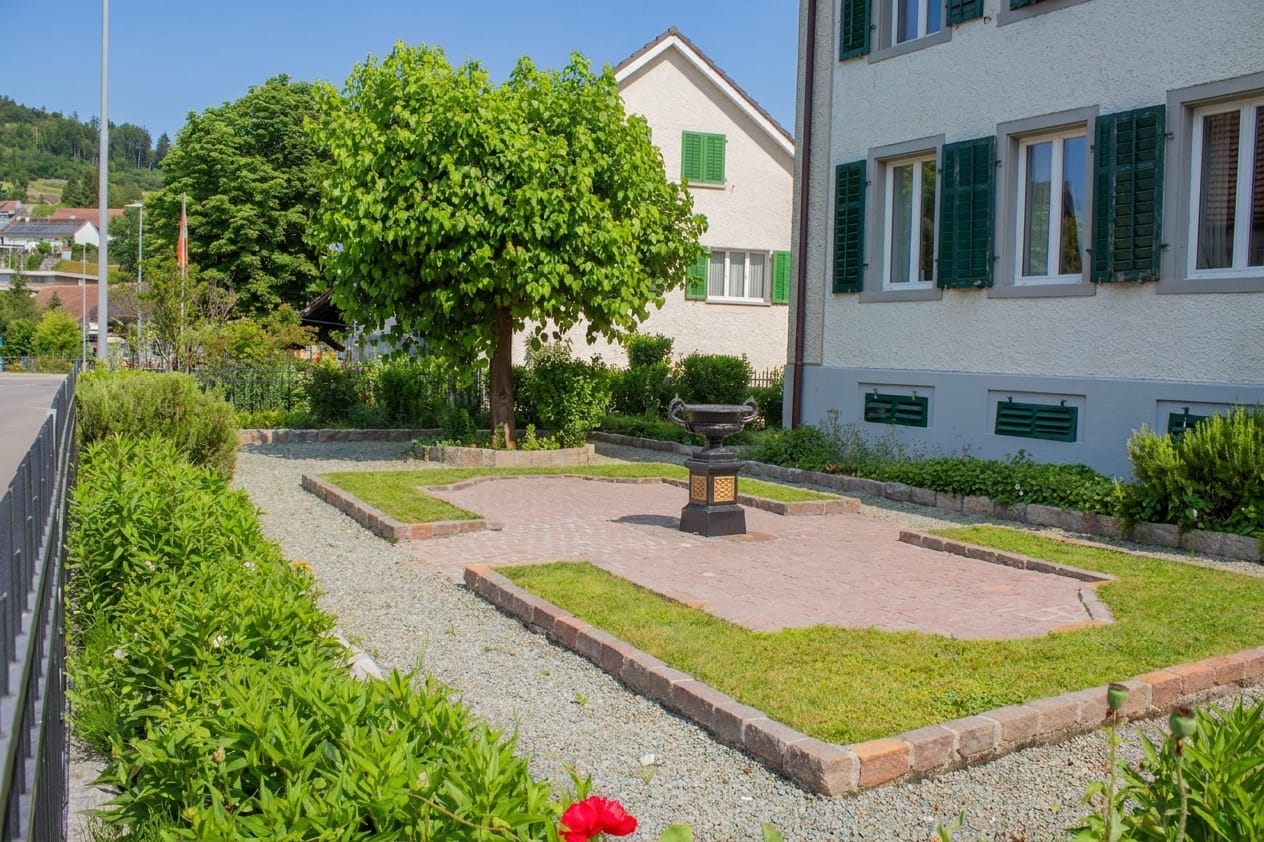
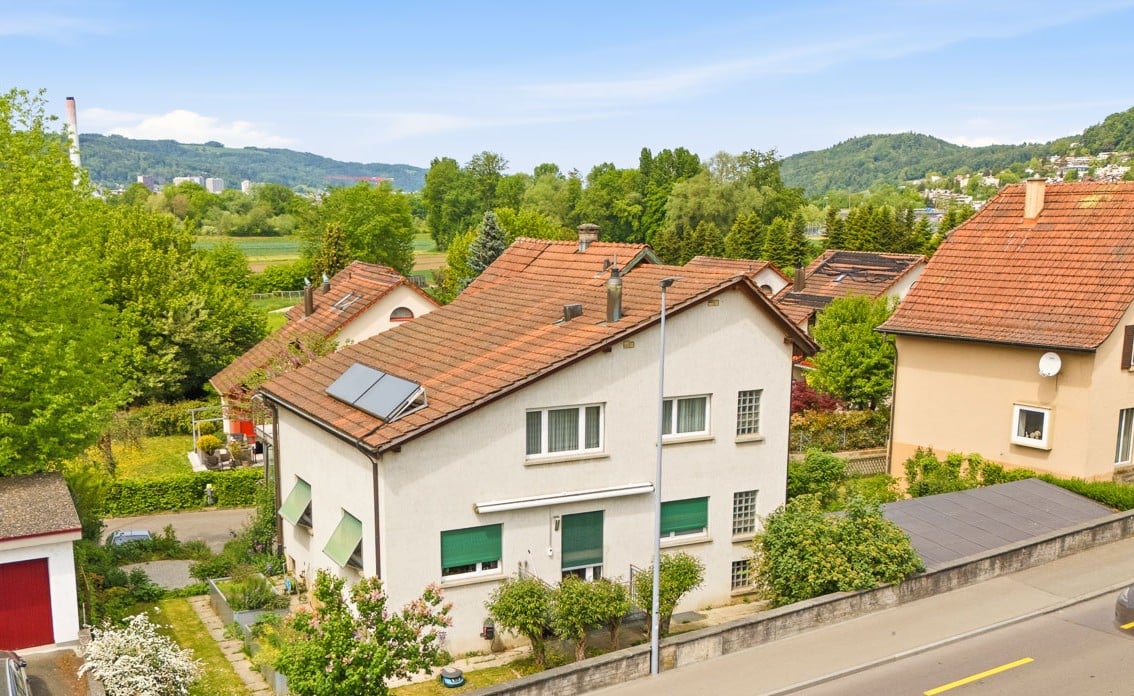
Dällikon - Multi-family residentials for sale

We recommend expanding your search criteria to get similar results. The current filters didn’t return any matches.

If you don’t want to change your current search criteria, we recommend creating a search alert, so you’ll be notified when matching offers become available.

More objects in your automatically expanded search area
22 results - Radius: + 10km
1 / 6
  • Parking space
Price on request
Premium
Geibelstrasse 40, 8037 Zürich

Zürich-Wipkingen: Stadthaus mit ungenutztem Wertpotenzial

An exzellenter Lage im begehrten Zürcher Kreis 10 eröffnet sich Ihnen eine seltene Gelegenheit. Dieses herausragende Grundstück in der Zone W4 überzeugt durch sein hohes Nutzungsmass und bietet beste Voraussetzungen für eine maximale Wertschöpfung.Ob als langfristige Kapitalanlage, visionäres Neubauprojekt oder als Symbiose aus Wohnen und Arbeiten ? die vielseitigen Nutzungsmöglichkeiten machen dieses Objekt für strategische Investoren und anspruchsvolle Privatpersonen gleichermassen hochinteressant. Hier verbinden sich urbane Lebensqualität und erstklassiges Entwicklungspotenzial auf höchstem Niveau.Greifen Sie zu und realisieren Sie Ihr Projekt an einer der gefragtesten Lagen der Stadt!AN EINER BESICHTIGUNG INTERESSIERT? BITTE ANMELDEN: https://neho.ch/b/8037-26-1Located in the highly sought-after District 10, this is a rare opportunity to acquire a prime piece of real estate. Situated in Zone W4, this outstanding plot offers excellent future prospects thanks to its versatility and high building density potential.Whether as a long-term capital investment, a new-build development, or a combined live-work space, the flexible usage options make this property highly attractive to both institutional investors and discerning private buyers. Here, urban quality of life meets strategic development potential at the highest level.Seize this opportunity and realize your vision in one of the city's most coveted locations!INTERESTED IN VISITING THE PROPERTY? PLEASE REGISTER FIRST : https://neho.ch/b/8037-26-1

  • Parking space
Lukas Speck

Lukas Speck

Immobilienmakler

Travel time
-
1 / 12
  • Parking space
  • Garage
  • View
12 roomsCHF 2,800,000.–
Ehrendingen, 5420 Ehrendingen

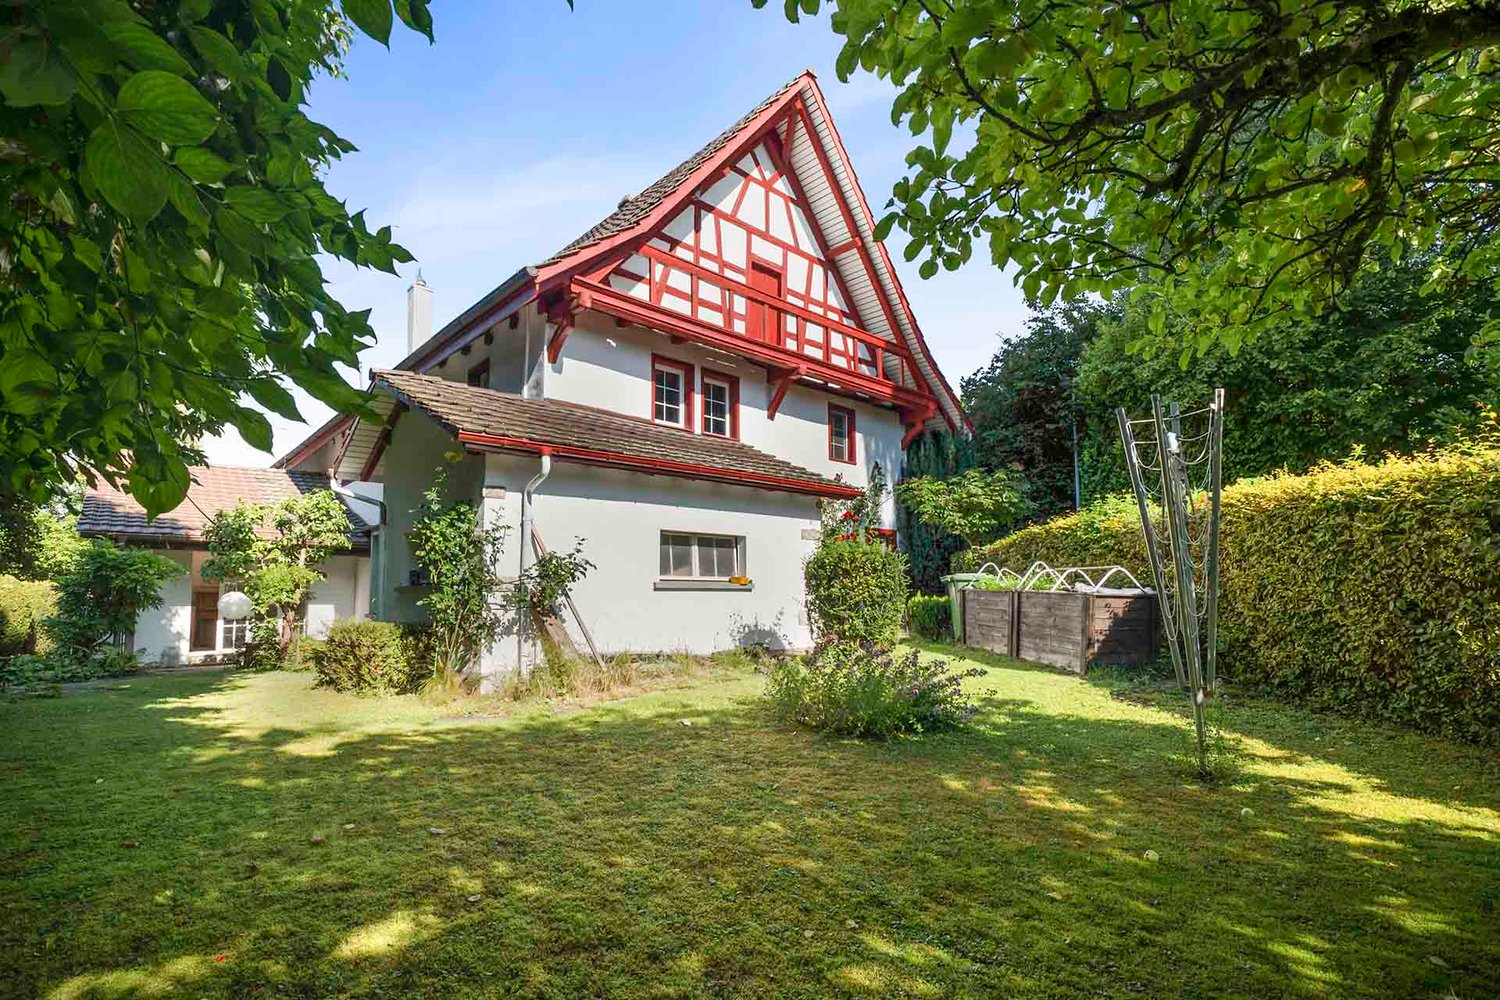
Historic 4-family house on the Surb with garden & chimney house

This exceptional multi-family house from 1840 combines historical character with homely warmth. The carefully preserved property contains four individually designed units: a charming 2.5- and 3.5-room apartment with 72 m2 of living space each, a spacious 2.5-room maisonette with 150 m2 and an impressive 5.5-room maisonette with 222 m2. Pitched roofs, visible wooden elements, and numerous skylights create a bright, inviting atmosphere with unmistakable character. Each apartment has a private outdoor area in the form of a balcony or terrace, providing direct access to the outside. The property is idyllically located on the Surb and is surrounded by a spacious, lovingly designed garden with old tree population and plenty of greenery. A cozy chimney house invites you to linger and offers a magnificent view of the greenery - a place of encounter and deceleration. The offer is complemented by a spacious garage with an electric gate and various storage options. A solar system for hot water preparation rounds off the sustainable overall concept. This unique property is ideal for people with a sense of history, nature, and stylish living - just like multi-generational households, shared apartments, or investors with a vision. Have we sparked your interest? Contact us - we look forward to hearing from you.Exact address available after registration on neho.ch.INTERESTED IN A VIEWING? PLEASE REGISTER: https://neho.ch/b/5420-26-2

  • Parking space
  • Garage
  • View
Katrin Wobmann

Katrin Wobmann

Immobilienmaklerin

1 / 11
5.5 rooms163m²Price on request
Sonnhaldenstrasse 11, 8113 Boppelsen

Apartment with single-family house character in best hillside location

Spacious living with garden and balcony - bright, natural, and versatile!Extensive panoramic view to the Alps in a very quiet, prime location with short distances to the Volg school or bus.The maisonette apartment (house part 3 - West) extends from the upper floor to the attic or gallery floor. With its half-story division and impressive air space, it creates a living atmosphere that perfectly combines spaciousness and comfort.The entrance area is located right next to the kitchen - particularly practical when coming home with groceries. In addition to the entrance and the modern, well-equipped kitchen, you will find a shower/WC here. A retreat complements the floor plan. The direct access from the dining room and kitchen to the large garden area near the forest edge emphasizes the natural atmosphere and ensures peace and privacy.After a few stairs, you reach the spacious living room. Large window areas provide plenty of light and offer an impressive view. The living room offers numerous design possibilities - from a spacious living landscape to the option of additional room separation through sliding elements, which can create a sixth room.In the upper, half-story areas, there are four rooms - ideal for children, guests, work, or hobbies. The large bedroom opens towards the forest and impresses with its high ceilings. This floor is rounded off by a special gallery room that offers a variety of uses.From the living room, you can access the south-facing, covered balcony with fantastic views. The private garden area in the rear part of the plot is located in a natural setting on the edge of the forest and offers peace and security. It is ideal for families, garden lovers, or anyone who appreciates a protected outdoor space.A luxurious standard of construction with high budgets for flooring, kitchen, sanitary appliances, etc. suits the exclusive property.Determine the construction yourself! ... entirely to your taste!Reserve your home!

Travel time
-
1 / 7
5.5 roomsPrice on request
Sonnhaldenstrasse 11, 8113 Boppelsen

RESERVED - Maisonette apartment with extensive panorama

...where you feel at home.The residential building is located in an outstanding hillside position on the edge of the historic village center – with an extensive panoramic view to the Alps.Thanks to its location at the end of a cul-de-sac, the residents enjoy absolute peace and quiet without through traffic. Ideal location in the village!The maisonette apartment (house part 2-East) stretches from the upper floor to the attic or gallery floor. With its half-story division and impressive airspace, it creates a living atmosphere that perfectly combines generosity and comfort.The entrance area is located right next to the kitchen – particularly practical when coming home with groceries. In addition to the entrance and the modern kitchen, you will find a shower/WC here. The direct access from the dining room and kitchen to the large garden area near the forest edge emphasizes the nature-oriented atmosphere and ensures peace and privacy.After a few stairs, you reach the spacious living room. Large window areas provide plenty of light and offer an impressive view. The living room offers numerous design possibilities – from a spacious living landscape to the option of additional room separation through sliding elements, which can create a sixth room.In the upper, half-story areas, there are four rooms – ideal for children, guests, work, or hobbies. The large bedroom opens towards the forest and impresses with its high ceilings. This floor is rounded off by a special gallery room that offers a variety of uses.From the living room, you can access the south-facing, covered balcony with fantastic views. The private garden area in the rear part of the plot is located in a natural setting on the edge of the forest and offers peace and security.A luxurious construction standard with high budgets for flooring, kitchen, sanitary facilities, etc. suits the exclusive property.Determine the construction yourself! ...according to your taste!Reserve your home!

Travel time
-
1 / 13
  • Balcony / Terrace
  • Pets allowed
  • Child-friendly
11.5 rooms274m²CHF 3,300,000.–
8052 Seebach

Attractive multi-family house with three apartments in Zürich-Seebach

For sale is the blue half of this well-maintained multi-family house with three residential units in a sought-after location in the popular Zürcher city quarter of Seebach. (Note: The adjacent neighboring plot is not part of this sale and is not for sale. Thank you for your consideration.) The property combines existing rental income with attractive development potential and offers an interesting investment opportunity for private and institutional investors. Thanks to ongoing maintenance and renovation work, the property presents itself in a well-maintained condition. Two apartments are long-term rented, while the spacious 4.5-room maisonette apartment is currently occupied by the owner and offers additional rental potential. The combination of stable returns, an attractive plot size, and the ongoing revision of the building and zoning regulations creates a promising starting point for long-term oriented investors. A rare opportunity to combine sustainable rental income with interesting development perspectives.Shopping facilities, schools, kindergarten, tram, bus, and Zürich Oerlikon train station are conveniently accessible within a few minutes. The Zürich airport is also only about 14 minutes away by public transport. Seebach combines urban living with high quality of life and is one of the most dynamic city quarters in Zürich. The proximity to the city center, diverse local recreation areas, and excellent accessibility make this location particularly attractive for both tenants and investors3.5-room apartment | 1st floor | 68 m² This bright 3.5-room apartment impresses with a well-thought-out room layout, bright living rooms, and a pleasant living atmosphere. It has been reliably rented for several years and offers a solid basis for returns. 3.5-room apartment | 2nd floor | 67 m² The well-maintained 3.5-room apartment has spacious living rooms, a cozy balcony, and an additional study. The apartment is long-term rented and contributes to stable rental income. 4.5-room maisonette | 2nd floor & attic | 110 m² The spacious maisonette apartment spans two floors and impresses with light-flooded living rooms, beautiful views, and a special sense of living. Currently, it is occupied by the owner and offers attractive rental potential.Take advantage of this special opportunity and secure an attractive investment opportunity in a sought-after location in Zürich-Seebach. Contact us for a viewing appointment and let yourself be convinced!

  • Balcony / Terrace
  • Pets allowed
  • Child-friendly
David Sahli

David Sahli

Immobilienmakler

1 / 10
20 rooms610m²CHF 7,800,000.–
Döltschiweg 3, 8055 Zürich

Charming multi-family house in a quiet location in Zurich-Wiedikon

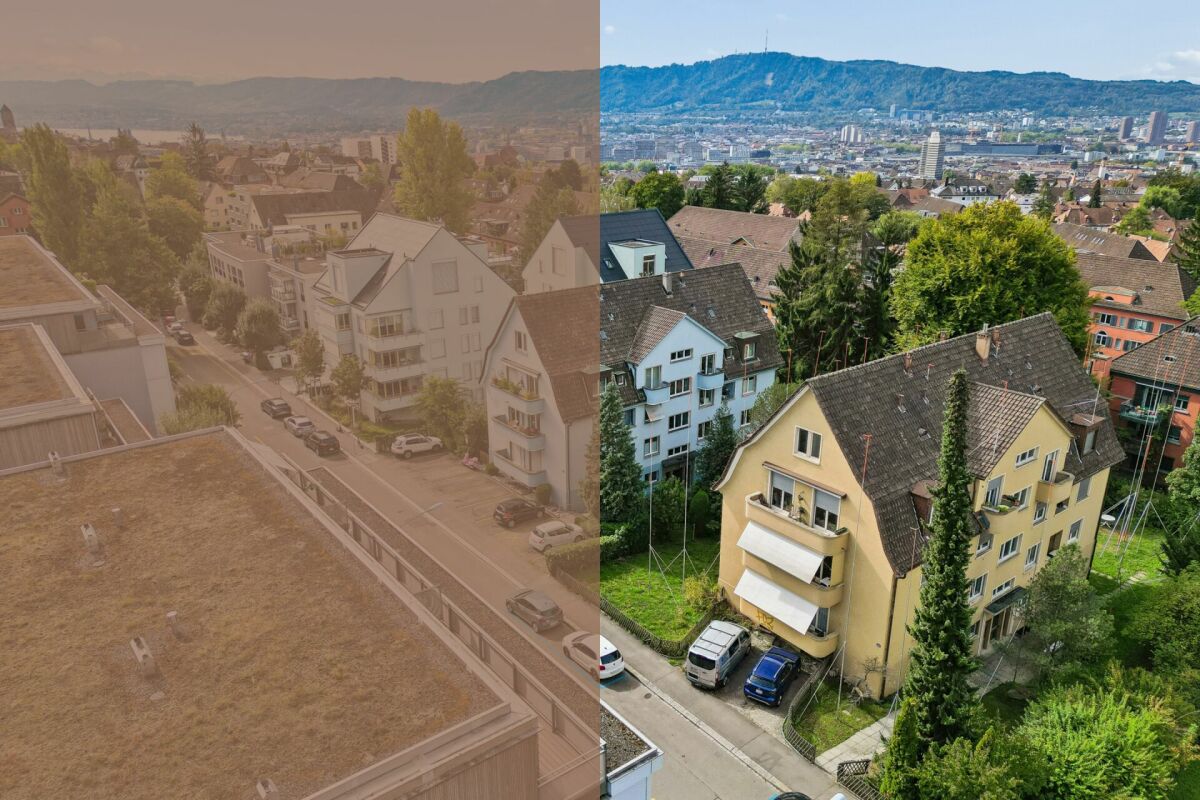
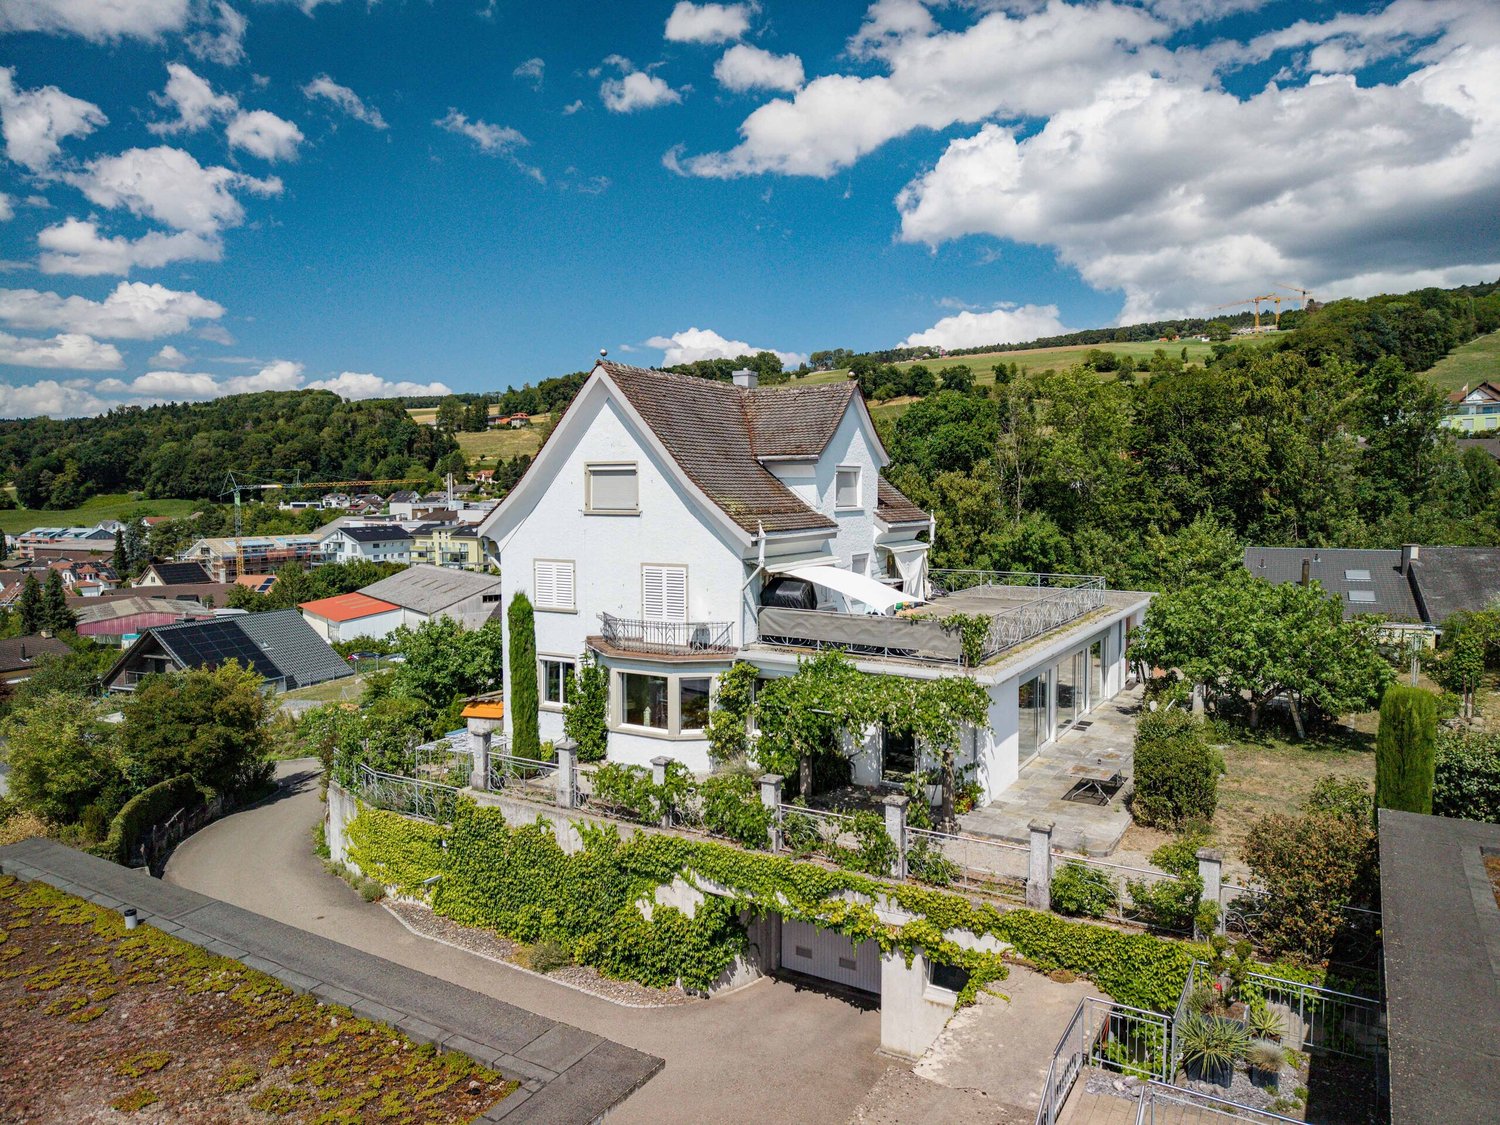
In a central yet quiet location, this charming multi-family house with a total of 10 apartments is for sale. The property presents itself in a well-maintained condition. It was built in 1938 and has been continuously maintained and renovated since then. In particular, the attic was expanded in 2001, creating two apartments with spacious balconies.All apartments have their own balcony facing the inner courtyard. Basement rooms, a laundry room, and a drying room are available to tenants in the basement of the property for sole or shared use. Additionally, a spacious storage room is located in the basement, which is rented separately.The house has its own gas heating system, which was renewed in 2018. The heat distribution in the apartments is via radiators. The purchase price also includes a co-ownership share in the adjacent inner courtyard, which is maintained and used jointly with the surrounding neighbors.Location and surroundings: The property is located in a quiet residential area and is sun-kissed - both in summer and winter. The aerial photographs show the building embedded in a green, urban environment with a picturesque mountain backdrop in the background.The infrastructure is convincing all along: • Public transport: Tram stop Talwiesenstrasse and bus stop Goldbrunnenplatz can be reached in a few minutes on foot; Zürich Friesenberg train station is a 6-minute walk • Shopping: Aldi supermarket just 4 minutes' walk away • Education: Kantonsschule Wiedikon can be reached in 6 minutes on foot • Health: Bären-Apotheke also 6 minutes' walk away This attractive rental property offers a rare opportunity to invest in one of the most sought-after districts of Zurich. The quiet location, excellent public transport connections, and solid construction make this multi-family house an attractive capital investment.We are happy to answer any questions, provide further documents or information, or arrange a viewing appointment.

Travel time
-
1 / 11
  • Parking space
  • Balcony / Terrace
  • Garage
490m²CHF 2,250,000.–
5400 Baden

Well-maintained multi-family house with 4 units

Versatile investment property with attractive usage possibilities in Endingen AGThis extremely well-maintained multi-family house combines solid substance, modern household technology, and a high degree of flexibility. The building, constructed in 1846, has been continuously renovated and presents itself in perfect condition. On four floors, a total of four units are available. An interesting starting position for investors who rely on stable income and additional development potential.The most important key figures: • 4 units • 490 m² net living space • 799 m² plot area • 2,354 m³ building volume • Currently 2 units rented • 5 outdoor parking spaces and 2 separate garages • Year of construction 1846, continuously renovated The existing division includes a 4.5-room apartment on the ground floor, a 3.5-room maisonette on the ground and upper floors, and another 4.5-room apartment on the upper floor. The attic offers potential for further residential units. Bright rooms, well-maintained wooden and vinyl floors, modern built-in kitchens with granite countertops, and several verandas and loggias create a pleasant living environment and support sustainable rentability.For investors, the property opens up various strategies: The units can be rented classically, two apartments already generate ongoing income today. Alternatively, a use for room rental with possible return on investment is also available. The house is also suitable as a spacious multi-generation house. The combination of existing rental, expansion potential, and versatile use makes this property particularly interesting.The property also convinces technically: An air-water heat pump and underfloor heating provide modern comfort and efficient operation. The well-maintained front garden, several outdoor parking spaces, and the two separate garages round off the offer. Endingen is located in the Surbtal and offers good accessibility by public transport as well as short distances to Baden, Döttingen, and the motorway. The Siggenthal-Würenlingen train station is approximately 4.1 km, the Dättwil motorway approximately 8.7 km, and Zurich Airport approximately 21 km away.We are happy to provide further information or arrange a viewing at any time. We look forward to your contact - Your Viventa Real Estate Team.Do you want to know the value of your property? Now estimate for free at: http://www.viventa.ch/IMMOBILIENBEWERTUNG/

  • Parking space
  • Balcony / Terrace
  • Garage
1 / 9
  • Garage
  • View
  • Child-friendly
14.5 rooms336m²CHF 1,995,000.–
8162 Steinmaur

LOTS OF HISTORY, SPACE AND POTENTIAL

This unique property - a jewel from the 18th century - combines historic charm with modern living quality. Each room has an unmistakable atmosphere, characterized by characteristic details such as wooden beams and coffered ceilings. On 336 m² living space, distributed over 14.5 rooms, open up extraordinary possibilities for family, multi-generational, shared apartments or the ideal combination of living and working.The timber frame construction with exposed beams ensures a warm, homely feeling of living.With little effort the property can also be converted into a two-family or intergenerational home.A private, well-kept garden with mature trees and fruit trees offers peace and relaxation. The ensemble is complemented by a second part of the house (corpus), which was built around 1950 and combines the charm of past decades with diverse uses .For parking there is a single garage and two outdoor parking spaces available.A house full of history and perspectives - ideal for everyone who appreciates space, individuality and a special ambience This rare property captivates with its generous dimensions, its architectural authenticity, and its remarkable development potential. The structures, which were built at different times (1780 and ca. 1950) form a harmonious overall structure, which highlights the special charm of historic half-timbered construction—with exposed beams and individually designed rooms—combines harmoniously with thebrightness and functionality of modern, well-lit living areas. nbsp;This unique layout offers the rare opportunity to realize a sophisticated multigenerational living concept—a home that fosters closeness and a sense of community while at the same time offering each generation its own private living space.Interested? For more information, photos, a virtual tour, and viewing options, visit: propertyowner.ch/de/immobilien/26-00055 Get a free property valuation. Be the first to see exclusive listings. As a member of the Swiss Property Owners Association, you’ll benefit from a free property valuation and gain access to exclusive listings on propertyowner.ch before they’re made public.

  • Garage
  • View
  • Child-friendly
1 / 8
  • Parking space
  • Balcony / Terrace
230m²CHF 2,295,000.–
8951 Fahrweid

TWO-FAMILY HOME BETWEEN ZURICH AND BADEN

This well-maintained two-family home in Fahrweid, in the municipality of Geroldswil, offers a wide range of uses and plenty of potential. The property includes two spacious 4.5-room apartments with a total of approximately 230 m² of living space, as well as numerous ancillary rooms. This makes the house ideal as a multigenerational home, for a combination of residential use and rental, or as an investment property.The current layout is clearly structured. The basement houses storage and utility rooms as well as a two-car garage. On the ground floor is the 4.5-room apartment on the raised ground floor, with 114 m² of living space. The upper floor includes another 4.5-room apartment with 116 m² of living space, while the top floor is used as an attic.With a total of approximately 400 m² of total usable floor area, the property offers generous space, part of which is still underutilized. This opens up additional opportunities for storage, hobbies, a workshop, or future uses.The apartment on the mezzanine was completely renovated in 2009 and now features, among other things, a high-quality kitchen witha kitchen island and Gaggenau appliances. The upper apartment impresses with plenty of charm—thanks, among other things, to the sloping ceilings—as well as a large balcony and beautiful views.There is also plenty of additional space. Several basement rooms, a bomb shelter, a shed, and a workshop provide plenty of space and additional flexibility. The character of the historic building has been preserved and skillfully combined with modern elements.The location is attractive both strategically and for everyday life. Baden is about 16 minutes and Zurich in about 20 minutes by car. The micro-location is impressive: The center of Geroldswil features a Coop, a bakery, a VOI gas station, and other shopping options is just a few minutes away from the house.This well-maintained two-family home in Fahrweid, in the municipality of Geroldswil, offers a wide range of uses and plenty of potential. The property includes two spacious 4.5-room apartments with a total of approximately 230 m² of living space, as well as numerous ancillary rooms. This makes the house ideal as a multigenerational home, for a combination of residential use and rental, or as an investment property.The current layout is clearly structured. The basement houses storage and utility rooms as well as a double garage. On the ground floor is the 4.5-room apartment on the raised ground floor, with 114 m² of living space. The upper floor includes another 4.5-room apartment with 116 m² of living space, while the top floor is used as an attic.With a total of approximately 400 m² of total usable floor area, the property offers generous space, part of which is still underutilized. This opens up additional opportunities for storage, hobbies, a workshop, or future uses.The apartment on the mezzanine was completely renovated in 2009 and now features, among other things, a high-quality kitchen witha kitchen island and Gaggenau appliances. The upper apartment impresses with plenty of charm—thanks, among other things, to the sloping ceilings—as well as a large balcony and beautiful views.There is also plenty of additional space. Several basement rooms, a bomb shelter, a shed, and a workshop provide plenty of space and additional flexibility. The character of the historic building has been preserved and skillfully combined with modern elements.The location is attractive both strategically and for everyday life. Baden is about 16 minutes and Zurich in about 20 minutes by car. The location is impressive: The center of Geroldswil features a Coop, a bakery, a VOI gas station, and other shopping options is just a few minutes away from the house.Interested? For more information, photos, a virtual tour, and viewing options, visit: propertyowner.ch/de/real-estate/26-00156 As a member of the Swiss Landowners Association, you’ll benefit from a free real estate appraisal and gain access to exclusive listings on propertyowner.ch before they’re published publicly.


  • Parking space
  • Balcony / Terrace
1 / 8
  • Parking space
  • Quiet neighborhood
232m²CHF 1,800,000.–
8154 Oberglatt ZH

WRITING HISTORY - MULTIGENERATIONAL - HOUSE WITH POTENTIAL IN OBERGLATT

This characterful and historical multi-family house in Oberglatt ZH was originally built in 1839 and today offers a versatile space with 232 m² of living space and 238 m² of additional usable space. The property combines historical character with an inviting living atmosphere and presents itself in move-in ready condition thanks to numerous investments and renovations.Currently, the house is divided into three residential units. On the ground and upper floor southeast, there is a well-maintained 4.5-room duplex apartment with 146 m² of living space. On the upper floor northwest, there is a 2.5-room apartment with 44 m² of living space and access to the yet-to-be-developed attic. The offer is complemented by a 2-room studio on the ground floor with 42 m² of living space.The beautiful mix of wood and masonry creates a warm and homely atmosphere. At the same time, the property offers numerous possibilities: it is suitable as a multigenerational project, for partial rental, or also for use as a generous single-family home.The ancillary room offer is also generous. Five available rooms on the ground floor, a technical room with a boiler in the basement, and the large barn in the attic provide plenty of space for storage, hobbies, or other usage ideas.The idyllic garden is another plus of the property. With its generous area, the outdoor fireplace, and the barbecue house, it offers ideal conditions for relaxed hours outdoors, family time, or sociable garden parties.Four outdoor parking spaces are available for cars. The central location in Oberglatt is also convincing: due to its proximity to the city of Zurich and the airport, the community is very well connected and at the same time an attractive place to live with a pleasant environment.

  • Parking space
  • Quiet neighborhood
1 / 9
Price on request
Gartenweg 10, 8105 Regensdorf

Attractive 3-family house without through traffic in Regensdorf

Multi-family house in a central location in Regensdorf In a quiet and yet central location, this well-maintained 3-family house is presented at Gartenweg 10 in Regensdorf. The property is located in a grown, family-friendly residential area without through traffic and convinces with its pleasant living character and the well-greened surroundings.This well-maintained multi-family house convinces with its flexible usage structure with living and commercial spaces as well as spacious ancillary rooms. The well-thought-out division offers a variety of possibilities for investors or owner-occupiers.The attractive room program:Basement • Spacious storage room with approx. 130 m² • Several cellar compartments • Heating room • Laundry room with washing machine and dryer Ground floor • Commercial space with approx. 80 m² and versatile usage possibilities • Separate office with approx. 20 m² • Three double garages • Separate single garage 1st floor • 4.5-room apartment with approx. 94 m² living space • Chimney for a pleasant living atmosphere • Balcony and terrace 2nd floor • 3-room apartment with approx. 50 m² living space • Balcony Attic • 2-room apartment with approx. 30 m² The combination of living space, commercial space, and extensive ancillary rooms makes this property particularly attractive and versatile.Order the detailed sales documentation now via the contact form and learn more about this exciting offer.

Travel time
-
1 / 12
11.5 rooms439m²Price on request
8164 Bachs

Two residential houses and building land reserve

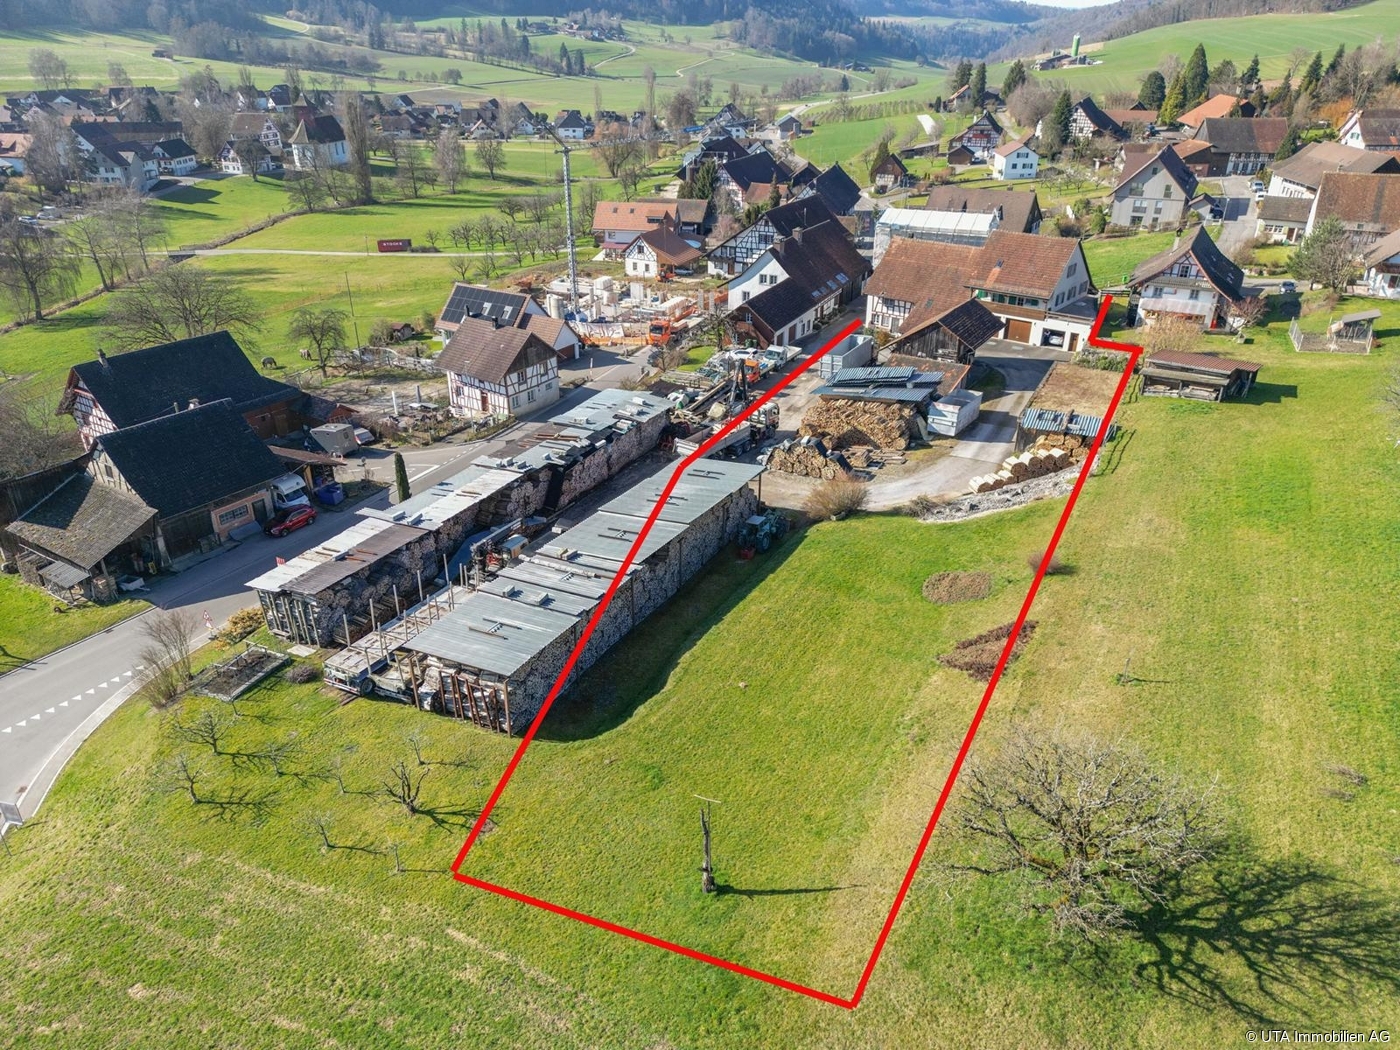
This exceptional real estate offer in Bachs includes two semi-detached houses on a spacious plot of 3324 m² (of which approximately 1622 m² are in the core zone) in a quiet, rural environment. The property combines historic charm with generous living space and offers versatile usage possibilities, ideal for multi-generational living, living and working, or a combination of self-use and rental. House No. 6, half-timbered house Charming half-timbered house in authentic country house style Separate kitchen with cozy dining area Living room with tile stove and reading/TV corner 4 bedrooms on the upper floor Bathroom with bathtub and shower Guest toilet Large workshop Garage and separate garage House No. 8, residential house (built in 1988) Generous room layout with partially elevated rooms Kitchen with V-Zug Combi oven/steamer, 5-plate ceramic cooktop, and dishwasher Living, dining, and kitchen area with Solnhofen natural stone Underfloor heating throughout the house 4 bedrooms 2 bathrooms (1x shower, 1x whirlpool bathtub) Guest toilet Spacious party room with chimney Craft room and attic Garage, single garage, and several outdoor parking spaces With approximately 439 m² of living space, numerous secondary rooms, and a plot with a building land and agricultural share, this property offers a rare overall package of space, potential, and quality of life. Particularly noteworthy are the versatile usage possibilities of the generous secondary areas: A large garage or garage is also ideal for motorhomes, trucks, or vehicles with increased space requirements. Thanks to the extensive plot and agricultural land, animal husbandry would also be conceivable, depending on the usage concept and official approval. Or the building land share offers further development potential: A new building of a smaller multi-family house should even be possible on the plot. We would be happy to show you this special property during a personal viewing.Further information and pictures can be found on our website under the following link: https://www.uta.ch/uta-immobilien/kaufen/kaufobjekte/objekt/zwei-wohnhaeuser-bauland-und-garage-fuer-wohnmobil-8164-bachs-3713/

1 / 3
CHF 50,000.–
8000 Zürich

Investment in real estate with a guaranteed return of 5%

BON DI - Real estate for affordable living - Guaranteed interest rate of 5%.Bon Di - Real estate for affordable living is a group of private investors. We invite other investors to join us. For the investment, we pay a guaranteed 5% annual interest.In Switzerland, the supply of rental apartments has decreased from year to year, and rents have risen explosively. Many Swiss citizens and also foreign residents can no longer afford the high rents.BON DI - Real estate invests in residential properties that are rented affordably to low-income and disadvantaged tenants.OBJECTS-Exclusively residential properties in Switzerland. No luxury, commercial, or office buildings.-Small (at least four residential units) and medium-sized properties that are not bought by large investors like pension funds.-Central location. Close to schools, public transportation, and shopping.-Good rentability.-Good substance. Usual facilities and equipment.We invite interested investors to participate in our investments. Investment amount from 50,000.00OUR TENANTS - OUR CUSTOMERS-Families with children who need affordable apartment rents.-Single mothers with one or more children.-Couples looking for apartments in the lower price segment.SECURITY FOR OUR INVESTORS-Investment from CHF 50,000.00-Only residential properties in Switzerland with above-average returns.-Investment, management, and administration by experts.-No work, no effort for you. No currency risk.-Guaranteed interest rate of 5% per year for you as an investor.-Absolutely secure investment, as it is secured with first-class properties.-Evaluated by banks, found to be good, and financed.Interested? Request further information.