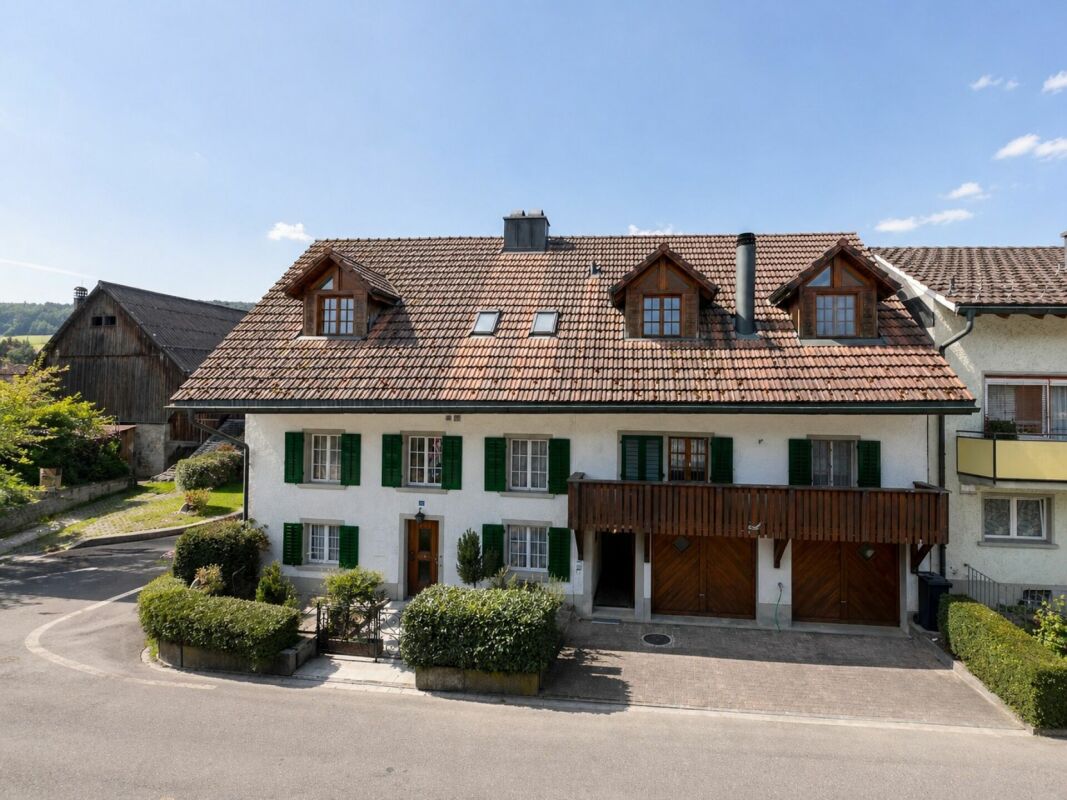
Schleinikon - Multi-family residentials for sale

We recommend expanding your search criteria to get similar results. The current filters didn’t return any matches.

If you don’t want to change your current search criteria, we recommend creating a search alert, so you’ll be notified when matching offers become available.

More objects in your automatically expanded search area
23 results - Radius: + 10km
1 / 19
408m²CHF 1,980,000.–
Zürichstrasse 46, 5426 Lengnau AG

Tradition meets the future - Your multi-family house with potential

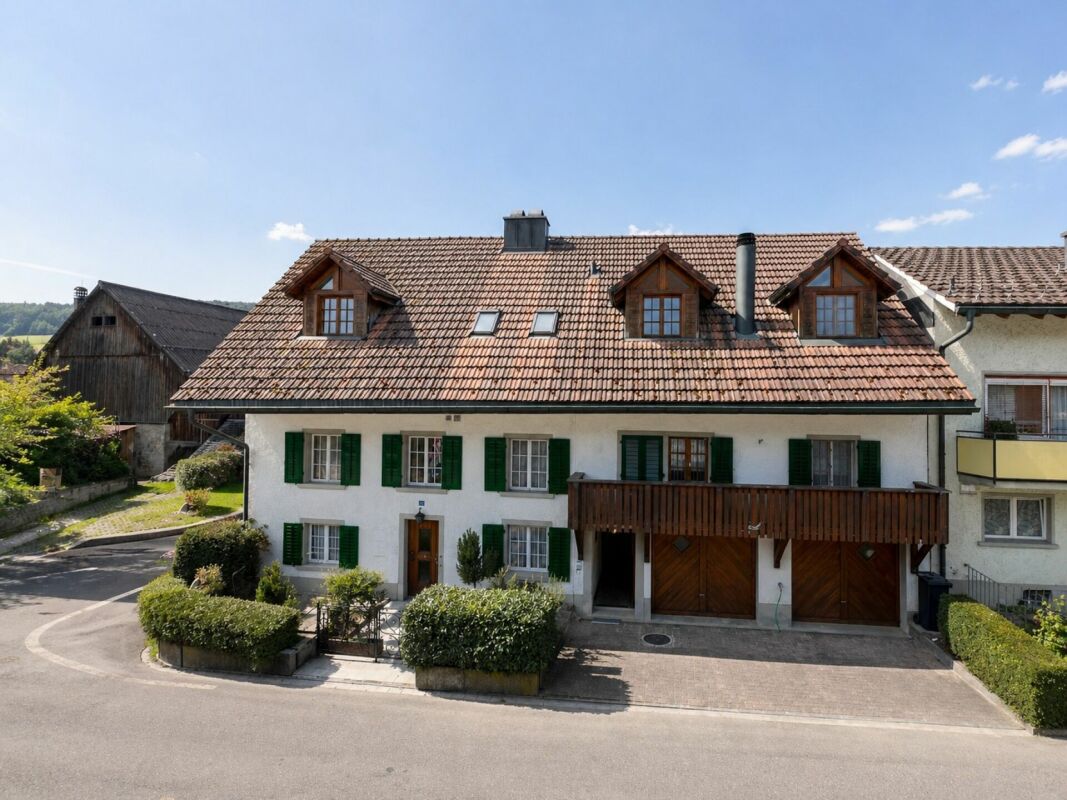
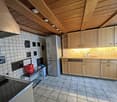
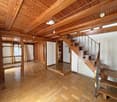
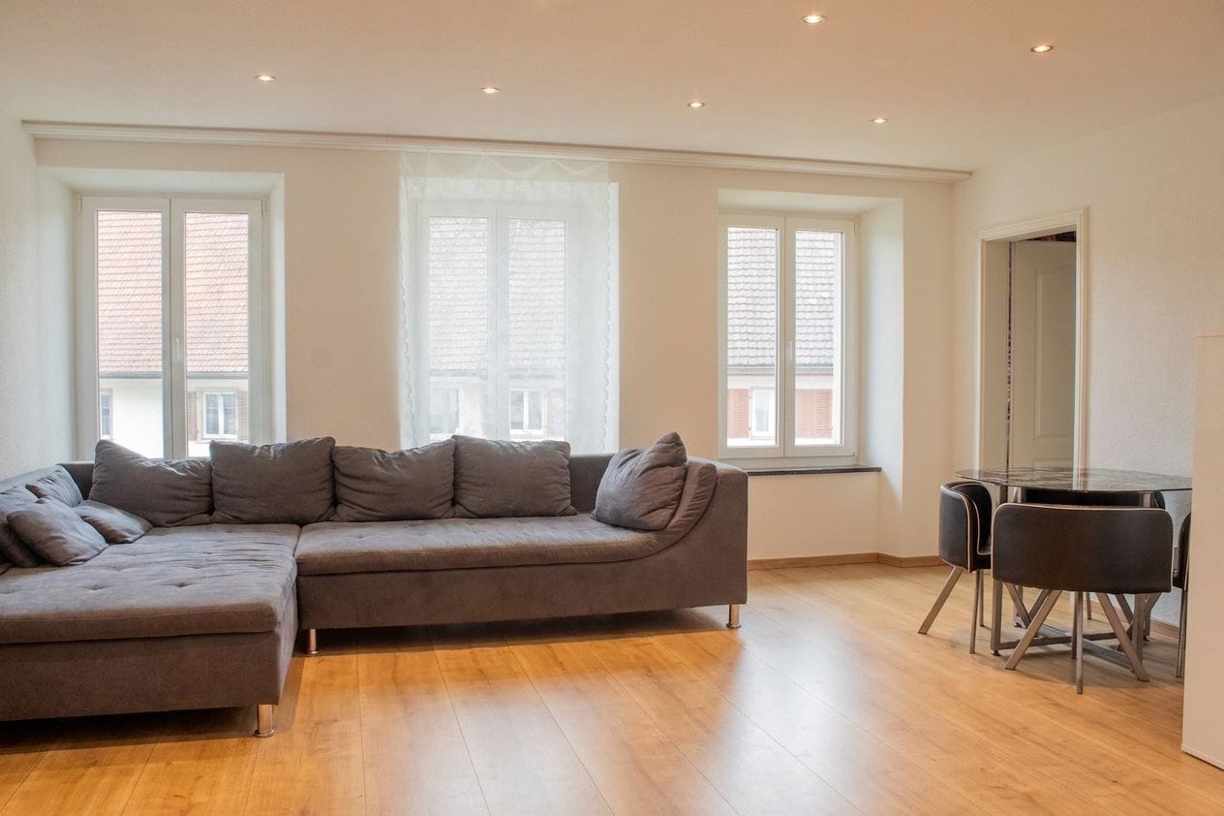
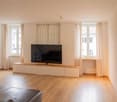
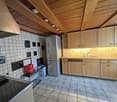
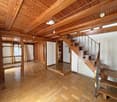
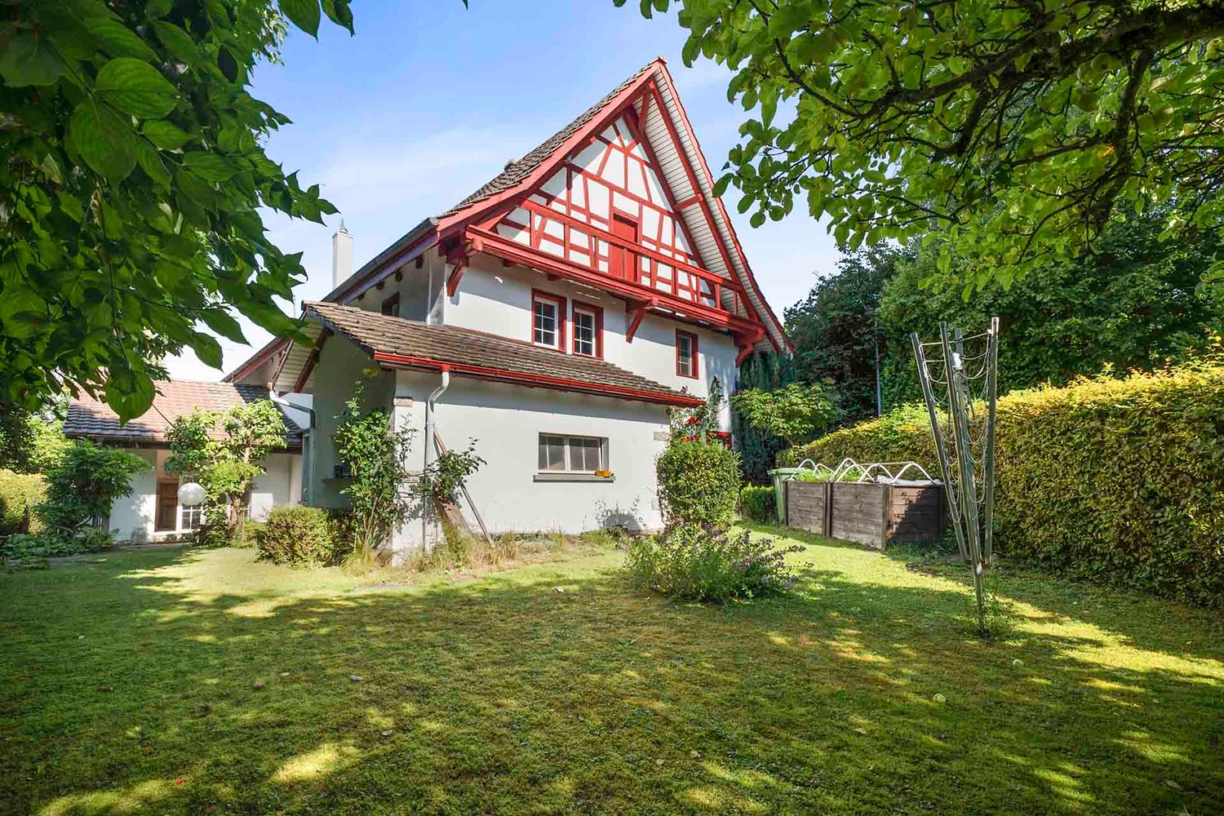
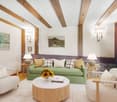
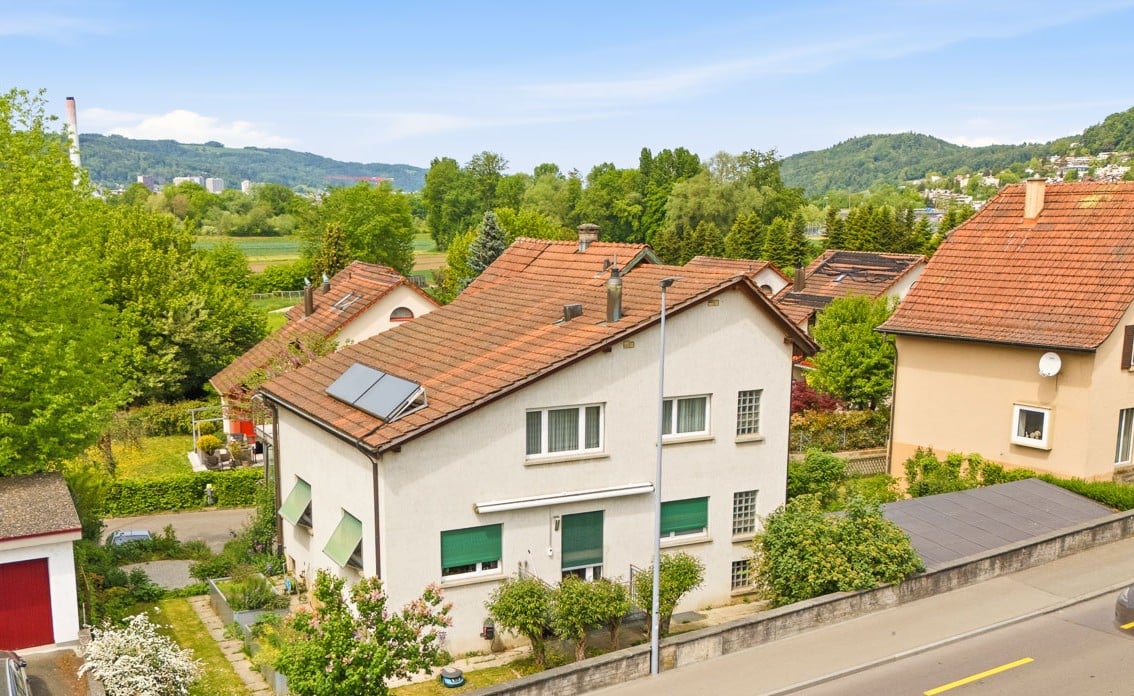
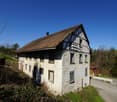
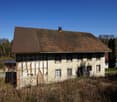
Space for generations - a house that connects In the midst of a quiet, Tempo 30-dominated residential area, this charming multi-family house unfolds its own timeless character. The unmistakable charm of a classic Riegelbau gives the property a warm aura and an architectural identity that is rarely found today.The house for sale includes four independent floor units (a spacious 5 ½-room apartment, two 1 ½-room apartments, and a charming 1-room apartment with a gallery) as well as a 5 ½-room single-family house. All units are currently not rented and thus offer an exceptional opportunity - be it for the self-use of a large family, for multi-generational concepts, or as an investment object.The condition of the property presents itself as well-maintained and solid, at the same time opening up exciting perspectives: In part, the equipment no longer meets today's standards - a circumstance that can be consciously used as an opportunity. New owners have the chance to implement their own ideas and visions and further develop the living space according to personal or market-oriented ideas.This attractive offer is rounded off by two garages, one of which offers space for two vehicles parked one behind the other, as well as a double garage.The location is convincing all along: Embedded in a quiet residential zone, you can enjoy a soothing tranquility here, away from through traffic. At the same time, kindergarten, schools, and shopping facilities are easily accessible on foot - ideal prerequisites for all those who appreciate short distances and a high quality of life.A property with character, potential, and a rare combination of peace, location, and development opportunities.

Travel time
-
1 / 11
5.5 rooms163m²Price on request
Sonnhaldenstrasse 11, 8113 Boppelsen

Apartment with single-family house character in best hillside location

Spacious living with garden and balcony - bright, natural, and versatile!Extensive panoramic view to the Alps in a very quiet, prime location with short distances to the Volg school or bus.The maisonette apartment (house part 3 - West) extends from the upper floor to the attic or gallery floor. With its half-story division and impressive air space, it creates a living atmosphere that perfectly combines spaciousness and comfort.The entrance area is located right next to the kitchen - particularly practical when coming home with groceries. In addition to the entrance and the modern, well-equipped kitchen, you will find a shower/WC here. A retreat complements the floor plan. The direct access from the dining room and kitchen to the large garden area near the forest edge emphasizes the natural atmosphere and ensures peace and privacy.After a few stairs, you reach the spacious living room. Large window areas provide plenty of light and offer an impressive view. The living room offers numerous design possibilities - from a spacious living landscape to the option of additional room separation through sliding elements, which can create a sixth room.In the upper, half-story areas, there are four rooms - ideal for children, guests, work, or hobbies. The large bedroom opens towards the forest and impresses with its high ceilings. This floor is rounded off by a special gallery room that offers a variety of uses.From the living room, you can access the south-facing, covered balcony with fantastic views. The private garden area in the rear part of the plot is located in a natural setting on the edge of the forest and offers peace and security. It is ideal for families, garden lovers, or anyone who appreciates a protected outdoor space.A luxurious standard of construction with high budgets for flooring, kitchen, sanitary appliances, etc. suits the exclusive property.Determine the construction yourself! ... entirely to your taste!Reserve your home!

Travel time
-
1 / 11
280m²CHF 1,140,000.–
Zürichstrasse 46, 5426 Lengnau AG

Tradition meets Future - Your Multi-Family House with Potential

Space for generations - a house that connectsIn the midst of a quiet, Tempo 30-dominated residential area, this charming multi-family house unfolds its own timeless character. The unmistakable charm of a classic Riegelbau gives the property a warm aura and an architectural identity that is rarely found today.The house comprises four independent floor units: a spacious 5 ½-room apartment, two 1 ½-room apartments, and a charming 1-room apartment with a gallery, which creates a particularly cozy atmosphere through its open design. All units are currently not rented and thus offer an exceptional opportunity - be it for the self-use of a large family, for multi-generational concepts, or as an investment object.The condition of the property presents itself as well-maintained and solid, at the same time opening up exciting perspectives: partly, the equipment no longer meets today's standard - a circumstance that can be consciously used as a chance. New owners have the opportunity here to implement their own ideas and visions and further develop the living space according to personal or market-oriented ideas.This attractive offer is rounded off by two garages, one of which offers space for two vehicles parked one behind the other.A special highlight is the internal connection - both from apartment 4 and via the staircase - to the directly adjacent neighboring property. At the request of the sellers and due to the given building structure, the property is therefore sensibly sold exclusively in a package together with the single-family house at Brunnengasse 2.The location convinces all along: embedded in a quiet residential area, you can enjoy a soothing calm here, far from through traffic. At the same time, kindergarten, schools, and shopping facilities are easily accessible on foot - ideal prerequisites for all those who appreciate short distances and a high quality of life.A property with character, potential, and a rare combination of tranquility, location, and development opportunities.

Travel time
-
1 / 7
5.5 roomsPrice on request
Sonnhaldenstrasse 11, 8113 Boppelsen

RESERVED - Maisonette apartment with extensive panorama

...where you feel at home.The residential building is located in an outstanding hillside position on the edge of the historic village center – with an extensive panoramic view to the Alps.Thanks to its location at the end of a cul-de-sac, the residents enjoy absolute peace and quiet without through traffic. Ideal location in the village!The maisonette apartment (house part 2-East) stretches from the upper floor to the attic or gallery floor. With its half-story division and impressive airspace, it creates a living atmosphere that perfectly combines generosity and comfort.The entrance area is located right next to the kitchen – particularly practical when coming home with groceries. In addition to the entrance and the modern kitchen, you will find a shower/WC here. The direct access from the dining room and kitchen to the large garden area near the forest edge emphasizes the nature-oriented atmosphere and ensures peace and privacy.After a few stairs, you reach the spacious living room. Large window areas provide plenty of light and offer an impressive view. The living room offers numerous design possibilities – from a spacious living landscape to the option of additional room separation through sliding elements, which can create a sixth room.In the upper, half-story areas, there are four rooms – ideal for children, guests, work, or hobbies. The large bedroom opens towards the forest and impresses with its high ceilings. This floor is rounded off by a special gallery room that offers a variety of uses.From the living room, you can access the south-facing, covered balcony with fantastic views. The private garden area in the rear part of the plot is located in a natural setting on the edge of the forest and offers peace and security.A luxurious construction standard with high budgets for flooring, kitchen, sanitary facilities, etc. suits the exclusive property.Determine the construction yourself! ...according to your taste!Reserve your home!

Travel time
-
1 / 13
270m²EUR 730,000.–
Seilerweg 4, 79790 Küssaberg

Attractive semi-detached house with 3 apartments, 3 carports, garden, and versatile potential

For sale is an attractive semi-detached house with three separate apartments, three carports, a garden with a shed, and interesting potential for capital investors and owner-occupiers.The property offers an interesting combination of already extensively renovated living spaces, a still expandable ground-floor apartment, and good rentability.The apartments at a glance- Attic approx. 80 m²The attic apartment has been renovated and offers around 80 m² of living space.Calculated value: approx. 230,000 €- Upper floor approx. 93 m²The apartment on the 1st upper floor has also been renovated and has approx. 93 m² of living space.Calculated value: approx. 270,000 €- Ground floor approx. 97 m² + gardenThe spacious ground-floor apartment with direct garden access is currently in a state requiring renovation. The essential infrastructure is already prepared, so the apartment can be renovated with manageable effort.For the renovation, about 500 €/m² can be calculated.Alternatively, it is possible to rent the apartment also in its current state. A cold rent of around 700 € per month is already possible.The calculated value of the ground-floor apartment is around 190,000 €, and the garden is valued at 10,000 €.Further equipment- 3 carports, each with a calculated value of approx. 10,000 €- Garden- Shed- 3 separate apartments- Two apartments already extensively renovated- Ground floor with further expansion and value enhancement potential- No ongoing costs for caretaker and administration, if desired by the owner- The monthly ancillary costs are around 2 €/m² with normal usage behaviorPurchase price & return- The desired total purchase price is 730,000 €.- With a monthly minimum rent of over 2,600 €, a gross rental return of around 4.25 % is achieved.- The purchase ancillary costs are to be borne by the buyer and were not taken into account in the specified return.Rental income- 3 carports: 50 € each 150 €/month- 1st upper floor: 950 €/month- Ground floor: currently 700 €/month in the unsanitized stateIf the apartment is renovated and the garden share is sublet, a rent of at least 1,000 €/month can be achieved.- Attic: 800 €/monththis rent was already achieved before the vacancyCurrent monthly rental income: 2,600 €Potential monthly rental income after renovation: approx. 2,900 €Would you like to know more about this property? Please contact me via the contact form for further documents. I would be happy to show you the property during a personal viewing appointment.Do you have a property to sell and want the "all-around carefree package"? Then contact me for a non-binding consultation and valuation of your property. I look forward to hearing from you!

1 / 13
21 rooms612m²EUR 1,500,000.–
Seilerweg 4, 79790 Küssaberg

Investing on the Rhine: Multi-family house with attractive returns

Multi-family house with 7 apartments, comprehensively modernized substance and attractive returns. All apartments have their own washing tower. Five carports, two garage boxes, and the proximity to the Rhine round off the offer.Property Approximately 616 m² living space Very good overall condition No maintenance backlog No foreseeable major renovation needs All trades legally approvedApartments Basement: 1 × 3.5-room apartment Ground floor: 2 × 3.5-room apartment Upper floor: 2 × 3.5-room apartment Attic: 2 × 3.5-room apartmentAdditional areas and parking Community area in the basement: 88.89 m² Additional usable area in the attic: 72.66 m² Visitor parking spaces available Energy Gas consumption for heating and hot water: approx. 50,000 kWh/year Approximately 81 kWh/m² living space per yearFurther advantages Technically and energetically well-equipped No backlogs in taxes, insurance, fees, or connection costs Proximity to the Rhine Solid, long-term investment opportunityIt is also possible to purchase individual apartments. Would you like to know more about this multi-family house? Please contact me via the contact form for further documents. I would be happy to show you the property during a personal viewing appointment.Do you have a property to sell and want the "all-inclusive package"? Then contact me for a non-binding consultation and valuation of your property. I look forward to hearing from you!

1 / 11
  • Parking space
  • Balcony / Terrace
  • Garage
490m²CHF 2,250,000.–
5400 Baden

Well-maintained multi-family house with 4 units

Versatile investment property with attractive usage possibilities in Endingen AGThis extremely well-maintained multi-family house combines solid substance, modern house technology, and a high degree of flexibility. The building, constructed in 1846, has been continuously renovated and presents itself in perfect condition. On four floors, a total of four units are available. An interesting starting position for investors who rely on stable income and additional development potential.The most important key figures: • 4 units • 490 m² net living area • 799 m² plot area • 2,354 m³ building volume • Currently 2 units rented • 5 outdoor parking spaces and 2 separate garages • Year of construction 1846, continuously renovated The existing layout includes a 4.5-room apartment on the ground floor, a 3.5-room maisonette on the ground and upper floors, and another 4.5-room apartment on the upper floor. The attic offers potential for additional residential units. Bright rooms, well-maintained wooden and vinyl floors, modern built-in kitchens with granite countertops, and several verandas and loggias create a pleasant living atmosphere and support sustainable rentability.For investors, the property opens up various strategies: The units can be rented out classically, with two apartments already generating ongoing income today. Alternatively, a use for room rental with possible return on investment is also possible. The house is also suitable as a spacious multi-generation house. The combination of existing rental, expansion potential, and versatile use makes this property particularly interesting.The property also convinces technically: An air-water heat pump and underfloor heating provide modern comfort and efficient operation. The well-maintained front garden, several outdoor parking spaces, and the two separate garages round off the offer. Endingen is located in the Surbtal and offers good accessibility by public transport as well as short distances to Baden, Döttingen, and the motorway. The Siggenthal-Würenlingen train station is approximately 4.1 km, the Dättwil motorway approximately 8.7 km, and Zurich Airport approximately 21 km away.We are happy to provide further information or arrange a viewing at any time. We look forward to your contact - Your Viventa Real Estate Team.Do you want to know the value of your property? Now estimate for free at: http://www.viventa.ch/IMMOBILIENBEWERTUNG/

  • Parking space
  • Balcony / Terrace
  • Garage
1 / 15
13 rooms277m²CHF 3,278,000.–
8187 Weiach

A property you don't find every day - plenty of space for people and animals!
Some properties are more than just a home. They tell a story, offer space for new ideas, and make dreams a reality.This exceptional property in Weiach in the Zurich Unterland offers just that: 8,788 m² of land, plenty of privacy, and an impressive combination of living, working, animal husbandry, and versatile usage options. The quiet, rural surroundings and the proximity to the Rhine give this place a very special character.The well-maintained multi-family house from 1921 comprises three separate apartments with a total of 13 rooms and approximately 277 m² of living space. This makes the property ideal for multi-generational living, several families, or people who want to combine living and their personal passion.A paradise for animal loversThe spacious stable building with approximately 78.5 m² of space, additional stable space, and a hay loft offers ideal conditions for horse or small animal husbandry. There is also a remise with approximately 160 m² of usable space on two floors, as well as another shed with approximately 52 m².Infrastructurally, this property leaves hardly anything to be desiredA closed double garage, an open double garage, an additional parking space, and further outdoor parking spaces are available.Modernized elements meet the special charm of the houseThe photovoltaic system with 23.4 kWp from 2022, a large 800-liter hot water tank, and 3-fold glazed wooden windows from 2019 complement the character of the property.A home for people with visionsWhether it's a multi-generational project, living with animals, plenty of space for the family, or the realization of very personal ideas, this property offers opportunities that you rarely find in a classic property.This Nova Casa offer includes: • Spacious plot with 8,788 m² • Three separate residential unitsBasement: 3-room apartment with approximately 62 m²Ground floor: 4.5-room apartment with approximately 107 m²Upper floor: 5.5-room apartment with approximately 108 m² • 13 rooms in total • Approximately 277 m² of living space • Stable building, ideal for horse or small animal husbandry • Spacious hay loft with approximately 60 m² • Remise with approximately 160 m² of usable space on two floors • Ideal for multi-generational living • Photovoltaic system with 23.4 kWp, installed in 2022 • Closed double garage • Additional open double garage • Further parking and outdoor parking spaces • Quiet and sunny location • Plenty of space for people and animals • Exceptionally versatile usage options • Attractive location in the Zurich Unterland near the Rhine Curious? We cordially invite you to a non-binding viewing!Do you want to sell your property uncomplicatedly and worry-free? We determine the current market value of your property for you and show you your options, discreetly and non-bindingly! Don't hesitate to contact us for a first conversation.We look forward to you.

1 / 10
  • Parking space
  • Balcony / Terrace
  • Garage
490m²CHF 2,250,000.–
5304 Endingen

4 Units, countless possibilities

This well-maintained multi-family house in Endingen AG offers investors a versatile property with four units, solid substance, and ongoing rental income. Two apartments are currently rented and already generate stable income today. The remaining usage possibilities open up additional development potential, whether through the classic rental of apartments, use for room rental with possible optimization of returns, or as a spacious multi-generation house.The building, constructed in 1846, has been continuously maintained and last renovated in 2025. On four floors, a total of around 490 m² of living space is available. The existing layout includes a 4.5-room apartment on the ground floor, a 3.5-room maisonette apartment spanning the ground and upper floors, and another 4.5-room apartment on the upper floor. In the attic, there is potential for the construction of one or two additional residential units. The exact design and economic viability of this potential are to be assessed in the course of further examination.The rooms are bright and well-maintained. Modern fitted kitchens, contemporary windows, and well-thought-out floor plans combine the historic character of this representative house with a practical living standard. The heat supply is provided by an air-water heat pump, and the heat distribution is via underfloor heating. The plot covers 799 m², and the building volume is 2,354 m³. Two garage boxes and several outdoor parking spaces are available for vehicles. The property is centrally located in Endingen and is well connected for individual and public transport. Siggenthal-Würenlingen train station is approximately 4.1 km, Dättwil motorway is around 8.7 km, and Zurich Airport is about 21.4 km away. Shopping facilities, schools, and other daily necessities are located in Endingen and the surrounding area.We are happy to provide further information or arrange a viewing at any time. We look forward to your contact - Your Viventa Real Estate Team.Do you want to know the value of your property? Now estimate for free at: http://www.viventa.ch/IMMOBILIENBEWERTUNG/ (The dossier will be sent within 24 hours. Please also check your SPAM folder.)

  • Parking space
  • Balcony / Terrace
  • Garage
1 / 9
  • Garage
  • View
  • Child-friendly
14.5 rooms336m²CHF 1,995,000.–
8162 Steinmaur

LOTS OF HISTORY, SPACE AND POTENTIAL

This unique property - a jewel from the 18th century - combines historic charm with modern living quality. Each room has an unmistakable atmosphere, characterized by characteristic details such as wooden beams and coffered ceilings. On 336 m² living space, distributed over 14.5 rooms, open up extraordinary possibilities for family, multi-generational, shared apartments or the ideal combination of living and working.The timber frame construction with exposed beams ensures a warm, homely feeling of living.With little effort the property can also be converted into a two-family or intergenerational home.A private, well-kept garden with mature trees and fruit trees offers peace and relaxation. The ensemble is complemented by a second part of the house (corpus), which was built around 1950 and combines the charm of past decades with diverse uses .For parking there is a single garage and two outdoor parking spaces available.A house full of history and perspectives - ideal for everyone who appreciates space, individuality and a special ambience This rare property captivates with its generous dimensions, its architectural authenticity, and its remarkable development potential. The structures, which were built at different times (1780 and ca. 1950) form a harmonious overall structure, which highlights the special charm of historic half-timbered construction—with exposed beams and individually designed rooms—combines harmoniously with thebrightness and functionality of modern, well-lit living areas. nbsp;This unique layout offers the rare opportunity to realize a sophisticated multigenerational living concept—a home that fosters closeness and a sense of community while at the same time offering each generation its own private living space.Interested? For more information, photos, a virtual tour, and viewing options, visit: propertyowner.ch/de/immobilien/26-00055 Get a free property valuation. Be the first to see exclusive listings. As a member of the Swiss Property Owners Association, you’ll benefit from a free property valuation and gain access to exclusive listings on propertyowner.ch before they’re made public.

  • Garage
  • View
  • Child-friendly
1 / 8
  • Parking space
  • Balcony / Terrace
  • Garage
360m²CHF 3,200,000.–
8105 Regensdorf

A SUSTAINABLE INVESTMENT IN REGENSDORF — WELL-MAINTAINED MULTI-FAMILY BUILDING WITH 6 APARTMENTS

In Regensdorf, one of the most sought-after residential areas in the Greater Zurich, this well-maintained apartment building with six fully leased residential units is for sale. The property combines stable rental income with attractive development potential and is ideally suited as a long-term investment.The apartment building comprises a total of six apartments—two 3.0-room apartments and one 4.0-room apartment on each floor—and offers a balanced mix of apartments for various tenant groups. All apartments have their own balcony and feature bright living spaces and hardwood floors in the living areas. Shared utility spaces such as a laundry room and basement storage units provide additional convenience.The building 1959 was completely renovated in 1995 and has been continuously maintained ever since. The property is in good condition condition and is fully leased with open-ended lease agreements. A gross return of approximately 3.17 % underscores the attractiveness of this investment property. The offer also includes three garage spaces and eight outdoor parking spaces, which offer tenants additional value and further enhance the property’s rentability.The location is one of the biggest advantages: The center of Regensdorf—with shopping, restaurants, and other services—is just a shortwalk. The train station is also easily accessible. Taking the S6 will you can reach Zurich Central Station in about 17 minutes and the 18 minutes to Zurich Airport. The nearby on-ramp to the A1 also ensures optimal connection to the regional and national highway network.This property combines an excellent location, stable income, and sustainable development potential—a compelling investment opportunity in the attractive real estate market of the Greater Zurich Area.https://www.propertyowner.ch/de/immobilien/

  • Parking space
  • Balcony / Terrace
  • Garage
1 / 8
  • Parking space
  • Balcony / Terrace
230m²CHF 2,295,000.–
8951 Fahrweid

TWO-FAMILY HOME BETWEEN ZURICH AND BADEN

This well-maintained two-family home in Fahrweid, in the municipality of Geroldswil, offers a wide range of uses and plenty of potential. The property includes two spacious 4.5-room apartments with a total of approximately 230 m² of living space, as well as numerous ancillary rooms. This makes the house ideal as a multigenerational home, for a combination of residential use and rental, or as an investment property.The current layout is clearly structured. The basement houses storage and utility rooms as well as a two-car garage. On the ground floor is the 4.5-room apartment on the raised ground floor, with 114 m² of living space. The upper floor includes another 4.5-room apartment with 116 m² of living space, while the top floor is used as an attic.With a total of approximately 400 m² of total usable floor area, the property offers generous space, part of which is still underutilized. This opens up additional opportunities for storage, hobbies, a workshop, or future uses.The apartment on the mezzanine was completely renovated in 2009 and now features, among other things, a high-quality kitchen witha kitchen island and Gaggenau appliances. The upper apartment impresses with plenty of charm—thanks, among other things, to the sloping ceilings—as well as a large balcony and beautiful views.There is also plenty of additional space. Several basement rooms, a bomb shelter, a shed, and a workshop provide plenty of space and additional flexibility. The character of the historic building has been preserved and skillfully combined with modern elements.The location is attractive both strategically and for everyday life. Baden is about 16 minutes and Zurich in about 20 minutes by car. The micro-location is impressive: The center of Geroldswil features a Coop, a bakery, a VOI gas station, and other shopping options is just a few minutes away from the house.This well-maintained two-family home in Fahrweid, in the municipality of Geroldswil, offers a wide range of uses and plenty of potential. The property includes two spacious 4.5-room apartments with a total of approximately 230 m² of living space, as well as numerous ancillary rooms. This makes the house ideal as a multigenerational home, for a combination of residential use and rental, or as an investment property.The current layout is clearly structured. The basement houses storage and utility rooms as well as a double garage. On the ground floor is the 4.5-room apartment on the raised ground floor, with 114 m² of living space. The upper floor includes another 4.5-room apartment with 116 m² of living space, while the top floor is used as an attic.With a total of approximately 400 m² of total usable floor area, the property offers generous space, part of which is still underutilized. This opens up additional opportunities for storage, hobbies, a workshop, or future uses.The apartment on the mezzanine was completely renovated in 2009 and now features, among other things, a high-quality kitchen witha kitchen island and Gaggenau appliances. The upper apartment impresses with plenty of charm—thanks, among other things, to the sloping ceilings—as well as a large balcony and beautiful views.There is also plenty of additional space. Several basement rooms, a bomb shelter, a shed, and a workshop provide plenty of space and additional flexibility. The character of the historic building has been preserved and skillfully combined with modern elements.The location is attractive both strategically and for everyday life. Baden is about 16 minutes and Zurich in about 20 minutes by car. The location is impressive: The center of Geroldswil features a Coop, a bakery, a VOI gas station, and other shopping options is just a few minutes away from the house.Interested? For more information, photos, a virtual tour, and viewing options, visit: propertyowner.ch/de/real-estate/26-00156 As a member of the Swiss Landowners Association, you’ll benefit from a free real estate appraisal and gain access to exclusive listings on propertyowner.ch before they’re published publicly.

  • Parking space
  • Balcony / Terrace
1 / 8
  • Parking space
  • Quiet neighborhood
232m²CHF 1,800,000.–
8154 Oberglatt ZH

WRITING HISTORY - MULTIGENERATIONAL - HOUSE WITH POTENTIAL IN OBERGLATT

This characterful and historical multi-family house in Oberglatt ZH was originally built in 1839 and today offers a versatile space with 232 m² of living space and 238 m² of additional usable space. The property combines historical character with an inviting living atmosphere and presents itself in move-in ready condition thanks to numerous investments and renovations.Currently, the house is divided into three residential units. On the ground and upper floor southeast, there is a well-maintained 4.5-room duplex apartment with 146 m² of living space. On the upper floor northwest, there is a 2.5-room apartment with 44 m² of living space and access to the yet-to-be-developed attic. The offer is complemented by a 2-room studio on the ground floor with 42 m² of living space.The beautiful mix of wood and masonry creates a warm and homely atmosphere. At the same time, the property offers numerous possibilities: it is suitable as a multigenerational project, for partial rental, or also for use as a generous single-family home.The ancillary room offer is also generous. Five available rooms on the ground floor, a technical room with a boiler in the basement, and the large barn in the attic provide plenty of space for storage, hobbies, or other usage ideas.The idyllic garden is another plus of the property. With its generous area, the outdoor fireplace, and the barbecue house, it offers ideal conditions for relaxed hours outdoors, family time, or sociable garden parties.Four outdoor parking spaces are available for cars. The central location in Oberglatt is also convincing: due to its proximity to the city of Zurich and the airport, the community is very well connected and at the same time an attractive place to live with a pleasant environment.

  • Parking space
  • Quiet neighborhood
1 / 9
Price on request
Gartenweg 10, 8105 Regensdorf

Attractive 3-family house without through traffic in Regensdorf

Multi-family house in a central location in Regensdorf In a quiet and yet central location, this well-maintained 3-family house is presented at Gartenweg 10 in Regensdorf. The property is located in a grown, family-friendly residential area without through traffic and convinces with its pleasant living character and the well-greened surroundings.This well-maintained multi-family house convinces with its flexible usage structure with living and commercial spaces as well as spacious ancillary rooms. The well-thought-out division offers a variety of possibilities for investors or owner-occupiers.The attractive room program:Basement • Spacious storage room with approx. 130 m² • Several cellar compartments • Heating room • Laundry room with washing machine and dryer Ground floor • Commercial space with approx. 80 m² and versatile usage possibilities • Separate office with approx. 20 m² • Three double garages • Separate single garage 1st floor • 4.5-room apartment with approx. 94 m² living space • Chimney for a pleasant living atmosphere • Balcony and terrace 2nd floor • 3-room apartment with approx. 50 m² living space • Balcony Attic • 2-room apartment with approx. 30 m² The combination of living space, commercial space, and extensive ancillary rooms makes this property particularly attractive and versatile.Order the detailed sales documentation now via the contact form and learn more about this exciting offer.

Travel time
-