Cadenazzo - Multi-family residentials for sale

We recommend expanding your search criteria to get similar results. The current filters didn’t return any matches.

If you don’t want to change your current search criteria, we recommend creating a search alert, so you’ll be notified when matching offers become available.

More objects in your automatically expanded search area
67 results - Radius: + 10km
  • Luxury villa with a panoramic view of a lake surrounded by mountains. The property has a large balcony or terrace overlooking a well-manicured garden with palm trees, shrubs, and colorful flowers. The villa appears to be situated on a hillside, providing
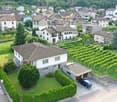
  • Aerial view of a large, two-story house with a red tile roof, surrounded by a well-manicured garden with a swimming pool, solar panels on the roof, and a parking area.
  • Aerial view of a large, two-story house with a swimming pool, surrounded by lush greenery, gardens, and palm trees. The house has solar panels installed on the roof. The property is situated on a hillside overlooking a body of water, likely a lake or rive
  • Two-story house with a red tile roof, surrounded by a well-manicured garden with a swimming pool, lush greenery, and various landscaping features such as hedges and flower beds.
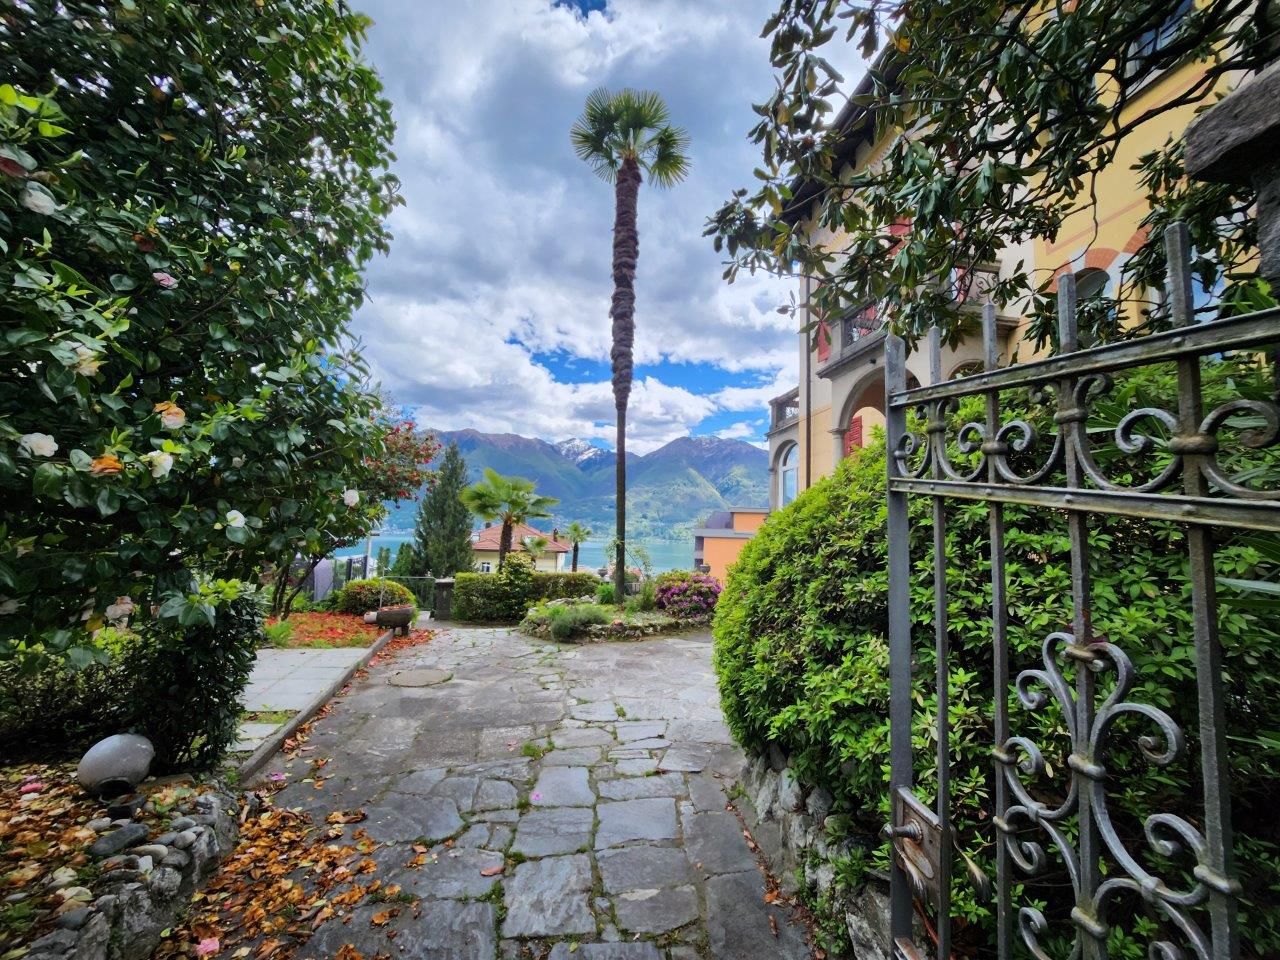
  • Lush, well-manicured garden with palm trees, pine trees, and colorful flowers overlooking a scenic lake surrounded by mountains. The landscape features a tranquil and picturesque setting with a beautiful view of the lake and the distant mountains.
  • The image shows a balcony or terrace overlooking a scenic lake surrounded by mountains and lush vegetation. The balcony has a metal railing and the view includes palm trees, pine trees, and other greenery. The lake and mountains can be seen in the distanc
  • Spacious outdoor terrace with a panoramic view of a lake surrounded by mountains and lush greenery, including palm trees and other tropical plants. The terrace has a wooden ceiling and a well-manicured lawn with a fountain.
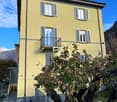
  • 2-story house with a yellow exterior, large balcony, and a well-maintained lawn and garden. The house has a modern design with large windows and sliding glass doors leading to the outdoor patio area. The surrounding landscape includes mountains and lush g
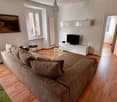
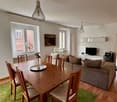
  • Spacious living room with large windows overlooking a lush garden and scenic view, hardwood dining table, comfortable sofa set, and tiled flooring
  • Spacious modern kitchen with beige cabinets, granite countertops, stainless steel appliances including a dishwasher, and large windows overlooking the greenery outside.
  • Spacious bedroom with hardwood flooring, large windows, a king-size bed with a patterned comforter, and a colorful abstract painting on the wall.
  • Spacious bathroom with tiled floors, a toilet, a vanity with a sink, a shower stall, and a towel warmer. The bathroom appears to be well-lit with recessed lighting and has a modern, clean design.
  • Spacious balcony with wooden flooring, glass railing, and a scenic view of the surrounding mountains and greenery
  • Two-story house with a balcony, surrounded by a well-maintained garden with palm trees and other plants. The house overlooks a lake or body of water, with mountains in the background. There is also a swimming pool visible in the image.
  • Two-story house with a swimming pool in the backyard, surrounded by a lush garden with a pergola covered in grape vines and other greenery.
  • Two-story house with a swimming pool, surrounded by lush greenery and trees. The house has a patio with outdoor furniture overlooking the pool and the scenic mountain landscape in the background.
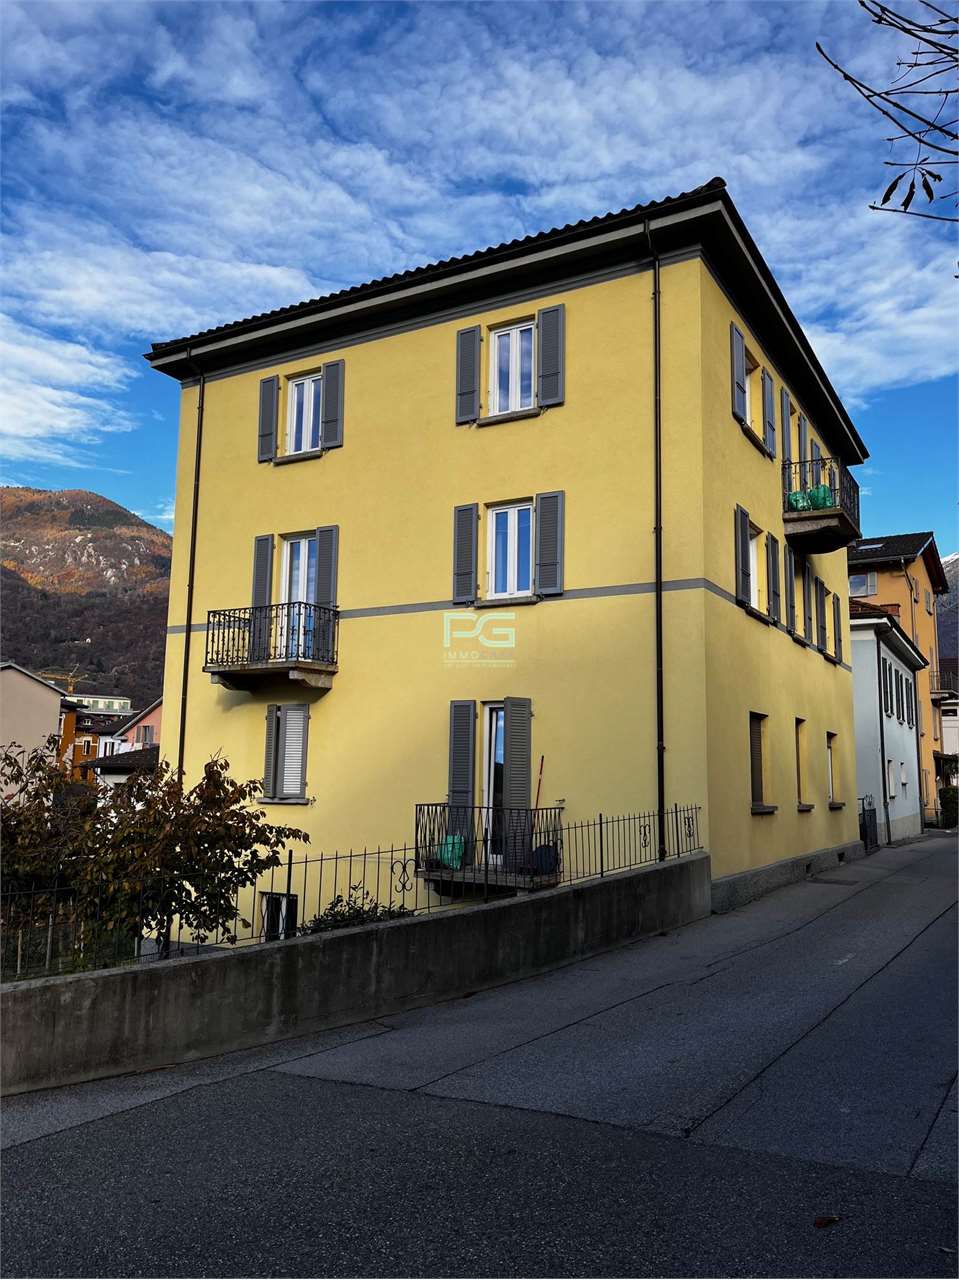
  • 2-story house with a balcony, yellow exterior, red roof, surrounded by a well-maintained lawn and landscaping, with stairs leading up to the entrance.
1 / 17
11 rooms350m²CHF 3,290,000.–
La Strada d'Indeman 17, 6574 Vira (Gambarogno)

Unique property with unobstructable lake view, three apartments, beautiful garden with pool

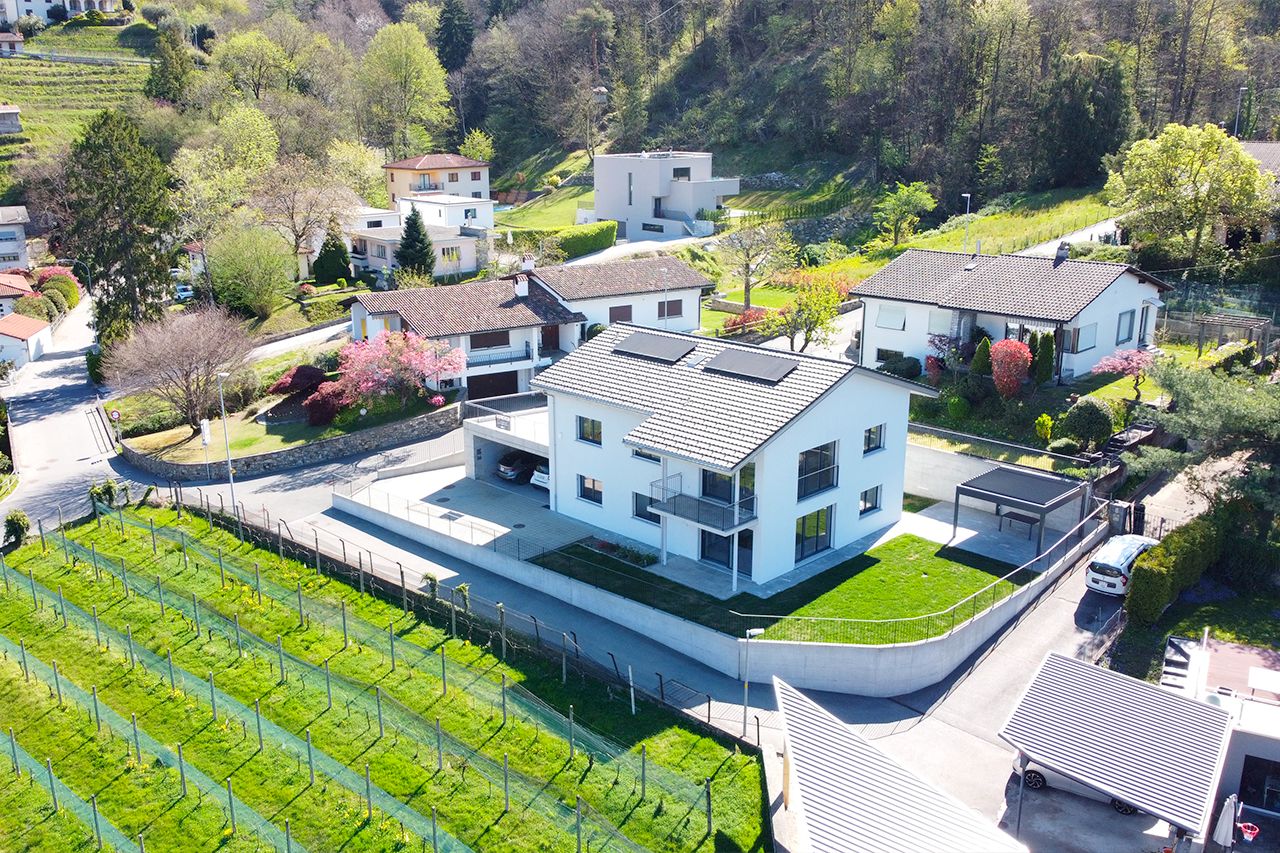
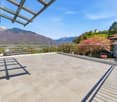
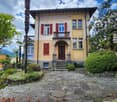
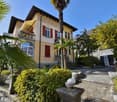
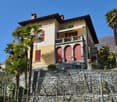
Unique property with unobstructable lake view consisting of a villa with three apartments, a beautifully laid-out garden with a pool and Mediterranean plants.The house, completely renovated and rebuilt in 2008/2009, was divided into a 3.5-room apartment on the 1st floor and a 5.5-room apartment on the 2nd floor. Both apartments are accessible by lift or via external stairs. A 2-room apartment, also on the 1st floor, is accessible via a separate entrance area.All apartments have large balconies/terraces with a magnificent view of Lake Maggiore and the mountains. The property is reached via a private road with covered parking spaces and a large, closed garage.On the ground floor, there is a spacious entrance hall, a toilet with sink, various cellar rooms, and the lift.Layout of the 3.5-room apartment: house entrance, bathroom with floor-level shower/double sink and toilet with flushing function, laundry room, large living/dining room with panoramic windows and exit to the terrace and garden. Separate kitchen with all electrical appliances, 2 bedrooms, and access via lift.Layout of the 5.5-room apartment: house entrance, bathroom with floor-level shower/double sink and toilet with flushing function, laundry room, large living/dining room with panoramic windows and exit to the balcony with practical access to the garden and pool. Separate kitchen with all electrical appliances, 2 bedrooms, one with an adjacent dressing room (or office), lift to the ground floor, and via a staircase, the attic with two interconnected additional rooms.Layout of the 2-room apartment: open kitchen with dining/living area with panoramic windows and exit to the large balcony, one bedroom, and one bathroom with shower/sink/toilet. The apartment can be easily connected to the 3.5-room apartment, which is on the same level.By renting the 2-room apartment for tourist purposes, the ancillary costs of the property can be largely covered. The electricity from the photovoltaic system with 12 solar panels is fed into the grid.The property has an excellent building quality and has been perfectly maintained. The large garden with Mediterranean plants, pergola, elevated seating area, and garden house has an automatic irrigation system, a lawn robot, and an outdoor grill.The property can be purchased as a primary or secondary residence.

Travel time
-
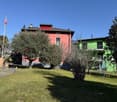
  • Aerial view of buildings with red roofs and yellow facades, overlooking a lake and mountains, surrounded by greenery.
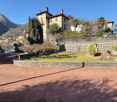
  • Stone retaining wall, brick paved patio, plants, stone steps, fence, view of trees
  • Stone wall, green lawn, picnic table, wooden bench, grapevines
  • Stone wall, tiled patio, cars parked in front of houses, palm tree, ocean view.
  • lawn, stone wall, cars parked in front of the fence
  • Outdoor dining area with a red brick floor and tables and chairs
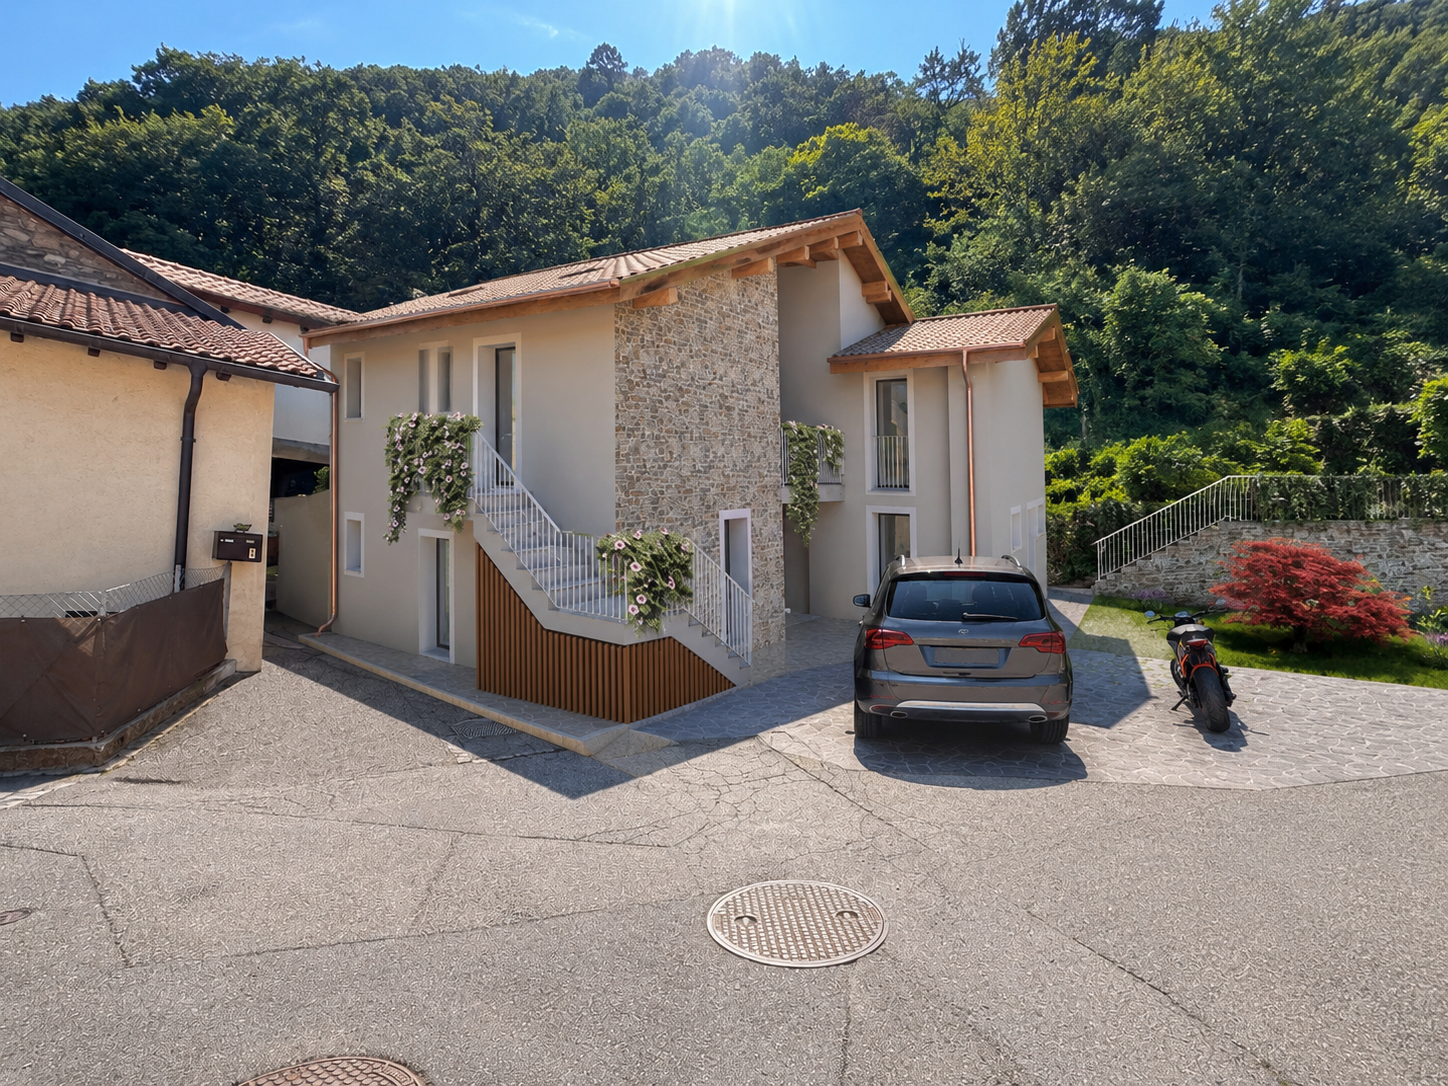
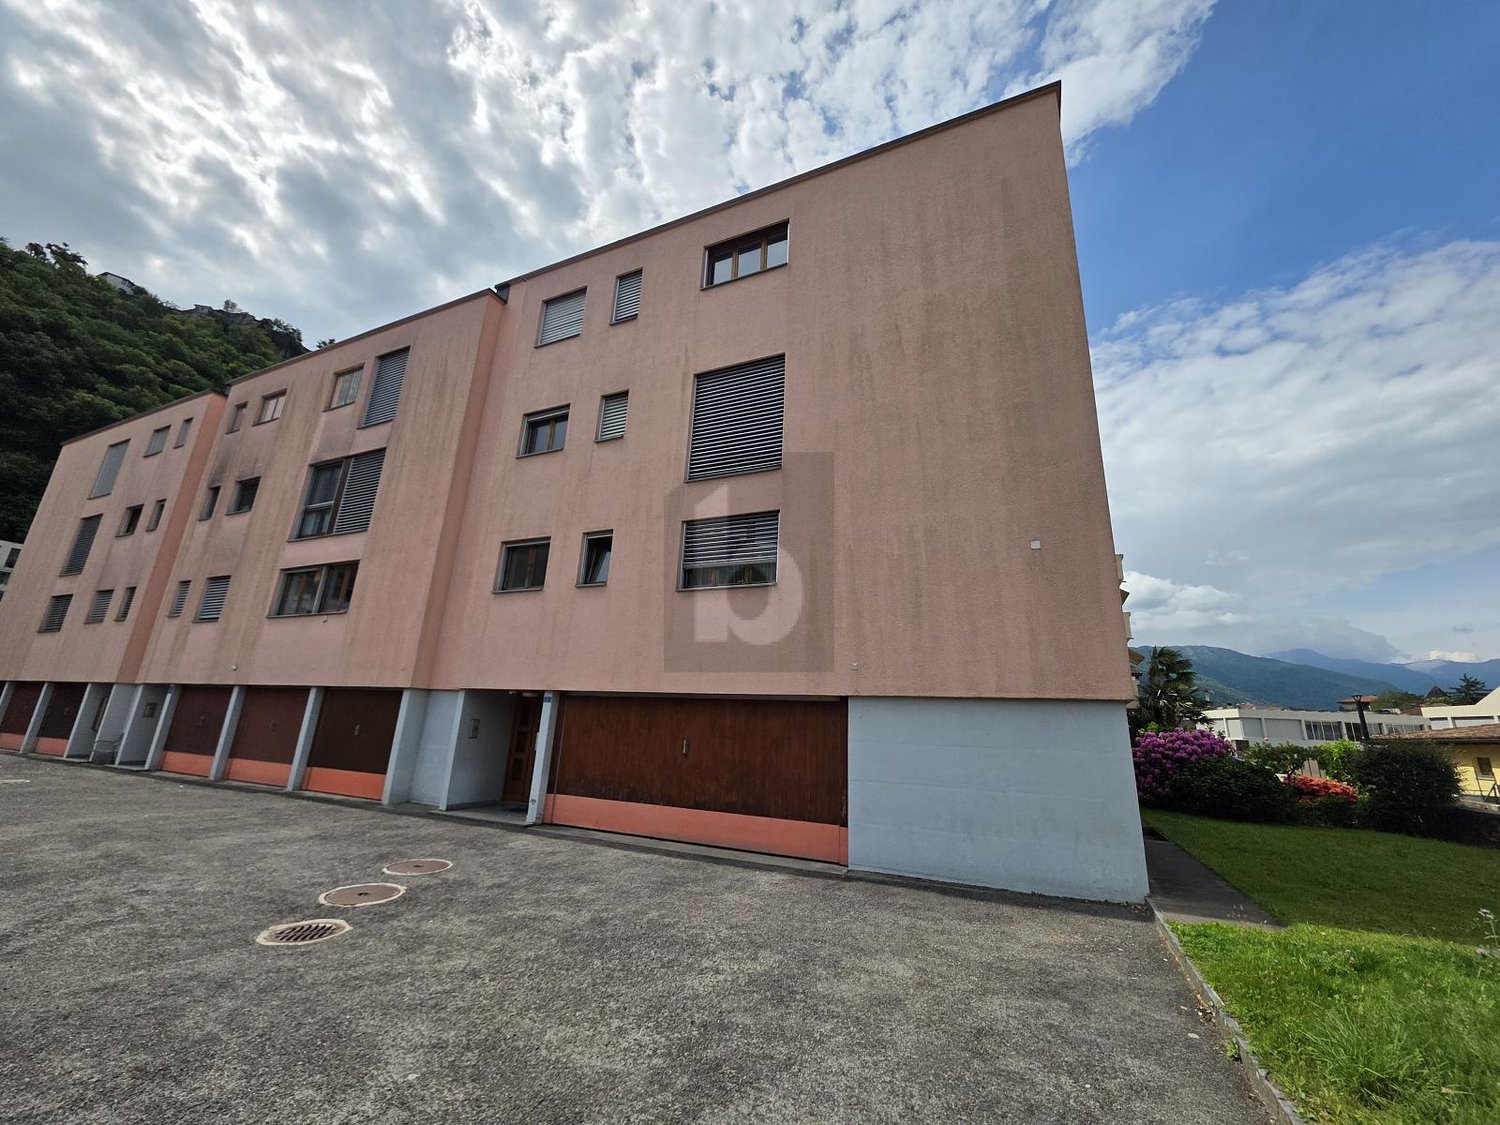
  • two-story house, light pink facade, white roof, brown steps, white windows, balcony, signboard
  • Row of houses with mountain and lake view, parking place for each house, balconies
  • Cluster of multistory homes, red roofs, solar panels, scenic lake view, mountainous landscape
  • wooden beams ceiling, fireplace, tables, chairs, windows, tiled floor
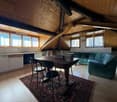
  • Wooden ceiling beams, wooden benches, tiled floor, long wooden tables, windows with white curtains, framed artwork on the wall.
  • open room with high ceiling, desk, shelves, window, blackboard, counter
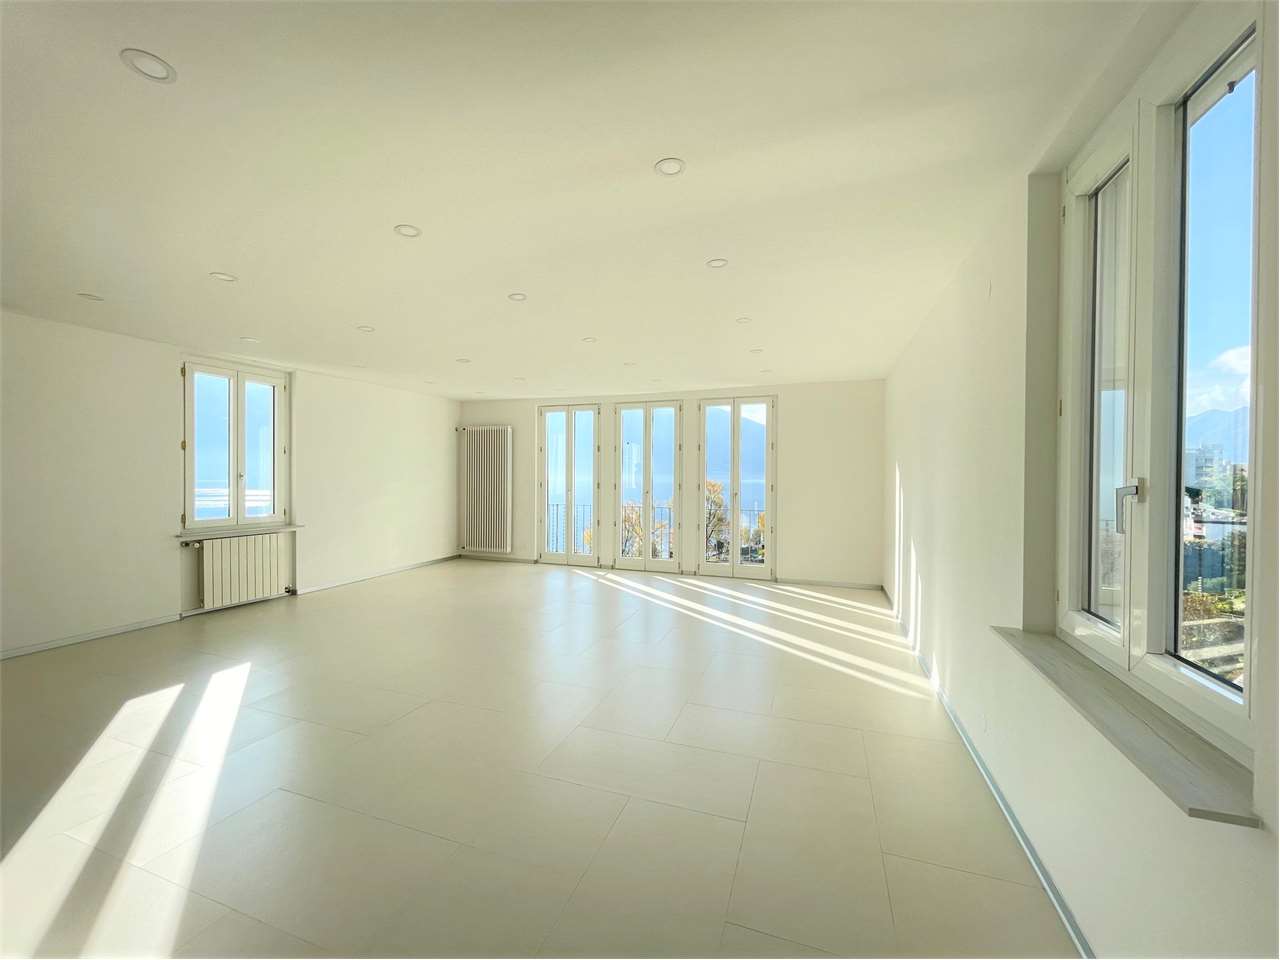
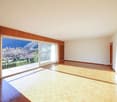
  • Empty room with wooden floor, white walls, large window, ceiling light, no furniture
  • Room has wooden floor, two windows, white walls, empty room
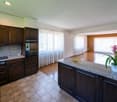
  • kitchen, tiled floor, marble countertop, under cabinet lighting, double windows, heating
  • large balcony, balustrade, unobstructed view of the mountains
  • Wooden flooring, pink wall, balcony, railings, view of mountains
  • Bathroom with white tiles, a toilet, a shower, and a sink
  • tiled walls, tiled floor, white sink, wall-mounted mirror, window, small cabinet
  • Bathroom with blue tiles, white sink, white doors, white toilet, small shower area, open door, mirror
  • A modern bathroom with white tiled walls, a white sink, a glass shower enclosure, a mirror with a cabinet underneath, and a toilet roll holder on the wall.
  • Small bathroom with white tile walls, white cabinets, a mirror, a sink, a toilet, a washing machine, and a dryer.
  • Empty room with white walls, tiled floor, a ceiling fan, an open window, and an electric heater.
  • Empty room, white walls, tiled floor, sloping ceiling, window, air conditioning unit
  • empty kitchen, granite countertop, white cabinets, gas stove, double sink, tiled floor, ceiling lights, white walls
  • empty room, kitchen area with sink, cabinets, white ceiling, tiled floor
1 / 34
Stone retaining wall, brick paved patio, plants, stone steps, fence, view of trees
Stone wall, green lawn, picnic table, wooden bench, grapevines
CHF 1,690,000.–
Via al Parco 7, 6644 Orselina

Attraktives Investmentobjekt mit Baugesuch

Edificio residenziale con 6 posti auto in posizione centrale – Oselina, Via al parco 7In posizione centralissima a Oselina, di fronte alla storica Posta, proponiamo in vendita interessante stabile su tre livelli con grande potenziale di sviluppo.L’immobile dispone attualmente di: • 6 posti auto privati esterni • Giardini e terrazze sul retro • Tre piani fuori terra Distribuzione attuale: • Piano terra: ristorante (trasformabile in 2 appartamenti) • Primo piano: 1 appartamento e bagni • Secondo piano: 1 appartamento mansardato Progetto di valorizzazione (richiesta licenza edilizia in corso): È prevista la possibilità di rialzare il tetto di circa 1 metro per realizzare un ampio attico e ottimizzare la distribuzione interna.Dopo la ristrutturazione si potrebbero ottenere complessivamente 5 appartamenti: • 2 appartamenti al piano terra ( 2,5 locali) • 2 appartamenti al primo piano (es. un 3,5 locali e un monolocale) • 1 grande attico all’ultimo piano I giardini sul retro conferiscono valore aggiunto agli appartamenti del piano terra.È inoltre possibile destinare le unità del piano terra ad uso commerciale o affitti brevi (Airbnb), aumentando la redditività dell’investimento.Ideale per investitori grazie alla posizione centrale, alla presenza dei posti auto e all’elevato potenziale di sviluppo.------------------------Wohn- und Anlageobjekt mit 6 Parkplätzen in zentraler Lage – Oselina, Via al parco 7In sehr zentraler Lage in Oselina, direkt gegenüber der historischen Post, steht dieses interessante Gebäude mit großem Entwicklungspotenzial zum Verkauf.Das Objekt verfügt über: • 6 private Außenparkplätze • Gärten und Terrassen im hinteren Bereich • Drei oberirdische Etagen Aktuelle Aufteilung: • Erdgeschoss: Restaurant (umwandelbar in 2 Wohnungen) • Obergeschoss: 1 Wohnung und Restroom Restaurant • Obergeschoss: 1 Dachgeschosswohnung Geplante Aufwertung (Baugesuch vorgesehen): Geplant ist eine Dachanhebung um ca. 1 Meter zur Realisierung eines großzügigen Attikas und zur optimalen Nutzung der Wohnflächen.Nach dem Umbau könnten insgesamt 5 Wohnungen entstehen: • 2 Wohnungen im Erdgeschoss (2,5-Zimmer) • 2 Wohnungen im 1. Obergeschoss (z.B. eine 3,5-Zimmer-Wohnung und ein Studio) • 1 großzügiges Attika im obersten Geschoss Die Gärten im hinteren Bereich werten insbesondere die Erdgeschosswohnungen auf.Die Erdgeschossflächen könnten alternativ auch gewerblich oder für Kurzzeitvermietung (Airbnb) genutzt werden, was zusätzliche Renditemöglichkeiten bietet.Attraktives Investmentobjekt mit zentraler Lage, eigenen Parkplätzen und hohem Entwicklungspotenzial.

Travel time
-
1 / 14
80m²CHF 420,000.–
Via delle Scuole 21, 6579 Gambarogno

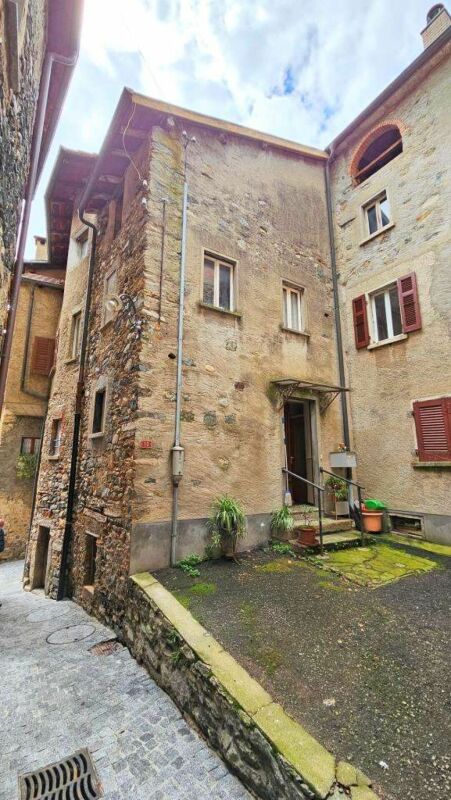
Charming historic house in the heart of the picturesque village center of Piazzogna

Charming historic house in the heart of the picturesque village center of Piazzogna We offer a characteristic historic house in a quiet and well-connected location in the heart of the picturesque village center of Piazzogna for sale. Only 60 meters away is a bus stop, which offers convenient connections to the surrounding region.Piazzogna is a charming village with a view of Lake Maggiore, equipped with shops, restaurants, and all important services, just about 20 minutes from Locarno. In recent years, property prices in this location have risen significantly, making it also interesting for investors.The property is divided into two residential units: • Main apartment (3.5 rooms) – Located on the upper floor, with bright living room, open kitchen and living area with fireplace, corridor, guest toilet, bathroom with window and bathtub, two spacious bedrooms and a storage room. • Studio – Located on the ground floor, ideal as a rental property or for guests. Equipped with open kitchen and bathroom with shower. The house is heated by an oil heating system with radiators. Sales price: CHF 420,000.–Parking options: 12 public parking spaces within 60 meters and another 6 just 40 meters from the house.The property can also be used as a secondary residence.Contact us at +41 91 752 25 67 to visit this dream house. If this property does not meet your expectations, you can find all our residential and commercial offers on our website www.domusdea.ch.

Travel time
-
1 / 21
7 rooms177m²CHF 965,000.–
Via al Bosco 28, 6516 Cugnasco

Detached house with large green space

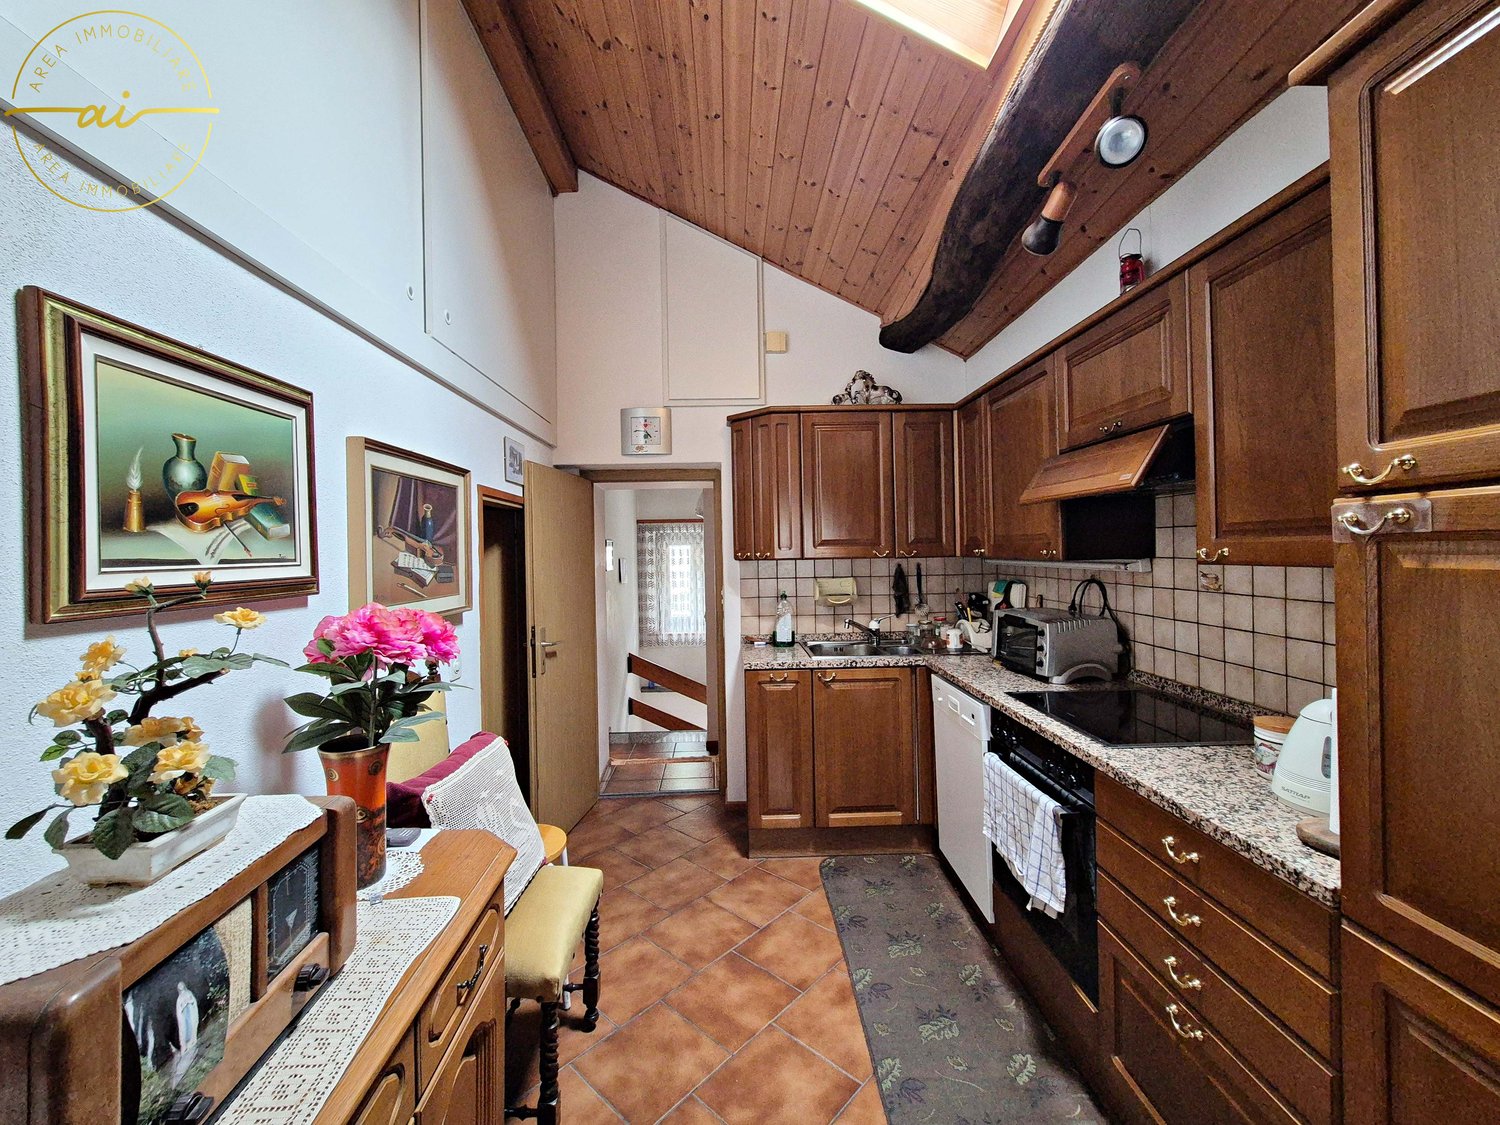
Generale Fascinating semi-detached house surrounded by greeneryIn the charming hills of Cugnasco, we propose for sale a splendid semi-detached house on two levels, immersed in an oasis of tranquility and nature.The property is surrounded by 1,700 m² of land, transformed into a private park. Here you will find plants and flowers, natural ponds, a characteristic grotto with a barbecue area perfect for outdoor dinners, two tool storage rooms, as well as several terraced areas with corners dedicated to relaxation and conviviality: tables with benches, shaded areas, and a playground for children with swings and recreational spaces.The house is divided into two distinct residential units: • On the ground floor, a cozy 2.5-room apartment, equipped with a private terraced garden of about 50 m², ideal for outdoor moments in total tranquility. • On the first and second floor, a refined 4.5-room duplex apartment, with spacious and bright spaces. The double-height living area and the open-space mezzanine used as a hobby/reading area, directly overlooking the living room, are characterized by ceilings with exposed wooden beams, which give warmth and charm to the environments. The living area is also enriched by an elegant wooden fireplace. The main bedroom has a dedicated walk-in closet. The unit is completed by an 11 m² terrace with a magnificent panoramic view of the plain up to Lake Maggiore. This unique property represents a perfect balance between residential comfort, natural charm, and outdoor life, in a quiet but convenient position to reach the main services.Possible use as a secondary residence.

Travel time
-
1 / 18
8 roomsCHF 1,890,000.–
Via al Ticino 8, 6514 Sementina

Semi-Detached House of 2.5+5.5 Rooms with Land

Sementina 6514 Sementina is located in the Bellinzona district, in the canton of Ticino. The population in the political municipality of Bellinzona has varied by an average of +0.7% per year over the last 5 years, with 44,743 inhabitants (as of December 31, 2023). The tax burden is equivalent to 11.7% (canton: 11.2%). The municipality has recorded an average residential construction activity of 1.5% per year over the last 5 years, while the current vacancy rate stands at 2.8% (as of June 1, 2024). Property prices have changed by +7.3% over the last 5 years (canton: +9.8%). General In Sementina, in a quiet and sunny residential area, we offer a semi-detached house with two apartments for sale, spread over two floors, immersed in a green and reserved context, but at the same time close to all essential services.The property develops on a large flat plot, guaranteeing excellent privacy and open views on all sides.The house includes two residential units:On the ground floor, a 2.5-room apartment.On the first floor, a 5.5-room apartment.The interior spaces are spacious, bright, and well-distributed. Although the building dates back to 1974, it was completely renovated in 2013, with interventions that modernized its aesthetics and functionality.There are numerous accessory and common spaces available: • Laundry room of 42 m² • Vaulted cellar • Technical room with storage and shower • Garage with loft and hobby area • Grotto equipped with kitchen area • Covered loggia with pergola, barbecue, oven, stone table, and benches The property is completed by: • 1 covered parking space • 3 outdoor parking spaces Besides being an ideal solution for families or for those looking for a home with multifunctional spaces, the property also represents a good real estate investment: the land is located in a residential and commercial area RC5, with the following building potential: • Maximum exploitation index: 1.0 • Maximum occupation index: 35% • Maximum buildable height: 16.50 m A perfect opportunity for those looking for a ready-to-live-in house, but also for those who want to enhance the building potential of the land.

Travel time
-
1 / 12
8 rooms248m²CHF 1,700,000.–
Via ai Prati 1, 6514 Bellinzona

Beautiful semi-detached house with pool - Sementina

The accommodation was originally built as a single-story structure in 1971 and later, in 2001, was elevated with an additional level. The apartments are designed to be completely autonomous and do not have direct connections between them, except for the basement and garage, which are directly connected to the apartment on the lower level. The house is perfect for hosting multiple generations or for renting out a part of the building. The apartment on the ground floor, with 4.5 rooms, has a small terrace that offers direct access to the garden and the pool. There are three bedrooms connected to a corridor with a bathroom and a guest toilet. Apart from the kitchen, the accommodation has largely retained its original appearance. Direct access to the basement, including the garage, is guaranteed from the apartment. There is a spacious room with a window and a view of the garden, perfect as a hobby room. Additionally, there is a laundry room and a cellar with a gravel floor. The 3.5-room apartment on the upper floor has been completely renovated.The entrance is via an external staircase. The corridor with built-in wardrobes leads directly to the bright living/dining area with a fireplace and balcony. The semi-open kitchen offers ample workspace and is equipped with Miele and Siemens appliances. One of the bedrooms is located opposite the kitchen and has access to the balcony. The master bedroom is closer to the entrance, offering more privacy. The dressing area and private bathroom, finished in high-quality marble, include a shower and a bathtub that represent the dream of many. The unit also includes a second complete bathroom with a shower and sink, as well as a separate storage room. Underfloor heating and electric shutters with an additional boiler are other features of the apartment. The property is enriched by a magnificent garden complete with a pool and a pergola. The garden is perfectly maintained and includes facilities such as an automatic lawn sprinkler system with a weather station. The pool is equipped with an oxygen filtration system, which is less corrosive than chlorine, as the water maintains a completely neutral pH, making it gentler on the skin and reducing irritation. The technical equipment of the pool is located in a separate room under the terrace, where there is also another hobby room. The house is being sold as a single property. Both electricity and hot water are managed separately for each apartment, while the central gas heating is located in the basement; the gas supply can be conveniently done from the outside via a 6000-liter tank. The property is currently occupied and can be purchased upon request. There is a 1/4 ownership share of the access road to the house. It is possible to take over an existing mortgage; further details are available upon request.

Travel time
-
1 / 13
  • Parking space
  • Garage
  • Elevator
2.5 rooms380m²CHF 2,750,000.–
6648 Minusio

Lakeview income villa - ideal investment in Minusio

In the renowned municipality of Minusio, just a few minutes from the center of Locarno, we propose for sale a lakeview income villa with magnificent panoramic views of Lake Maggiore.The property represents an ideal opportunity for investors, thanks to the complete rental of all apartments and the good guaranteed return. Furthermore, the property has a destination also as a SECONDARY RESIDENCE, thus increasing its potential and flexibility of use.The residence develops on four levels and includes seven apartments of different sizes: units from 1.5 and 2.5 rooms to the largest 3.5-room apartment on the top floor, all characterized by bright rooms, modern finishes, and a splendid lake view.The villa has undergone a complete renovation, including:refurbishment of the facades and roofreplacement of windows and boilerrenovation of kitchens and floorscomplete revision of the hydraulic and electrical systemsThanks to these interventions, the property is in excellent general condition, ready to guarantee a stable income and management without immediate interventions.The property is completed by seven covered outdoor parking spaces included in the price and a double garage. The quiet and sunny position, combined with the proximity to the center of Locarno and the lake, make this proposal a safe and valuable investment over time, both for those who want to diversify their real estate portfolio and for those who are looking for a high-quality secondary residence with income.For further information or to receive the complete documentation:MEZZAPESA SIMONEReal Estate Consultant+41 76 425 03 34EBUYHOUSEOffice: +41 91 225 69 99

  • Parking space
  • Garage
  • Elevator
Federico Salvetti

Federico Salvetti

General Manager

1 / 14
9.5 rooms371m²CHF 1,800,000.–
Via Cantonale, 6518 Gorduno

Historic Ticinese house in Gorduno

Historic Ticinese house in Gorduno A valuable and potentially lucrative real estate opportunityThis interesting property represents an ideal solution for investors looking for a solid, versatile asset with concrete development possibilities. Set in a well-organized and curated context, it stands out for the presence of an elegant residential building composed of three housing units, in addition to generous outdoor spaces that amplify its value.The property, with a total area of 371 m², hosts two 3.5-room apartments, bright and well-distributed, and a large 2.5-room attic, easily adaptable to different housing or income needs. The structure is completed by a spacious cellar with laundry and accessory rooms, which guarantee practicality and functionality.A distinctive element of the property is the large courtyard, ordered and versatile, which offers an interesting building potential: in fact, there is the possibility of building an additional property, significantly increasing the overall value of the investment.To further enhance the offer, we find a suggestive grotto with a granite table under a pergola, perfect for convivial moments, two garages, parking spaces for 6-7 vehicles, and a well-organized technical area.An exclusive proposal, ideal for those who want to combine immediate profitability and future development prospects in a single high-quality real estate solution.

Travel time
-
1 / 13
4.5 rooms164m²CHF 840,000.–
6574 Vira Gambarogno

4.5-room duplex apartment (main residence) with private garden

This 4.5-room duplex apartment with a private garden combines spacious living areas, high-quality architecture, and one of the most beautiful views of Lake Maggiore. On two levels, it offers a stylish home for people who value space, comfort, and Mediterranean quality of life. The apartment, completed in 2018, impresses with its high-quality construction, timeless interior design, and well-thought-out room layout. Large window fronts let in plenty of daylight and offer an impressive panoramic view of Lake Maggiore and the surrounding mountain landscape. The openly designed living and dining area forms the heart of the apartment and, together with the modern kitchen, creates an inviting space for everyday life and social hours. Several bedrooms, two bathrooms, and a terrace with access to the private garden provide ample space for families, couples, or discerning owners. For modern living comfort, an energy-efficient air/water heat pump with underfloor heating and a photovoltaic system ensure sustainable living, highlighting the property's eco-friendly character. The apartment is part of a modern multi-family house with a total of four residential units. For buyers who wish to have additional living space for family or guests or aim to combine personal use and rental, there is the rare opportunity to acquire the entire property with all four residential units for CHF 2,610,000 (negotiation basis). This opens up diverse usage possibilities and long-term perspectives. We would be happy to show you this exceptional duplex apartment during a personal viewing, and perhaps you will also discover the potential that the entire property has to offer. Vira Gambarogno is one of the most sought-after residential areas on Lake Maggiore, combining Mediterranean flair with an exceptional quality of life. The charming town on the sunny side of the lake impresses with its idyllic atmosphere, breathtaking views, and immediate proximity to nature. The property is located in a quiet and elevated position, offering an unobstructed panoramic view of Lake Maggiore to the surrounding mountain ranges. Thanks to the optimal south-facing orientation, the residents benefit from excellent sunlight throughout the day and experience impressive sunsets in every season. The historic village center of Vira, with restaurants, cafes, shopping facilities, and the lake shore, is just a few minutes away. The Magadino-Vira train station and the A2 highway provide excellent connections to Locarno, Bellinzona, and Lugano. The Italian border is also just a few minutes' drive away. The Gambarogno region offers a diverse range of leisure activities throughout the year, including hiking and biking trails, water sports, golf courses, and numerous cultural events. At the same time, the location convinces with its tranquility, privacy, and exclusive living environment.

1 / 13
2.5 rooms63m²CHF 435,000.–
6574 Vira Gambarogno

2.5-room apartment (main residence) with a view of Lake Maggiore

This stylish 2.5-room apartment on the upper floor convinces with a well-thought-out room layout, high-quality construction standard, and a dreamy view of Lake Maggiore. It is ideal for singles or couples who appreciate modern living in one of the most beautiful regions of Ticino. The apartment, built in 2016, offers a bright living and dining area with an open kitchen, which benefits from plenty of daylight thanks to large window surfaces. The bedroom creates a pleasant retreat, while the modern bathroom rounds off the high-quality overall impression of the apartment. From the living area, a magnificent view of Lake Maggiore and the surrounding mountain landscape opens up. The quiet location and sunny orientation create a living ambiance that combines relaxation and quality of life in an ideal way. For contemporary living comfort, an energy-efficient heat pump with underfloor heating and a photovoltaic system provide a sustainable character to the property. The apartment is part of a modern multi-family house with a total of four residential units. For buyers who wish to have additional living space for family or guests or want to combine living and renting, there is the rare opportunity to acquire the entire property and thus benefit from the diverse usage possibilities of the overall object. We would be happy to show you this attractive 2.5-room apartment during a personal viewing, and maybe you will also discover the potential of the entire property.Vira Gambarogno is one of the most sought-after residential areas on Lake Maggiore and combines Mediterranean flair with an exceptional quality of life. The charming town on the sunny side of the lake impresses with its idyllic atmosphere, breathtaking views, and immediate proximity to nature. The property is located in a quiet and elevated position and offers an unobstructable panoramic view over Lake Maggiore to the surrounding mountain ranges. Thanks to the optimal south orientation, the residents benefit from excellent sunlight throughout the day and experience impressive sunsets in every season. The historic village center of Vira with restaurants, cafes, shopping facilities, and the lake shore is within a few minutes' walk. The Magadino-Vira train station and the A2 highway provide excellent connections in the direction of Locarno, Bellinzona, and Lugano. The Italian border is also just a few minutes' drive away. The Gambarogno region offers a diverse range of leisure activities throughout the year, including hiking and biking trails, water sports, golf courses, and numerous cultural events. At the same time, the location convinces with peace, privacy, and an exclusive living environment.

1 / 13
2.5 rooms63m²CHF 435,000.–
6574 Vira Gambarogno

2.5-room apartment (first-time residence) with a view of Lake Maggiore

This stylish 2.5-room apartment impresses with a well-thought-out room layout, high-quality construction standard, and a dreamy view of Lake Maggiore. It is ideal for single people or couples who appreciate modern living in one of the most beautiful regions of Ticino. The apartment, completed in 2018, offers a bright living and dining area with an open kitchen, which benefits from plenty of daylight thanks to large window surfaces. The bedroom creates a comfortable retreat, while the modern bathroom rounds off the high-quality overall impression of the apartment. From the living area and the adjacent spacious balcony, a magnificent view of Lake Maggiore and the surrounding mountain landscape opens up. The quiet location and sunny orientation create a living ambiance that combines relaxation and quality of life in an ideal way. For modern living comfort, an energy-efficient air/water heat pump with underfloor heating and a photovoltaic system provide a sustainable character to the property. The apartment is part of a modern multi-family house with a total of four residential units. For buyers who wish to have additional living space for family or guests or aim to combine personal use and rental, there is the rare opportunity to acquire the entire property with all four residential units at a price of CHF 2,610,000 (negotiation basis). This opens up diverse usage possibilities and long-term perspectives. We would be happy to show you this attractive 2.5-room apartment during a personal viewing, and maybe you will also discover the potential of the entire property.Vira Gambarogno is one of the most sought-after residential areas on Lake Maggiore and combines Mediterranean flair with an exceptional quality of life. The charming town on the sunny side of the lake impresses with its idyllic atmosphere, breathtaking views, and immediate proximity to nature. The property is located in a quiet and elevated position and offers an unobstructed panoramic view over Lake Maggiore to the surrounding mountain ranges. Thanks to the optimal south orientation, the residents benefit from excellent sunshine throughout the day and experience impressive sunsets at any time of the year. The historic village center of Vira with restaurants, cafes, shopping opportunities, and the lake shore is within a few minutes' walk. The Magadino-Vira train station and the A2 highway provide excellent connections in the direction of Locarno, Bellinzona, and Lugano. The Italian border is also just a few minutes' drive away. The Gambarogno region offers a diverse range of leisure activities throughout the year, including hiking and biking trails, water sports, golf courses, and numerous cultural events. At the same time, the location convinces with peace, privacy, and an exclusive living environment.

1 / 13
4.5 rooms164m²CHF 840,000.–
6574 Vira Gambarogno

4.5-Room Duplex Apartment (Second Home) with Private Garden

This 4.5-room duplex apartment with a private garden combines spacious living areas, high-quality architecture, and one of the most beautiful views of Lake Maggiore. On two levels, it offers a stylish home for people who value space, comfort, and Mediterranean quality of life. The apartment, built in 2016, impresses with its high-quality construction, timeless interior design, and well-thought-out room layout. Large window fronts let in plenty of daylight and offer a breathtaking panoramic view of Lake Maggiore and the surrounding mountain landscape. The openly designed living and dining area is the heart of the apartment and, together with the modern kitchen, creates an inviting space for everyday life and social hours. Several bedrooms, two bathrooms, and a terrace with access to the private garden provide ample space for families, couples, or discerning owners. For modern living comfort, an energy-efficient heat pump with underfloor heating and a photovoltaic system ensure sustainability. The apartment is part of a modern multi-family house with a total of four residential units. For buyers who wish to have additional living space for family or guests or aim to combine personal use and rental, there is the rare opportunity to acquire the entire property with all four residential units. This opens up diverse usage possibilities and long-term perspectives. We would be happy to show you this exceptional duplex apartment during a personal viewing, and perhaps you will also discover the potential that the entire property has to offer.Vira Gambarogno is one of the most sought-after residential areas on Lake Maggiore, combining Mediterranean flair with an exceptional quality of life. The charming town on the sunny side of the lake impresses with its idyllic atmosphere, breathtaking views, and immediate proximity to nature. The property is located in a quiet and elevated position and offers an unobstructed panoramic view of Lake Maggiore to the surrounding mountain ranges. Thanks to the optimal south-facing orientation, the residents benefit from excellent sunlight throughout the day and experience impressive sunsets in every season. The historic village center of Vira, with restaurants, cafes, shopping opportunities, and the lake shore, is just a few minutes away. The Magadino-Vira train station and the A2 highway provide excellent connections to Locarno, Bellinzona, and Lugano. The Italian border is also just a few minutes' drive away. The Gambarogno region offers a diverse range of leisure activities throughout the year, including hiking and biking trails, water sports, golf courses, and numerous cultural events. At the same time, the location convinces with its tranquility, privacy, and exclusive living environment.

1 / 18
12.5 roomsCHF 1,750,000.–
6518 Bellinzona

Gorduno: vendiamo bella residenza a reddito di tre grandi appartamenti

Vendiamo bella residenza a reddito di tre grandi appartamenti Vendiamo, a Gorduno, accogliente residenza di due appartamenti 4.5 locali e di un 3.5 locali (duplex), circondata da un bel giardino in posizione tranquilla e interessante, a pochi minuti dall'entrata autostradale, dai supermercati e da luoghi di partenza per rilassanti passeggiate e gite in bicicletta. La fermata del bus si trova di fronte alla casa.La residenza dispone di quattro grandi box come parcheggio auto, al di sotto dei quali sono presenti dei locali cantina. Sono presenti altri spazi, prima e dopo il cancello per parcheggi esterni.La proprietà, disposta su tre piani, di cui uno sotterraneo, è composta come segue:- comoda d'entrata con cancello elettrico- piano sotterraneo con lavanderia, locale stenditoio, cantine, locale tecnico con bruciatore a nafta, grande bunker- al primo piano è presente a destra un 4.5 locali e a sinistra un 3.5 locali duplex. Al secondo piano, invece trova spazio un accogliente 4.5 locali. 3.5 locali duplex.entrata con armadi a muro a due ante.spazioso salone con camino e uscita sul terrazzo dotato di tende a braccio.cucina open space in legno massiccio.servizio wc con doccia e finestraPiano superiore.a sinistra grande servizio con bagno, bidet e finestra.a destra due camere da letto, di cui una matrimoniale. Pavimento in pregiato parquet. 4.5 locali.atrio d'entrata con armadi a muro a due ante..a destra servizio con doccia e finestra.corridoio.a sinistra spazioso salone con camino e uscita sul terrazzo.a sinistra bella e recente cucina abitabile con uscita sul terrazzo dotato di tende a braccio.a destra due grandi camere da letto con pregiato parquet..a sinistra terza camera con uscita sul terrazzo.in centro servizio con vasca da bagno, bidet e finestraLe parti comuni sono rivestite in materiali di pregio, le scale sono in granito.Riscaldamento a nafta.Superficie totale: 994 m2Anno di costruzione: 1981Prezzo di vendita: 1'750'000.- CHFNel sito della Fiduciaria immobiliare San Gottardo si può visionare un video che ritrae gli interni e gli esterni della proprietà.________________________________________Wir verkaufen in Gorduno eine gemütliche Residenz mit zwei 4,5-Zimmer-Wohnungen und einer 3,5-Zimmer-Wohnung (Duplex), umgeben von einem schönen Garten in ruhiger und interessanter Lage, nur wenige Minuten von der Autobahnauffahrt, Supermärkten und Ausgangspunkten für entspannende Spaziergänge und Radtouren entfernt. Die Bushaltestelle befindet sich direkt vor dem Haus.Die Residenz verfügt über vier große Garagenboxen als Parkplätze, unter denen sich Kellerräume befinden. Es gibt weitere Parkplätze vor und hinter dem Tor für Außenparkplätze.Die Immobilie erstreckt sich über drei Etagen, davon eine unterirdisch, und setzt sich wie folgt zusammen:- bequemer Eingang mit elektrischem Tor- Untergeschoss mit Waschküche, Trockenraum, Kellern, Technikraum mit Ölheizung, großem Bunker- Im ersten Stock befindet sich rechts eine 4,5-Zimmer-Wohnung und links eine 3,5-Zimmer-Duplex. Im zweiten Stock befindet sich hingegen eine gemütliche 4,5-Zimmer-Wohnung. 3,5-Zimmer-Duplex.Eingangsbereich mit zweiflügeligen Einbauschränken.Geräumiges Wohnzimmer mit Kamin und Ausgang zur Terrasse mit Markisen.Offene Küche aus Massivholz.WC mit Dusche und FensterObergeschoss.Links großes Badezimmer mit WC, Bidet und Fenster.Rechts zwei Schlafzimmer, davon eines mit Doppelbett. Bodenbelag aus hochwertigem Parkett. 4,5 Zimmer.Eingangsbereich mit zweiflügeligen Einbauschränken..Rechts Badezimmer mit Dusche und Fenster..Flur..Links geräumiges Wohnzimmer mit Kamin und Zugang zur Terrasse..Links schöne, neu eingerichtete Wohnküche mit Zugang zur Terrasse, die mit Markisen ausgestattet ist..Rechts zwei große Schlafzimmer mit hochwertigem Parkettboden..Links drittes Schlafzimmer mit Zugang zur Terrasse..In der Mitte Badezimmer mit Badewanne, Bidet und Fenster.Die Gemeinschaftsräume sind mit hochwertigen Materialien ausgestattet, die Treppen sind aus Granit.Ölheizung.Gesamtfläche: 994 m2Baujahr: 1981Verkaufspreis: 1'750'000.- CHFAuf der Website der Fiduciaria immobiliare San Gottardo kann ein Video angesehen werden, das das Innere und Äußere der Immobilie zeigt.

1 / 13
12.5 rooms270m²CHF 2,650,000.–
6500 Bellinzona

Modern rental property in the heart of Bellinzona

Located in a strategic and well-served position in Bellinzona, this elegant multi-family house represents a high-quality investment opportunity, ideal for those seeking a stable income, efficient management, and sustainable wealth growth in the long term. Thanks to its central location, immediate proximity to main services, and excellent construction features, the property enjoys high attractiveness on the rental market. Distributed over several levels, the property includes three 3.5-room apartments, each with an area of approximately 90 m², for a total living area of approximately 270 m². Each unit has two bathrooms and a large terrace, characteristics highly appreciated by tenants and favoring a stable and long-lasting rental. Built in 2020, the house stands out for its high construction quality, modern and curated finishes, and the use of selected materials that guarantee living comfort and durability. The property also benefits from an excellent energy class, supported by a modern centralized heating system and solar panels, which contribute to reducing energy consumption and management costs, further increasing the value of the investment over time. The property is in impeccable condition and does not require any extraordinary interventions in the short or medium term. Being fully rented, it guarantees a constant and predictable income flow from the start, offering investors the security of an already performing investment ready to generate returns. The train station is reachable in about 10 minutes on foot, while schools, shops, services, and supermarkets are easily accessible. This privileged location ensures a constant demand for rental properties and contributes to preserving and enhancing the invested capital over the years. Key strengths of the property: • Income investment with stable and immediate returns • 3 fully rented 3.5-room apartments • Terrace and 2 bathrooms per unit • Total living area of approximately 270 m² • Recent construction (2020) • High construction quality and modern finishes • Excellent energy efficiency class • System with solar panels for higher energy efficiency • Modern and efficient centralized heating • Low management costs • No significant interventions planned in the short term • Central and highly sought-after location in Bellinzona • Train station within walking distance • Services, schools, and shops in the immediate vicinity • Potential for long-term capital appreciation A rare property on the market, combining security, sustainability, construction quality, and returns. The ideal solution for investors who want to protect and grow their assets through a modern, efficient, and perfectly integrated property in one of the most dynamic real estate markets in the Canton of Ticino. Contact us to receive the complete documentation or to organize a private visit.
1 / 13
9 rooms414m²CHF 1,850,000.–
6514 Sementina

Spacious multi-family house from 2015 with garden and large courtyard, Sementina

In a privileged and sunny location in Sementina, in a quiet and well-served residential area, stands this beautiful multi-family house, built in 2015 and characterized by large, bright spaces, a closed and fenced garden, and a large courtyard.The property represents the ideal solution for large families, for those who want to live close to their loved ones while maintaining their independence, or for those looking for a property with potential for income.The house develops on three living levels. On the ground floor, accessible through a welcoming portico, there are a spacious entrance hall, a studio with a wood stove and direct access to the sunny outdoor area, a windowed bathroom with shower, a cellar, the technical room with space for washing machine and dryer, a double garage, and a heated hobby room.The first and second floors host two spacious 4.5-room apartments, each composed of an entrance with wall-mounted cabinets, a windowed bathroom with shower, a bright living area with a large kitchen and living room with a ventilated chimney and a wood stove, a master bedroom, a children's room/study with wall-mounted cabinets, and an additional bedroom. Each apartment also has a south-facing balcony with an open view, ideal for relaxing and enjoying the good solar exposure.The living comfort is guaranteed by a heating system with a heat pump and underfloor heating, aluminum windows with double glazing, air conditioning on each floor, and insect screens on all windows.Particular attention has been paid to energy efficiency: the property is in fact equipped with 34 photovoltaic panels for a total power of 14.45 kW and a storage battery of 14.4 kWh, which allow for significant savings on consumption and the possibility of selling the produced energy.The property is completed by a double garage with an electric gate, four external parking spaces for guests, a large private garden, and generous accessory spaces.This Properti offer is characterized by:- A multi-family house with a separate studio apartment on the ground floor;- Two 4.5-room apartments with large, bright spaces;- A closed and fenced garden and a large courtyard;- South-facing balconies with an open view;- Heating with a heat pump and underfloor heating;- Air conditioning on each floor;- Aluminum windows with double glazing and insect screens;- 34 photovoltaic panels (14.45 kW) with a storage battery of 14.4 kWh;- A double garage with an electric gate and four external parking spaces;- A quiet and sunny location, close to all main services.Interested? Contact us for a non-binding consultation!Maddalena Stella+41 76 657 02 40