Breitenbach - Multi-family residentials for sale

We recommend expanding your search criteria to get similar results. The current filters didn’t return any matches.

If you don’t want to change your current search criteria, we recommend creating a search alert, so you’ll be notified when matching offers become available.

More objects in your automatically expanded search area
11 results - Radius: + 10km
1 / 37
8.5 rooms151m²CHF 350,000.–
Dorfstrasse 9, 4254 Liesberg Dorf

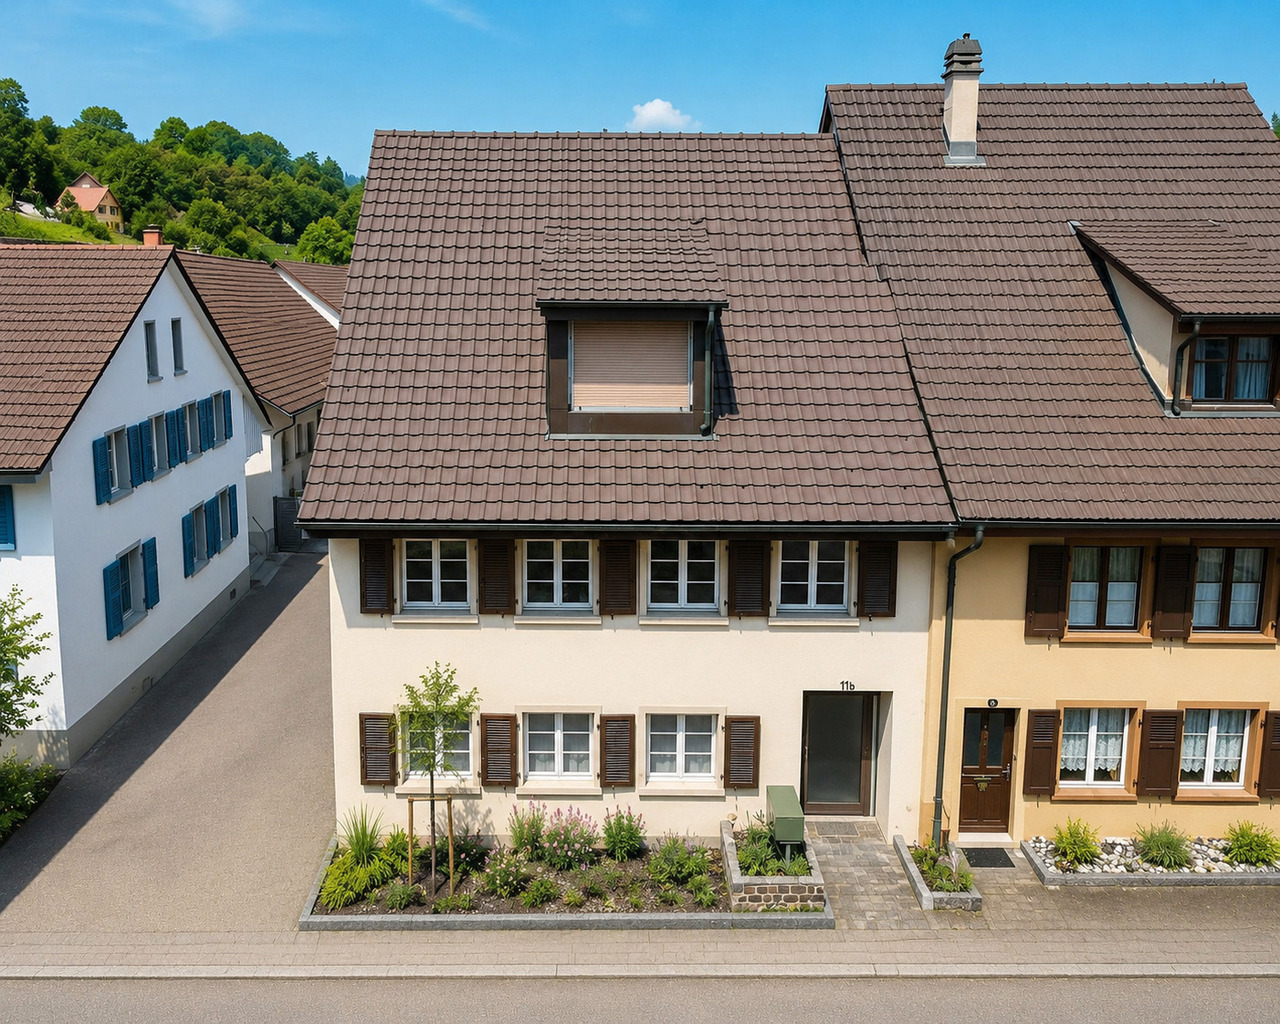
2-Generation House with Potential in Liesberg Village

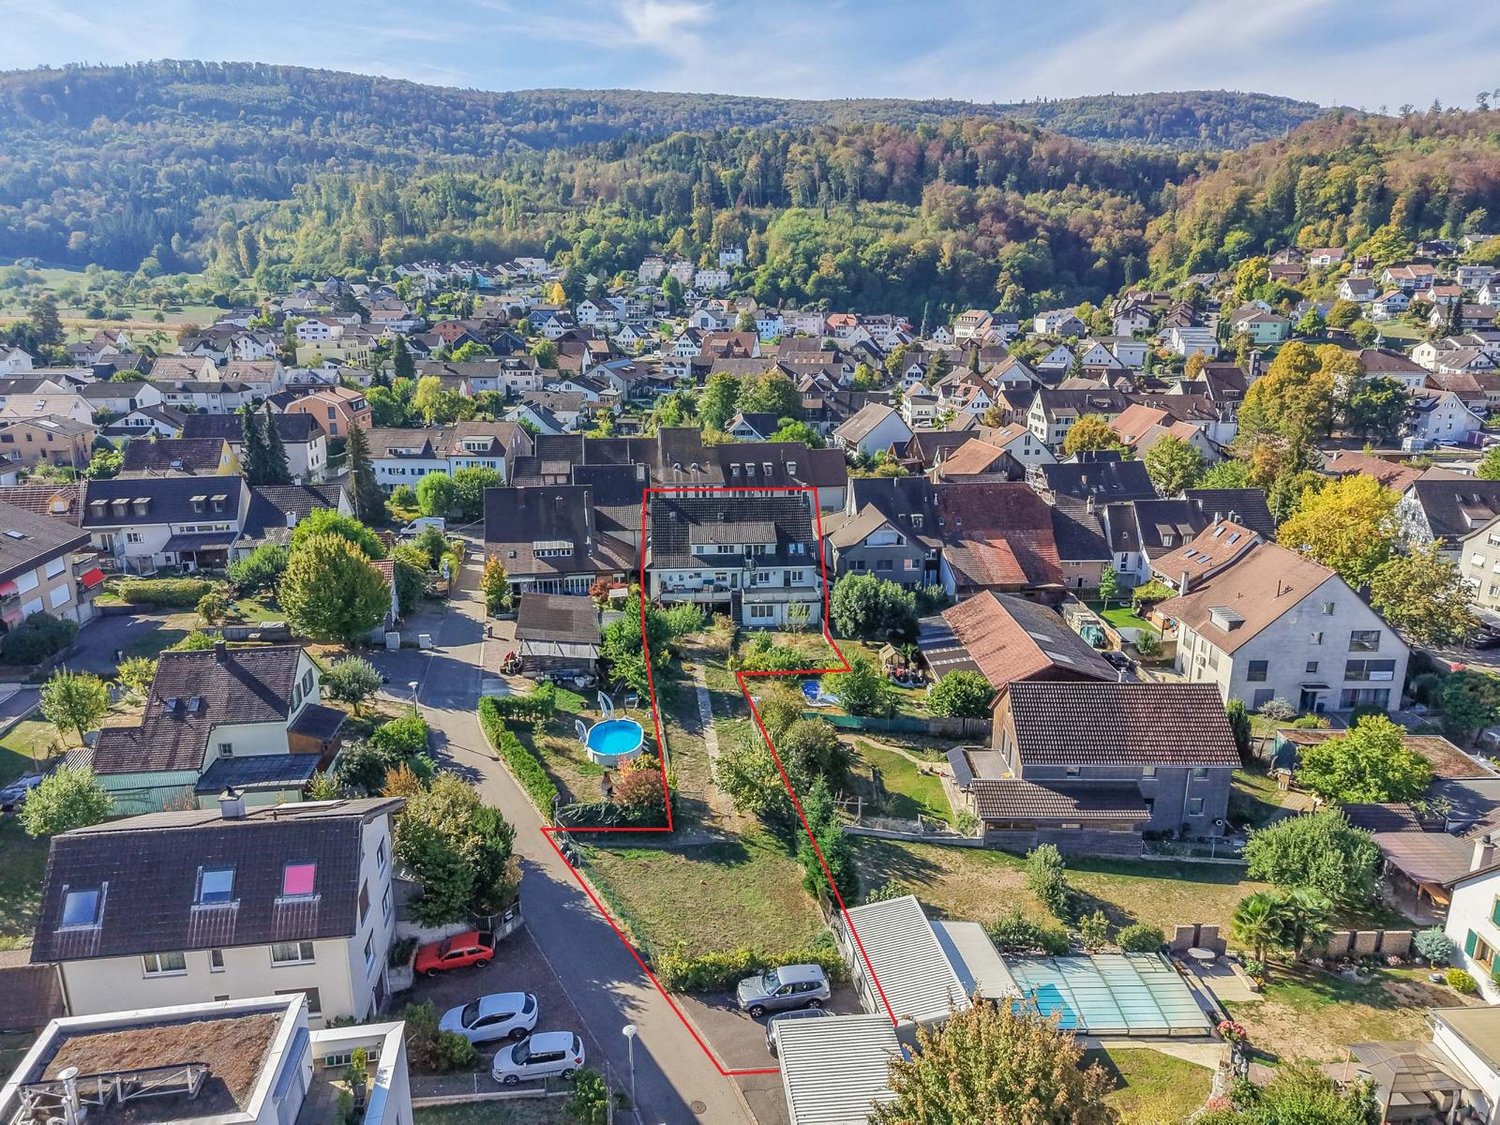
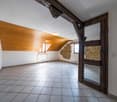
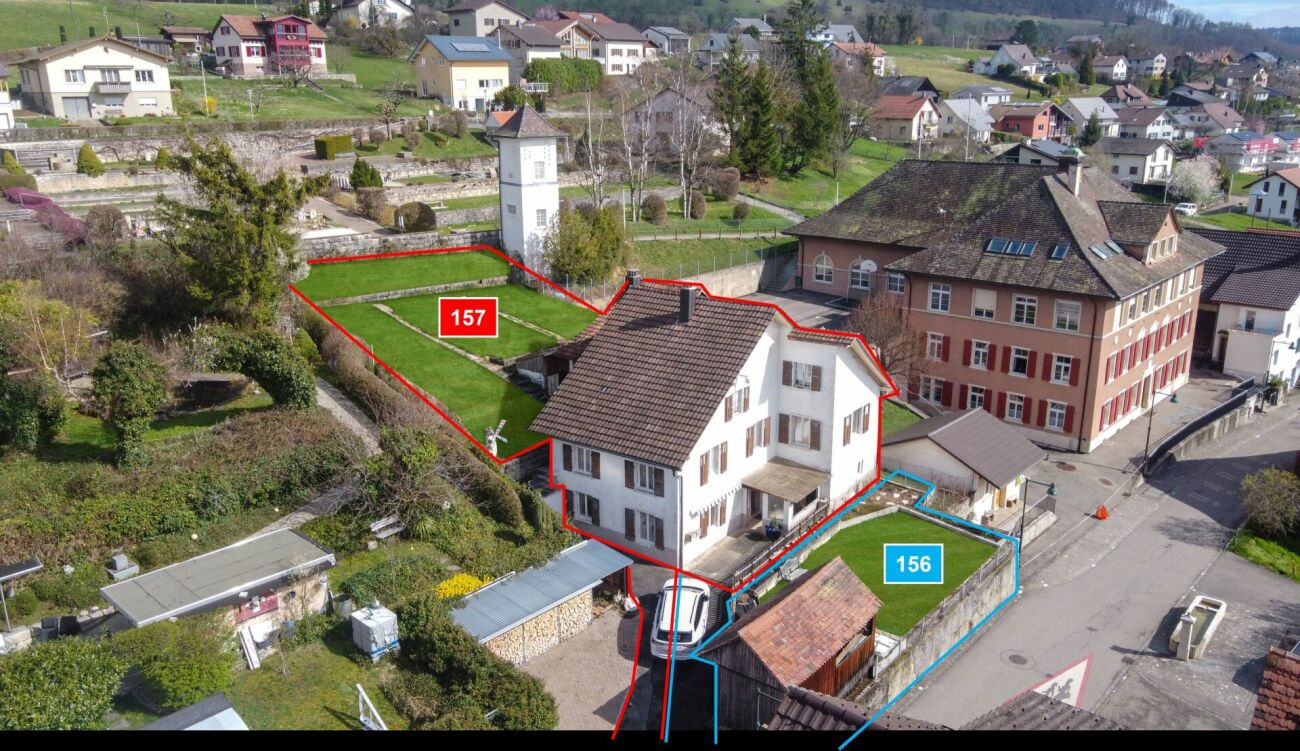
Are you looking for an exciting project? Do you want to design your new home according to your own wishes? Do you wish for a close family life? If you can answer these questions with yes, your search ends here. The IMMOBILIEN-TEAM DANIEL SCHWEIZER (Tel. 061 415 30 30) sells this wonderful two-generation house. Please note that the front property (plot no. 156) can possibly be purchased additionally. Feel free to contact us about this! Object The house consists of two residential units. The one on the ground floor consists of a kitchen with enough space for a dining table, a living room, and a bedroom. Next to it is the laundry room, from which you can access the bathroom as well as two cellar rooms. The apartment on the upper floor has seven rooms that can be used for sleeping/living/eating. There are two kitchens and two bathrooms. The two attics consist of attics and workshops. Additionally, there is a heated (bed-)room. A special highlight is the spacious garden (approx. 333 square meters). The property has potential, but some investments are also necessary. This is taken into account in the sales price setting. We would also like to point out that the image material has been edited. This is intended to serve as a serving suggestion for you. In our sales documentation, you will of course get an insight into the actual circumstances. Location The municipality of Liesberg is located in the Laufental on the slope of the Blauen (mountain range). Numerous hiking possibilities are located almost directly in front of the house door. A good public transport connection as well as well-developed roads exist to the neighboring municipalities. You can reach the bus stops "Liesberg, Dorf" and "Liesberg, Ochsengasse" within two minutes' walk. The property "Dorfstrasse 9" is located - as the name suggests - in the village center of the municipality. The school is just about 42 meters away from the property. The village shop is also located in the immediate vicinity. Do you want more information about the object or would you like to arrange a viewing appointment directly? Daniel Schweizer looks forward to your contact: 061 415 30 30 / daniel.schweizer@immoteam-schweizer.ch

Daniel Schweizer

Daniel Schweizer

Geschäftsführer / Inhaber / Immobilienvermarkter mit eidg. FA

Travel time
-
1 / 11
19 roomsPrice on request
Bachweg 1, 4144 Arlesheim

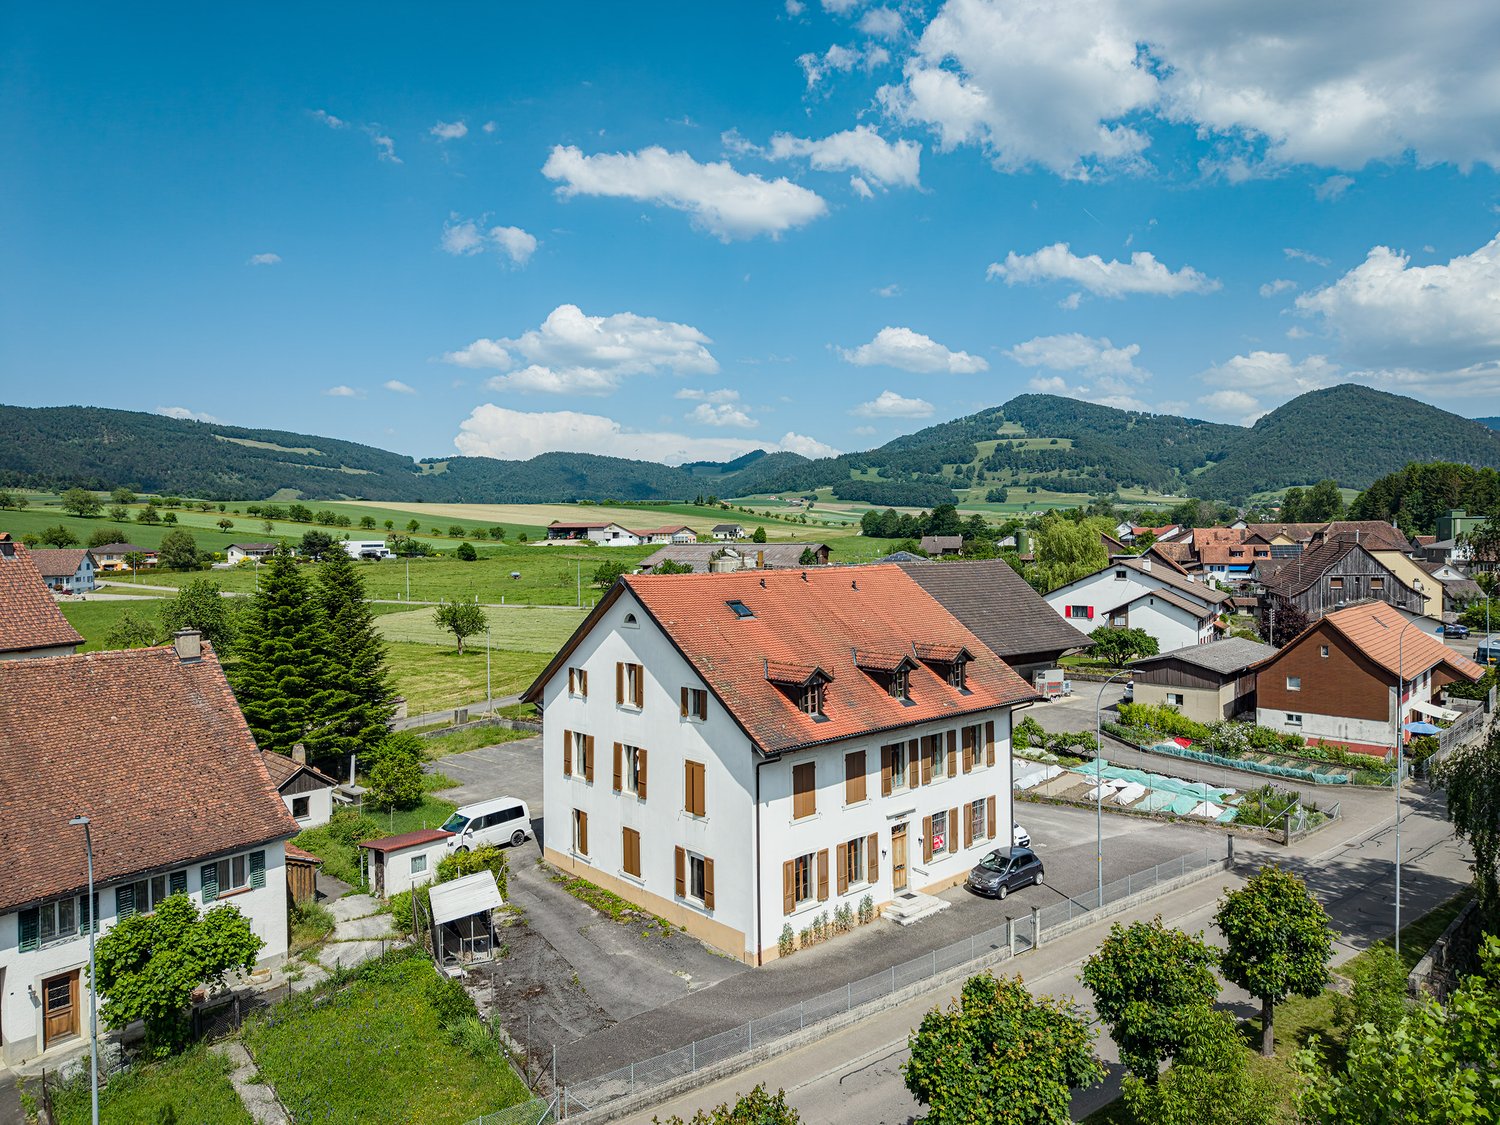
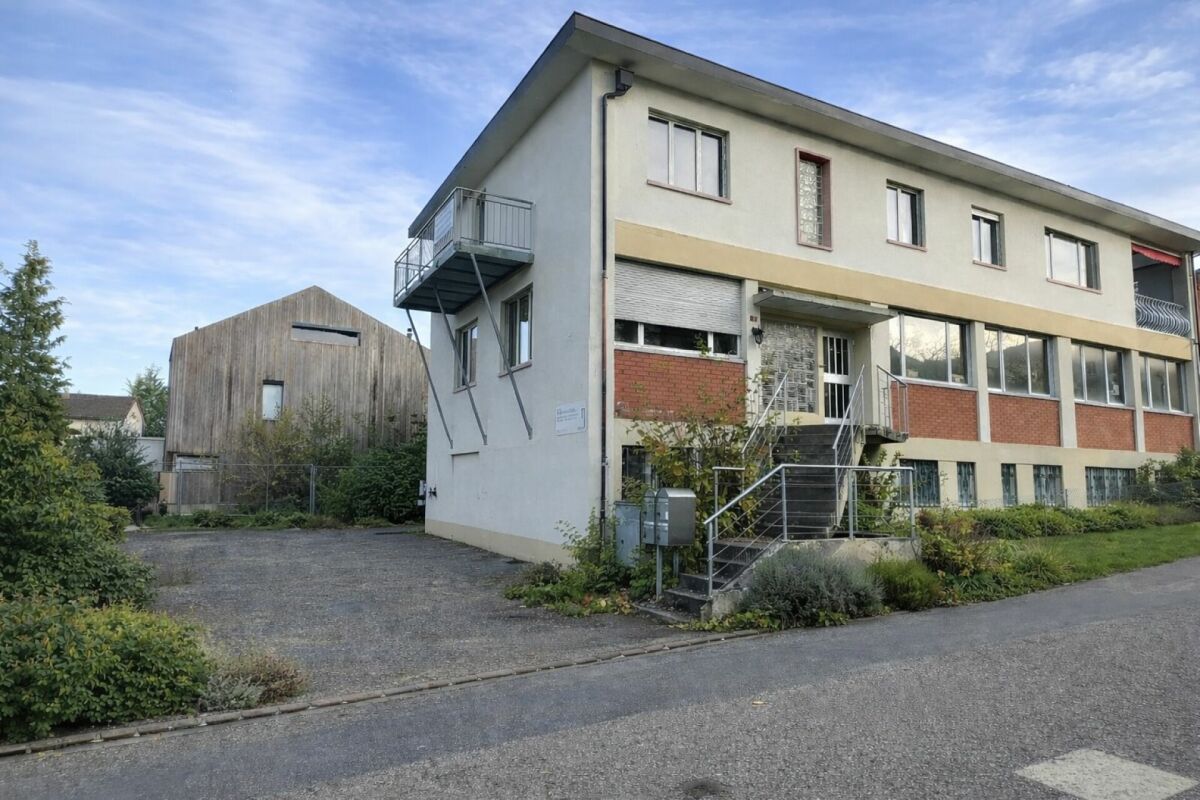
Residential and commercial building in the heart of Arlesheim

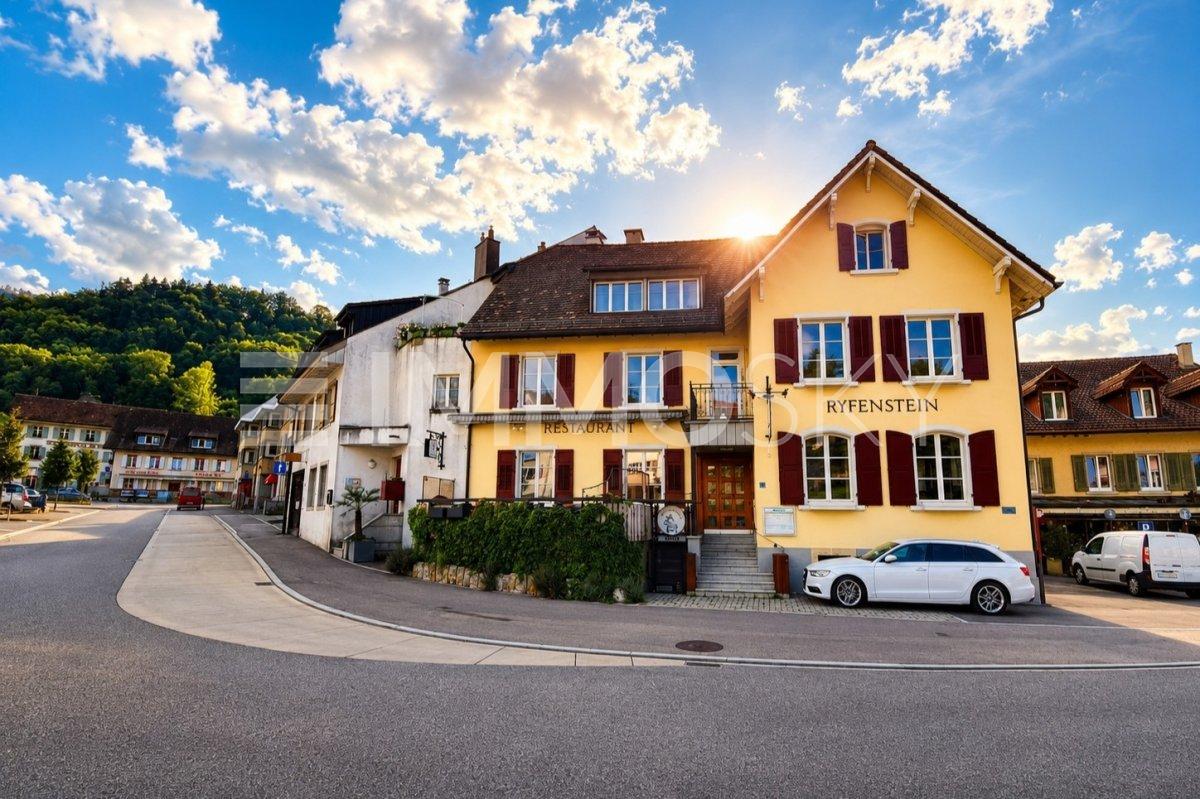
The property is located in the midst of the beautiful village center of Arlesheim. The Bachweg is a pedestrian connection between the tram station and the village square and transforms into a quiet, little-used side street after work. Public transport, post office, banks, various shopping facilities, and service offerings are within walking distance. Both the tenants of the residential units and the commercial space and their customers benefit from the amenities of the central location of the residential and commercial building and from parking facilities directly at the house.The five-story building, consisting of commercial spaces with a separate entrance (approx. 530 sqm of usable space) and two maisonette apartments (190 sqm and 195 sqm of living space), presents itself in an excellent structural condition, which is evident from the constant investments and impeccable maintenance. The underground car park is connected to the house and can be reached via the access road at Mattenhofweg via the parking garage of the neighboring property.The commercial space with the associated infrastructural rooms such as office, storage, and personnel areas extends over a total of three floors, which are internally connected by a staircase. In case of need, the lift available in the general staircase can be used, which runs from the 1st basement floor/AEH to the entrance level of the two apartments on the 2nd upper floor.The floor plans of the residential units stretch out to the east and west over the three uppermost floors of the property. The room program with 5.5 and 6.5 rooms, two wet cells (one with a sauna), and an idyllic loggia cut into the over 3.50-meter-high gable facade (insulated) impresses with a generous and variable usage concept. Both units were renovated last year, and the eastern apartment was even fundamentally modernized with a new kitchen, new wet cells, and more.Each of the three rental parties has a parking space in the underground car park and a cellar compartment assigned to them. The bicycle parking space can be used jointly. The covered container room located in the outdoor area serves the commercial space for proper waste disposal.

Travel time
-
1 / 13
11 rooms284m²CHF 1,300,000.–
4426 Lauwil

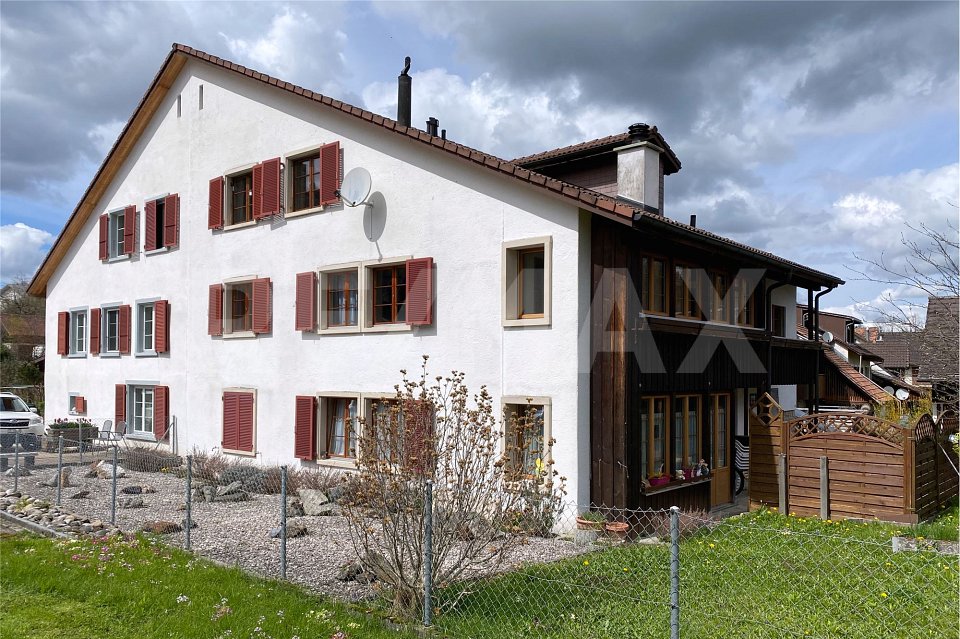
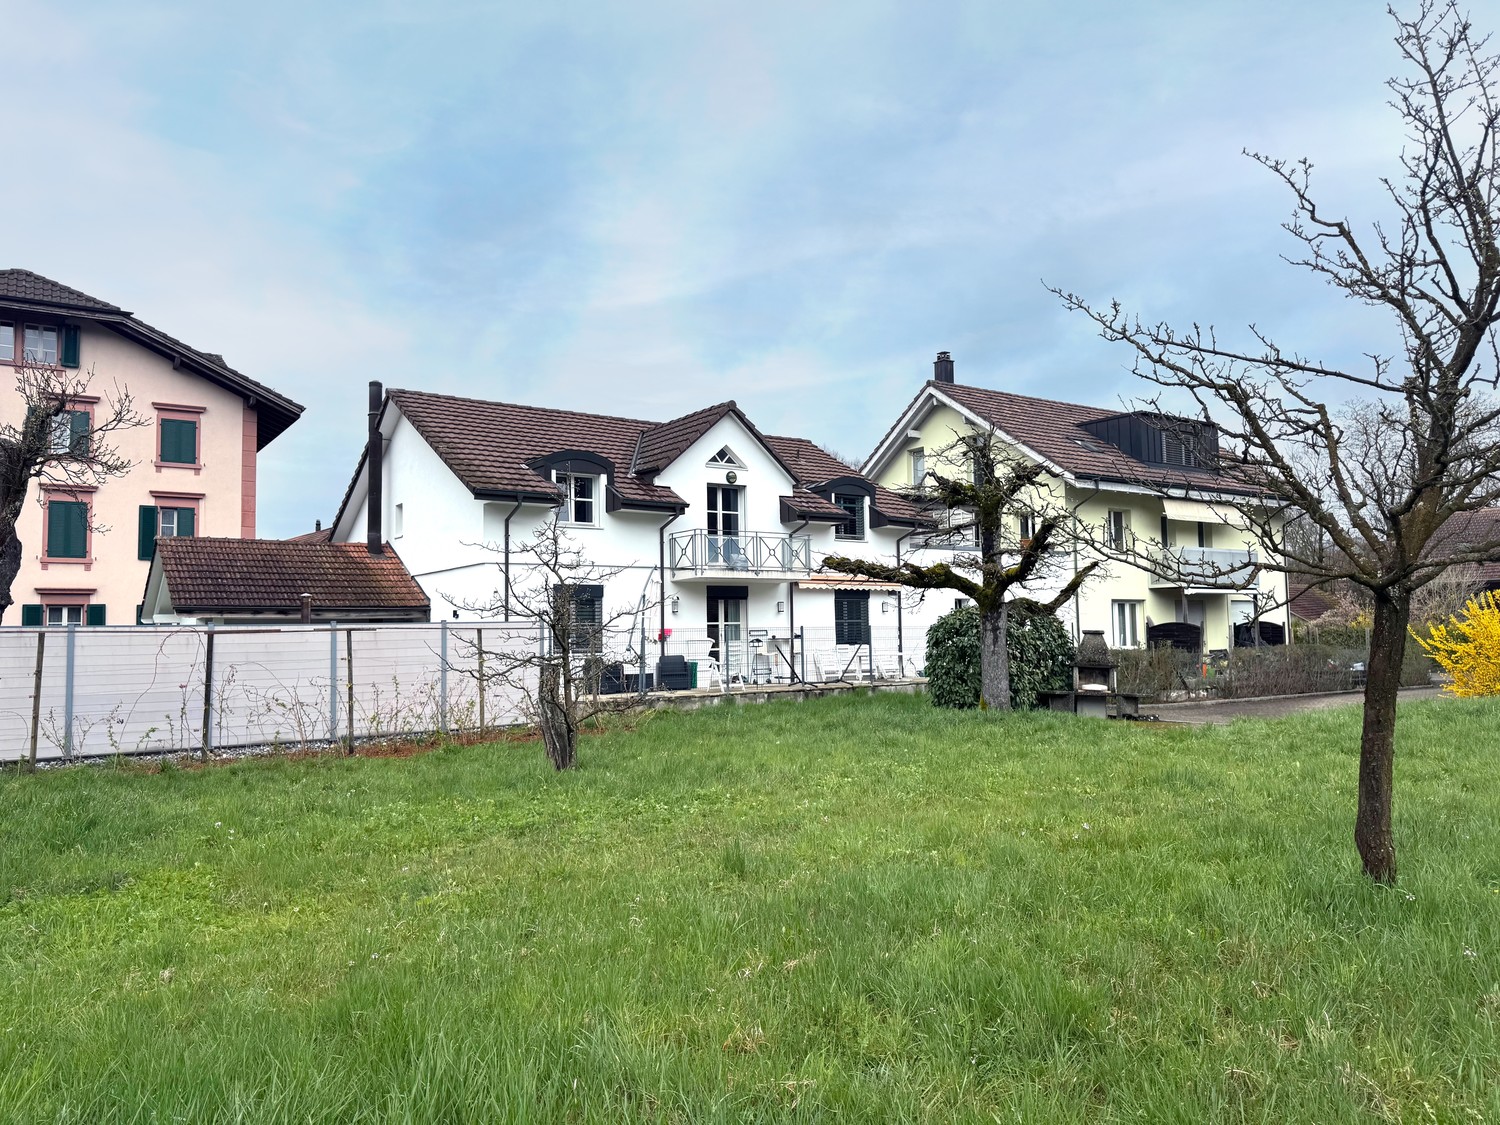
Successfully rented apartments in rural and central locations

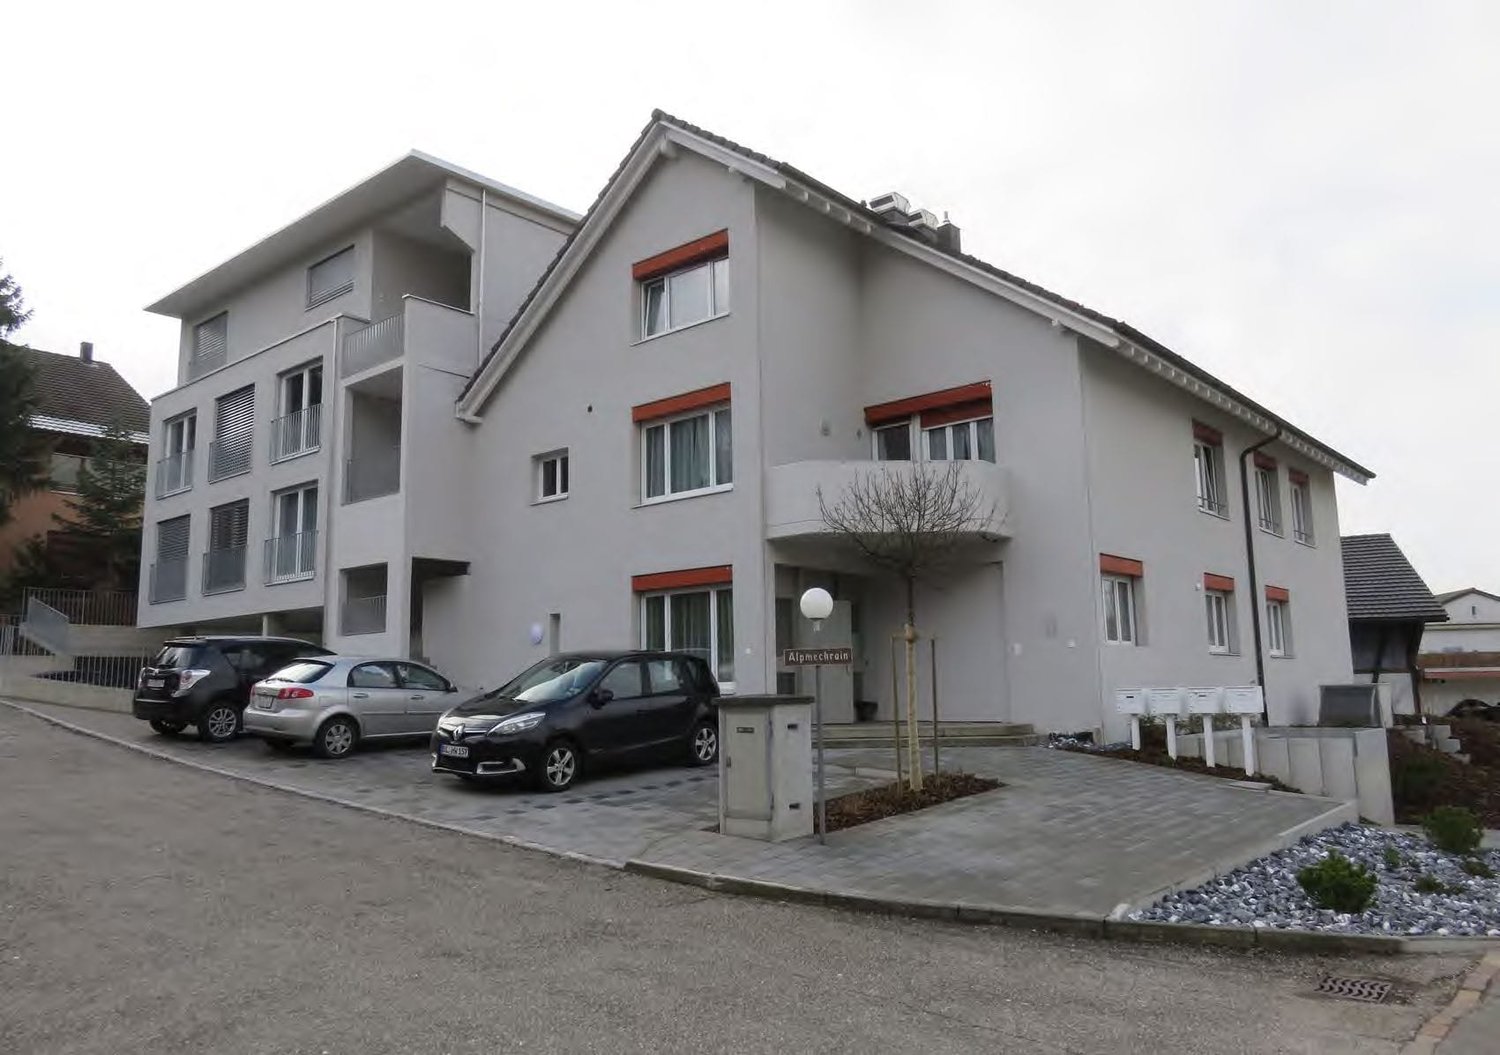
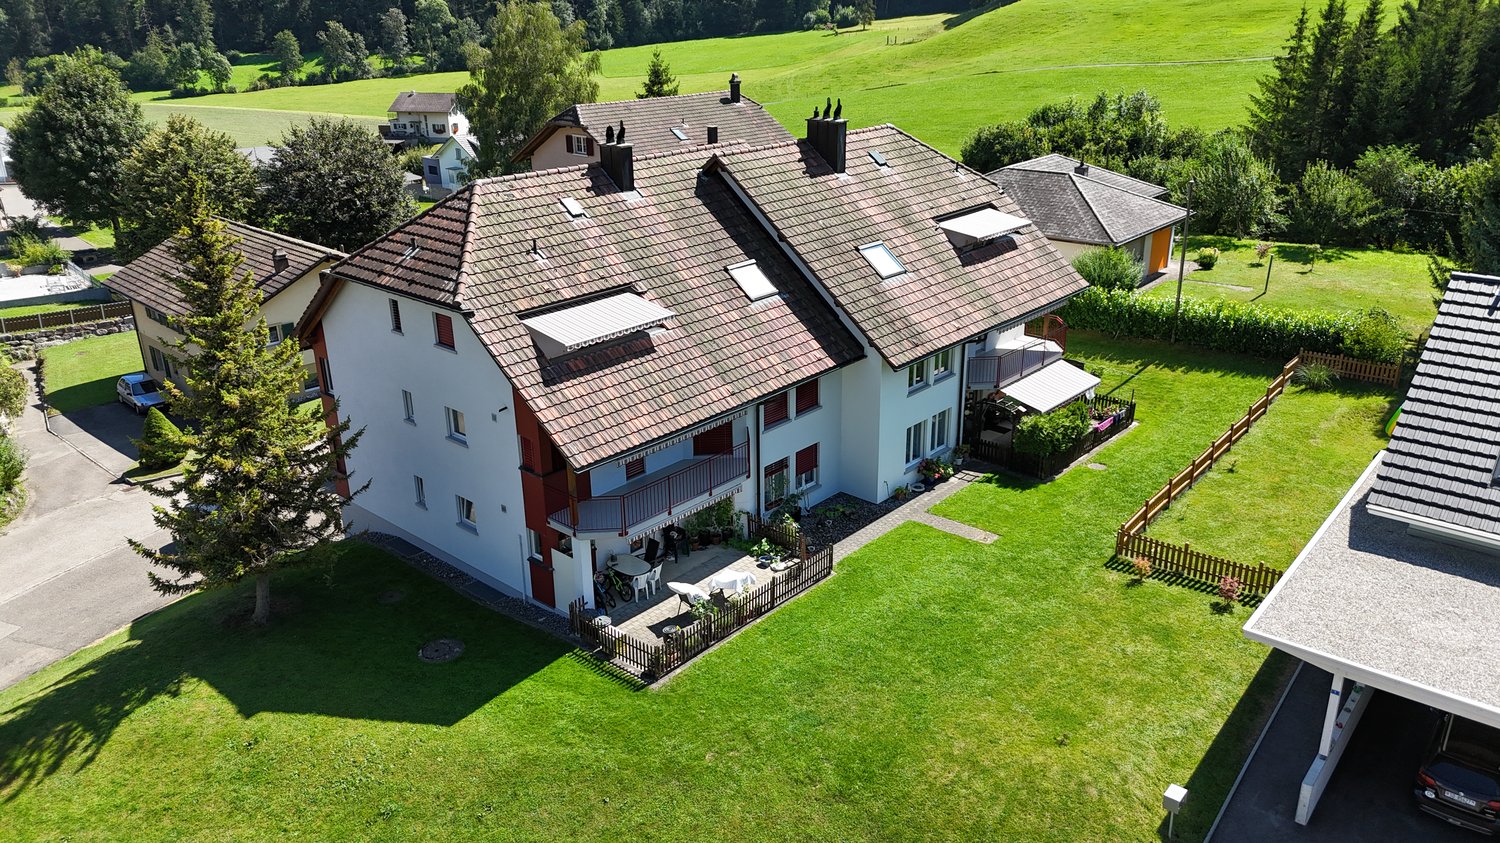
Are you looking for an investment opportunity or a rental property? Do you want a large plot of land with many plants and parking spaces? Do you value a rural area as well as a central and quiet location? Do you welcome an investment without renovations?If you can answer these questions with YES, this rental property is the right one for you.This property was originally built in 1800 and completely replaced in 1989. It is a semi-detached house and is located centrally in the municipality of Lauwil. The plot has a large garden with several fruit trees. The property is partially fenced and is sunny all day. The access is via two quarter streets. On the entrance side of the building, a common seating area was created for the tenants, which can be used individually. There is also a spacious shed with a shelter, which offers many uses. Behind the shed, there is also a prefabricated garage with space for one vehicle. The facade presents itself in a good condition, but will need a refresh soon. Investments should be expected. A heat pump supplies the property with heat, which is distributed via underfloor heating on the ground floor and upper floor, and via radiators on the top floor. A laundry room for the tenants was realized next to the entrance on the ground floor. On this floor, each tenant has a cellar of approximately 10 m2 in size at their disposal. Additionally, each apartment has its own electric boiler. Two of the three tenant parties started their rental agreements almost 20 years ago.The 2.5-room apartment on the ground floor has a covered porch and access to the common seating area. The wooden windows were equipped with insulated glazing and the shutters are made of aluminum. Partially, roller shutters were also used for shading.Inside, the apartment presents itself in a good condition. The kitchen and bathroom are in the style of the 90s. In the kitchen, there is also a wooden stove that fuels the tile stove in the living room. In the bedroom, parquet flooring was installed and the remaining floors were tiled. A built-in closet was mounted at the entrance. The tenant started the rental agreement on January 1, 2003.The approximately 63 m2 large 2.5-room apartment offers enough space for a couple.The 5.5-room apartment on the upper floor has a covered porch and a balcony. The wooden windows were equipped with insulated glazing and the shutters are made of aluminum. Partially, roller shutters were also used for shading.Inside, the apartment presents itself in a very good condition. The kitchen and bathrooms are in the style of the 90s. In the kitchen, there is also a wooden stove that fuels the tile stove in the living room. In the bedrooms, parquet flooring was installed and the remaining floors were tiled. Built-in closets were mounted at the entrance. The apartment was recently completely painted and the parquet floors were treated. The tenant started the rental agreement on December 15, 2022.The approximately 127 m2 large 5.5-room apartment offers space for a family with up to three children.The 4.5-room apartment on the top floor has its own attic room. The wooden windows were equipped with insulated glazing and the shutters are made of aluminum. Partially, roller shutters were also used for shading.Inside, the apartment presents itself in a solid condition. The kitchen and bathroom are in the style of the 90s. In the cold season, a Swedish stove provides cozy hours in the living room. In the bedrooms, parquet flooring was installed and the remaining floors were tiled. Built-in closets were mounted at the entrance. The tenant started the rental agreement on September 1, 2003.The approximately 94 m2 large 4.5-room apartment offers