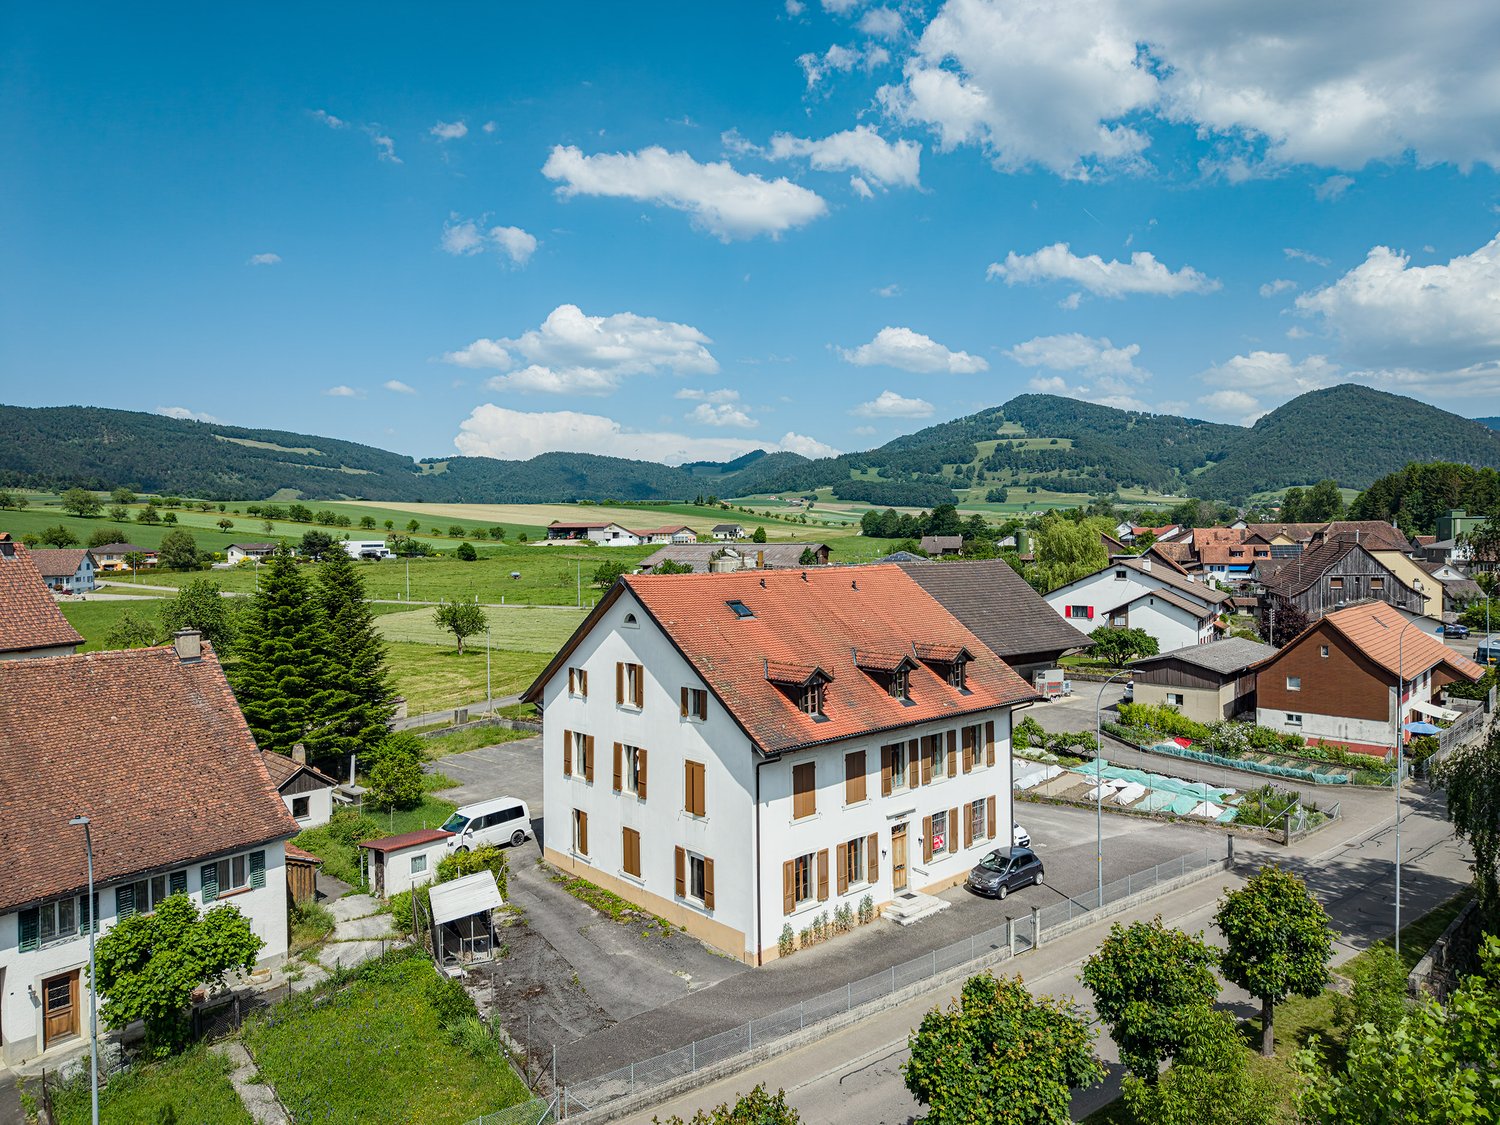
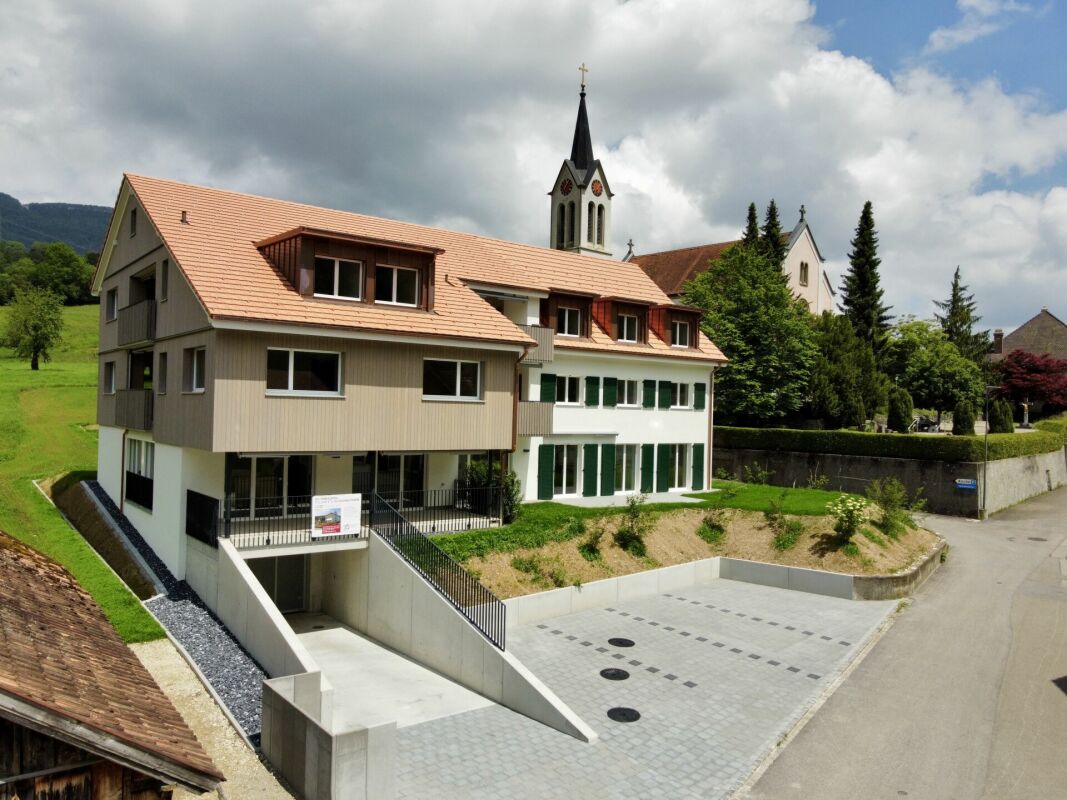
Erschwil - Multi-family residentials for sale

We recommend expanding your search criteria to get similar results. The current filters didn’t return any matches.

If you don’t want to change your current search criteria, we recommend creating a search alert, so you’ll be notified when matching offers become available.

More objects in your automatically expanded search area
14 results - Radius: + 10km
1 / 37
8.5 rooms151m²CHF 350,000.–
Dorfstrasse 9, 4254 Liesberg Dorf

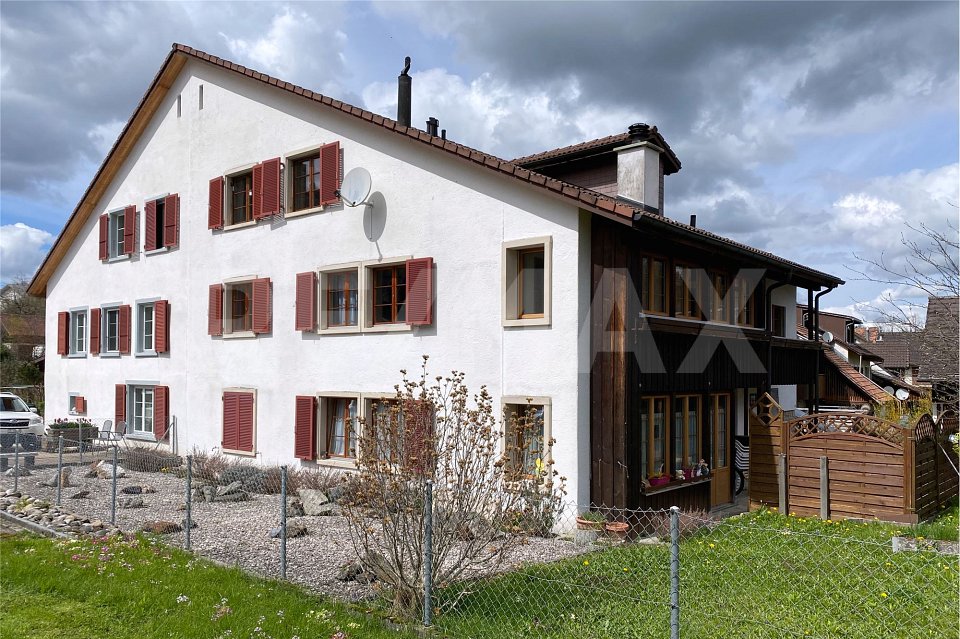
2-Generation House with Potential in Liesberg Village

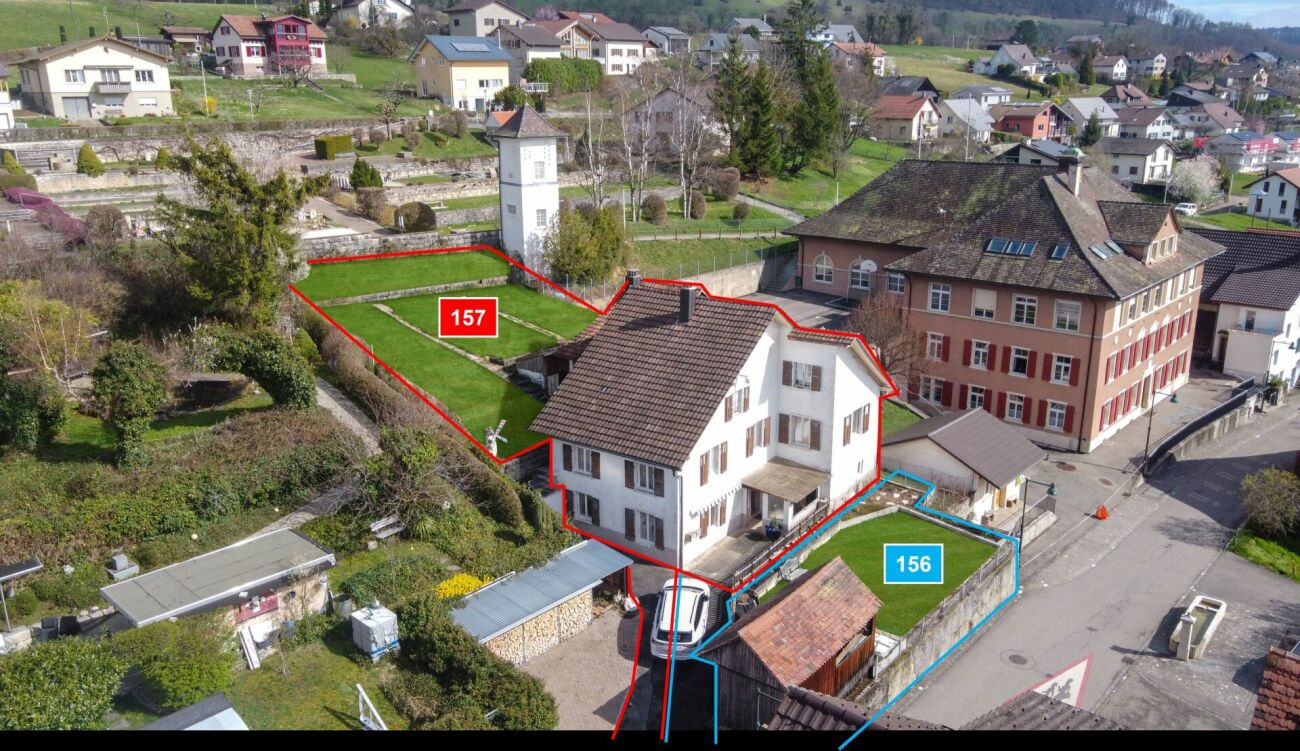
Are you looking for an exciting project? Do you want to design your new home according to your own wishes? Do you wish for a close family life? If you can answer these questions with yes, your search ends here. The IMMOBILIEN-TEAM DANIEL SCHWEIZER (Tel. 061 415 30 30) sells this wonderful two-generation house. Please note that the front property (plot no. 156) can possibly be purchased additionally. Feel free to contact us about this! Object The house consists of two residential units. The one on the ground floor consists of a kitchen with enough space for a dining table, a living room, and a bedroom. Next to it is the laundry room, from which you can access the bathroom as well as two cellar rooms. The apartment on the upper floor has seven rooms that can be used for sleeping/living/eating. There are two kitchens and two bathrooms. The two attics consist of attics and workshops. Additionally, there is a heated (bed-)room. A special highlight is the spacious garden (approx. 333 square meters). The property has potential, but some investments are also necessary. This is taken into account in the sales price setting. We would also like to point out that the image material has been edited. This is intended to serve as a serving suggestion for you. In our sales documentation, you will of course get an insight into the actual circumstances. Location The municipality of Liesberg is located in the Laufental on the slope of the Blauen (mountain range). Numerous hiking possibilities are located almost directly in front of the house door. A good public transport connection as well as well-developed roads exist to the neighboring municipalities. You can reach the bus stops "Liesberg, Dorf" and "Liesberg, Ochsengasse" within two minutes' walk. The property "Dorfstrasse 9" is located - as the name suggests - in the village center of the municipality. The school is just about 42 meters away from the property. The village shop is also located in the immediate vicinity. Do you want more information about the object or would you like to arrange a viewing appointment directly? Daniel Schweizer looks forward to your contact: 061 415 30 30 / daniel.schweizer@immoteam-schweizer.ch

Daniel Schweizer

Daniel Schweizer

Geschäftsführer / Inhaber / Immobilienvermarkter mit eidg. FA

Travel time
-
1 / 20
184m²CHF 950,000.–
Chemin des Romains 4, 2824 Vicques

ARI-236 - Yield - Very beautiful house with 2 apartments of 4.5 and 3.5 rooms on a plot of 1'134 m2

Apartment of 4.5 rooms (101 m2 living area) - upper ground floor • Entrance and distribution of 14.90 m2; • Living kitchen of 12.60 m2; • Living room of 27.90 m2; • Bedroom 1 of 16.50 m2; • Bedroom 2 of 12.20 m2; • Bedroom 3 of 11 m2 • Bathroom with WC, bathtub and shower of 6.80 m2; • Balcony of 9.60 m2 overlooking the living room; • Terrace of 20 m2 facing south. Apartment of 3.5 rooms (83 m2) - lower ground floor • Entrance with built-in wardrobes of 11.30 m2; • Distribution of 5.60 m2; • Living kitchen of 15.40 m2; • Living room on half-floor of 17 m2; • Bedroom 1 of 16 m2; • Bedroom 2 of 14.40 m2; • Bathroom with WC and shower of 3 m2; • Terrace of 30 m2 facing west and overlooking the living room. Lower ground floor • Common distribution/basement staircase of 10.60 m2; • Cellar 1 of 6 m2; • Cellar 2 of 8.90 m2; • Technical room-heating of 5 m2; • Laundry room of 5.10 m2; • Garage of 20 m2. Surfaces • The total net surface area of the house is 244 m2; • The net surface area of the apartments is 184 m2, including • Apartment of 4.5 rooms of 101 m2; • Apartment of 3.5 rooms of 83 m2. Outdoor • 2nd garage (separate with storage room) of 22.20 m2; • Parking for 3 to 4 vehicles. Renovations/Improvements • 1986: Extension of the building on the west side; • 2014: Renovation of the roof; • 2015: Complete renovation of the house (kitchens; bathrooms; floors; walls; windows; electricity...(except heating system)); • 2020: New outdoor facilities, plantings; • 2022: Installation of a heat pump (air/water); • 2022: Sanitation of the underground oil tank. Rental income • The apartment of 3.5 rooms on the lower ground floor is rented for CHF 1'400.00 per month, i.e. CHF 16'800.00 per year. This offers a very interesting return and allows for a significant reduction in the costs of the property in the event of a purchase. • Rental of the apartment of 4.5 rooms on the upper ground floor is also possible for CHF 1'730.00 per month, i.e. CHF 20'760.00 per year. In the event of renting both apartments, the monthly rental income is CHF 3'130.00, i.e. CHF 37'560.00 per year.

Travel time
-
1 / 13
11 rooms284m²CHF 1,300,000.–
4426 Lauwil

Successfully rented apartments in rural and central locations

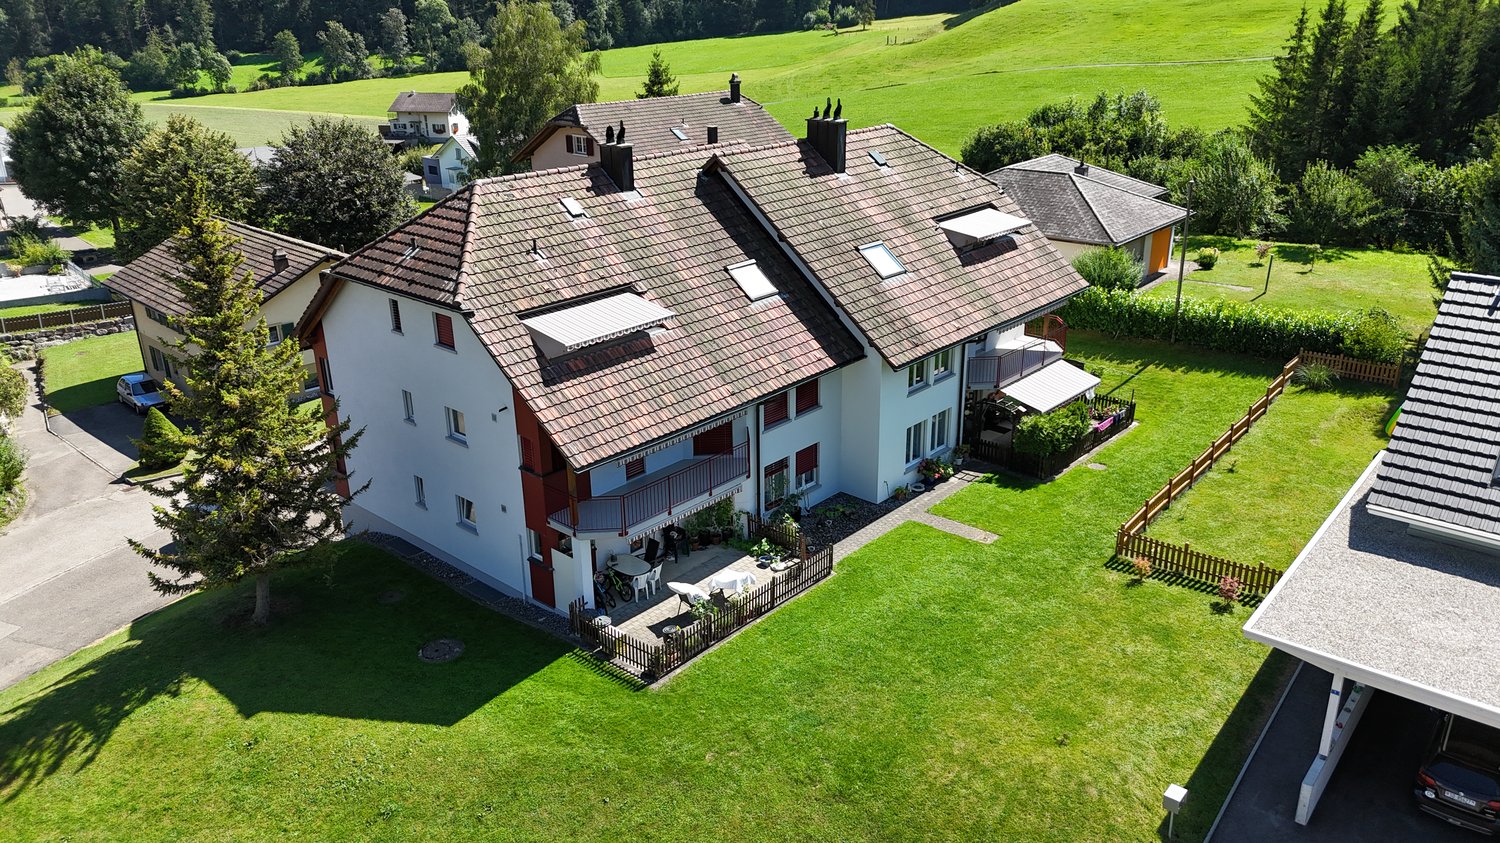
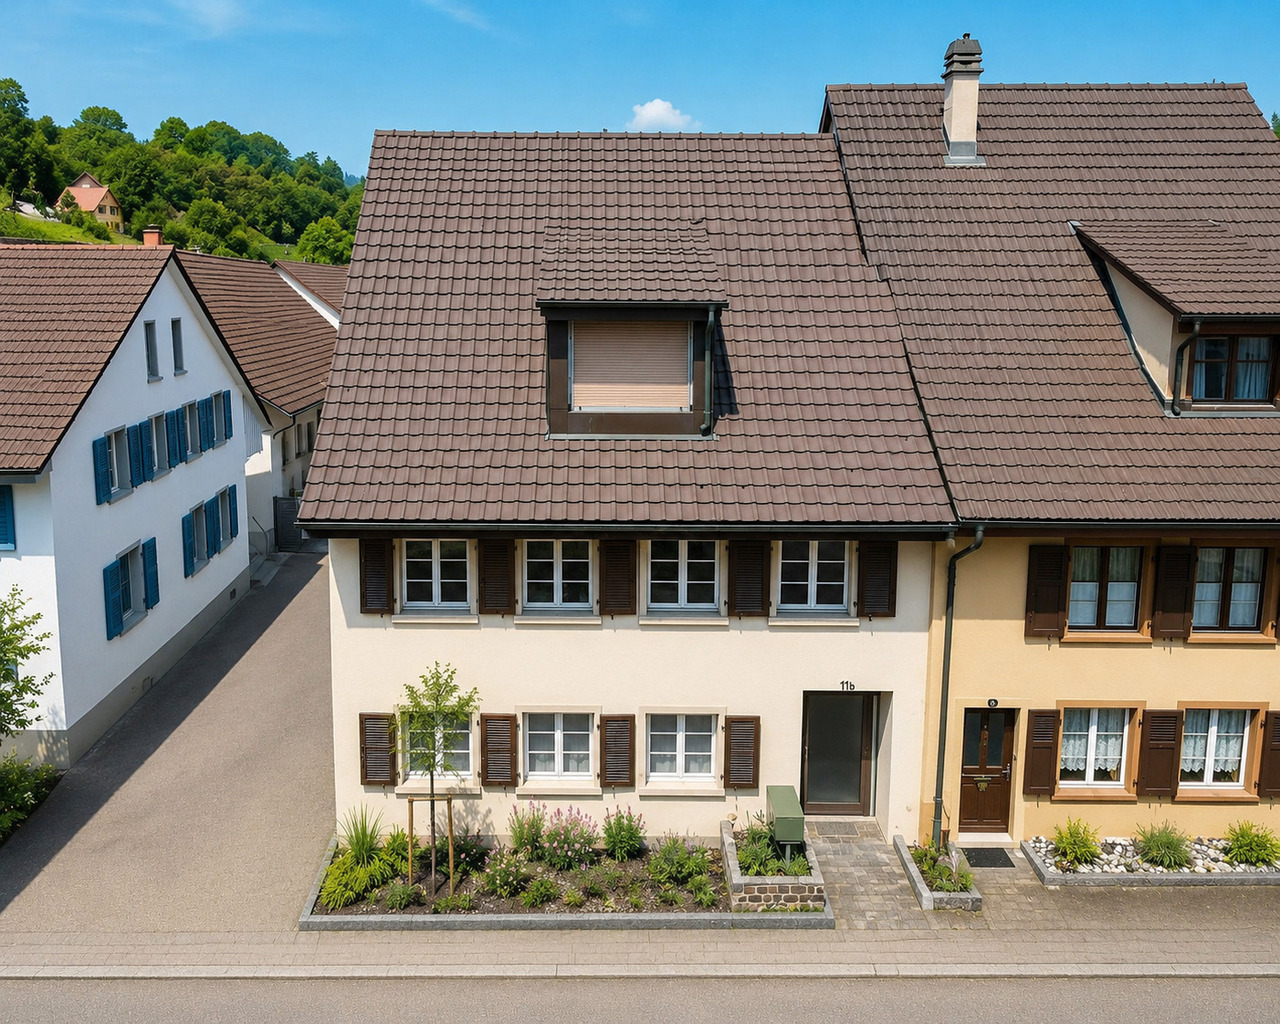
Are you looking for an investment opportunity or a rental property? Do you want a large plot of land with many plants and parking spaces? Do you value a rural area as well as a central and quiet location? Do you welcome an investment without renovations?If you can answer these questions with YES, this rental property is the right one for you.This property was originally built in 1800 and completely replaced in 1989. It is a semi-detached house and is located centrally in the municipality of Lauwil. The plot has a large garden with several fruit trees. The property is partially fenced and is sunny all day. The access is via two quarter streets. On the entrance side of the building, a common seating area was created for the tenants, which can be used individually. There is also a spacious shed with a shelter, which offers many uses. Behind the shed, there is also a prefabricated garage with space for one vehicle. The facade presents itself in a good condition, but will need a refresh soon. Investments should be expected. A heat pump supplies the property with heat, which is distributed via underfloor heating on the ground floor and upper floor, and via radiators on the top floor. A laundry room for the tenants was realized next to the entrance on the ground floor. On this floor, each tenant has a cellar of approximately 10 m2 in size at their disposal. Additionally, each apartment has its own electric boiler. Two of the three tenant parties started their rental agreements almost 20 years ago.The 2.5-room apartment on the ground floor has a covered porch and access to the common seating area. The wooden windows were equipped with insulated glazing and the shutters are made of aluminum. Partially, roller shutters were also used for shading.Inside, the apartment presents itself in a good condition. The kitchen and bathroom are in the style of the 90s. In the kitchen, there is also a wooden stove that fuels the tile stove in the living room. In the bedroom, parquet flooring was installed and the remaining floors were tiled. A built-in closet was mounted at the entrance. The tenant started the rental agreement on January 1, 2003.The approximately 63 m2 large 2.5-room apartment offers enough space for a couple.The 5.5-room apartment on the upper floor has a covered porch and a balcony. The wooden windows were equipped with insulated glazing and the shutters are made of aluminum. Partially, roller shutters were also used for shading.Inside, the apartment presents itself in a very good condition. The kitchen and bathrooms are in the style of the 90s. In the kitchen, there is also a wooden stove that fuels the tile stove in the living room. In the bedrooms, parquet flooring was installed and the remaining floors were tiled. Built-in closets were mounted at the entrance. The apartment was recently completely painted and the parquet floors were treated. The tenant started the rental agreement on December 15, 2022.The approximately 127 m2 large 5.5-room apartment offers space for a family with up to three children.The 4.5-room apartment on the top floor has its own attic room. The wooden windows were equipped with insulated glazing and the shutters are made of aluminum. Partially, roller shutters were also used for shading.Inside, the apartment presents itself in a solid condition. The kitchen and bathroom are in the style of the 90s. In the cold season, a Swedish stove provides cozy hours in the living room. In the bedrooms, parquet flooring was installed and the remaining floors were tiled. Built-in closets were mounted at the entrance. The tenant started the rental agreement on September 1, 2003.The approximately 94 m2 large 4.5-room apartment offers

1 / 13
CHF 1,150,000.–
2823 Courcelon

Family house with 2 apartments, Courcelon - 1150000

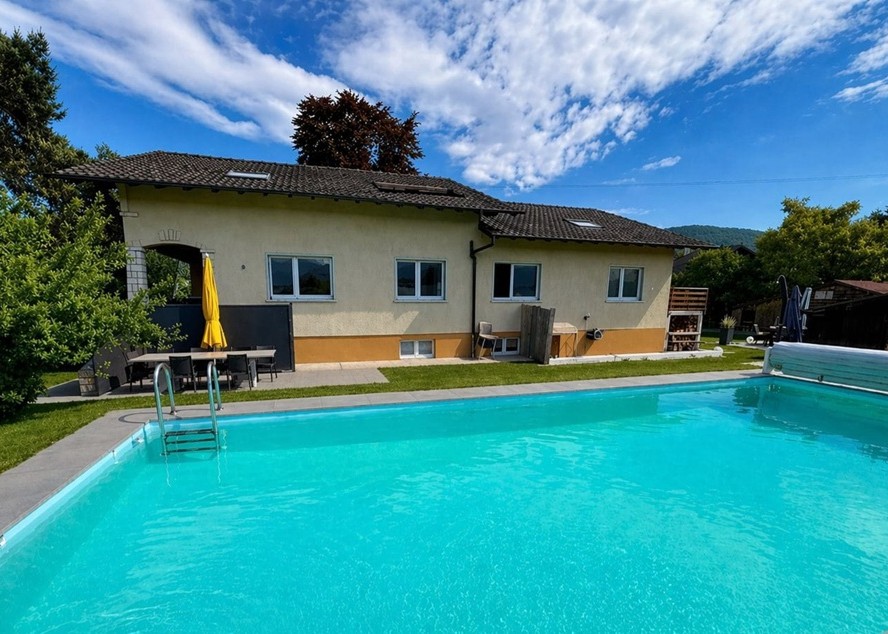
DescriptionFamily house with 2 apartmentsof 4½ rooms and 3½ rooms. Construction: 1966. Renovations: 2014 and 2021. This magnificent property with its large plot offers an exceptional situation on the edge of an agricultural area with an underground pool and unobstructed view. Could suit a 2-generation family or a family wanting to generate rental income. FOR MORE PHOTOS: www. avendre. ch- Authentic photos -. SituationThe plot has an area of 2'128 m2 and is located near all amenities. 300 meters from the bus stop and the Coop store. 5 minutes from Delémont and the A16 motorway junction. 35 minutes from Biel and 45 minutes from Basel. BasementLarge area with external access, 3 rooms and 1 bathroom with shower, toilet and sink. Oil heating and tank room. Ground floorApartment with 4½ rooms: 1 entrance hall with wardrobe area leads to 1 fitted kitchen of 13.5 m2 open to 1 dining room of 18.2 m2 and 1 living room of 25.6 m2 with access to 1 covered balcony and 1 terrace with unobstructed view, 3 bedrooms of 18 m2, 13.5 m2 and 13.2 m2, 1 bathroom of 10 m2 with bathtub, shower, toilet, sink and washing machine. 1 garage with pit and access to the basement. 1st floorApartment with 3½ rooms and independent entrance: 1 entrance area of 3.7 m2, 1 fitted and habitable kitchen of 16 m2, 1 distribution hall of 16 m2 with integrated storage room of 6 m2 leads to 1 living-dining room of 40 m2 with fireplace and access to 1 terrace of 9.7 m2, 2 bedrooms of 17.2 m2 and 10.2 m2 with storage rooms, 1 bathroom of 8 m2 with bathtub, shower, toilet, sink, washing machine and access to 1 large attic. Outdoor facilities1 garage with pit and 1 covered parking space. Sufficient parking spaces in front of the house. 2 paved terraces, 1 fireplace, 1 large woodshed, 1 beautiful underground pool with unobstructed view, outdoor shower, vegetable garden and petanque court. We look forward to the beautiful season. - This document has no contractual value -.

1 / 4
  • Parking space
  • Balcony / Terrace
  • Garage
  • +3
1 room439m²CHF 1,850,000.–
4719 Mümliswil-Ramiswil

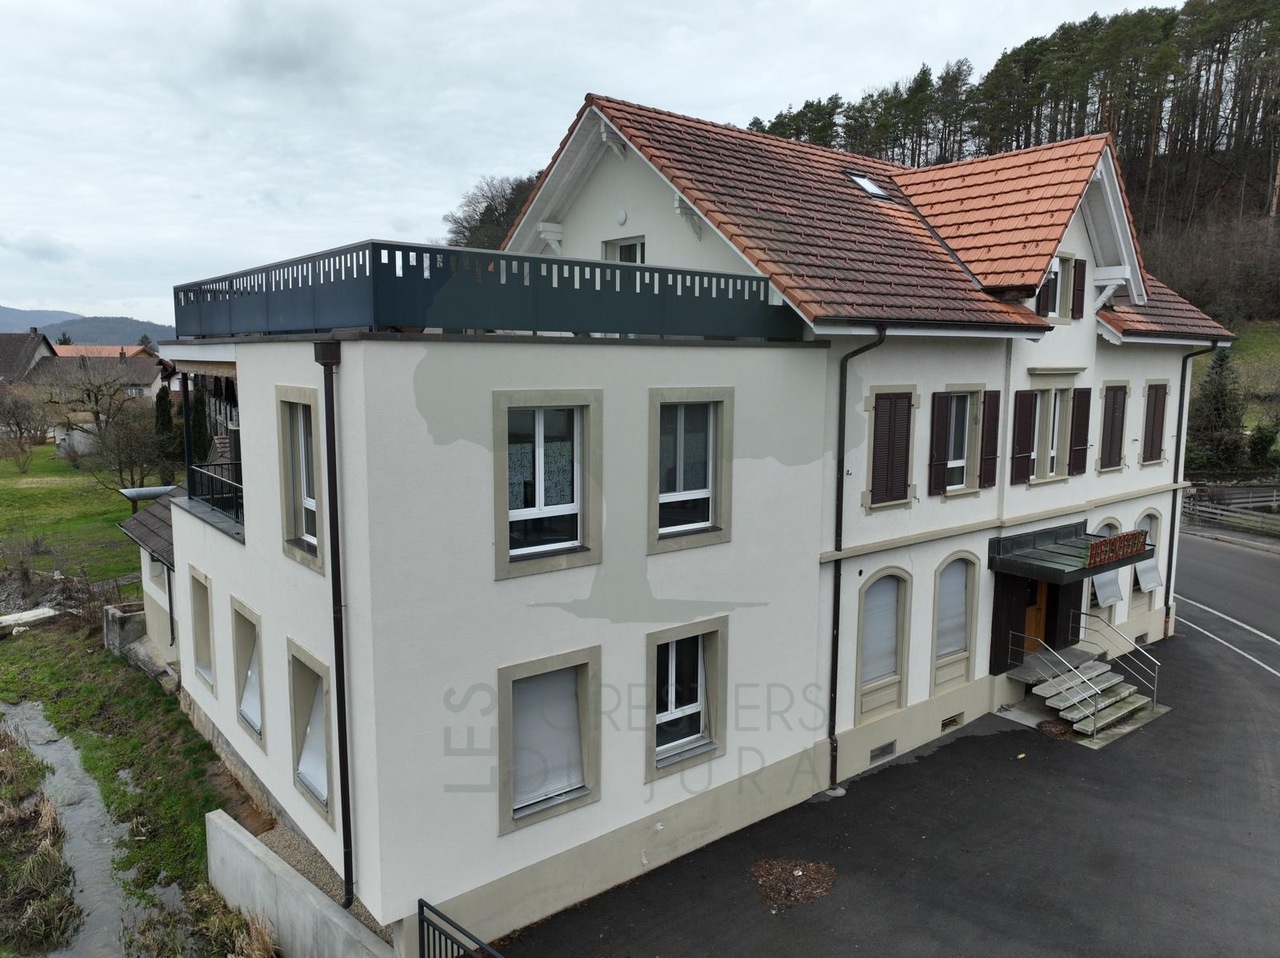
Charming multi-family house in Mümliswil-Ramiswil – rental property with 6 apartments

Invest in a 6-family house in Ramiswil (SO), ideal for buyers who want to purchase a rental property. The building (year of construction according to GV 1916; origin around 1900) comprises 3 floors with approximately 439 m2 of net living space. Six apartments, currently rented out to around 90%, secure ongoing returns; additional opportunities arise with full rental. Kitchens and bathrooms were modernized in 2025 with high-quality materials. Three lockable garages and four outdoor parking spaces provide sufficient parking spaces. The 1,881 m2 large residential building plot in the W2 zone borders the agricultural zone and is supplemented by 12,642 m2 of its own forest. Discover this well-maintained and fully renovated multi-family house in the idyllic municipality of Mümliswil-Ramiswil.Overview of the property: • 6 residential units on 3 floors – ideal as a rental property or for multi-generational living • Spacious living area of a total of 409 m² • Balcony with a beautiful view of the surrounding landscape • Garage and outdoor parking spaces available • Wheelchair accessible – barrier-free access • Dishwasher available in the residential units • Available immediately Location and surroundings: The house is located in a quiet and sunny location in the picturesque Mümliswil-Ramiswil in the canton of Solothurn. The surroundings are pleasantly quiet during the day and at night – ideal for those who appreciate relaxation and nature. In summer, the residents benefit from plenty of sunshine. The bus stop Ramiswil Dorf is just a 1-minute walk away and provides a good connection to the region.This versatile multi-family house offers a rare opportunity to acquire a fully renovated property in a natural and serene community. Whether as a capital investment or for personal use – this house convinces on all counts.

  • Parking space
  • Balcony / Terrace
  • Garage
  • +3