Ammerzwil BE - Multi-family residentials for sale

We recommend expanding your search criteria to get similar results. The current filters didn’t return any matches.

If you don’t want to change your current search criteria, we recommend creating a search alert, so you’ll be notified when matching offers become available.

More objects in your automatically expanded search area
38 results - Radius: + 10km
Patrick Geissbühler

Patrick Geissbühler

1 / 13
Patrick Geissbühler

Patrick Geissbühler

  • Parking space
  • Balcony / Terrace
  • Child-friendly
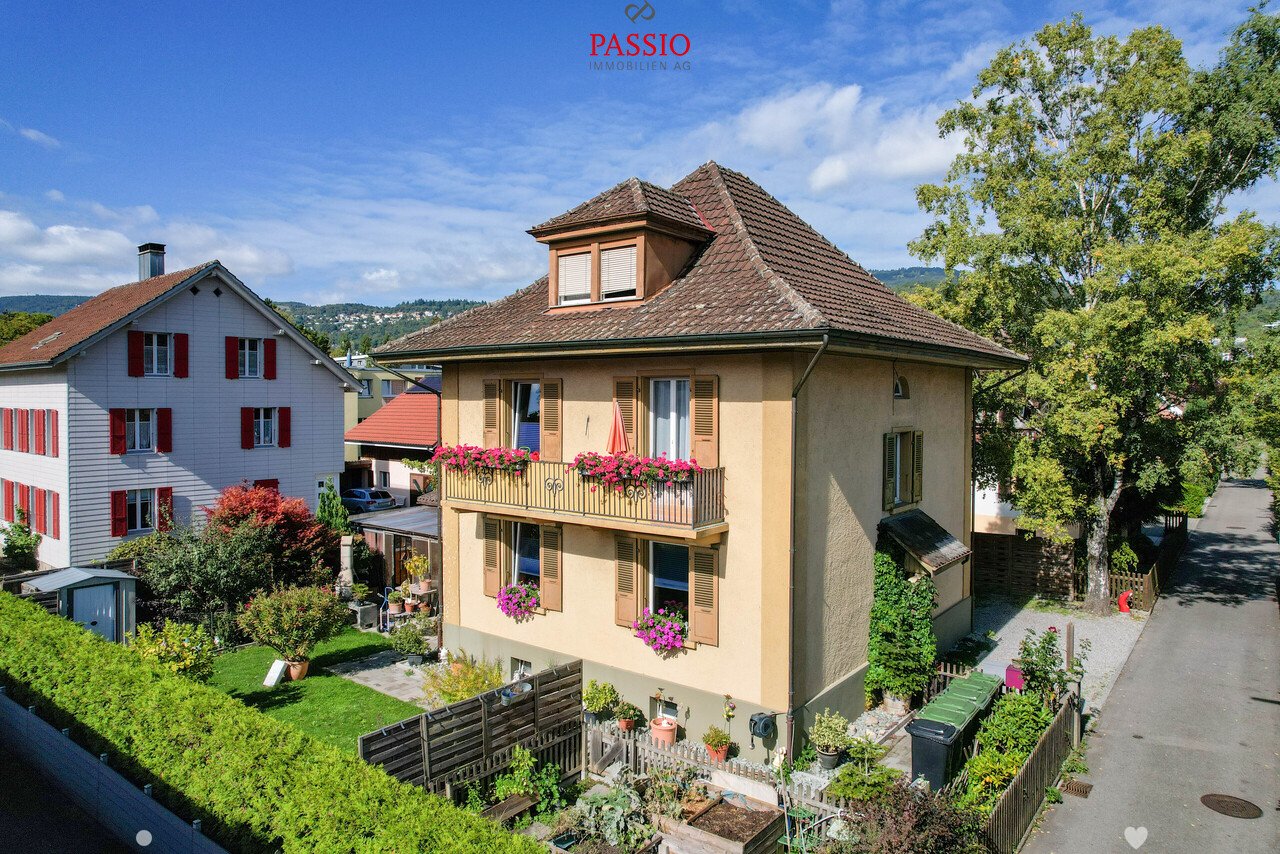
187m², CHF 1,150,000.–
Montozweg 22, 2504 Biel/Bienne

Versatile multi-family house with potential in Biel/Bienne

Welcome to Biel/Bienne - a vibrant city that combines urban life with high quality of living. Thanks to its excellent infrastructure, proximity to Lake Biel, and bilingual culture, Biel is one of the most attractive places to live in the region. Shopping facilities, schools, restaurants, and public transport are all nearby, while numerous recreational areas and leisure activities provide an excellent quality of life.I introduce myself: a well-maintained multi-family house with versatile usage possibilities. Whether as a spacious multi-generational house, a single-family house with plenty of space, or an interesting capital investment - I adapt to your living and life plans and offer attractive perspectives for owner-occupiers and private investors.My property includes three residential units. On the ground floor, there is a cozy 3.5-room apartment with direct access to the sunny garden and garden house. The 1st floor houses another bright 3.5-room apartment, while the attic offers additional living space with a charming studio.The basement complements my space offer with a communal laundry room (two washing machines and a dryer), an insulated hobby or craft room, the heating room, and a spacious cellar and storage room.My lovingly designed garden was 2022 newly laid out and invites you to relax, play or socialize. The garden house offers additional storage space and versatile usage possibilities.I also present myself in a well-maintained condition technically. 2015 all windows - including basement and attic windows - were replaced and a new gas heating system was installed. 2020 all kitchens were completely renewed, before 2022 the garden was redesigned.Particularly interesting is my flexible usage. The apartment on the 1st floor is currently occupied by the seller and will be available after the sale. It is ideal for self-use or rental. The attic is currently rented; the tenancy can be taken over or the apartment can be used by yourself in the future. The ground floor apartment is still occupied by the owner's mother. As part of the sale, a lifetime right of residence will be registered in the land register. This makes the property ideal for buyers who already want to use part of it themselves or rent it out today and benefit from the development potential in the long term.The monthly gross rents at a glance: • Ground floor: CHF 1,000.- gross per month (apartment with lifetime right of residence) • 1st floor: According to our calculations, a realistic gross rent of around CHF 1,210.- per month (currently self-occupied and not rented) • Attic: CHF 800.- gross per month Three outdoor parking spaces are already included in the sales price and round off this attractive offer.My highlights at a glance • Well-maintained multi-family house with three residential units • Also usable as a spacious single-family or multi-generational house • Flexible usage for owner-occupiers and private investors • 1st floor available immediately • Attic studio rented or usable by yourself in the future • Ground floor apartment with registered lifetime right of residence • New gas heating system and new windows (2015) • All kitchens renewed (2020) • Newly designed garden with garden house (2022) • Insulated hobby or craft room • Three outdoor parking spaces included • Quiet and well-connected residential location in Biel/Bienne I am the ideal property for families who want to unite several generations under one roof, for buyers...

  • Parking space
  • Balcony / Terrace
  • Child-friendly
Travel time
-
Patrick Geissbühler

Patrick Geissbühler

1 / 13
Patrick Geissbühler

Patrick Geissbühler

  • Parking space
  • Balcony / Terrace
  • Child-friendly
297m², CHF 1,495,000.–
Paulus-Weg 24, 2503 Biel/Bienne

Stylish one- or two-family house with garden paradise and potential

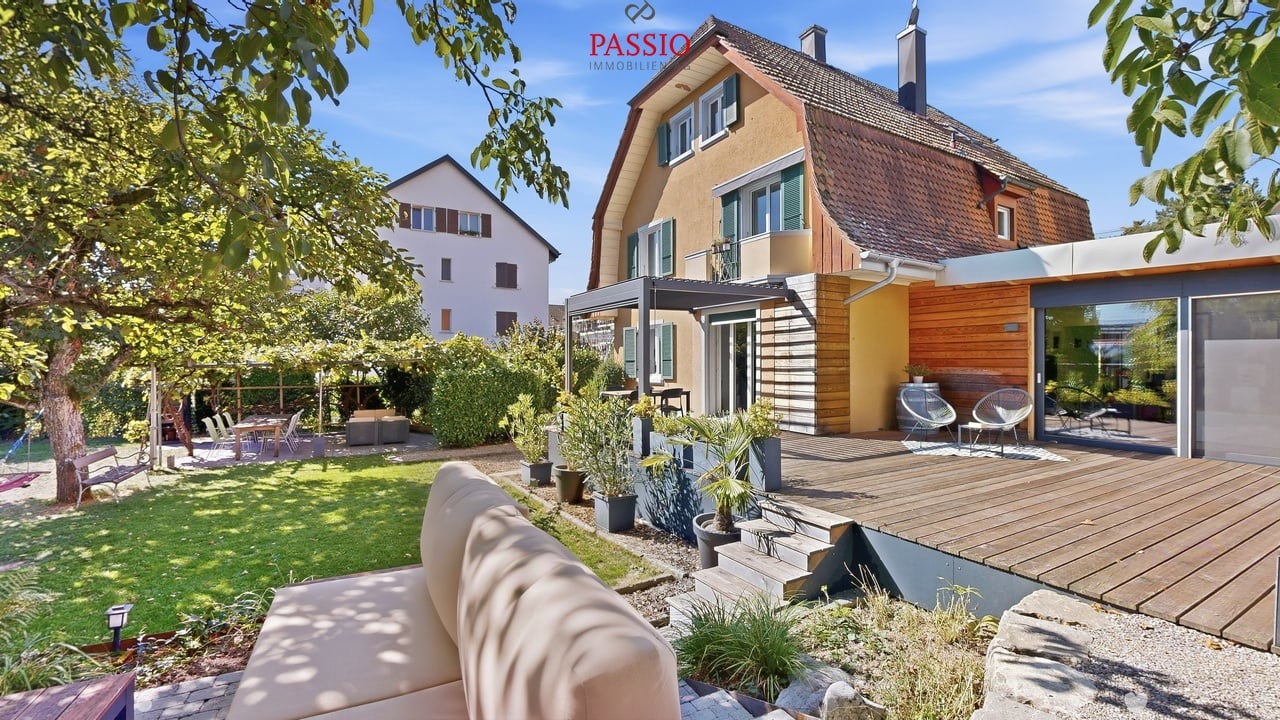
Welcome to Paulus-Weg 24 in Biel!Here, urban comfort, an attractive residential location, and a spacious outdoor area come together. Biel delights with its bilingualism, diverse shopping opportunities, schools, and good transport links. The nearby Lake Biel, the Jura heights, and numerous green spaces offer a variety of opportunities for relaxation.Let me introduce myself: a stylish one- or two-family house from 1928, which combines historic charm with modern living comfort. With my extension from 2023, around 297 m² of living space and a 770 m² large plot, I offer a lot of space and versatile usage possibilities. Today, I accommodate a 4.5-room apartment and a 3.5-room apartment: The ground-floor apartment is inhabited by the owners, while the maisonette apartment on the upper and attic floors is rented for CHF 1'600.- per month, including ancillary costs. Whether as a multi-generational house, a spacious single-family house, or with a possible third residential unit - I offer versatile perspectives for individual living ideas.My highlights at a glance • A spacious 3.5-room apartment & a 4.5-room apartment • 297 m² of living space on 770 m² of land • Stylish old building with modern extension • Well-kept condition and numerous renovations • Sunny location with good infrastructure • Terrace with pergola, garden, and garden chimney • Cozy balcony for the upper apartment • Wood-burning stove and spacious living areas • Air heat pump, photovoltaics, and solar thermal system • Three outdoor parking spaces and small garage for bike/motorcycle • Building permit for a carport available • Potential for three residential units, use as a single-family house or multi-generational living My renovations • 2008: Heating and windows • 2011: Roof insulation • 2015-2017: Parking spaces, toilet, garden, and further windows • 2022: Parquet floors, extension, and bathroom • 2023: Kitchen of the upper apartment, balcony, staircase, terrace, and photovoltaics • 2024: Heating, pergola, and terrace • 2025: Bicycle parking space On the ground floor, you are greeted by the spacious 4.5-room apartment with a inviting entrance area and a modern kitchen. My bright living and dining area with wood-burning stove creates a cozy atmosphere and offers direct access to the terrace.An open library can be used flexibly as an office or storage room. Particularly impressive is the 42.91 m² large bedroom, which offers plenty of space for individual furnishing ideas. A bright office with private washing tower, a bathroom with shower, and a separate guest toilet complete this residential unit.On the upper floor begins my charming maisonette apartment. Here, you can expect a cozy kitchen and a 31.5 m² large living and dining area with access to the balcony. A bright room and a guest toilet complete this floor.In the attic are a further spacious room with 27.74 m², a bathroom with bathtub, and a practical storage room.In the basement are two natural cellars, the heating room, and a communal laundry room with decalcification system available.My special gem is the lovingly designed garden, which creates a wonderful atmosphere with trees, plants, and plenty of greenery. The spacious wooden terrace of the ground-floor apartment invites you to cozy hours. A partially covered pergola offers a protected place to relax, while the garden seating area with garden chimney promises sociable evenings.The upper apartment also has its own cozy...

  • Parking space
  • Balcony / Terrace
  • Child-friendly
Travel time
-
Gioacchino Calà

Gioacchino Calà

1 / 13
Gioacchino Calà

Gioacchino Calà

497m², CHF 1,420,000.–
Meikirchstrasse 11, 3042 Ortschwaben

An exceptional traditional house

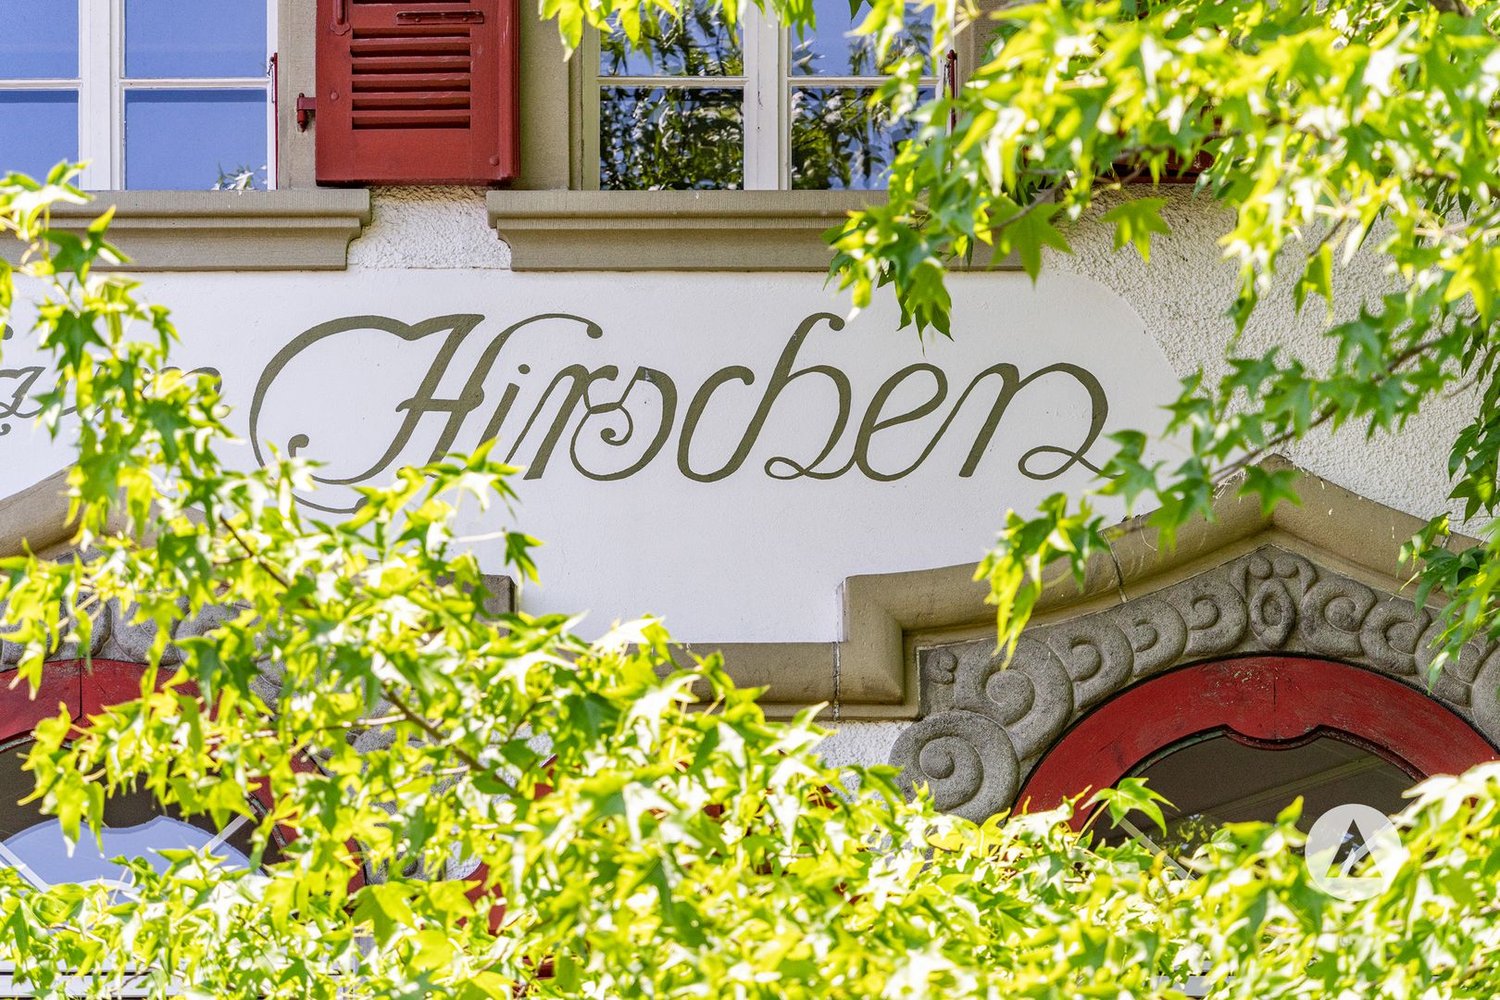
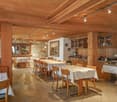
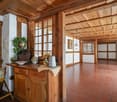
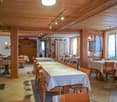
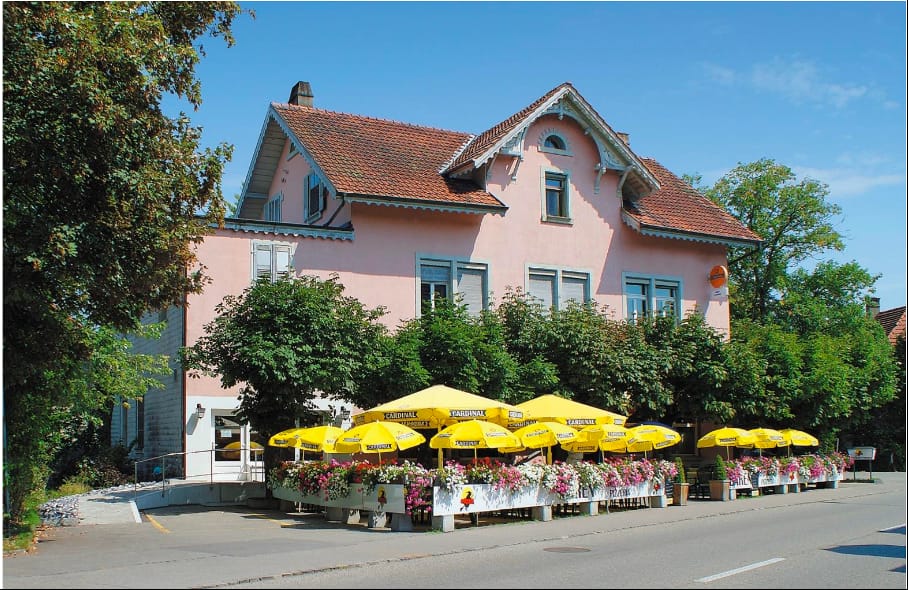
The property documentation can be found on our website www.casa-immo.chIn a prominent location at the entrance to the village of Ortschwaben in the municipality of Meikirch, this historic residential building presents itself with versatile development potential. The building, erected in 1915 and protected as a historic monument, served as a restaurant for many years and was carefully and respectfully renovated between 2006 and 2013, preserving the historic building substance. The property is framed by a valuable, old tree population.Characteristic elements such as the old natural stone cellar in the basement give the property its unmistakable charm. The spacious rooms offer a wide range of possibilities for future reuse and individual redesign - be it as a residential building, for quiet commercial use or in combination of various concepts (subject to official approvals). The attached Bayernstübli will be dismantled as part of the planned construction project on the adjacent plot.The village combines the charm of a rural environment with proximity to the city of Bern. Thanks to the good public transport connections with a bus stop in the immediate vicinity, the city center of Bern can be reached comfortably and directly. The region is characterized by a diverse cultural landscape. At the same time, Meikirch offers a well-developed infrastructure with shopping facilities, schools, leisure activities and an active village life.The property is in need of renovation and offers potential for comprehensive renewal and modernization according to one's own ideas.Didn't find the right property? We support you in your search: With our personalized newsletter, you will stay up to date. The search query is non-binding and free of charge. Your details will be treated confidentially and not passed on to third parties. www.casa-immo.ch/suchkunden

Travel time
-
1 / 13
12 rooms, 300m², CHF 1,790,000.–
Säriswilstrasse 65, 3043 Uettligen

Two residential units, countless possibilities - your new home with private wellness oasis

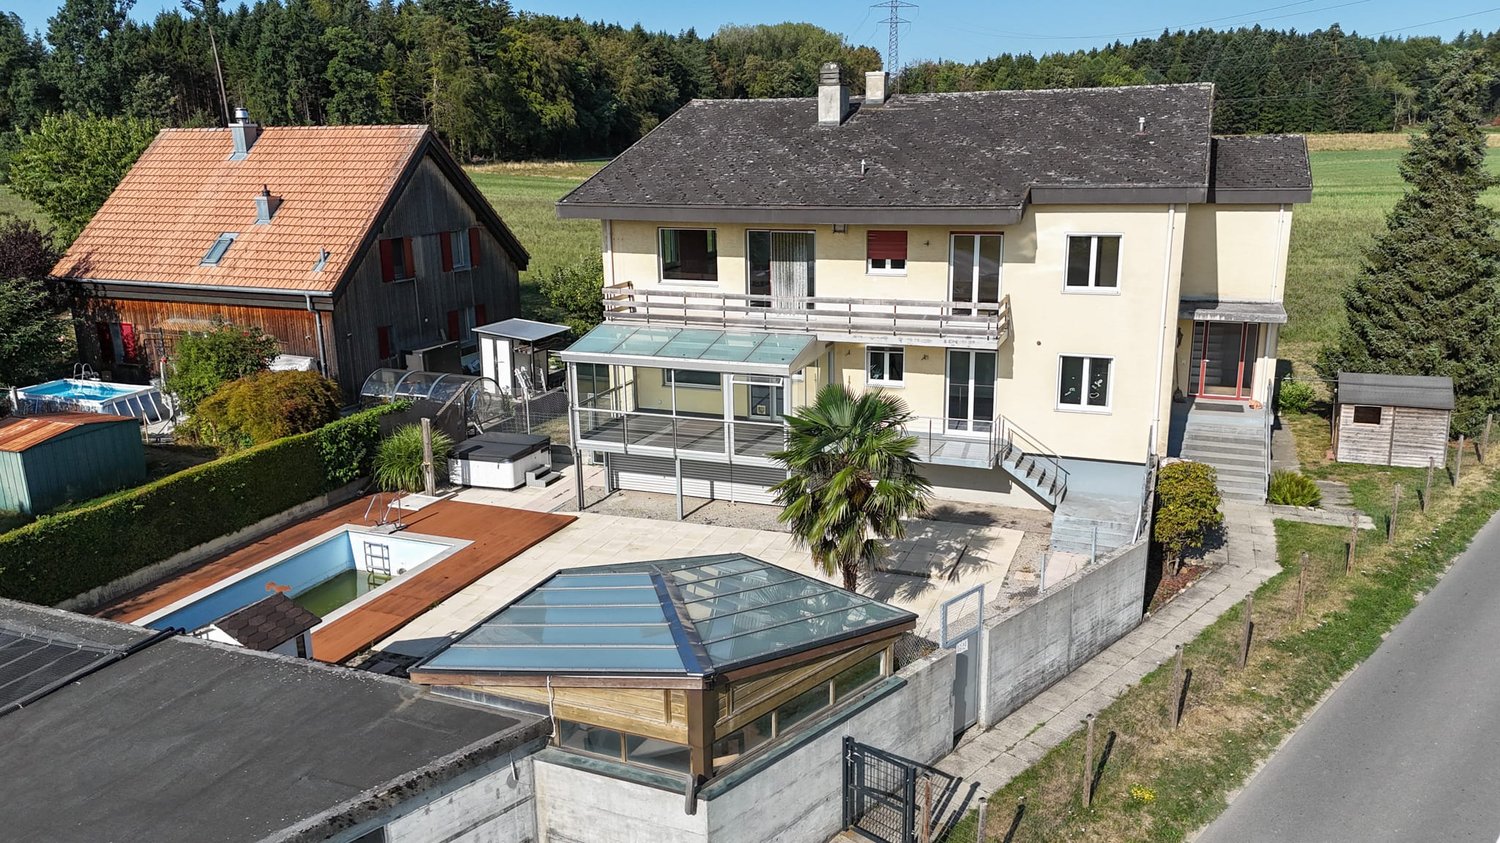
This 12-room two-family house in Uettligen combines spacious living space, versatile usage options, and an exceptional outdoor area. The quiet, natural location next to the agricultural zone offers a beautiful, unobstructed view into the greenery and creates a special atmosphere with high living and recreational value.With two spacious apartments, the property in stock ownership offers ideal conditions for families, multiple generations, or the combination of living and working. The light-flooded rooms and generous outdoor areas create a home with special living comfort.Your advantages at a glance:4.5-room apartment on the ground floor:- Spacious, open living and dining area with chimney stove and plenty of daylight thanks to numerous windows- Open kitchen with direct connection to the dining area- Adjacent, heated winter garden as an attractive additional living and recreational area with versatile usage options- Two versatile rooms, one with a practical dressing area and direct access to the balcony- Large bathroom with whirlpool bathtub, walk-in shower, toilet, and sink- Additional guest toilet for more comfort- Practical réduit for additional storage space- Direct access to the garden5.5-room apartment on the upper floor:- Spacious, open living and dining area with cozy chimney stove and large window fronts, which provide a bright and inviting living atmosphere- Open kitchen with direct connection to the dining area – ideal for social hours and everyday life- Direct balcony access from the living area- Four individually usable rooms that can be flexibly designed as bedrooms, children's rooms, guest rooms, or home offices- One of the rooms has an en-suite bathroom with shower, toilet, and sink- Additional guest toilet- Attic in the roof area as practical additional storage spaceSurroundings and ancillary rooms:- Two heated rooms with daylight in the basement, versatilely usable as office, guest, hobby, or retreat room- One of the rooms with its own bathroom with shower, toilet, and sink- Pool with environmentally friendly heating through solar energy- Whirlpool for relaxing moments- Infrared sauna for two people as an additional retreat- Pavilion for social hours in the shade- Generous garden area with versatile usage options- Quiet, natural location with a beautiful view into the greenery- Five garage parking spaces and two outdoor parking spaces provide sufficient space for your vehiclesThis versatile two-family house offers space for individual living concepts and combines spacious living with an exceptional leisure and garden offer. Would you like more information? Order the detailed sales documents now using the contact form – we look forward to your contact!

Travel time
-
Miroslav Mescic

Miroslav Mescic

1 / 12
Miroslav Mescic

Miroslav Mescic

  • Parking space
  • Garage
11 rooms, 220m², CHF 1,195,000.–
Kappelen, 3273 Kappelen

Charming two-family house with potential in Kappelen

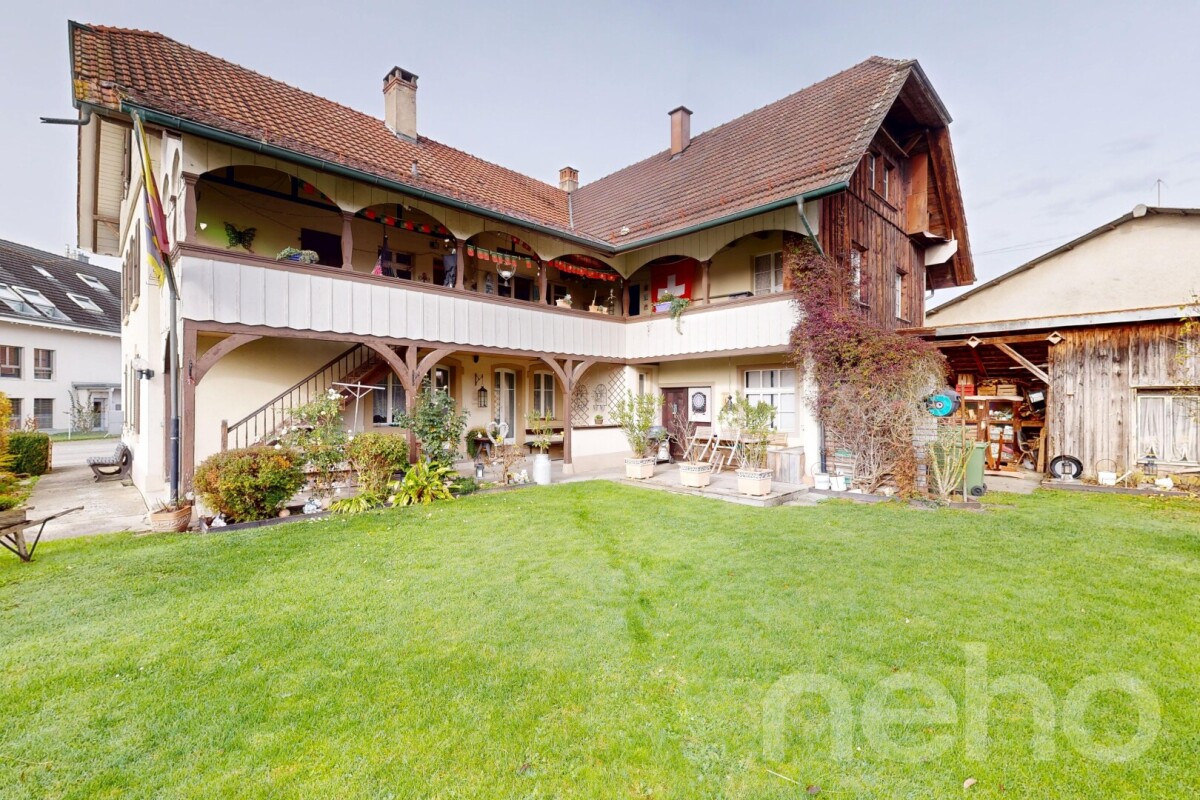
Here you have a rare opportunity: A spacious two-family house with a lot of character, excellent location, and exciting development opportunities. The property is situated on an 858 m² large plot in a residential and working zone as well as in a protected area. A special feature that not only guarantees a charming character but also long-term value stability. The property offers two completely separate living units with 5.5 rooms each and a total of around 220 m² of living space. Whether it's multi-generational living, living and renting, living and working under one roof, or as a capital investment - here you have hardly any limits. This object offers you: • 2 spacious living areas with 5.5 rooms each • Spacious outdoor area with a lot of privacy • Attractive plot area of 858 m² • Location in a residential and working zone as well as in a protected area • Room for your own ideas In recent years, mainly maintenance work has been carried out. This now gives you the opportunity to modernize and expand the house according to your ideas. An ideal project for all those who are looking for a place with development potential. An object with substance, charm, and many perspectives - discover this two-family house in Kappelen and be inspired by the possibilities. We look forward to your contact!Exact address available after registration on neho.ch.INTERESTED IN A VIEWING? PLEASE REGISTER: https://neho.ch/b/3273-26-1

  • Parking space
  • Garage
1 / 11
  • Parking space
  • Balcony / Terrace
  • Garage
  • +2
10.5 rooms, 210m², Price on request
Hauptstrasse, 2552 Orpund

Historic multi-family house with three apartments and rental potential in Orpund

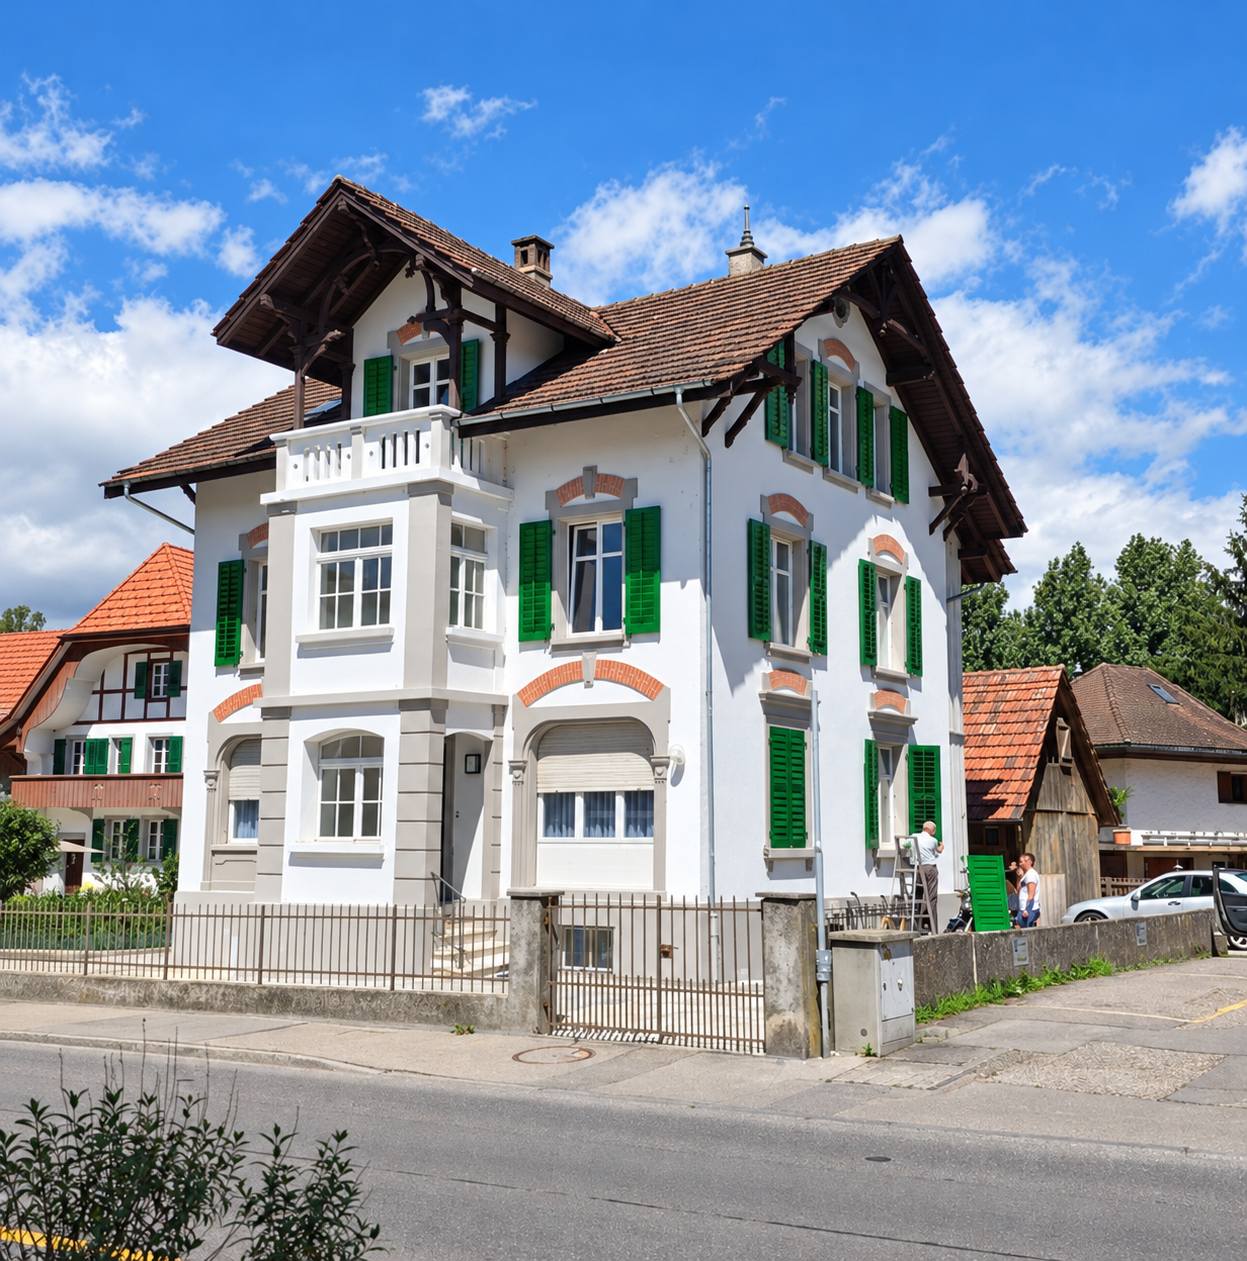
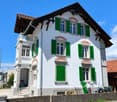
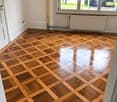
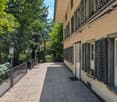
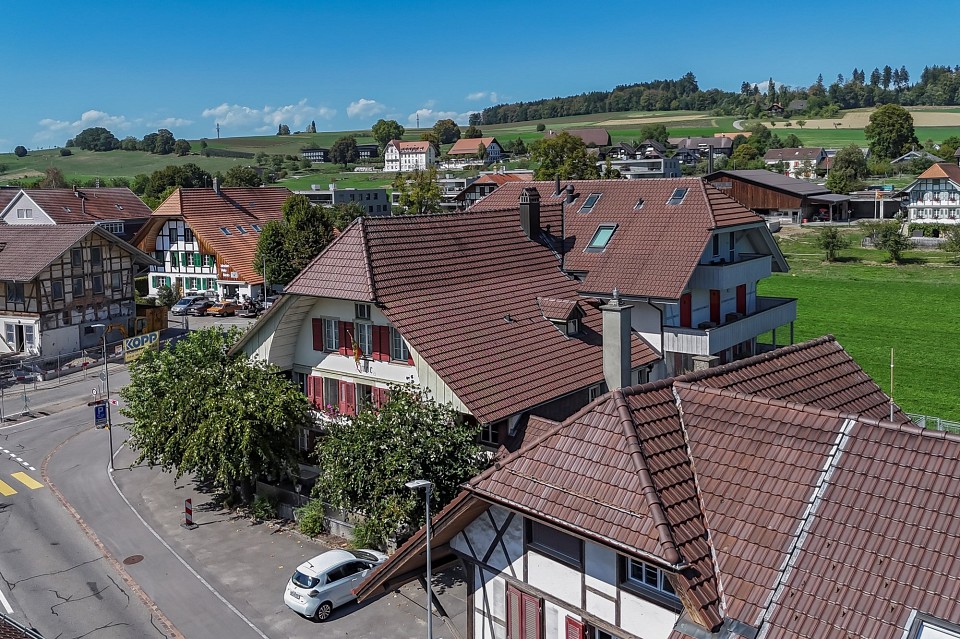
This charming, listed multi-family house on Hauptstrasse 209 in Orpund combines historic architecture with modern living comfort. The property, built in 1904 and renovated in 2025, impresses with its unique appearance: A white facade with decorative red brick accents, green shutters, and a red tile roof underline the special character of the house.The building spans four floors and comprises three 3.5-room apartments. This makes the property suitable as an investment object as well as for multi-generational living. It is available for purchase immediately.Inside, parquet floors in a herringbone pattern, large windows, and a charming wooden staircase with decorative rope railing and brass fittings create a welcoming living atmosphere. A balcony with a beautiful view complements the offer. The elevated ground floor provides additional privacy.The highlights at a glance • Listed multi-family house with a construction year of 1904 • Renovation in 2025 • Three 3.5-room apartments • Total of four floors • Characterful architecture and charming interior design • Balcony with a beautiful view • Garage and additional parking space • Dishwasher and cable TV connection available • Elevated ground floor for additional privacy • Family-friendly living environment Existing rental income and development potentialThe current rental income is CHF 3,580.– per month, or CHF 42,960.– per year, including ancillary costs. Based on the selling price, this corresponds to 3.59%.According to the owner's information, there is potential to increase the rental income to CHF 4,500.– per month, or CHF 54,000.– per year, including ancillary costs. This corresponds to 4.52% of the selling price.The possible higher rental income is a forecast. Its realization requires legally permissible and market-feasible rent adjustments. Since the mentioned amounts include ancillary costs, the percentage figures do not represent a gross rental yield based on the net rents.Sunny location with short distancesThe property is located in a sunny spot in Orpund and benefits from plenty of daylight, especially in the summer. At night, the surroundings are pleasantly quiet. Shopping facilities, public transport, and the school are easily accessible on foot: • Coop supermarket: approx. 1 walking minute • Kropf drugstore: approx. 2 walking minutes • Bürenstrasse bus stop: approx. 2 walking minutes • OSZ Orpund school: approx. 9 walking minutes A nearby river complements the attractive living environment.Selling price: CHF 1,195,000.–Discover a property with history, character, and perspective. The combination of three residential units, existing rental income, and further rental potential makes this multi-family house an interesting opportunity for investors and families.Contact us for more information or to arrange a viewing appointment.

  • Parking space
  • Balcony / Terrace
  • Garage
  • +2
Travel time
-
1 / 13
505m², CHF 1,950,000.–
Lyssstrasse 39, 3053 Münchenbuchsee

Realize your living and gastronomy dreams

Discover the history up close: This remarkable property from the 18th century combines historic living with great potential for use. With over 3,300 m² of land and an impressive usable area of 763 m², it offers ideal conditions for numerous uses. In addition to a classic gastronomy business, creative event concepts can be well implemented here, and new forms of living are also possible (e.g., living and working under one roof or using it as a multi-generation house, age-shared flat, or family community). Combinations of living and working areas with quiet businesses, such as doctor's offices, therapy rooms, or representative consulting offices, are also conceivable. Inside, preserved original elements such as tile stoves, wood paneling, and stylish parquet floors impress and create a unique ambiance. A special highlight is the idyllic garden, which is equipped with an impressive old tree population, a fountain, and a herb and berry garden. Two terraces with over 85 m² of space and cozy gravel areas invite you to spend time with family and friends and relax. The property is easily accessible, adjacent to the Moossee golf park and only 18 minutes by car from the Bern city center. The property also includes two double garages, a garden house, and a large parking lot.On the ground floor, there are three extremely cozy rooms (guest room, prominent room, herb room), where the history of this property can be felt, as well as the gastronomy kitchen. For example, practices, offices, or stylish living rooms could be realized here. On the upper floor, the historic festival hall with a large balcony, which offers a view of the garden, delights Your future magnificent living and dining room? Adjacent is a preparation room with a goods lift to the gastronomy kitchen, refrigerated drawers, and a water connection. You will also find three rooms, a bathroom (shower/sink/toilet), and an internal spiral staircase to the attic. The attic can be reached via the staircase and a spiral staircase. Six rooms, two wet zones, and a separate toilet can be used individually here. Four rooms were previously used as staff rooms. Two large walk-in attics offer additional storage space. In the basement, you will find the second part of the gastronomy kitchen, a historic smokehouse, coolers, a large wine cellar, and a lot of storage space and guest toilets

Travel time
-
Thomas Bareiss

Thomas Bareiss

1 / 13
Thomas Bareiss

Thomas Bareiss

  • Balcony / Terrace
15 rooms, 500m², CHF 2,290,000.–
3038 Kirchlindach

Tradition-rich Gasthaus Linde in Kirchlindach with versatile usage possibilities

In the idyllic Kirchlindach stands the tradition-rich Gasthaus Linde, which has been synonymous with hospitality and cozy ambiance for four generations. The rural location with simultaneous good proximity to the city, excellent infrastructure, and public transport connection makes the property an attractive location for living and working.The offer includes the restaurant with landlord's apartment, a versatile usable annex with former pizzeria or commercial space, as well as an adjacent Stöckli with two 2½-room apartments. The restaurant can be taken over including inventory (negotiable) if desired. At the same time, the property offers interesting possibilities for a change of use and the realization of individual residential or commercial concepts.For example, three additional apartments could be created from the current restaurant area and the landlord's apartment. The annex is suitable for various commercial uses and offers a lot of space for own ideas. The offer is complemented by a Schopf, a well-protected garden with a beautiful view over the adjacent agriculture, as well as generous parking possibilities with three garage spaces and around 20 outdoor parking spaces.The property has been continuously maintained; lastly, the Linde room was renovated in 2010. Other areas such as the kitchen, guest room, toilet facilities, and pizzeria date back to the late 1990s and are generally in good usable condition. However, renewals are to be planned for long-term continuation of the gastronomy business.A tradition-rich property with character, plenty of space, and numerous possibilities - whether as a gastronomy business, residential project, or versatile commercial property.Assuming your interest, I would be happy to send you the extensive documentation. I look forward to your contact via form or email.(all photos on remax.ch)

  • Balcony / Terrace
1 / 6
  • Parking space
  • Balcony / Terrace
  • Garage
200m², CHF 1,500,000.–
Bielstrasse 4, 2558 Aegerten

Construction project with up to 8 units.

Development potential in AegertenIn Aegerten BE, this characterful multi-family house from 1905 offers an interesting combination of existing residential use, spacious areas, and versatile outdoor space. The property comprises up to 8 units on 3 floors and is available immediately. There is no elevator.The net living area of 200 m² is supplemented by 284 m² of usable space. This provides additional rooms alongside the living area, which can be used for storage, laundry, or technical purposes, for example. The plot covers 777 m²; the building has a volume of 3,997 m³. These generous dimensions provide a good basis for targeted refurbishment and individual further development of the property.The building was constructed in 1905 and partially renovated in 2005. According to the property data, the masonry and windows are intact. However, the kitchen, bathrooms, and flooring appear to be in need of renovation and offer scope for modernization. The multi-family house is heated with a gas heating system; the heat distribution is via radiators.A particular advantage is the generous parking offer: the property includes 12 outdoor parking spaces and 1 separate garage. Additionally, there is a sunny forecourt or terrace area that gives the property an inviting outdoor space.Aegerten convinces with its proximity to Biel/Bienne, bus connections, and good accessibility to the A5. Shopping facilities are located in the village and in the surrounding municipalities. The property is suitable for buyers looking for a multi-family house with an existing structure and further potential - for example, for long-term rental or modernization according to their own ideas. • 3 units on 3 floors with potential for up to 8 apartments. • 200 m² net living area and 284 m² usable space • 777 m² plot and 3,997 m³ building volume • 12 outdoor parking spaces and 1 separate garage • Year of construction 1905, partially renovated in 2005 • Available immediately

  • Parking space
  • Balcony / Terrace
  • Garage
Travel time
-
1 / 20
10.5 rooms, 277m², CHF 1,930,000.–
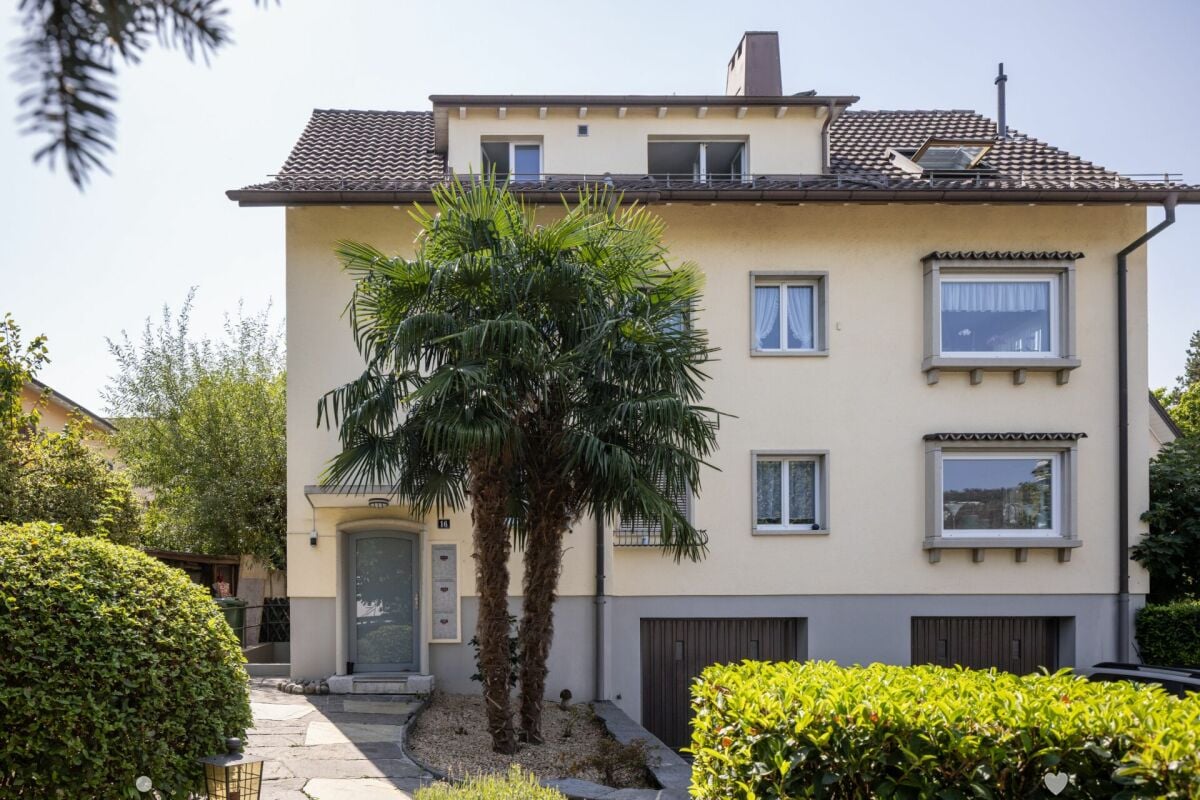
Krähenbergstrasse 16, 2503 Biel/Bienne

Apartment building with building land reserve in the beautiful Lindenquartier in Biel

Apartment building with three residential units and building land reserve in the Lindenquartier Biel This well-maintained and lovingly cared-for apartment building from 1958 presents itself today in a modernized, very good overall condition.The property includes three spacious 3.5-room apartments, all of which offer above-average room sizes, plenty of light, and a comfortable construction standard.Thanks to continuous renovations between 2010 and 2024, the house is technically and optically at a contemporary level - an object that is ideal for both owner-occupiers and investors.The property is located on a large plot of 1,054 m², of which 932 m² are garden area. The large garden is a developed building land reserve, which opens up future expansions or additional uses. The building volume is 1,558 m³, the net living area is 277 m², and the height of the house extends over 12.3 meters.In the basement, there are two garages, the technical rooms, the laundry room, the heating system, several cellar rooms, and a shelter.The new gas heating system was installed in 2022, and the heat distribution is via radiators. The house is built in solid construction with double-shell masonry, and the concrete ceilings between the apartments provide solid sound insulation.All windows were replaced in 2014 and 2020 and are triple-glazed; the Velux roof windows were already renewed in 2008 and are still in very good condition.Each apartment is equipped with a chimney. The apartments on the ground floor and on the 1st floor have a separate toilet.The construction standard is consistently well-maintained and is in the upper segment. A fiber optic connection is available, as well as a communal laundry room with a washing machine and dryer.The three residential units at a glanceGround floor - 3.5-room apartment with winter garden and direct garden access (93.38 m²)The ground floor apartment impresses with its spaciousness and direct access to the extensive garden. The living and dining area is bright, open-plan, and is additionally upgraded by a chimney. The kitchen is functional and modern, and the adjacent winter garden/loggia with 14 m² expands the living space and creates a wonderful connection to the outside. Two bedrooms, one bathroom, and a separate toilet complete the floor plan. The apartment is ideal for people who want to live close to nature and appreciate direct garden access.1st floor - 3.5-room apartment with balcony and open living concept (93.38 m²)On the first floor, there is an equally spacious and bright apartment. The kitchen is open to the hallway and living room, creating a modern and communicative living feeling. The living room with a chimney forms the heart of the unit. Two bedrooms, one bathroom, a separate toilet, and a practical storage room provide comfort and storage space. The 6 m² large balcony offers a pleasant outdoor area with a view of the neighborhood. This apartment convinces with its clear room structure and well-maintained construction standard.Attic - 3.5-room apartment with charming attic character (90 m²)The attic apartment conveys a particularly cozy atmosphere. The open kitchen blends harmoniously into the hallway, which leads to the large living room with a chimney. The sloping ceilings give the rooms character without cutting them off - the apartment remains bright and well-furnished. Two bedrooms and one bathroom are part of the equipment. This unit has a French balcony, which offers a nice view of the garden/outdoor area.Technical condition & renovationsBetween 2010 and 2024, a large part of the property was renewed. This includes, among other things: • new gas heating system (2022) • complete renewal of the sanitary installations • modern kitchens (renewal 2002, further modernizations 2016) • chimneys in all apartments • window replacement 2014 and 2020 (triple-glazed, plastic) • Velux roof windows 2008 • various floor coverings and interior fittings Well-maintained facades and solid building fabric - the house has been continuously maintained and is in a very good condition.Outdoor area & parkingThe garden is large, well-maintained, and offers plenty of space for leisure, relaxation, or gardening. A garden house is available. The property includes:2 single garages3 outdoor parking spacesspacious garden areasdeveloped building land reserve Finances & key figuresPrice: CHF 1,930,000.-Rental income (actual): CHF 48,000.-Rental status: 100 %Building insurance value: CHF 1,770,900.-Official tax value: CHF 623,000.- We are pleased to present this gem to you. Contact us!

Travel time
-
1 / 9
  • Parking space
  • Balcony / Terrace
  • Garage
132m², CHF 1,500,000.–
3270 Aarberg

RESIDENTIAL AND COMMERCIAL BUILDING WITH HISTORY - FORMER CINEMA WITH POTENTIAL

In the heart of Aarberg this extraordinary residential and commercial building awaits new ideas. The former cinema on the ground floor offers with 224 m² of commercial space numerous possibilities - be it as a studio, practice, office or event space. This offer is complemented by two well-kept apartments with well thought-out floor plans, which optimally combine living and working under one roof .One 2.5-room apartment and one 3.5-room apartment with balcony or terrace are available. One of the apartments is rented, the other currently vacant - an ideal combination of current rental income and flexible use.The main building was extensively renovated in 2017/18 and meets the Minergie standard. A garage box and two outdoor parking spaces round off the offer . Thanks to the central location residents and users benefit from short distances to shopping facilities, restaurants and public transport.This property combines history, yield and future potential - perfect for investors or owner-occupiers with creative ideas.In the heart of Aarberg this extraordinary residential and commercial building awaits new ideas. The former cinema on the ground floor offers with 224 m² of commercial space numerous possibilities - be it as a studio, practice, office or event space. This offer is complemented by two well-kept apartments with well thought-out floor plans, which optimally combine living and working under one roof .One 2.5-room apartment and one 3.5-room apartment with balcony or terrace are available. One of the apartments is rented, the other currently vacant - an ideal combination of current rental income and flexible use.The main building was extensively renovated in 2017/18 and meets the Minergie standard. A garage box and two outdoor parking spaces round off the offer . Thanks to the central location residents and users benefit from short distances to shopping facilities, restaurants and public transport.This property combines history, yield and future potential - perfect for investors or owner-occupiers with creative ideas.Interested? Further information, pictures and a virtual tour as well as viewing options can be found at: propertyowner.ch/en/real-estate/25-10904

  • Parking space
  • Balcony / Terrace
  • Garage
1 / 6
  • Parking space
  • Balcony / Terrace
  • Wheelchair access
10 rooms, 220m², CHF 1,500,000.–
2553 Safnern

Modern in a quiet and rural location

The multi-family house in Safnern (2553) offers modern living comfort in a quiet and rural environment with its 10 rooms on a plot of 1234 m². The family-friendly property has a large garden with an unobstructed view and is ideal as a multi-generation house for own use. The well-thought-out floor plan, the bright rooms, and the wheelchair accessibility of the 3.5-room apartment make this house an ideal home for families or investors.This BETTERHOMES offer is characterized by the following advantages:- modern construction- quiet and rural location with a far-reaching view- family-friendly- large garden and balcony- unobstructed view- also suitable as a rental property- everything fully rented 3.5 and 4.5-room apartment, studio, and hobby room- well-thought-out floor plan- 3.5-room apartment is wheelchair accessible- bright- and, and, and ...Interested? Contact us for a non-binding viewing!Not found anything suitable? Over 1,900 more offers at: www.betterhomes.ch - the real estate fair mediatorDo you want to market a property yourself?Take advantage of our know-how: https://www.betterhomes.ch/de/profitierenDo you want to have a property valued?Find out its value now through our free valuation, immediately and without obligation!https://www.betterhomes.ch/de/knowledge/estimationMore detailsLocation: very quiet and rural locationCondition: very modern and only two years oldBathrooms / wet cells: 5 (1 x bathtub / WC / sink, 1 x shower cabin / WC, 2 x shower cabin / WC / sink, 1 x sink / WC)Heating system: heat pumpPublic transport: bus stop Moosweg, 100 mSchools: primary school 700 mShops: Volg, 600 m

  • Parking space
  • Balcony / Terrace
  • Wheelchair access
1 / 13
12 rooms, 442m², CHF 2,200,000.–
Strücki 81, 3305 Iffwil

Multi-generation house with up to three residential units

Located in a quiet area in Iffwil, this impressive, massive building stands out. Built in 1995 as a multi-generation house, it combines two house parts connected by a central part with a winter garden. The two residential wings offer 224 m² (House 81) and 218 m² (House 82) net living space, together 12.5 rooms on a plot of 1,391 m² in the W2 residential zone.The eastern residential wing (No. 82) includes three floors with living area, kitchen, and six rooms. The western residential wing (No. 81) impresses with an open living concept on three floors. The connecting part has been used jointly so far and offers the possibility of a third residential unit.The property includes a single garage, enclosed carport, workshop, several technical and basement rooms, a vegetable garden, several seating areas, and a pond. The photovoltaic system with 154 m² of module area and 10 kWh of storage significantly reduces energy costs.The following renovations have been carried out on the building in the past: replacement of oil heating (2014), renovation/replacement of kitchen in House 81 (2012), improvement of facade insulation (2021), and replacement of windows (2024), as well as renovation/replacement of kitchen in House 82 (2024). This is just a partial list; for concrete interest, there is a comprehensive separate renovation list.The exceptional building allows for creative use by several generations, for living and working, or for entirely new forms of living.Kindergarten and primary school are located directly in Iffwil, and the upper school is attended by children in Jegenstorf.

Travel time
-
Egzona Kalimashi

Egzona Kalimashi

1 / 10
Egzona Kalimashi

Egzona Kalimashi

  • Parking space
  • Elevator
30 rooms, 750m², Price on request
3043 Uettligen (Wohlen bei Bern)

Attractive investment opportunity: combined living and commercial space

This well-maintained multi-family house convinces with its quiet, sunny, and extremely sought-after location, as well as its sustainable full rental. The property combines attractive living with rented commercial spaces, offering a exciting combination of stability, security, and long-term development potential.In total, the property comprises 7 residential units and fully rented commercial spaces on the ground and lower floors. Thanks to the existing rental agreements, investors benefit from stable and ongoing income from the first day. The elevator also provides high comfort and optimal access to all floors.The solid building structure, the well-thought-out usage concept, and the attractive micro-location make this property an interesting and profitable capital investment. A rare opportunity for investors who value sustainable returns, low vacancy risks, and long-term potential. Here, no wishes are left unfulfilled. Take advantage and convince yourself! This PREMIUM HOMES offer includes: • Attractive mix of apartments with 8 units • 1x spacious 6.5-room unit • 1x sought-after 5.5-room unit • 2x attractive 4.5-room units • 2x versatile 3.5-room units • 1x compact 2.5-room unit • 4 x rented commercial spaces • Fully rented property • Existing tenants can be taken over • Spacious floor plans • Bright and airy rooms • 7 wet cells available • Approx. CHF 250,000 in annual rental income • Interesting capital investment Interested? We would be happy to take you through a non-binding viewing! Do you want to sell your house or apartment worry-free? We will tell you the current market value of your property, discreetly and non-bindingly! Are you interested in a first non-binding exchange of ideas? Don't hesitate and contact us. We look forward to hearing from you.

  • Parking space
  • Elevator
Harun Yildirim

Harun Yildirim

1 / 5
Harun Yildirim

Harun Yildirim

  • Parking space
9.5 rooms, CHF 950,000.–
2542 Pieterlen

Fully rented residential and commercial building with almost 5% return!

For sale is an interesting multi-family house with three residential units and a retail space on the ground floor. The property is fully rented and generates a good return, making it an ideal capital investment for investors.The property includes a 4-room apartment, a 3.5-room apartment, and a studio apartment that was renovated in 2020. The other apartments are in good condition. The offer is complemented by a retail space on the ground floor, which allows for the attractive combination of living and commerce.Thanks to the existing rental agreements, you benefit from ongoing rental income and an interesting return situation. An ideal opportunity for investors who want to invest in a versatile and fully rented property. Here, no wishes are left unfulfilled. Take advantage and convince yourself! This PREMIUM HOMES offer includes: • Attractive, fully rented multi-family house • 4 units: 3 apartments and 1 commercial unit • First-class, central location • Stable return and ongoing rental income • Convincing gross return of almost 5% • Spacious 4-room apartment • Comfortable 3.5-room apartment • Modern studio apartment, renovated in 2020 • Versatile retail space on the ground floor • Well-maintained apartments in good condition • Ideal combination of living and commerce Interested? We would be happy to take you through a non-binding viewing! Do you want to sell your house or apartment worry-free? We will tell you the current market value of your property, discreetly and non-bindingly! Are you interested in a first non-binding exchange of ideas? Don't hesitate and contact us. We look forward to hearing from you.

  • Parking space
1 / 41
CHF 1,530,000.–
Längfeldweg 17, 2504 Biel

Immeuble de trois logements | Dreifamilienhaus

FRANCAISÀ vendre : immeuble locatif bien entretenu comprenant trois unités d’habitation, situé au Längfeldweg 17 à Bienne. Le bien se trouve en périphérie de la ville. L’accès à l’autoroute, les écoles, jardins d’enfants et structures d’accueil de jour ainsi que les commerces se trouvent à proximité. Le centre-ville de Bienne est accessible en quelques minutes.Construit en 1961, l’immeuble a été régulièrement entretenu et a fait l’objet d’importantes rénovations au fil des années. Les trois appartements sont constitués en propriété par étages (PPE) et représentent ensemble une surface brute d’environ 393 m².Aperçu des appartementsAppartement de 5.5 pièces | Rez-de-chausséeSurface brute : 132 m²N° du registre foncier : 6189-1Valeur officielle : CHF 310'640.–Appartement de 4.5 pièces | 1er étageSurface brute : 132 m²N° du registre foncier : 6189-2Valeur officielle : CHF 297'070.–Appartement de 3.5 pièces | 2e étageSurface brute : 129 m²N° du registre foncier : 6189-3Valeur officielle : CHF 153'180.–Entretien et rénovationsL’immeuble a été entretenu de manière continue. Parmi les principaux travaux réalisés figurent la rénovation des combles, respectivement de l’appartement qui s’y trouve, en 1995/1996, des travaux sur la toiture, la façade, les fenêtres et les volets en 1998, ainsi que le renouvellement des cuisines et salles de bains des appartements du rez-de-chaussée et du 1er étage en 2003. Le chauffage actuel au mazout a été installé en 2008.En 2011, l’appartement du rez-de-chaussée a fait l’objet d’une rénovation complète. En 2018, le boiler a été remplacé et des panneaux solaires ont été installés sur le côté sud/est. En 2024, l’installation a été complétée par des panneaux sur le côté nord/ouest. Compte tenu des travaux d’entretien et de rénovation effectués régulièrement, aucuns travaux importants de rénovation ou d’assainissement ne sont actuellement prévus, selon les informations disponibles.La propriété comprend trois unités d’habitation indépendantes de différentes tailles, de généreux espaces extérieurs ainsi que cinq places de parc extérieures, le tout dans un emplacement facilement accessible à Bienne. Le sous-sol comprend également une pièce chauffée avec cuisine. Grâce à la constitution en propriété par étages, chaque unité est inscrite séparément au registre foncier. DEUTSCHZum Verkauf steht ein gepflegtes Mehrfamilienhaus mit drei Wohneinheiten am Längfeldweg 17 in Biel. Die Liegenschaft befindet sich am äusseren Rand des Stadtgebiets. Autobahnanschluss, Schulen, Kindergärten und Kitas sowie Einkaufsmöglichkeiten befinden sich in der näheren Umgebung. Das Stadtzentrum von Biel ist in wenigen Minuten erreichbar.Das im Jahr 1961 erstellte Mehrfamilienhaus wurde laufend unterhalten und über die Jahre umfassend renoviert. Die drei Wohnungen sind im Stockwerkeigentum begründet und verfügen zusammen über eine Bruttofläche von rund 393 m².Die Wohnungen im Überblick5.5-Zimmer-Wohnung | ErdgeschossBruttofläche: 132 m²Grundbuch-Nr.: 6189-1Amtlicher Wert: CHF 310'640.–4.5-Zimmer-Wohnung | 1. ObergeschossBruttofläche: 132 m²Grundbuch-Nr.: 6189-2Amtlicher Wert: CHF 297'070.–3.5-Zimmer-Wohnung | 2. ObergeschossBruttofläche: 129 m²Grundbuch-Nr.: 6189-3Amtlicher Wert: CHF 153'180.–Unterhalt und RenovationenDie Liegenschaft wurde fortlaufend unterhalten. Zu den wesentlichen ausgeführten Arbeiten zählen die Sanierung des Dachgeschosses bzw. der dortigen Wohnung 1995/1996, Arbeiten an Dach, Fassade, Fenstern und Fensterläden 1998, die Erneuerung der Küchen und Badezimmer der Wohnungen im Erdgeschoss und 1. Obergeschoss 2003 sowie der Einbau der heutigen Ölheizung im Jahr 2008.Im Jahr 2011 wurde die Wohnung im Erdgeschoss umfassend renoviert. 2018 erfolgten die Erneuerung des Boilers sowie die Installation von Solarpanels auf der Süd-/Ostseite; 2024 wurde die Anlage auf der Nord-/Westseite ergänzt. Aufgrund der laufend vorgenommenen Unterhalts- und Renovationsarbeiten stehen nach aktuellem Kenntnisstand keine grösseren Sanierungs- oder Renovationsarbeiten an.Die Liegenschaft bietet drei eigenständige Wohneinheiten unterschiedlicher Grösse, grosszügige Aussenbereiche und fünf Parkplätze an gut erreichbarer Lage in Biel. Im Untergeschoss befindet sich zudem ein beheizter Raum mit Küche. Durch die Begründung im Stockwerkeigentum sind die einzelnen Einheiten grundbuchlich separat ausgewiesen.

Travel time
-
1 / 17
12 rooms, CHF 1,500,000.–
Jakob-Strasse 14, 2504 Biel

Dreifamilienhaus / Immeuble de 3 appartements

À Bienne, dans le quartier de Boujean, dans un environnement particulièrement calme, nous proposons à la vente cet intéressant immeuble de trois appartements, avec 5 garages et de nombreuses places de stationnement. Construite en 1913 comme maison familiale, la propriété a été entièrement transformée et agrandie dans les années 1970 pour devenir un immeuble de 3 appartements, régulièrement entretenu et rénové au fil des années. Actuellement, seul l’appartement du rez-de-chaussée est loué, tandis que les deux autres appartements sont occupés par les propriétaires. Les appartements du 1er et du 2ème étage seront ainsi remis libres lors de la vente.Sous-sol • Buanderie/local technique/citerne (chauffage mazout de 2010) • Caves • Cave-abri/local bricolage accessible depuis l'extérieur Rez-de-chaussée (Appartement de 3.5 pièces) • Séjour/salle à manger avec balcon, cuisine séparée, salle d'eau (lavabo/baignoire) et WC/lavabo séparé, 2 chambres. Complètement rénové en 2010, cet appartement est actuellement loué à CHF 1'250.- + CHF 200.- charges 1er étage (Appartement de 3.5 pièces) • Séjour/salle à manger avec balcon, cuisine séparée, salle d'eau (lavabo/baignoire) et WC/lavabo séparé, 2 chambres. 2ème étage (Appartement en duplex rénové de 4.5-5.5 pièces) • Séjour/salle à manger avec cheminée et balcon, cuisine ouverte, salle de bain (douche/baignoire/lavabo), WC/lavabo séparé, 2 chambre au niveau inférieur, 1 chambre, bureau + 2 petites pièces dans les combles. Extérieurs • Jardin arborisé • Grande place de stationnement • Bâtiment annexe (garages) permettant de stationner jusqu'à 6 véhicules. (1 place de parc est actuellement louée pour CHF 60.-/mois) ________________________________________________________ In Biel, im Bözingenquartier, in einer besonders ruhigen Lage, bieten wir diese interessante Liegenschaft mit drei Wohnungen, 5 Garagen und zahlreichen Parkplätzen zum Verkauf an. Das ursprünglich im Jahr 1913 als Einfamilienhaus erbaute Gebäude wurde in den 1970er-Jahren vollständig umgebaut und erweitert und zu einem Mehrfamilienhaus mit 3 Wohnungen umgestaltet. Die Liegenschaft wurde im Laufe der Jahre regelmässig unterhalten und renoviert. Derzeit ist nur die Wohnung im Erdgeschoss vermietet, während die beiden anderen Wohnungen von den Eigentümern bewohnt werden. Die Wohnungen im 1. und 2. Obergeschoss werden beim Verkauf entsprechend frei übergeben.Untergeschoss • Waschküche/Technikraum/Öltank (Ölheizung von 2010) • Kellerräume • Schutzraum/Bastelraum mit separatem Eingang Hochparterre (3.5-Zimmer-Wohnung) • Wohn-/Esszimmer mit Balkon, separate Küche, Badezimmer (Lavabo/Badewanne) sowie separates WC mit Lavabo, 2 Schlafzimmer. Die Wohnung wurde 2010 vollständig renoviert und ist derzeit für CHF 1'250.– + CHF 200.– Nebenkosten vermietet. 1. Obergeschoss (3.5-Zimmer-Wohnung) • Wohn-/Esszimmer mit Balkon, separate Küche, Badezimmer (Lavabo/Badewanne) sowie separates WC mit Lavabo, 2 Schlafzimmer. 2. Obergeschoss (renovierte 4.5–5.5-Zimmer-Maisonettewohnung) • Wohn-/Esszimmer mit Cheminée und Balkon, offene Küche, Badezimmer (Dusche/Badewanne/Lavabo), separates WC mit Lavabo, 2 Schlafzimmer im unteren Geschoss, 1 Schlafzimmer, Büro sowie 2 kleine Räume im Dachgeschoss. Aussenbereich • Garten • Grosser Parkplatz • Nebengebäude mit Garagen für bis zu 6 Fahrzeuge. (1 Parkplatz ist derzeit für CHF 60.–/Monat vermietet)

Travel time
-
1 / 13
CHF 1,990,000.–
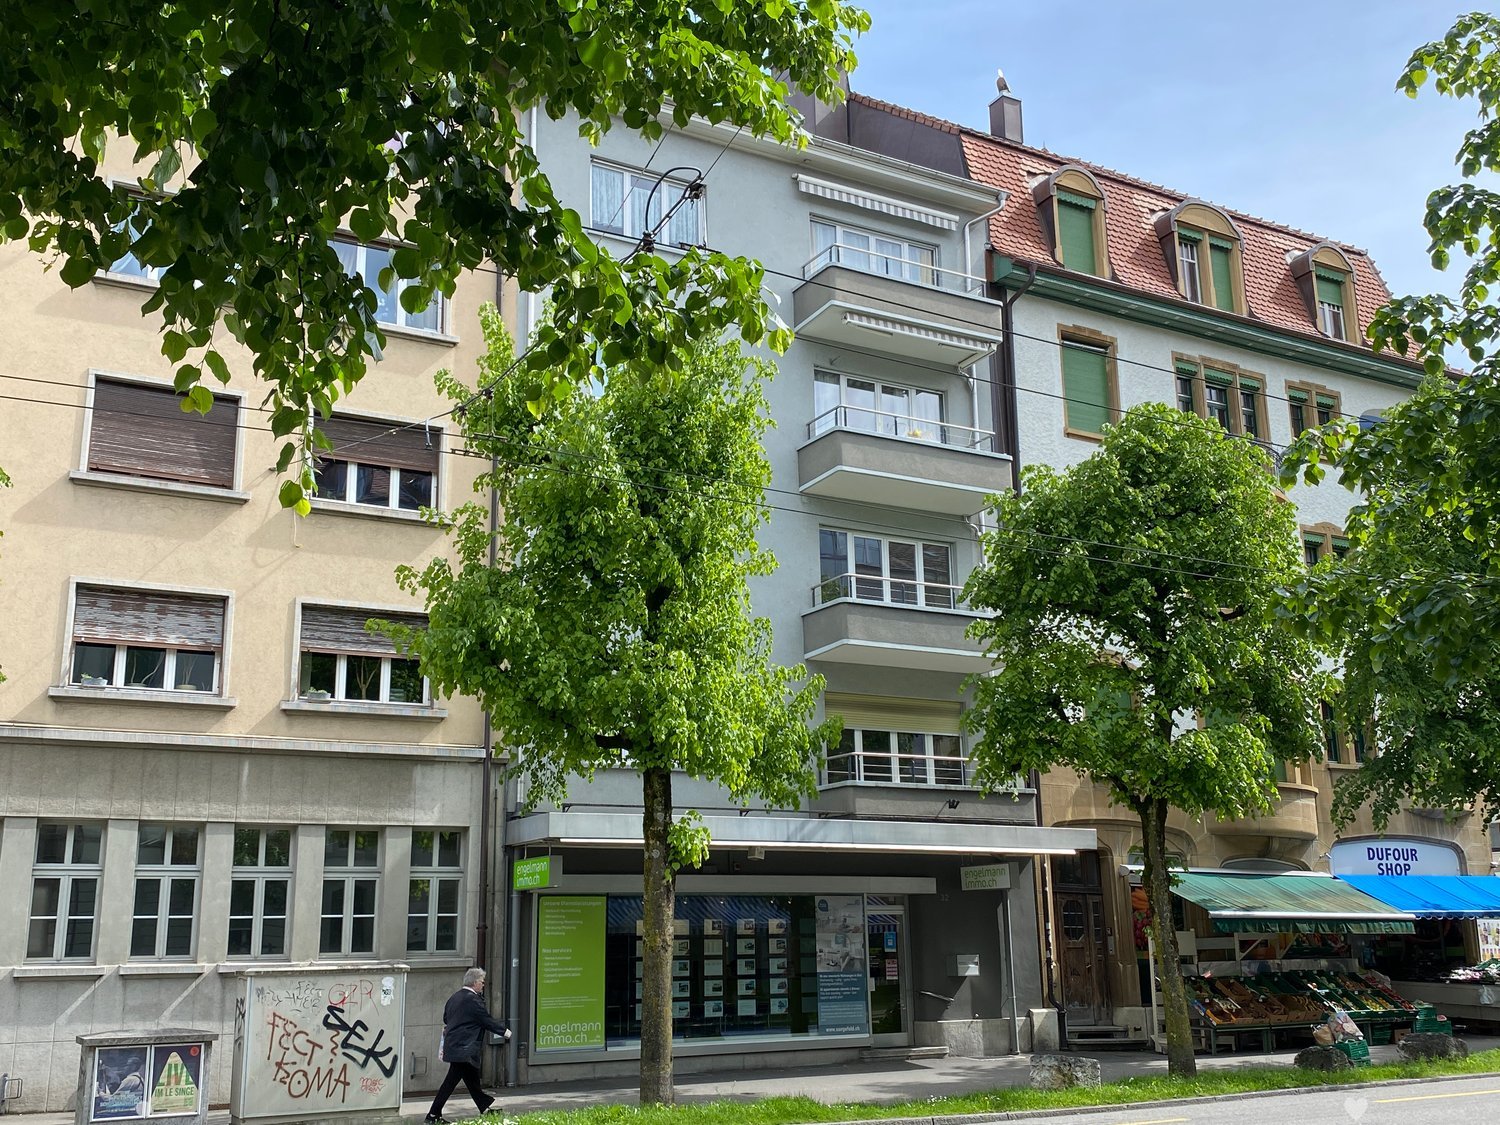
General-Dufour-Strasse 32, 2502 Biel/Bienne

RESERVIERT Wohn- und Gewerbeliegenschaft mit 4.6% Rendite

Wohn- und Gewerbeliegenschaft / Immeuble résidentiel et commercial DEUTSCHZum Verkauf steht ein Mehrfamilienhaus in einer zentralen und gut angebundenen Lage in Biel, nur wenige Gehminuten vom Neumarktplatz entfernt. Die Umgebung bietet zahlreiche Einkaufsmöglichkeiten, darunter Supermärkte und Geschäfte, sowie Restaurants, Bars und öffentliche Verkehrsmittel in unmittelbarer Nähe. Auch Bildungseinrichtungen wie Schulen sind bequem zu Fuss erreichbar, was die Lage für verschiedene Zielgruppen attraktiv macht.Das 1939 erbaute Mehrfamilienhaus verfügt über vier Wohneinheiten sowie eine grosszügige Gewerbefläche im Erd- und Untergeschoss. Die beiden identischen 3.5-Zimmerwohnungen im 1. und 2. Obergeschoss werden derzeit zusammen mit der Gewerbefläche vom selben Mieter als Büroräume genutzt. Durch den nachträglichen Einbau von Küchen lassen sich diese Einheiten jederzeit wieder als separate Wohnungen vermieten.Das gesamte Gebäude präsentiert sich in gepflegtem und technisch einwandfreiem Zustand. Sämtliche Wohneinheiten wurden über die Jahre sorgfältig instand gehalten. Mittelfristig empfiehlt sich lediglich eine Modernisierung der Badezimmer im 1. und 2. Obergeschoss.Grössere Investitionen stehen aktuell nicht an. Der Personenaufzug wurde 2025 komplett erneuert, beide Gasheizungen arbeiten zuverlässig. Die Général-Dufour-Strasse wird mit grosser Wahrscheinlichkeit nächstens an das Fernwärmenetz angeschlossen. Ein Anschluss des Gebäudes sollte somit problemlos möglich sein.Im Innenhof befinden sich 4 Parkplätze, welche zur Liegenschaft gehören. Renovationen: 2005 Neue Heizung Dachgeschoss2006 Neue Fenster 1. OG - 4. OG2006 Fassadensanierung2014 Totalrenovation Duplexwohnung 4.+5. OG2020 Neue Heizung UG2021 Auffrischung Wohnung 3. OG2025 Neue Teeküche EG2025 Neuer Lift2025 Malerarbeiten Treppenhaus***************************************************************************************FRANCAISDans un quartier très centré et bien desservi de Bienne, nous vendons cet immeuble locatif situé à deux pas de la Place du Marché-Neuf. Le quartier offre une grande diversité de commerces (supermarchés, boutiques), de nombreux restaurants, bars et transports publics à proximité immédiate. Les établissements scolaires sont également accessibles à pied, ce qui rend cet emplacement particulièrement attractif pour différents profils de locataires.Construit en 1939, l'immeuble comprend quatre unités d'habitation ainsi qu'une généreuse surface commerciale répartie au rez-de-chaussée et au sous-sol. Les deux appartements identiques de 3,5 pièces situés aux 1er et 2ème étages sont actuellement utilisés comme bureaux par le même locataire qui occupe également la surface commerciale. L'aménagement ultérieur de cuisines permettrait de louer ces unités séparément en tant qu'appartements.L'ensemble de l'immeuble est très soigné et les installations techniques sont en très bon état. Les appartements ainsi que les parties commerciales ont été entretenues avec soin au fil des années. À moyen terme, la rénovation des salles de bains au 1er et 2ème étage est à prévoir.Aucun investissement majeur n'est à envisager à court terme. L'ascenseur a été entièrement remplacé en 2025 et les deux chaudières à gaz fonctionnent parfaitement. La rue Général-Dufour sera probablement raccordée au réseau de chauffage à distance dans un avenir proche. Le branchement de l'immeuble serait donc réalisable sans difficulté.Dans la cour intérieure, il y a 4 places de parking qui appartiennent à la propriété. Rénovations : 2005 Nouveau chauffage dans les combles2006 Nouvelles fenêtres du 1er au 4e étage2006 Rénovation de la façade2014 Rénovation totale de l'appartement en duplex au 4e et 5e étage2020 Nouveau chauffage au sous-sol2021 Rafraîchissement de l'appartement au 3e étage2025 Nouvelle cuisine au rez-de-chaussée2025 Nouvel ascenseur2025 Travaux de peinture dans la cage d'escalier

Travel time
-

Other interesting objects