District Meilen - Factory rent

We recommend expanding your search criteria to get similar results. The current filters didn’t return any matches.
If you don’t want to change your current search criteria, we recommend creating a search alert, so you’ll be notified when matching offers become available.

More objects in your automatically expanded search area
31 results - Radius: + 10km
1 / 13
CHF 111.– / m²
Top
Reppischtalstrasse 31, 8914 Aeugstertal

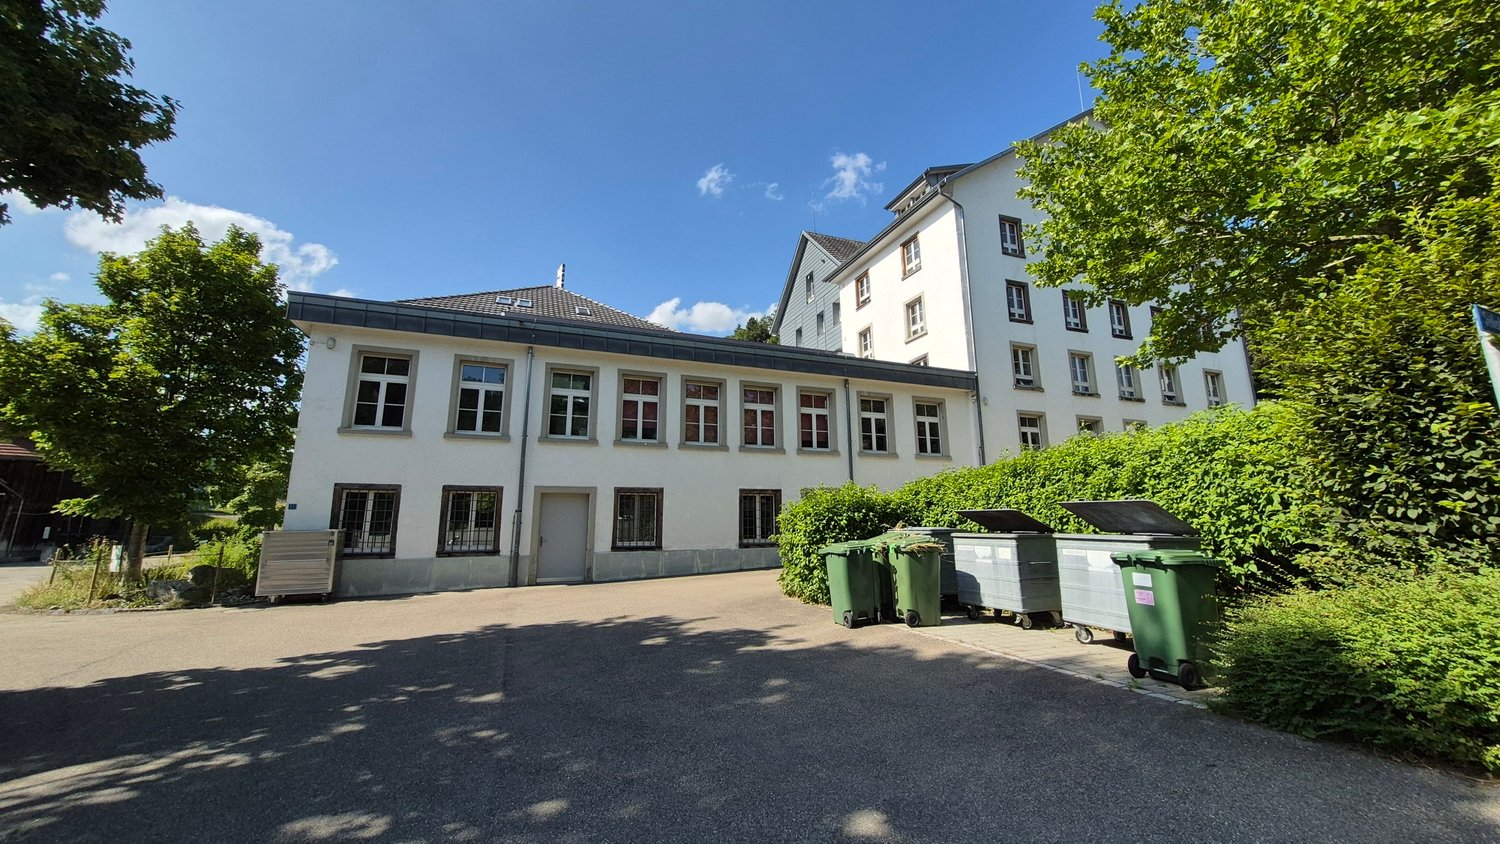
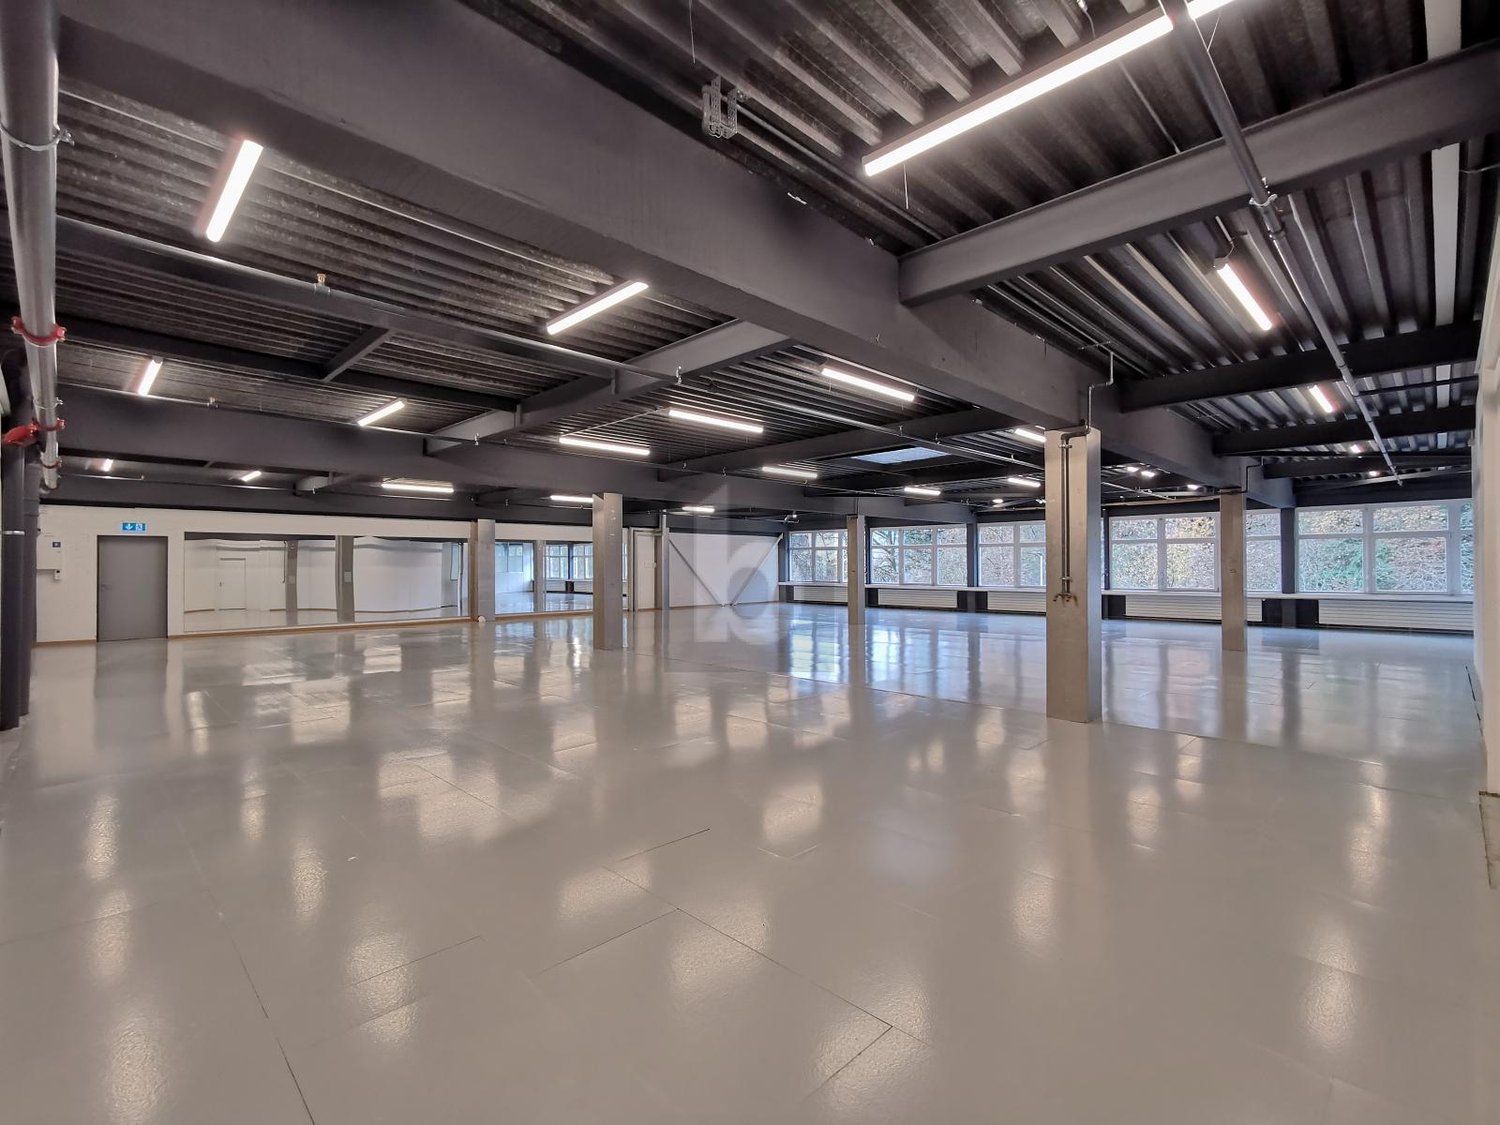
Historic factory space with character – 250 m² commercial space in Aeugstertal

Work, design, and realize in a building with history.Welcome to this unique historic factory building in Aeugstertal. The characterful property offers an exceptional opportunity on approximately 250 m² for companies that do not seek a finished, standard space, but want to realize their own ideas.The commercial space is rented in its existing, unfinished state. This gives you the opportunity to design and build out the space – within the framework of architectural and regulatory possibilities, as well as in consultation with the landlord – according to your individual needs and ideas.Whether studio, workshop, office, or creative commercial business: Here, exactly the space your company needs is created.What to expect: • Approx. 250 m² of commercial space on the ground floor • Rent in existing, unfinished condition • Freedom for individual tenant construction • Ground-level access, ideal for goods deliveries • Power and water connections available • Historic factory and old building character • Spacious, characterful rooms • Varied commercial use possibilities • Outdoor and hall parking spaces can be rented additionally Design your own workplaceThe special thing about this space is precisely what has not been predetermined.Instead of a standardized construction, the landlord offers you the opportunity to realize your own spatial and usage concept. You decide – within the framework of the agreed possibilities – how your future workplace should look.The historic character of the former factory building provides an exceptional backdrop and offers great potential for individual and creative solutions.Location and surroundingsThe property is located in Aeugstertal in a quiet and green environment. The sunny location offers a pleasant working environment away from classic industrial areas.The bus stop Höchweg can be reached in about 13 minutes on foot. The Schulhaus Gallenbüel is also located in the nearby area.Rental conditionsCommercial space: approx. 250 m² Net rent: CHF 110.–/m² p.a. Net rent per year: CHF 27’500.– Net rent per month: approx. CHF 2’292.– Additional costs: CHF 200.– per month Gross rent: approx. CHF 2’492.– per monthParking options additionally: • Outdoor parking space: CHF 60.– per month / space • Hall parking space: CHF 130.– per month / space Space for companies with their own ideasYou are not looking for a standard commercial space, but a place with history and development potential?Then this former factory space offers you the rare opportunity to combine historic character with your own construction concept and create a workplace that suits your company.We would be happy to show you the space during a personal viewing and discuss the possibilities with you on site.We look forward to your contact.

Travel time
-
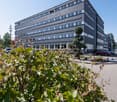
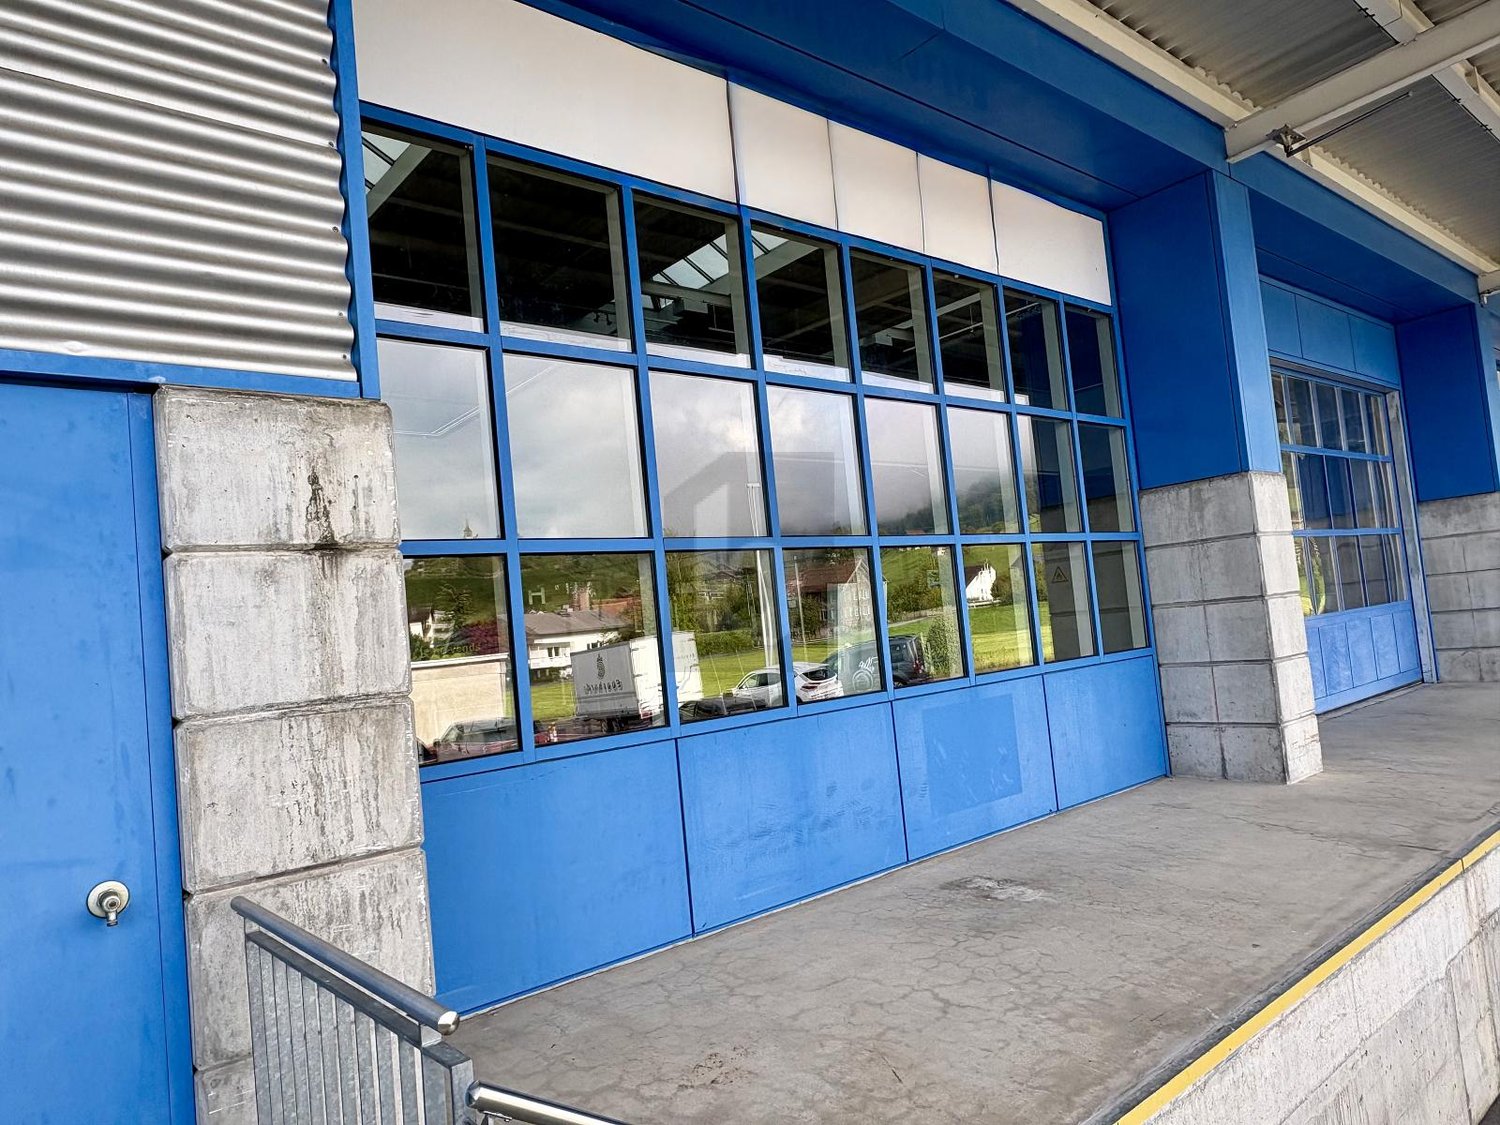
  • Industrial building, multiple windows, two entrances, yellow accents, grey exterior
  • large building with windows, yellow doors, gray walls and roof, chimneys, name on the side
  • The image appears to be a 3D rendering of a building's layout, showing several floors and various structural elements.
  • large building complex, several buildings, several roads, one with a bridge
  • Large building with yellow walls, gray roof, industrial style, surrounded by multiple buildings and a highway, several cars parked in front
  • Industrial buildings in a suburban area, surrounded by trees and vegetation, featuring multiple parking areas and access roads.
  • commercial building, many cars parked
  • Building rooftop, gray roof, some ventilation pipes, visible chimneys, solar panels
  • Highway with multiple lanes, buildings on the side, parking lot with several cars, trees, and plants, fields
  • Topographic map showing urban area with streets, buildings, and labeled locations such as Galgenwiesen, Altwiesen, and Grindel.
  • Empty office with desks, monitors, cabinets, radiator, trash can, chair, carpet, ceiling lights, windows, door
  • Empty office with desks, monitors, chairs, cabinets, waste bin, trash can, and two doors
  • room with white walls, grey carpet, bright ceiling, 2 doors, white radiator, tables and chairs
  • large open warehouse, high ceilings, yellow poles, bright skylit windows, machinery equipment, stacks of trays
  • An industrial room with concrete floor, white walls, several pieces of large machines and carts, overhead pipes, and large windows
  • large industrial area, stainless steel machines, yellow barriers, gray floor, white walls, metal ceiling
  • large open space, yellow columns, high ceilings, skylights, white flooring, equipment and machinery present
  • Empty large space with fluorescent ceiling lights, industrial machines, stainless steel carts, windows, blue trims
  • yellow staircase with gray handrails, two picture frames on the wall
1 / 19
2,704m², CHF 160.– / m²
Top
Ruchstuckstrasse 16/18, 8306 Wangen-Brüttisellen

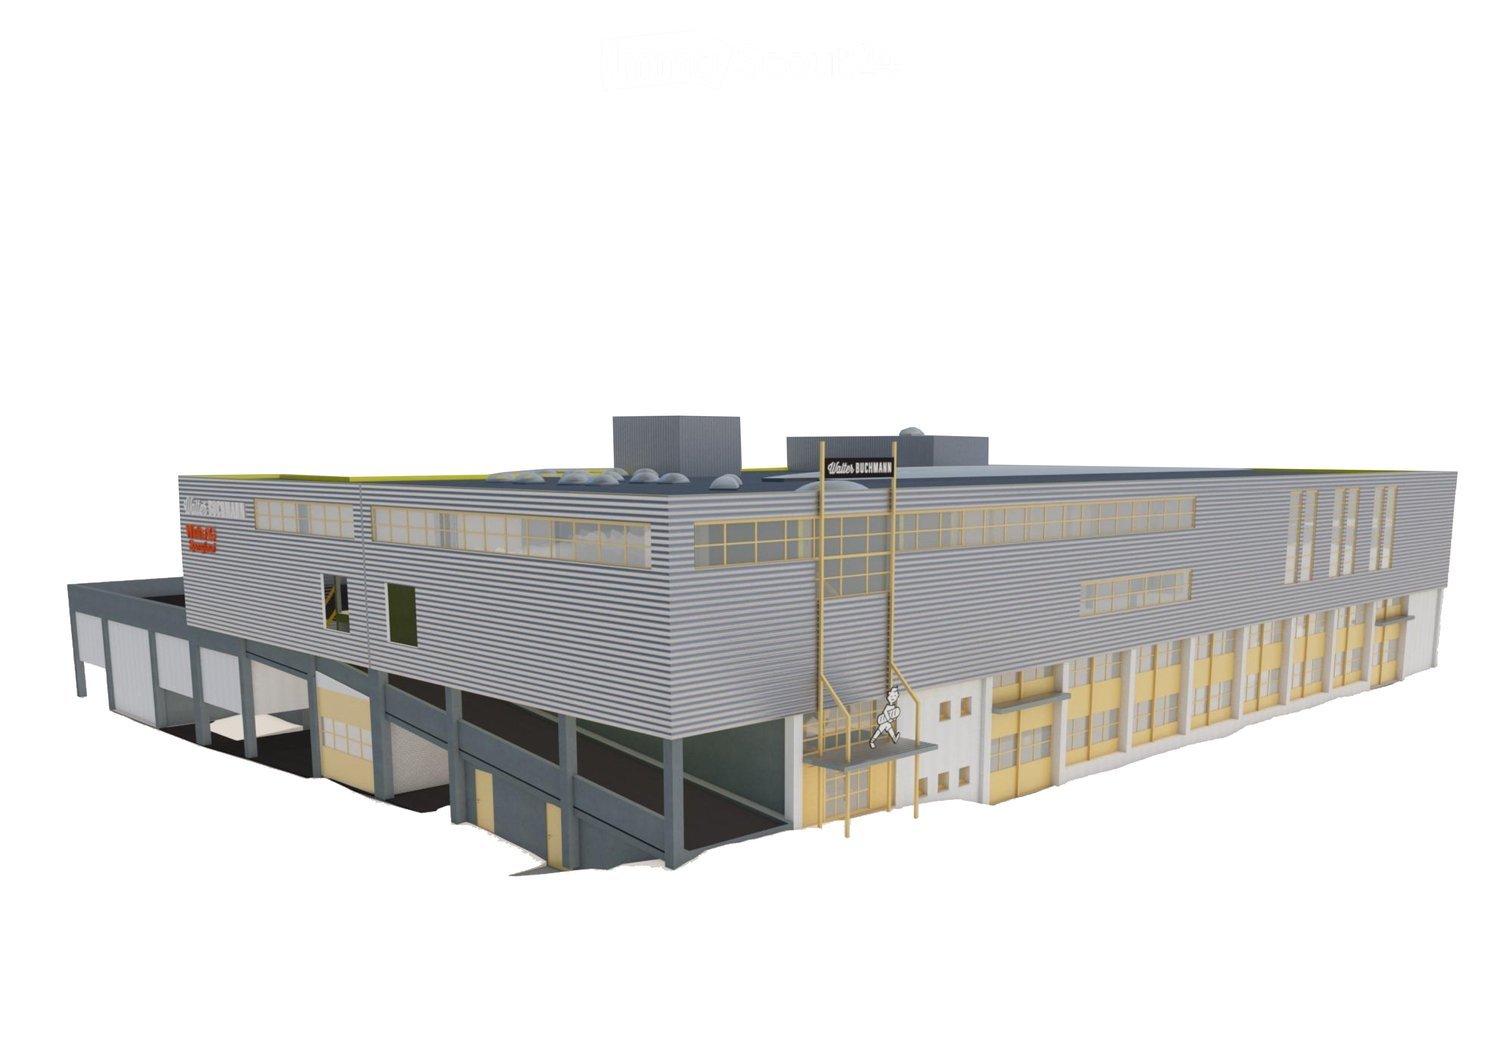
2'704 m2 in Brüttisellen - Versatile production, storage, and logistics area with office

In a central and easily accessible location in Brüttisellen, around 2'704 m² of versatile commercial space is available for rent on Ruchstuckstrasse 16/18.The space is particularly suitable for production, storage, logistics, and commercial use with office requirements. High floor loads, direct truck-accessible ramp delivery, and a freight elevator over all floors provide very good conditions for operational and logistical processes.Spaces & Equipment2nd floor – 1'557 m² • Room height approximately 2.8 to 5.4 m • Partially opened up to the roof with up to approximately 5.4 m room height • High floor load of 2'000 kg/m² • Direct, truck-accessible delivery via ramp 3rd floor – 1'126 m² • Room height approximately 2.4 m • Floor load 500 kg/m² • Approximately 340 m² of office space Attic – 21 m² • Room height approximately 2.5 m • Floor load 400 kg/m² Further Equipment • Freight elevator over all floors with 2'000 kg payload • Changing rooms for ladies and gentlemen with a total of around 30 spaces • Showers and toilet facilities • Up to 37 outdoor parking spaces available directly at the property • Good conditions for production, storage, and logistics Transport ConnectionThe property has a very good transport connection: • Motorway access in the direction of Zurich / St. Gallen approximately 780 m away • Bus stop approximately 450 m away This makes the location easily accessible for both goods traffic and employees.Additional Rental Spaces in the BuildingIn the same building, around 839 m² on the ground floor and 1st floor are available for rent. These spaces are advertised in a separate listing.For larger space requirements, both rental areas can be combined. This also makes it possible to rent the entire available space with a total of around 3'543 m².The rental is basically done in the following units: • Ground floor / 1st floor: approximately 839 m² • Upper floor / 3rd floor including attic: approximately 2'704 m² • Entire space offer: approximately 3'543 m² Occupancy and Existing ExpansionThe building is currently used as a bakery and production facility. The existing expansion offers various possibilities for further use or adaptation depending on future use.After the current tenant moves out, dismantling or expansion work can be carried out if required, and the rooms can be adapted to the requirements of the new use.Occupancy is expected to be possible from January 2027 or in the 1st quarter of 2027, or by agreement.ContactDavid Stämpfli Project ManagerEmail: dst@walterbuchmann.ch - Direct: 044 807 57 33 - Central: 044 462 33 33Walter Buchmann AG, Ruchstuckstrasse 16/18, 8306 Brüttisellen

Travel time
-
  • Empty building with large windows, concrete floor, staircase, balcony
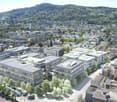
  • modern office building, glass facade, solar panels on the roof, surrounded by trees and other buildings, city view
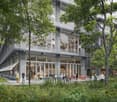
  • modern office building, glass facade, multiple floors, balconies, green spaces, trees, people walking, bicycles
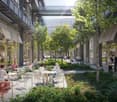
  • Outdoor seating area with tables and chairs, trees, plants, and a walkway
  • Multi-story building with offices, meeting rooms, and a ground floor with a warehouse and parking
  • modern office building, multiple floors, glass windows, balconies, green trees, people walking
  • modern office building, multiple floors, glass windows, balconies, green plants, solar panels, outdoor seating area, trees, people walking
  • modern office space with white desks, chairs, large windows, yellow 3D printers, storage boxes, and a staircase
  • modern industrial design, large windows, high ceilings, large tables, chairs, coffee machine, shelves, bags of coffee beans
1 / 9
modern office building, glass facade, solar panels on the roof, surrounded by trees and other buildings, city view
modern office building, glass facade, multiple floors, balconies, green spaces, trees, people walking, bicycles
Outdoor seating area with tables and chairs, trees, plants, and a walkway
  • Parking space
  • Elevator
  • Garage
  • +2
6,367m², CHF 200.– / m²
Albisriederstrasse 253, 8047 Zürich

Modern industrial space in Zürich-Altstetten - New building 2028

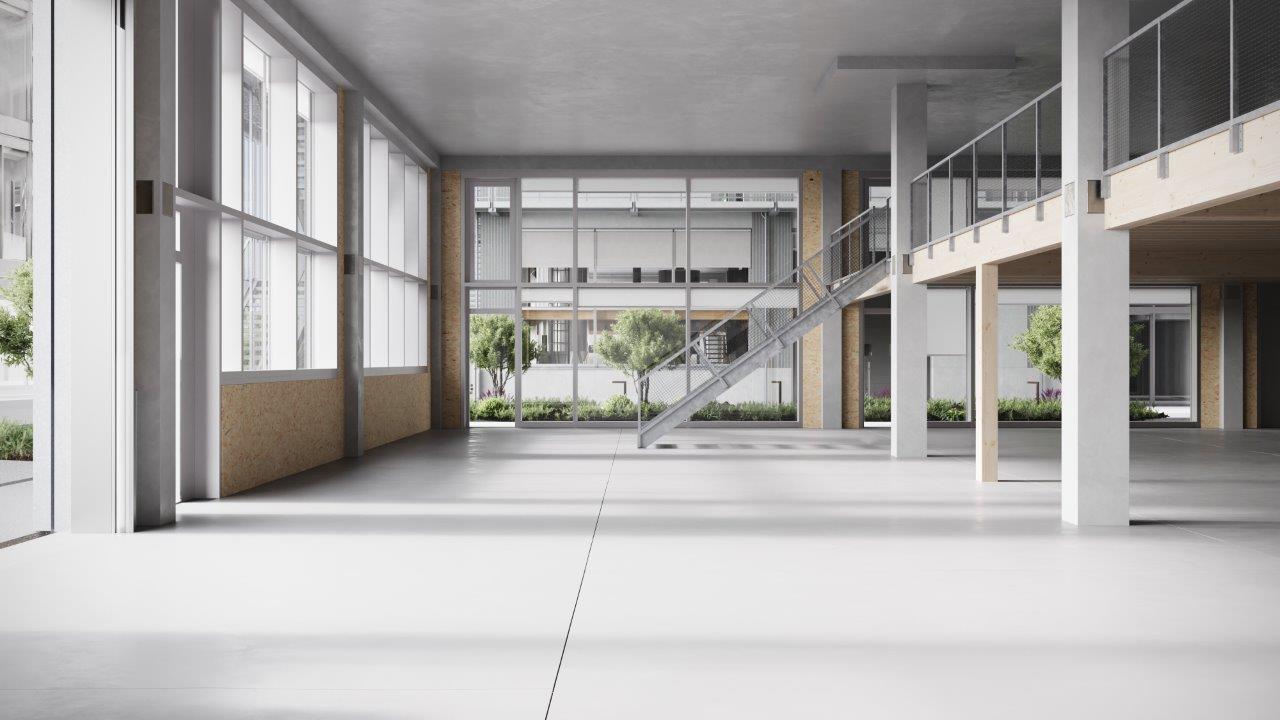
By the end of 2028, a modularly constructed campus will be built on the Albis-Areal, which will primarily provide space for modern production facilities, supplemented by commercial, life sciences, industrial uses, and studios.The high-ceilinged rooms with almost 6m offer a lot of freedom for your needs. On the additionally possible intermediate floors, attractive office spaces can be designed, among other things. With large window fronts, there is plenty of light in the spaces and a pleasant room feeling, especially since this is the top floor.The spaces are rented out in their basic construction.Highlights • Modular spaces - Intermediate floors create maximum modularity and enable customized solutions • Strategically well-located - The location in Zürich, where companies find everything: talent, innovation, and economic strength, as well as an up-and-coming and inspiring environment • Sustainable efficiency - High environmental standards offer energy-efficient solutions and optimized operating costs • Part of the YOND-CAMPUS with attractive facilities & services Facts and figures • Rentable space - 3rd floor with approx. 560 to 6,367m² • Rent - from CHF 200.00/m² p.a. • Construction - Basic construction including generally accessible sanitary facilities • Room height - 5.7m • Floor load - 1,000kg/m² • Goods lift - 3,200kg • Delivery - Delivery via underground parking with loading ramp on the ground floor • Availability - from the end of 2028 Are you interested? Then we look forward to your call.

  • Parking space
  • Elevator
  • Garage
  • +2
Travel time
-
1 / 22
390m², CHF 175.– / m²
Sägereistrasse 24, 8152 Glattbrugg

Modern office and storage spaces in Glattbrugg - opposite Glattbrugg station

Discover these spacious office and storage facilities. You can rent the entire usable area of 390 m² or just a part of it. The modern office units and storage spaces are well connected, offering the best conditions for companies of all sizes. They convince with their first-class equipment and location.The rooms offer the following: • Office spaces from 20m² - 390m² for rent • Storage areas from 10m² - 75m² for rent • 12 flexible rooms: Versatile office spaces with white walls, large windows. • Modern kitchenette: Fully equipped kitchen with dishwasher and microwave • Several sanitary facilities: Modern toilets with separate toilets for men and women. • Barrier-free access: Wheelchair accessible with elevator • Parking and garage: Convenient parking options available outside or in an underground garage • City view: Some rooms offer a nice view of the city First-class location: The office and storage spaces are located in the immediate vicinity of Glattbrugg station - opposite, just 1 minute walk away. A Coop supermarket is also just 1 minute away, and a pharmacy can be reached in 8 minutes. The journey to the airport would also only take 7 minutes. The location is quiet and offers a lot of sunshine in the summer.Fully equipped with water, electricity, and sewage connections, these offices are immediately available for occupancy. The flexible room division allows for various usage concepts - from open-plan offices to individual workplaces. Ideal for established companies or start-ups looking for representative and functional offices in a convenient location.The offices can also be renovated on request if desired.

Travel time
-
1 / 6
  • Parking space
  • Elevator
444m², CHF 5,445.–
8630 Rüti ZH

Multifunctional room - office / storage / production

This 444 m² multifunctional room on the 1st floor is ideal for sports due to its spacious locker rooms and showers. The room also has preparations for the installation of a kitchen, which would indicate a gastronomic area. The sanitary facilities can also be used by employees of a production unit. The commercial building has various elevators, spacious loading docks, making it easy to transport goods to the 1st floor. This offers countless possibilities for realizing your projects. Additional commercial spaces, offices, and warehouses can be rented.This BETTERHOMES offer is characterized by the following advantages:- Size 19.6 x 19.6m, room height 2.65 - 3.08m- Shower / locker room 1: 5.00 x 5.92m- Shower/locker room 2: 5.50 x 4.90m- Kitchen connection prepared- Office: 3.60 x 4.58 m- Swisscom / UPC possible- Rooms partially in raw construction- numerous parking spaces- good location- and, and, and ...Interested? Contact us for a non-binding viewing!Not found anything suitable? Over 1,900 more offers at: www.betterhomes.ch - the real estate fair mediatorWant to market your own property?Take advantage of our know-how: https://www.betterhomes.ch/de/profitierenDo you want to have a property valued?Find out its value now through our free valuation, immediately and non-binding!https://www.betterhomes.ch/de/knowledge/estimationMore detailsLocation: in Life-Center RütiCondition: partially in raw construction, kitchen connection prepared, power connections availableBathrooms / wet cells: 2 (1x sink / toilet / shower, 1x sink / toilet / shower)Heating system: oilPublic transport: bus stop, 150m / train station, 1kmSchools: Rüti vocational school, 500m / Lindenberg primary school, 550m / Rüti upper school, 1.1kmShops: Migros Outlet, 20m / Coop, 500m / Migros, 700m

  • Parking space
  • Elevator
1 / 6
  • Parking space
230m², CHF 3,500.–
8152 Opfikon

Versatile Club and Commercial Space

Versatile hall in Opfikon (8152) with 8 rooms, ideal for sports clubs and training groups. The spacious training room on the upper floor provides space for movement, course operations or team training. Shower, changing rooms and a community room for meetings or shared meals are available, as well as a fully equipped kitchen. The property can be redesigned; owners are happy to support convincing concepts. Very good public transport connection.This BETERHOMES offer is characterized by the following advantages:- the property can be redesigned- the size and layout provide the basis for many clubs- the owners are happy to participate in good plans- fully equipped shower and changing facilities- community room for meetings or meals- fully equipped kitchen- good connection with public transport- large training room on the upper floor- perfect for clubs- and, and, and ...Interested? Contact us for a non-binding viewing!Not found what you're looking for? Over 1,900 more offers at: www.betterhomes.ch - the real estate fair mediatorWant to market your own property?Benefit from our know-how: https://www.betterhomes.ch/de/profitierenDo you want to have a property valued?Find out its value now through our free valuation, immediately and without obligation!https://www.betterhomes.ch/de/knowledge/estimationMore detailsLocation: in the center and easily accessible by public transport.<Bathrooms / wet cells: 2 (1x WC / sink / ladies' shower / 1x WC / sink / men's shower)Heating system: oil heatingPublic transport: Glattbrugg center, 170 m / station, 450 mSchools: secondary school, 750 m / primary school, 950 mShops: Coop, 450 m / Migros, 450 m

  • Parking space
1 / 6
  • Parking space
350m², CHF 4,200.–
8852 Altendorf

SPACIOUS AND VERSATILE SPACE

Spacious, bright hall in Altendorf with 3 rooms available. It is ideal as a sales area, showroom, storage, fitness or production. Thanks to the large gate, lift and high ceiling height, delivery and handling are effortless. Kitchen and toilets are available, parking spaces are available. Ancillary costs and heating are included. Additional office space can be rented on demand. Ideal for companies that want to grow flexibly and appear visibly.This BETTERHOMES offer is characterized by the following advantages:- spacious, bright and versatile- ideal as sales area, showroom, fitness, storage, production and much more- large gate and lift available- high ceiling height- kitchen available- toilets available- parking spaces available- ancillary costs and heating included- office space available on demand- and, and, and ...Interested? Contact us for a non-binding viewing!Not found what you're looking for? Over 1,900 more offers at: www.betterhomes.ch - the real estate fair mediatorWant to market your own property?Benefit from our know-how: https://www.betterhomes.ch/de/profitierenWant to have a property valued?Find out its value now with our free valuation, immediately and non-binding!https://www.betterhomes.ch/de/knowledge/estimationMore detailsLocation: near highway and Lake ZurichCondition: goodBathrooms / wet cells: 2 (2x WC / sink)Public transport: train station, 900 mSchools: primary school, 900 mShops: supermarket, 1.5 km

  • Parking space
1 / 6
220m², CHF 2,495.–
8630 Rüti ZH

High-Value and Versatile Hall

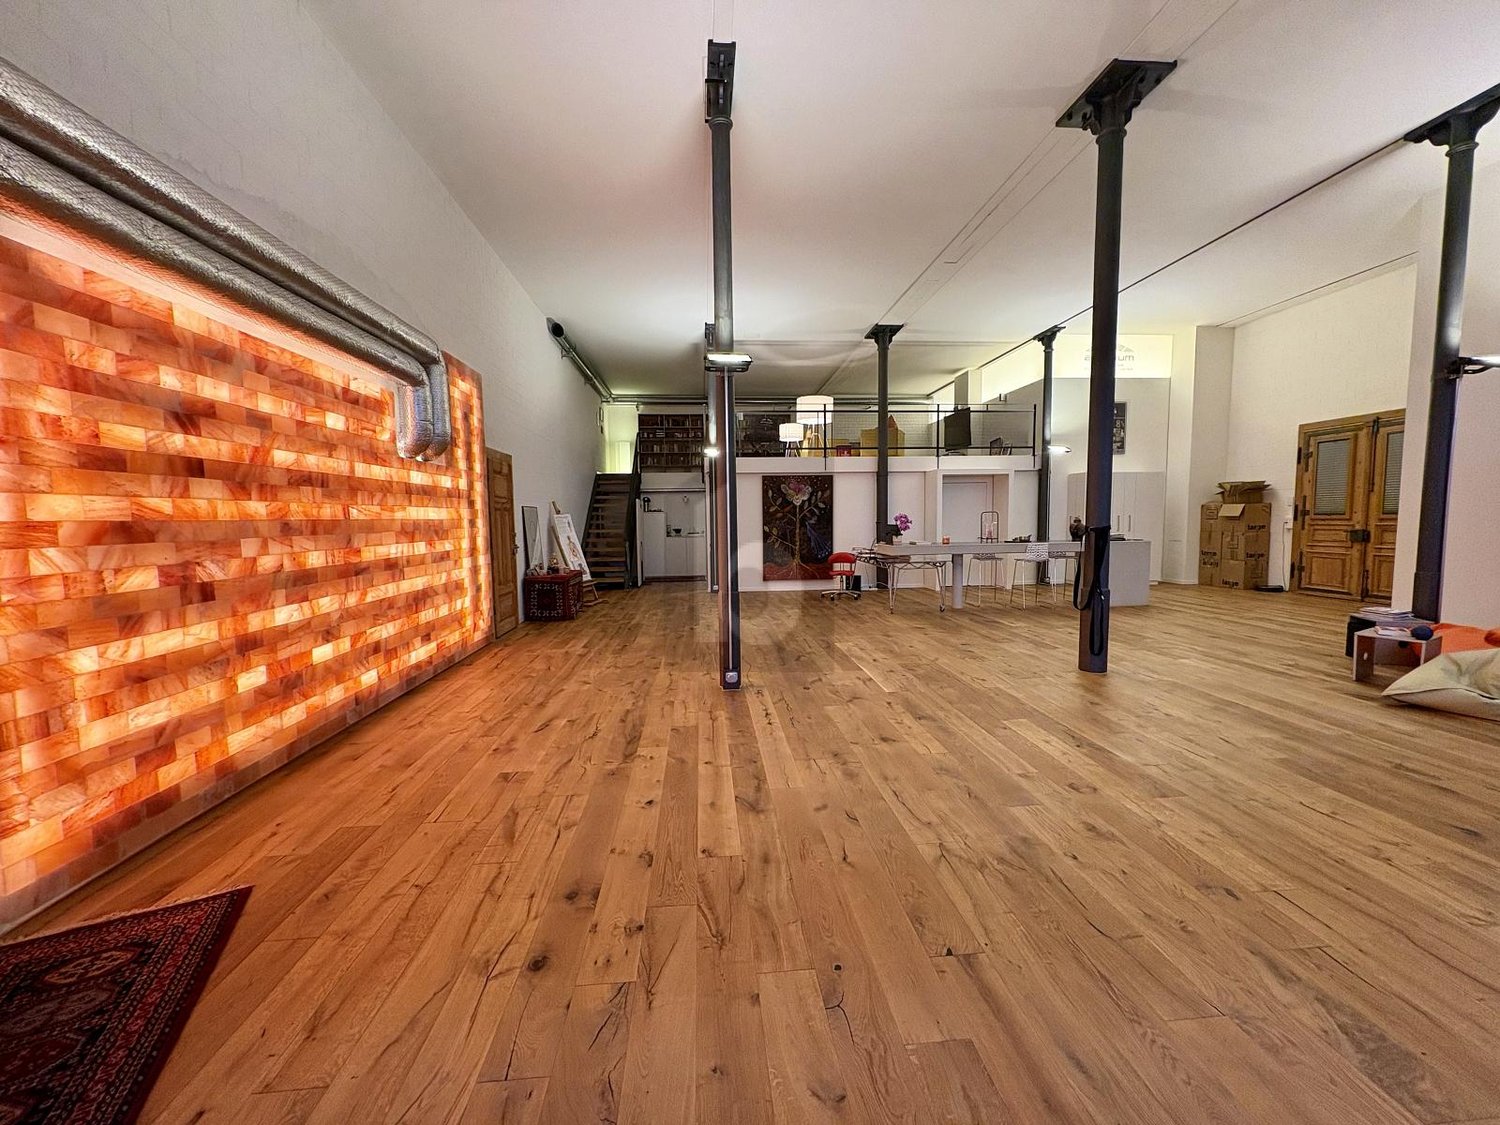
This special hall in Rüti ZH offers a unique loft atmosphere and is versatile. The high-quality wooden floor and the Himalaya crystal wall give the room a special flair. With a large gallery, a sensational 3D cinema, and a large storage room, the hall provides enough space for creative ideas. Two separate entrances, a tea kitchen, and a toilet are available. The sufficient parking options around the building make this property perfect for different usage possibilities.This BETTERHOMES offer is characterized by the following advantages:- unique loft atmosphere, high-quality, spacious, versatile- bright, with wooden floor and Himalaya crystal wall- with large gallery- 2 separate entrances- tea kitchen and toilet available- parking options around the building are sufficiently available- large storage room & sensational 3D cinema separately available- and, and, and ...Interested? Contact us for a non-binding viewing!Didn't find anything suitable? Over 1,900 more offers at: www.betterhomes.ch - the real estate fair mediatorWant to market a property yourself?Benefit from our know-how: https://www.betterhomes.ch/de/profitierenDo you want to have a property valued?Find out its value now through our free valuation, immediately and non-binding!https://www.betterhomes.ch/de/knowledge/estimationMore detailsLocation: centralCondition: goodBathrooms / wet cells: 1 (1 x WC / sink)Heating system: underfloor heatingPublic transport: bus, 200 mSchools: primary school, 600 mShops: supermarket, 400 m

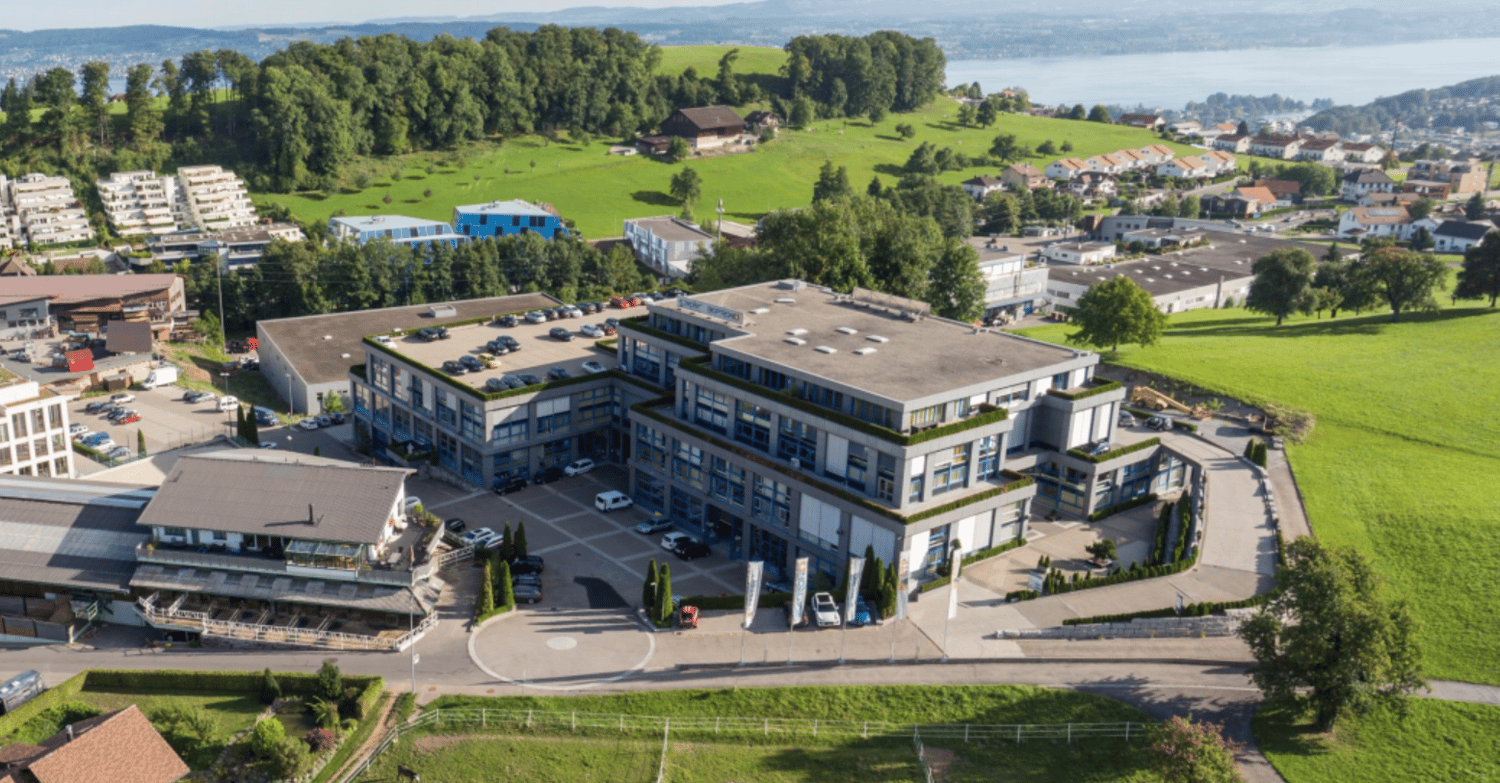
  • 4 story building, surrounded by parking lot, several parked cars, landscaped gardens, hilly green surroundings
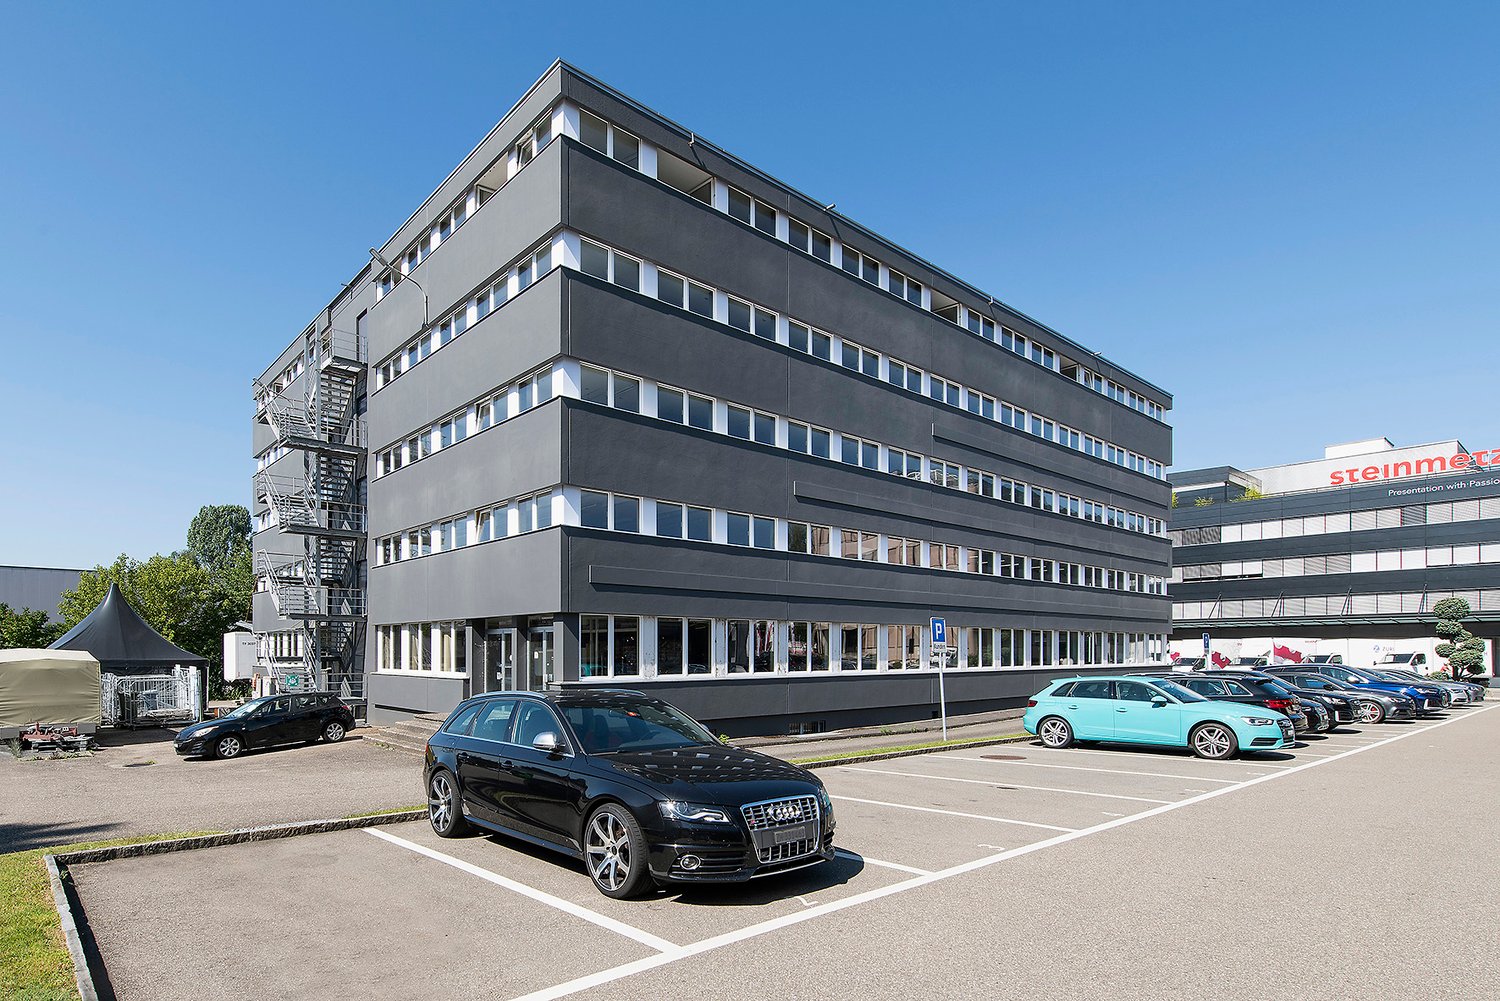
  • Multistory building, gray exterior, multiple windows, rooftop parking, stone wall enclosure, landscaped area, greenery, multiple cars parked
  • Warehouse with shelves and equipment
  • Indoor facility with industrial machines, white walls, grey floor, green bucket, office equipment.
1 / 4
Multistory building, gray exterior, multiple windows, rooftop parking, stone wall enclosure, landscaped area, greenery, multiple cars parked
Warehouse with shelves and equipment
Indoor facility with industrial machines, white walls, grey floor, green bucket, office equipment.
471m², CHF 170.– / m²
Sihleggstrasse 23, 8832 Wollerau

Ihre Gewerbefläche zum Durchstarten

Wir vermieten per 01.02.2026 oder nach Vereinbarung eine ebenerdige Gewerbefläche an idealer Lage in Wollerau! Diese zeichnet sich durch folgende Annehmlichkeiten aus: • Stufenloser Zugang zu den Räumlichkeiten • Idealer Grundriss für Ihre Produktion / Ihr Gewerbe • Deckenbeleuchtung vorhanden • Mieterseitige Druckluft und Starkstromanschluss kann kostenlos übernommen werden • Anlieferung zur gemeinsamen Mitbenützung • Heizungsaggregat vorhanden • Glasfaseranschluss bis ins Haus gezogen • Toilettenanlage zur Mitbenützung • Felfel-Kühlschrank zur Mitbenützung Die Liegenschaft an der Sihleggstrasse 23 in Wollerau befindet sich in unmittelbarer Nachbarschaft zum Freizeitpark Erlenmoos im Grünen. Die Autobahn ist innert 5 Minuten mit dem Auto zu erreichen. Zürich ist in ca. 20 Minuten über die Autobahn erreichbar. Ein Bus fährt alle paar Minuten zu den Bahnhöfen Wollerau, Richterswil oder Samstagern und bietet damit eine ideale Anbindung an den öffentlichen Verkehr. Weiter besteht eine direkte Busverbindung zum Bahnhof Pfäffikon SZ. Es stehen ausreichend Parkplätze zur Verfügung die dazu gemietet werden können. Ihre Besucher und Kunden parkieren bequem auf den Besucherparkplätzen vor dem Haupteingang.Bitte nehmen Sie zur Kenntnis, dass die Liegenschaft optiert ist. Zuzüglich zum Bruttomietzins wird die MWST in der Höhe von 8.1% addiert.Nehmen Sie für eine unverbindliche Besichtigung Kontakt mit uns auf. Verwenden Sie dafür das Kontaktformular oder besuchen Sie unsere Website www.sihlegg23.ch.------------------------------------------------------------------------------We are renting out a ground-floor commercial space in a prime location in Wollerau as of February 1, 2026, or by arrangement! This property offers the following amenities: • Step-free access to the premises • Ideal layout for your production or business • Ceiling lighting installed • Tenant-side compressed air and high-voltage connection can be taken over free of charge • Shared delivery access • Heating unit available • Fiber-optic connection installed up to the building • Shared restroom facilities • Shared Felfel refrigerator The property at Sihleggstrasse 23 in Wollerau is located right next to the Erlenmoos leisure park in a green setting.The motorway can be reached by car within 5 minutes. Zurich is approximately 20 minutes away via the motorway. A bus runs every few minutes to the Wollerau, Richterswil, or Samstagern train stations, providing excellent public transport connections. There is also a direct bus link to Pfäffikon SZ station.Ample parking spaces are available for rent. Your visitors and customers can conveniently park in the visitor spaces in front of the main entrance.Please note that the property is VAT-registered. In addition to the gross rent, VAT of 8.1% will be added.Contact us for a non-binding viewing. Use the contact form or visit our website at www.sihlegg23.ch.

Travel time
-
1 / 18
13,334m², CHF 180.– / m²
Rütihof 14, 8820 Wädenswil

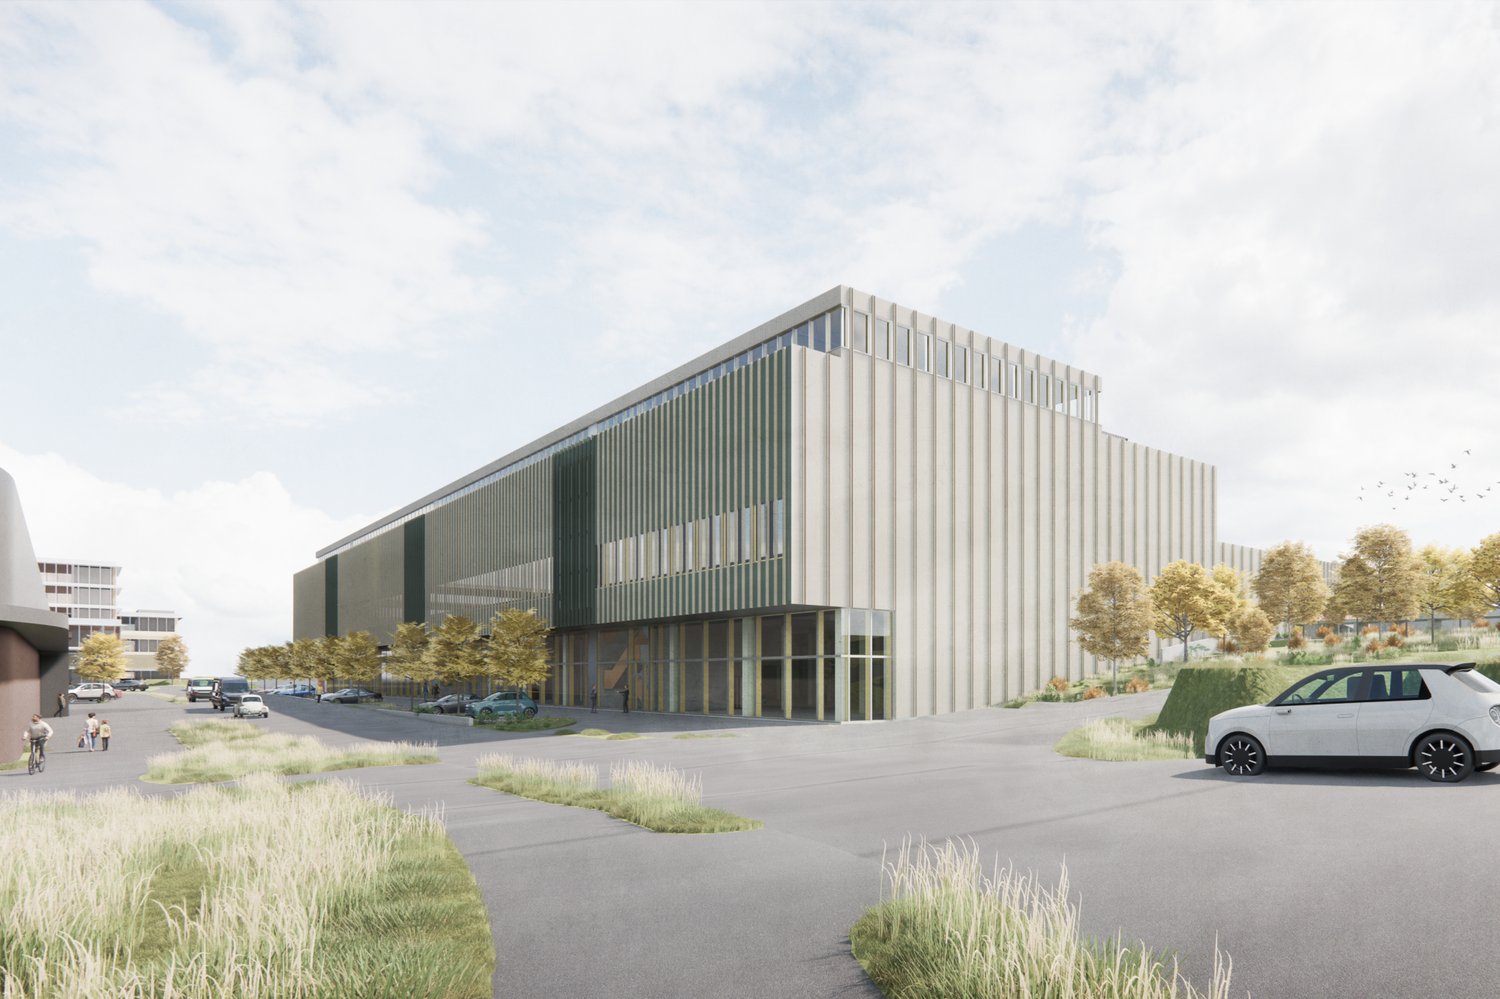
5 Floors of Future in the "BB20" First Occupancy Q1 2027

In Wädenswil, the "BB20" is being built, a place for innovative companies, startups, and young SMEs from the fields of Life Sciences and Robotics. Here, customized laboratory, office, and commercial spaces are being offered. Local companies that need office or storage space in the short term may also find a new, temporary home here.On a total area of approximately 13,400 m², partial areas of 250 m² to 2,600 m², companies will receive modern workplaces at affordable rents. Maximum flexibility is guaranteed through different construction standards and diverse growth opportunities, which are individually tailored to the needs of the companies.The spaces are divided as follows: • UG: Storage space of approximately 2,624 m² • EG: General cargo handling area and commercial space of approximately 2,535 m² • 1. OG: Laboratory and technical workshop spaces, as well as social rooms (loggia) of approximately 2,300 m² • 3. OG: Laboratory and modern office spaces, as well as social rooms (loggia) of approximately 2,100 m² • 3. OG: Loggia and bistro, approximately 187 m²The basement offers space for 84 underground parking spaces for cars, equipped with e-charging stations. Are you interested in this new building project and would you like to know more about the "BB20" and its implementation? Contact us by phone. We are at your disposal to explain the status of the new building and to discuss the various construction options. With our experience in tenant construction, we want to help you find and implement intelligent solutions for your company.

Travel time
-