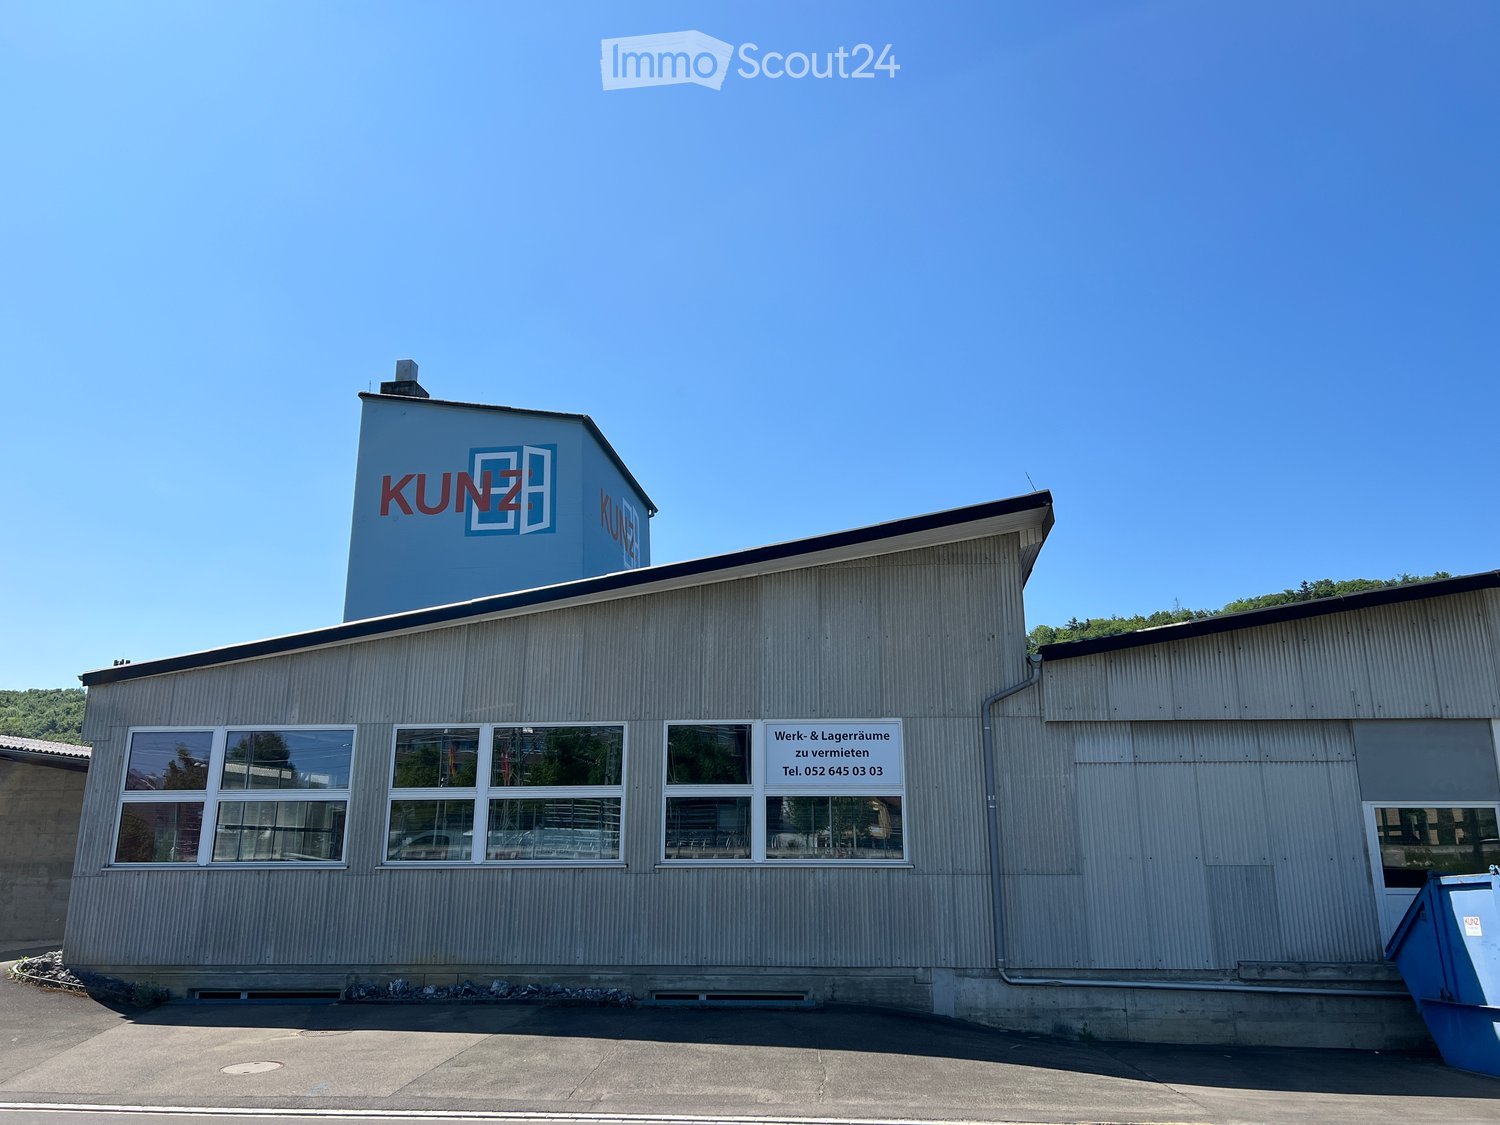
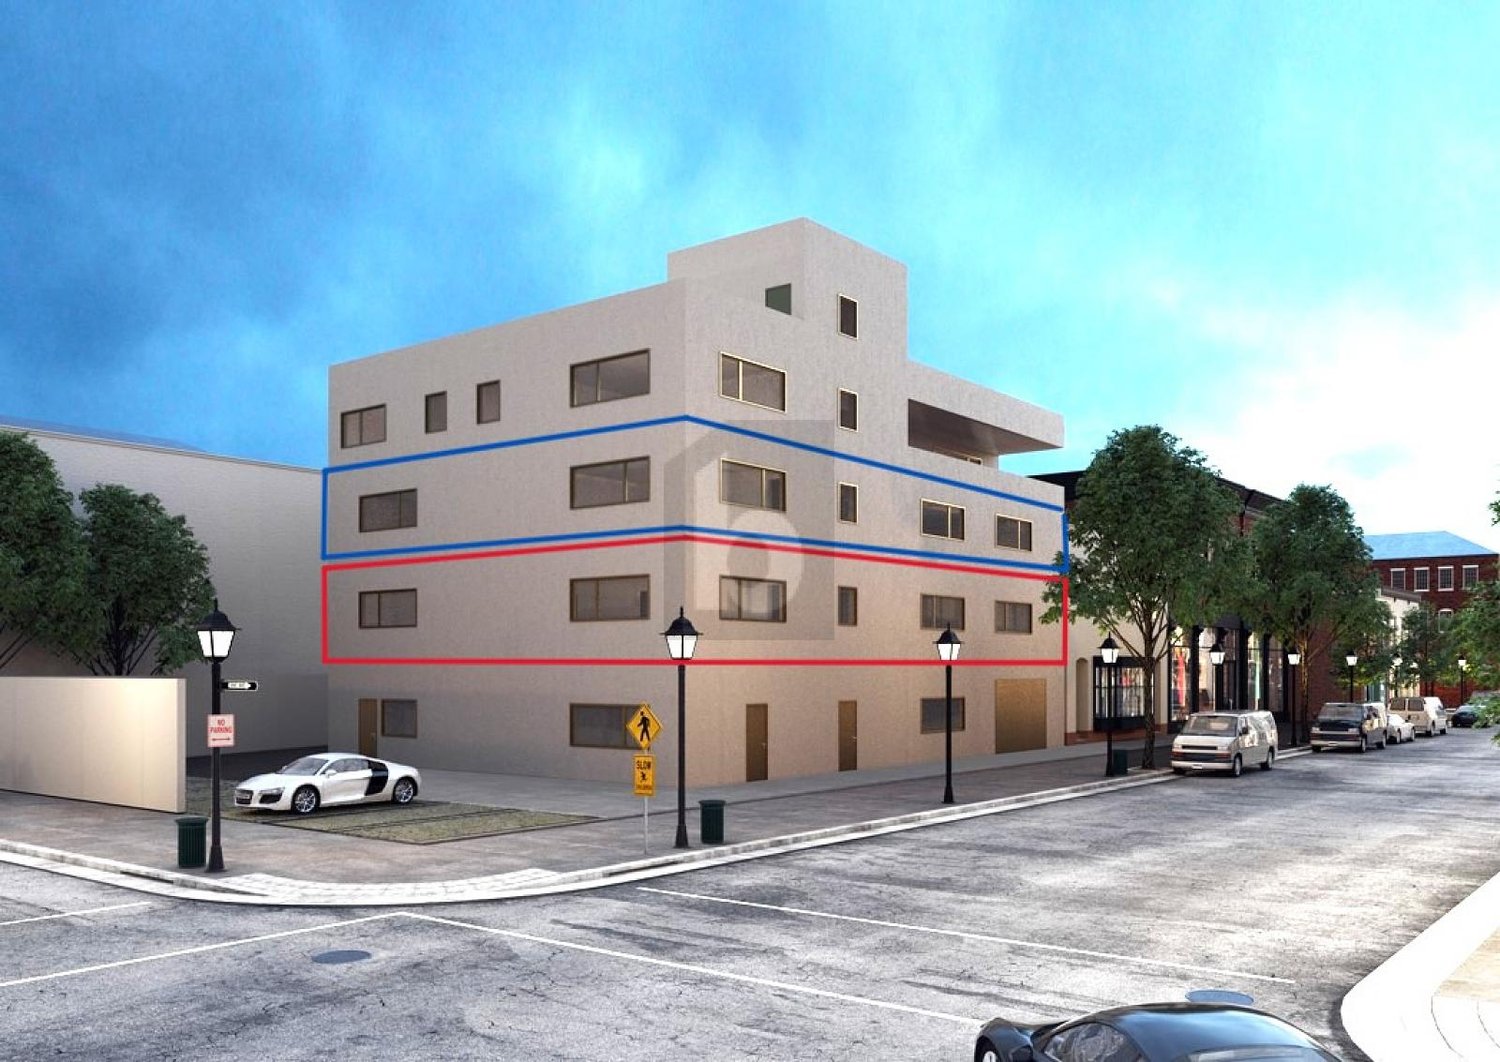
2 results - Factory rent: District Andelfingen

More objects in your automatically expanded search area
19 results - Radius: + 10km
1 / 11
485m²CHF 130.– / m²
Grindelstrasse 6, 8303 Bassersdorf

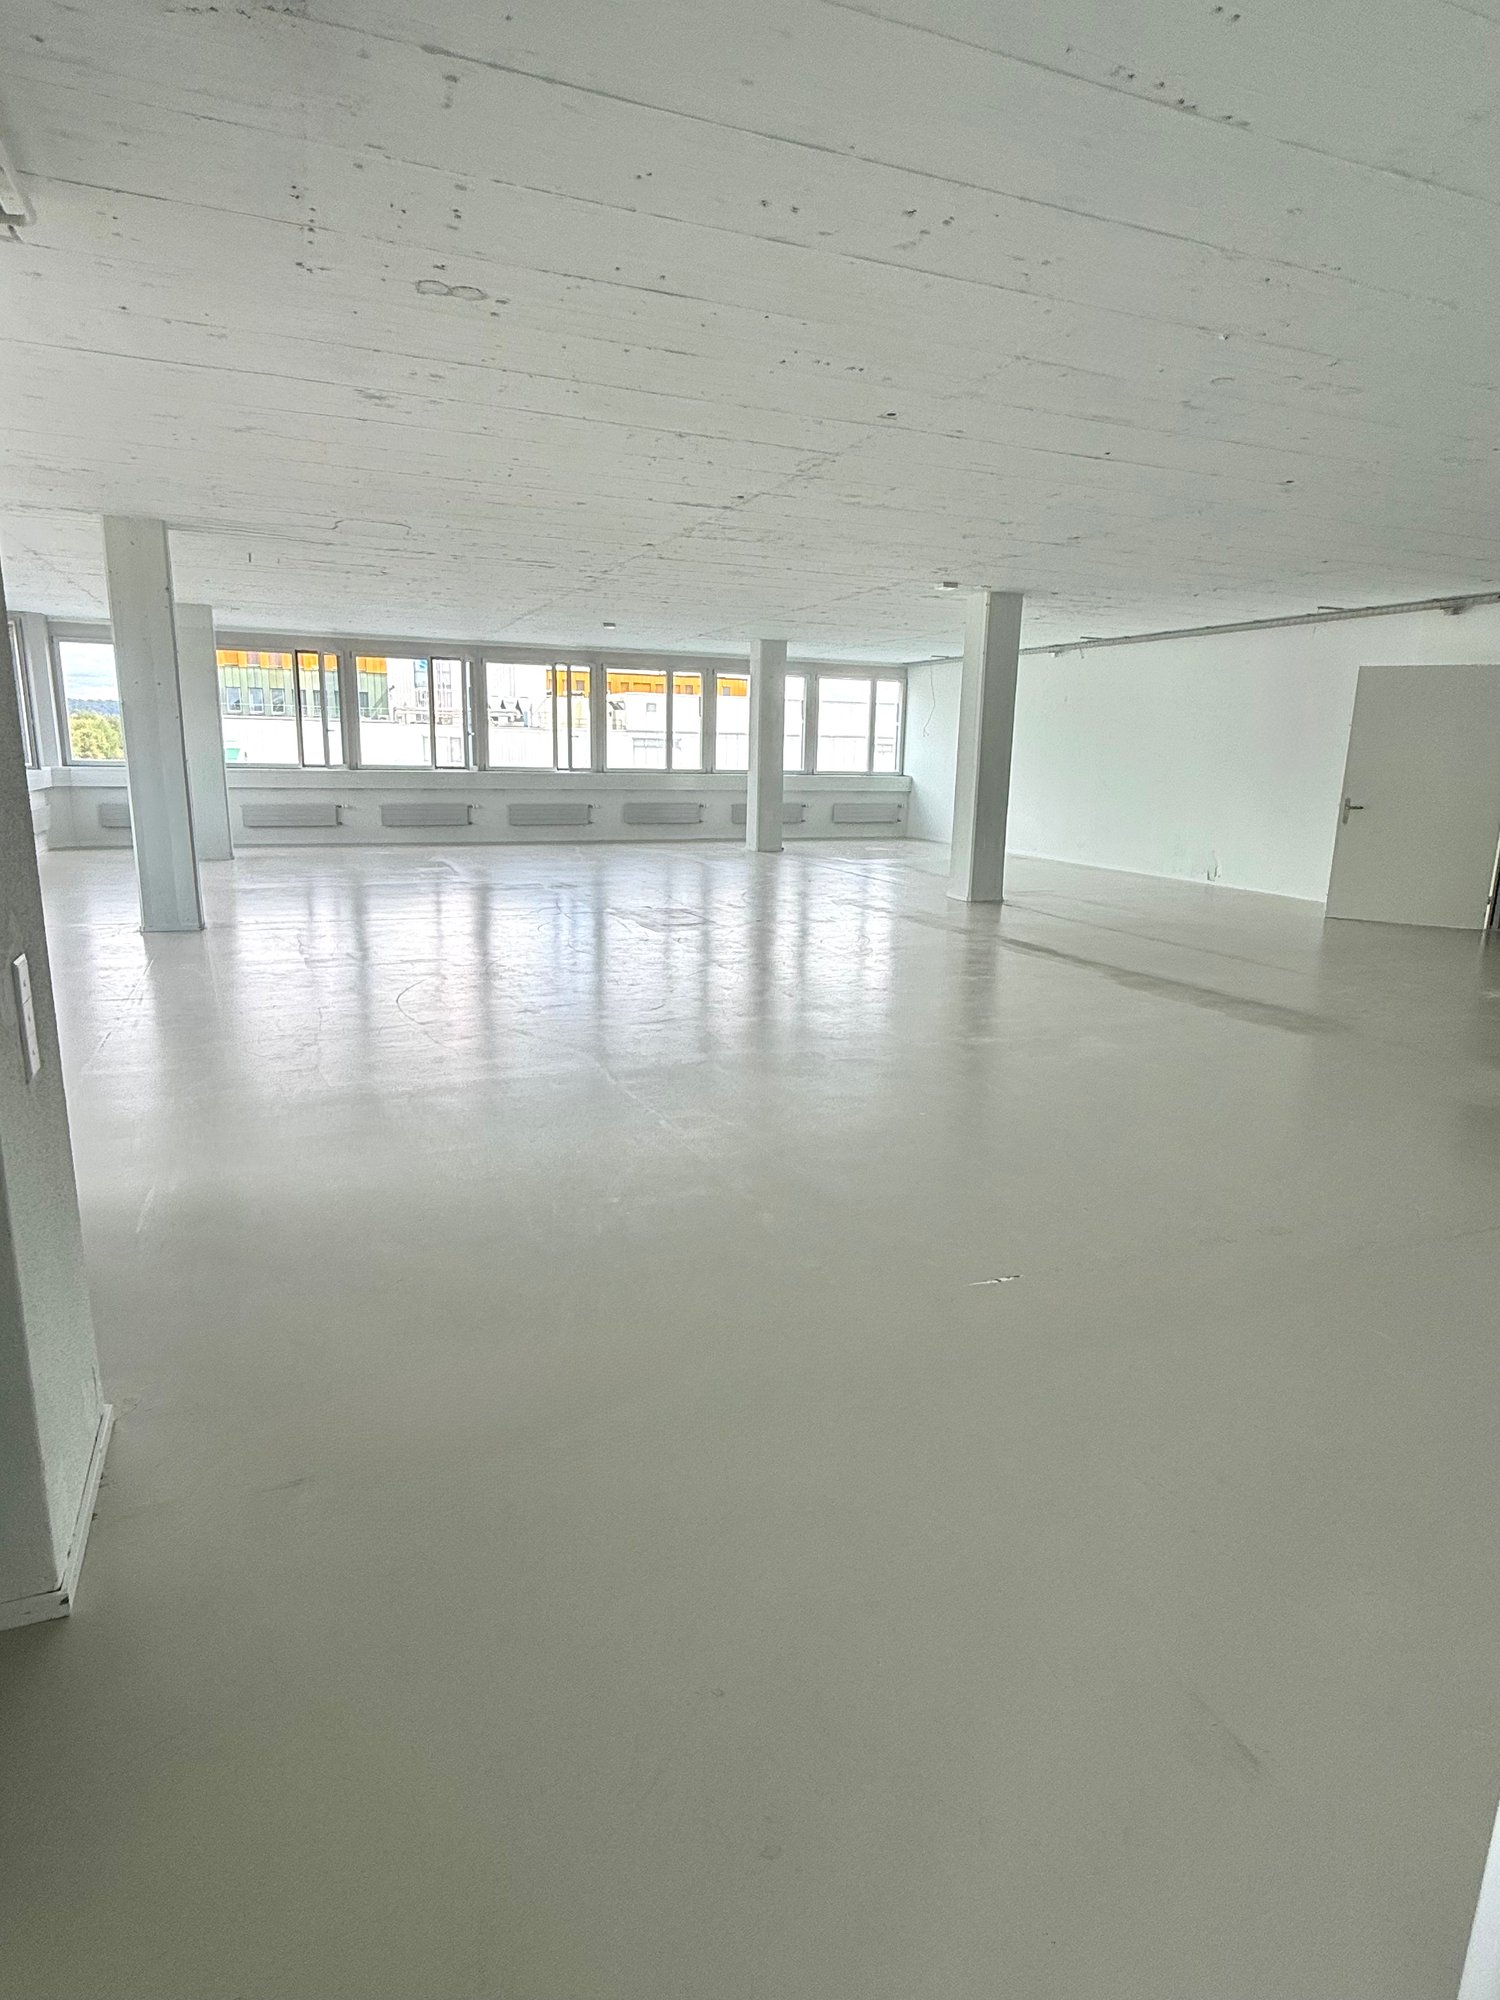
Much space for your vision office/commercial space near Zurich Airport

You have the idea - we have the space for it.Only a few minutes from Zurich Airport-Kloten, a spacious, versatile area awaits you, which can be designed entirely according to your wishes.Whether a modern office, a stylish showroom, a creative loft atmosphere, a fitness offer, or something completely new - almost anything is possible here.Your future space offers:- Spacious floor plans with plenty of daylight and inspiring spatial effect- Already partially built out with modern kitchen, elegant sanitary facilities, and high-quality flooring- Flexible usage options, e.g., as an office, showroom, fitness, lounge, event room, studio, or combination- Individual redesign possible according to floor plans or entirely according to your ideas- Optional rentable underground and outdoor parking spaces for your employees and customers- Excellent connection just a few minutes to the airport, highway, and public transportWhy here?- Strong presence in a well-reachable location, ideal for customers, teams, and partners- Versatile potential for start-ups, SMEs, or creative makers- Flexible solutions - we respond to your wishes- Representative effect - a place where professionalism and style come together- Discover the possibilities and actively design your new location.Contact us today - we would be happy to show you on site what this space has to offer and how you can use it optimally.***********************************More offers and information can also be found on our homepage www.burgring.chBurgring AG ImmobilienThe lifecycle of your property in professional accompaniment.Project development – Sales – Marketing – Management***********************************

Travel time
-
1 / 12
1,000m²CHF 180.– / m²
Kasernenstrasse 1, 8184 Bachenbülach

Representative office/commercial space with a far-reaching view - Work where success begins

Location advantage meets style: Directly at the Bülach-Süd motorway exit and just a few minutes from Zurich Airport, you can expect a modern, brightly lit commercial space in an elegant office building with a far-reaching view.Whether as the headquarters for your company, creative agency spaces, or flexible storage/office spaces - this property offers everything you need for a professional and forward-looking appearance.Your new business address impresses with:- Up to approximately 1,000 m2 of flexible office or commercial space on several floors- Open work zones and separately divisible rooms according to your concept- Generous window fronts with plenty of daylight and inspiring views- Air-conditioned rooms for comfortable working at any time of the year- Stylish, fully equipped tea kitchen for relaxed breaks- Well-maintained, modern ladies' and gentlemen's toilets- Practical built-in cabinets and thoughtful storage solutions- Inviting, representative entrance area with glass facade ideal for the first impression- Underground parking spaces, outdoor parking spaces, and storage rooms available on requestYour advantages at a glance:- Best location with direct access to the A51 and proximity to the airport- Professional working environment in a well-maintained, quiet office building- Individual expansion wishes are welcome - we design your desired space together with you- Optimal accessibility for customers, employees, and business partners- Strong presence through representative architecture and ideal visibilityTake advantage of this unique opportunity!Such spaces in this location are rare. Arrange a viewing appointment today and discover the potential of this special location.We look forward to your contact - together we make your vision a reality.***********************************More offers and information can also be found on our website www.burgring.chBurgring AG ImmobilienThe lifecycle of your property in professional accompaniment.Project development – Sales – Marketing – Management***********************************

Travel time
-
1 / 8
2,860m²CHF 165.– / m²
Steinackerstrasse 39, 8302 Kloten

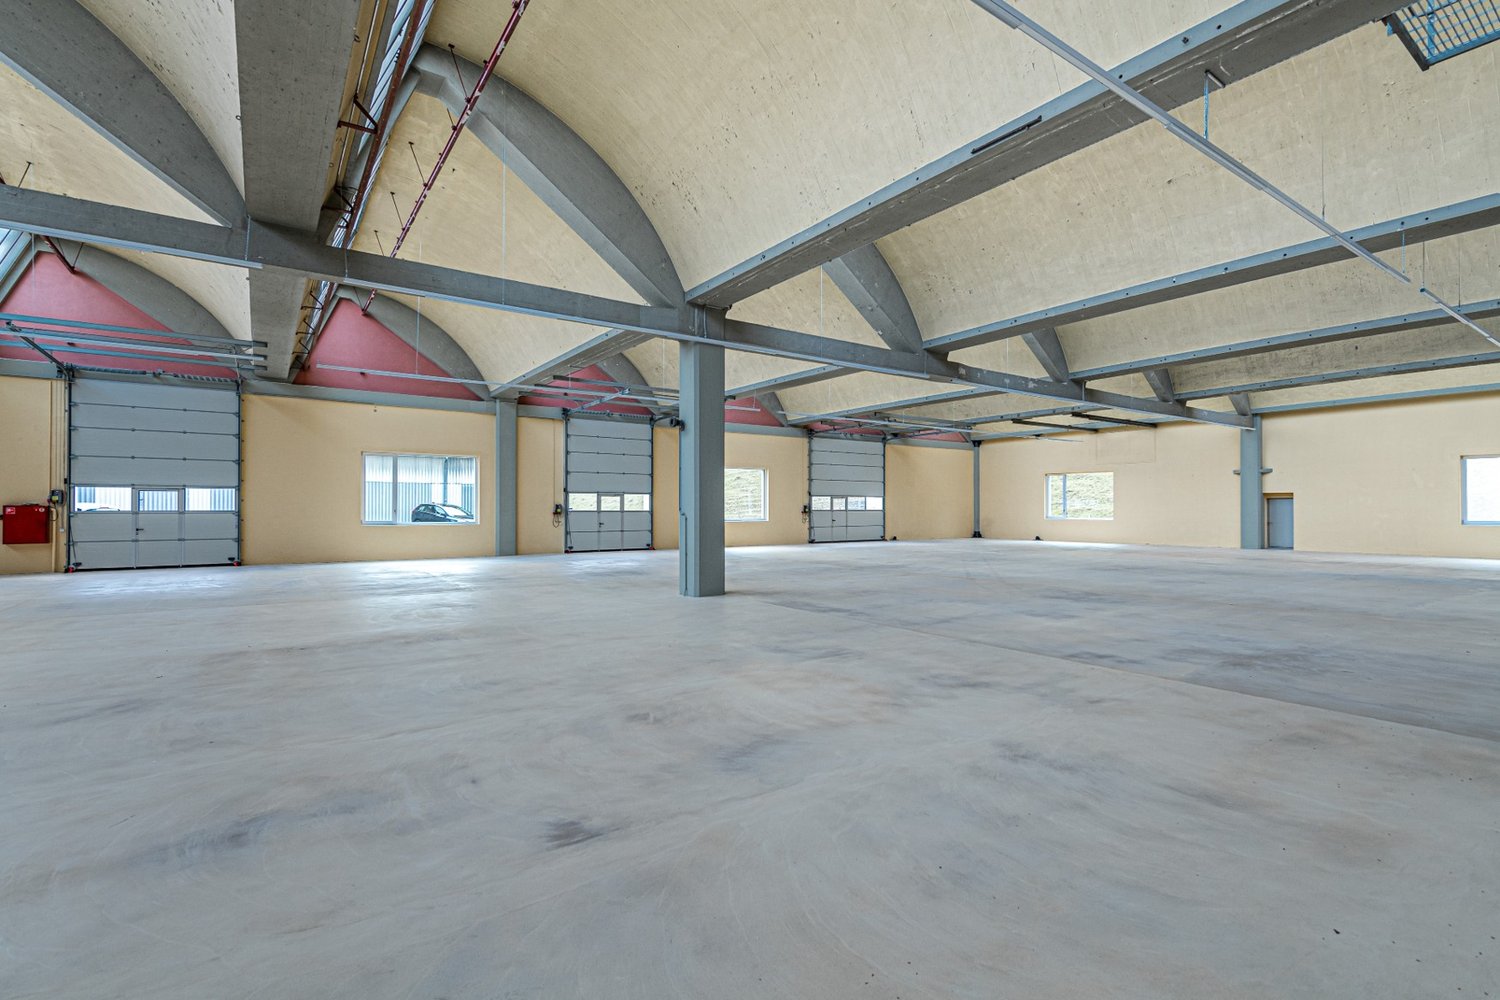
Attractive warehouse / dry storage in Kloten

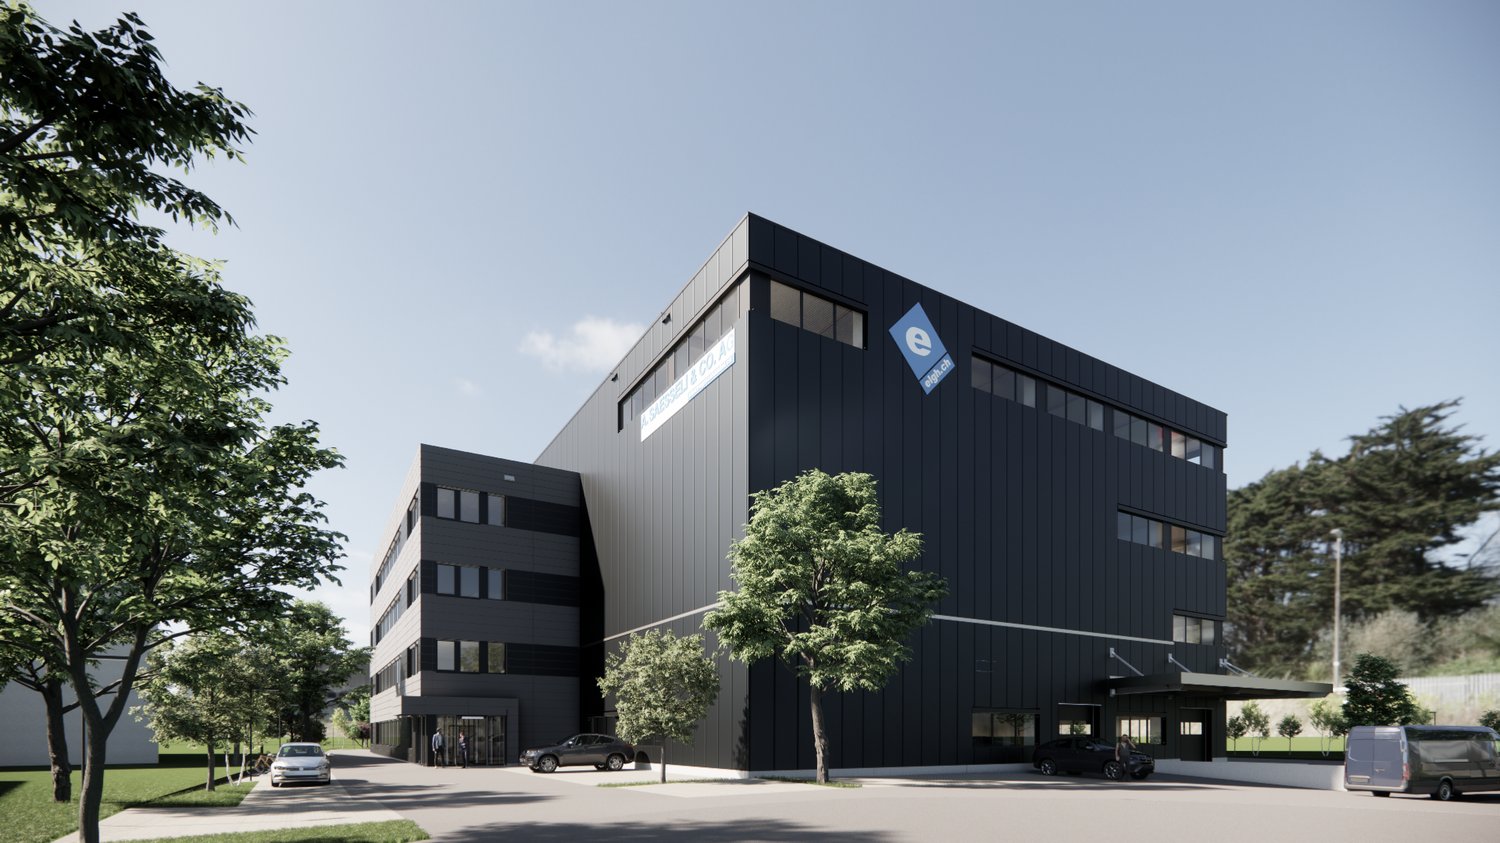
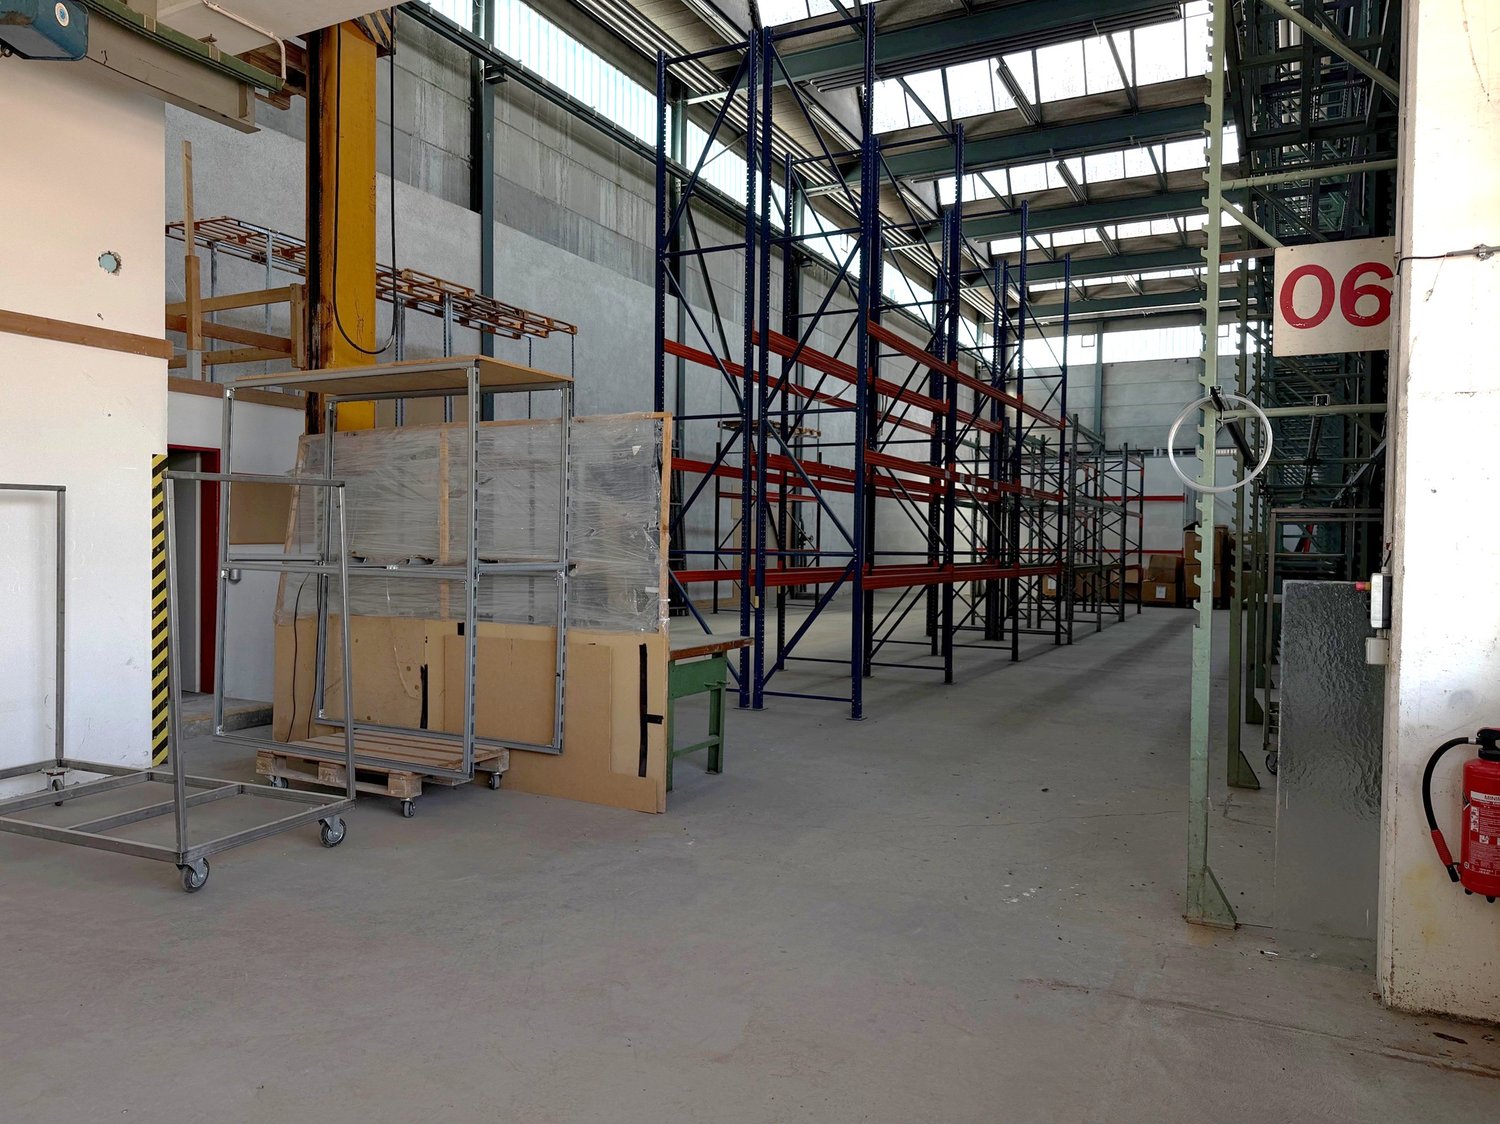
In Kloten (ZH), we rent versatile commercial and dry storage spaces with a total area of approximately 2,860 m². The spaces convince with their well-thought-out structure and offer ideal conditions for efficient and flexible storage.The room heights of approximately 4.10 m to 6.00 m allow for different usage concepts. Thanks to the optimal column grid of 7.43 m × 7.41 m, efficient space utilization is guaranteed. Five truck loading ramps ensure smooth and professional cargo handling.The floor load capacity of approximately 1.2 t/m² to 3.0 t/m² is also suitable for heavier storage goods. Additionally, there is direct access to further rental spaces in the basement of the adjacent building with over 4,000 m² - ideal for expansions or complementary uses.The offer is rounded off by a good parking situation with 13 outdoor parking spaces and 48 parking spaces on the roof.Highlights at a glance: • Total area: approximately 2,860 m² • Use: warehouse / dry storage • Room height: approximately 4.10 m to 6.00 m • Column grid: 7.43 m × 7.41 m • 5 truck loading ramps • Floor load capacity: approximately 1.2 - 3.0 t/m² • Expansion possibilities in the basement (> 4,000 m²) • 13 outdoor parking spaces & 48 roof parking spaces Location and connectionThe property convinces with its traffic-favorable location: In just about seven minutes by car, you can reach the Glattbrugg (A51) motorway exit, and the Kloten Nord (A51) exit is about six minutes away. A bus stop is within walking distance and can be reached in about four minutes.These commercial spaces will be available from July 2027 and offer your company the ideal location for growth and success in the Kloten region. We are happy to provide you with further information or a viewing.

Travel time
-
1 / 15
4,000m²CHF 150.– / m²
Im Hölderli, 8405 Winterthur

First-time rental of commercial and logistics spaces

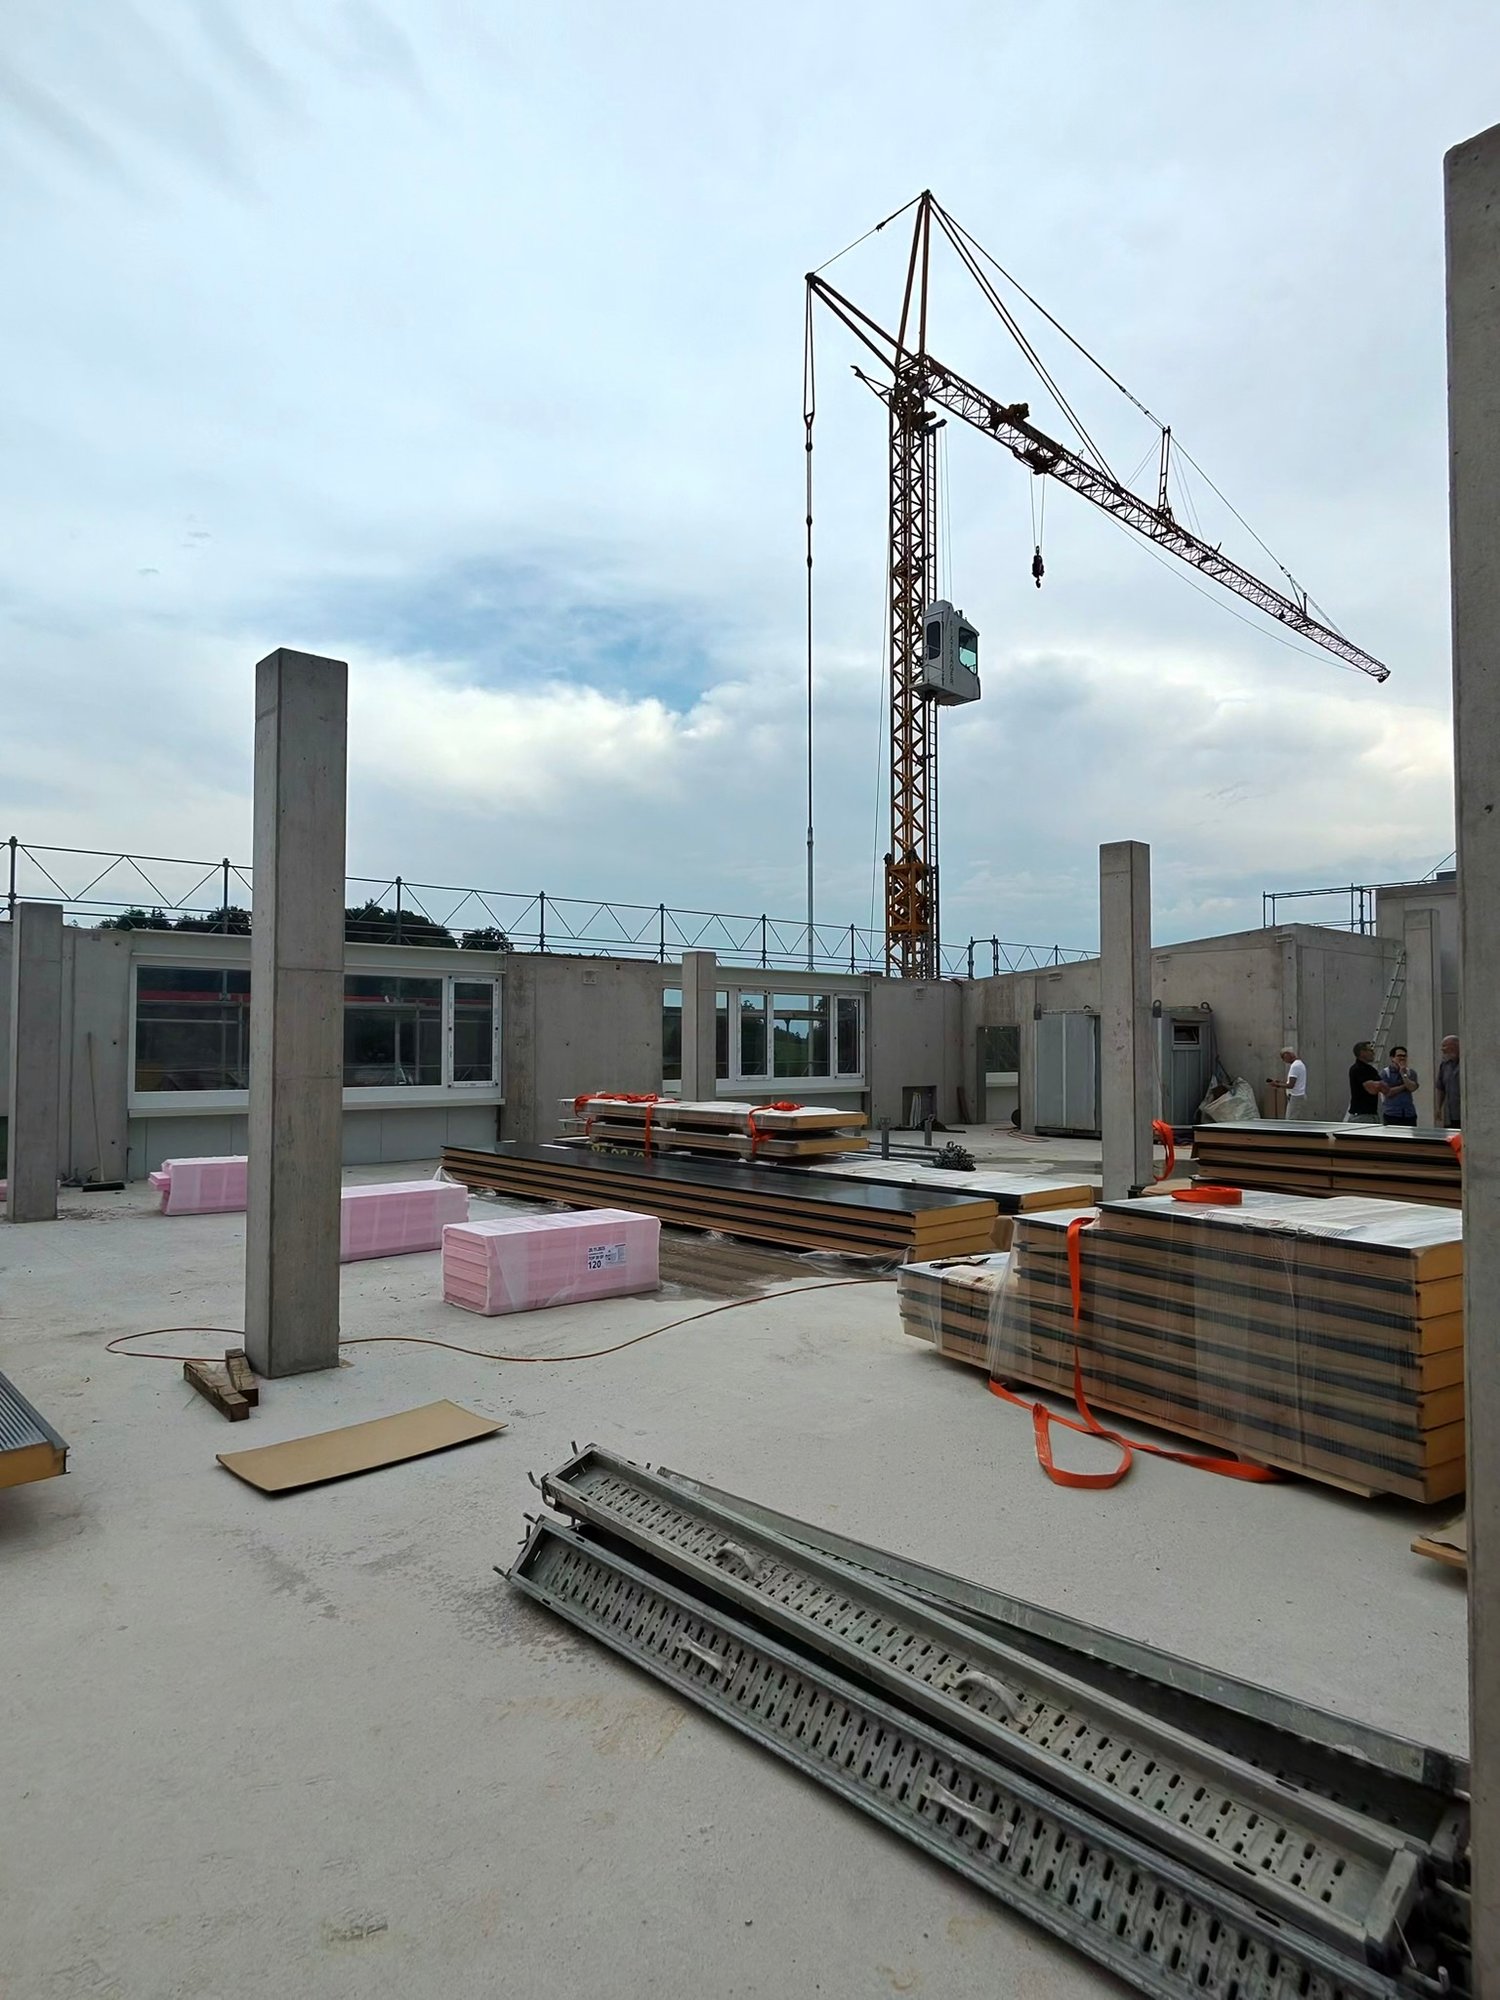
In a central location in Winterthur-Grüze, we are renting attractive spaces for commerce, logistics, and offices with versatile usage possibilities. The new building impresses with above-average room heights, a freight elevator with a high payload to each floor, and a loading ramp for trucks for easy cargo handling.You can follow the current project progress with the live cam:https://goldbeck1405.hi-res-cam.com/Available spacesCommercial, logistics, storage spaces • Ground floor: 366 m², room height 4.85 m • The ground floor area (EG) is rented exclusively in proportion to the rented upper floor area. Renting the ground floor area without the corresponding upper floor area is not possible • 1st floor: 1,039 m², room height 4.28 m • 2nd floor: 593 m², room height 4.46 m • 3rd floor: 2,239 m², room height 3.50–3.80 m Floor load Ground floor 1,500kg / 1st floor - 3rd floor 1,000kgOffice spaces • 2nd floor, 170 m² Due to the attractive location and generous spaces, the following usage possibilities are available, for example: • Logistics and storage • Production and processing • Trade and distribution • Exhibition • Research and development • Office Move-in date • Expected 3rd quarter 2027 If you have any questions or are interested, we will be happy to provide you with further information and detailed documents.We look forward to your contact.

Travel time
-
1 / 15
600m²CHF 150.– / m²
Im Hölderli, 8405 Winterthur

First-time rental of new building from 2027, commercial and logistics spaces

In a central location in Winterthur-Grüze, we are renting attractive spaces for commerce, logistics, and offices with a variety of usage possibilities. The new building impresses with above-average room heights, a freight elevator with a high payload capacity on each floor, as well as a loading ramp for trucks for easy cargo handling.You can follow the current project progress with the live cam:https://goldbeck1405.hi-res-cam.com/Available spacesCommercial, logistics, and storage spaces • Ground floor: 366 m², room height 4.85 m • The ground floor area (EG) is only rented in proportion to the rented upper floor area. It is not possible to rent the ground floor area without the corresponding upper floor area. • 1st floor: 1,039 m², room height 4.28 m • 2nd floor: 593 m², room height 4.46 m • 3rd floor: 2,239 m², room height 3.50-3.80 m Ground floor load 1,500 kg / 1st-3rd floor 1,000 kgOffice spaces • 2nd floor, 170 m² Due to the attractive location and generous spaces, various usage possibilities are available, such as: • Logistics and storage • Production and processing • Trade and distribution • Exhibition • Research and development • Office Move-in date • Expected 3rd quarter 2027 If you have any questions or are interested, we will be happy to provide you with further information and detailed documents.We look forward to your contact.

Travel time
-
1 / 15
1,500m²CHF 150.– / m²
Im Hölderli, 8405 Winterthur

First-time rental of commercial and logistics spaces

In a central location in Winterthur-Grüze, we are renting attractive spaces for commerce, logistics, and offices with versatile usage possibilities. The new building impresses with above-average room heights, a freight elevator with a large payload in each floor, as well as a loading ramp for trucks for easy cargo handling.You can follow the current project progress with the live cam:https://goldbeck1405.hi-res-cam.com/Available spacesCommercial, logistics, storage spaces • Ground floor: 366 m², room height 4.85 m • The ground floor area (EG) is only rented in proportion to the rented upper floor area. It is not possible to rent the ground floor area without the corresponding upper floor area. • 1st floor: 1,039 m², room height 4.28 m • 2nd floor: 593 m², room height 4.46 m • 3rd floor: 2,239 m², room height 3.50-3.80 m Floor load Ground floor 1,500 kg / 1st floor - 3rd floor 1,000 kgOffice spaces • 2nd floor, 170 m² Due to the attractive location and generous spaces, various usage possibilities are available, such as: • Logistics and storage • Production and processing • Trade and distribution • Exhibition • Research and development • Office Availability date • Expected 3rd quarter 2027 If you have any questions or are interested, we would be happy to provide you with further information and detailed documents.We look forward to your contact.

Travel time
-
1 / 11
171m²EUR 1,490.–
8240 Thayngen


Commercial park for crafts, trade & start-ups in Gottmadingen

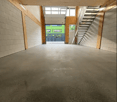
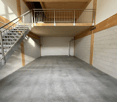
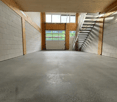
Only 2.3km from the Swiss border is the GreenPlaces commercial park in Gottmadingen. Ideal for all traders who appreciate the proximity to the Swiss border.The commercial halls are built in sustainable wooden frame construction and offer space for crafts, services, production or start-ups of any industry, including storage and office space, on 3 floors. Thanks to the separate entrance door, the office and storage space can also be completely separated from the production area/garage on the ground floor with an interior wall. The gallery can be enlarged to a full-floor level if required. The roller door provides direct, logistically advantageous access to the ground floor, which can be used for workshop, production, storage or showroom with reception. GreenPlaces offers space for your ideas and business growth – visit us on site now!EquipmentThe three-story commercial modules are in a pre-built state. (1 WC and sink, heat pump, electrical and painting work)OtherAll changes to areas and uses require additional, separate building permits, which the tenant must submit to the owner before starting the conversion work. Depending on the use, additional fire protection measures may be required.** The area definitions posted here have been researched with great care, but do not claim to be the only valid ones and are provided solely for informational purposes. Please also note our legal notices.

1 / 6
  • Parking space
  • Elevator
  • Garage
  • +1
456m²CHF 190.– / m²
8212 Neuhausen am Rheinfall

NEW BUILDING, MULTIPURPOSE

In the border-area industrial quarter of Rundbuck in Neuhausen, two commercial spaces are for sale in a high-end raw state. Thanks to the high load-bearing capacity (1500 kg/m²), the spaces are suitable for various purposes: production, data center, laboratory, office space, and more. A free access to the building as well as a goods delivery from the outside directly to the first floor are guaranteed. The ceiling height is 2.75 m. Indoor and outdoor parking spaces are available. A café/restaurant with fresh lunch menus is located right next door. This BETTERHOMES offer is characterized by the following advantages:- available immediately- new building, individual expansion possible, toilet facilities are built out- underfloor heating installed, ventilation preparation available- heat pump- passenger/goods elevator with a maximum load of 1.6 tons- built-out sanitary rooms, disabled toilet available- goods delivery possible directly from the outside- immediately at the DE border, good traffic connection- café/bakery with lunch menu right next door- and, and, and ...Interested? Contact us for a non-binding viewing!Not found anything suitable? Over 2,000 more offers at: www.betterhomes.ch - the real estate fair mediatorDo you want to market a property yourself?Take advantage of our know-how: https://www.betterhomes.ch/de/profitierenDo you want to have a property valued?Find out its value now through our free valuation, immediately and non-binding!https://www.betterhomes.ch/de/knowledge/estimationMore detailsLocation: Industrial area Rundbuck in Neuhausen, border-area, 40 minutes by car to the airportCondition: New buildingBathrooms/Wet cells: 4 (4x toilet/sink)Heating system: Heat pumpPublic transport: Bus, 800 m / Train, 1.8 kmShops: Café with lunch menus, 10 m

  • Parking space
  • Elevator
  • Garage
  • +1

Suggested properties for you based on search results

Other interesting objects