TOP: Your new company headquarters in RhyTech: 283-566m2
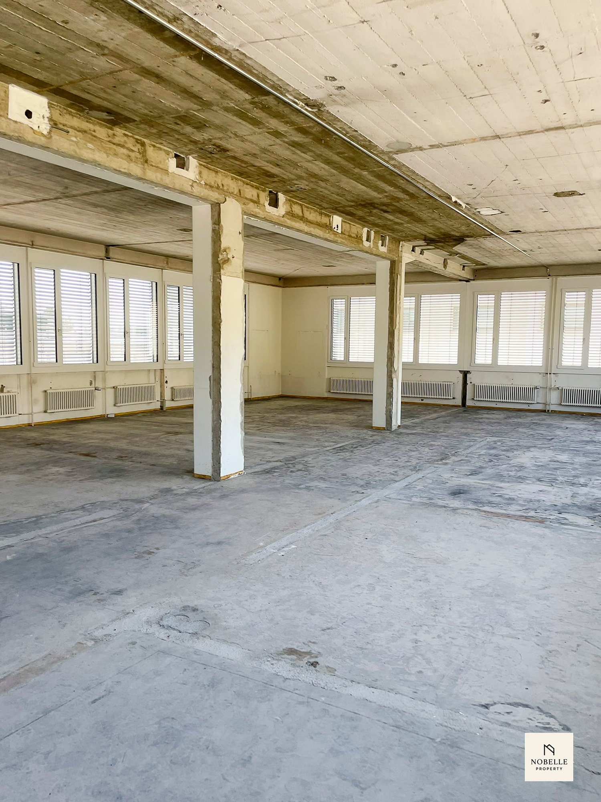
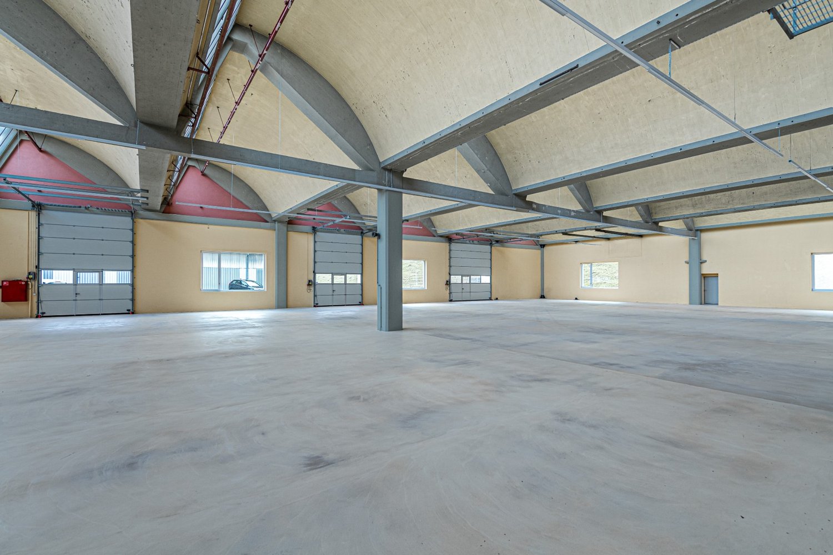
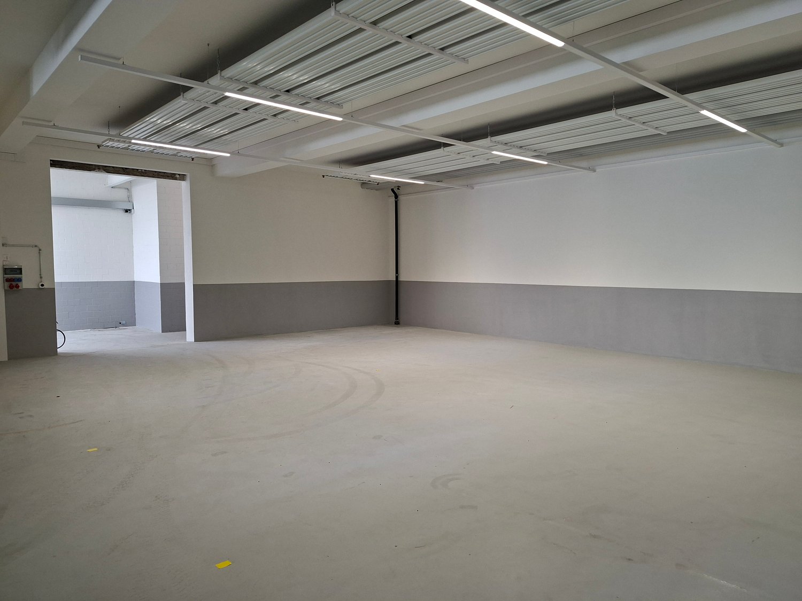
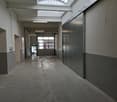
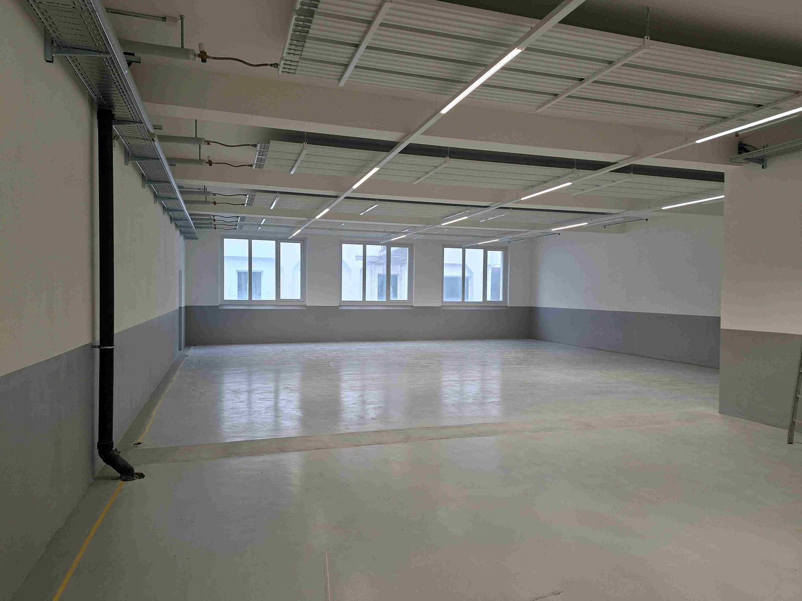
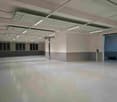
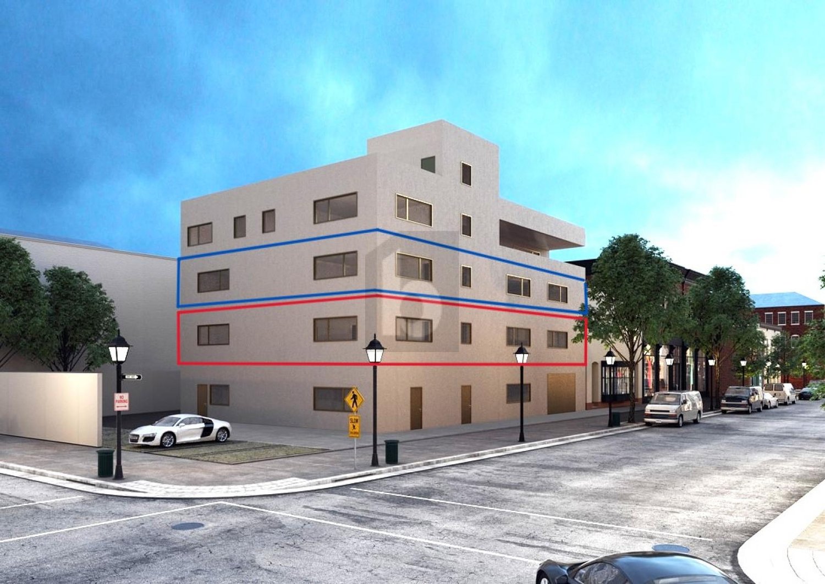
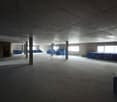
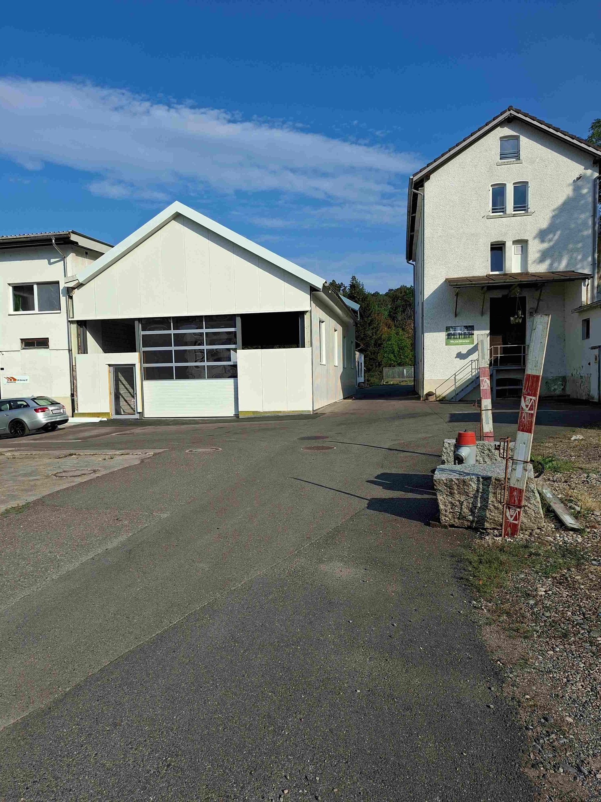
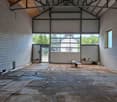
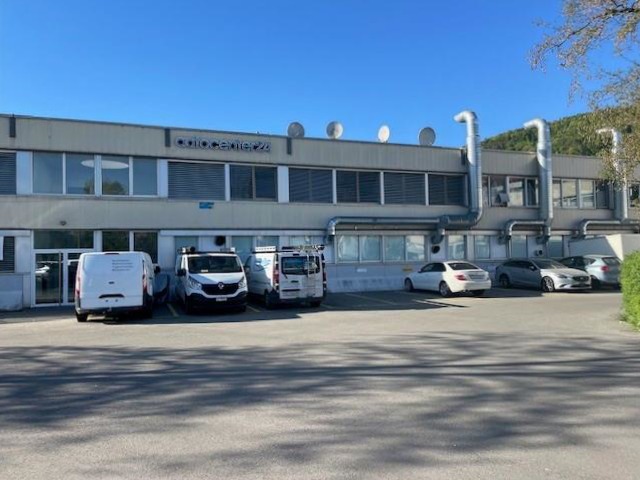
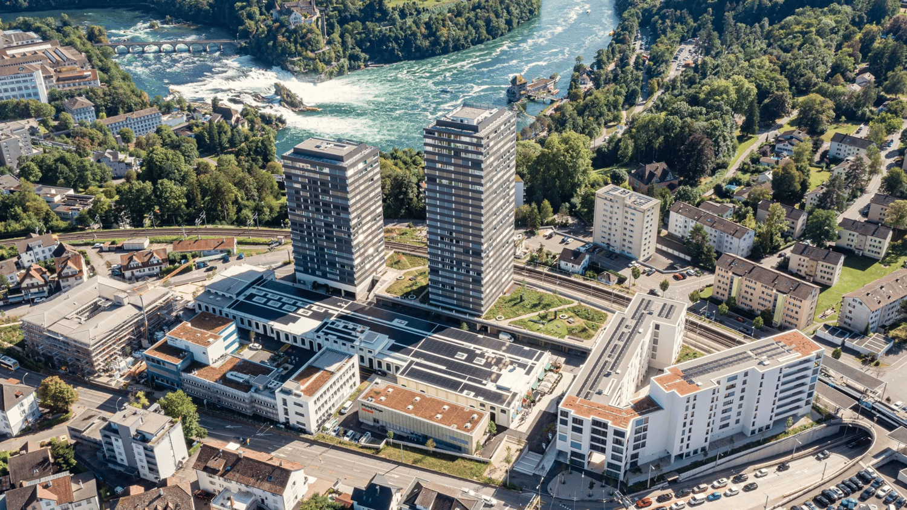
Your new company headquarters in RhyTech283 m² with expansion potential to around 566 m²In the dynamically growing RhyTech area in Neuhausen am Rheinfall, a brightly lit commercial and office space with around 283 m² is available. The shell construction offers the freedom to develop a representative company headquarters according to individual business requirements.Particularly attractive is the perspective for growing companies: on the same floor, it is likely that another, roughly equally large space can be taken over. This allows the location to be expanded to a total of around 566 m² in the medium term.Space for entrepreneurial developmentOn the 1st floor of the RhyTech area, you can expect a spacious commercial and office space with around 283 m² of usable space, high rooms, and extensive window fronts. The space is handed over in shell construction, offering a wide range of possibilities for individual room design.Whether a modern company headquarters, a Swiss branch of an international company, a representative office, a consulting center, a technology company, or combined work, meeting, and customer areas, the open basic structure allows for a well-thought-out and future-proof utilization concept.Among other things, the following are conceivable:• open and closed work areas• representative reception with waiting area• meeting and conference rooms• management offices• project and creative rooms• break room and staff kitchen• telephone and retreat rooms• server, archive, and auxiliary rooms• showroom or customer areaThe room height of around 3.50 meters and the large window fronts create an open, high-quality working environment with pleasant lighting conditions.GROWING WITHOUT CHANGING LOCATIONA significant advantage of this space is its long-term development potential. On the same floor, there is another, roughly equally large commercial unit. This will likely become available at a later date. This offers the opportunity to initially rent around 283 m² and expand the company headquarters to the entire floor with a total of around 566 m² in the medium term.This perspective is particularly valuable for companies that realistically plan their current space requirements and want to secure room for future growth at the same time. Workplaces, meeting areas, customer reception, management, and operational auxiliary functions can be combined at a single location in the long term.EQUIPMENT AND KEY DATA• around 283 m² of usable space• 1st floor• available immediately or by arrangement• handed over in shell construction• room height around 3.50 meters• extensive window fronts• already built-out sanitary facilities• ladies' area with one toilet• men's area with one toilet and one urinal• wheelchair-accessible access• passenger elevator available• parking spaces in the underground garage available for rent• outdoor parking spaces available for rent• separate basement compartment available• expansion potential to around 566 m² on the same floorA QUARTER WITH INTERNATIONAL RADIANCEThe RhyTech area has developed from a historic industrial site to a modern, vibrant residential and commercial quarter. The striking Rhyfall Towers, modern architecture, and the connection between living, working, gastronomy, and services give the location a unique and international atmosphere.The numerous new apartments bring a diverse population directly into the quarter. For companies, this creates an attractive environment, short distances, and additional potential for customer contacts, employees, and business partners.The area is particularly suitable for companies that value a modern address, a representative effect, and a lively location environment.INFRASTRUCTURE RIGHT OUTSIDE THE DOOREmployees, customers, and business partners benefit from an excellent infrastructure in the immediate vicinity:• Neuhausen Badischer Bahnhof train station within walking distance• RhyTech bus stop right next to the area• direct connections to Schaffhausen and in the direction of Zurich• good accessibility from southern Germany• Migros and Denner in the immediate vicinity• various gastronomic establishments directly in the quarter• hairdresser, tailor, and laundry on the premises• ATM of the Schaffhauser Kantonalbank• underground garage, outdoor parking, and bike parking• Rhine Falls and recreational areas in the surrounding areaThe proximity to the German border and the good regional networking make the location also interesting for internationally oriented companies, cross-border active organizations, and Swiss branches.ATTRACTIVE ECONOMIC ENVIRONMENTNeuhausen am Rheinfall and the canton of Schaffhausen offer companies interesting economic and tax framework conditions. The location combines the advantages of a Swiss company headquarters with proximity to the German market, a high-performance infrastructure, and an increasingly international environment.YOUR ADVANTAGES AT A GLANCE• representative location in a modern development quarter• flexible design of the rooms according to business requirements• ideal for company headquarters and Swiss branches• immediately available initial space of around 283 m²• expansion potential to around 566 m² on the same floor• attractive conditions for long-term company growth• very good public and private accessibility• comprehensive infrastructure directly in the area• interesting economic and tax environment• internationally oriented location near the German borderSHAPE YOUR NEXT COMPANY LOCATIONThis space offers much more than just additional office space. It provides the opportunity to build a self-contained, representative, and long-term expandable company location in the RhyTech area.We would be happy to show you the space, the existing infrastructure, and the development potential of the entire floor in person. Rental conditions, ancillary costs, parking spaces, construction services, and the concrete design of the expansion option are available upon request.Bernie KesslerExecutive Real Estate AdvisorNOBELLE PROPERTYProperty Service | Relocation | Executive ServicesWisentalstrasse 7 CH 8180 Bülach | Zürich SwitzerlandM +41 79 377 14 79 T +41 43 200 69 69bernie@nobelleproperty.com www.nobelleproperty.com