1 result - Factory rent: District Pfäffikon

1 / 26
809m²CHF 115.– / m²
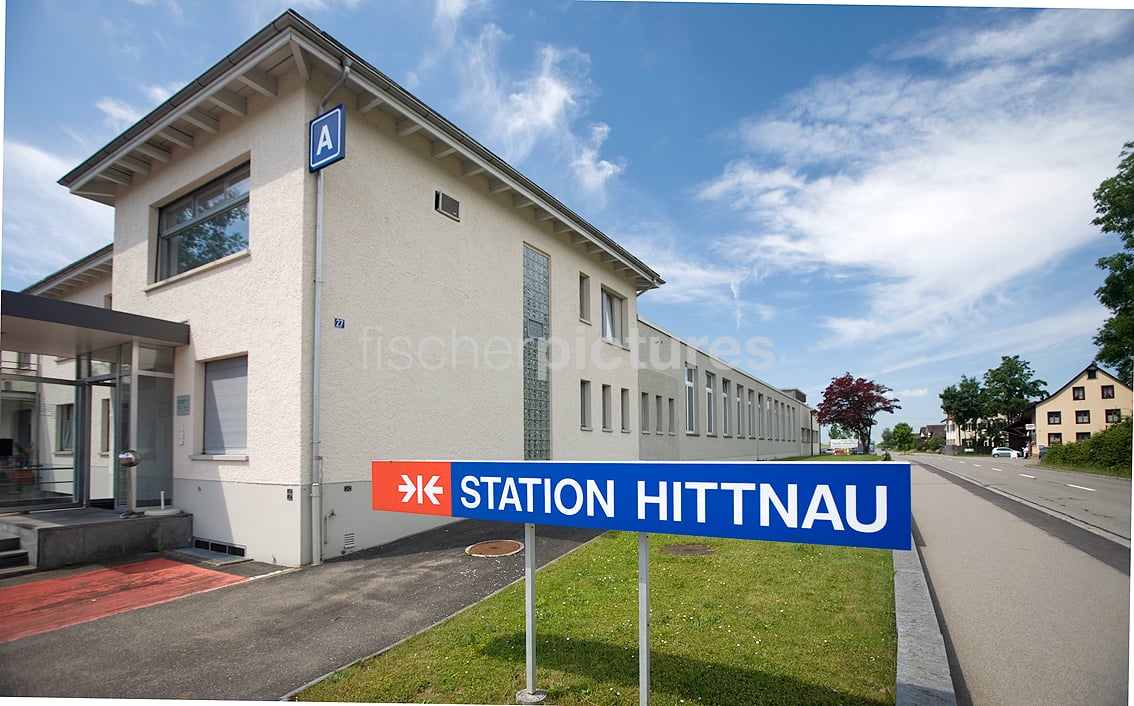
Pfäffikerstrasse 25, 8335 Hittnau

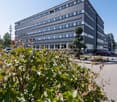
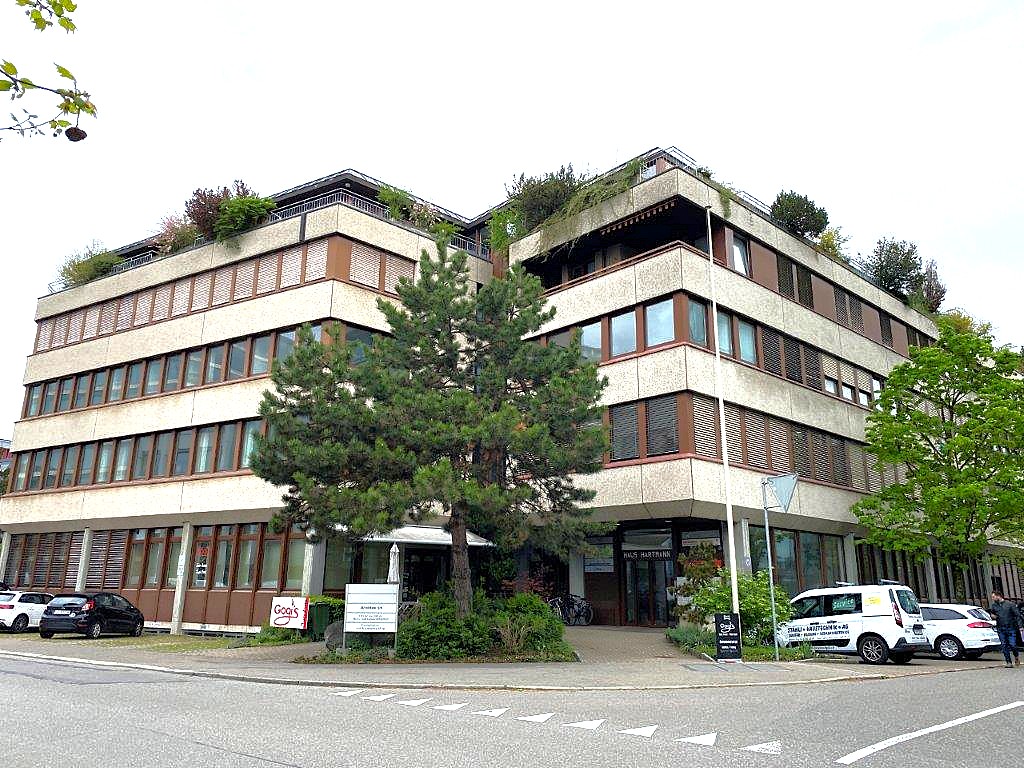
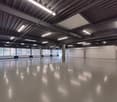
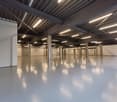
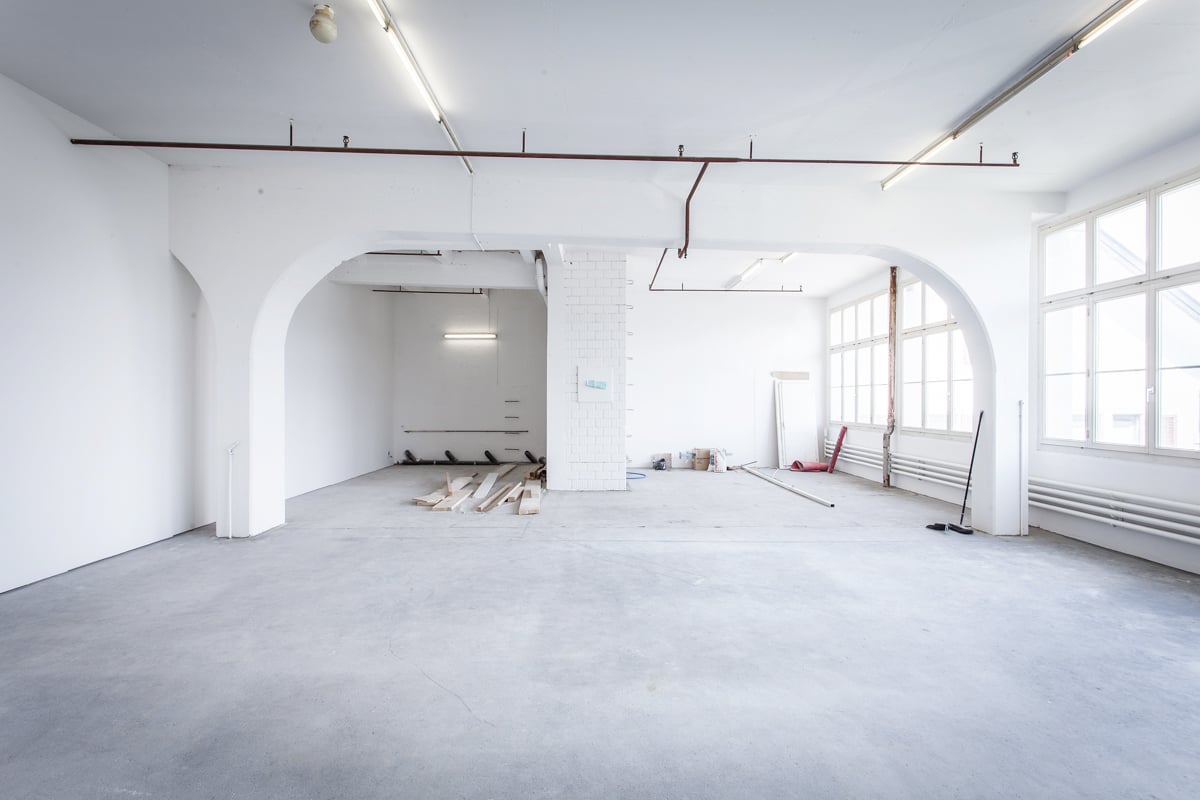
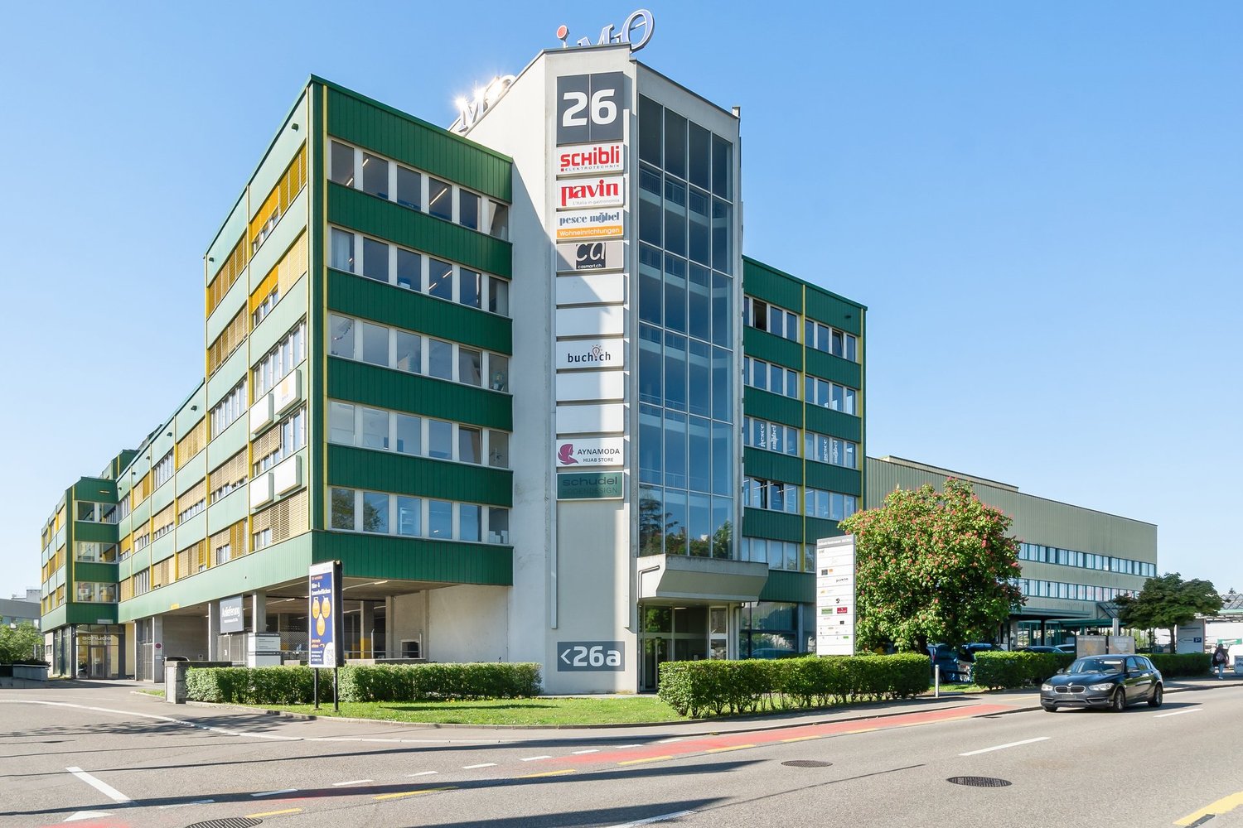
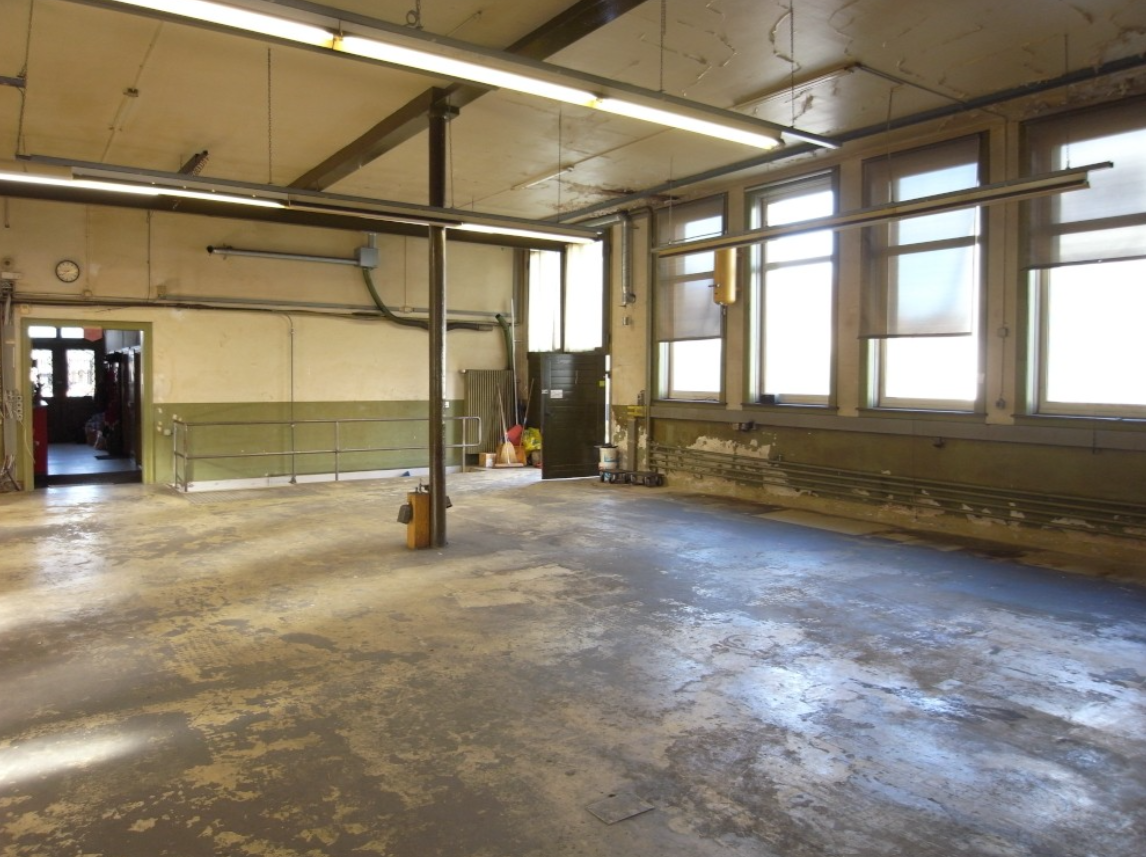
809m2 bright industrial and storage space in the industrial area of Hittnau

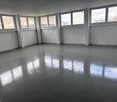
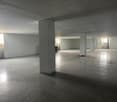
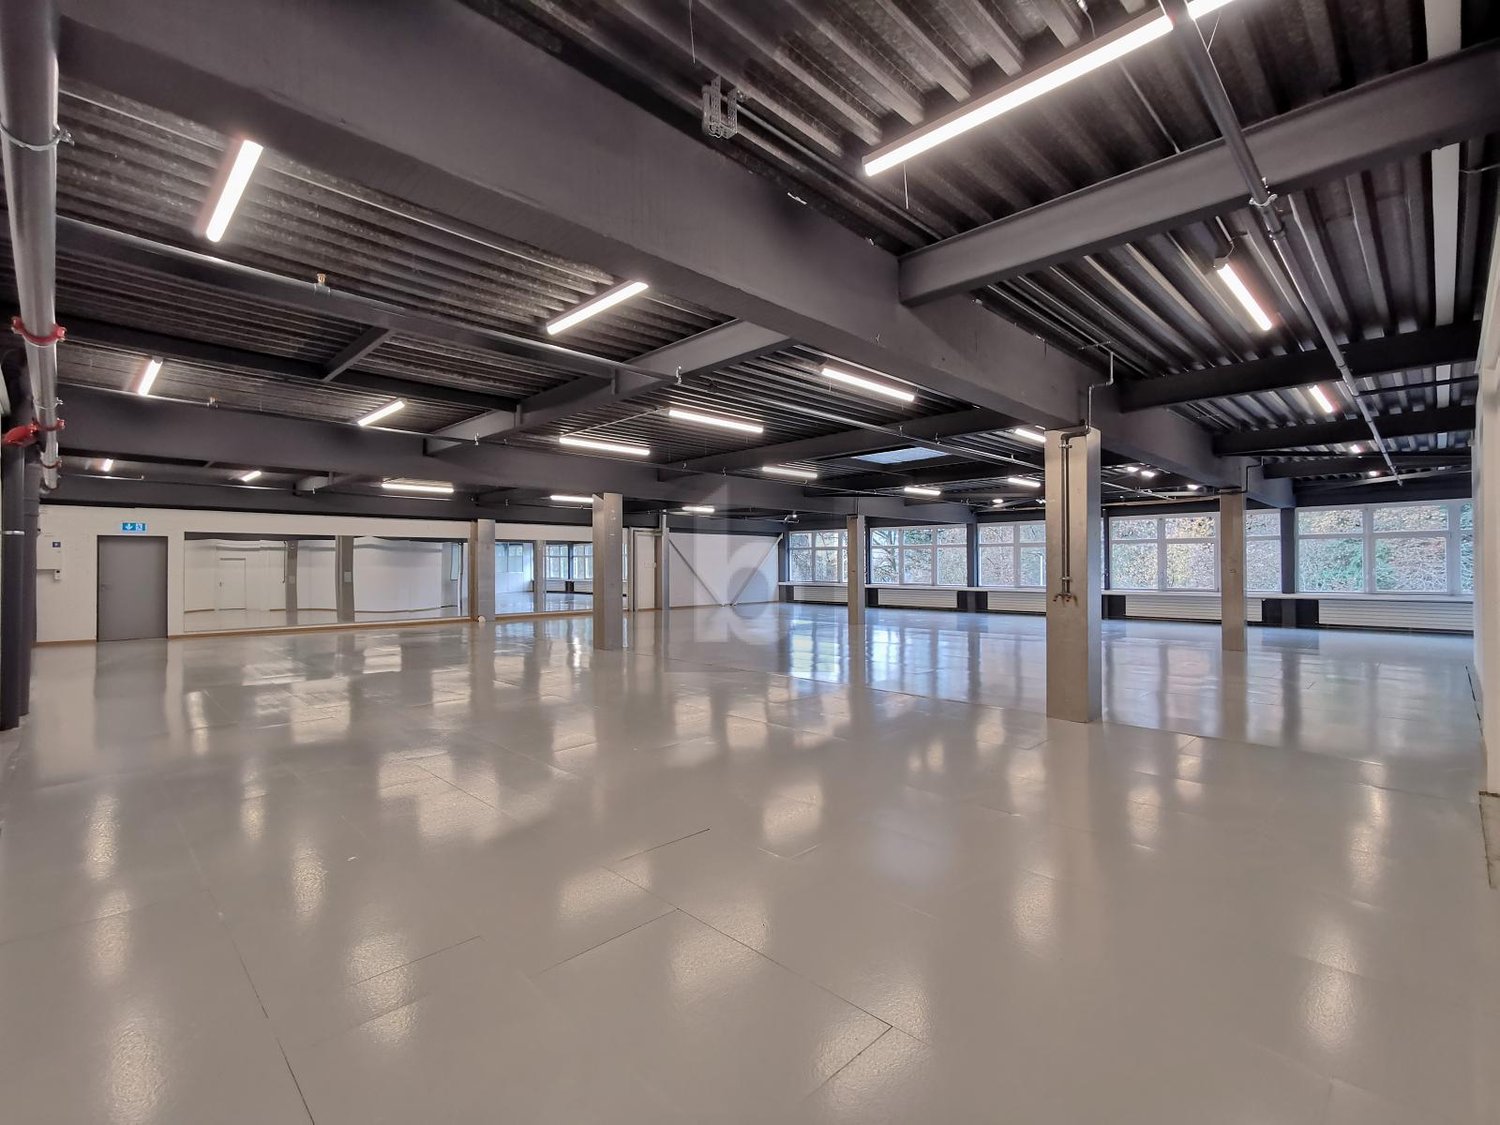
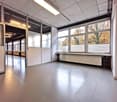
Welcome to this spacious and versatile industrial and commercial area STATION HITTNAU directly on the cantonal road. Many companies from different branches are at home here. Highlights : • 809 m2 of usable space on the ground floor on one level, ideal for production, workshop operation, storage, etc. • Hall height between 3.50 and 4.40m – perfect for the use of forklifts and large machines, plenty of daylight thanks to large windows and skylights. • high floor load allowed – perfect for the use of forklifts and large machines. • Ramp & Lift: Loading ramp as well as a lift with a capacity of 3'500 kg for efficient delivery directly in front of the door. • Full utility connections: Power, water, and sewage connections and hall lighting available. • Parking spaces: Sufficient parking space available on the premises. • Office and break areas: Two colorful modules are built into the hall as offices and/or break rooms. Location & Environment: • The Hittnau industrial area can be reached without traffic jams (e.g. via Pfäffikon ZH). • The bus stop Hittnau Industry is located 4 minutes' walk away. This commercial space offers ideal conditions for production, storage or craft businesses that are looking for a modern, well-equipped and conveniently located infrastructure. Take the chance to locate your business at this attractive location in Hittnau. We would be happy to show you the diverse possibilities in these bright rooms without obligation.

Travel time
-
More objects in your automatically expanded search area
19 results - Radius: + 10km
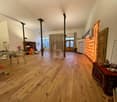
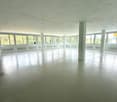
  • Large, empty industrial-style room with concrete floor, white walls, large windows, and red doors.
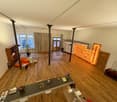
  • Empty room with white brick walls, dark tiled floor, large windows, and a red door.
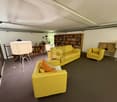
  • Empty room with tiled floor and white brick walls, featuring a sink and exposed pipes in the background.
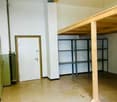
  • Large industrial-style garage with a metal roof, wooden staircase leading to an upper loft area, and a white van parked inside.
1 / 4
340m²CHF 3,000.–
Top
Goldingerstrasse 28, 8637 Laupen ZH

Commercial/industrial property on Goldingerstrasse 28 in Laupen ZH

With a spacious usable area of approximately 340 m² and an impressive ceiling height of 7.9 meters, this property offers ideal conditions for a variety of commercial or industrial uses. Additionally, a mezzanine floor has been installed on part of the area. Access is guaranteed through two large gates.Highlights of the property: • Spacious usable area: 240 m² on the ground floor level – optimal for production, storage, or workshop operations. • Impressive ceiling height: With 7.9 meters of ceiling height, even demanding commercial activities are possible without problems. • A mezzanine floor of approximately 100 m² has been installed on part of the area, which can be taken over if needed. • Furthermore, there is a crane track. • Parking available: Practical parking options are available directly at the property. • Sunny location: The property benefits from a sunny orientation, both in summer and winter. • Quiet surroundings: The property is located in a pleasantly quiet environment – both during the day and at night. Location and infrastructure: The property is located on Goldingerstrasse 28 in Laupen ZH and impresses with its good connection to public transportation. The bus stop Hauptstrasse can be reached in just 1 minute on foot.This versatile commercial space offers companies an excellent basis for their activities in a quiet and well-connected location in the canton of Zurich. Take advantage of this opportunity and secure this attractive commercial space.

Travel time
-
1 / 22
390m²CHF 175.– / m²
Sägereistrasse 24, 8152 Glattbrugg

Modern office and storage spaces in Glattbrugg - opposite Glattbrugg station

Discover these spacious office and storage facilities. You can rent the entire usable area of 390 m² or just a part of it. The modern office units and storage spaces are well connected, offering the best conditions for companies of all sizes. They convince with their first-class equipment and location.The rooms offer the following: • Office spaces from 20m² - 390m² for rent • Storage areas from 10m² - 75m² for rent • 12 flexible rooms: Versatile office spaces with white walls, large windows. • Modern kitchenette: Fully equipped kitchen with dishwasher and microwave • Several sanitary facilities: Modern toilets with separate toilets for men and women. • Barrier-free access: Wheelchair accessible with elevator • Parking and garage: Convenient parking options available outside or in an underground garage • City view: Some rooms offer a nice view of the city First-class location: The office and storage spaces are located in the immediate vicinity of Glattbrugg station - opposite, just 1 minute walk away. A Coop supermarket is also just 1 minute away, and a pharmacy can be reached in 8 minutes. The journey to the airport would also only take 7 minutes. The location is quiet and offers a lot of sunshine in the summer.Fully equipped with water, electricity, and sewage connections, these offices are immediately available for occupancy. The flexible room division allows for various usage concepts - from open-plan offices to individual workplaces. Ideal for established companies or start-ups looking for representative and functional offices in a convenient location.The offices can also be renovated on request if desired.

Travel time
-
1 / 11
485m²CHF 130.– / m²
Grindelstrasse 6, 8303 Bassersdorf

Much space for your vision office/commercial space near Zurich Airport

You have the idea - we have the space for it.Only a few minutes from Zurich Airport-Kloten, a spacious, versatile area awaits you, which can be designed entirely according to your wishes.Whether a modern office, a stylish showroom, a creative loft atmosphere, a fitness offer, or something completely new - almost anything is possible here.Your future space offers:- Spacious floor plans with plenty of daylight and inspiring spatial effect- Already partially built out with modern kitchen, elegant sanitary facilities, and high-quality flooring- Flexible usage options, e.g., as an office, showroom, fitness, lounge, event room, studio, or combination- Individual redesign possible according to floor plans or entirely according to your ideas- Optional rentable underground and outdoor parking spaces for your employees and customers- Excellent connection just a few minutes to the airport, highway, and public transportWhy here?- Strong presence in a well-reachable location, ideal for customers, teams, and partners- Versatile potential for start-ups, SMEs, or creative makers- Flexible solutions - we respond to your wishes- Representative effect - a place where professionalism and style come together- Discover the possibilities and actively design your new location.Contact us today - we would be happy to show you on site what this space has to offer and how you can use it optimally.***********************************More offers and information can also be found on our homepage www.burgring.chBurgring AG ImmobilienThe lifecycle of your property in professional accompaniment.Project development – Sales – Marketing – Management***********************************

Travel time
-
1 / 8
2,860m²CHF 165.– / m²
Steinackerstrasse 39, 8302 Kloten

Attractive warehouse / dry storage in Kloten

In Kloten (ZH), we rent versatile commercial and dry storage spaces with a total area of approximately 2,860 m². The spaces convince with their well-thought-out structure and offer ideal conditions for efficient and flexible storage. The room heights of approximately 4.10 m to 6.00 m enable different usage concepts. Thanks to the optimal column grid of 7.43 m × 7.41 m, efficient space utilization is guaranteed. Five truck loading ramps ensure smooth and professional cargo handling. The floor load capacity of approximately 1.2 t/m² to 3.0 t/m² is also suitable for heavier storage goods. Additionally, there is direct access to further rental spaces in the basement of the adjacent building with over 4,000 m² - ideal for expansions or complementary uses. The offer is rounded off by a good parking situation with 13 outdoor parking spaces and 48 parking spaces on the roof. Highlights at a glance: • Total area: approximately 2,860 m² • Usage: warehouse / dry storage • Room height: approximately 4.10 m to 6.00 m • Column grid: 7.43 m × 7.41 m • 5 truck loading ramps • Floor load capacity: approximately 1.2 - 3.0 t/m² • Expansion possibilities in the basement (> 4,000 m²) • 13 outdoor parking spaces & 48 roof parking spaces Location and connection The property convinces with its traffic-favorable location: In just about seven minutes by car, you can reach the Glattbrugg motorway exit (A51), and the Kloten Nord exit (A51) can be reached in about six minutes. A bus stop is within walking distance and can be reached in about four minutes. These commercial spaces will be available from July 2027 and offer your company the ideal location for growth and success in the Kloten region. We are happy to provide you with further information or a viewing.

Travel time
-
1 / 15
500m²CHF 150.– / m²
Im Hölderli, 8405 Winterthur
First-time rental of commercial and logistics spaces, rental areas from 500m² to 4,000m²

In a central location in Winterthur-Grüze, we rent attractive spaces for commerce, logistics, and offices with versatile usage possibilities. The new building impresses with above-average room heights, a freight elevator with a high payload to each floor, and a loading ramp for trucks for easy cargo handling. You can follow the current project progress with the live cam:https://goldbeck1405.hi-res-cam.com/Available spacesCommercial, logistics, storage spaces • Ground floor: 366 m², room height 4.85 m • The ground floor area (EG) is rented exclusively in proportion to the rented upper floor area. Renting the ground floor area without a corresponding upper floor area is not possible • 1st floor: 1,039 m², room height 4.28 m • 2nd floor: 593 m², room height 4.46 m • 3rd floor: 2,239 m², room height 3.50–3.80 m Ground floor load 1,500 kg / 1st floor - 3rd floor 1,000 kgOffice spaces • 2nd floor, 170 m² Due to the attractive location and generous spaces, the following usage possibilities are available, for example: • Logistics and storage • Production and processing • Trade and distribution • Exhibition • Research and development • Office Move-in date • Expected 3rd quarter 2027 If you have any questions or are interested, we will be happy to provide you with further information and detailed documents.We look forward to your contact.
Travel time
-
1 / 6
  • Parking space
  • Elevator
444m²CHF 5,445.–
8630 Rüti ZH

Multifunctional room - office / storage / production

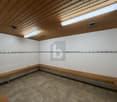
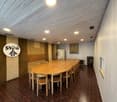
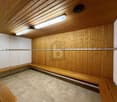
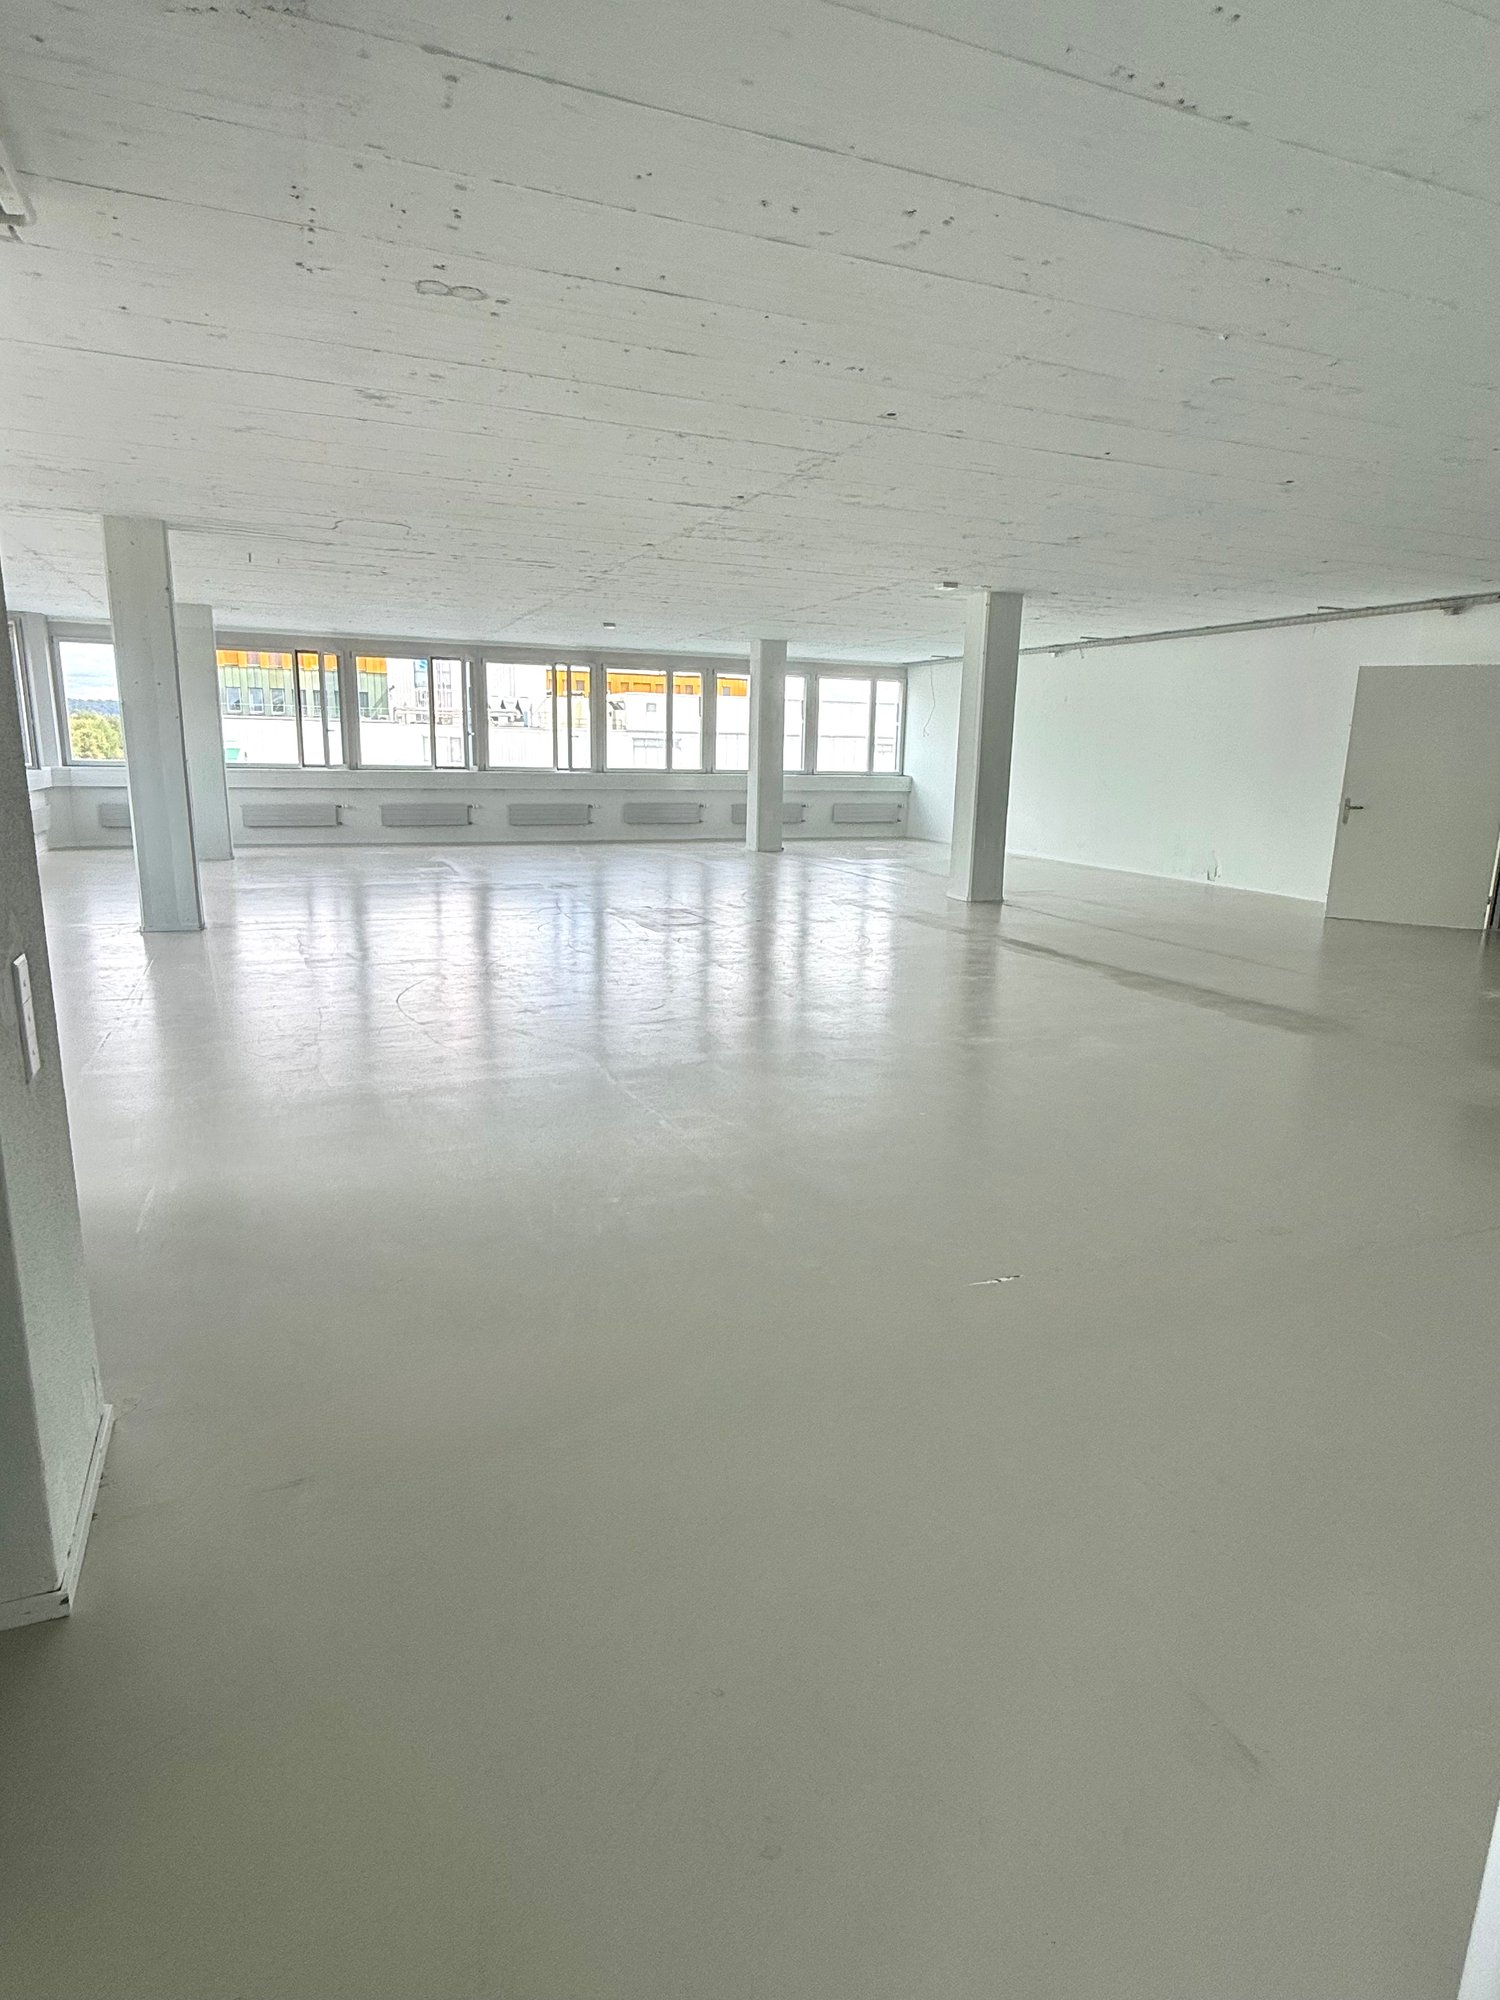
This 444 m² multifunctional room on the 1st floor is ideal for sports thanks to spacious locker rooms and showers. The room also has preparations for the installation of a kitchen, which would indicate a gastronomy area. The sanitary facilities can also be used by employees of a production unit. The commercial building has various elevators, spacious loading docks, making it easy to transport goods to the 1st floor. This offers countless opportunities for realizing your projects. Additional commercial spaces, offices, and storage can be rented.This BETTERHOMES offer is characterized by the following advantages:- Size 19.6 x 19.6m, room height 2.65 - 3.08m- Shower / locker room 1: 5.00 x 5.92m- Shower/locker room 2: 5.50 x 4.90m- Kitchen connection prepared- Office: 3.60 x 4.58 m- Swisscom / UPC possible- Rooms partially in raw construction- numerous parking spaces- good location- and, and, and ...Interested? Contact us for a non-binding viewing!Not found anything suitable? Over 1,900 more offers at: www.betterhomes.ch - the real estate fair mediatorWant to market a property yourself?Take advantage of our know-how: https://www.betterhomes.ch/de/profitierenDo you want to have a property valued?Find out its value now through our free valuation, immediately and non-binding!https://www.betterhomes.ch/de/knowledge/estimationMore detailsLocation: in Life-Center RütiCondition: partially in raw construction, kitchen connection prepared, power connections availableBathrooms / wet cells: 2 (1x sink / toilet / shower, 1x sink / toilet / shower)Heating system: oilPublic transport: bus stop, 150m / train station, 1kmSchools: Rüti vocational school, 500m / Lindenberg primary school, 550m / Rüti upper school, 1.1kmShops: Migros Outlet, 20m / Coop, 500m / Migros, 700m

  • Parking space
  • Elevator
1 / 6
  • Elevator
  • Wheelchair access
343m²CHF 5,093.–
8630 Rüti ZH

Versatile usable space

The spacious hall in Rüti ZH offers a variety of usage possibilities with its areas. Thanks to the large windows, it is bright and inviting, and the room height of 2.65-3 m creates a pleasant room feeling. A fiber optic connection is available, and with the large goods lift and truck delivery, logistics are simple. The building also houses a restaurant, fitness center, and supermarket. Recreational areas are within walking distance, and ample parking is available. Ideal for commercial enterprises that value a central location.This BETTERHOMES offer is characterized by the following advantages:- versatile and spacious- bright with large windows- possible design of room layout- 2.65-3 m room height- fiber optic connection available- large goods lift and truck delivery available- restaurant, fitness center, and supermarket in the building- recreational areas within walking distance- ample parking available, from CHF 50.- / month- free customer parking- and, and, and ...Interested? Contact us for a non-binding viewing, also online viewing possible!Not found anything suitable? Over 1,900 more offers at: www.betterhomes.ch - the real estate fair mediatorWant to market a property yourself?Benefit from our know-how: https://www.betterhomes.ch/de/profitierenDo you want to have a property valued?Find out its value now through our free valuation, immediately and non-binding!https://www.betterhomes.ch/de/knowledge/estimationMore detailsLocation: quiet, central, motorway access in immediate vicinity, in Life-Center RütiCondition: goodBathrooms / wet cells: 2 (2 x WC / sink)Public transport: bus stop, 150 m / train station, 1 kmSchools: Rüti vocational school, 500 m / Lindenberg primary school, 550 m / Rüti upper school, 1.1 kmShops: Migros Outlet, 20 m / Coop, 500 m / Migros, 700 m

  • Elevator
  • Wheelchair access
1 / 6
220m²CHF 2,495.–
8630 Rüti ZH

High-Value and Versatile Hall

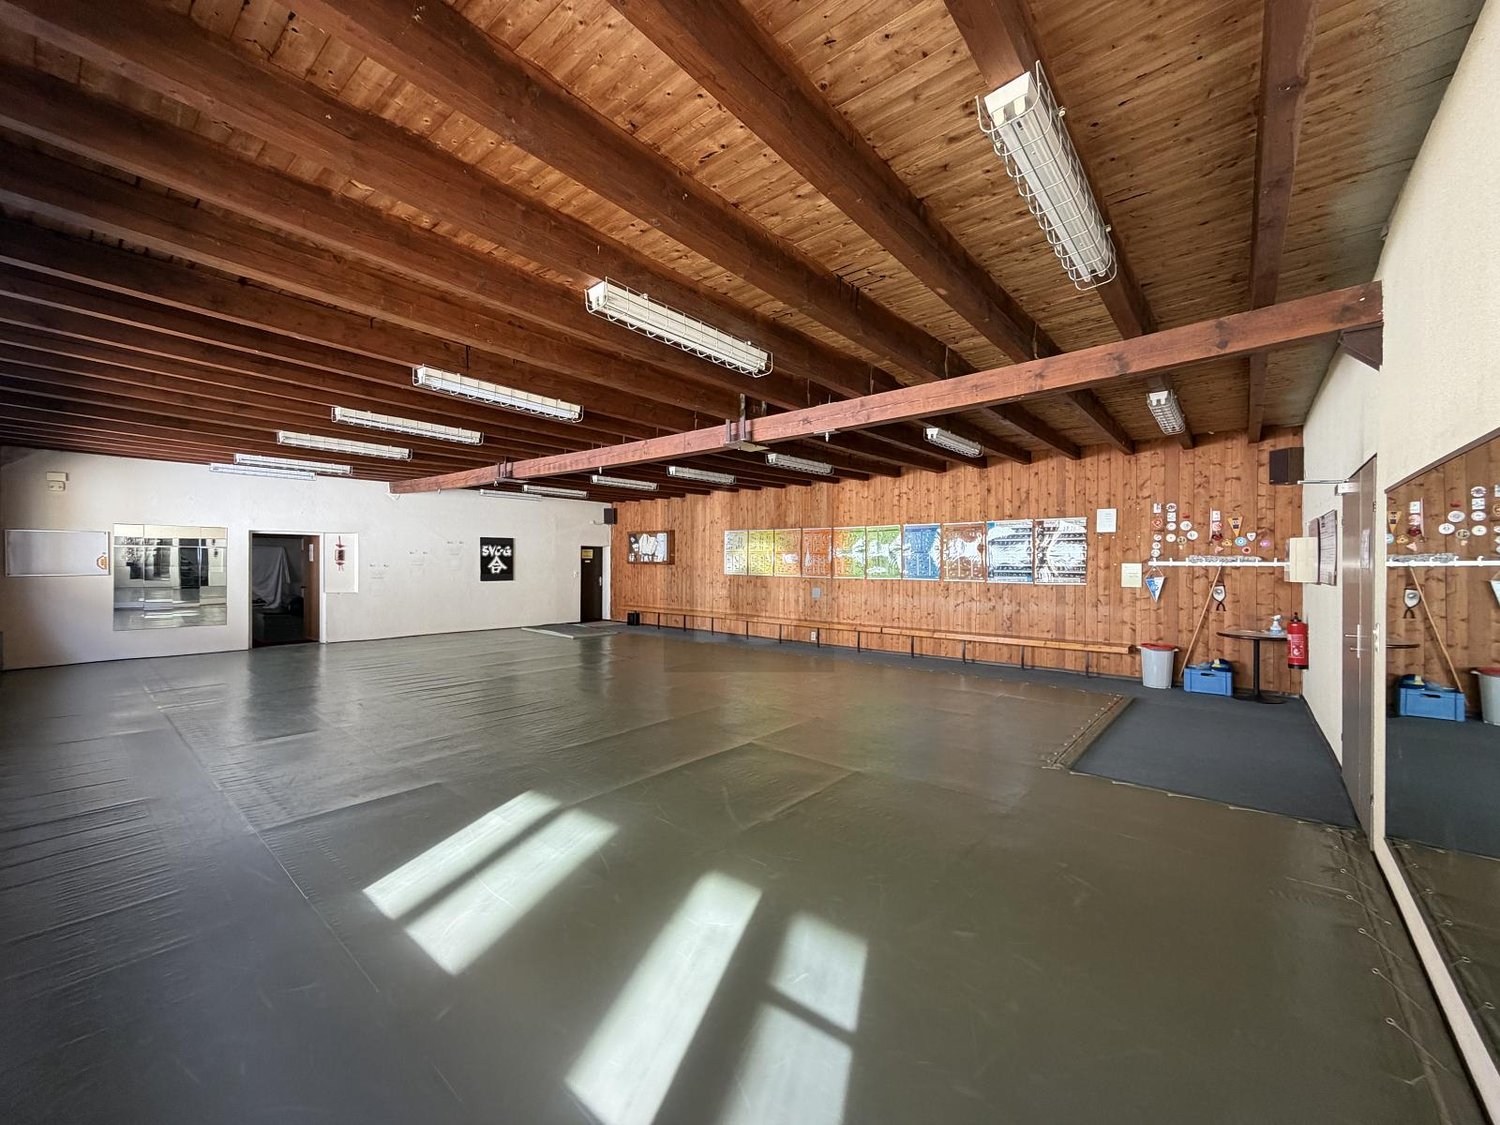
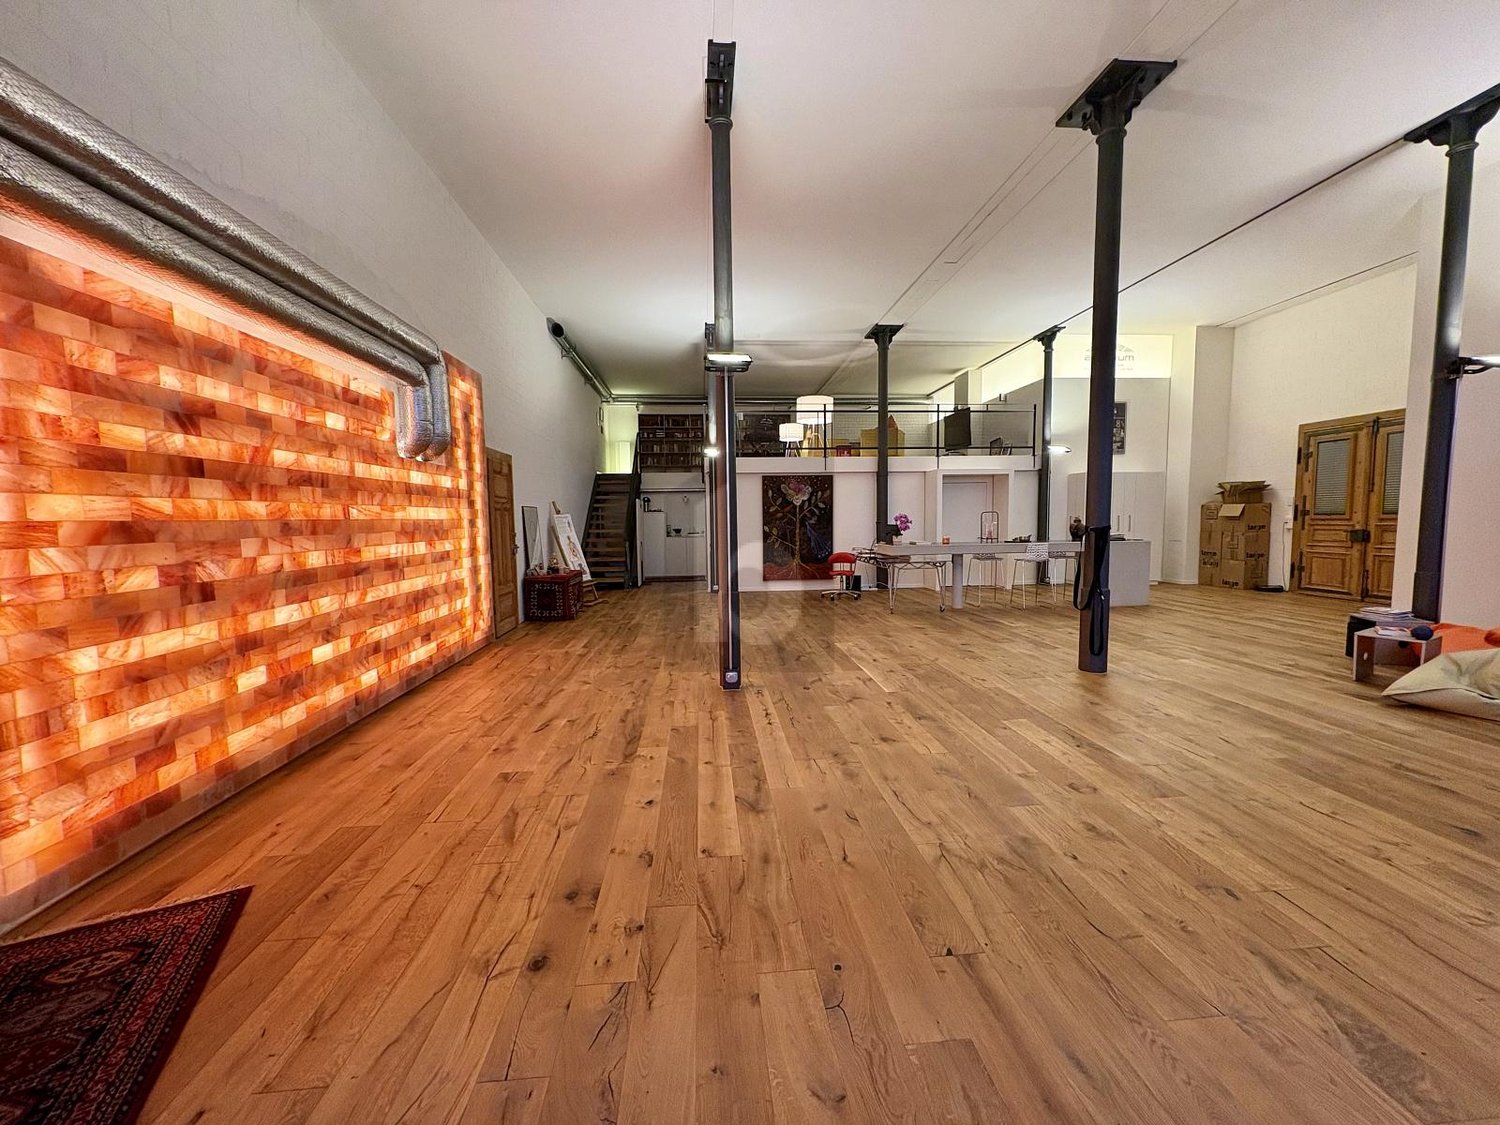
This special hall in Rüti ZH offers a unique loft atmosphere and is versatile. The high-quality wooden floor and the Himalaya crystal wall give the room a special flair. With a large gallery, a sensational 3D cinema, and a large storage room, the hall provides enough space for creative ideas. Two separate entrances, a tea kitchen, and a toilet are available. The sufficient parking spaces around the building make this property perfect for different uses.This BETTERHOMES offer is characterized by the following advantages:- unique loft atmosphere, high-quality, spacious, versatile- bright, with wooden floor and Himalaya crystal wall- with large gallery- 2 separate entrances- tea kitchen and toilet available- parking spaces around the building are sufficiently available- large storage room & sensational 3D cinema separately available- and, and, and ...Interested? Contact us for a non-binding viewing!Didn't find anything suitable? Over 1,900 more offers at: www.betterhomes.ch - the real estate fair mediatorWant to market a property yourself?Take advantage of our know-how: https://www.betterhomes.ch/de/profitierenDo you want to have a property valued?Find out its value now through our free valuation, immediately and non-binding!https://www.betterhomes.ch/de/knowledge/estimationMore detailsLocation: centralCondition: goodBathrooms / wet cells: 1 (1 x WC / sink)Heating system: underfloor heatingPublic transport: bus, 200 mSchools: primary school, 600 mShops: supermarket, 400 m

Suggested properties for you based on search results