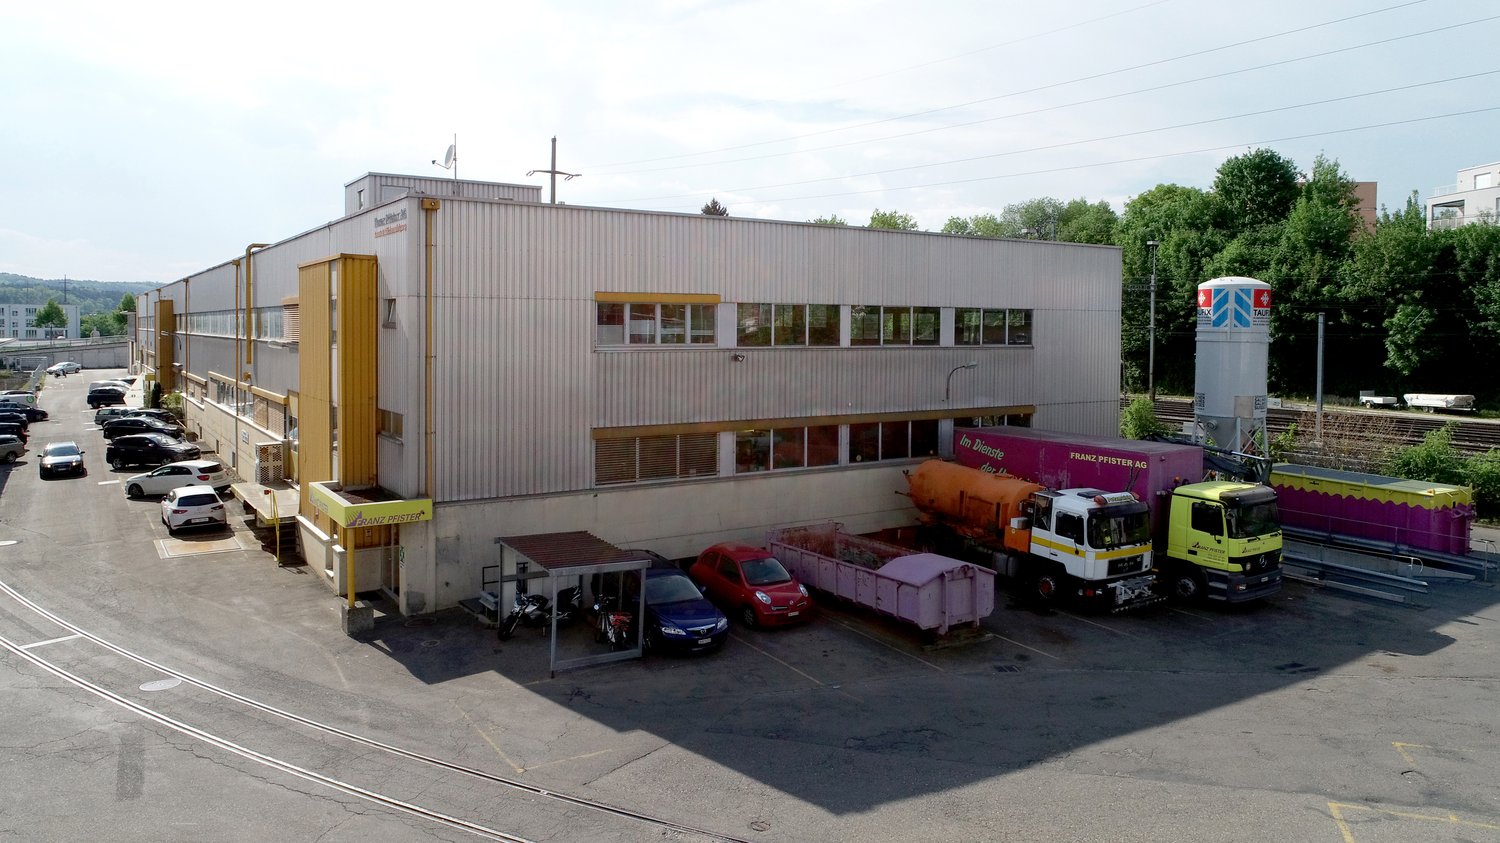
Zumikon - Factory rent

We recommend expanding your search criteria to get similar results. The current filters didn’t return any matches.

If you don’t want to change your current search criteria, we recommend creating a search alert, so you’ll be notified when matching offers become available.

More objects in your automatically expanded search area
15 results - Radius: + 10km
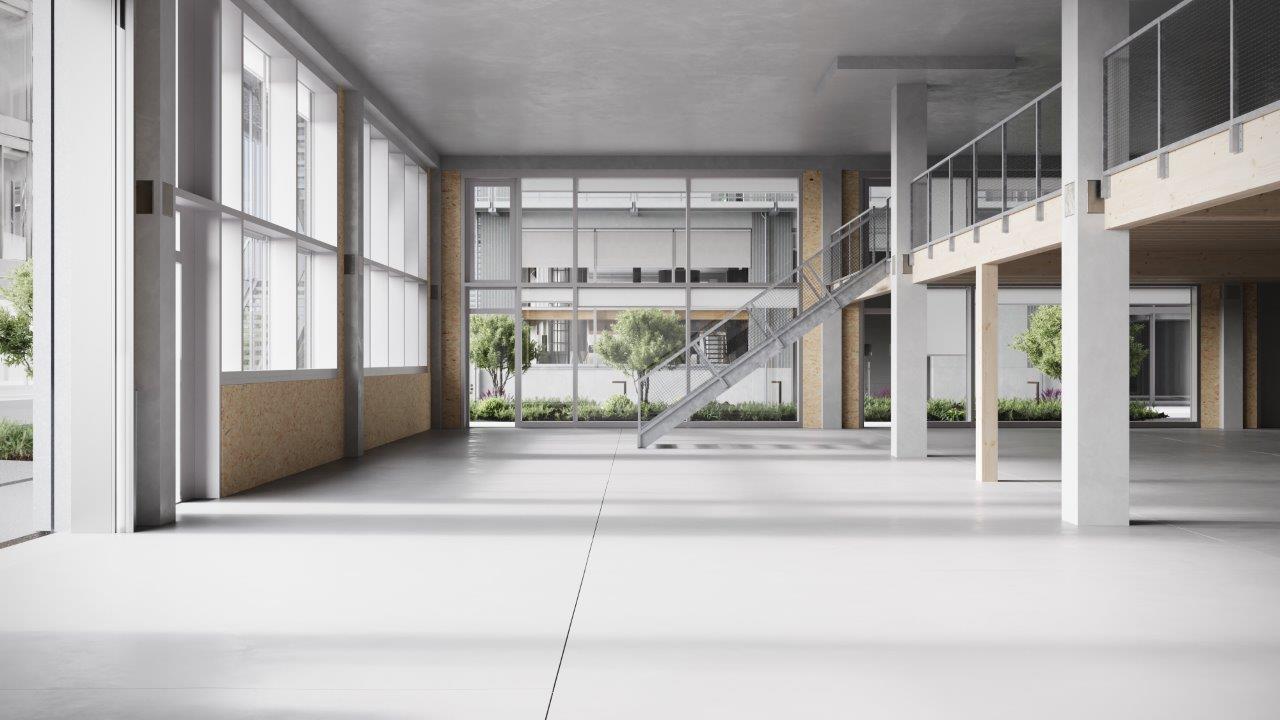
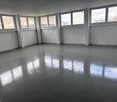
  • Empty building with large windows, concrete floor, staircase, balcony
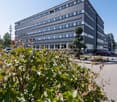
  • modern office building, glass facade, solar panels on the roof, surrounded by trees and other buildings, city view
  • modern office building, glass facade, multiple floors, balconies, green spaces, trees, people walking, bicycles
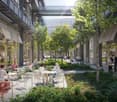
  • Outdoor seating area with tables and chairs, trees, plants, and a walkway
  • Multi-story building with offices, meeting rooms, and a ground floor with a warehouse and parking
  • modern office building, multiple floors, glass windows, balconies, green trees, people walking
  • modern office building, multiple floors, glass windows, balconies, green plants, solar panels, outdoor seating area, trees, people walking
  • modern office space with white desks, chairs, large windows, yellow 3D printers, storage boxes, and a staircase
  • modern industrial design, large windows, high ceilings, large tables, chairs, coffee machine, shelves, bags of coffee beans
1 / 9
modern office building, glass facade, solar panels on the roof, surrounded by trees and other buildings, city view
modern office building, glass facade, multiple floors, balconies, green spaces, trees, people walking, bicycles
Outdoor seating area with tables and chairs, trees, plants, and a walkway
  • Parking space
  • Elevator
  • Garage
  • +2
6,367m²CHF 200.– / m²
Albisriederstrasse 253, 8047 Zürich

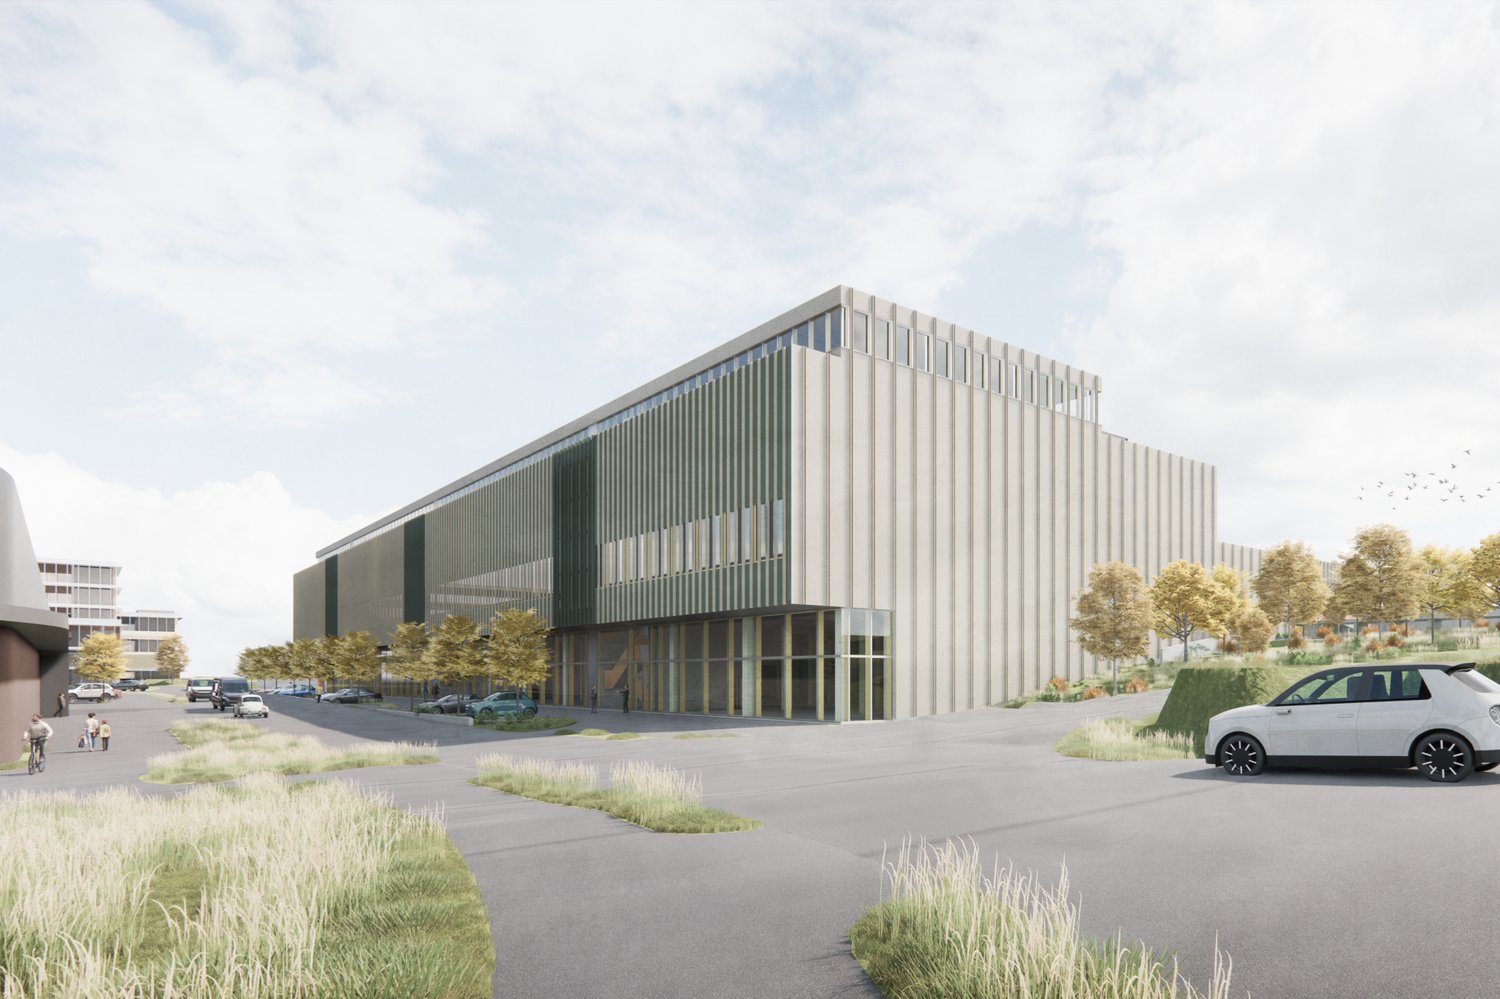
Modern industrial space in Zürich-Altstetten - New building 2028

By the end of 2028, a modularly constructed campus will be built on the Albis-Areal, which will primarily provide space for modern production facilities, supplemented by commercial, life sciences, industrial uses, and studios.The high-ceilinged rooms with almost 6m offer a lot of freedom for your needs. On the additionally possible intermediate floors, attractive office spaces can be designed, among other things. With large window fronts, there is plenty of light in the spaces and a pleasant room feeling, especially since this is the top floor.The spaces are rented out in their basic construction.Highlights • Modular spaces - Intermediate floors create maximum modularity and enable customized solutions • Strategically well-located - The location in Zürich, where companies find everything: talent, innovation, and economic strength, as well as an up-and-coming and inspiring environment • Sustainable efficiency - High environmental standards offer energy-efficient solutions and optimized operating costs • Part of the YOND-CAMPUS with attractive facilities & services Facts and figures • Rentable space - 3rd floor with approx. 560 to 6,367m² • Rent - from CHF 200.00/m² p.a. • Construction - Basic construction including generally accessible sanitary facilities • Room height - 5.7m • Floor load - 1,000kg/m² • Goods lift - 3,200kg • Delivery - Delivery via underground parking with loading ramp on the ground floor • Availability - from the end of 2028 Are you interested? Then we look forward to your call.

  • Parking space
  • Elevator
  • Garage
  • +2
Travel time
-
1 / 17
13,334m²CHF 180.– / m²
Rütihof 14, 8820 Wädenswil

5 Floors Future in the "BB20" First Move-in Q1 2027

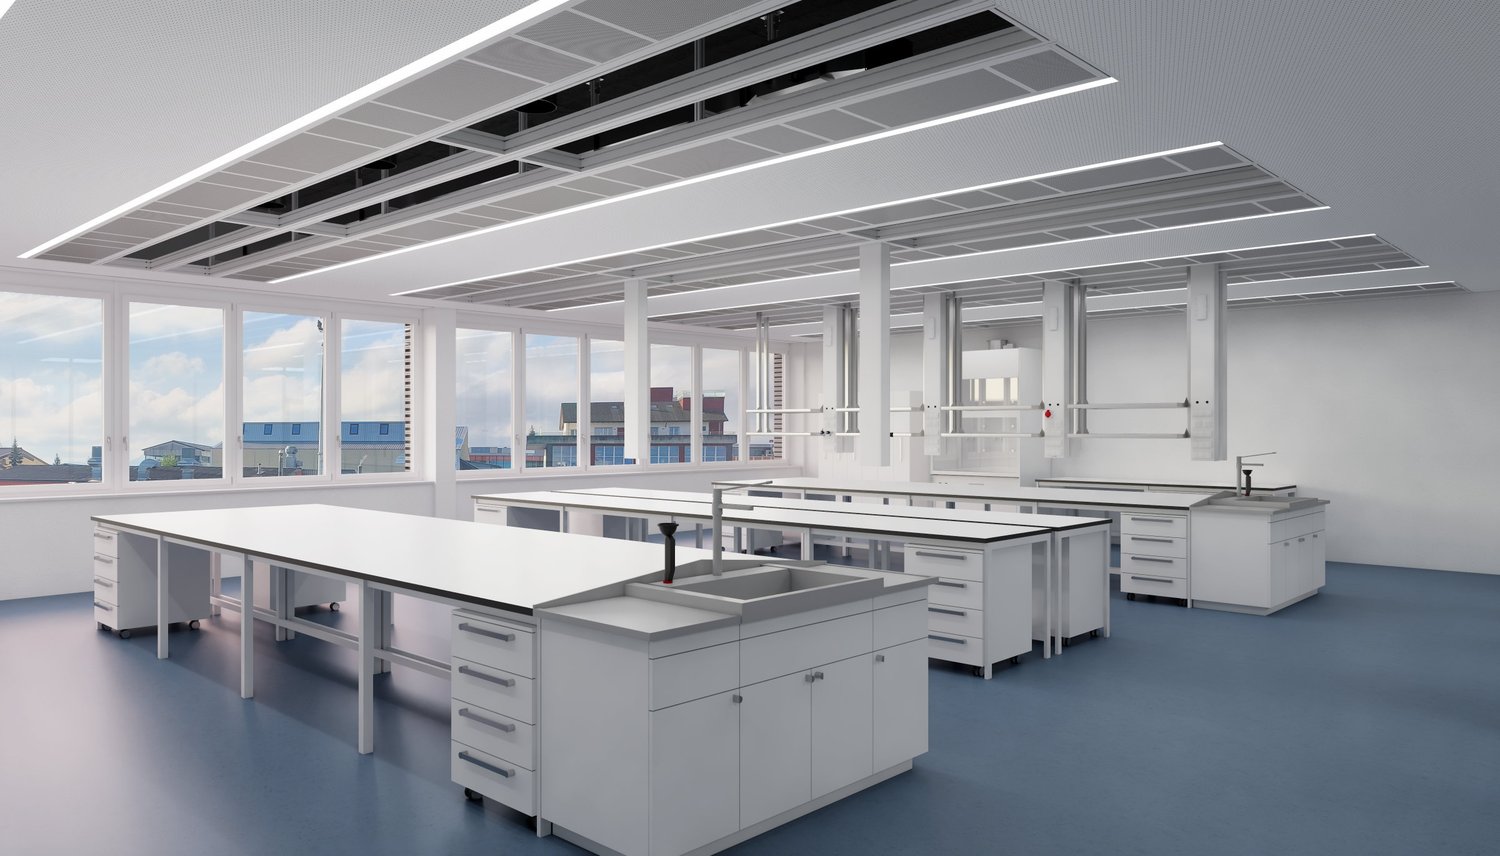
In Wädenswil, the "BB20" is being built, a place for innovative companies, startups, and young SMEs from the fields of Life Sciences and Robotics. Here, customized laboratory, office, and commercial spaces are being offered. Local companies that need office or storage space in the short term may also find a new, temporary home here.On a total area of approximately 13,400 m², partial areas of 250 m² to 2,600 m², companies will receive modern workplaces at affordable rents. Maximum flexibility is guaranteed through different construction standards and diverse growth opportunities, which are individually tailored to the needs of the companies.The spaces are divided as follows: • UG: Storage space of approximately 2,624 m² • EG: General goods handling area and commercial space of approximately 2,535 m² • 1. OG: Laboratory and technical workshop spaces, as well as social rooms (loggia) of approximately 2,300 m² • 3. OG: Laboratory and modern office spaces, as well as social rooms (loggia) of approximately 2,100 m² • 3. OG: Loggia and bistro, approximately 187 m²The basement offers space for 84 underground parking spaces for cars, equipped with e-charging stations. Are you interested in this new building project and would you like to learn more about the "BB20" and its implementation? Contact us by phone. We are at your disposal to explain the status of the new building and to discuss the various construction options. With our experience in tenant construction, we would like to help you find and implement intelligent solutions for your company.

Travel time
-
1 / 5
  • Parking space
  • Garage
765m²CHF 88.– / m²
Alte Landstrasse 12, 8600 Dübendorf

Drivable commercial hall (765 m2) with covered outdoor area and many parking spaces

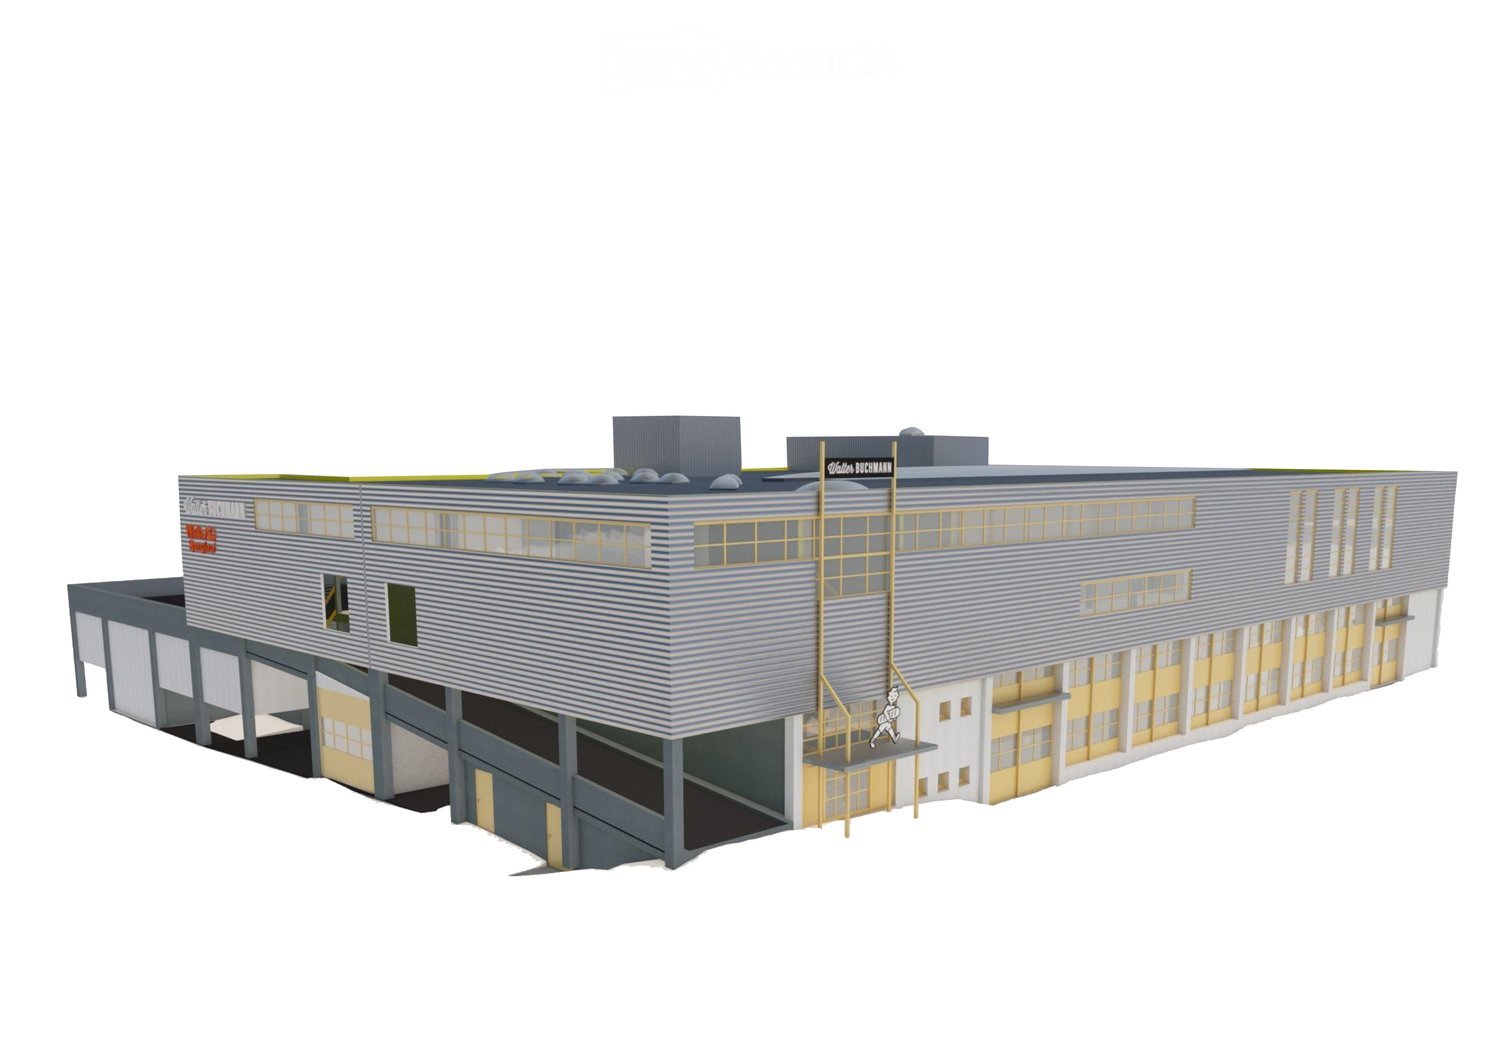
Discover these versatile commercial spaces at Alte Landstrasse 12 in Dübendorf. With a generous total area of 765 m² and an impressive ceiling height of 8 meters, this property offers optimal conditions for storage, production, or trading activities.The premises offer: • Flexible use: Ideal for retail and commercial purposes • Modern equipment: Warehouse with metal supports and concrete floor • Practical infrastructure: Ramp for delivery vehicles and parking spaces directly on site • Immediate availability: The rooms can be occupied immediately • Delivery: Access possible with 40-ton trucks • Room height: max. 8.35 meters, min. 4.50 meters Location and connection: The property benefits from a quiet environment with minimal noise and road traffic. The bus stop "Gfenn" is only 3 minutes' walk away and ensures excellent public transport connections. For daily needs, an Aldi supermarket is within 9 minutes' walk.These commercial spaces are ideally located and offer optimal conditions for various business activities. The combination of generous space, practical equipment, and favorable location makes this property the ideal choice for your company.The spaces are rented until December 31, 2026. A possible extension of the rental agreement is possible depending on the situation.

  • Parking space
  • Garage
Travel time
-