43 results - Commercial properties for rent: District Brugg

1 / 10
228m², Price on request
Neumarktplatz 18, 5200 Brugg

Now also partial areas in the best location in Brugg!

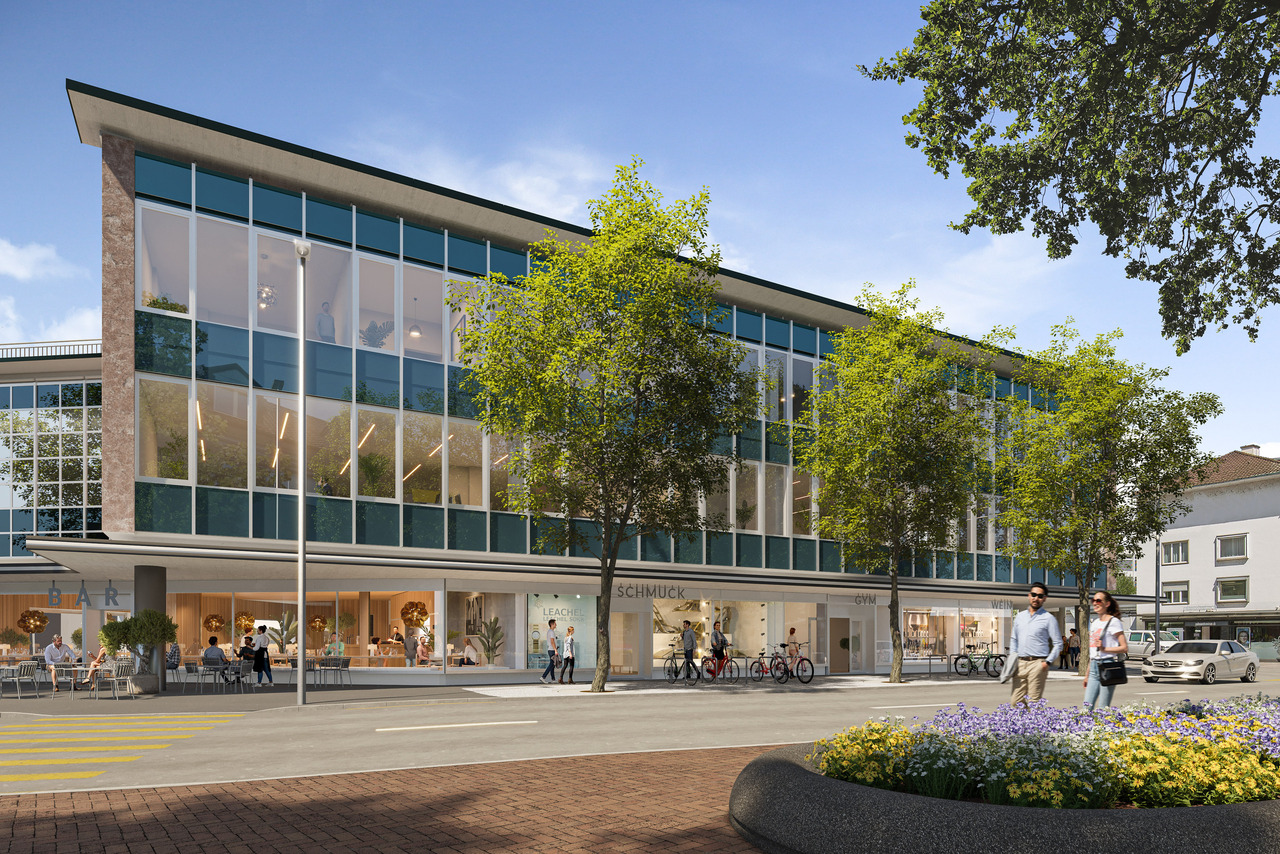
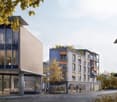
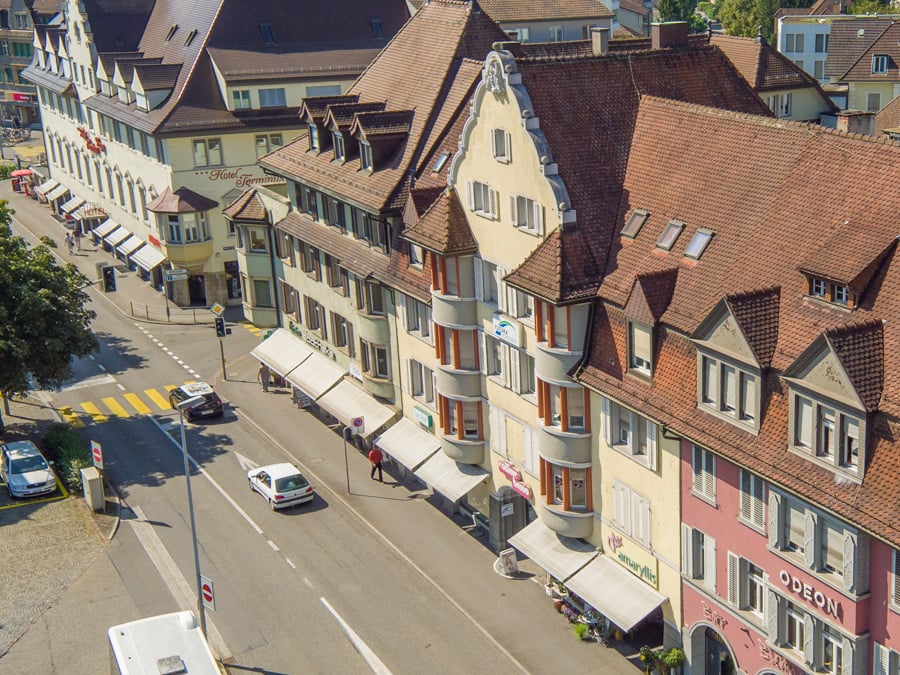
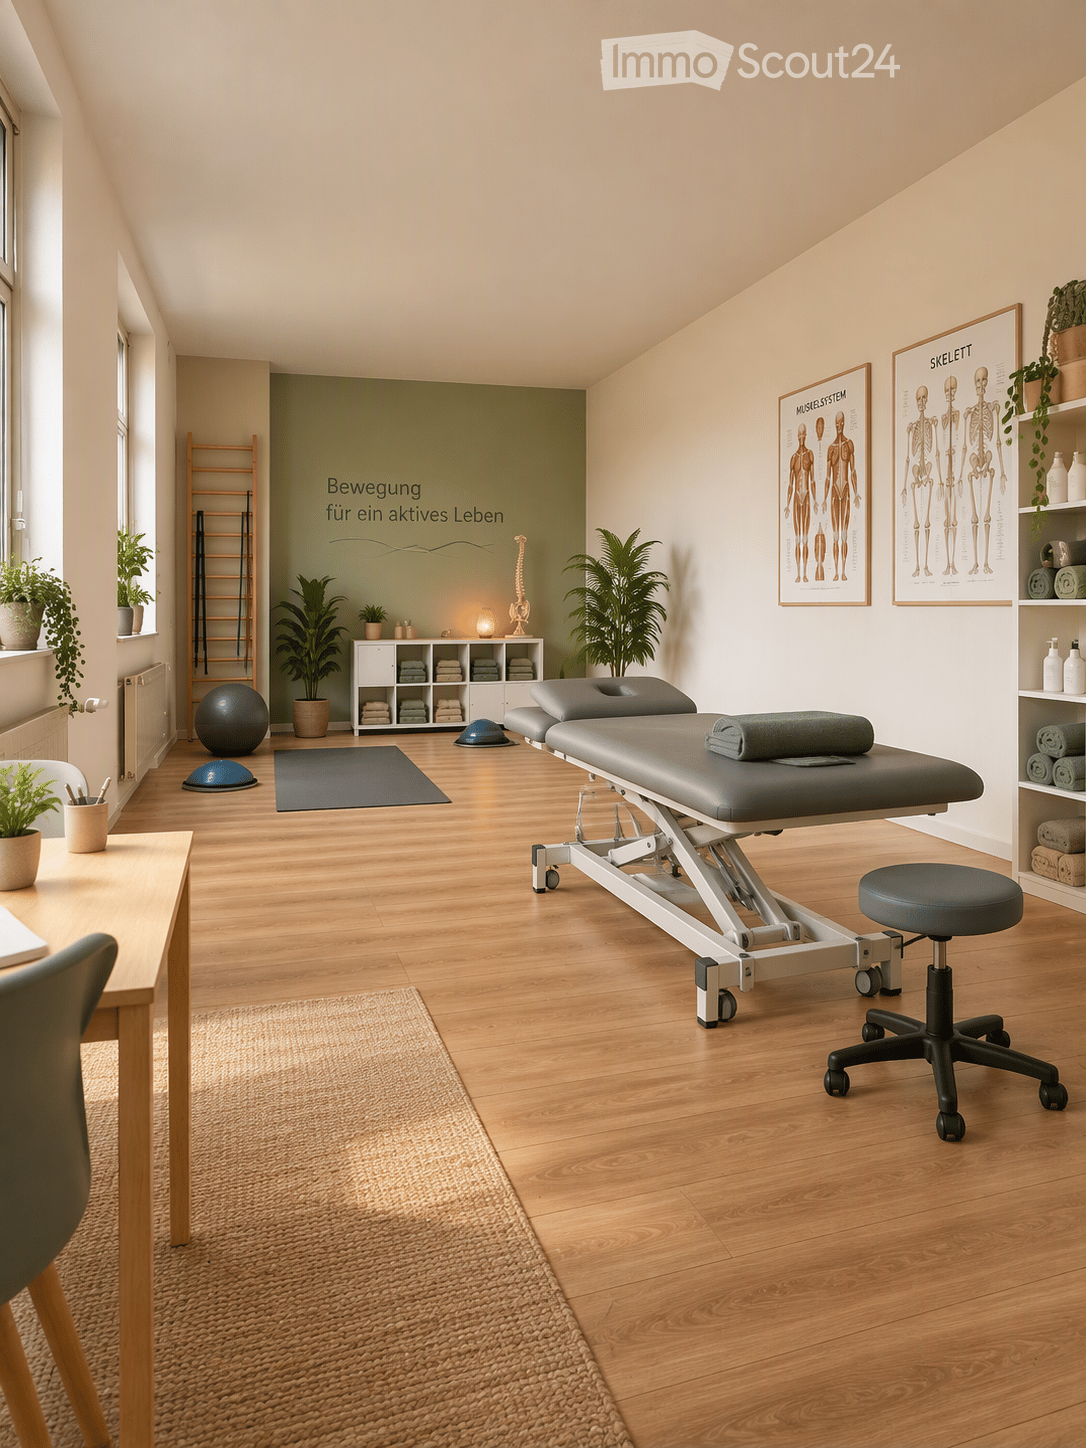
For rent is a sales area in the best location on Neumarktplatz in Brugg. This advert refers to 228 m² on the first floor, which seamlessly integrates into the center through the new connection between Neumarktplatz 2 and 3 (Coop).Cooling and ventilation performance are already led up to the rental boundary and the surfaces are painted white.The center has undergone revitalization or renovation in recent years, making the upper floor additionally accessible through the entrance at Coop via the new passageway. The look and feel have been unified, promoting the feeling of a connected passage. Thus, all businesses benefit from the renovation and existing foot traffic in the property.On the ground floor, there is a jeweler, an optician, a bank, and a kiosk in addition to Coop. In the basement, a Lidl has settled, and on the upper floor, there are two clothing stores and Spielwaren Amsler.The public underground garage provides sufficient parking opportunities.We would be happy to show you this unique opportunity on site.Note: Images are partially AI-generated and serve for illustration purposes.Disclaimer: Eichelmann Real Estate GmbH and its clients reject any obligation to pay detection, brokerage, or similar fees to brokers, agents, or other intermediaries. The same applies to the delivery of object documents with regard to suitable tenants or buyers. Eichelmann Real Estate explicitly objects to the passing on of the published information by third parties to potential tenants/buyers without consent.

Travel time
-
1 / 10
600m², Price on request
Neumarktplatz 18, 5200 Brugg

Exciting sales area in best location in Brugg!

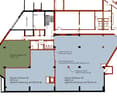
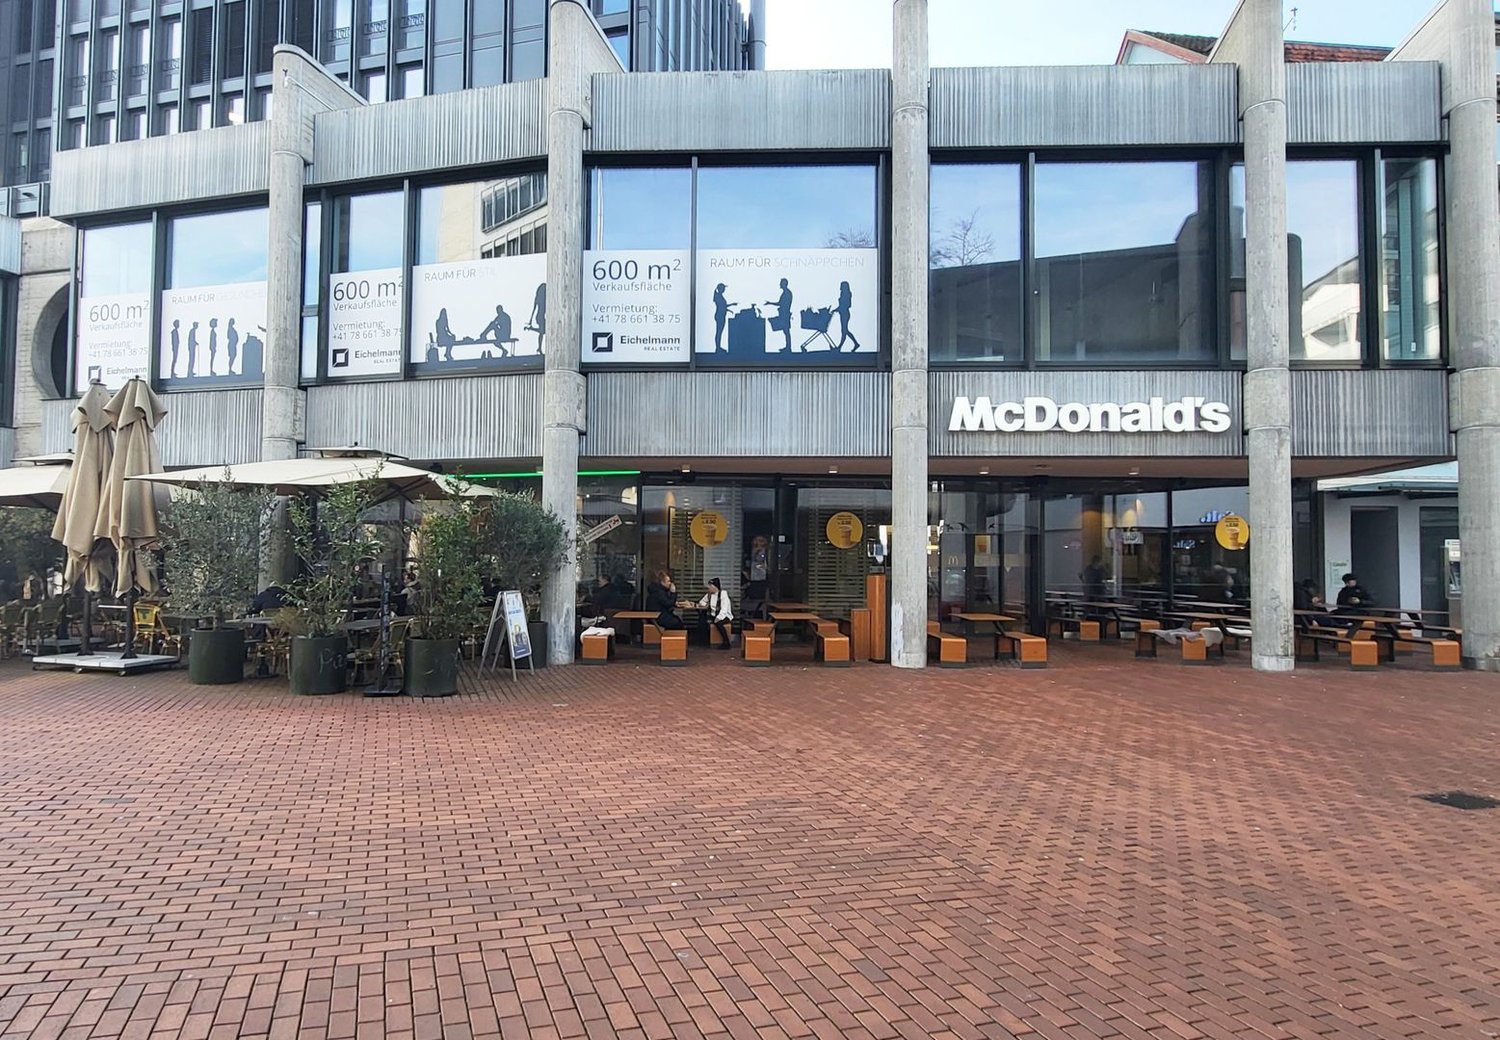
For rent is a sales area in a prime location on Neumarktplatz in Brugg. This advert refers to approximately 600 m² on the first floor, which seamlessly integrates into the center through the new connection between Neumarktplatz 2 and 3 (Coop).Cooling and ventilation performance are already led up to the rental boundary and the surfaces will be painted white.The center underwent revitalization and renovation in recent years, making the upper floor additionally accessible through the entrance at Coop via the new passageway. The look and feel have been standardized, creating the feeling of a connected passage. Thus, all businesses benefit from the renovation and existing foot traffic in the property.On the ground floor, there is a jeweler, an optician, a bank, and a kiosk in addition to Coop. In the basement, a Lidl has been established, and on the upper floor, there are two clothing stores and Spielwaren Amsler.The public underground parking garage provides sufficient parking options.We would be happy to show you this unique opportunity on site.Note: Pictures are partially AI-generated and serve for illustration purposes.Disclaimer: Eichelmann Real Estate GmbH and its clients reject any obligation to pay fees for proof, brokerage, or similar fees to brokers, agents, or other intermediaries. The same applies to the delivery of object documents with regard to suitable tenants or buyers. Eichelmann Real Estate explicitly objects to the passing on of the published information by third parties to potential tenants/buyers without consent.

Travel time
-
1 / 10
2,500m², CHF 185.–
5242 Lupfig

Modern commercial space in a new building – partially with increased ceiling height thanks to an intermediate floor

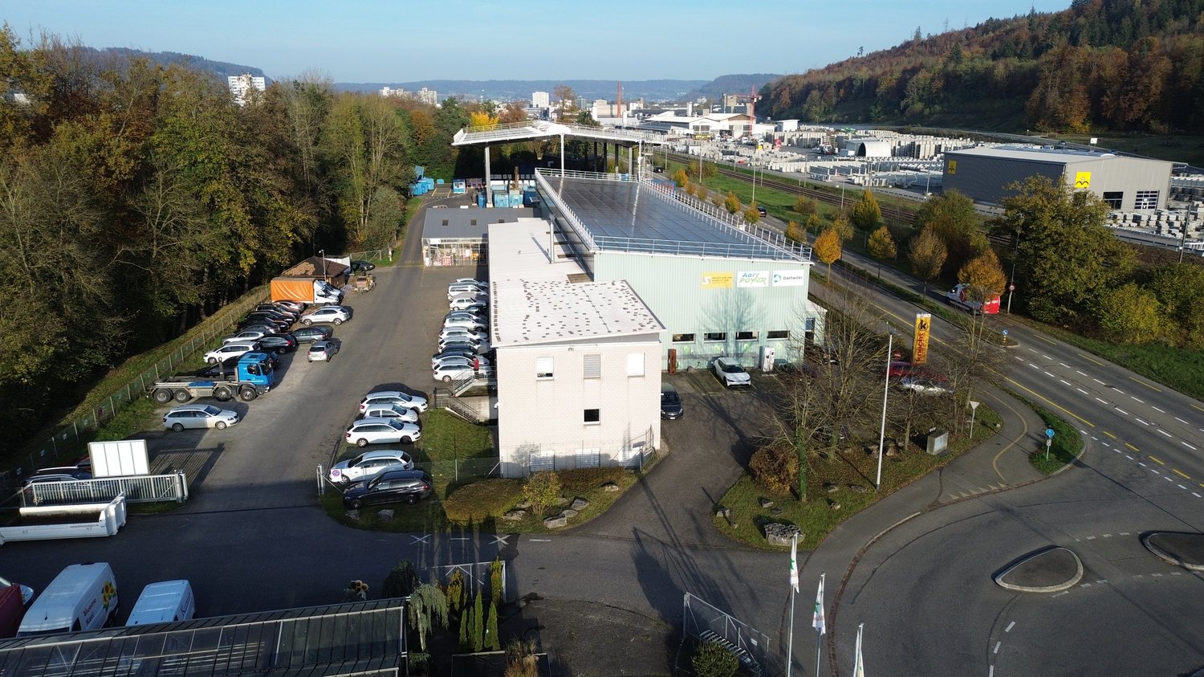
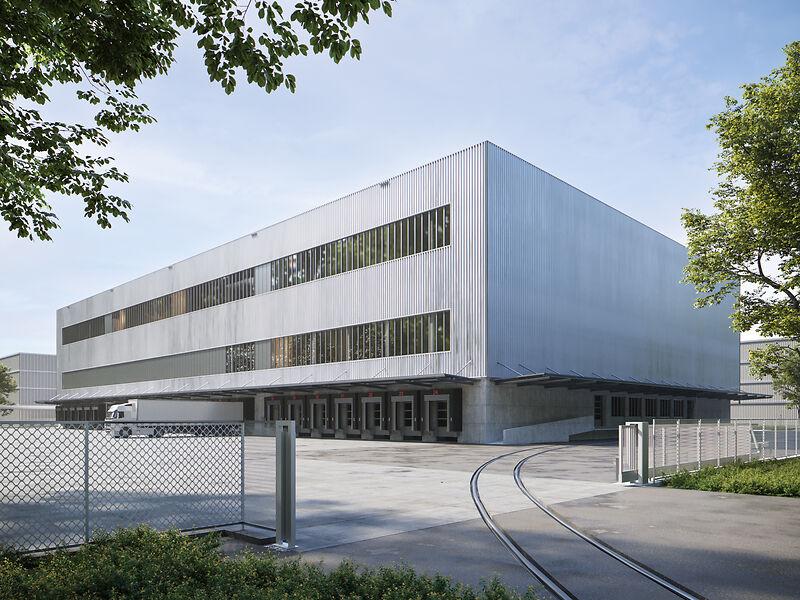
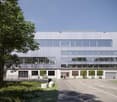
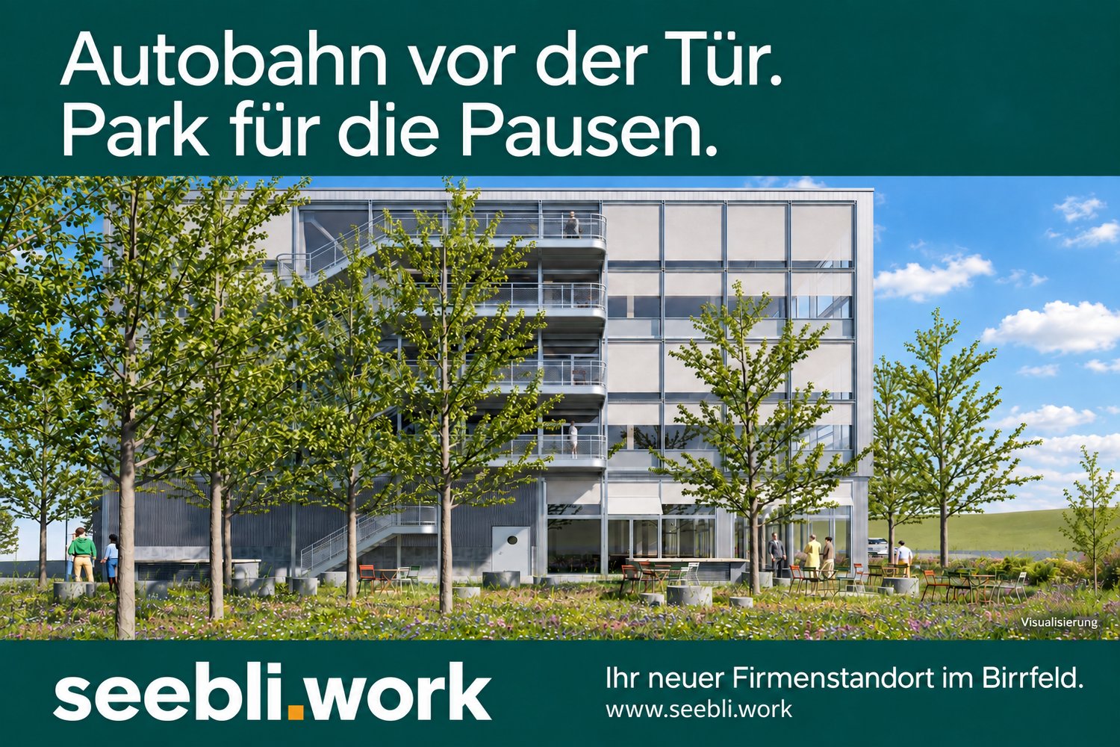
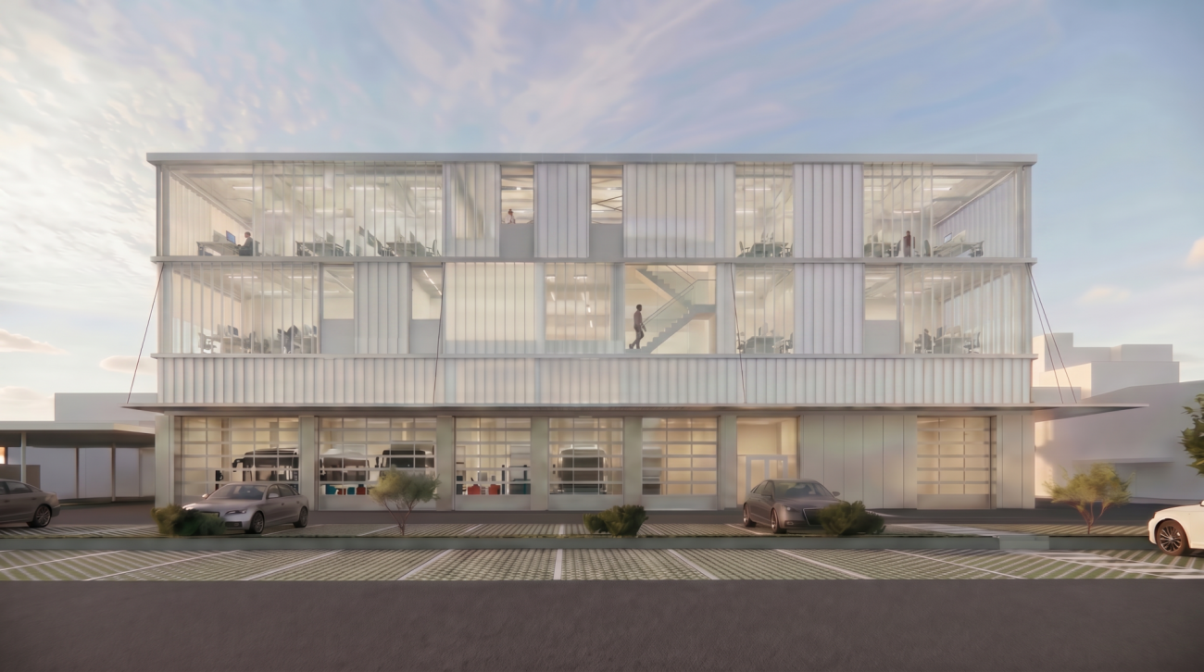
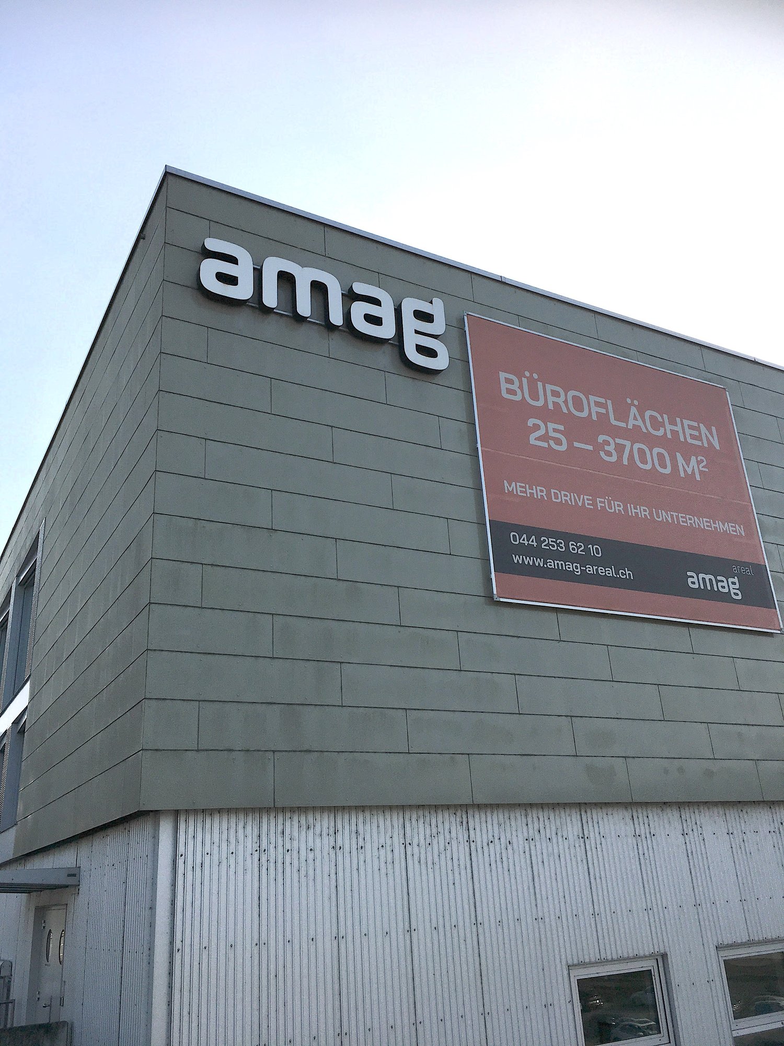
Welcome to one of the most modern commercial and retail objects in the region! This spacious commercial space on the first upper floor of a brand-new building in Lupfig offers ideal conditions for your company – whether retail or commercial use.The building presents itself with a sleek, contemporary design made of glass and metal, surrounded by well-maintained green spaces and a spacious, paved entrance area with parking possibilities.Highlights of the space: • Spacious usable area: 2,500 m² on the first upper floor – flexibly divisible for various usage concepts. • Room height & load-bearing capacity: With a clear room height of 2.76 m and a floor load-bearing capacity of 1,000 kg/m², it is perfectly suited for demanding commercial uses. • New building 2029: Modern building substance with high-quality equipment. • Infrastructure: Optimal access for goods and people thanks to delivery with goods/elevator and passenger elevator. • Complete supply connections: Water, sewage, and power supply available. • Balcony & beautiful view: Pleasant outdoor area with attractive views into the green. • Garage: Own garage spaces for employees and customers available. Location & surroundings: The property is located quietly and is still well connected. The bus stop is located directly at the building, a Coop supermarket within 7 minutes walking distance.This representative commercial space in the new building offers your company a first-class basis in a well-reachable and quiet location in the canton of Aargau (directly on A1/A3). Take the chance to establish your company in a modern and functional environment.

1 / 2
1,585m², CHF 220.– / m²
Hauserstrasse 67, 5210 Windisch

First-time rental - up to 1,600m² of exciting office/commercial space in an optimal location

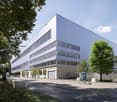
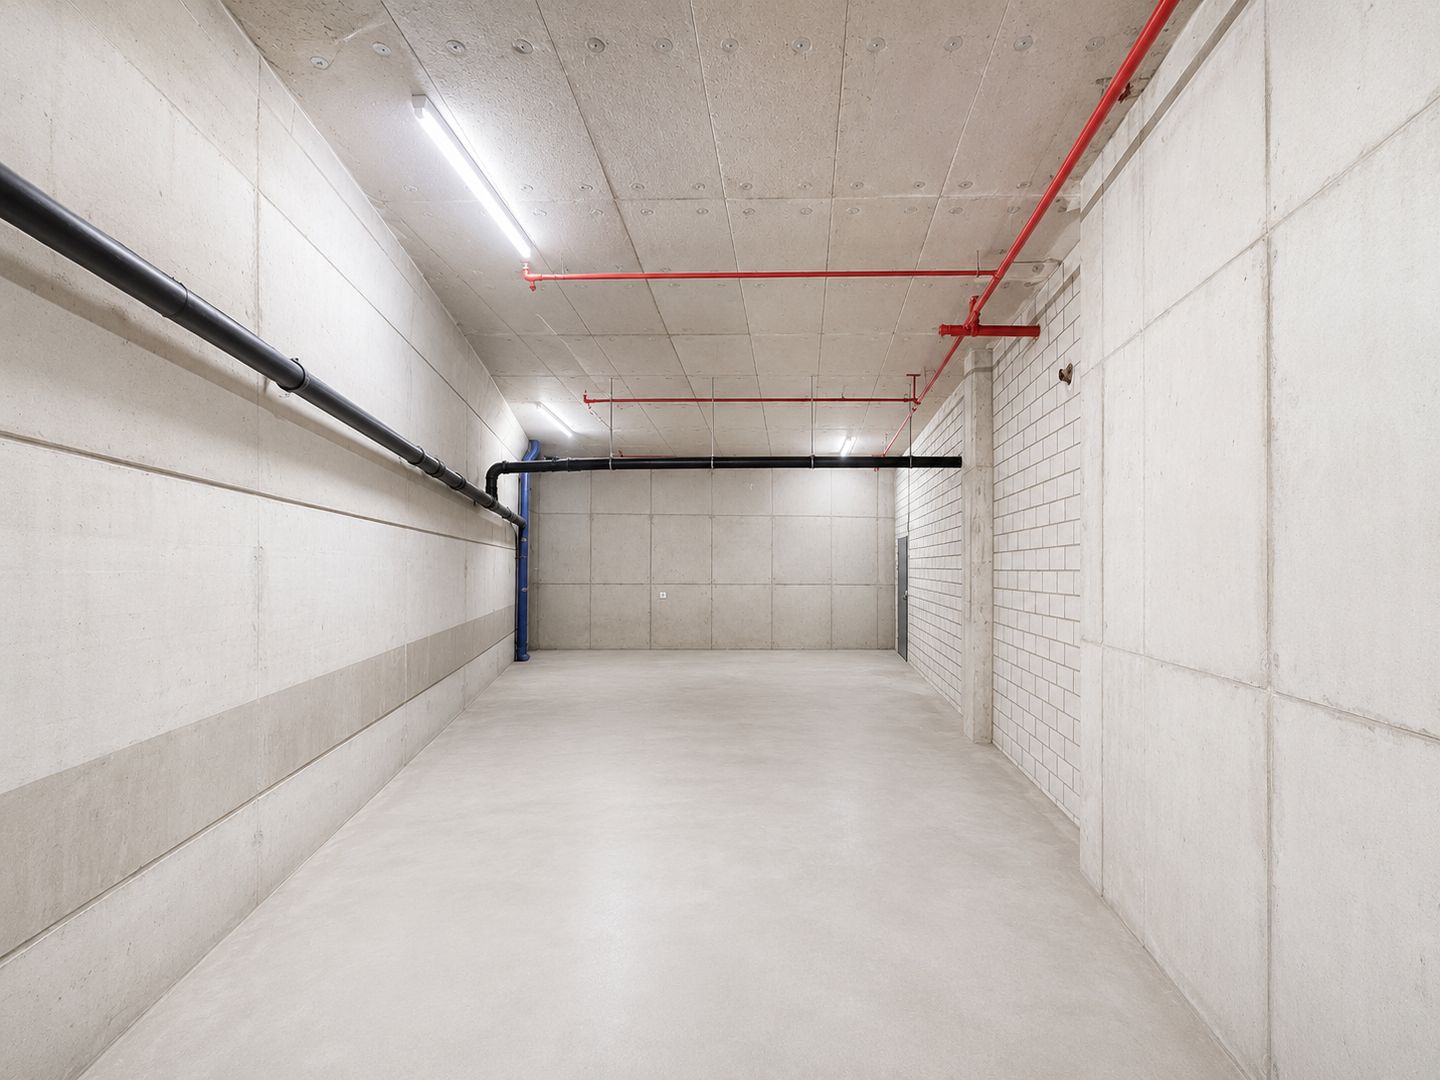
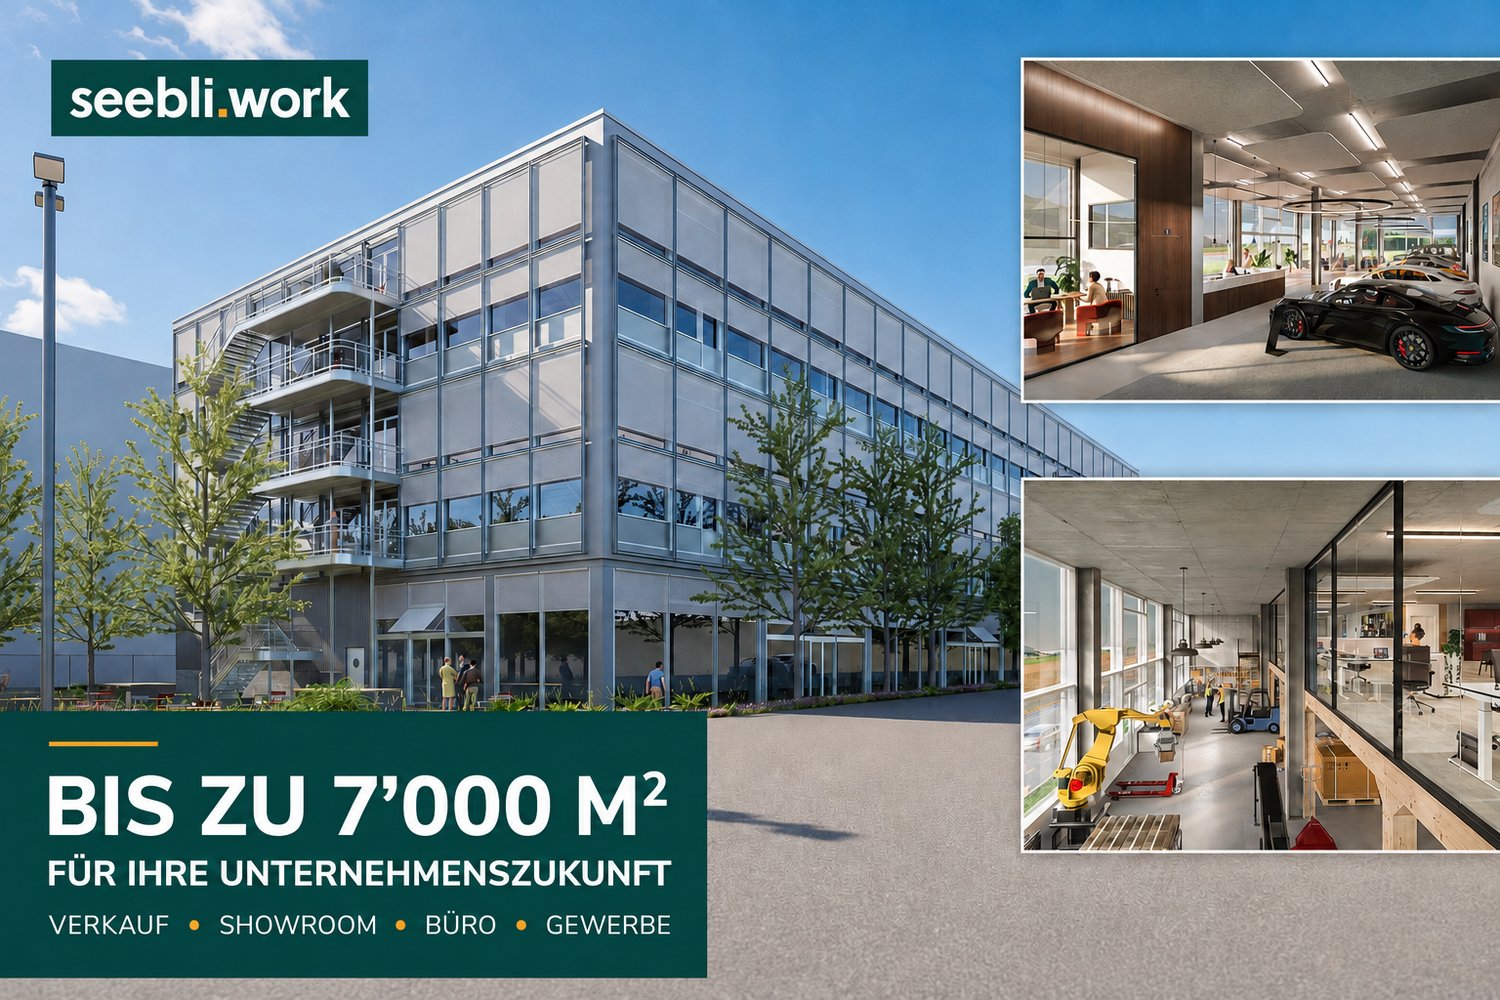
In Windisch, directly adjacent to the Hausen motorway link in the direction of A1/A3, a high-quality new building is being constructed with modern, bright and flexibly usable commercial and service areas, including storage rooms and parking facilities. The flexibly playable commercial areas offer space for individual design possibilities and also meet demanding requirements.The rental spaces on the 1st and 2nd upper floors are suitable for versatile uses - from space-intensive concepts such as fitness, sports and health to retail and commerce - thanks to generous room height, high load-bearing capacity, robust and translucent facade and powerful building technology.The following units are available for rent (minimum area = 250m²):Commercial 1 - 1st upper floor646 m² at CHF 220.00/m² net per annum plus CHF 40.-/m² advance operating costsCommercial 2 - 2nd upper floor939 m² at CHF 220.00/m² net per annum plus CHF 40.-/m² advance operating costsVarious storage spaces on the 2nd basement floorat CHF 100.00/m² net per annum plus CHF 20.-/m² advance operating costsOutdoor parking spacesat CHF 80.00 per monthThe spacious, exclusive areas offer the following highlights: • Room height: at least 4.00 m • Handover of the rental spaces in a refined raw state, including ventilation, heating and cooling up to the handover point. • Individual room design and tenant-specific interior construction possible • Barrier-free access available, with elevator (passenger/goods) access • Sufficient parking spaces • Central ventilation system including heat recovery • Cooling in the basic design via ventilation • Heat generation via district heating • Photovoltaic system on the roof • Perfect accessibility by both individual and public transport • Numerous parking spaces available for rent • A combination of office, storage/warehouse and production can be efficiently implemented. Tenant fit-out available from 01 April 2028.Do you see your future in this exciting new building? We look forward to your contact.

Travel time
-

Suggested properties for you based on search results