17 results - Commercial properties for rent: Brugg AG

  • Warehouse with large shelving units, trolleys, pallets, and illuminated by ceiling lights.
  • spacious room, white walls, industrial equipment, green robotic arm, industrial machines, ladders, windows, metal radiators
  • Water treatment facility with tanks, pipes, a blue barrel, machinery, and industrial equipment
  • Metal shelving, industrial steel doors, warehouse ladder, storage units, ceiling lights, large door, storage pallets
  • Empty warehouse with yellow floor, red structural beams, high ceiling, white walls, metal partitions, and ceiling lights.
  • Wide open space with wooden floor, white walls, high ceiling with red trusses and white lighting.
  • laboratory with cabinets, sink, countertop, shelves, and stools
  • empty room with desks, chairs, cabinets, shelves, carpeted floor, open door
  • Modern conference room, large windows, desk, chairs, built-in kitchen with appliances
  • The image shows a hallway or entryway area of a building. The hallway has concrete flooring and appears to be a commercial or industrial space. There is a large garage door visible at the end of the hallway, indicating this may be a garage or storage area
  • The image shows the interior of a warehouse or storage facility. It has a large open space with a high ceiling and exposed beams. There is a pallet jack and other equipment visible in the background, indicating this is a functional storage or distribution
  • Industrial setting, large floor space, heavy machinery, large steel containers, metal shelves, several large windows, fluorescent ceiling lights, trolley with plastic-wrapped boxes, gray trash bin.
  • Bathroom with white tile walls, white sink, faucet, mirror with wall mount, trash can, tissue dispenser, under-counter hand dryer, door with silver handle, and white ceiling.
  • Empty room with blue floor, white walls, windows, radiators, ceiling lights, table with items, shelves
1 / 17
1,300m²Price on request
Aarauerstrasse 51, 5200 Brugg

Modern industrial hall with versatile usage possibilities in Brugg

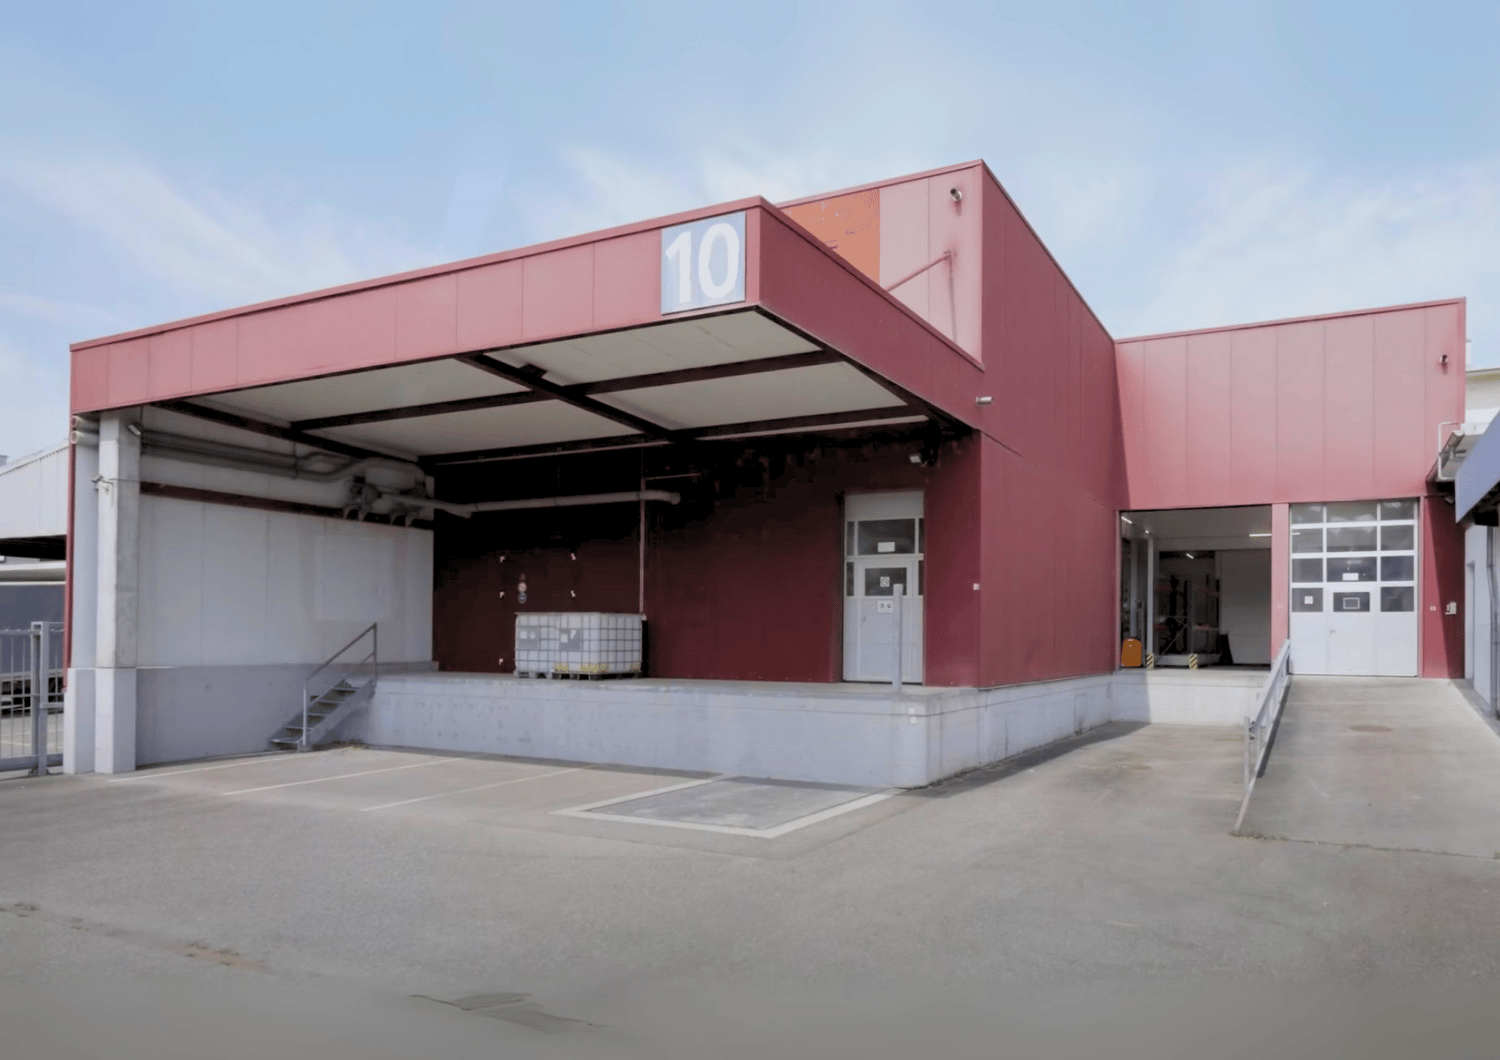
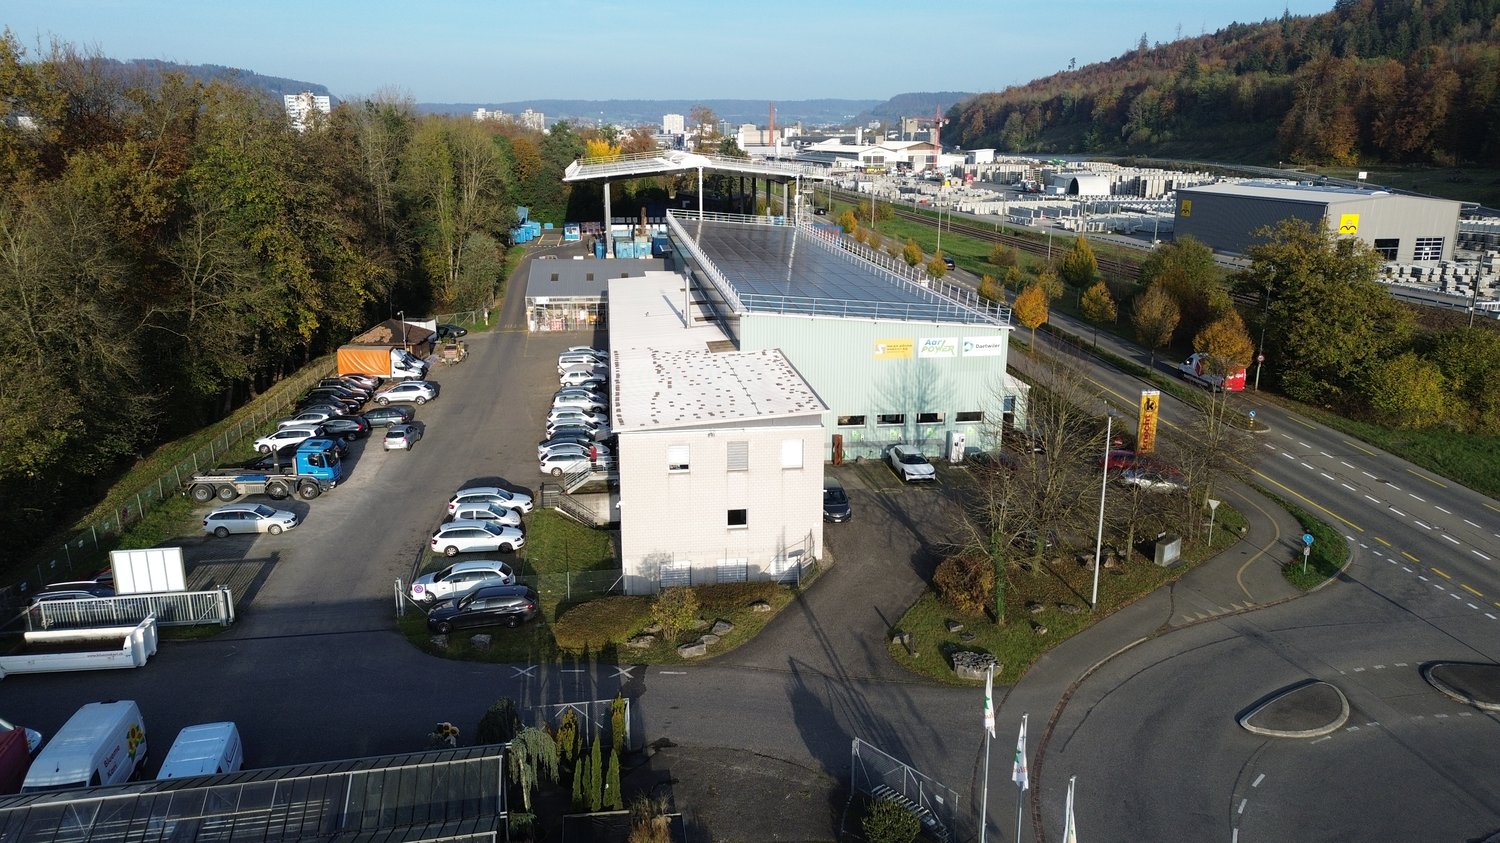
Discover this attractive industrial hall at Aarauerstrasse 51 in Brugg, ideal for companies looking for a flexible and well-equipped commercial space.Highlights of the property: • The rental area is approved as a hazardous materials operation • Spacious total area of 1300 m² spread over two floors • Six versatile rooms • High floor load capacity of 1500 kg/m² on the ground floor and 500kg/m² on the 1st floor • Room height on the ground floor 3.7m / room height on the 1st floor increasing from 3.1m - 3.9m • Barrier-free and wheelchair-accessible design • Ramp for easy loading and unloading • Parking spaces available • Completely equipped with electricity, water, and sewage connections • Cable TV available • Last renovation in 2009 • Area is fenced and monitored Fit-outs that can be taken over: • Ventilation system with air washer / fire protection system • Desalination system • Slotted system for wastewater • Large sink for containers • Run-off protection 2 pieces • UKW system / EDV and telephony • Filling system • Mixing system • Osmosis system • Compressed air system • Neutralization system • Laboratory on the 1st floor Location and surroundings:The property is located in a quiet area, ideal for concentrated work. In the surroundings you will find: • Brugg train station: 10 minutes on foot • Obergrüt/Badi bus stop: 8 minutes on foot The location offers a good connection to public transport and at the same time a pleasant working atmosphere.This industrial hall is perfectly suited for manufacturing companies, logistics firms, or as a storage space. The flexible room layout and modern equipment enable versatile use. Arrange a viewing today and convince yourself of the possibilities of this attractive commercial property in Brugg.

Travel time
-
1 / 17
320m²Price on request
Badenerstrasse 13, 5200 Brugg AG

Much space for your business idea

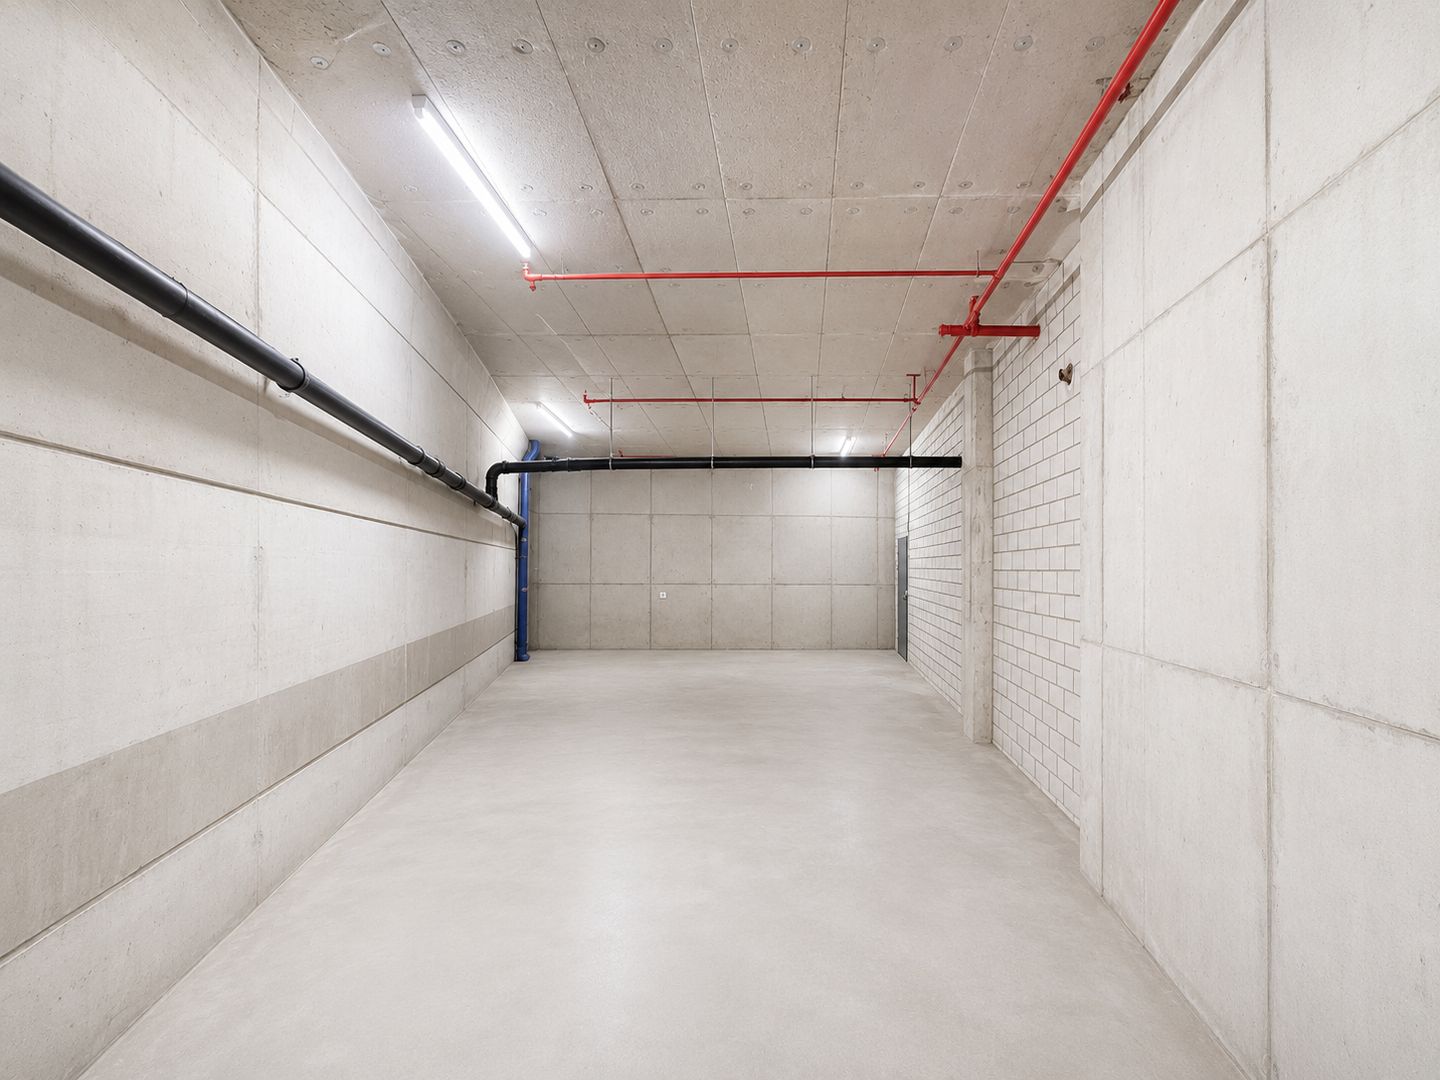
In our business property in Brugg, we rent a spacious commercial space on the 1st basement floor, which offers a variety of usage possibilities.The area is rented in an extended basic fit-out. This includes, among other things: • Electrical basic installation including LED ceiling lighting • Water and sewage connections • Toilet facilities in the building • Walls including wall covering (painted white) and raw concrete ceiling • Barrier-free access thanks to ramp and elevator with 3,200 kg capacity • High floor load capacity up to 750 kg/m² As a tenant, you also benefit from numerous jointly usable infrastructures: • Meeting room and auditorium with foyer for free events and exhibitions • Kitchenette in the foyer for shared use (Nespresso coffee, BRITA water dispenser & tea) • Internet connection • Central printer station • Shower on the 2nd floor • Goods elevator with ramp • Weekly Zischtigskafi for informal exchange • Telephone booth, seating areas and sofa lounge • Use of table tennis table and Töggelikasten Brugg train station is just a two-minute walk away. Paid parking spaces are available directly in the building. The adjacent Neumarkt Brugg offers a wide range of shopping and dining options. The FHNW (University of Applied Sciences Northwestern Switzerland) campus is also located in the immediate vicinity.For more information, visit www.technopark-aargau.ch.Come and visit us and convince yourself - we look forward to seeing you!Your TECHNOPARK® Aargau team
Travel time
-

Suggested properties for you based on search results

Other interesting objects