381 results - Commercial properties for rent: District Bern-Mittelland

1 / 12
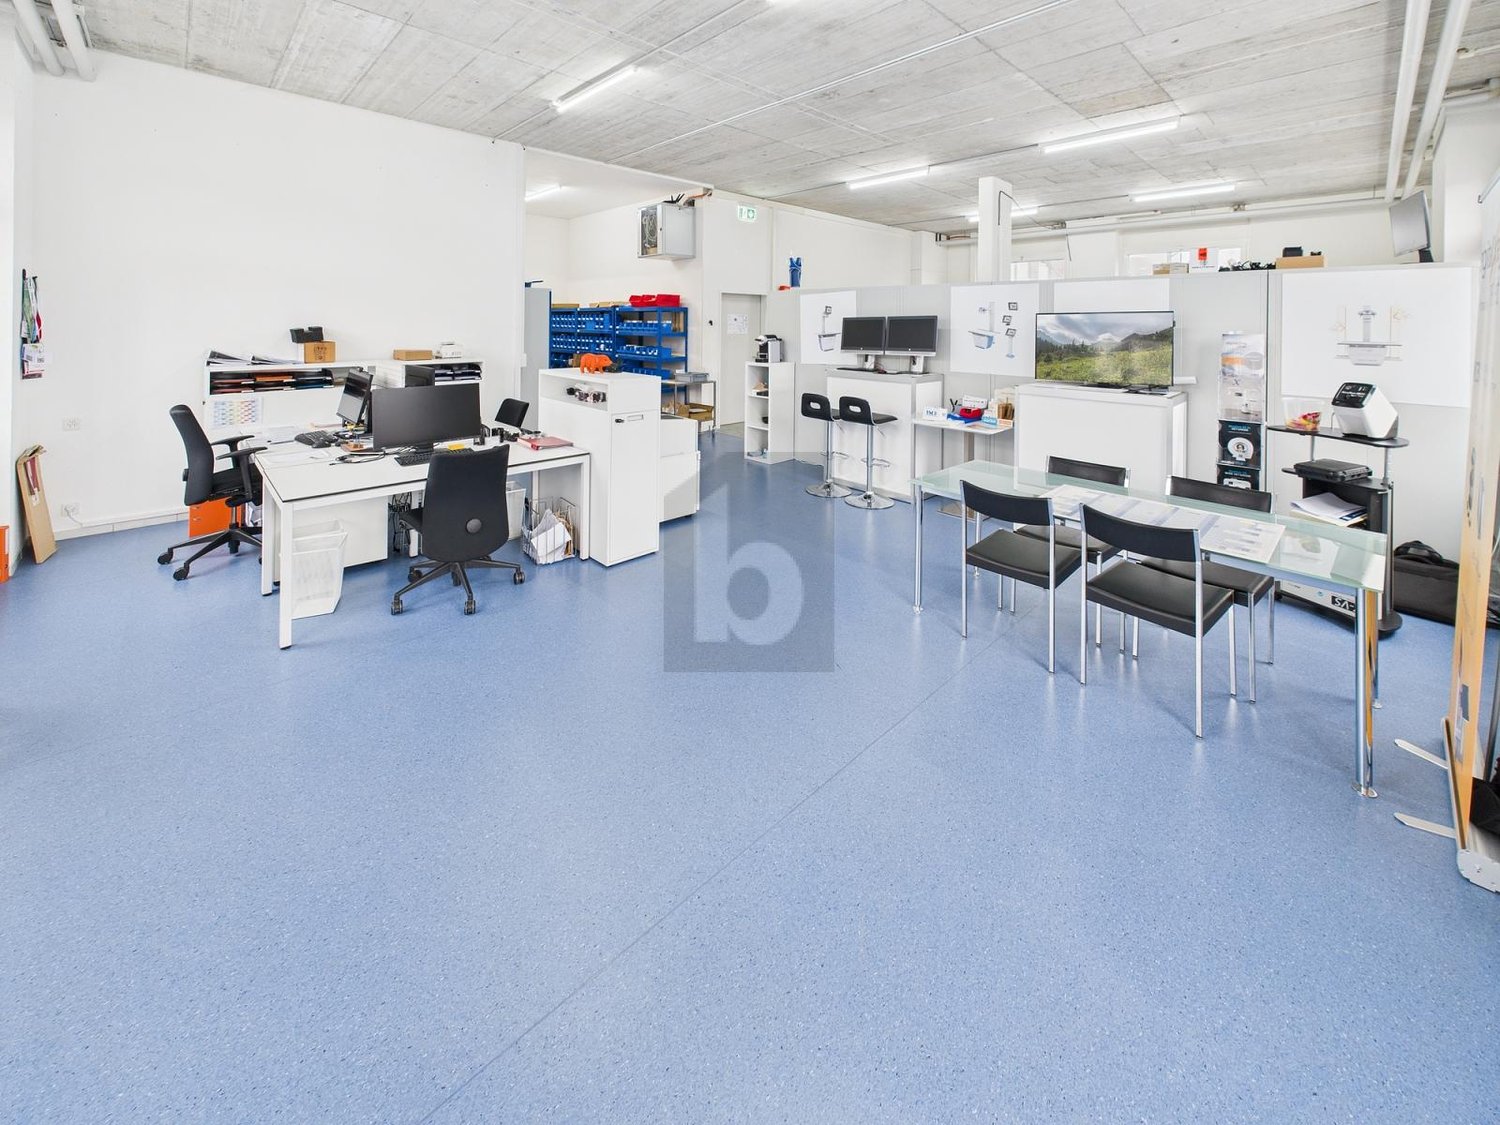
50m²Price on request
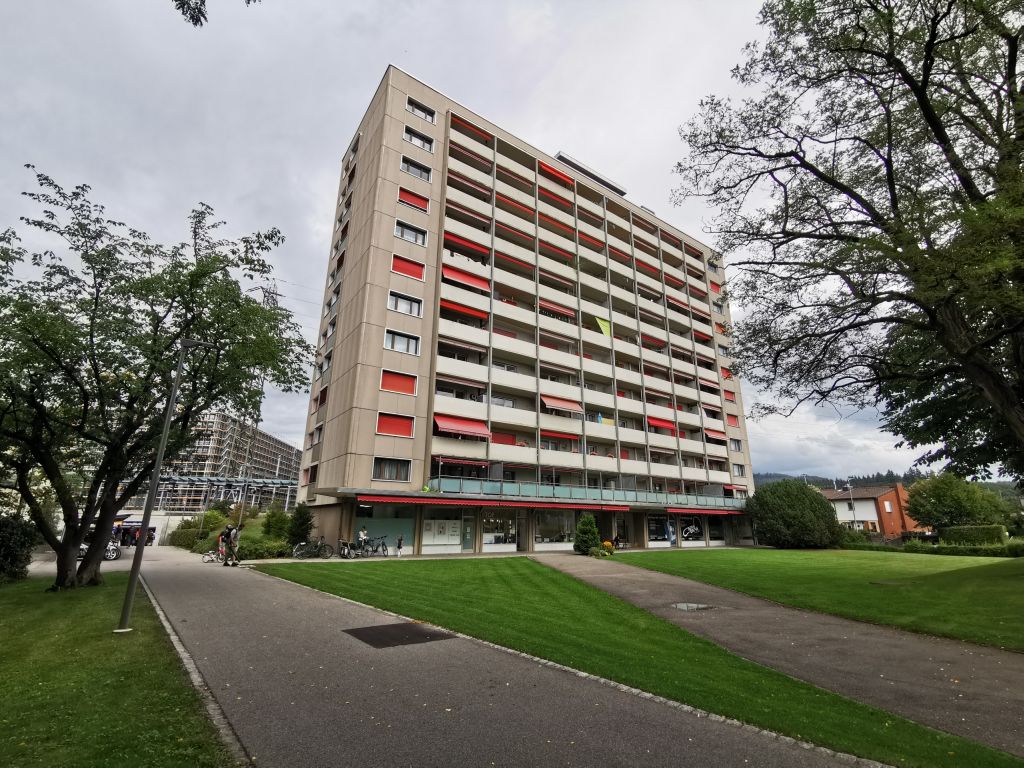
Könizstrasse 74, 3008 Bern

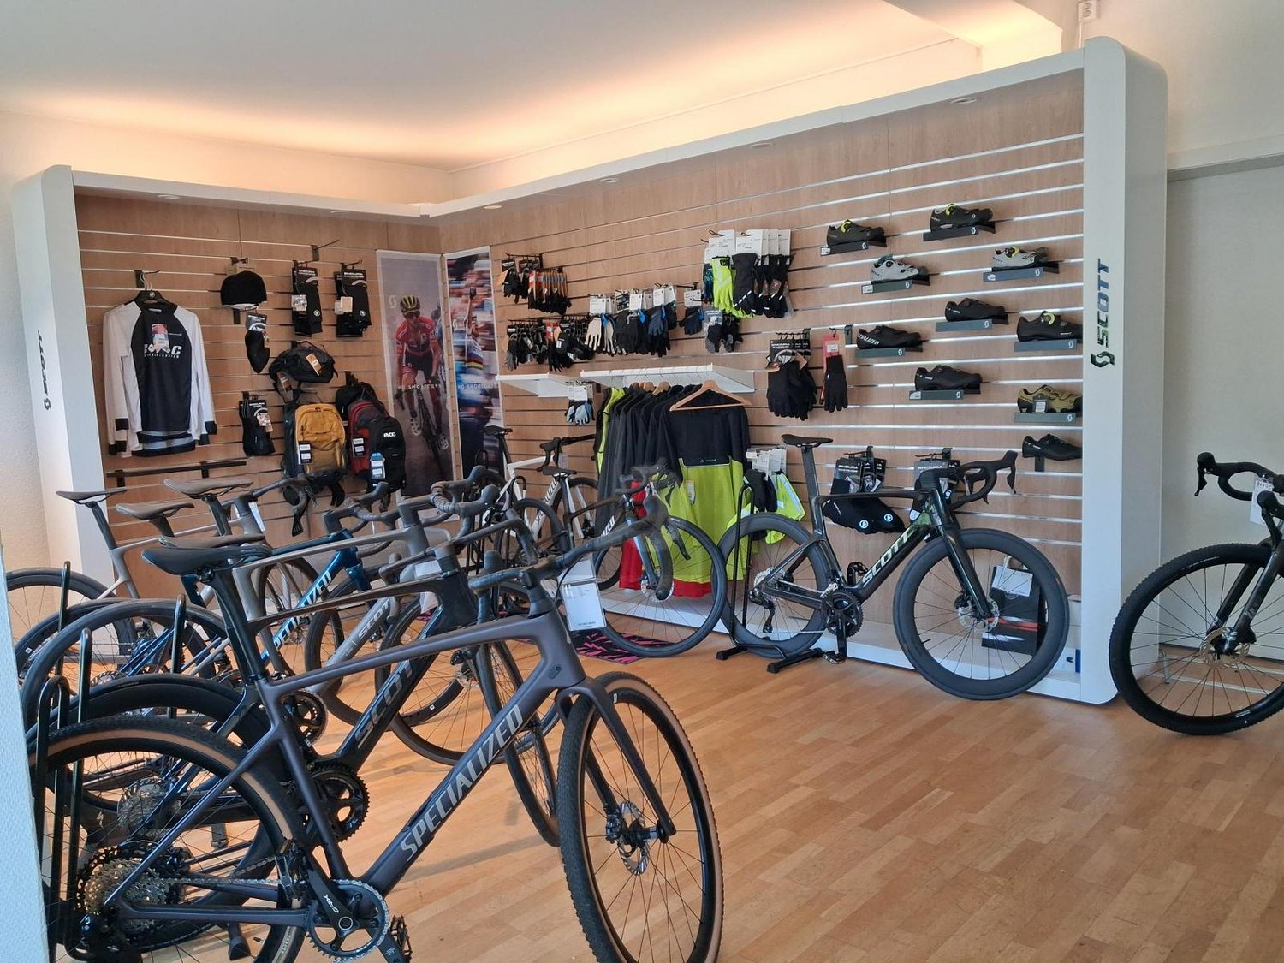
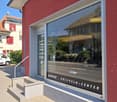
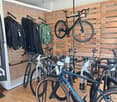
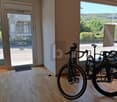
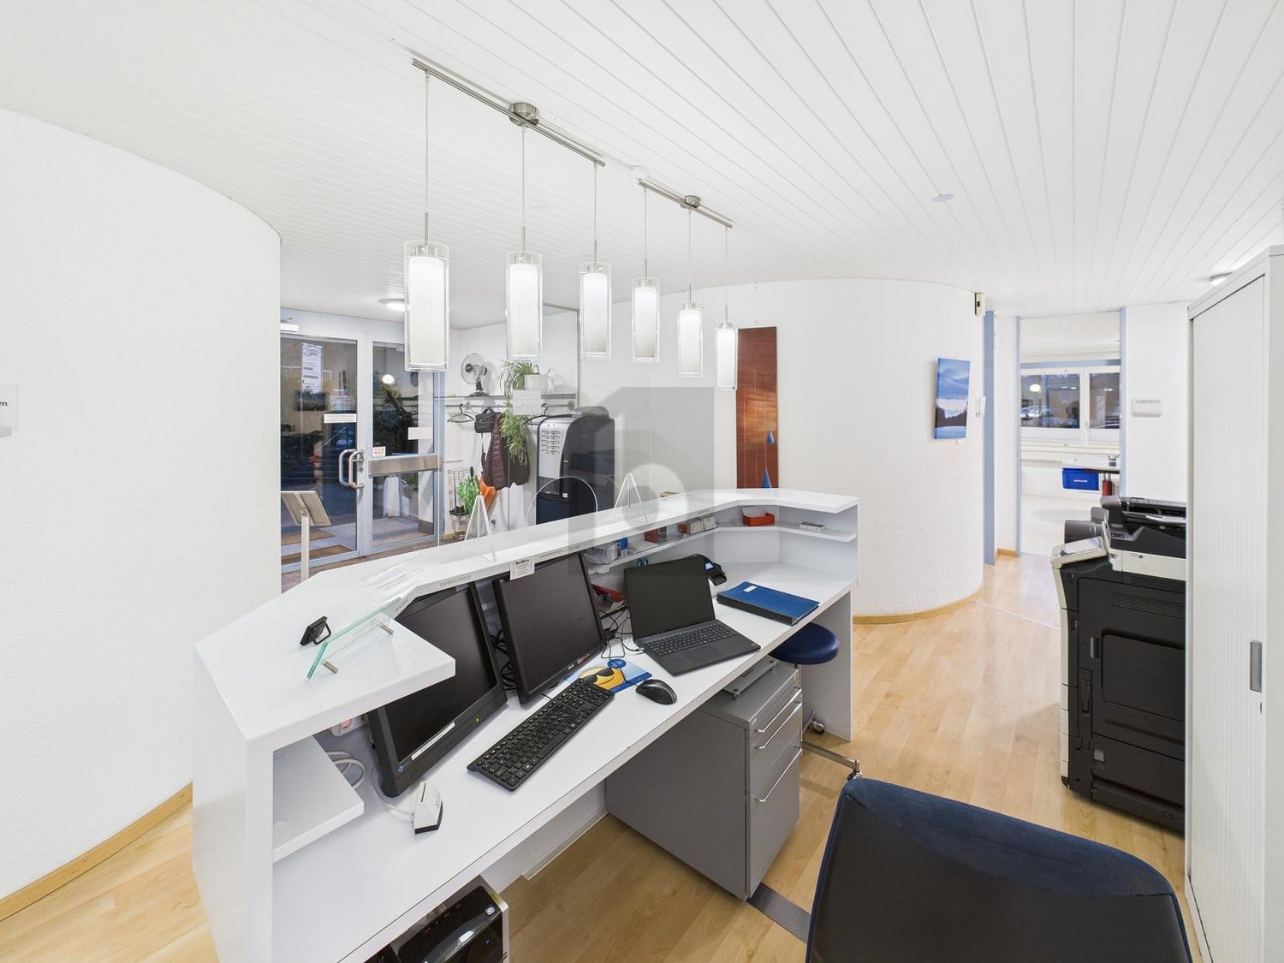
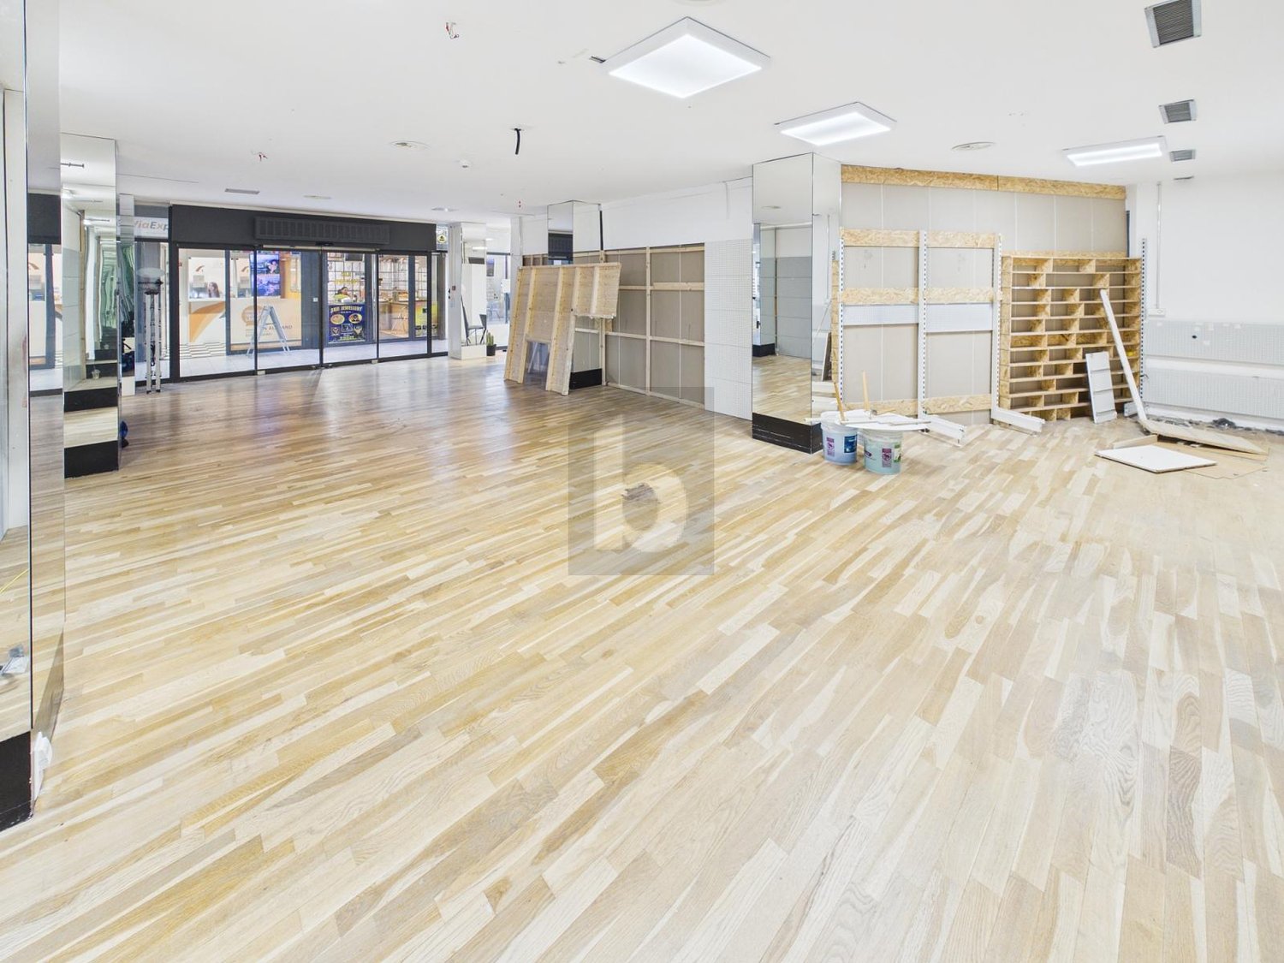
Flexible commercial space in a central location, ideal for kindergarten, office or practice

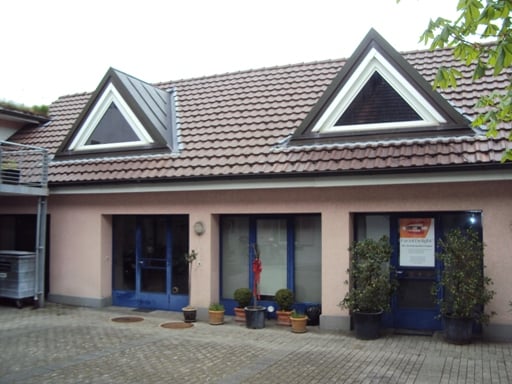
The offered space is ideal for a kindergarten, but also perfectly usable as an office or practice. The room layout allows for individual adjustments according to needs.Area distribution: 1. Upper floor: approx. 318 m² with sanitary facilities and kitchen Mezzanine: approx. 45 m² with additional kitchen and WC Terrace: approx. 242 m² (exclusive outdoor area) Partial areas are possible (inner area approx. 50m² and 300m²) Various storage and storage rooms available Parking spaces availableHighlights: Versatile commercial space Central location with good public transport connections Large terrace with versatile potential Various kitchens and modern sanitary facilities (on the main area, special sanitary facilities for children) Storage and storage space on the ground floor Parking spaces directly in the building Available for occupancy immediatelyLocation: The property is located on the well-frequented Könizstrasse in the western part of Bern, in the Weissenbühl district. The bus and tram stops Wabernstrasse and Steigerhubel are within walking distance and offer direct connections to the city center and the Bern train station. The motorway access is also reachable in a few minutes. In the immediate vicinity are schools, shopping facilities, gastronomic establishments and public institutions - an attractive environment for employees, customers or parents of kindergarten children.Rental conditions: We would be happy to provide you with detailed information on rental prices and conditions if you are interested.Have we sparked your interest? We are happy to provide further information or a non-binding viewing appointment. We look forward to your contact! *The listed impressions (photos) are protected by copyright and may not be used by third parties. The areas are rented without equipment.

Travel time
-
1 / 12
8,026m²Price on request
Worbstrasse 97, 3074 Muri b. Bern

Versatile warehouse and commercial building for temporary use in Muri (BE)

In a well-connected location on Worbstrasse 97 in Muri, a versatile warehouse and commercial building will be available for temporary use from early 2027. In the medium term, a comprehensive renovation of the property is planned. However, the exact timing and implementation will be carried out in consultation with the future tenants, resulting in interesting and plannable usage perspectives. Object description The property is currently used as a warehouse, with part of the area developed as simple office space. The building is not air-conditioned.Thanks to generous floor heights and efficient floor layout, the building is ideal for warehouse, logistics, or commercial use (no residential use). A particular advantage is the high flexibility: both total areas and partial areas or individual floors can be rented. The floor layout and usage can be largely adapted to the needs of the tenants. Area overview (approx.) • Basement: approx. 1,621 m² • Ground floor: approx. 1,472 m² • 1st floor: approx. 1,652 m² • 2nd floor: approx. 1,660 m² • 3rd floor: approx. 1,621 m² • Total area: approx. 8,026 m² • Outdoor area: approx. 3,400 m² Room heights (approx.) • Basement: approx. 4.05 m, partly 3.03 m • Ground floor: approx. 3.07 m • 1st and 2nd floor: approx. 2.85 m • 3rd floor: approx. 3.38 m Load-bearing capacities • Ground floor: 600 kg/m² • 1st floor: 1,200 kg/m² • 2nd floor: 1,200 kg/m² • 3rd floor: 300 kg/m² Parking and outdoor facilities • Approx. 11 car parking spaces • Truck parking spaces available • Spacious outdoor areas for logistics, transshipment, or intermediate storage Your advantages at a glance • Attractive temporary use with a plannable perspective • High flexibility in floor layout and usage • Rental of partial areas or entire floors possible • Large, contiguous areas • High load-bearing capacities for demanding uses • Extensive outdoor area • Partly existing office spaces • Good accessibility (Bern/agglomeration) • Individual conditions depending on usage and lease term Rental start By arrangement, from the departure of the current tenant at the beginning of 2027. Interested? We would be happy to provide you with further documents or visit the premises with you on site.

Travel time
-
1 / 7
520m²CHF 132.– / m²
Sägestrasse 73, 3098 Köniz

Great potential for your new location!

Looking for a versatile space that can be individually adapted to your needs? Then you're in the right place! Our 520m2 space in the basement offers the following benefits:Bright, friendly rooms:Large window areas provide plenty of daylight and a motivating work environment where your team feels completely at ease.Top location with high visibility: Located directly on a heavily frequented street in Köniz - optimally accessible and highly visible for customers, suppliers, and employees. Optimal traffic connection: The Niederwangen and Bern Bümpliz motorway junctions can be reached in just a few minutes - short distances, more flexibility!Flexible room design: The spacious total area offers you a separate individual office for meetings or as a retreat - design your rooms the way you need them!Convenient parking options: On request, garage parking spaces can be rented additionally - for stress-free parking of your employees and customers. Attractive conditions:Benefit from a fair rent-performance ratio and flexible contract terms - perfect for start-ups, growing businesses, and established companies! Position your company at an attractive location with the best prerequisites for your success!For further information or a viewing appointment, we are at your disposal at any time.Have we sparked your interest? Contact us for a non-binding viewing appointment. We look forward to seeing you!
Travel time
-
1 / 6
485m²CHF 85.– / m²
Südstrasse 4A, 3110 Münsingen

485m² - Flexible commercial space – versatile use in Münsingen

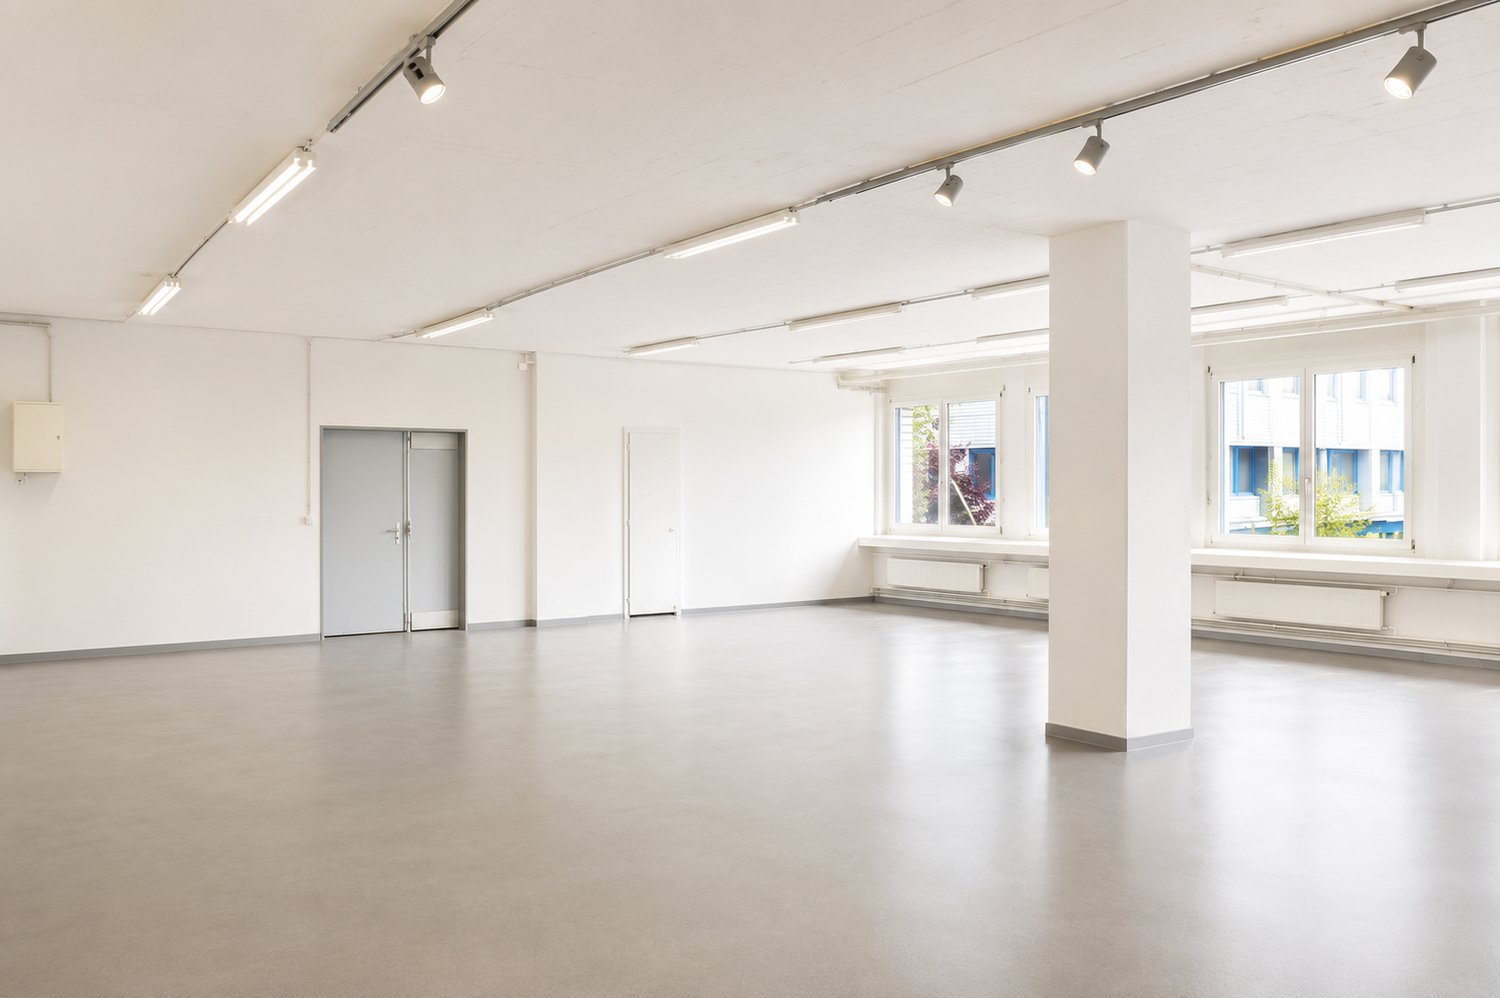
Located in a easily accessible area in Münsingen, this spacious commercial space awaits you on the 1st floor of a modern building. With approximately 485 m² of usable space, the property offers ideal conditions for companies that value flexibility, functionality, and a solid infrastructure.The space is perfectly suited for a variety of uses – whether as a sales area, service location, production area, or storage solution. Thanks to the open structure, the room concept can be individually adapted to your needs.Your advantages at a glance: • Spacious area of approximately 485 m² on one level • Room height of approximately 2.80 m for versatile usage possibilities • High floor load capacity of 500 kg/m² – ideal for commercial use • Water, electricity, and sewage connections available • Goods lift / lift gate and passenger lift (load capacity 3,200 kg) • Practical delivery options with the approach ramp Location & AccessibilityThe property at Südstrasse 4A convinces with its quiet and yet well-connected location. Münsingen train station is about a 10-minute walk away, while the "Erlenauweg" bus stop is just a few minutes away. Shopping opportunities and other services are located in the immediate vicinity.Conditions & Availability • Rent: CHF 85.– / m² / year • Utility costs deposit: CHF 45.– / m² / year • Availability: from 01.01.2027 Parking options • Outdoor parking spaces: CHF 35.– / month • Garage parking spaces: CHF 95.– / month Your new location with potentialThis space offers you the opportunity to further develop your company at a well-connected and functional location. The combination of flexibility, infrastructure, and location creates optimal conditions for sustainable use.We would be happy to show you this exciting commercial space during a personal viewing on site.

Travel time
-
  • Empty building with high ceiling, large windows, concrete floor, metal beams, and pipes
  • Empty hallway with tiled floor, glass doors, and ceiling lights
  • Empty hallway with tiled floor, white walls, and two doors. There is a sign on the wall and a balcony with a metal railing.
  • A room with wooden floor, white walls, lockers with benches, and a glass door.
  • white tiles, wooden floor, white sink, mirror, shower, trash can, power outlet
  • Bathroom with white sink, mirror, toilet, and wooden floor
  • Empty building with concrete floor, white walls, large windows, metal beams, and pipes on the ceiling
  • large open space, white walls, large windows, metal ceiling, metal beams, metal pipes
  • large, rectangular, empty room with high ceiling, rows of windows, large white pillars, lights on ceiling, concrete floor, vents on side walls
  • large open space with white pillars, windows and radiators, ceiling lights
  • Open room, metal ceiling, large windows, tile flooring, radiators
  • Open space with high ceiling, large windows, and concrete floor.
  • large, empty warehouse with concrete floor, white ceiling, white pipes, and glass windows
  • modern kitchen with grey cabinets, stainless steel sink, stove, oven, and extractor hood, wooden floor
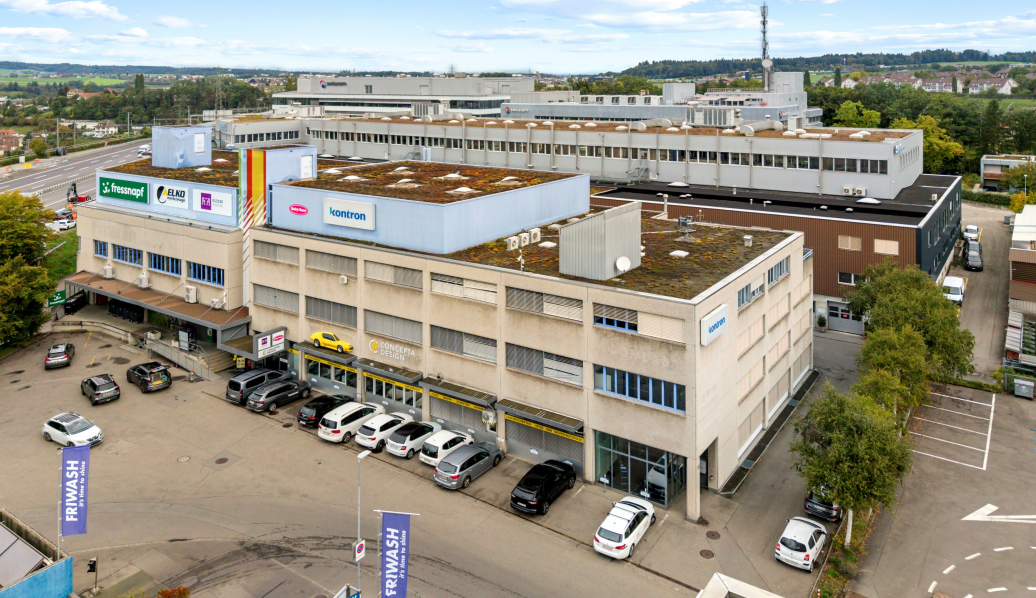
  • Commercial building, industrial appearance, signboard in red letters, multiple windows, surrounded by road
  • 2 story building, gray exterior, multiple windows, car parked in front, sign on the top, metal railings on the second floor
  • Multiple rectangular sections with labeled rooms and areas
1 / 17
655m²CHF 5,990.–
Ey 19, 3063 Ittigen

Top location. Fully developed. Near the city of Bern and highway entrance.

By arrangement, we rent on the 1st floor approx. 655 m2 of usable space (office/commercial/storefronts/sales) with large window areas and plenty of daylight. The access can be directly from the entrance hall or via the staircase. Parking spaces in the entrance hall can be rented in sufficient numbers. Furthermore, there is the possibility to realize very visible advertising on the A1 highway.The rooms have 3 own wet cells, 2 of which have showers.The property is located in the Ey Ittigen industrial zone, on the northern outskirts of Bern, and benefits from an optimal connection to public and private transport. The access to public transport is via the RBS train station Papiermühle (approx. 5 minutes on foot) or via the RBS bus lines 41 (Papiermühle-Eyfeld-Wankdorf-Breitenrain) and 40 (Papiermühle-Eyfeld-Breitenrain-Egghölzli-Muri-Sonnenfeld-AlImendingen), which can be reached in a few steps. The Bern-Wankdorf highway junction (Wankdorf-City) is only 3 minutes away by car. Thus, the location of the Ey Ittigen industrial zone can be described as ideal. The Ey industrial zone serves as a location for many commercial and service companies in the municipality of Ittigen, which is one of the most tax-friendly municipalities in the canton of Bern.The service and commercial property was newly built in 1991 and is in a like-new condition. Light, aesthetics, and functionality give the representative property a unique and unmistakable character. The generous concept is fully thought out and offers a great deal of freedom regarding individuality and design. The building has the following elevator system:2 passenger elevators - 5th basement to 2nd floor.

Travel time
-

Suggested properties for you based on search results

Other interesting objects