







1 result - Commercial properties for rent: Kirchdorf BE

More objects in your automatically expanded search area
20 results - Radius: + 10km
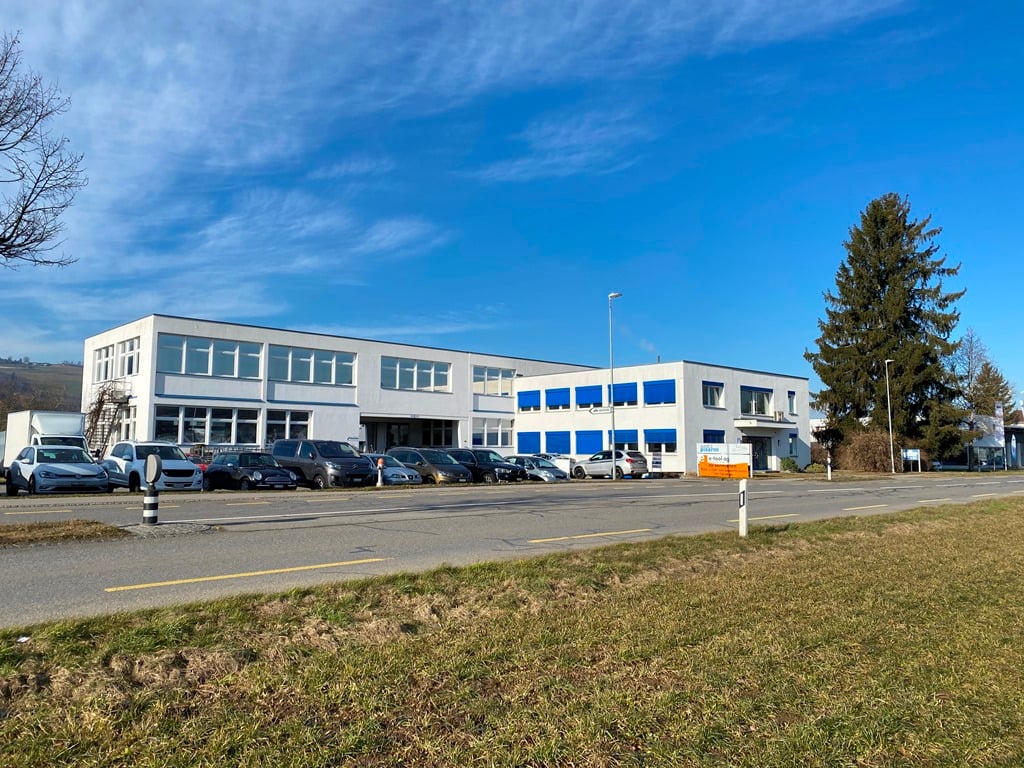
  • Aerial view of a large industrial building with solar panels on the roof, surrounded by smaller structures, parking lots, and a scenic backdrop of mountains and a lake.
  • An industrial building exterior, featuring a large white wall with a name and logo reading 'HOFMANN NEOPAC TINS AND TUBES'.
  • Parking area with several cars parked, metal building, fallen leaves, autumn trees
  • Industrial building, metal siding, white exterior, large open garage doors, paved parking lot, adjacent building
  • empty warehouse, large roller doors, pallet jacks, pallet cages, concrete floor, metal beams
  • Warehouse with grey concrete flooring, high ceilings with exposed steel beams, white and grey walls, yellow demarcation line on the floor, multiple pallets and crates along the side.
  • industrial warehouse, spacious, high ceilings, concrete floor, metal racks, large aisle, storage boxes, metal storage bins
  • warehouse filled with various items on pallets, metal beams, fluorescent lights, yellow and green markings on floor
  • Empty warehouse with high ceilings, concrete floor, stacked pallets, forklift and worker
  • Wide warehouse space, yellow floor, metal beams, overhead lights, storage boxes, glass windows.
  • A large open space with concrete floors and a glass roof. The interior has several pillars and equipment pieces spread throughout. There are various metal structures and machinery visible, and the space is illuminated by fluorescent lights on the ceiling.
  • Empty manufacturing plant with yellow flooring, industrial machinery, overhead storage racks, large open space, metal structure roof, metal pipes, and one person.
  • Large industrial warehouse with yellow painted walls, industrial machinery, carts, and tables with equipment
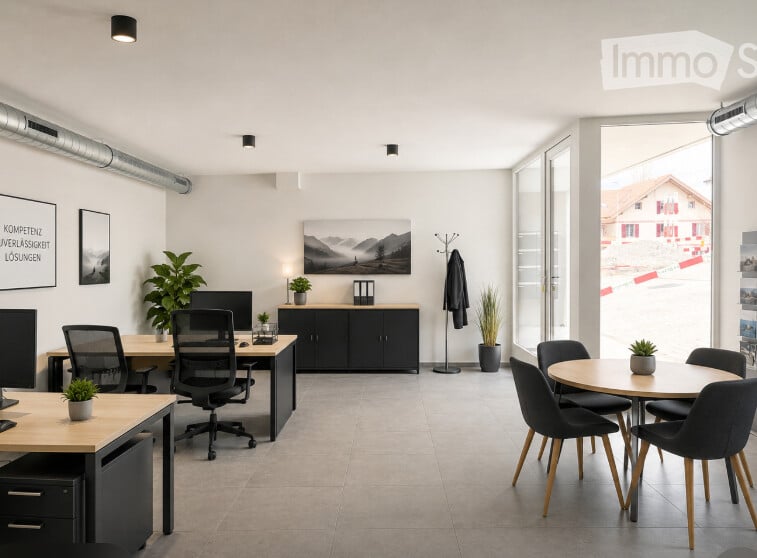
  • Empty office room with glass windows, black office cubicles, desks, monitors, keyboards, whiteboard on wall, trash bin
  • Long conference table, chairs, windows, projectors, radiators
  • Office room, empty, white table, blue chair, grey modular office, light ceiling, open doors
  • open plan dining area with multiple tables, wooden flooring, several plants, white ceiling, large windows
1 / 17
21,000m²CHF 120.– / m²
Top
Eisenbahnstrasse, 3645 Gwatt (Thun)

Flexible storage, logistics, and sports facilities from 500 m² in Gwatt (Thun)

Flexible storage, logistics, and sports facilities in the Thun industrial area Located on Eisenbahnstrasse in Thun, versatile storage, high-bay storage, and office spaces are available for rent. The area is ideal for logistics, storage, production, or combined uses and impresses with its very good accessibility and maximum flexibility in space and contract design. The following rental spaces are still available: Hall C - 2,198 m² Parts of Hall F - approx. 1,200 m² Hall C can only be rented in its entirety. Depending on requirements, additional office space can also be rented. Hall F is partially rented to a sports operator. Further sports use would be a good addition. Contract duration and level of completion are agreed upon individually with the ownership – also renovations or adjustments are possible depending on the lease term. The infrastructure includes multiple truck docks and spacious transshipment areas. The halls have high floor loads, spacious room heights, and good technical equipment. Parking spaces and common areas are also available. According to the currently applicable building and zoning regulations, the construction of sports facilities is also permitted in the hall (trampolines, fitness, etc.). The rent starts at around CHF 120.–/m²/year, but is strongly dependent on the size of the space, usage, standard of completion, and contract duration. Available for occupancy by agreement. An extremely flexible offer for companies with individual requirements for space, lease term, and design.

Travel time
-
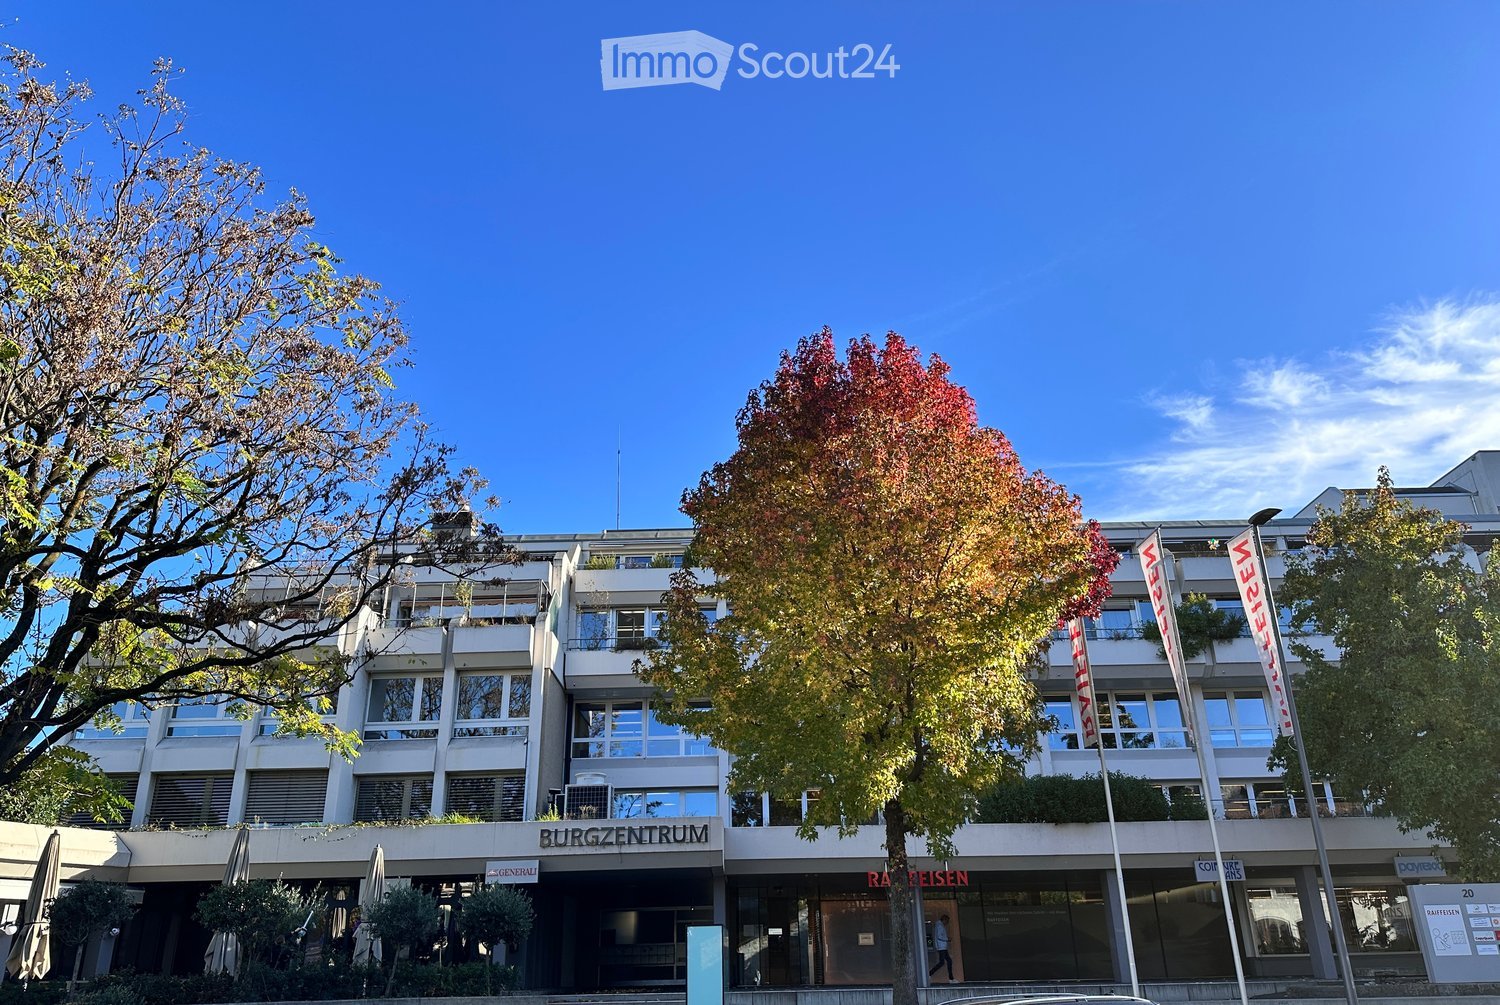
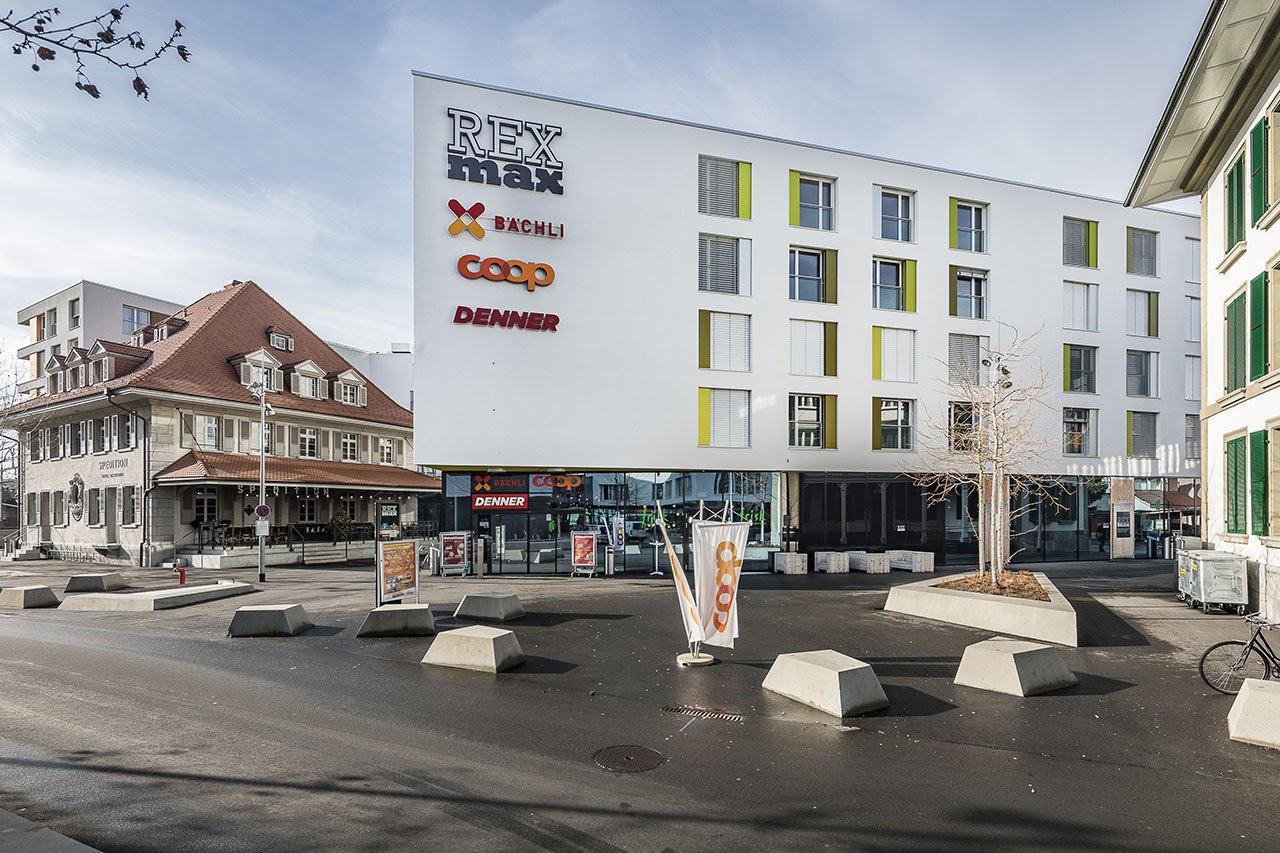
  • Modern building with glass windows, multiple floors, entrance with sign 'Burgzentrum', flags, trees, and shrubs in front
  • Empty room with white tiled floor, white walls, and ceiling with multiple fluorescent lights, several white pillars, and a window.
  • Empty room with tiled floor, white walls, and ceiling with multiple lights
  • Empty room with tiled floor, white walls, two large doors, small window, sink, and pipe on the wall
  • Empty room with tiled floor, white walls, and ceiling lights
  • empty room, tiled floor, sink, window, door
  • modern kitchen with white cabinets, black countertops, double sink, gas stove, white tiles, white walls, window
  • Bathroom with white tiles, sink, mirror, toilet, and shower curtain
  • white tiled walls, white sink, urinal, mirror, brown tiled floor
  • empty room, white walls, white ceiling, white door, small window, brown floor
1 / 10
435m²CHF 149.– / m²
Top
Burgstrasse 14, 3600 Thun

Spacious commercial space for rent in the central Burgzentrum!

Are you looking for a versatile and very spacious commercial space? We rent out a commercial space (435m2) in the very central Burgzentrum in Thun, available immediately or by arrangement.The commercial space offers the following advantages:- spacious floor plan (435m2) with flexible expansion and design possibilities- currently two subdivided areas- spacious entrance area with large door- on the ground floor (level floor)- plate floor throughout the area- small kitchen including refrigerator and two hotplates- two toilets available- safe room available- 3 outdoor parking spaces includedFlexible designThe tenant's expansion can be individually adapted to your needs. Changes to flooring, lighting, kitchen, etc. are possible after consultation. The other commercial rooms on the ground floor are exclusively quiet commercial tenants. The rest of the property consists of apartments, so we welcome a quiet business for this commercial space, so that the tenants do not feel disturbed.Central location and environmentThe property is located directly opposite Thun Castle. In the surrounding area, you will find numerous food and shopping options, and public transportation is just a few minutes' walk away.Have we sparked your interest? We look forward to your contact and will be happy to show you the rooms during a non-binding viewing. We are also available to answer any questions you may have.

Travel time
-
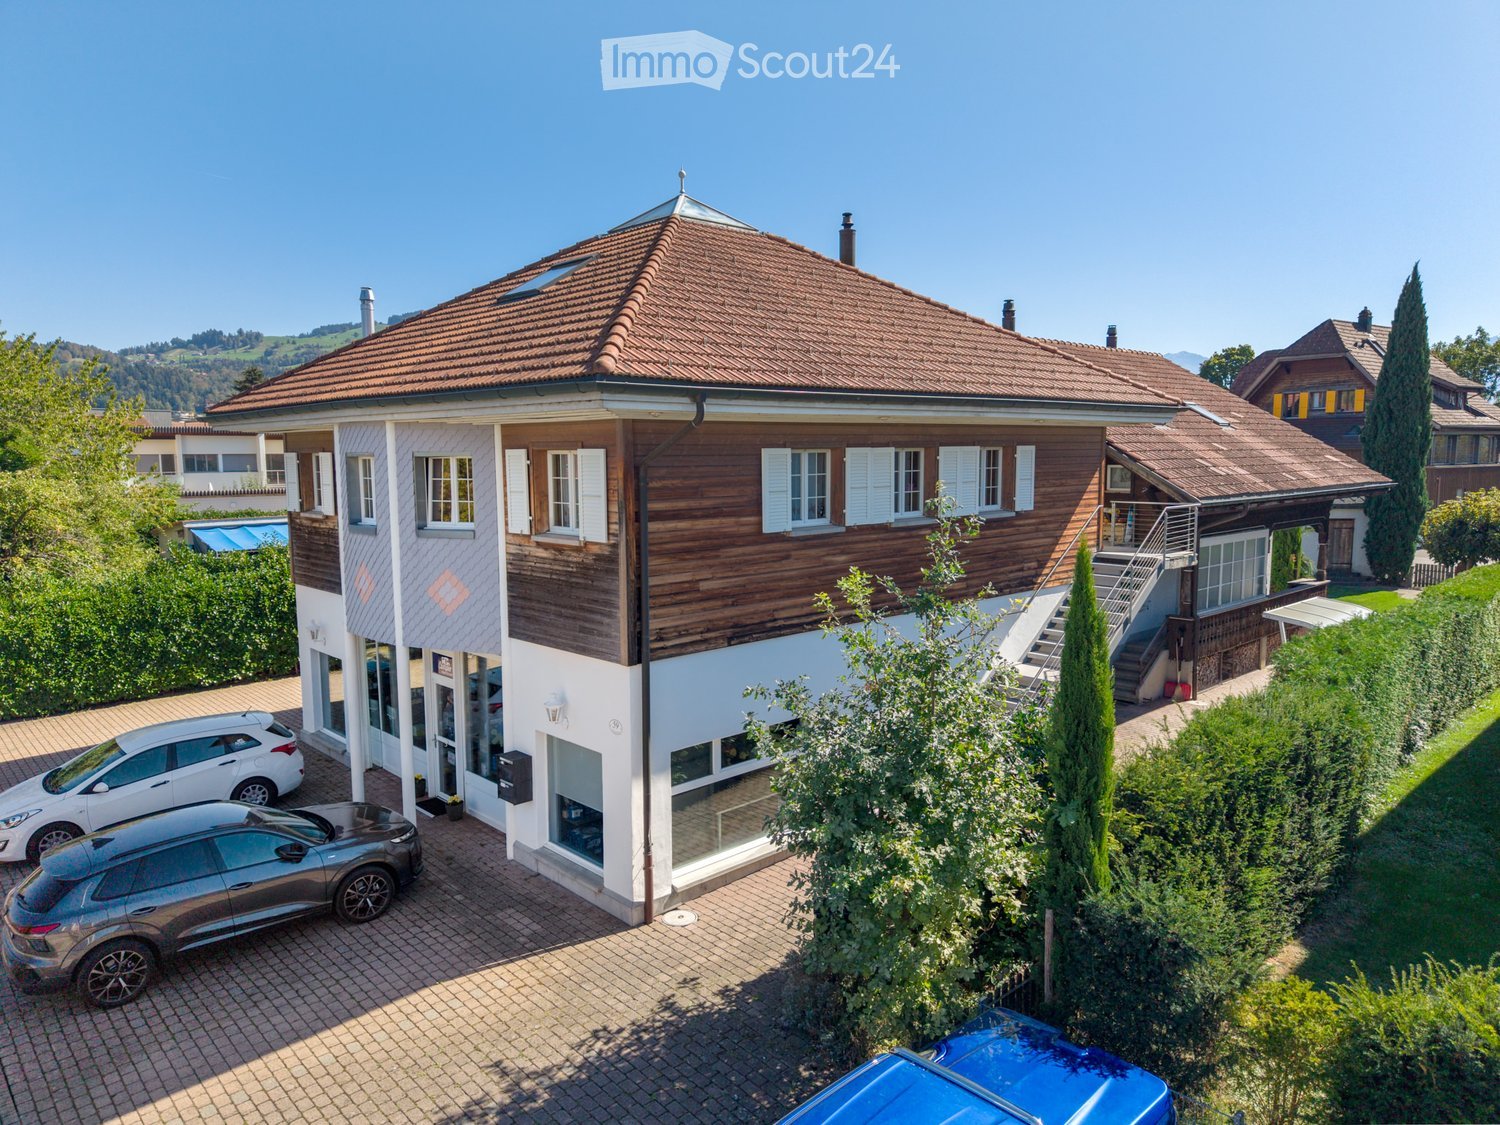
  • A two-story building with a red awning and signage for "SAVC Ski & Velo-Center" and "Minning & Partner" law office. The storefront displays multiple bicycles lined up outside.
  • A commercial building with a storefront labeled "S+V+C" and "Ski + Velo-Center" with bicycles parked outside, surrounded by greenery and other buildings in the background.
  • Parking lot with several cars, surrounded by greenery and a rural landscape with fields and hills in the background.
1 / 3
200m²CHF 3,700.–
Top
Rubigenstrasse 21, 3123 Belp

100 m2 sales and commercial space on the ground floor at Rubigenstrasse 21 in Belp

Welcome to this attractive sales and commercial space on the ground floor with outdoor space at Rubigenstrasse 21 in Belp. Due to our business success, we are looking for a larger space and therefore a new tenant. The property offers ideal conditions for a store or retail business and will be available from September 1, 2026. The space is divided into 100 m2 of ground-floor sales space, 80 m2 of outdoor space, and 100 m2 of storage space in the basement.Highlights of the sales and commercial space: • Optimal visibility: The sales location is in the village center, directly on the well-frequented Rubigenstrasse, and is easily visible and accessible to drivers and pedestrians. • Ground-floor location: The sales location is on the ground floor and is barrier-free. • Outdoor space: The outdoor area in front of the Rubigenstrasse, 80 m2, is exclusively available to the rental object as outdoor space and display space. • Rental space with ancillary rooms: The rental space is divided into a ground-floor sales space with 100 m2 and three storage rooms in the basement. The storage rooms are divided into units of 65 m2, 27 m2, and 12 m2 and are included in the rent. If desired, these can also be rented individually. • Room height: With a ceiling height of 2.50 meters, the space offers a pleasant room feel. • Parking spaces available: The parking lot with 7 parking spaces is located directly in front of the rental property, is included in the rent, and is available to the entire building for customers. If desired, up to two garage spaces for employees can be rented for CHF 110.- per month. • Attractive environment: The building has an appealing appearance and is occupied by renowned tenants such as an engineering office and a real estate service provider. Location and surroundings:The property is located in a very central and well-frequented location in the village center of Belp. All important facilities for daily needs are easily accessible: • Belp train station: The Belp train station can be reached in 8 minutes on foot (600 m). • Coop supermarket: The Coop supermarket can be reached in 3 minutes on foot (200 m). • A6 highway: The A6 Rubigen highway exit is 3.8 km or 4 minutes away by car. This commercial space convinces with its central location, excellent visibility, and good traffic connections. An excellent opportunity for your business success in Belp – secure this attractive space today!

Travel time
-
1 / 15
70m²CHF 190.– / m²
Burgdorfstrasse 36, 3672 Oberdiessbach

Ready-to-occupy retail space - Shop in Shop concept for dairy, gift shop, or greengrocer

Located in a traffic-favorable area in Oberdiessbach, we rent a versatile retail space with excellent infrastructure for sales, storage, and logistics. We are looking for a Shop in Shop concept, such as dairy shops, gift shops, or greengrocers.Already rented in the center are a butcher's shop, a bakery including a restaurant, fitness, as well as various large and small companies from production, health care, and crafts.Areas • Total area: approx. 270 m² - Shop in Shop concept area from 70 m² • Storage/operational rooms: approx. 98 m² • Room height: 3.90 m Object descriptionThe space is functionally divided into a customer-oriented sales area and a rear operational and storage area. Delivery is comfortable on the train side via two large freight elevators (each with a load capacity of 2 tons). Additionally, there is a direct access from the street, ideal for customers and employees. The spacious window front on the street and train side provides a bright, friendly sales atmosphere and optimal visibility.Equipment • High-quality ceramic tile floor • Automatic sliding door • Existing lighting • Air conditioning & ventilation available • Cost-effective heating and cooling via groundwater heat pump • Floor load: up to 1,000 kg/m² • Power connection: 80 A • Possibility of installing cooling rooms Operational roomsIn the rear area, there are: • Storage spaces • Office • Staff rooms • Locker room Parking • Customer parking spaces directly in front of the building • Additional parking spaces in the parking garage Ideal for • Retail/store • Food or beverage market • Showroom • Pick-up and logistics operation • Production with sales area Location and connection: The premises are located in a quiet area in Oberdiessbach. The Oberdiessbach train station is just a 10-minute walk away, as is the bus stop. Daily shopping is guaranteed with a COOP supermarket within 15 minutes' walk and a BENU pharmacy within 11 minutes' walk.We would be happy to answer your questions and arrange a non-binding viewing.

Travel time
-
1 / 13
665m²CHF 180.– / m²
Schorenstrasse 39, 3645 Gwatt

665m² - Representative office space in an attractive location

665m² - Representative office space in an attractive location At Schorenstrasse 39 in 3645 Gwatt/Thun, we are renting an attractive office space with approximately 665 m² on the 1st floor.The modern, newly constructed space impresses with its bright and professional working atmosphere as well as a flexible room structure, which allows for both open-space concepts and classic office divisions. The high-quality interior design with generous window areas, modern lighting, and a pleasant room effect creates ideal conditions for innovative companies, service providers, technology firms, or administrative uses.The office spaces offer a wide range of usage possibilities and can be optimally adapted to individual needs.Highlights: • approximately 665 m² total area on the 1st floor can be subdivided • modern and high-quality interior design with cooling ceilings, ventilation, and IT cabling with internet for shared use • bright rooms with generous window fronts • tea kitchen with snack machines for shared use • representative company location with visitor parking and e-charging stations • good accessibility in Gwatt/Thun by public transport (bus stop directly in front of the building) • facility management directly in the house Parking spaces (underground garage and outdoor parking) can be rented additionally.Available immediately or by arrangement.The currently visible furniture is not part of the rental offer.Contact us - we are happy to provide you with further information or an inspection.

Travel time
-
1 / 13
155m²CHF 180.– / m²
Schorenstrasse 39, 3645 Gwatt

155m² - Representative office space in an attractive location as a partial area

155m² - Representative office space in an attractive location At Schorenstrasse 39 in 3645 Gwatt/Thun, we are renting an attractive office space with approximately 155m² on the 1st floor as a partial area of 665m². The modern, newly constructed space impresses with its bright and professional working atmosphere as well as a flexible room structure, which allows for both open-space concepts and classic office divisions. The high-quality interior design with generous window areas, modern lighting, and a pleasant room effect creates ideal conditions for innovative companies, service providers, technology firms, or administrative uses.The office spaces offer versatile usage possibilities and can be optimally adapted to individual needs.Highlights: • approximately 665 m² total area on the 1st floor can be subdivided • modern and high-quality interior design with cooling ceilings, ventilation, and IT cabling with internet for shared use • bright rooms with generous window fronts • tea kitchen with snack machines for shared use • representative company location with visitor parking and electric charging stations • good accessibility in Gwatt/Thun via public transport (bus stop directly in front of the building) • facility management directly in the house Parking spaces (underground garage and outdoor parking) can be rented additionally.Available immediately or by arrangement.The currently visible furniture is not part of the rental offer.Contact us - we are happy to provide you with further information or arrange a viewing.

Travel time
-
1 / 13
342m²CHF 180.– / m²
Schorenstrasse 39, 3645 Gwatt

342m² - Representative office space in an attractive location as a partial area

342m² - Representative office space in an attractive location At Schorenstrasse 39 in 3645 Gwatt/Thun, we are renting an attractive office space with approximately 342m² on the 1st floor as a partial area of 665m².The modern, newly constructed space impresses with its bright and professional working atmosphere as well as a flexible room structure, which allows for both open-space concepts and classic office divisions. The high-quality interior design with generous window areas, modern lighting, and a pleasant room effect creates ideal conditions for innovative companies, service providers, technology firms, or administrative uses.The office spaces offer a wide range of usage possibilities and can be optimally adapted to individual needs.Highlights: • approximately 665 m² total area on the 1st floor can be subdivided • modern and high-quality interior design with cooling ceilings, ventilation, and EDV cabling with internet for shared use • bright rooms with generous window fronts • tea kitchen with snack machines for shared use • representative company location with visitor parking and E-charging stations • good accessibility in Gwatt/Thun via public transport (bus stop directly in front of the building) • facility management directly in the house Parking spaces (underground garage and outdoor parking) can be rented additionally.Available immediately or by arrangement.The currently visible furniture is not part of the rental offer.Contact us - we are happy to provide you with further information or arrange a viewing.

Travel time
-
1 / 13
169m²CHF 180.– / m²
Schorenstrasse 39, 3645 Gwatt

169m² - Representative office space in an attractive location as a partial area

169m² - Representative office space in an attractive location At Schorenstrasse 39 in 3645 Gwatt/Thun, we are renting an attractive office space with approximately 169m² on the 1st floor as a partial area of 665m².The modern fitted-out space impresses with its bright and professional working atmosphere as well as a flexible room structure, which allows both open-space concepts and classic office divisions. The high-quality interior design with generous window areas, modern lighting, and a pleasant room effect creates ideal conditions for innovative companies, service providers, technology firms, or administrative uses.The office spaces offer versatile usage possibilities and can be optimally adapted to individual needs.Highlights: • approximately 665 m² total area on the 1st floor can be subdivided • modern and high-quality interior design with cooling ceilings, ventilation, and IT cabling with internet for shared use • bright rooms with generous window fronts • tea kitchen with snack machines for shared use • representative company location with visitor parking and E-charging stations • good accessibility in Gwatt/Thun by public transport (bus stop directly in front of the building) • facility management directly in the house Parking spaces (underground garage and outdoor parking spaces) can be rented additionally.Available immediately or by arrangement.The currently visible furniture is not part of the rental offer.Contact us - we are happy to provide you with further information or a viewing.

Travel time
-
1 / 20
240m²CHF 120.– / m²
Hühnerhubelstrasse, 3123 Belp

Whether production, workshop, research or storage – here your company will find the ideal location.

In the Airport Business Center (Hühnerhubelstrasse 58-66, 3123 Belp), you will find the suitable business location for SMEs and large companies. Benefit from flexibly usable spaces for industry, production, office, storage, exhibition, and logistics – all in one location. Our rental spaces offer you the ideal basis for sustainable business growth. Work, research, produce, store, and deliver – combine all business areas under one roof. At the same time, you benefit from an attractive price-performance ratio in the Bern economic area and from a diverse mix of tenants, which enables valuable synergies. Strategically well-locatedThe Airport Business Center is located in the established industrial area in the north of Belp, directly at Bern Airport. Thanks to the proximity to the A6 motorway junction, you can quickly and easily reach the Bern economic area and other important economic centers. Flexible rental spaces for every company sizeWe rent attractive spaces on the ground floor and on the 1st to 5th upper floors, available immediately or by arrangement. The spaces can be combined individually and adapted to your needs. The modern industrial, office, and logistics center includes several interconnected building parts and offers industrial and working spaces from approximately 50 m² to 5,500 m². You can find the entire rental offer on our website:www.airport-business-center.ch Your advantages at a glance· Flexibly divisible and versatile combinable rental spaces· High floor load capacity: up to 1,200 kg/m² on the ground floor and 800 kg/m² on the upper floors· High-performance freight elevators with a load capacity of up to 2,500 kg· Covered loading ramp with direct truck delivery· Generous parking space· Room heights of up to 3.45 m· Catering and fitness center directly in the building· Bus stop in front of the building (from December 2026) Whether start-up, SME, or large company – whether trade, production, service, laboratory, or logistics: In the Airport Business Center, you will find the suitable infrastructure for your success. Have we sparked your interest? We look forward to your contact. Further information and all available rental spaces can be found at:www.airport-business-center.ch Note: In the Airport Business Center (Hühnerhubelstrasse 58-66, 3123 Belp), we rent industrial and office spaces in different sizes, locations, orientations, and previous tenant fit-out standards. The effective rent is based on the respective rental space and may therefore differ from the published rent. The images shown in the ad serve as examples and are partly from different spaces. All area specifications in the floor plans are without guarantee and may differ from the actual measurements.

Travel time
-
1 / 20
140m²CHF 120.– / m²
Hühnerhubelstrasse, 3123 Belp

Practice, trade, production, and storage spaces – all under one roof. At attractive conditions.

In the Airport Business Center (Hühnerhubelstrasse 58-66, 3123 Belp), you will find the perfect business location for SMEs and large companies. Benefit from flexibly usable spaces for office, practice, trade, production, storage, exhibition, and logistics – all in one location. Our rental spaces offer you the ideal basis for sustainable business growth. Work, research, produce, store, and deliver – combine all business areas under one roof. At the same time, you benefit from an attractive price-performance ratio in the Bern economic region and from a diverse mix of tenants, which enables valuable synergies. Strategically well-locatedThe Airport Business Center is located in the established industrial area in the north of Belp, directly at Bern Airport. Thanks to the proximity to the A6 motorway junction, you can quickly and easily reach the Bern economic region and other important economic centers. Flexible rental spaces for every company sizeWe rent out attractive spaces on the ground floor and on the 1st to 5th upper floors, immediately or by arrangement. The spaces can be combined individually and adapted to your needs. The modern industrial, office, and logistics center comprises several interconnected building parts and offers commercial and working spaces from approximately 50 m² to 5,500 m². You can find the entire rental offer on our website:www.airport-business-center.ch Your advantages at a glance· Flexibly divisible and versatile combinable rental spaces· High floor load capacity: up to 1,200 kg/m² on the ground floor and 800 kg/m² on the upper floors· High-performance freight elevators with a load capacity of up to 2,500 kg· Covered loading ramp with direct truck delivery· Generous parking space· Room heights of up to 3.45 m· Catering and fitness center directly in the building· Bus stop in front of the building (from December 2026) Whether you are a start-up, an SME, or a large company – whether you are in trade, production, services, laboratory, or logistics: at the Airport Business Center, you will find the right infrastructure for your success. Have we sparked your interest? We look forward to your contact. Further information and all available rental spaces can be found at:www.airport-business-center.ch Note: At the Airport Business Center (Hühnerhubelstrasse 58-66, 3123 Belp), we rent out commercial and office spaces in different sizes, locations, orientations, and previous tenant fit-out standards. The effective rent is based on the respective rental space and may therefore differ from the published rent. The images shown in the advertisement serve as examples and are partly from different spaces. All area specifications in the floor plans are without guarantee and may differ from the actual measurements.

Travel time
-
1 / 17
60m²CHF 120.– / m²
Hühnerhubelstrasse, 3123 Belp

Commercial and industrial spaces at attractive conditions from 50 m²

In the Airport Business Center (Hühnerhubelstrasse 58-66, 3123 Belp), you will find the perfect business location for SMEs and large companies. Benefit from flexibly usable spaces for commerce, production, office, storage, exhibition, and logistics – all in one location. Our rental spaces offer you the ideal basis for sustainable business growth. Work, research, produce, store, and deliver – combine all business areas under one roof. At the same time, you benefit from an attractive price-performance ratio in the Bern economic region and from a diverse mix of tenants, which enables valuable synergies. Strategically well-locatedThe Airport Business Center is located in the established industrial area in the north of Belp, directly at Bern Airport. Thanks to the proximity to the A6 motorway junction, you can quickly and easily reach the Bern economic region and other important economic centers. Flexible rental spaces for every company sizeWe rent out attractive spaces on the ground floor and on the 1st to 5th floors, immediately or by arrangement. The spaces can be combined individually and adapted to your needs. The modern commercial, office, and logistics center includes several connected building parts and offers commercial and working spaces from approximately 50 m² to 5,500 m². You can find the entire rental offer on our website:www.airport-business-center.ch Your advantages at a glance· Flexibly divisible and combinable rental spaces· High floor load capacity: up to 1,200 kg/m² on the ground floor and 800 kg/m² on the upper floors· High-performance freight elevators with a load capacity of up to 2,500 kg· Covered loading ramp with direct truck delivery· Generous parking facilities· Room heights of up to 3.45 m· Catering and fitness center directly in the building· Bus stop in front of the building (from December 2026) Whether you are a start-up, an SME, or a large company – whether you are in trade, production, services, laboratory, or logistics: at the Airport Business Center, you will find the right infrastructure for your success. Have we sparked your interest? We look forward to your contact. Further information and all available rental spaces can be found at:www.airport-business-center.ch Note: At the Airport Business Center (Hühnerhubelstrasse 58-66, 3123 Belp), we rent out commercial and office spaces in different sizes, locations, orientations, and previous tenant fit-out standards. The effective rent is based on the respective rental space and may therefore differ from the published rent. The images shown in the advertisement serve as examples and are partly from different spaces. All area specifications in the floor plans are without guarantee and may differ from the actual measurements.

Travel time
-
1 / 17
340m²CHF 120.– / m²
Hühnerhubelstrasse, 3123 Belp

Flexible commercial, production, office, and storage spaces from 50–5,500 m²

In the Airport Business Center (Hühnerhubelstrasse 58-66, 3123 Belp), you will find the perfect business location for SMEs and large companies. Benefit from flexibly usable spaces for commerce, production, office, storage, exhibition, and logistics – all in one location. Our rental spaces offer you the ideal basis for sustainable business growth. Work, research, produce, store, and deliver – combine all business areas under one roof. At the same time, you benefit from an attractive price-performance ratio in the Bern economic region and from a diverse mix of tenants, which enables valuable synergies. Strategically well-locatedThe Airport Business Center is located in the established industrial area in the north of Belp, directly at Bern Airport. Thanks to the proximity to the A6 motorway junction, you can quickly and easily reach the Bern economic region and other important economic centers. Flexible rental spaces for every company sizeWe rent attractive spaces on the ground floor and on the 1st to 5th upper floors, available immediately or by arrangement. The spaces can be combined individually and adapted to your needs. The modern commercial, office, and logistics center comprises several interconnected building parts and offers commercial and working spaces from approximately 50 m² to 5,500 m². You can find the entire rental offer on our website:www.airport-business-center.ch Your advantages at a glance· Flexibly divisible and combinable rental spaces· High floor load capacity: up to 1,200 kg/m² on the ground floor and 800 kg/m² on the upper floors· High-performance freight elevators with a load capacity of up to 2,500 kg· Covered loading ramp with direct truck delivery· Generous parking facilities· Room heights of up to 3.45 m· Catering and fitness center directly in the building· Bus stop in front of the building (from December 2026) Whether you are a start-up, SME, or large company – whether you are in trade, production, services, laboratory, or logistics: At the Airport Business Center, you will find the right infrastructure for your success. Have we sparked your interest? We look forward to your contact. Further information and all available rental spaces can be found at:www.airport-business-center.ch Note: At the Airport Business Center (Hühnerhubelstrasse 58-66, 3123 Belp), we rent commercial and office spaces in different sizes, locations, orientations, and previous tenant fit-out standards. The effective rent is based on the respective rental space and may therefore differ from the published rent. The images shown in the advertisement are examples and partly come from different spaces. All area specifications in the floor plans are without guarantee and may differ from the actual measurements.

Travel time
-

Suggested properties for you based on search results

Other interesting objects