Wileroltigen - Commercial properties for rent

We recommend expanding your search criteria to get similar results. The current filters didn’t return any matches.

If you don’t want to change your current search criteria, we recommend creating a search alert, so you’ll be notified when matching offers become available.

More objects in your automatically expanded search area
49 results - Radius: + 10km
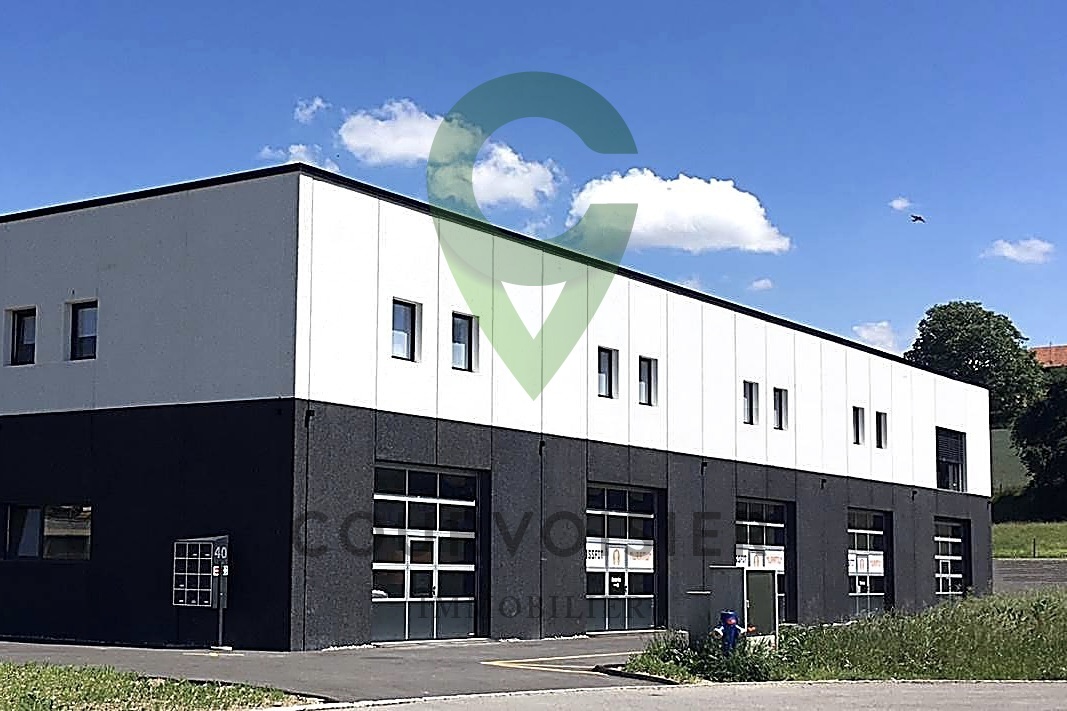
  • Modern building with a large garage door and a glass entrance. The facade is grey with red trim around the windows and doors. The ground is paved with bricks and marked parking spaces.
  • {"visible_features": ["Garage"], "type": "Garage", "objects": [], "description": "Clean, spacious garage with a red convertible car, workbenches, storage boxes, and a staircase leading to an upper level.", "localized_descriptions": {"EN": "Clean, spacious
  • {"visible_features": ["Garage"], "type": "Garage", "objects": [], "description": "Garage with workbenches, tools, and a car partially visible. The space includes a large open door leading outside, with a few cars visible in the background.", "localized_de
  • {"visible_features": ["Garage"], "type": "Garage", "objects": [], "description": "Garage with a red and black convertible car, metal staircase, storage boxes, and a red door.", "localized_descriptions": {"EN": "Garage with a red and black convertible car,
  • A small, furnished room with a round wooden table, two chairs, an office chair, a radiator, shelves, and a picture frame on the wall.
  • Floor plan showing a room labeled "Buro" and a "Reparatur" area, with dimensions marked in meters.
  • Modern two-story building with a red and gray facade, large windows, and a sign reading "Garage Binggeli". Several cars are parked in front of the building.
  • {"visible_features": ["Garage"], "type": "Garage", "objects": [], "description": "Spacious garage with multiple vehicles, including cars and motorcycles, and a small office area with desks and chairs.", "localized_descriptions": {"EN": "Spacious garage wi
  • Car showroom with multiple parked cars, including a white car in the foreground, a light blue Fiat, and several other vehicles. A person in a uniform stands near the cars, and a mural of a building and cars is visible on the wall.
  • A modern reception area with a red counter, several stool chairs, a refrigerator, and motorcycles displayed on a shelf above the counter. There is also a fenced area in the corner.
  • Floor plan showing a commercial space layout with areas labeled as Bar, WC, Repräsentationsraum, Reparatur, and Ausstellungsräume. Includes dimensions and a ramp access.
1 / 11
107m²CHF 2,600.–
Top
Leimernweg 49, 3270 Aarberg

Spacious workshop / studio / with exhibition hall on request.

Welcome to this modern and versatile workshop on the ground floor at Leimernweg 49 in Aarberg (3270). The property is ideal for craftsmen, traders or creative companies looking for a spacious and well-equipped workspace. Highlights of the workshop: Usable area: Workshop: 57 m2, Office / WC: 20 m2, Storage: 30 m2 Impressive ceiling height: With 4 meters of ceiling height, the property offers maximum flexibility for various types of use. Modern infrastructure: Built in 2012 and last renovated in 2023 – contemporary standard in excellent condition. Large garage door access: Direct access via a large garage door, ideal for vehicles, machines or deliveries. Glazed entrance & well-maintained appearance: Representative gray facade with red frame, glazed entrance On request: A large exhibition hall (410 m2) with reception / bar + WC (possibly only a part) could be rented. The rooms are NOT !!! rented for: Car garage - car bodywork or repair and trade with used cars (normal merchandise up to CHF 50,000.-- ) we have these offers ourselves. Would be very suitable for trade with exclusive vehicles, classic cars or vintage cars. Also welcome are all kinds of crafts and service providers. Location & surroundings: The connection to public transport is excellent: • Bus stop Bernfeld: only 6 minutes' walk away. • Aarberg train station: can be reached in just 9 minutes on foot. • Highway - Lyss exit: 3 minutes.
Travel time
-
  • An unfurnished room with exposed brick walls, wooden flooring, and a large window with sheer curtains. The room features built-in shelving units and a curved wooden counter.
  • Empty room with exposed brick walls, wooden herringbone flooring, built-in shelving units, and large windows with sheer curtains.
  • Modern kitchen with white cabinets, a wooden herringbone floor, a brick accent wall, and a bar counter with a built-in shelf. The space is bright with natural light coming through a window.
  • Empty room with a white built-in closet featuring shelves and a hanging rod, against a brick wall with tiled flooring.
  • Small bathroom with white tiled walls and floor, featuring a sink, toilet, and mirror with a built-in shelf.
  • Compact kitchen with white cabinets, a stainless steel sink, and a tiled backsplash. The countertop is light-colored, and the floor is wooden.
  • Empty room with wooden herringbone flooring, white built-in cabinets, large windows with sheer curtains, and exposed brick wall.
  • Empty room with wooden herringbone flooring, white walls, and a large window with sheer curtains. The room features exposed brickwork along one wall and built-in shelving units on the right side.
  • Empty room with wooden herringbone flooring, exposed brick walls, built-in shelving units, and large windows with sheer curtains.
  • Empty room with tiled floor, brick walls, and a wooden counter. No furniture or equipment present.
1 / 10
2.5 roomsCHF 990.–
Top
Ryfweg 5, 3232 Ins

Charming office or practice object on Ryfweg 5 in Ins – available immediately!

Discover this unique and characterful commercial property on the ground floor at Ryfweg 5 in Ins (3232), Canton of Bern. The building, constructed in 1992 and freshly renovated in 2024, combines industrial charm with modern comfort – ideal for creative usage concepts, small studios, offices, or practice roomsThe property convinces with the following features: • Characterful rooms: Exposed brick walls, wooden floors in a herringbone pattern, and large windows with transparent curtains give the property a warm, inviting atmosphere. • Built-in shelves and counters: Practical, fixed shelf units and a curved wooden counter offer versatile usage possibilities. • Tee kitchen: Bright kitchen with white cabinets, wooden floor in a herringbone pattern, brick accent wall, and bar counter – flooded with light thanks to a large window. • Bathroom: Small, neatly tiled bathroom with sink, toilet, and mirror with built-in shelf. • Wheelchair accessibility: The threshold at the entrance is about 20cm high. Can be easily overcome with a ramp. • Parking spaces for cars: Are available and can be rented according to needs. Separate rental • Living area: approx. 40 m², 2 rooms, ground floor. Location and surroundings:The property is located in a quiet environment in Ins and benefits from plenty of sunlight in the summer. The infrastructure in the vicinity is excellent: • Shopping: A Lidl supermarket is reachable in just 10 walking minutes. • Public transport: Ins train station and Ins Bahnhof bus stop are reachable in about 12 walking minutes – ideal for a good connection to the regional transport network. The property is available immediately and offers a rare opportunity to establish yourself in a renovated, characterful commercial property in Ins. Take advantage of this chance and shape your business idea in an inspiring environment!

Travel time
-
  • Two-story yellow building with a raised ground floor, multiple windows, and a balcony on the upper level.
  • Two-story building with a combination of yellow and red brick facades, large blue-framed windows, and a modern design featuring a raised ground floor and a balcony area.
  • Modern building with a raised ground floor, brick facade, large windows, and a covered walkway leading to a raised platform.
  • Modern building with grey walls, blue-framed windows, and a metal roof with yellow trim. The structure is surrounded by trees and has a paved ground area.
  • Large, empty industrial-style room with concrete floors, exposed ceiling beams, and large windows allowing natural light. Minimal furnishings, with a few scattered items like a ladder and small cabinets visible in the background.
  • Empty corridor with concrete floor, white walls, and large windows on one side. Exposed ceiling with fluorescent lighting and structural beams.
  • Two-story yellow house with a red-tiled roof, multiple windows, and a small balcony on the upper floor. The house is situated on a raised ground floor with a staircase leading up to the entrance.
  • Empty underground parking area with concrete floors, white pillars, and fluorescent lighting. No vehicles or furniture present.
  • Empty hallway with two closed doors, a small window, and basic wall fixtures.
  • Empty warehouse space with concrete floor, wooden beams, metal shelving units, and a few wooden pallets. No furniture or equipment.
  • Empty attic space with wooden beams and exposed ceiling structure, concrete floor, and minimal lighting.
  • Large, open industrial-style space with wooden beams, concrete floor, and a raised platform with storage. Stacks of metal chairs are positioned against the wall.
  • Empty industrial-style room with concrete floor, exposed wooden beams, and large windows. Features a metal staircase leading to an upper level, a large blue door, and a grey wheeled container with boxes on top.
  • {"type": "Garage", "objects": [], "description": "Open garage with yellow walls, concrete floor, and multiple windows. Features a fire extinguisher and a small utility sink.", "localized_descriptions": {"EN": "Open garage with yellow walls, concrete floor
  • A covered outdoor area with a metal roof structure, concrete floor, and various stored items including wooden planks, crates, and tools.
  • Empty industrial-style room with exposed metal beams, concrete walls, and a large blue door. Features include a metal staircase, a green waste bin, and a partially covered column.
1 / 16
1,800m²Price on request
Top
Chrummatt 42, 3175 Flamatt

Attractive commercial property with versatile usage options

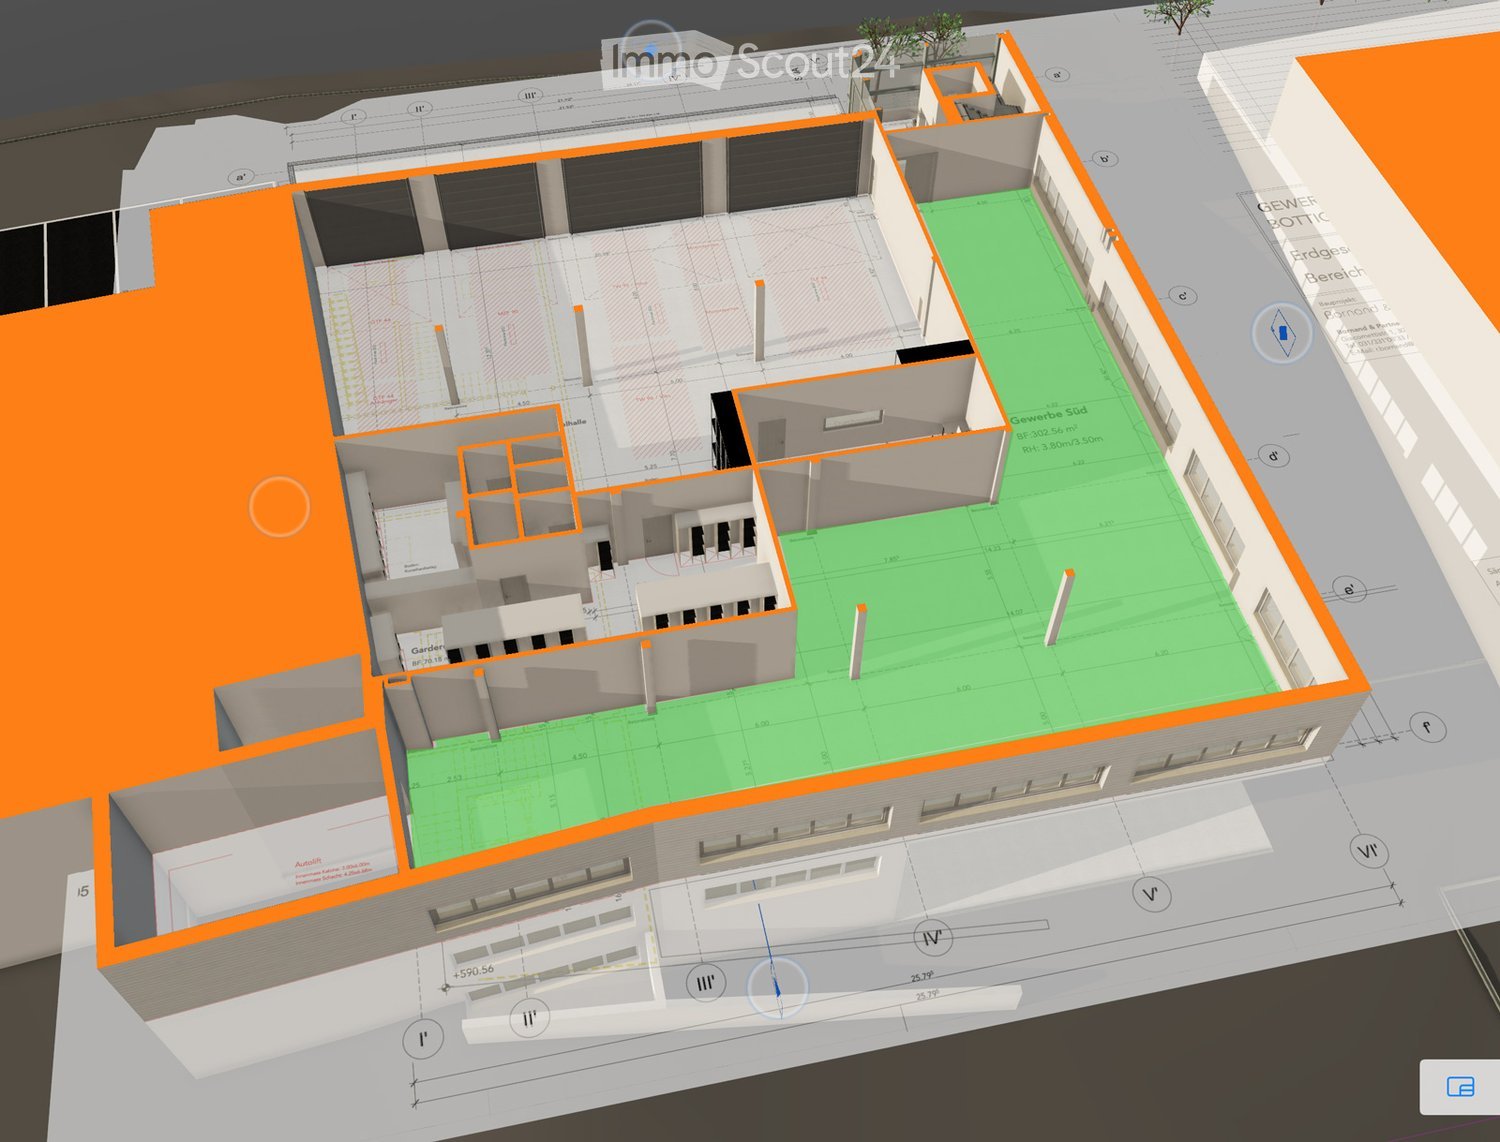
Welcome to an exceptional commercial and retail property at Chrummatt 42 in Flamatt (3175). This spacious property impresses with its modern architecture – a real eye-catcher in the region.Property overview: • Usable area: Spacious 1'800 m² total area on a plot of 3'005 m² • Ceiling height: Impressive 4.2 meters – ideal for versatile usage concepts in retail or commercial areas (other floor heights in other floors, from 2.4 meters to 8 meters) • Condition: Like new – renovation/completion in 2026 • Availability: Immediately • Location: Canton of Fribourg, municipality of Flamatt • * Various office and basement areas* Goods lift on all floors – optimal for goods handling and logistics* Approximately 30 parking spaces available* Versatile usage options* Spacious areas for commercial, storage, production, office or combinations thereof* Price: upon request Location and accessibility: The property benefits from an excellent connection to public transport. The bus stop Grossried junction can be reached in just 8 minutes on foot, the Flamatt village train station in around 10 minutes on foot. A Coop supermarket is available for daily shopping in 14 minutes on foot, as well as a pharmacy in the immediate vicinity.Quiet location and sunny views: The property is located in a pleasantly quiet environment – both during the day and at night it is quiet. In summer, the property benefits from plenty of sunlight, making it particularly attractive for customers and employees.This representative commercial space offers ideal conditions for retail, showrooms, service companies or other commercial uses. Take the opportunity to establish your company in a modern and well-connected environment in Flamatt.Whether as a company location, storage and logistics area, production facility or combination of commercial and residential use – this property offers you plenty of space for your individual needs.Interested? We would be happy to inform you about the available spaces, floor plans and further details. Contact us for a personal viewing.

Travel time
-
  • Exterior view of Restaurant Kreuz at dusk, featuring illuminated windows, festive Christmas trees, wooden barrels, and a signboard with operating hours.
  • {"type": "Furnished Room", "objects": ["stool", "chair", "table", "stool", "stool", "stool", "stool", "stool", "stool", "stool", "stool", "stool", "stool", "stool", "stool", "stool", "stool", "stool", "stool", "stool", "stool", "stool", "stool", "stool",
  • Elegant restaurant interior with wooden floors, tables set with white linens, wine glasses, and silverware, wooden chairs, a chandelier, and a brick accent wall with a mirror and decorative items.
  • Two-story building with a restaurant facade, featuring a striped awning, signage for "Restaurant Kreuz," and outdoor seating area with wooden barrels and potted plants.
  • Restaurant dining area with multiple tables set for guests, each with white tablecloths, wine glasses, napkins, cutlery, candles, and small decorative plants.
1 / 6
175m²CHF 2,400.–
Top
Dorfstrasse 62, 3273 Kappelen

Restaurant in Kappelen

Restaurant Kreuz Kappelen host/hostess wanted | Future location in the developing village centerWe are looking for a motivated hostess or host for the traditional Restaurant Kreuz in Kappelen, who wants to continue and develop the restaurant with their own ideas.The restaurant offers:* Guest room and parlor with approximately 50 seats* Terrace with approximately 30 seats* Renovated and equipped gastronomic kitchen* Approximately 115 m² of usable space* Additional approximately 55 m² of cellar space* Guest parking available* Central location in the villageInteresting future prospectsThe village center of Kappelen is in a development and upgrading phase. The municipality aims to revitalize and make the village center more attractive in the long term.The Restaurant Kreuz is also part of this development. This offers a new operator the interesting opportunity to establish themselves early on at a location with future potential.Furthermore, there are considerations and possibilities for the future development and expansion of the restaurant's offerings.We are not necessarily looking for a classic restaurant concept. New ideas are also welcome, such as bistro, café, take-away, family restaurant, or a combination of different offers.Viewings and personal conversations are possible by arrangement.We look forward to interested hosts/hostesses with their own ideas for Restaurant Kreuz in Kappelen.

Travel time
-
  • Empty room with tiled floor, large windows, and recessed lighting. No furniture or equipment present.
  • Modern two-story building with large glass windows and a blue lower facade, situated in a parking lot.
  • Large empty office with light wooden floors, fluorescent lighting, and multiple desks and chairs, with various electronics.
  • a large room with a long white table, and several chairs arranged around it, three windows with blinds, two doors, one of which leads to an outside area, a radiator, and a bottle on the table
  • Large room with windows, desks, chairs, cabinets, and meeting table.
  • an office space with white desk, white drawers, office chair, and white ceiling lamp
  • A narrow staircase with bright blue steps and white walls, leading to a door at the top.
  • Bright, modern room with wooden flooring, large windows, and a white table with chairs.
1 / 8
525m²CHF 6,000.–
Top
Murtenstrasse 32, 3202 Frauenkappelen

Commercial / Industrial in Frauenkappelen

Object description:The 525 m² large area stretches over two floors and is ideal as a shop, office, practice or for service-oriented companies. • Location: Directly on the main street in close proximity to the Bern Brünnen motorway exit – best visibility and customer frequency guaranteed! • Shopfront: Generous window areas offer excellent advertising opportunities and provide plenty of daylight, total length approx. 40m • Ground floor: Sales/reception area as well as a separate toilet. Large sliding door with dimensions 4.0 m × 3.4 m (W × H) for effortless delivery of larger goods and for extensive installation of machines, systems and bulky goods. • Upper floor: Further office space – ideal for dividing work areas or as meeting rooms. • Basement: Office space or storage possibilities • Condition: Well-maintained and ready for operation. • Office furniture: Existing office desks can be taken over by agreement. • Delivery: Possible without any problems. • Parking spaces: Can be rented additionally. • Special features:✔ Large shopfront ✔ Toilet on the ground floor ✔ Delivery possible ✔ Good accessibility, also by public transport ✔ Office furniture can be taken over by agreement ✔ Ancillary costs included ✔ • Contact & viewing:Viewings are possible at any time by arrangement. We look forward to your inquiry! E-Mail: info@brevag.ch

Travel time
-
1 / 15
147m²CHF 2,280.–
3210 Ried b. Kerzers

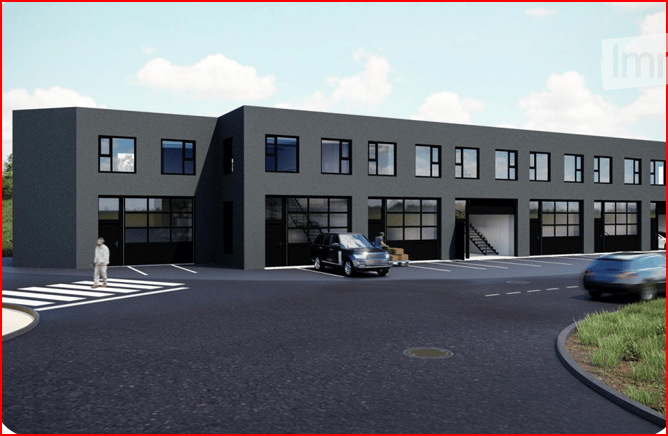
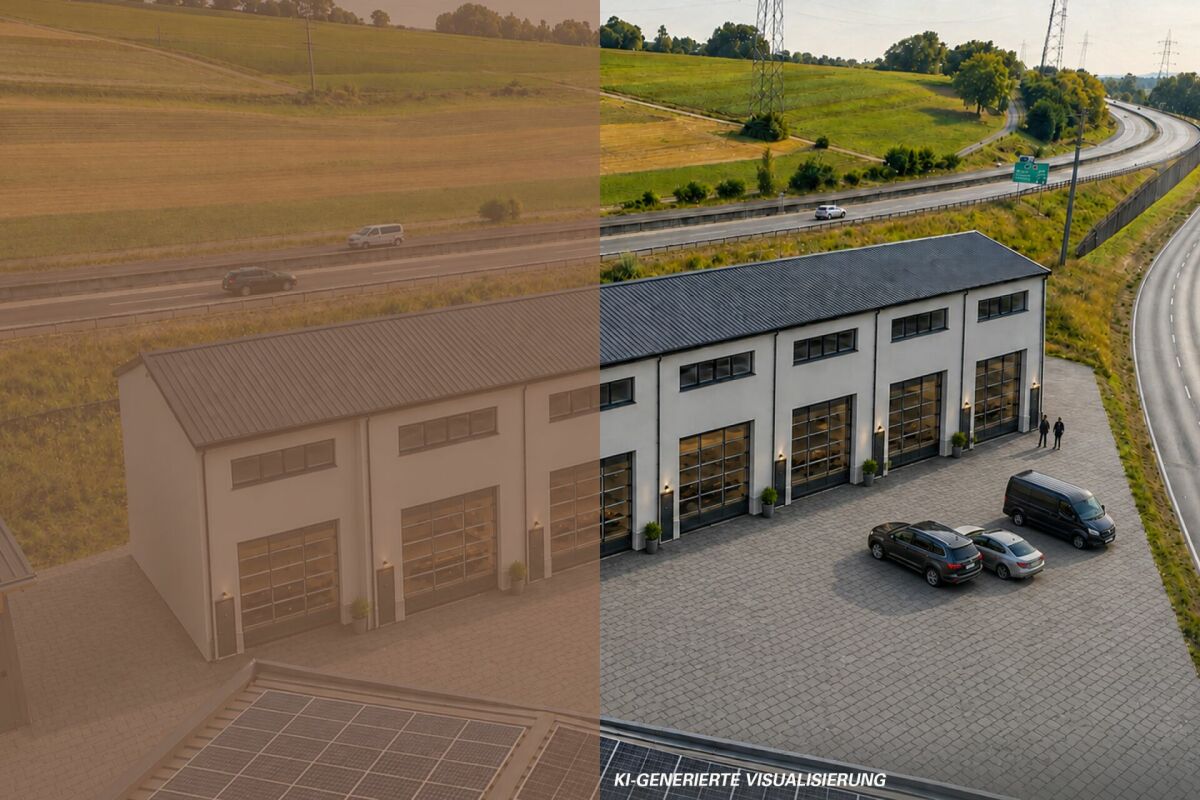
Rental of attractive storage and commercial boxes

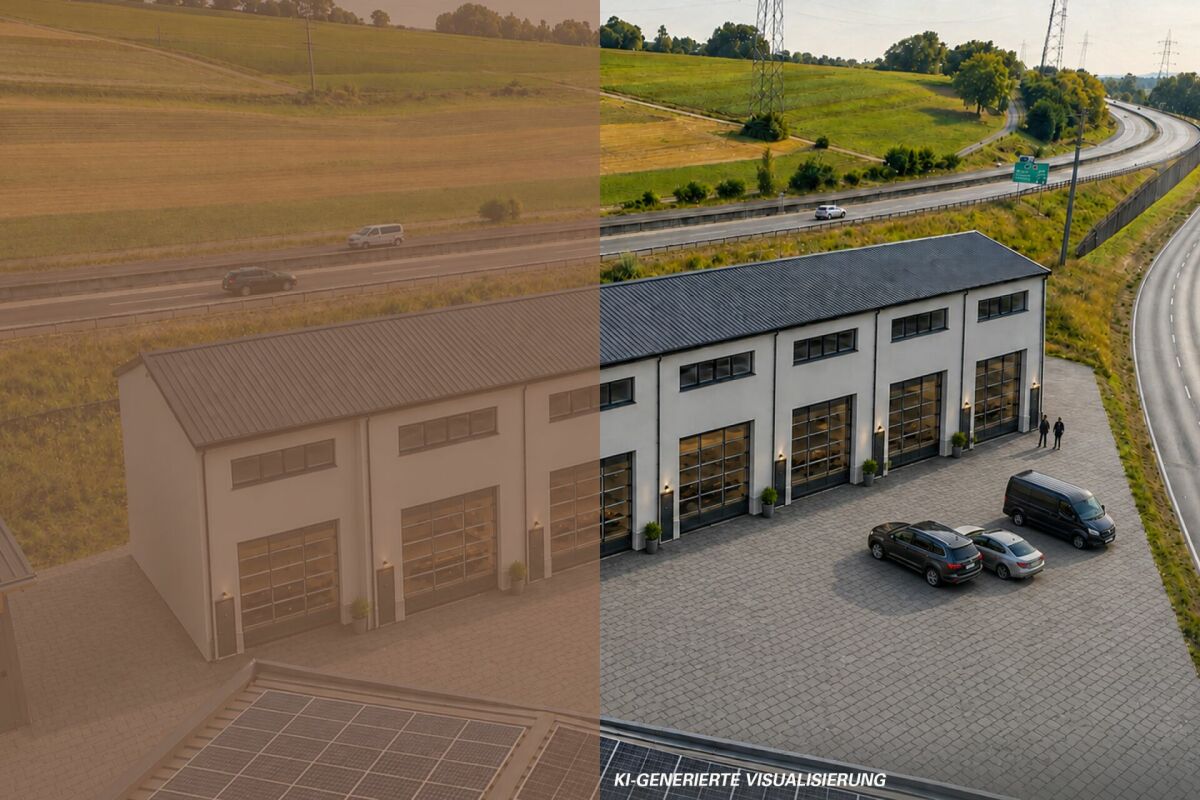
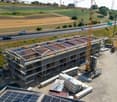
Located in a traffic-technically excellent location in Ried bei Kerzers, seven modern commercial and storage boxes are being built for rent. The concept is aimed at companies, freelancers, and service providers who are looking for maximum flexibility in the use and expansion of their spaces.The boxes are designed as two-story and consist of a ground floor and an upper floor. Additionally, there is the possibility of equipping each unit with an intermediate floor, which creates an additional usable area of around 28 m². This allows the spaces to be optimally adapted to operational processes and used efficiently.The use of the boxes is extremely versatile. Possible uses include: • classic storage areas • workshop or vehicle uses • auto, tuning, or detail businesses • music or rehearsal rooms • studios and creative workspaces • exhibition spaces • office or service businesses • combinations of work, storage, and presentation Thanks to the flexible room structure, the boxes are suitable for both start-ups and established companies that are looking for a functional and expandable solution.The units are rented in their basic version. All individual expansions, installations, and equipment, such as intermediate floors, interior design, technical and sanitary installations, or specific adaptations, are at the expense of the tenant. This allows for a customized design that meets the individual operational needs and requirements.The clear architecture, the generous room heights, and the flexible floor plan design create optimal conditions for an economical and future-oriented use. The good accessibility for customers, employees, and suppliers rounds off the attractive overall offer.Request our detailed documentation for more interesting information.Not found what you're looking for yet? The IMMOSEEKER team is happy to assist you.

1 / 15
147m²CHF 2,280.–
3280 Murten

Rental of attractive storage and commercial boxes copy

Located in a traffic-technically excellent location in Ried bei Kerzers, seven modern commercial and storage boxes are being built for rent. The concept is aimed at companies, self-employed individuals, and service providers who are looking for maximum flexibility in the use and expansion of their spaces.The boxes are designed as two-story buildings, each consisting of a ground floor and an upper floor. Additionally, there is the possibility of equipping each unit with an intermediate floor, which creates an additional usable area of around 28 m². This allows the spaces to be optimally adapted to operational processes and used efficiently.The use of the boxes is extremely versatile. Possible uses include: • classic storage areas • workshop or vehicle uses • auto, tuning, or detail businesses • music or rehearsal rooms • studios and creative workspaces • exhibition spaces • office or service businesses • combinations of work, storage, and presentation Thanks to the flexible room structure, the boxes are suitable for both start-ups and established companies that are looking for a functional and expandable solution.The units are rented out in their basic configuration. All individual expansions, installations, and equipment, such as intermediate floors, interior design, technical and sanitary installations, or specific adjustments, are at the expense of the tenant. This allows for a customized design tailored to the company's own operational needs and requirements.The clear architecture, generous room heights, and flexible floor plan design create optimal conditions for economic, forward-looking use. The good accessibility for customers, employees, and suppliers rounds off the attractive overall offer.Request our detailed documentation for more interesting information.Not found what you're looking for yet? The IMMOSEEKER team is happy to assist you.

1 / 13
186m²Price on request
Dorfstrasse 40, 3184 Wünnewil

Restaurant in prime location in Wünnewil

The LocationThe restaurant is located in Wünnewil-Flamatt, halfway between Bern and Fribourg, and combines rural tranquility with excellent accessibility. The municipality is located in the German-speaking part of the canton of Fribourg, near the border with the canton of Bern. Thanks to its proximity to the A12 motorway and the Bern-Fribourg railway line, the location is optimally connected. The varied surroundings with hills, river landscapes, and agriculture give the place its charming, natural character. Shopping facilities, public transport, and the village center are easily accessible, making Wünnewil an attractive meeting point for guests from the region. The RestaurantThe restaurant is located at a preferred location on Dorfstrasse 40 in Wünnewil and is characterized by a well-thought-out room layout and a functional and inviting design. Ground floor:On the ground floor, a spacious interior area with seating for around 45 people is available to guests. This is supplemented by a small terrace along the main street, which invites you to linger, especially in the warmer months. A spacious and representative bar or counter forms the central element of the dining area. In addition, this floor has a modern office and a practically equipped kitchen, which ensures smooth gastronomic operations. Basement:The basement offers additional infrastructural advantages; another bar expands the possibilities for using the premises, while separate ladies' and gentlemen's toilets ensure comfort for guests and staff. The room offer is rounded off by a spacious, unheated storage room, which offers a variety of storage options. The restaurant is rented out in a raw state. However, there is the possibility of purchasing the existing furniture and inventory. The Additional RoomsThere is a shared laundry room in the property. Parking OptionsThere are approximately 10 parking spaces at the property that can be used by guests.

Travel time
-
1 / 13
140m²CHF 1,390.–
Heckenweg 29, 3270 Aarberg

Commercial & Studio Spaces for Rent at Heckenweg 29 in Aarberg

Welcome to Heckenweg 29 in Aarberg – here you will find bright, spacious commercial and studio spaces on the 2nd floor of a well-maintained, modern multi-family building with a characteristic white brick facade and distinctive red window shutters. The rooms are available immediately and are ideal for offices, studios, practices or other commercial uses.The rooms at a glance: • Usable area: 140 m² divided into 2 rooms, with a spacious room height of 3 meters. • Bright rooms: Large windows provide plenty of daylight and offer a beautiful view of the surrounding rural landscape of the Seeland. • Tiled floors & white walls: Clean, neutral equipment – ideal as a starting point for your individual furnishing. • Built-in storage benches along the windows: Practical file storage is integrated along the windows in all rooms. • All shutters: Electrically operable • Elevator: The building has a lift and is fully wheelchair accessible. • Garage & parking spaces: Garage and outdoor parking spaces are available, but are not included in the rent. PP Fr. 50.- , EHP Fr. 120.- • Connections: Power, water, sewage and cable TV connections are available. • Pets allowed. Location & surroundings:The property is located in a quiet area in Aarberg in the Bernese Seeland. In summer, you benefit from plenty of sunshine. The building is close to the railway line, but is still very quiet. • Denner (supermarket): approx. 5 minutes on foot • Bushaltestelle Bifang: approx. 5 minutes on foot • Aarberg train station: approx. 12 minutes on foot • TopPharm pharmacy: approx. 14 minutes on foot • Schools: accessible in the nearby area This versatile commercial space in Aarberg offers excellent infrastructure, a quiet environment and good public transport connections. Take advantage of the opportunity

Travel time
-
1 / 12
270m²CHF 120.– / m²
Irisweg 16, 3280 Murten

Flexible commercial spaces and offices for rent in Murten

In an attractive business district, at Irisweg 16 in 3280 Murten, we rent, by arrangement, developed and individually usable commercial spaces and offices with an industrial character.The rental property is on the ground floor, accessible through 2 double-leaf doors (width 2m/height 2.4m), heated (underfloor heating) and has a toilet facility. Additionally, offices are available on the upper floor.The room description is as follows: • Ground floor room "A" 270m2 CHF 120.-/m2/year • Ground floor room "B" 29m2 CHF 70.-/m2/year • Upper floor room "F" laminate floor, ceiling plasterboard, walls abrasion 25m2 CHF 150.-/m2/year • Upper floor room "G" laminate floor, ceiling plasterboard, walls abrasion 24m2 CHF 150.-/m2/year • Upper floor room "H" floor, walls and ceiling raw 51m2 CHF 120.-/m2/year • Upper floor kitchen, laminate floor, ceiling plasterboard, walls abrasion 10.5m2 CHF 150.-/m2/year Furthermore, the rental property offers the following advantages: • Practical ceiling height: 3 meters of room height for optimal use • High load-bearing capacity: floor load up to 1,000 kg/m² possible on the ground floor and up to 500 kg/m² on the upper floor • Divisible: the area can be divided according to needs • Complete infrastructure: developed electrical distribution/cabling, power supply from own PV system (ZEV), e-charging station possible, connection to district heating and air conditioning split units • Surroundings: 7 outdoor parking spaces can be rented additionally • Location and surroundings: attractive neighborhood, close to Murten train station approx. 600 m, the cities of Bern, Fribourg and Neuchâtel can be reached by car in 25/30 minutes. This rental property is ideally suited for production companies, storage, workshops or other commercial uses.The solid equipment and practical division make it an ideal solution for companies from various industries.Have we sparked your interest with all these advantages? Do not hesitate to contact us for a viewing appointment.

Travel time
-
1 / 13
692m²CHF 4,950.–
Rte de Pra Rond 1, 1785 Cressier FR

Locaux commerciaux / industriels à Cressier / FR

Le bâtiment (partie à louer) comprend : - Au rez-de-chaussée : entrée commune, surface d'environ 336 m2 avec 1 WC-lavabo, local de pause, espace bureaux et surfaces modulables avec accès direct au sous-sol.- Au sous-sol : surface d'environ 276 m2 comprenant espaces de stockage modulables (avec sortie sur l'extérieur) et locaux techniques / chaudière à mazout avec citerne (7'600 l.).- A l'étage : hall de distribution commun, 1 WC-lavabo et espace administratif d'environ 80 m2.- Extérieur : nombreuses places de parc extérieures et espace de stockage avec espace de verdure. Plans sur demande. Situation géographique : à 10 min. de Morat, 15 min. de Fribourg et 30 min. de Berne et Neuchâtel.Libre de suite ou à convenir. Loyer mensuel : Fr. 4'950.- + charges.Contact visite : 079 447 44 78 (propriétaire)Das Gebäude (zu vermietender Teil) umfasst: - Im Erdgeschoss: gemeinsamer Eingangsbereich, Fläche von ca. 336 m² mit 1 WC mit Waschbecken, Pausenraum, Bürobereich und flexibel nutzbaren Flächen mit direktem Zugang zum Untergeschoss.- Im Untergeschoss: Fläche von ca. 276 m², bestehend aus flexibel nutzbaren Lagerräumen (mit Zugang nach draußen) sowie Technikräumen / Ölheizkessel mit Tank (7'600 l).- Im Obergeschoss: gemeinsamer Flur, 1 WC mit Waschbecken und Verwaltungsbereich von ca. 80 m².- Aussenbereich: zahlreiche Aussenparkplätze und Lagerfläche mit Grünfläche. Grundrisse auf Anfrage. Lage: 10 Min. von Murten, 15 Min. von Freiburg und 30 Min. von Bern und Neuenburg entfernt.Sofort bezugsfertig oder nach Vereinbarung. Monatliche Miete: 4'950 CHF Nebenkosten.Kontakt für Besichtigungen: 079 447 44 78 (Eigentümer)The building (the portion available for rent) includes: - Ground floor: shared entrance, approximately 336 m² of space with 1 restroom (toilet and sink), a break room, office space, and flexible-use areas with direct access to the basement.- In the basement: an area of approximately 276 m² comprising flexible storage spaces (with exterior access) and utility rooms / an oil-fired boiler with a storage tank (7,600 l).- Upstairs: shared hallway, 1 restroom with sink, and administrative space of approximately 80 m².- Outside: numerous outdoor parking spaces and a storage area with green space. Plans available upon request. Location: 10 min. from Morat, 15 min. from Fribourg, and 30 min. from Bern and Neuchâtel.Available immediately or by arrangement. Monthly rent: CHF 4,950 utilities.Contact for viewings: 079 447 44 78 (owner)L'edificio (parte in affitto) comprende: - Al piano terra: ingresso comune, superficie di circa 336 m² con 1 WC con lavabo, sala pausa, uffici e spazi modulabili con accesso diretto al seminterrato.- Nel seminterrato: superficie di circa 276 m² comprendente spazi di stoccaggio modulabili (con uscita sull'esterno) e locali tecnici / caldaia a gasolio con serbatoio (7'600 l.).- Al piano superiore: atrio comune, 1 WC con lavabo e area amministrativa di circa 80 m².- Esterno: numerosi posti auto all'aperto e area di stoccaggio con spazio verde. Planimetrie su richiesta. Posizione geografica: a 10 min. da Morat, 15 min. da Friburgo e 30 min. da Berna e Neuchâtel.Disponibile da subito o da concordare. Affitto mensile: Fr. 4'950.- spese.Contatto per visite: 079 447 44 78 (proprietario)

Travel time
-

Other interesting objects