

1 result - Commercial properties for rent: Herrenschwanden

More objects in your automatically expanded search area
20 results - Radius: + 10km
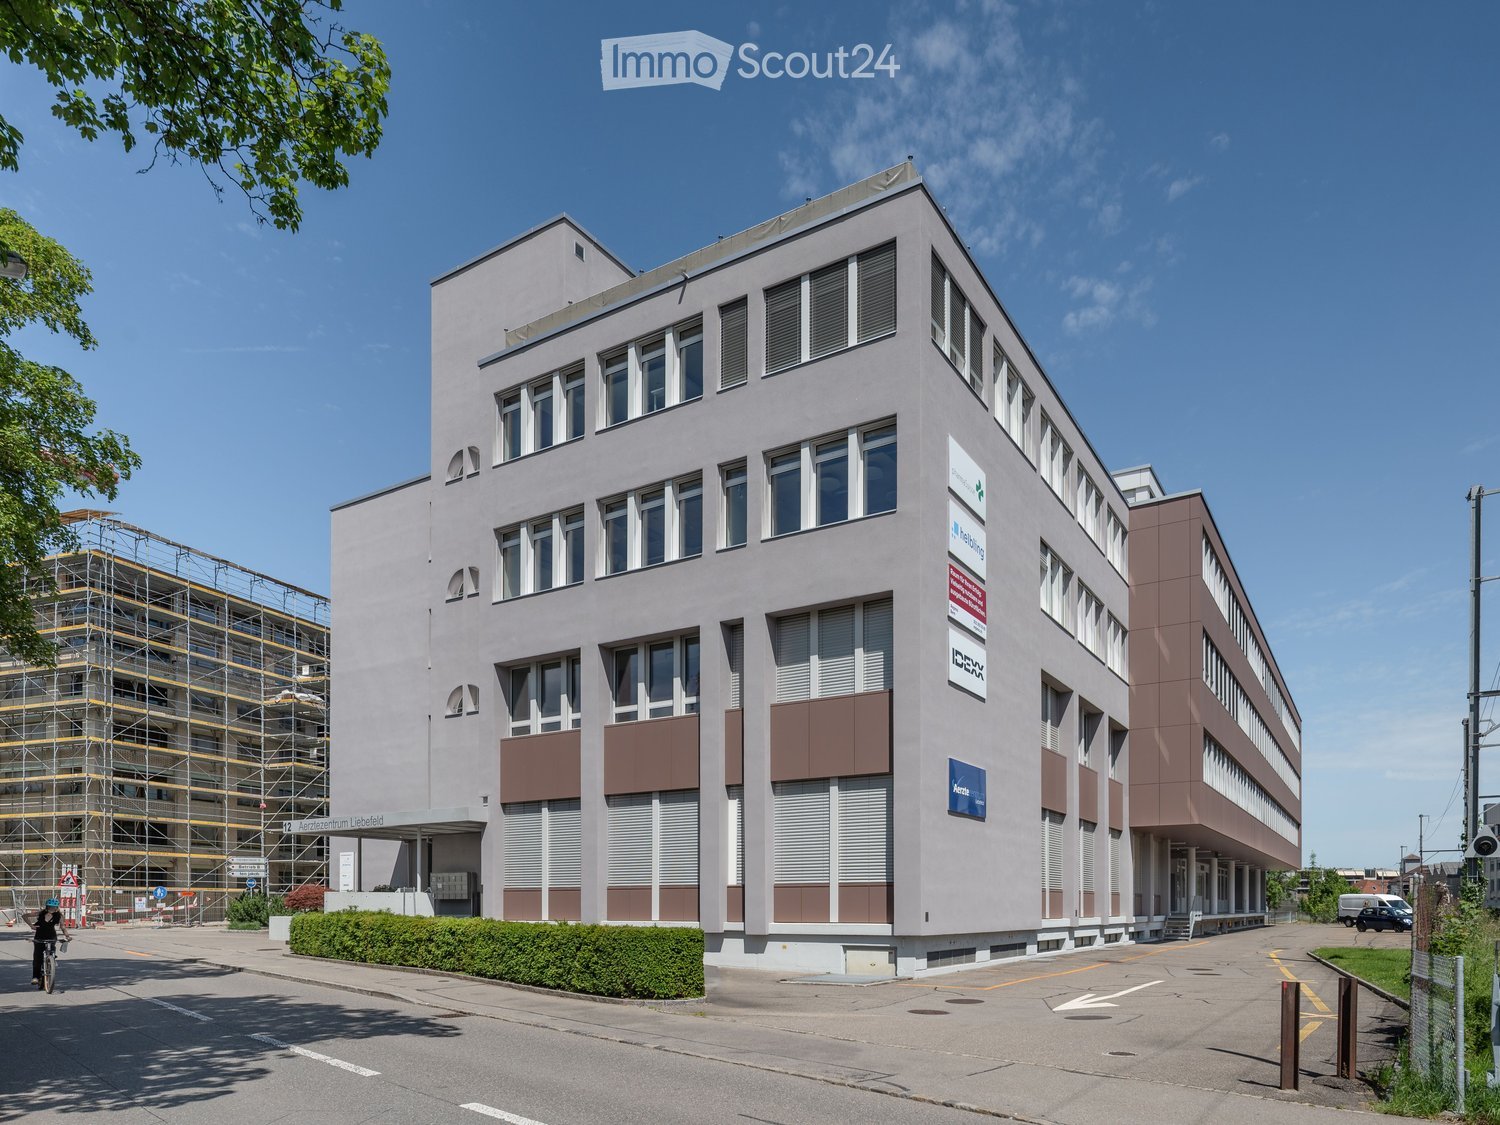
  • Modern multi-story building with large windows and brown accents, featuring signage for "Arbeitszentrum Liebfeld" and other companies. The building has a clean, contemporary design with a mix of light and dark tones.
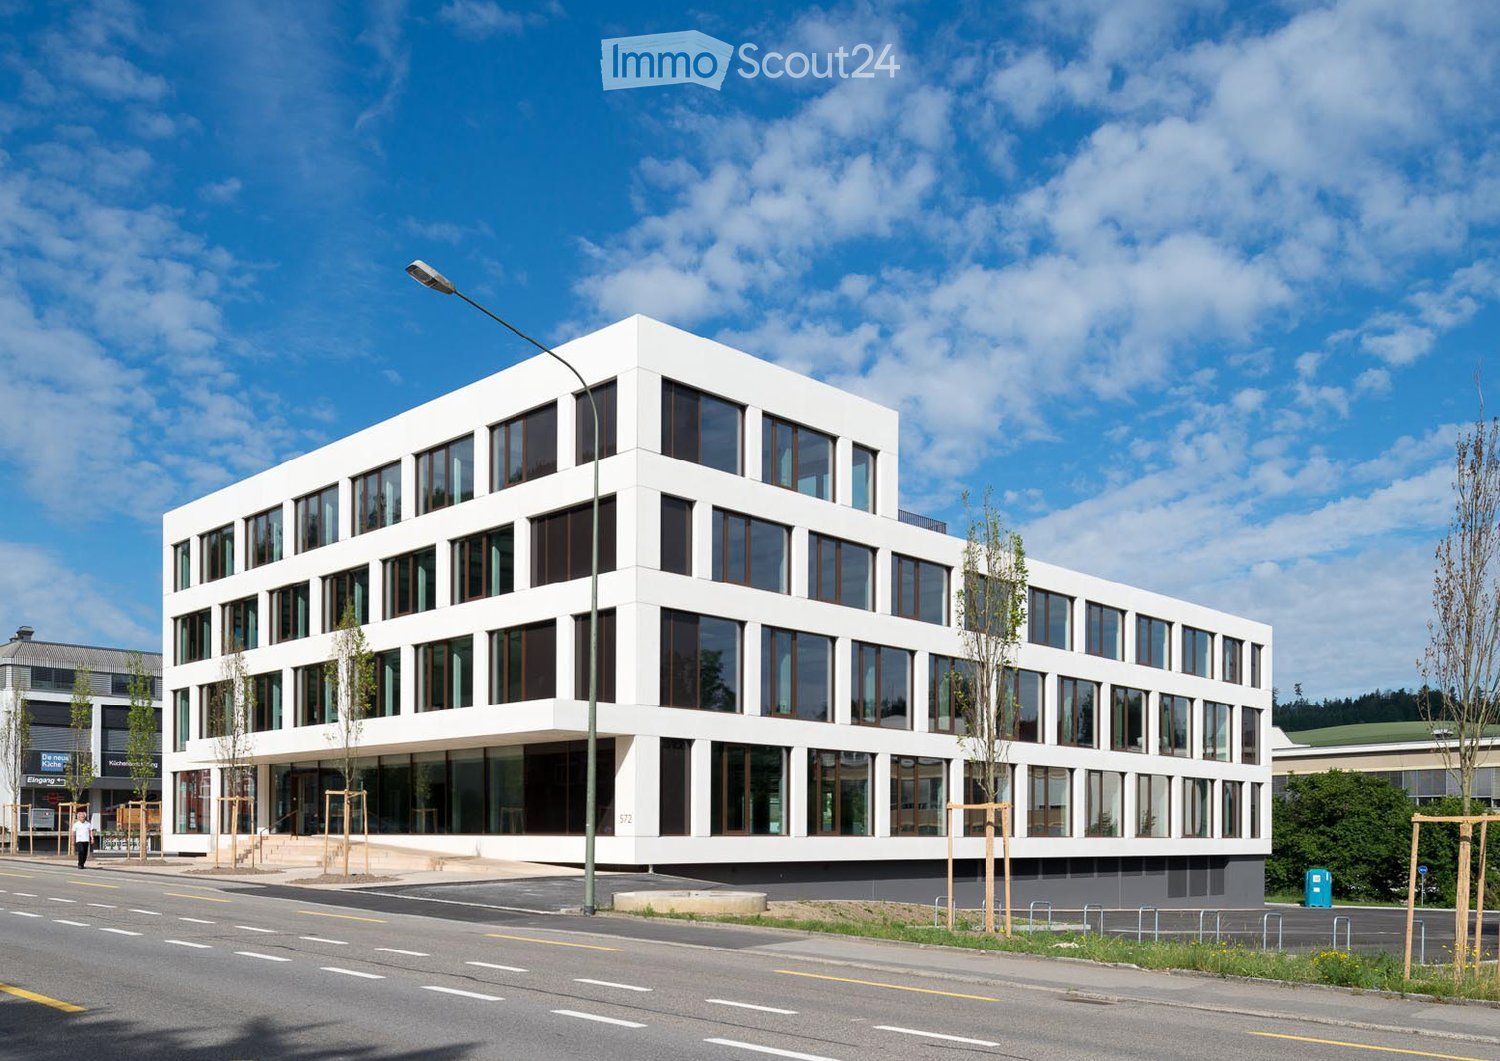
  • Modern multi-story building with light-colored facade, large windows, and geometric design. Features include a central entrance with steps, small landscaped area, and parked cars nearby.
  • Modern multi-story building with light gray facade, large windows, and a central entrance labeled "Aerztzentrum Liebefeld".
  • Modern building entrance with a covered walkway, steps, and signage reading "Aerztezentrum Liebfeld."
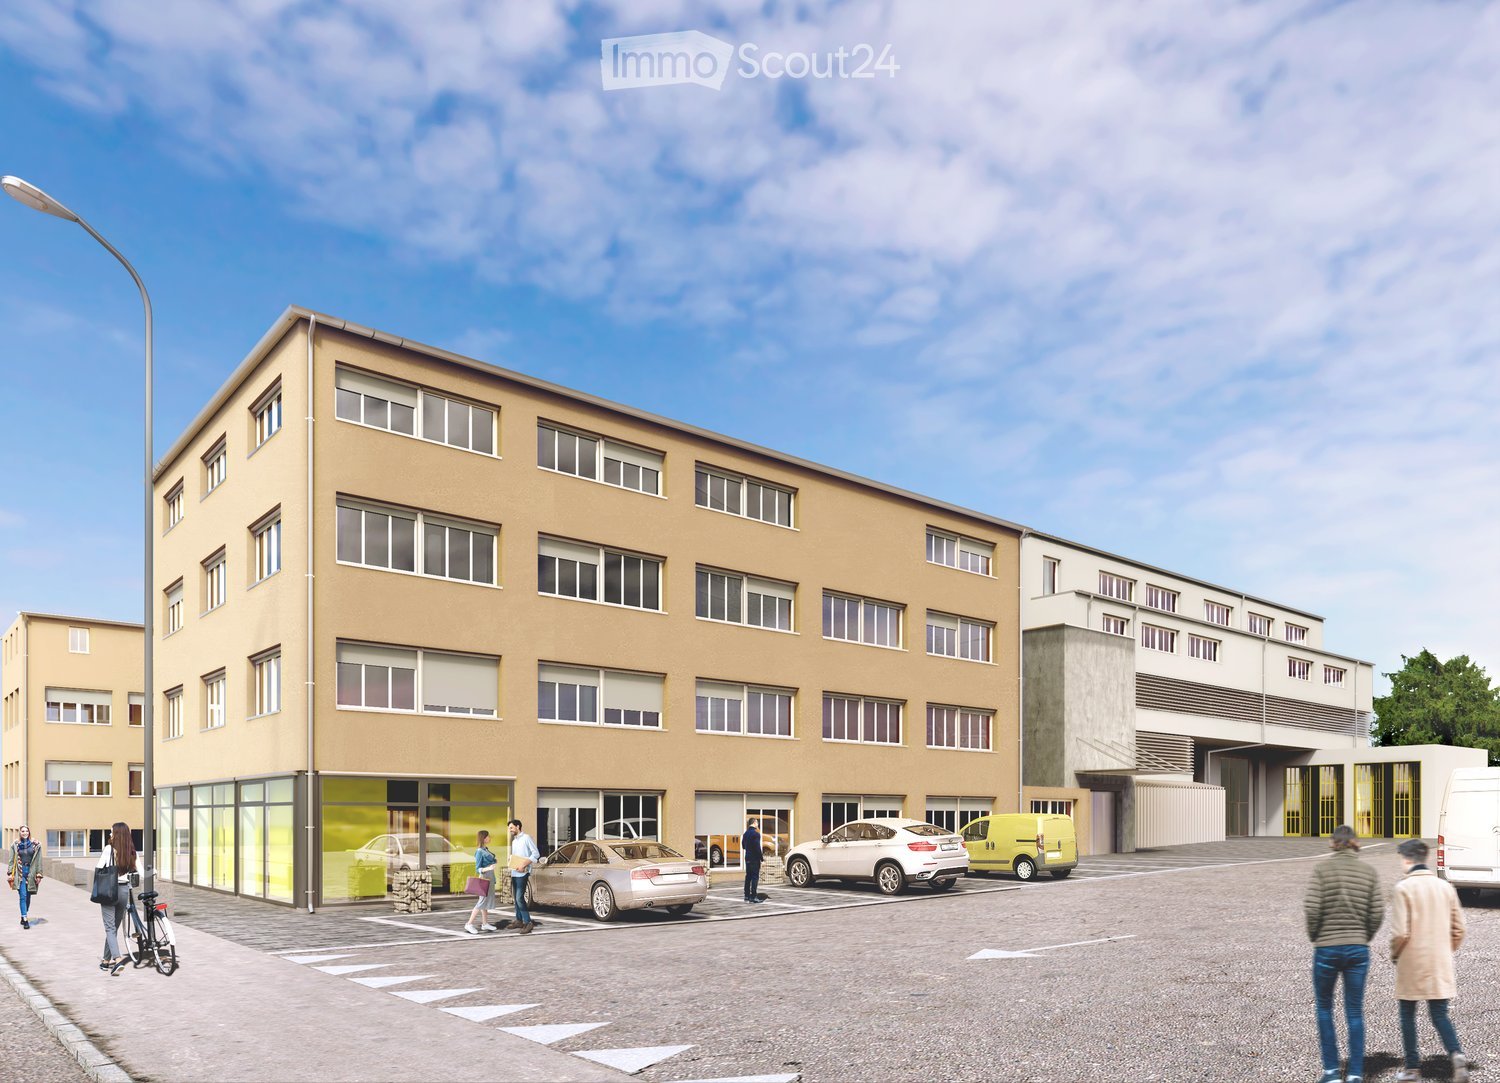
  • Modern multi-story building with a combination of light and dark facades, large windows, and a parking area in front.
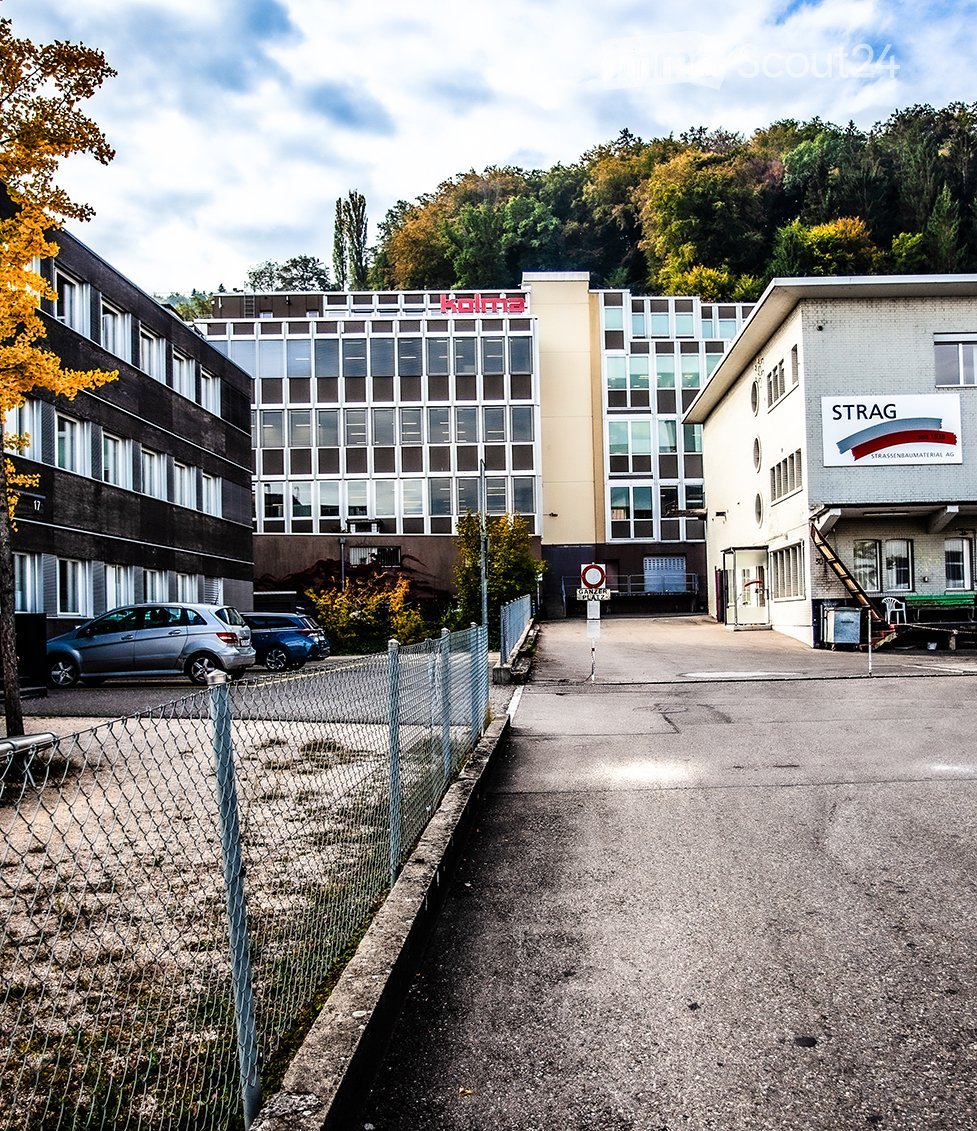
  • Modern multi-story building with light gray facade, numerous windows, and pink accent panels. The building is surrounded by a chain-link fence and has a parking area with several cars visible.
  • Modern office space with large windows, wooden flooring, and contemporary furniture including sofas, stools, chairs, tables, and laptops.
  • Modern office space with a reception area, desks, chairs, a sofa, coffee table, and plants.
  • Modern, well-lit room with wooden flooring, white walls, and recessed lighting. Features a green sofa, coffee table, small stool, round rug, potted plant, kitchen area with counter and cups, and exercise equipment including a treadmill and weight rack.
1 / 9
412m²Price on request
Top
Stationsstrasse 12, 3097 Liebefeld

Attractive commercial spaces with design freedom in an ideal location

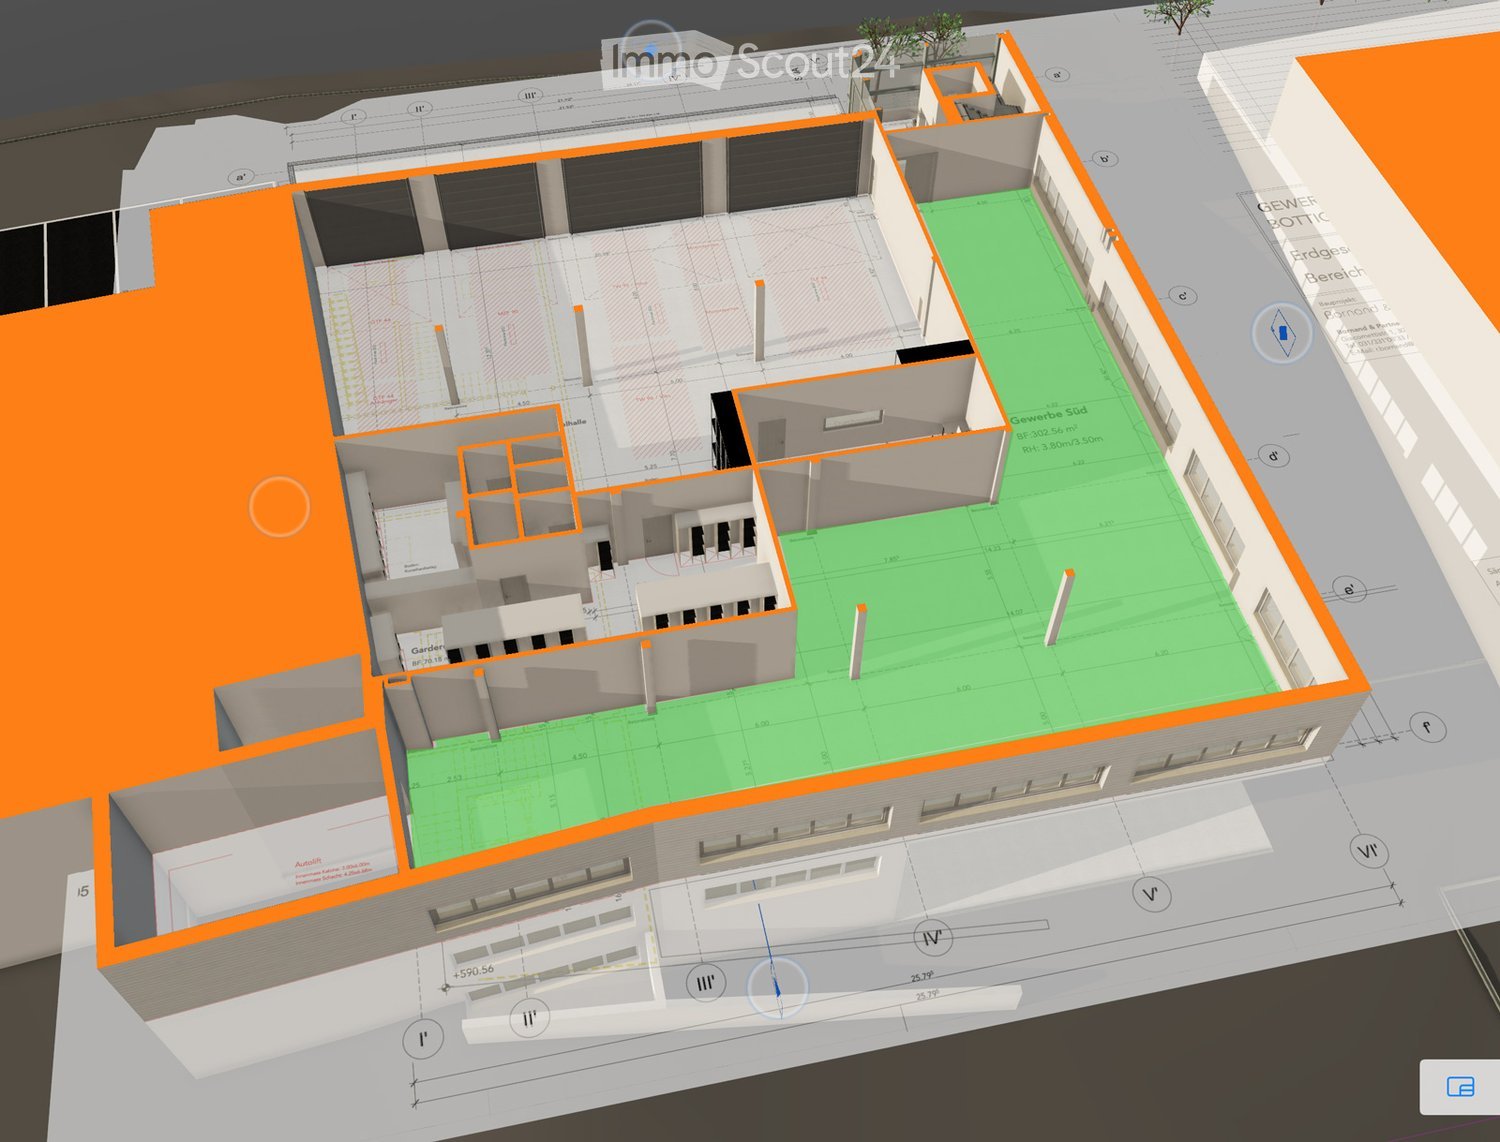
The office building is located in a very well-connected area. The main train station in Bern can be reached in around 10 minutes. Additionally, you benefit from excellent connections to public and private transport. The nearby motorway access Bern-Bümpliz ensures optimal accessibility for individual traffic. Flexible commercial spaces from approximately 412 m2 to a total of approximately 1,486 m2 Several connected commercial spaces are available for rent, which can be rented individually as partial areas, in combination, or as a total area: • Area 2: approximately 535 m2 • Area 3: approximately 412 m2 • Area 4: approximately 463 m2 • Total area: approximately 1,486 m2 Thanks to the flexible division of spaces, the rental offer can be optimally adapted to your individual space requirements. The commercial spaces are offered in a raw building state as a raw rent and thus offer maximum design freedom. The interior design is carried out by the tenant and can be individually adapted to the desired use and operational requirements. The spaces are ideal for office, practice, or service uses. Virtual tour: Discover the commercial spaces comfortably in advance with a virtual tour and get a first impression of the rooms: • Area 2: https://my.matterport.com/show/?m=QteAYh1N1EH • Area 3: https://my.matterport.com/show/?m=YJL58LRNFsP • Area 4: https://my.matterport.com/show/?m=HzPKSDdZMFa Good for business: • Partial areas or total area can be rented flexibly • Different area combinations are possible • Flexible room design for individual and large offices • Bright and spacious areas • Individual tenant construction possible • Various usage possibilities • Very good accessibility with public and private transport Parking garages and outdoor parking spaces are available and can be rented additionally if needed. Your advantages with Regimo Business: 1. Individual rental price and contract models 2. Consultation and support in renovation and equipment planning by proven specialists 3. Personal care and high flexibility with regard to tenant wishes throughout the entire contract period Have we sparked your interest? We would be happy to show you the various areas and possibilities in person. Contact us for an individual viewing appointment. Together, we will find the right space solution for your company.

Travel time
-
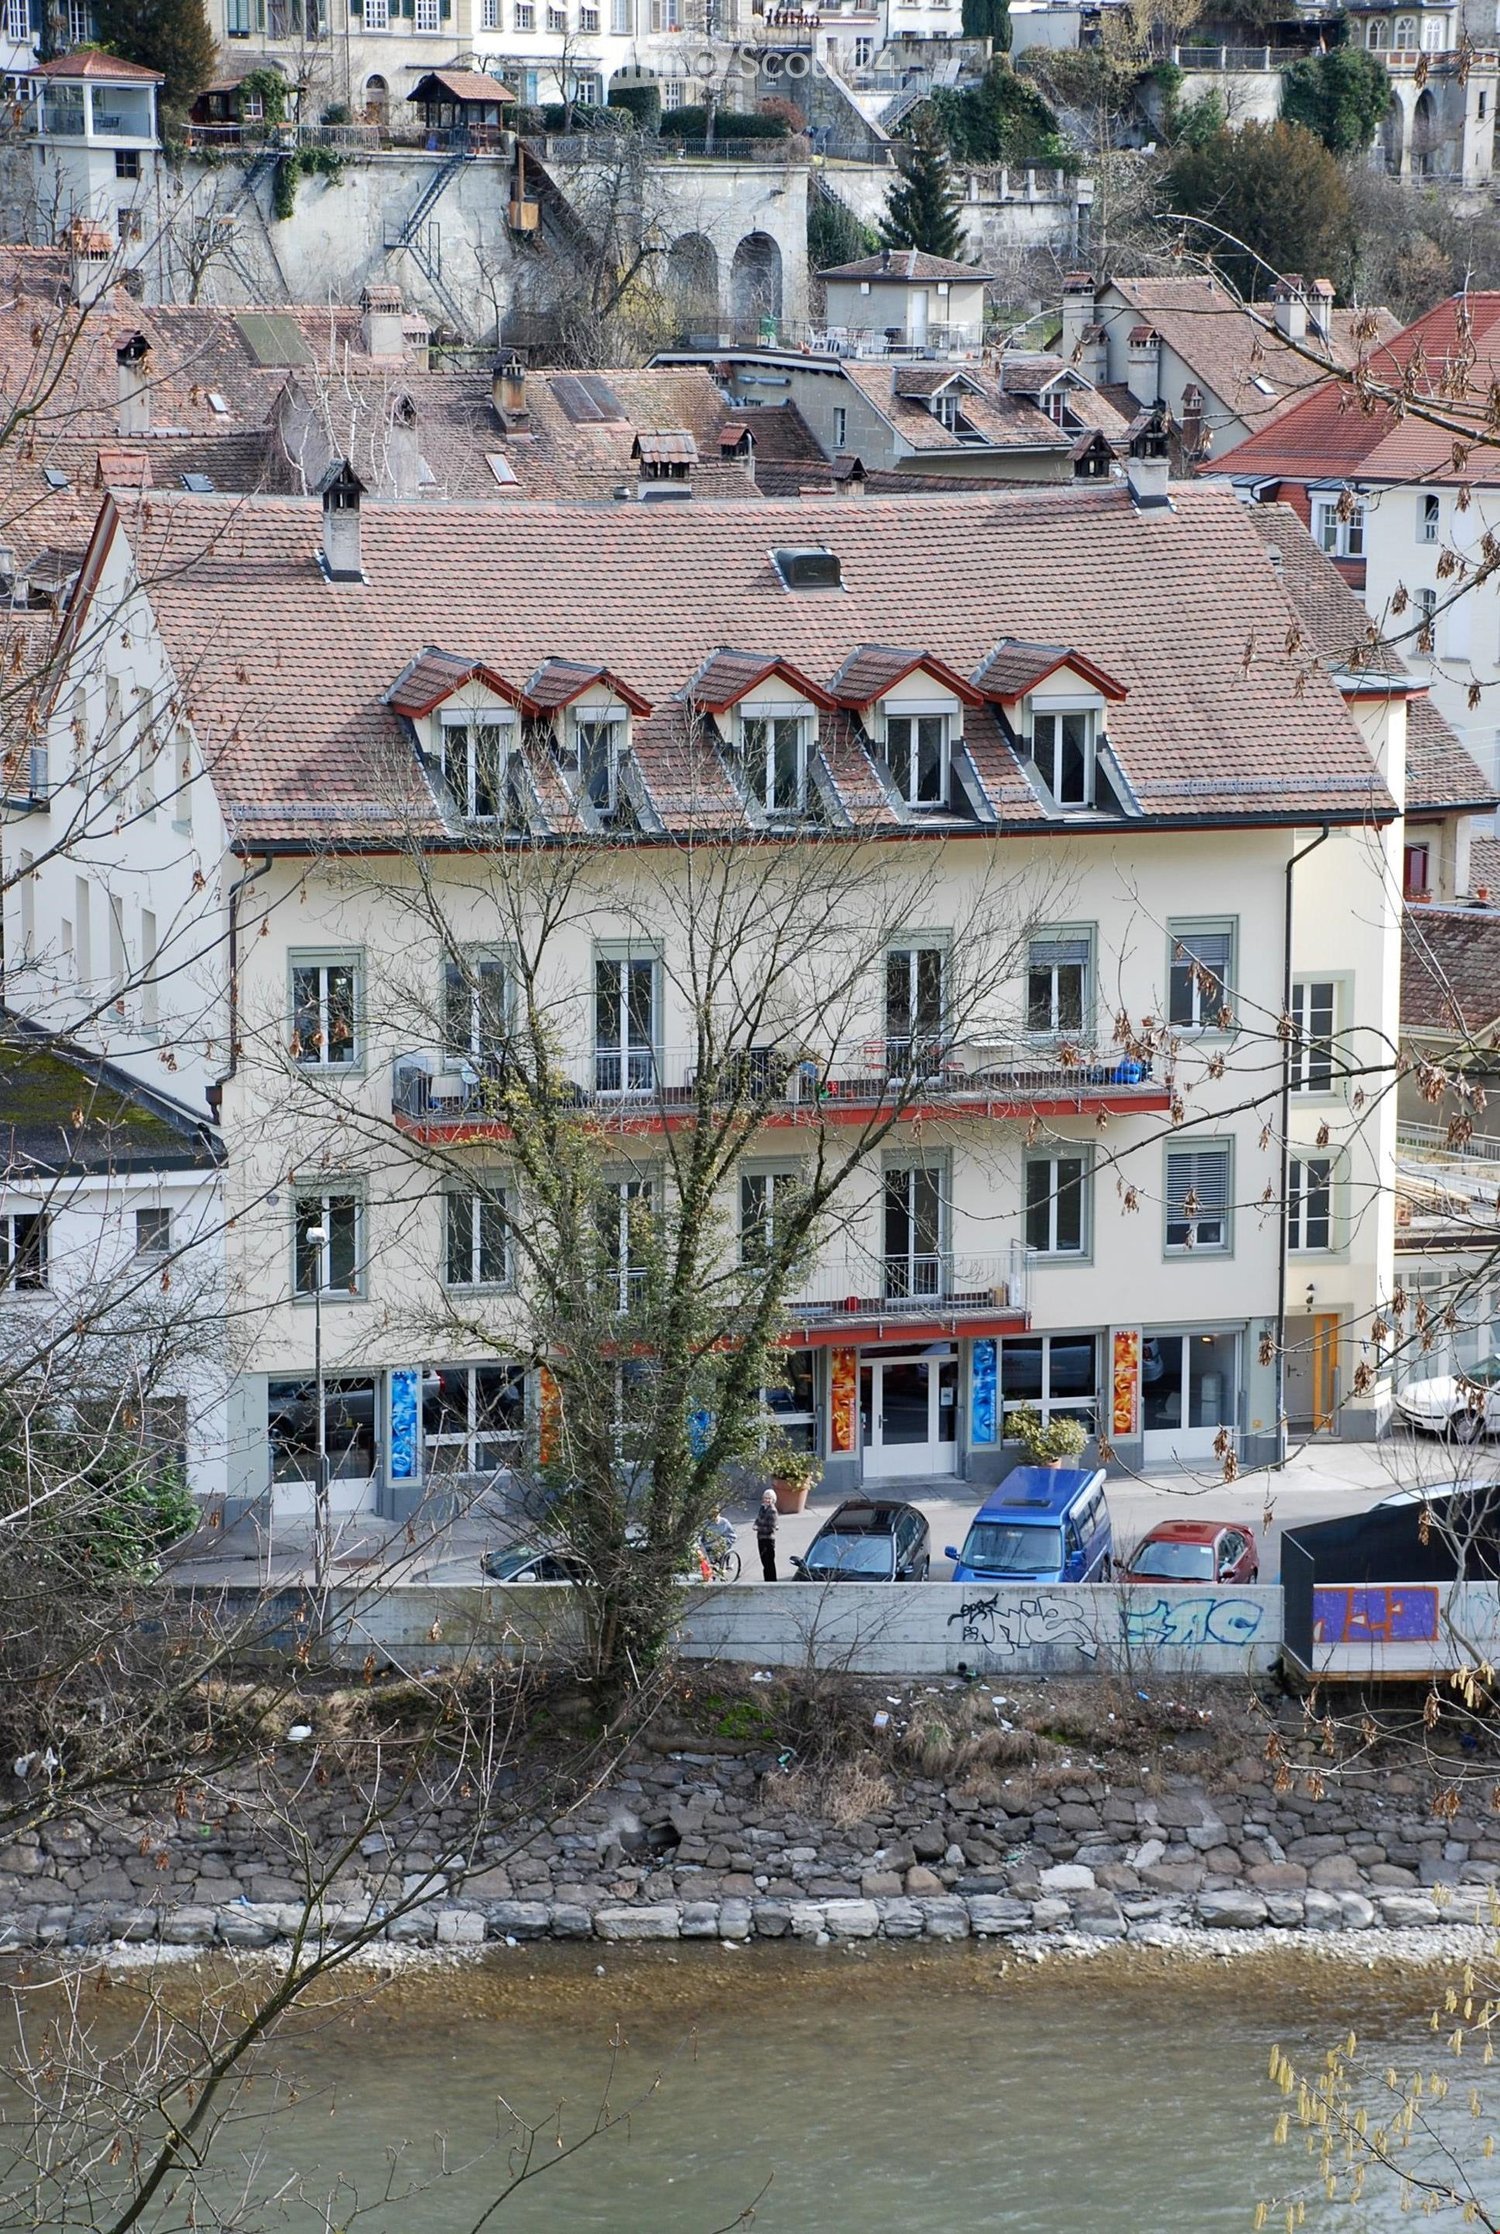
  • Multi-story residential building with red-tiled roof, white walls, multiple windows, and balconies overlooking a river.
  • A multi-story building with a balcony, large windows, and a potted plant on the sidewalk. The street is empty, and a bridge is visible in the background.
  • Hallway with anatomical posters on the wall and a view into a room with shelves, a blue basket, and various items.
  • A small, organized room with a red carpet, a white shelf holding cups and other items, a small table with a chair, and a stack of boxes on the left side.
  • Office space with a wooden table, red chairs, a screen, and a cabinet with files.
  • Bathroom with a toilet, mirror, and a towel hanging on the side. There is a small decorative arrangement of flowers on the wall.
  • Modern hallway with beige walls, recessed lighting, and a glass railing overlooking a lower level. The hallway features display panels and a view into an adjacent room with a desk and chair.
  • Modern bathroom with a large, open window overlooking a garden, a bathtub, and a red stool near the window.
  • Modern bathroom with a white sink, mirror, and various toiletries. Features a built-in cabinet with an orange curtain and a hair dryer on the counter.
  • A well-maintained garden area with various potted plants, including a large tree in a terracotta pot, climbing plants on walls, and a wooden pergola providing shade.
1 / 10
317m²CHF 220.– / m²
Top
Wasserwerkgasse 4, 3011 Bern

Charming residential and commercial building on Wasserwerkgasse in Bern

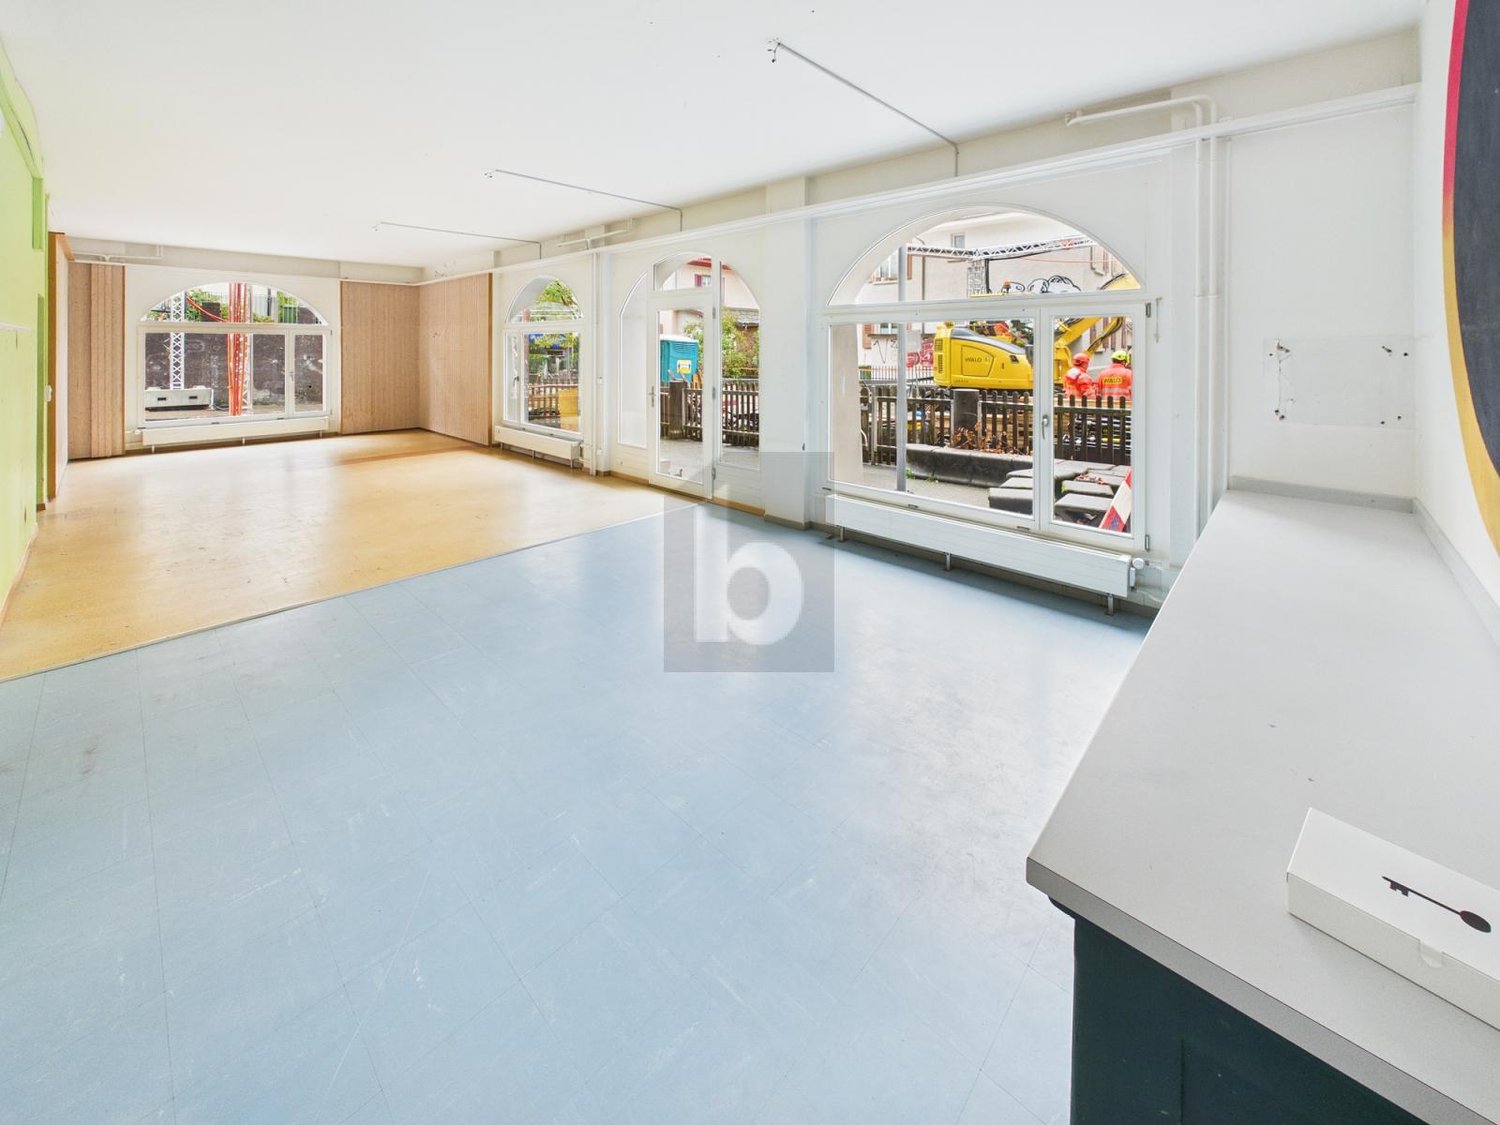
Welcome to Wasserwerkgasse 4 in the heart of Bern! This charming, old-world residential and commercial building in the historic city quarter uniquely combines tradition with modern comfort.The well-maintained and spacious rooms on the ground floor were last renovated in 2022 and offer versatile usage possibilities and plenty of room for individual design ideas on a total area of 317 m².A particular highlight is the unique location directly on the Aare with a beautiful view of the river and the bear park. Especially in the summer months, this location unfolds its very special charm. The popular and historic Mattenquartier offers a pleasant atmosphere and combines the proximity to the Bern old town with the immediate location on the Aare.Highlights of the premises: • Attractive outdoor area: An inviting terrace area with a cozy wooden pergola offers additional outdoor space. • Modern wet cells: Several modernly equipped wet zones are available. • Bright and spacious rooms: Large window areas provide plenty of natural light. Modern corridors with built-in lighting give the premises a well-maintained and elegant appearance. • Barrier-free access: The premises are wheelchair accessible and easily accessible. • Cable TV: A corresponding connection is available. Location and infrastructureWasserwerkgasse 4 is located in an exceptional and sought-after location in Bern. Shopping facilities and services are easily accessible on foot: A TopPharm pharmacy is about 7 minutes' walk away, the next VOI supermarket about 10 minutes.The Bärenpark bus stop can be reached in about 5 minutes on foot, the Zytglogge tram stop in about 11-12 minutes. This ensures a very good connection to public transport.The premises are available from August 1, 2027.Take the opportunity and secure this exceptional commercial space at one of the most characteristic locations in the federal city of Bern – directly on the Aare and just a few minutes' walk from the Bern old town.

Travel time
-
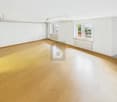
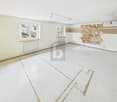
  • Empty room with tiled floor, large windows, and recessed lighting. No furniture or equipment present.
  • Modern two-story building with large glass windows and a blue lower facade, situated in a parking lot.
  • Large empty office with light wooden floors, fluorescent lighting, and multiple desks and chairs, with various electronics.
  • a large room with a long white table, and several chairs arranged around it, three windows with blinds, two doors, one of which leads to an outside area, a radiator, and a bottle on the table
  • Large room with windows, desks, chairs, cabinets, and meeting table.
  • an office space with white desk, white drawers, office chair, and white ceiling lamp
  • A narrow staircase with bright blue steps and white walls, leading to a door at the top.
  • Bright, modern room with wooden flooring, large windows, and a white table with chairs.
1 / 8
525m²CHF 6,000.–
Top
Murtenstrasse 32, 3202 Frauenkappelen

Commercial / Industrial in Frauenkappelen

Object description:The 525 m² large area stretches over two floors and is ideal as a shop, office, practice or for service-oriented companies. • Location: Directly on the main street in close proximity to the Bern Brünnen motorway exit – best visibility and customer frequency guaranteed! • Shopfront: Generous window areas offer excellent advertising opportunities and provide plenty of daylight, total length approx. 40m • Ground floor: Sales/reception area as well as a separate toilet. Large sliding door with dimensions 4.0 m × 3.4 m (W × H) for effortless delivery of larger goods and for extensive installation of machines, systems and bulky goods. • Upper floor: Further office space – ideal for dividing work areas or as meeting rooms. • Basement: Office space or storage possibilities • Condition: Well-maintained and ready for operation. • Office furniture: Existing office desks can be taken over by agreement. • Delivery: Possible without any problems. • Parking spaces: Can be rented additionally. • Special features:✔ Large shopfront ✔ Toilet on the ground floor ✔ Delivery possible ✔ Good accessibility, also by public transport ✔ Office furniture can be taken over by agreement ✔ Ancillary costs included ✔ • Contact & viewing:Viewings are possible at any time by arrangement. We look forward to your inquiry! E-Mail: info@brevag.ch

Travel time
-
  • A two-story building with a red awning and signage for "SAVC Ski & Velo-Center" and "Minning & Partner" law office. The storefront displays multiple bicycles lined up outside.
  • A commercial building with a storefront labeled "S+V+C" and "Ski + Velo-Center" with bicycles parked outside, surrounded by greenery and other buildings in the background.
  • Parking lot with several cars, surrounded by greenery and a rural landscape with fields and hills in the background.
1 / 3
200m²CHF 3,700.–
Top
Rubigenstrasse 21, 3123 Belp

100 m2 sales and commercial space on the ground floor at Rubigenstrasse 21 in Belp

Welcome to this attractive sales and commercial space on the ground floor with outdoor space at Rubigenstrasse 21 in Belp. Due to our business success, we are looking for a larger space and therefore a new tenant. The property offers ideal conditions for a store or retail business and will be available from September 1, 2026. The space is divided into 100 m2 of ground-floor sales space, 80 m2 of outdoor space, and 100 m2 of storage space in the basement.Highlights of the sales and commercial space: • Optimal visibility: The sales location is in the village center, directly on the well-frequented Rubigenstrasse, and is easily visible and accessible to drivers and pedestrians. • Ground-floor location: The sales location is on the ground floor and is barrier-free. • Outdoor space: The outdoor area in front of the Rubigenstrasse, 80 m2, is exclusively available to the rental object as outdoor space and display space. • Rental space with ancillary rooms: The rental space is divided into a ground-floor sales space with 100 m2 and three storage rooms in the basement. The storage rooms are divided into units of 65 m2, 27 m2, and 12 m2 and are included in the rent. If desired, these can also be rented individually. • Room height: With a ceiling height of 2.50 meters, the space offers a pleasant room feel. • Parking spaces available: The parking lot with 7 parking spaces is located directly in front of the rental property, is included in the rent, and is available to the entire building for customers. If desired, up to two garage spaces for employees can be rented for CHF 110.- per month. • Attractive environment: The building has an appealing appearance and is occupied by renowned tenants such as an engineering office and a real estate service provider. Location and surroundings:The property is located in a very central and well-frequented location in the village center of Belp. All important facilities for daily needs are easily accessible: • Belp train station: The Belp train station can be reached in 8 minutes on foot (600 m). • Coop supermarket: The Coop supermarket can be reached in 3 minutes on foot (200 m). • A6 highway: The A6 Rubigen highway exit is 3.8 km or 4 minutes away by car. This commercial space convinces with its central location, excellent visibility, and good traffic connections. An excellent opportunity for your business success in Belp – secure this attractive space today!

Travel time
-
  • Two-story building with red-tiled roof and multiple windows, surrounded by trees and parked cars, with a grassy field in the foreground and mountains in the background.
  • Cozy restaurant interior with wooden tables, chairs, menus, and cutlery, large windows with curtains, and warm lighting.
  • Cozy restaurant interior with wooden walls, exposed wooden ceiling beams, pendant lights, tables, chairs, and decorative elements.
  • Outdoor seating area with tables, chairs, and umbrellas, surrounded by trees and a building with a tiled roof.
  • {"type": "Kitchen", "objects": ["induction cooktop", "faucet", "microwave", "oven", "fridge", "sink", "pot", "pan", "cupboard", "bottle", "frying pan", "dishwasher", "oven", "faucet", "cupboard", "fridge", "oven", "microwave", "sink", "faucet", "oven", "o
  • A large, well-lit dining hall with multiple long tables set for a formal event, each adorned with red and white checkered tablecloths, green napkins, and wine glasses.
  • A furnished room with two single beds, a desk with a screen, a chair, and a picture on the wall. The room has wooden flooring and large windows with blinds.
1 / 7
Price on request
Top
3123 Belp

Tenant sought – Landgasthof zur Linde, Belp

We are looking for a committed tenant for the traditional Landgasthof zur Linde in Belp, starting from January 1, 2027, or by agreement. The current tenant is giving up the business for health reasons, providing the opportunity to take over an established country inn with a restaurant and hotel operation. The restaurant has various, versatile rooms with a total capacity of 165 seats: Gaststube: 40 seats Läubli: 40 seats Lindenstübli: 25 seats Buurestube: 60 seats The offer is complemented by a banquet hall with 120 seats, ideal for weddings, club events, corporate events, and family celebrations. During the summer months, the idyllic garden restaurant under old trees with 70 seats invites you to linger. The operation also includes a well-established hotel with 20 double rooms and 4 single rooms. The hotel is frequently used by tourists and business travelers and has a high occupancy rate. The country inn is located in a easily accessible location in Belp, just a few minutes from the city of Bern and the Rubigen motorway exit. Directly at the house, generous parking facilities are available to guests, making the location even more attractive. The entire business inventory is provided free of charge, so no additional investment in the basic equipment is required. The rent is based on the net turnover and thus offers a turnover-dependent, fair rent model. If you are a host or hostess with passion and want to take over an established gastronomy and hotel business with development potential, we look forward to your contact. A 4½-room apartment for the landlord is also available

Suggested properties for you based on search results

Other interesting objects