8542 (Wiesendangen) - Commercial properties for rent

We recommend expanding your search criteria to get similar results. The current filters didn’t return any matches.

If you don’t want to change your current search criteria, we recommend creating a search alert, so you’ll be notified when matching offers become available.

More objects in your automatically expanded search area
199 results - Radius: + 10km
1 / 10
1,820m²CHF 140.– / m²
Premium
Klosterstrasse 18a, 8406 Winterthur

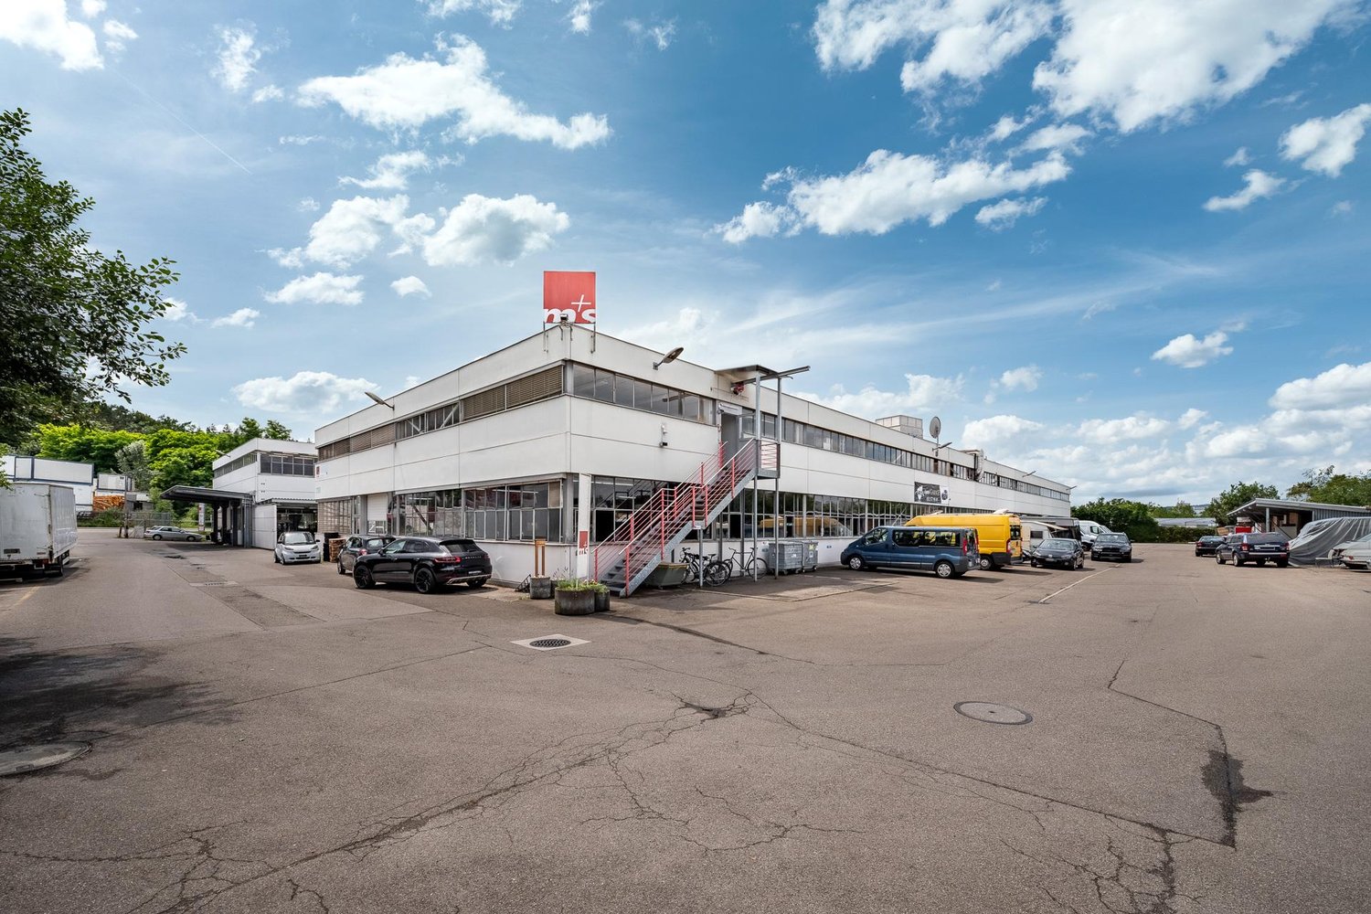
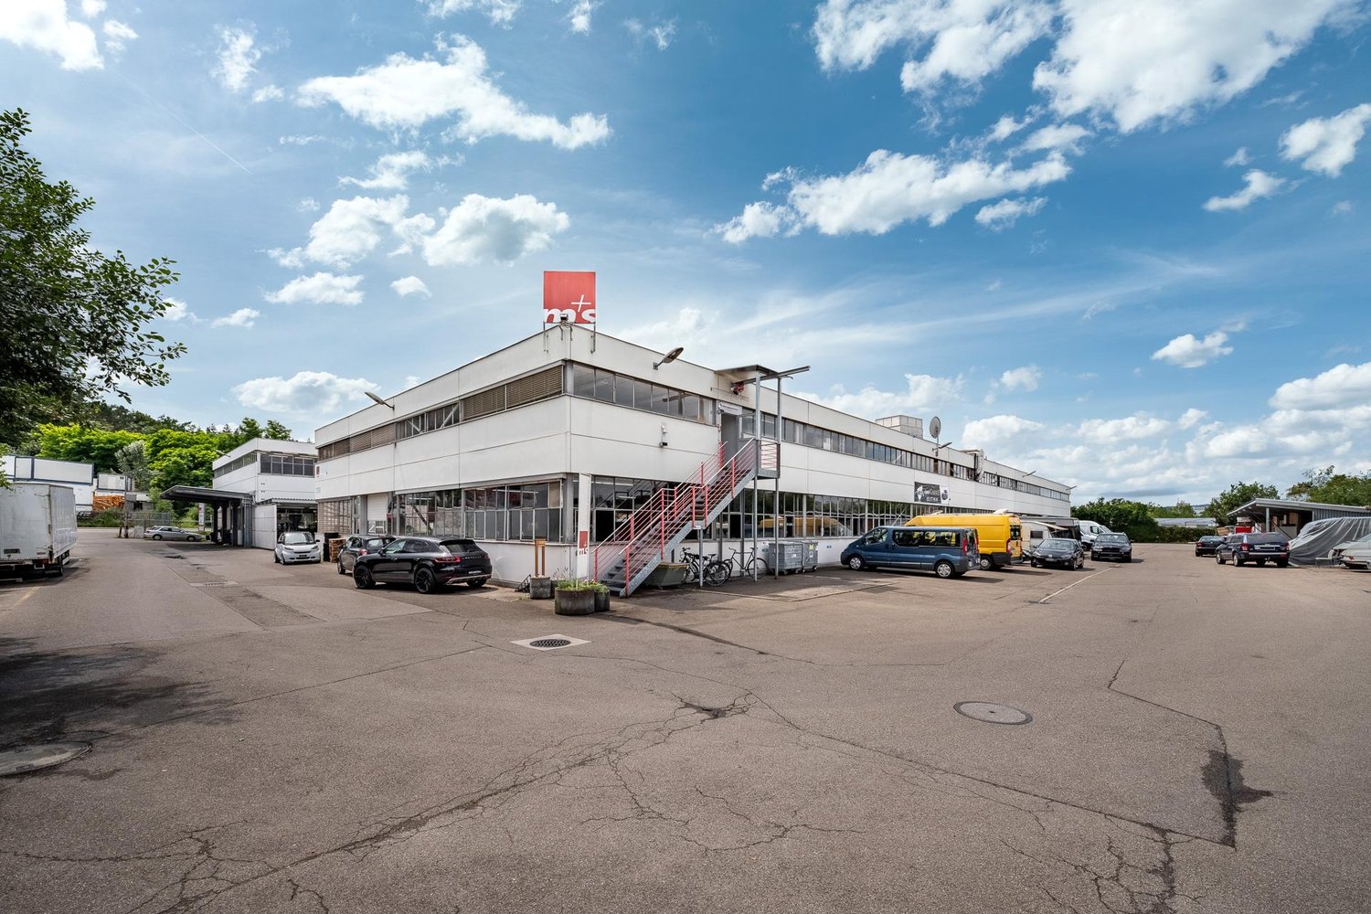
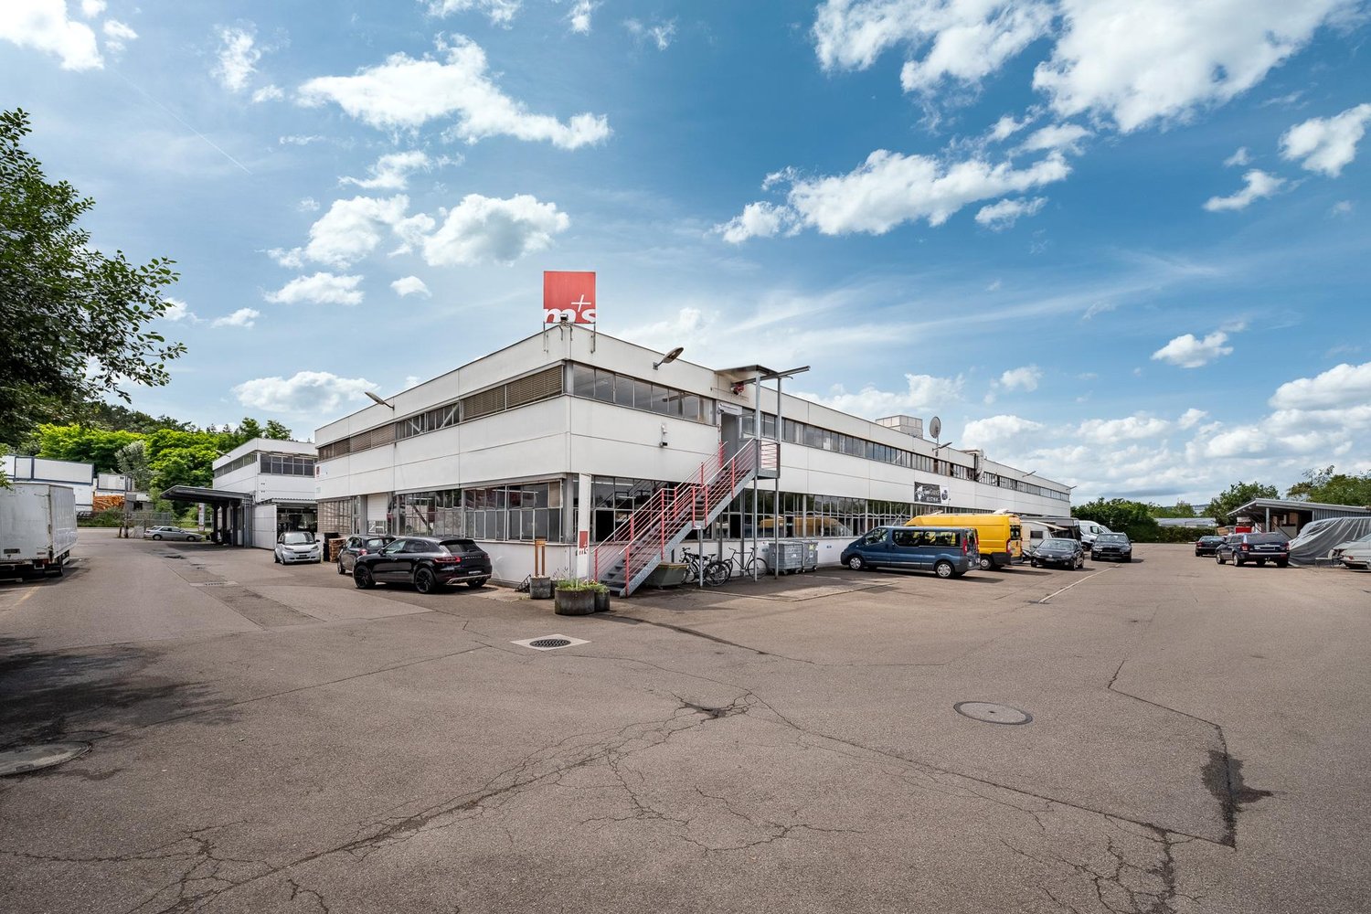
Vitus Area - Flexible Commercial Spaces for Your Innovation

Welcome to the Vitus Area in Winterthur - one of the most exciting development areas in the region Where industrial history was once written, a versatile business location for production, trade, logistics, and services is emerging today. Thanks to the excellent transport connections, spacious areas, and flexible usage options, the Vitus Area offers ideal conditions for companies with different requirements.In Brief:Commercial spaces between 364 - 1,820 m² available from the ground floor to the 1st floor • Spacious and bright rooms • Varied usage options and flexible space design possible • Floor load of 2.5 t / m2 • Ceiling height approx. 4m • Direct delivery via 2 freight elevators per floor (load capacity 6t & 5t) • Parking and storage spaces available upon request • In good company - exciting mix of tenants • Motorway exit Töss (A1) directly adjacent / public transport connection reachable in a few minutes • Shopping and dining options on the Vitus Area and in the quarter Rent & Fit-out • Net rent in the current state - CHF 140.00 / m2 / p.a. • Allreal supports you in the planning, realization, and financing of your tenant fit-out Interested? Then become part of the Vitus Area and arrange a personal viewing appointment.Further information, impressions, and exciting news about the area can be found on our website (see link below).

Travel time
-
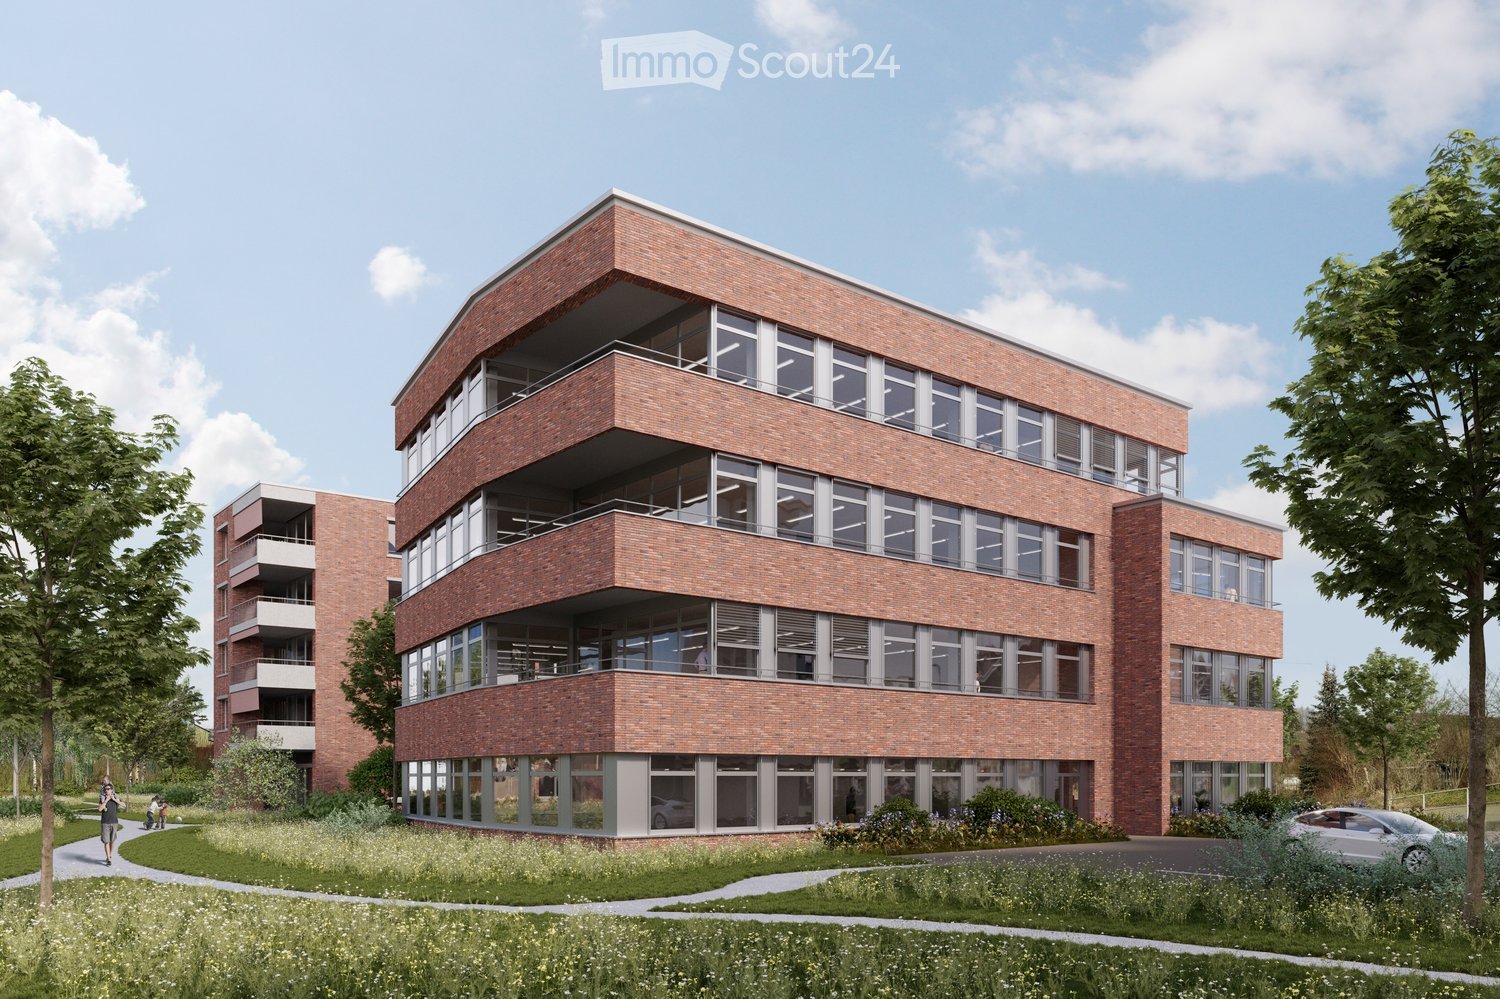
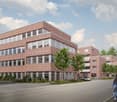
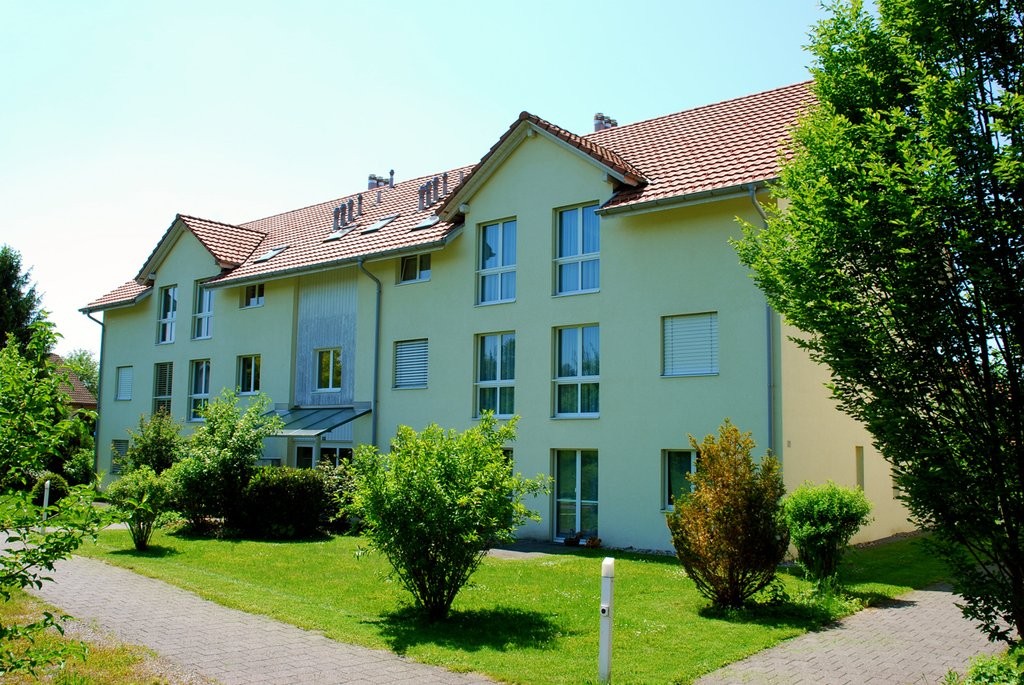
  • Modern multi-story brick building with large windows and balconies, surrounded by greenery and pathways.
  • A modern brick building labeled "Haus der Gesundheit" with multiple floors, large windows, and balconies. The building is surrounded by greenery and a paved road.
  • Modern medical office reception area with a clean, minimalist design. Features include a white reception desk, potted plants, framed artwork, and a digital temperature display on the wall.
  • Modern dental office with a white dental chair, overhead light, dental instruments, a framed picture, and a small potted plant on a counter.
  • Floor plan of a two-story building showing ground floor (EG) and first floor (1.OG) layouts with labeled rooms and dimensions.
  • Floor plans of two levels (2.OG and 3.OG) showing room layouts, dimensions, and floor areas. Includes labeled rooms and measurements.
1 / 6
A modern brick building labeled "Haus der Gesundheit" with multiple floors, large windows, and balconies. The building is surrounded by greenery and a paved road.
Modern medical office reception area with a clean, minimalist design. Features include a white reception desk, potted plants, framed artwork, and a digital temperature display on the wall.
Modern dental office with a white dental chair, overhead light, dental instruments, a framed picture, and a small potted plant on a counter.
CHF 230.– / m²
Premium
Dättn, 8406 Winterthur

Modern commercial and practice space in the new Dättnau-Winterthur building

At Dättnauerstrasse 11 in Winterthur-Dättnau, a modern new building called DOMUS 11 is being constructed by 2028 for medical and related uses. On four floors, attractive rental spaces from 150 m² to 1'448 m² are available.The new building is being rented out in its raw state. This allows for room layout, technical infrastructure, and interior design to be tailored to your operational processes and individual requirements at an early stage. Take the opportunity to design your practice or commercial space according to your needs.Your advantages at a glance: • New building with move-in date 2028 • Attractive synergies in the House of Health • Flexible rental spaces from 150 m² to 1'448 m² • Four-story building with modern infrastructure • Fully wheelchair accessible with elevator on all floors • Rental in raw state with individual tenant construction • Bright rooms with generous window area • Room heights in raw state from 3.30 m • Representative architecture with high-quality visible masonry • Underground and outdoor parking spaces available for separate rent • Quiet and easily accessible location in Winterthur-Töss Optimal accessibilityThe Töss bus stop can be reached in just 3 walking minutes, and Winterthur Töss train station in about 8 walking minutes. Shopping opportunities and other services are located in the immediate vicinity, ensuring a high level of attractiveness for employees, customers, and patients.Secure your desired space now in the new House of Health DOMUS 11 and benefit from a modern, forward-looking work environment in the up-and-coming Winterthur-Töss district. Thanks to the rental in raw state, your requirements can be taken into account already in an early planning phase – the earlier you join, the greater your design scope.We look forward to your contact

Travel time
-
1 / 5
414m²CHF 225.– / m²
Premium
Wülflingerstrasse 59, 8400 Winterthur

First-time rental: Spacious commercial space in a central location on the ground floor

We are renting this attractive and versatile commercial space on the ground floor in a well-visible and excellently connected location in Winterthur. The space is ideal for office, practice, or sales use and impresses with its flexible design and the high-quality overall situation of the project. Your advantages at a glance • Flexibly designable floor plan with spacious window fronts • Very good visibility at Wülflingerstrasse • Separate delivery with goods lift • Spacious ancillary rooms in the basement (approx. 115 m²) optionally rentable • Up to 10 outdoor parking spaces additionally rentable • Public parking facilities (blue zone) in the immediate vicinity Location & overall conceptThe commercial space is part of a high-quality first-time rental. In the upper floors, a total of 20 modern rental apartments are being built, which will further enhance the location and create an attractive mix of living and working. The project impresses with its sustainable MINERGIE construction standard, contemporary architecture, and excellent connectivity. Location • Very good connection to public and private transport • Only a few minutes from Winterthur main station • Lively, urban environment with a wide range of amenities We would be happy to show you the space during an individual viewing appointment and provide you with further documents if you are interested. We look forward to your contact. *The visualizations are for illustration purposes only and are not binding.

Travel time
-
1 / 15
1,043m²CHF 171.– / m²
Bürglistrasse 31A, 8400 Winterthur

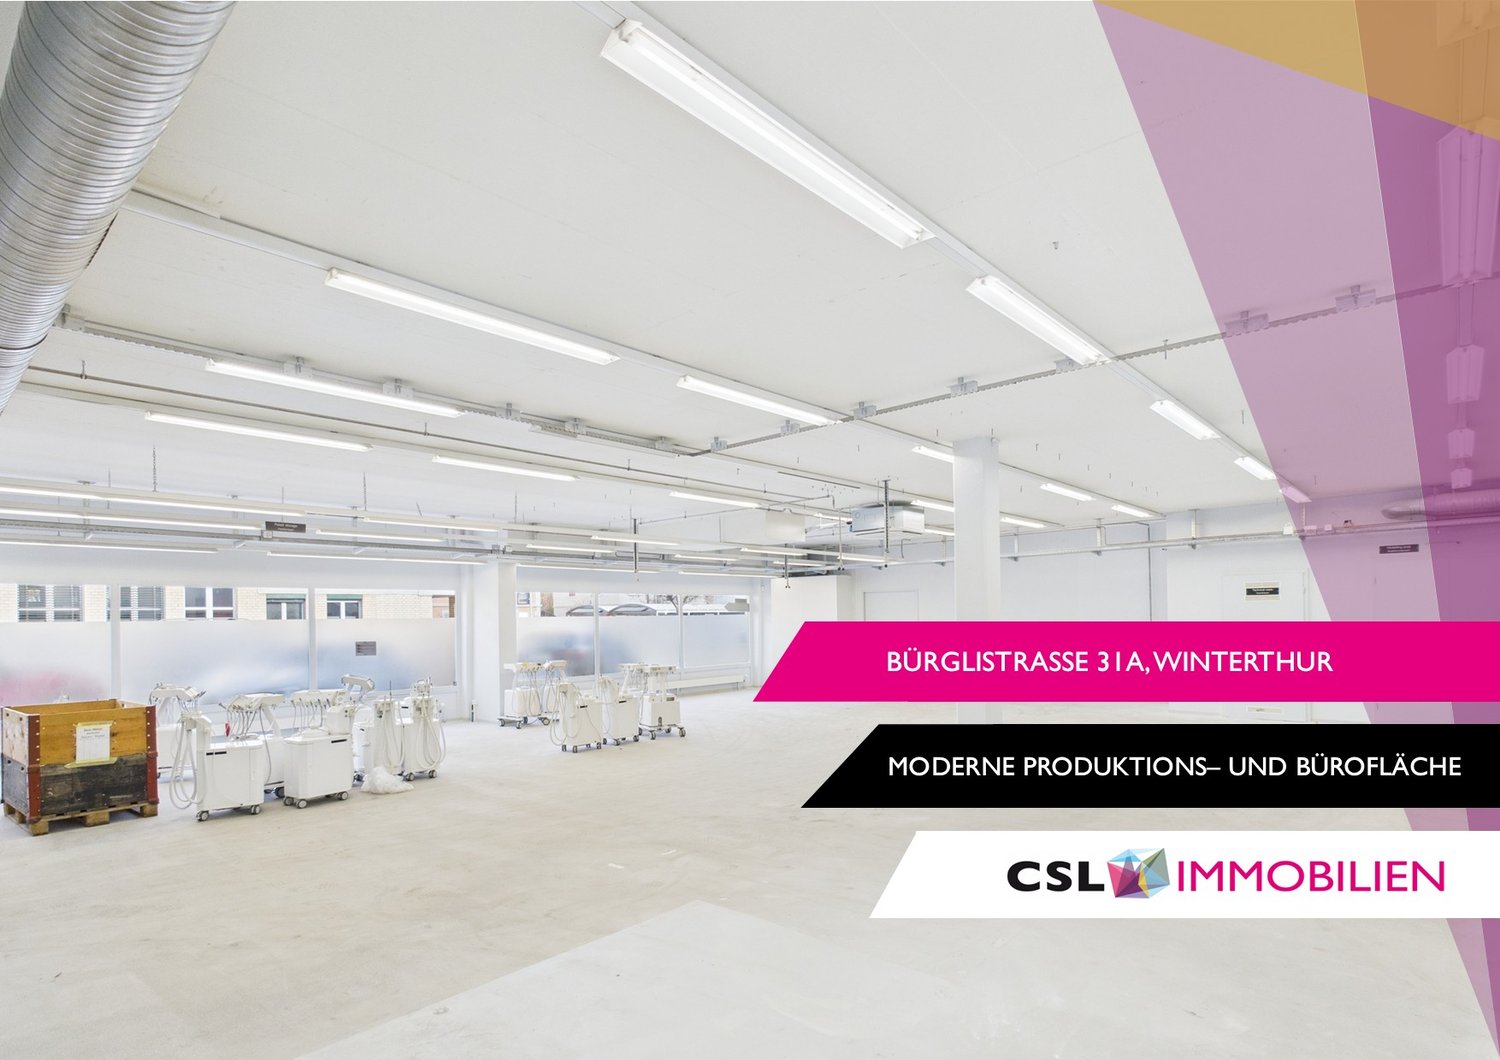
Modern production area with separate office space in Winterthur

On Bürglistrasse in Winterthur, a spacious, modern, and versatile commercial space is available, combining office and production use in one location. The location offers functional conditions for operational processes in a commercially oriented environment. The total area is divided into two clearly structured units on the ground floor, each with a separate entrance. This allows for organizational separation of office and production areas.The larger unit with approximately 618 m² is intended for office and commercial use and will be converted into an open Open-Space office area in the future. The open structure offers flexible design options for modern workplace concepts, project areas, or combined office and meeting zones.The second unit with approximately 425 m² is designed as a production and shipping area. It consists of several production areas and a beautiful delivery area, supplemented by a meeting room, break room, and sanitary facilities.The property is therefore suitable for companies looking for functional, well-structured commercial spaces in Winterthur.Highlights: • Two independent commercial areas on the ground floor • Office space approximately 618 m² (future Open Space) • Production/shipping area approximately 425 m² • Separate entrance per unit • Practical floor plan with separate, clearly usable areas • Sanitary facilities available • Ramp for delivery The commercial spaces were completely renovated in 2019 and 2022 and are therefore immediately available.If you are interested, please feel free to contact us for further information or a viewing.

Travel time
-
1 / 10
228m²CHF 151.–
Ohrbühlstrasse 25, 8409 Winterthur

Spacious, versatile office space with optimal traffic connections

In the popular Ohrbühlquartier in Winterthur, we are renting an attractive office space with approximately 138 m² plus a share of the area for co-use (kitchen, entrance, corridor) on the 1st floor. The property impresses with its excellent location, with the A1 motorway accessible in just 5 minutes by car.Here is the 360-degree tour:https://my.matterport.com/show/?m=cbSrW8K15LFAdditional benefits:The technical room and the central middle area (including a small tea kitchen) can be co-used.The rooms are flexible and can also be rented in a different combination or division if required.Your benefits at a glance: • Direct access via outdoor staircase • Flooded with light office room through numerous windows (on both sides) • Flexible room design through existing or new partition walls • Numerous outdoor parking spaces available • WC facility in the basement for co-use • Handover possible in raw construction or takeover of the current tenant's expansion • Craning facility available in the staircase area • Rent excluding VAT This space is ideal for service companies, consulting firms, agencies, craftsmen, hobby craftsmen, or as a quiet administrative location.Have we sparked your interest?We would be happy to show you this rental property personally on site or advise you by phone. Our Mrs. Anja Kolecki is looking forward to your contact: anja.kolecki@hbre.ch or +41 44 250 52 66

Travel time
-
1 / 10
212m²CHF 151.–
Ohrbühlstrasse 25, 8409 Winterthur

Representative office space with plenty of daylight & flexible use

In the popular Ohrbühlquartier in Winterthur, we are renting an attractive office space with approximately 128 m² (including a share for co-use) on the 1st floor, available immediately or by arrangement. The property impresses with its excellent location, with the A1 highway accessible in just 5 minutes by car.Take a 360-degree tour here:https://my.matterport.com/show/?m=cbSrW8K15LFAdditional benefits:The technical room and the central middle area (including a small tea kitchen) can be co-used.The rooms are flexible and can be rented in a different combination or division if required.Your benefits at a glance: • Direct access via outdoor stairs • Flooded with light office room through numerous windows (on both sides) • Flexible room design through existing or new partition walls • Numerous outdoor parking spaces available • WC facility in the basement for co-use • Handover possible in raw construction or takeover of the current tenant's expansion • Craning facility available in the stairway area • Rent excluding VAT This space is ideal for service companies, consulting firms, agencies, craftsmen, hobby craftsmen, or as a quiet administrative location.Have we sparked your interest?We would be happy to show you this rental property personally on site or advise you by phone. Our Mrs. Anja Kolecki looks forward to your contact: anja.kolecki@hbre.ch or +41 44 250 52 66

Travel time
-
1 / 12
662m²CHF 360.– / m²
Theaterstrasse 15A, 8400 Winterthur

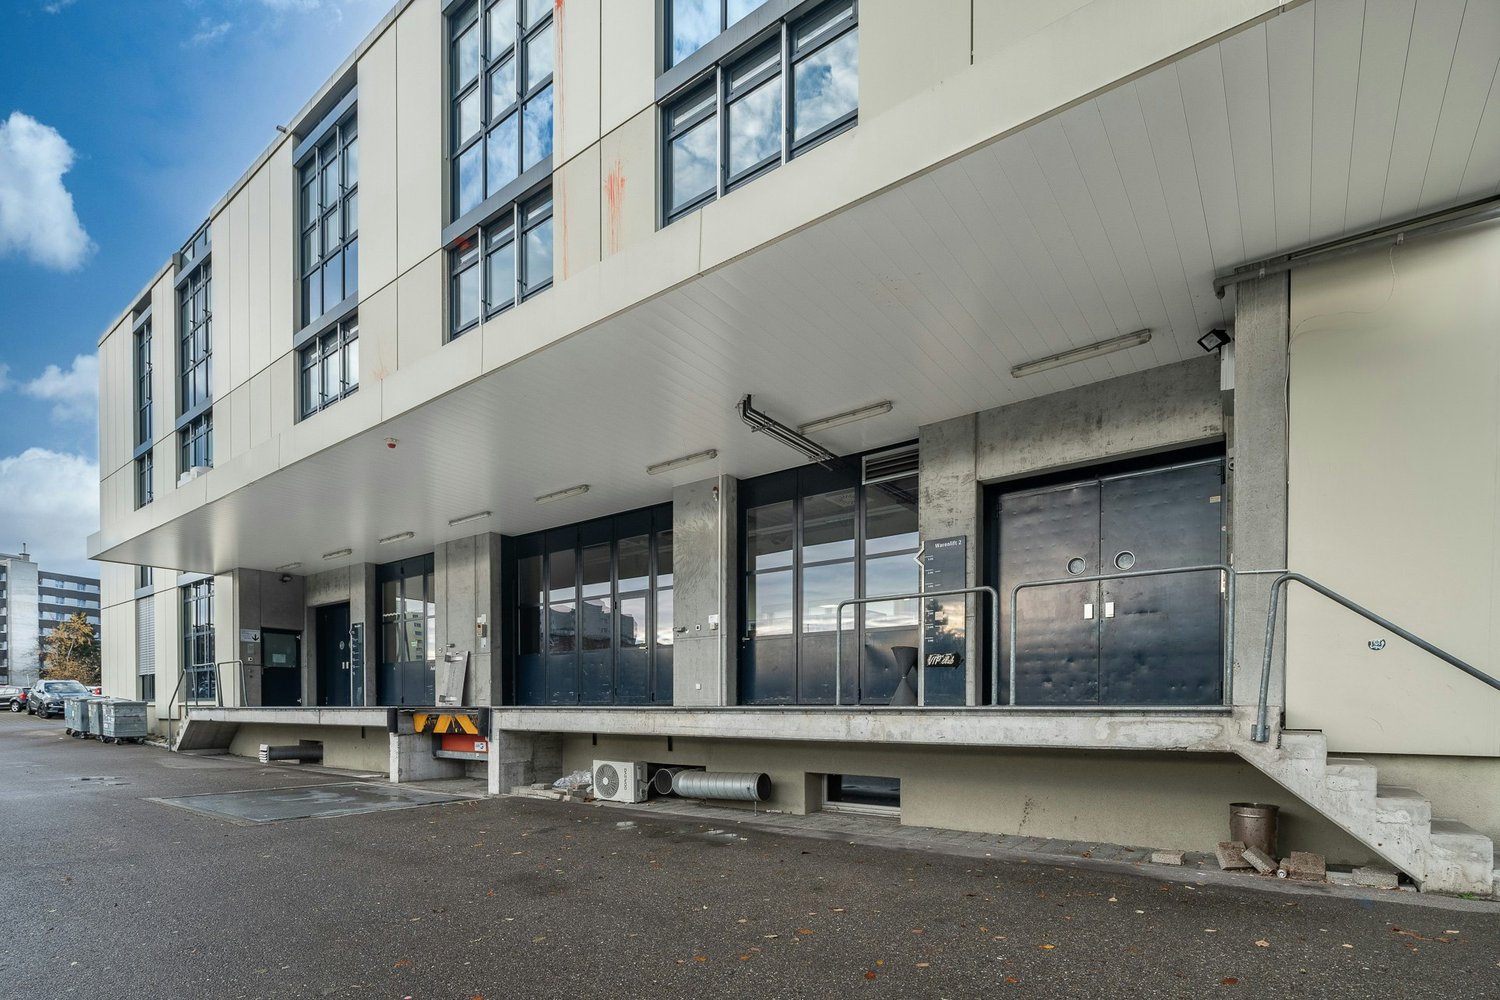
Representative ground floor area with over 4 meters ceiling height

Versatile commercial space for health services, retail, showroom or customer-oriented usage conceptsRare opportunity in the renowned Turm Areal Winterthur.This representative ground floor area of around 662 m² impresses with its exceptional ceiling height of over four meters, spacious window fronts, and a flexible floor plan structure.The area is ideal for companies with customer contact and offers versatile usage possibilities – for example, as a health center, group practice, physiotherapy, medical practice, showroom, retail, or high-quality service area.Thanks to the direct delivery possibility and the connection to additional storage space in the basement, the area is also perfectly suited for concepts with increased logistics or goods handling.The immediate proximity to Winterthur's old town and the main train station, as well as the excellent accessibility, create ideal conditions for employees, customers, and clients.Highlights✓ approx. 662 m² rental space✓ Sustainability certification: BREEAM In-Use✓ Ceiling height of 4.06 m✓ Handover in functional basic construction✓ Flexible usage possibilities✓ Spacious window fronts✓ Representative entrance area✓ Direct delivery possibility✓ Direct goods delivery with connection to the rental space possible✓ Additional storage space in the basement can be rented flexibly✓ High floor load capacity of the storage spaces up to 1,500 kg/m²✓ Two passenger elevators✓ Underground parking garage✓ Outdoor parking spaces✓ E-charging stations on the premises✓ Shower facilities available for shared or exclusive use, depending on the rental concept✓ Advance operating costs: approx. CHF 55.00/m²/p.a.✓ State-of-the-art building technology with cooling ceilings, ventilation, and raised floor✓ Winterthur main train station and old town within walking distanceLet yourself be convinced of the qualities of this versatile commercial space during a personal viewing. I would be happy to show you the different usage possibilities and advise you individually. I look forward to your contact.
Travel time
-
1 / 16
908m²CHF 6,995.–
Dättlikonerstrasse 5, 8422 Pfungen

908 m² office / production with storage space in an excellent location

The rent includes advance operating costs and excludes 8.1% VATWe are pleased to offer you our commercial spaces. These rental areas offer a variety of uses and are ideal for companies that need office space.Building 3: • 1st floor: partitioned offices with a total of 198 m², equipped with lighting, all connections, a kitchen, and a break room. Right next door are the commercial/production areas on a spacious floor area of 460 m², which can be reached by a freight elevator. They are built in extended basic construction (lighting, power, heating), bright and with a spacious room height of 3.80 m. • 3rd floor (attic): approximately 250 m² of storage space without construction except for basic lighting, under the roof with roof slopes. Additional advantages: • Parking spaces: various parking spaces can be rented with the commercial spaces, which provide sufficient space for employees and visitors. Highlights: • Bright and well-partitioned offices • With kitchen for your employees • Direct access to the production area • with plenty of storage space Location:The premises are located in a traffic-favorable location with good connections to public transport and highways.Contact:Have we sparked your interest? For further information or to arrange a viewing, please contact us. We are at your disposal and look forward to presenting these excellent commercial spaces to you in person.

Travel time
-
1 / 17
819m²CHF 165.– / m²
Zürcherstrasse 229, 8500 Frauenfeld

Retail space with very good visibility incl. cooling system - ground floor!

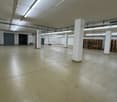
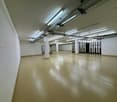
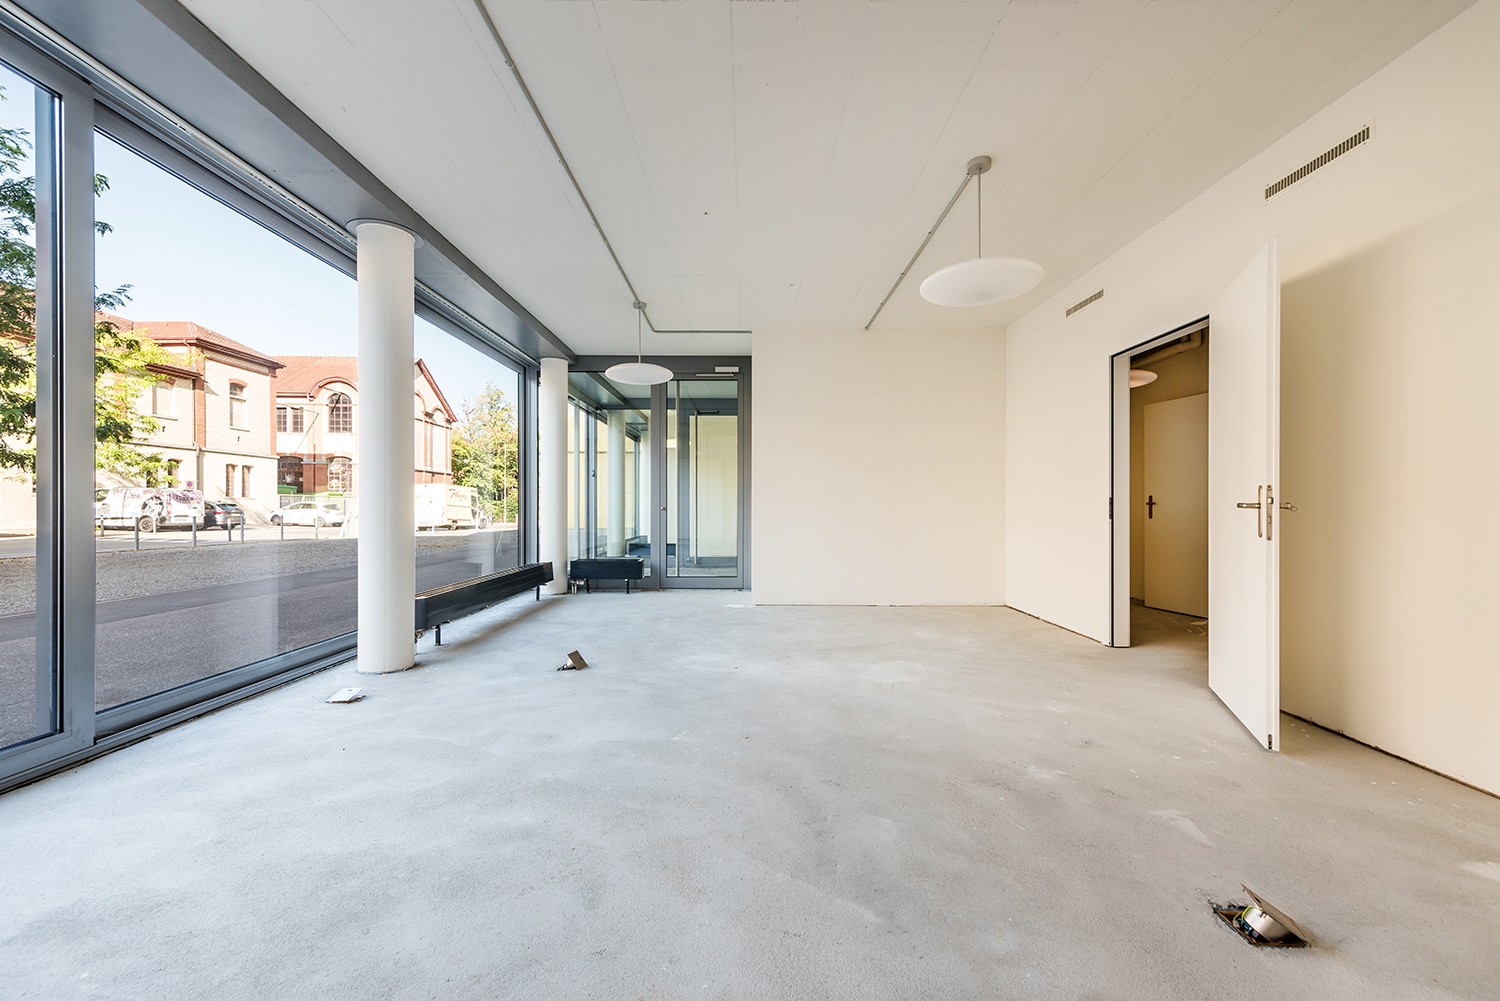
Retail space with very good visibility incl. cooling system - ground floor!For rent is the former Migros branch at Zürcherstrasse 229 in Frauenfeld. The available partial areas are divided into the following areas: • Ground floor 507 m2 sales area • Basement 312 m2 storage/auxiliary areas The cooled/ventilated areas are connected by a large goods lift and an exclusive delivery ramp that leads directly to the warehouse. Thus, the flow of goods within the partial areas is problem-free. The current equipment already includes many necessary features for the further operation of a sales store (cooling cells, break room, branch manager's office, etc.).In general, the following expansions of the previous tenant are still available: • Cooling system complete (CO2 system from 2014) • Cooling cell on the ground floor • Cooling/deep freezing cell in the basement • Tea kitchen in the break room • WCs/changing rooms for employees • Small strongroom • Branch manager's office 9 outdoor parking spaces can be rented for an additional CHF 100 / month.Additionally, public parking spaces for customers can be found in the immediate vicinity of the property.A utility cost account will be charged additionally.We would be happy to show you this rare opportunity on site!Note: The pictures are partially virtually furnished with AI and are to be understood as example pictures.Disclaimer: Eichelmann Real Estate GmbH and its clients reject any obligation to pay fees for proof, brokerage or similar fees to brokers, agents or other intermediaries. The same applies to the delivery of object documents with regard to suitable tenants or buyers. Eichelmann Real Estate expressly objects to the passing on of the published information by third parties to potential tenants/buyers without consent.
Travel time
-