53 results - Coffeehouse rent: Switzerland

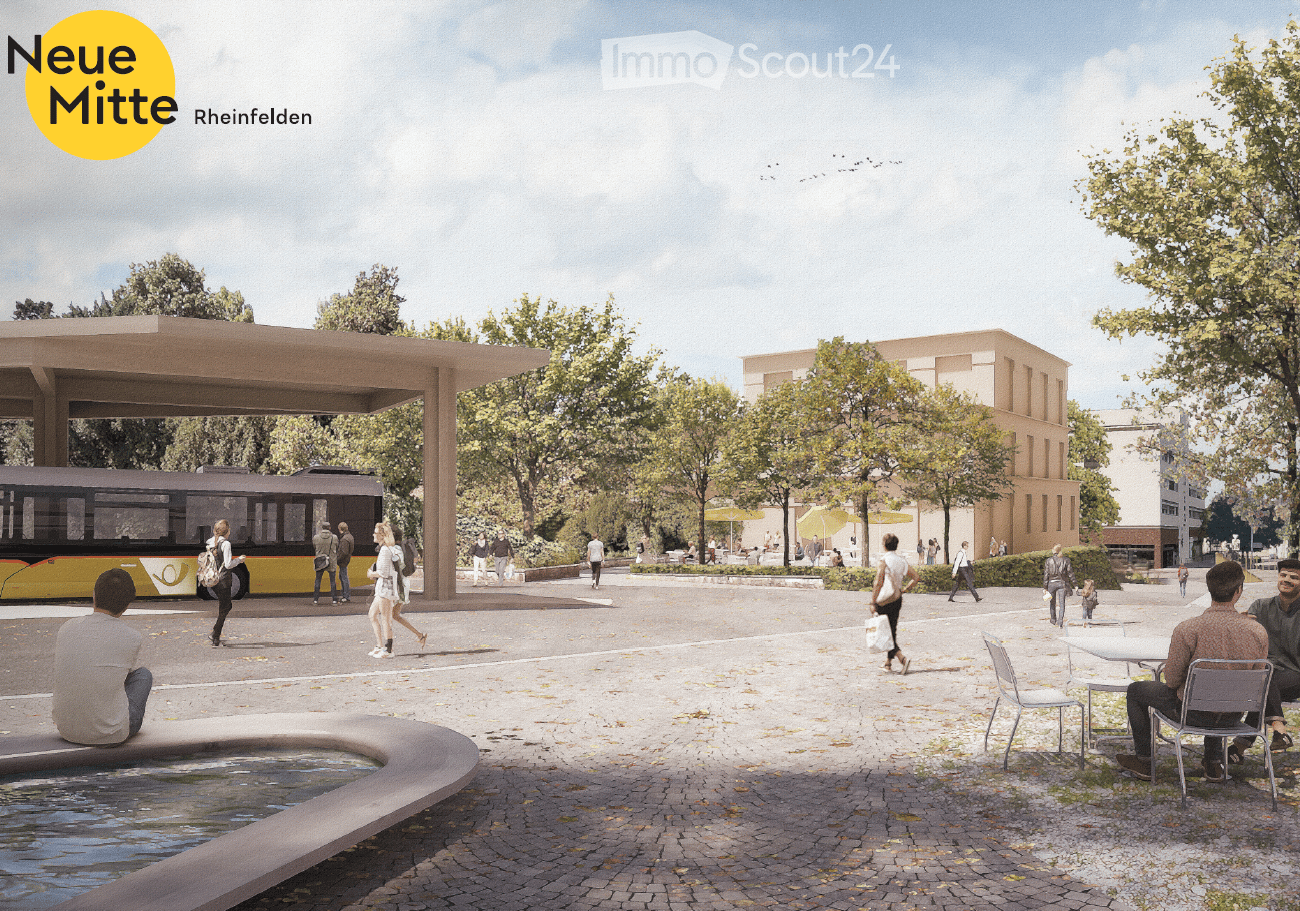

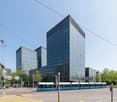
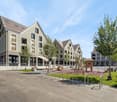
  • Public outdoor area with modern architecture, seating, a bus stop, and people walking. Features include a water feature, trees, and a covered bus stop.
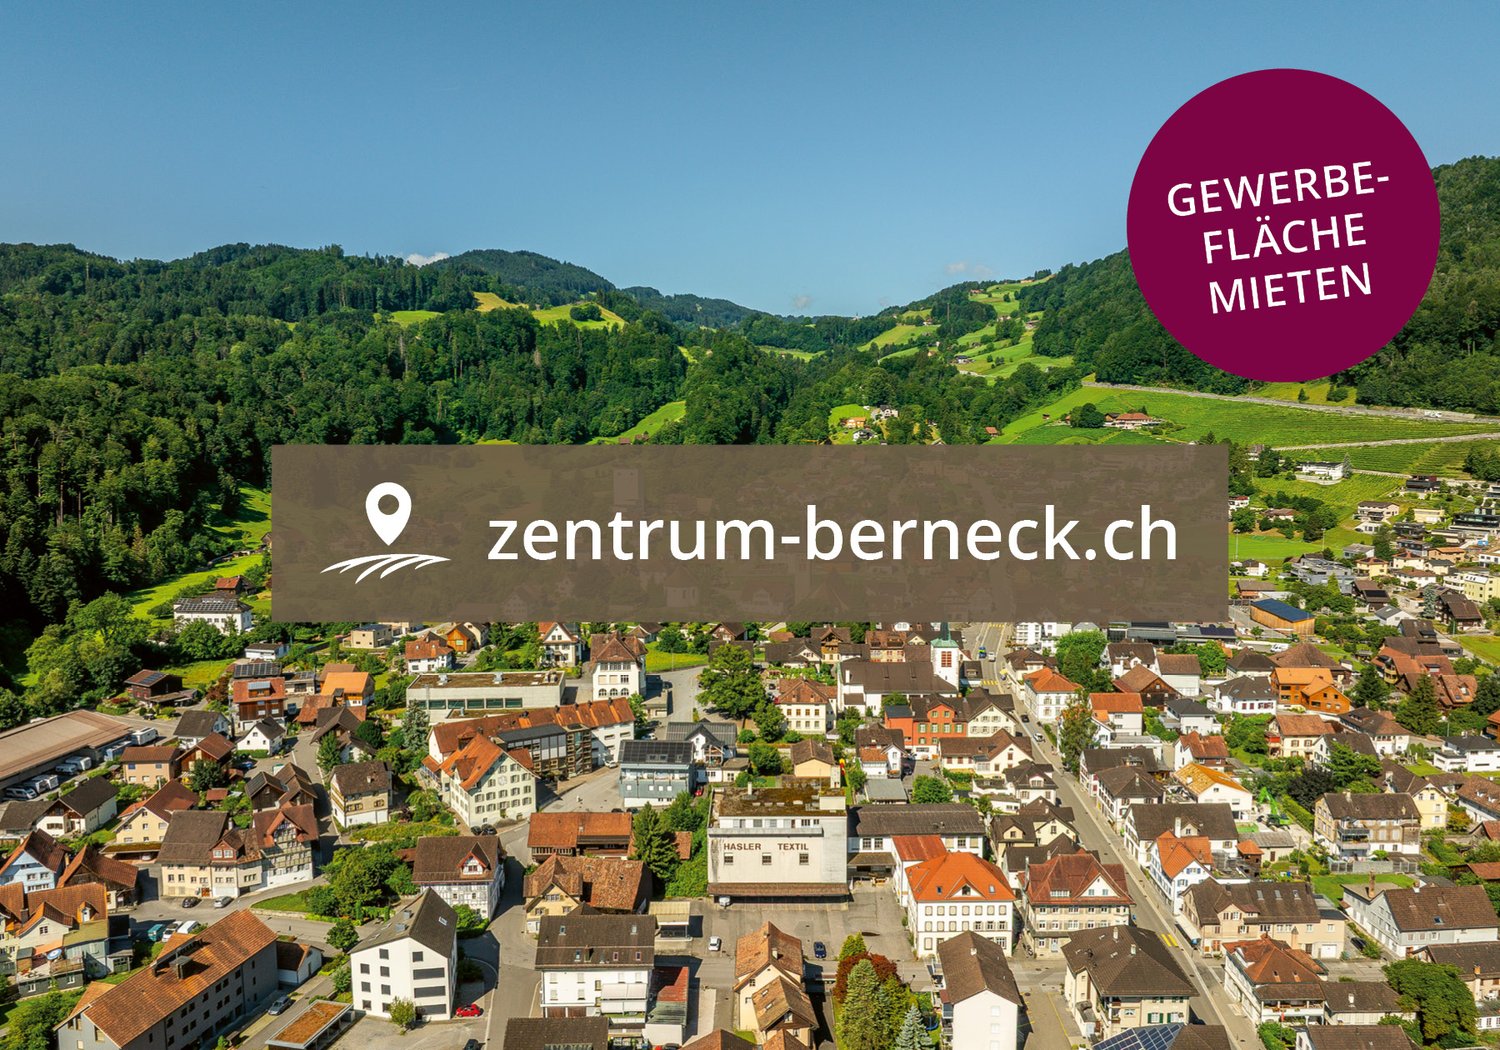
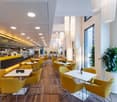
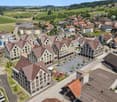
  • A modern outdoor area with a contemporary building in the background, surrounded by trees and greenery. People are walking and sitting at tables with umbrellas, creating a relaxed, open space.
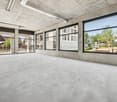
  • Ground floor plan showing a large open area, a cafe, service areas, and a circular seating area.
  • Business card for EGLIN Beratungen, featuring a logo, contact information, and website URL.
1 / 4
100m²Price on request
Top
Bahnhofstrasse 21, 4310 Rheinfelden

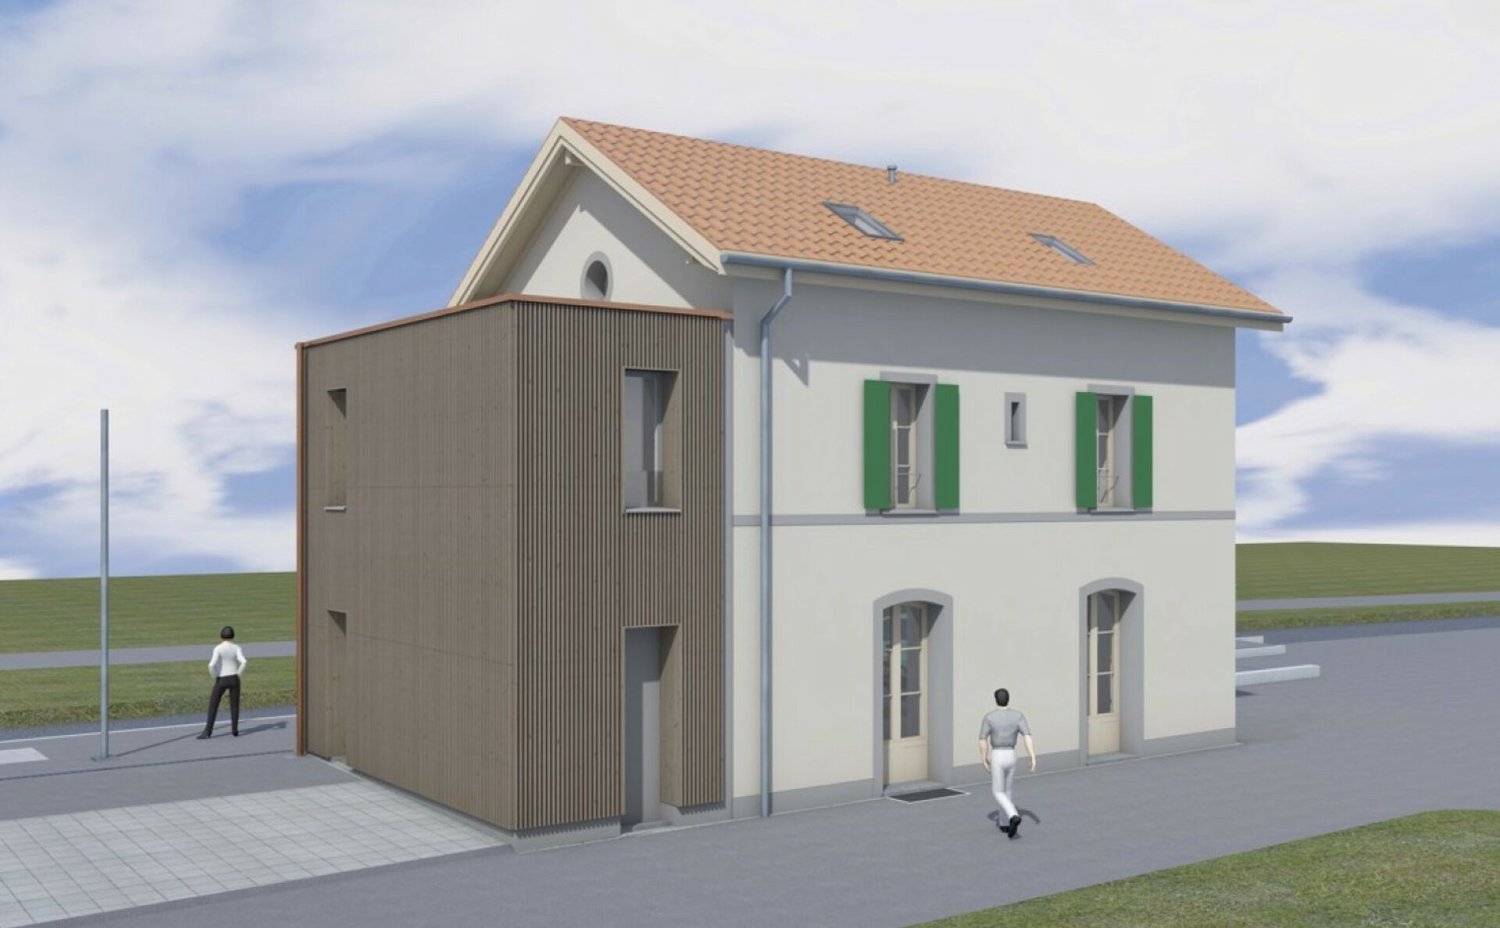
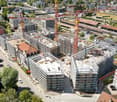
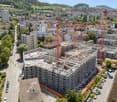
Modern Café/Bar premises at the train station square in Rheinfelden – Ground floor, wheelchair accessible, new building 2028

A unique opportunity for restaurateurs: Directly on the newly designed train station square in Rheinfelden, an attractive gastronomy space for a café, pastry shop, or similar concept is being built in the new Roniger-Park building. Approximately 100 m² on the ground floor, maximum visibility, and an outdoor seating area under trees provide the best conditions for a successful operation.The location combines high commuter frequency with attractive stay quality. Already today, the train station records around 10,000 passengers daily. According to the SBB forecasts underlying the project, commuter flows are expected to grow by up to 30% by 2040. The planned quarter-hourly service to Basel SBB further strengthens the location.Your advantages at a glance: • Approximately 100 m² of gastronomy space on the ground floor • First-time rental in a new building • Direct location on the new train station square • Barrier-free customer access • High visibility for commuters and passersby • Attractive outdoor seating under trees • Optimal south orientation • Column-free space with high flexibility • Generous clear room height of approximately 3.40 m • Fit-out and room design can still be extensively co-designed within the framework of the tenant fit-out • Available for occupancy in 2028 The space is particularly suitable for bakeries, pastry shops, confectioneries, coffee bars with take-away offers, patisseries, or upscale day gastronomy with snack offers. The potential ranges from quick coffee and breakfast for commuters to lunch and relaxed afternoon stays on the outdoor seating area.Additional frequency directly in the buildingA special advantage is the future use of the new building itself: The other spaces are planned to be used as a medical, specialist, or psychotherapy center. Additionally, J. Willers Engineering AG will occupy the 1st and 2nd floors. Employees, patients, and visitors will thus generate additional daily frequency directly in the building.Secure this exceptional location early on and take the opportunity to co-design your future gastronomy space according to your needs during the planning and construction phase.We would be happy to provide you with further documents and explain the project to you in person.
Travel time
-
1 / 14
  • Wheelchair access
3.5 roomsCHF 3,700.–
Elias-Canetti-Strasse 7, 8050 Zürich

Attractive office space with a view of the MFO Park - Zurich-Oerlikon

Attractive office space with a view of the MFO Park - Zurich-Oerlikon In an attractive location in Zurich-Oerlikon, in the immediate vicinity of the train station and directly opposite the MFO-Park, a fully equipped and operational café / gastro-local is available for takeover.The local is located in the historic ABB Historic Building and benefits from a lively environment with numerous offices, companies, and commercial enterprises. Thanks to its proximity to the train station and the high frequency in the quarter, there is particularly great potential for lunch offers, café operations, take-away, and fast food offers.Operational infrastructureThe local covers around 90 m² and includes, among other things: • cozy guest area • separate professional kitchenown bakery / production area • office • outdoor seating with furniture • professional gastronomy equipment • cooling and freezing options • professional oven and dough machine • ice machine • cooling display case • air conditioning • dishes and diverse inventory A large part of the existing equipment and furnishings is part of the takeover.Versatile gastronomic conceptIn addition to the existing café concept, the location is excellent for various other concepts, such as:Pizza ? Take-away ? Bakery / Patisserie ? Sandwiches ? Lunch ? Brunch ? Desserts ? Café ? Bar / Evening conceptAn evening concept also offers interesting potential, subject to the required permits.Key dataRent: CHF 3'666.- / monthTakeover price: CHF 55'000.- VBAvailability: immediatelyArea: approx. 90 m²Ground floor3 roomsParking availableWheelchair accessibleLift availableThe existing rental agreement runs until December 2027 as part of an interim use. A possible continuation beyond that is to be clarified with the landlord.Two Coca-Cola refrigerators and the coffee machine, which are owned by the respective suppliers, are not part of the takeover. Some personal decorative items will also be removed.An attractive opportunity for gastronomes, career changers, or existing companies looking for an immediately usable location in a dynamic office and train station quarter of Zurich.Do you own a property that you would like to have evaluated? Our evaluation is completely free and non-binding for you. Contact us today!

  • Wheelchair access
Travel time
-
1 / 12
250m²Price on request
Bahnhofstrasse 43, 8200 Schaffhausen

Attractive gastronomy space at Schaffhausen train station – innovative concepts wanted!

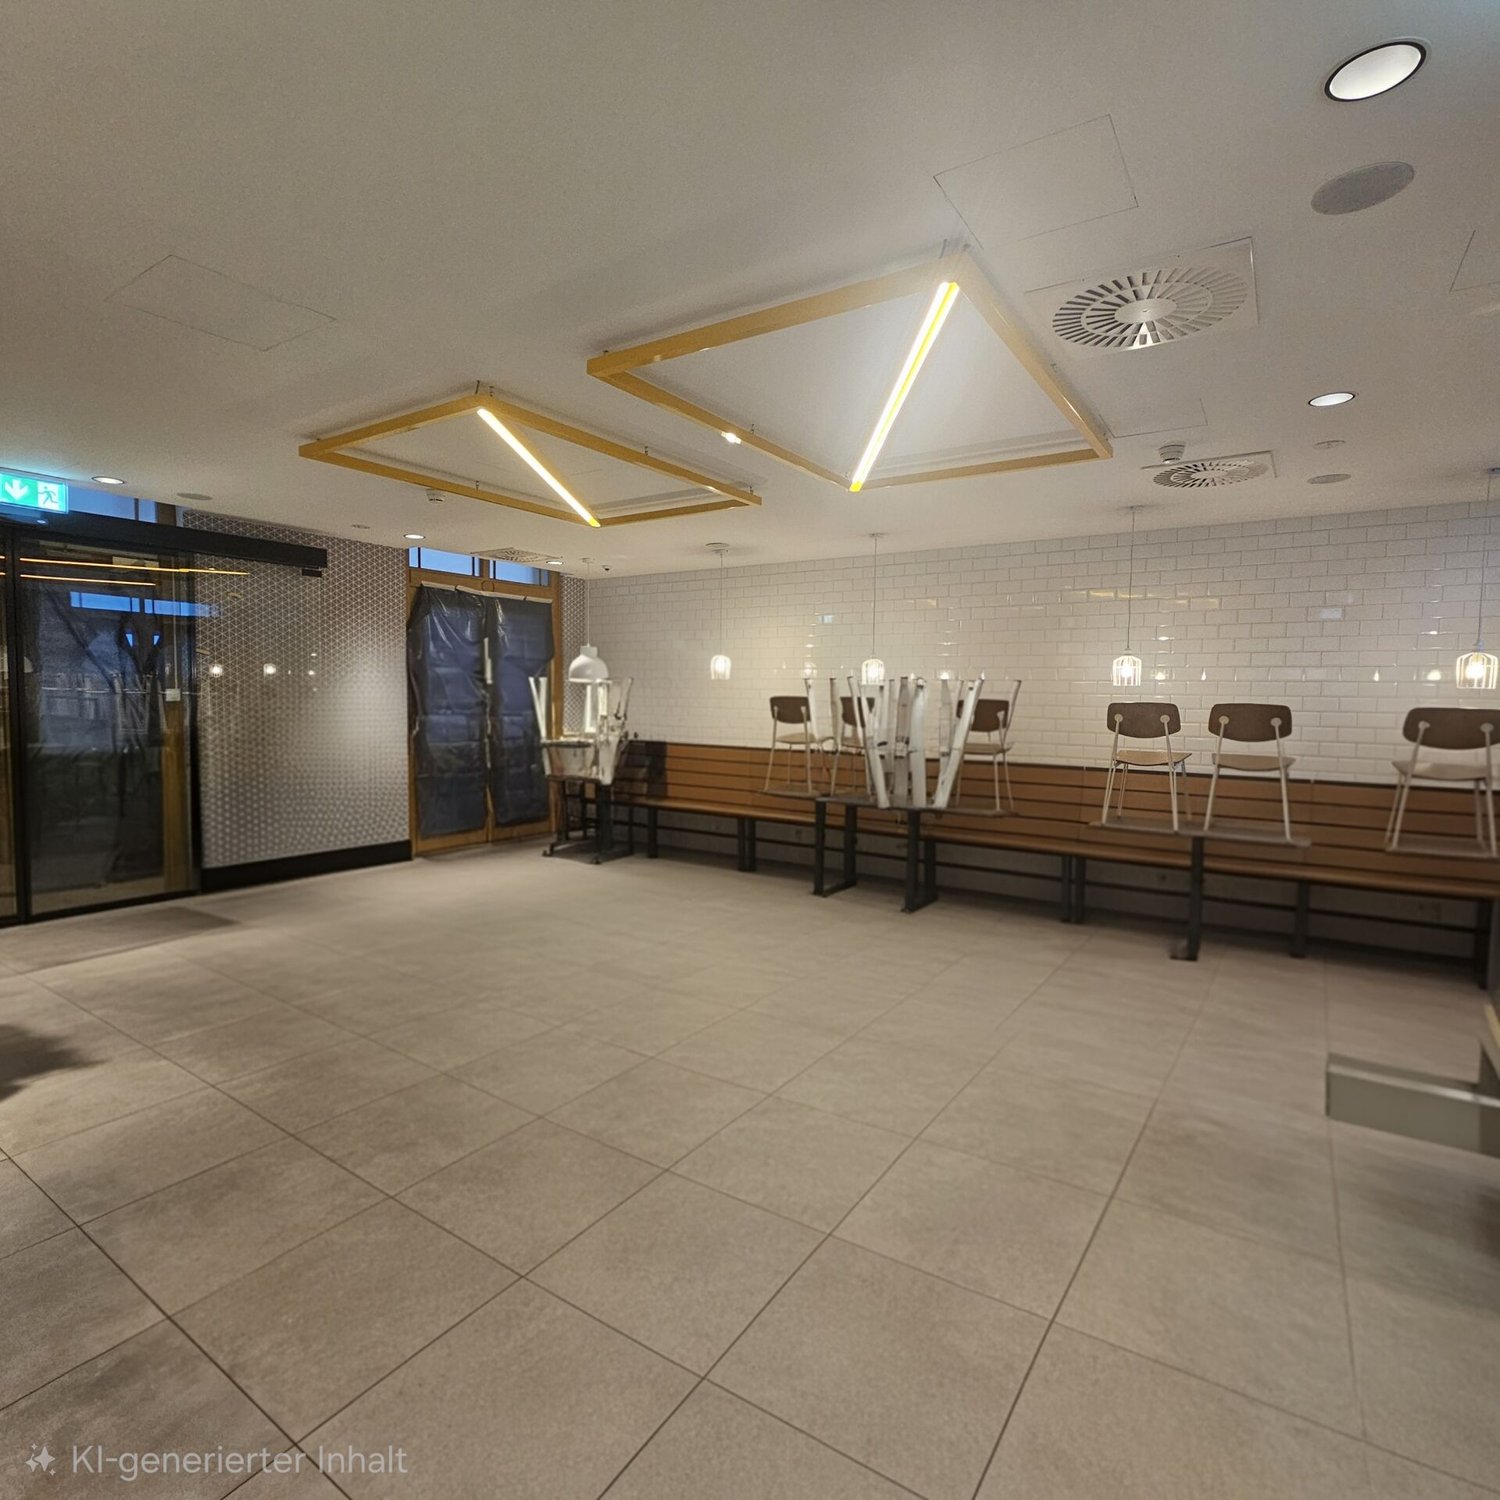
At Schaffhausen train station, a central hub for commuters, travelers, and residents, we are renting a versatile gastronomy space on the ground floor with approximately 123 m². The location offers good frequency and visibility – ideal for gastronomic providers who want to revive Schaffhausen train station with us.The space is complemented by extensive ancillary rooms in the basement: Toilets, staff and storage rooms in the basement with approximately 109 m² Additional storage room in the basement with approximately 18 m²Optional tenant expansion: The existing tenant expansion of the current tenant can be partially or fully taken over after consultation, allowing you to start quickly.We are looking for an innovative, forward-looking concept that creates added value for commuters and residents. Whether modern fast food, health-oriented offers, café concepts, or hybrid business models – we look forward to creative ideas that enrich the train station.Interested? Contact us and present your concept (assortment, pictures/store layout (example)) – we look forward to setting new accents at Schaffhausen train station together.*The interior images have been partially edited with AIViewing information: For more information about this property and to arrange a non-binding viewing appointment on site, we are at your disposal.

Travel time
-
1 / 7
72m²Price on request
Frauenfelderstrasse 25, 8404 Winterthur

Coffee Spot at Oberwinterthur Station Wanted

At Oberwinterthur station, there is an opportunity for a modern café or take-away concept with an urban character. The attractive rental space is located in a frequented area and reaches daily commuters, local residents, students, and passers-by. The handover of the space is planned for autumn 2026. A fresh gastronomic concept with a focus on quality, atmosphere, and uncomplicated enjoyment is being sought – ideal for operators with a sense of design, good products, and contemporary gastronomy. The space has an extended basic fit-out and thus offers an attractive basis for an individual implementation of your concept. Important: There is no ventilation system in the space. The rental space is therefore particularly suitable for innovative light-gastro and take-away concepts without complex kitchen infrastructure or cooking operations, such as: – Specialty Coffee – Bakery & Pastries – Matcha-, Juice- or Smoothie-Bar – Grab-and-Go offers – Dessert or Breakfast concepts Your advantages at a glance – Direct location in Oberwinterthur station – High daily customer frequency – Extended basic fit-out available – Modern, urban environment with development potential – Excellent public transport connection – Ideal for concepts without kitchen ventilation – Handover from autumn 2026 A location for creative ideas, high-quality products, and concepts that make people want to come back. Do you have an exciting concept and want to help shape a vibrant location? We look forward to your contact. Viewing information: For more information about this object and to arrange a non-binding viewing appointment on site, we are at your disposal.

Travel time
-
1 / 4
CHF 6,500.–
Obere Gasse 33, 5400 Baden

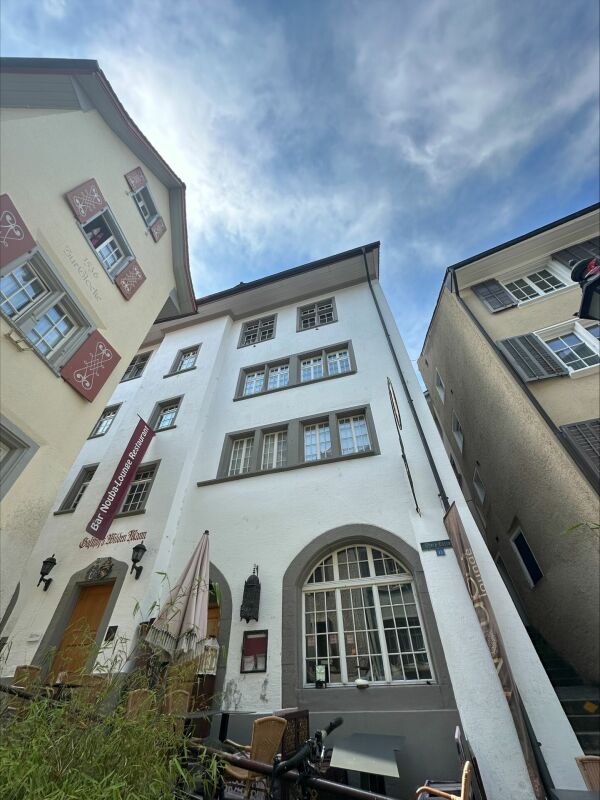
Commercial property in historic building at central location

The traditional "Wilden Man" property is located in a prime position in the middle of the lively pedestrian zone of the Baden old town. Thanks to its central location, high foot traffic, and historic charm, it offers the best conditions for a successful gastronomy or commercial concept. Rentable area:- Ground floor area of approximately 95m²- Spacious gastro-customer area- Versatile use for gastronomy or retail The rentable area will be renovated to the latest standards by the landlord after takeover in December 2026 and optimally prepared for gastronomy or retail use. The following equipment is expected to be available: - Water and wastewater connection- High-current connections for devices and cooling- Recirculation air ventilation systems with activated carbon filters- Cold and recirculation air preparation as well as toasters possible- No kitchen ventilation system available. Therefore, producing, roasting, baking, and frying are not possible Further details:- A gastronomy permit exists for the premises. The new operating patent is to be applied for by the tenant- Construction adjustments by the landlord will take place between January and March 2027- Takeover of the area in partial construction possible from April/May 2027- In addition to the net rent, a monthly ancillary costs flat rate of CHF 650.00 will be charged Convince yourself on site of the diverse possibilities of this attractive commercial space. We would be happy to show you the property personally and inform you about all further details. We look forward to your contact and the arrangement of a viewing appointment.

Travel time
-
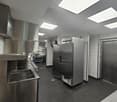
  • modern commercial kitchen, stainless steel appliances, tiled backsplash, commercial oven, refrigerator
  • A counter with stacks of plates and food containers, black walls, gray flooring, a row of chairs, and ceiling lights.
  • Empty kitchen with long countertop, various appliances, windows, and ceiling design.
  • Empty office space with wooden tables, chairs, ceiling lamps, decorative elements, curtains, and shelves with potted plants.
  • large windows, carpet floor, wide corridor
  • modern room with glass wall, ceiling lights, power outlets, and gray carpet
  • empty room with carpeted floor, white ceiling with lights, tall windows with blinds, and two room dividers
  • Elevator entrance with shiny yellow doors and a white exterior
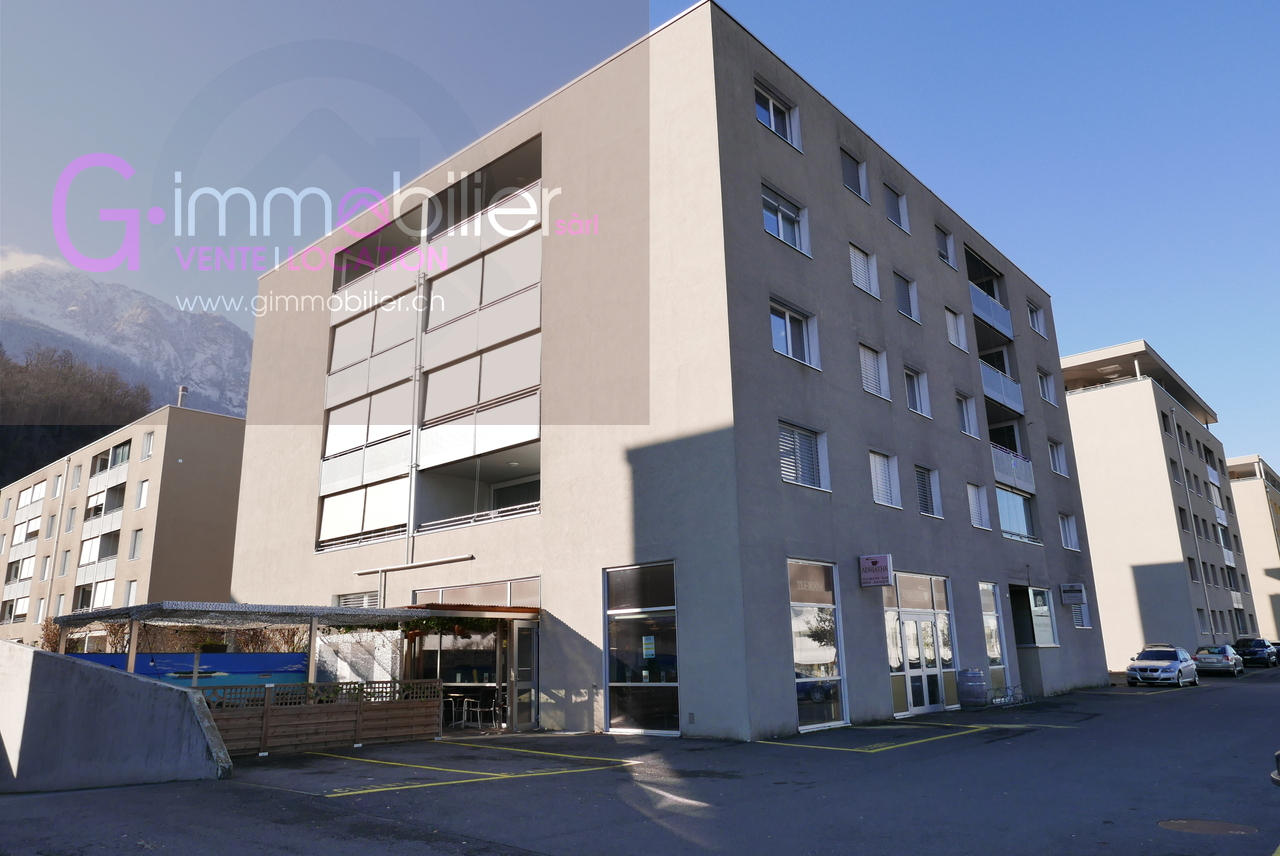
  • A large building with a sign reading 'Coop BauHobby', multiple windows, a staircase, a fence, a sign, a streetlight, and a parked car
1 / 11
421m²CHF 7,553.–
Bönirainstrasse 4, 8800 Thalwil

Attractive commercial or gastronomy space in the Bönicenter Thalwil – top location with high customer frequency

Take advantage of this attractive commercial or gastronomy space in the best location in the Bönicenter Thalwil!On the 1st floor of the established shopping and service center, you will find a bright, versatile space of 421 m² – perfect for services, showrooms, studios, practices, or gastronomic concepts. The space impresses with its generous room structure, a pleasant working atmosphere, and excellent visibility within the center.Particularly practical: On request, the existing inventory such as kitchen, deep freezer, cooling system, chairs, tables, and other furniture can be taken over – ideal for an uncomplicated start. Alternatively, the space can also be taken over as a raw space and designed according to your individual needs.Your advantages at a glance: • 421 m² of flexible office space on the 1st floor (divisible) • Goods lift • Representative center with high customer frequency • Large window front, plenty of daylight • Ideal connection to public transport and individual traffic • Notable tenant mix (Coop, Jumbo, JYSK, etc.) • Optional takeover: • Fully equipped kitchen facilities • Cooling system • Other equipment such as deep freezers, chairs, tables, and diverse furniture Why Bönicenter Thalwil?The Bönicenter was opened in 2012 and offers a lively mix of retail, leisure, health, and services on approximately 10,200 m² of space. Around 200 parking spaces are available to customers and employees. The combination of modern rental spaces, high-quality stay, and a strong catchment area makes the center a location with perspective.Now is the right time!Don't miss this opportunity – for further information or to arrange a viewing appointment, we are at your disposal at any time.We look forward to welcoming you in person soon and showing you this versatile space!

Travel time
-
1 / 3
44m²Price on request
Bahnhofstrasse 2, 6203 Sempach Station

Versatile commercial space in Sempach-Neuenkirch train station

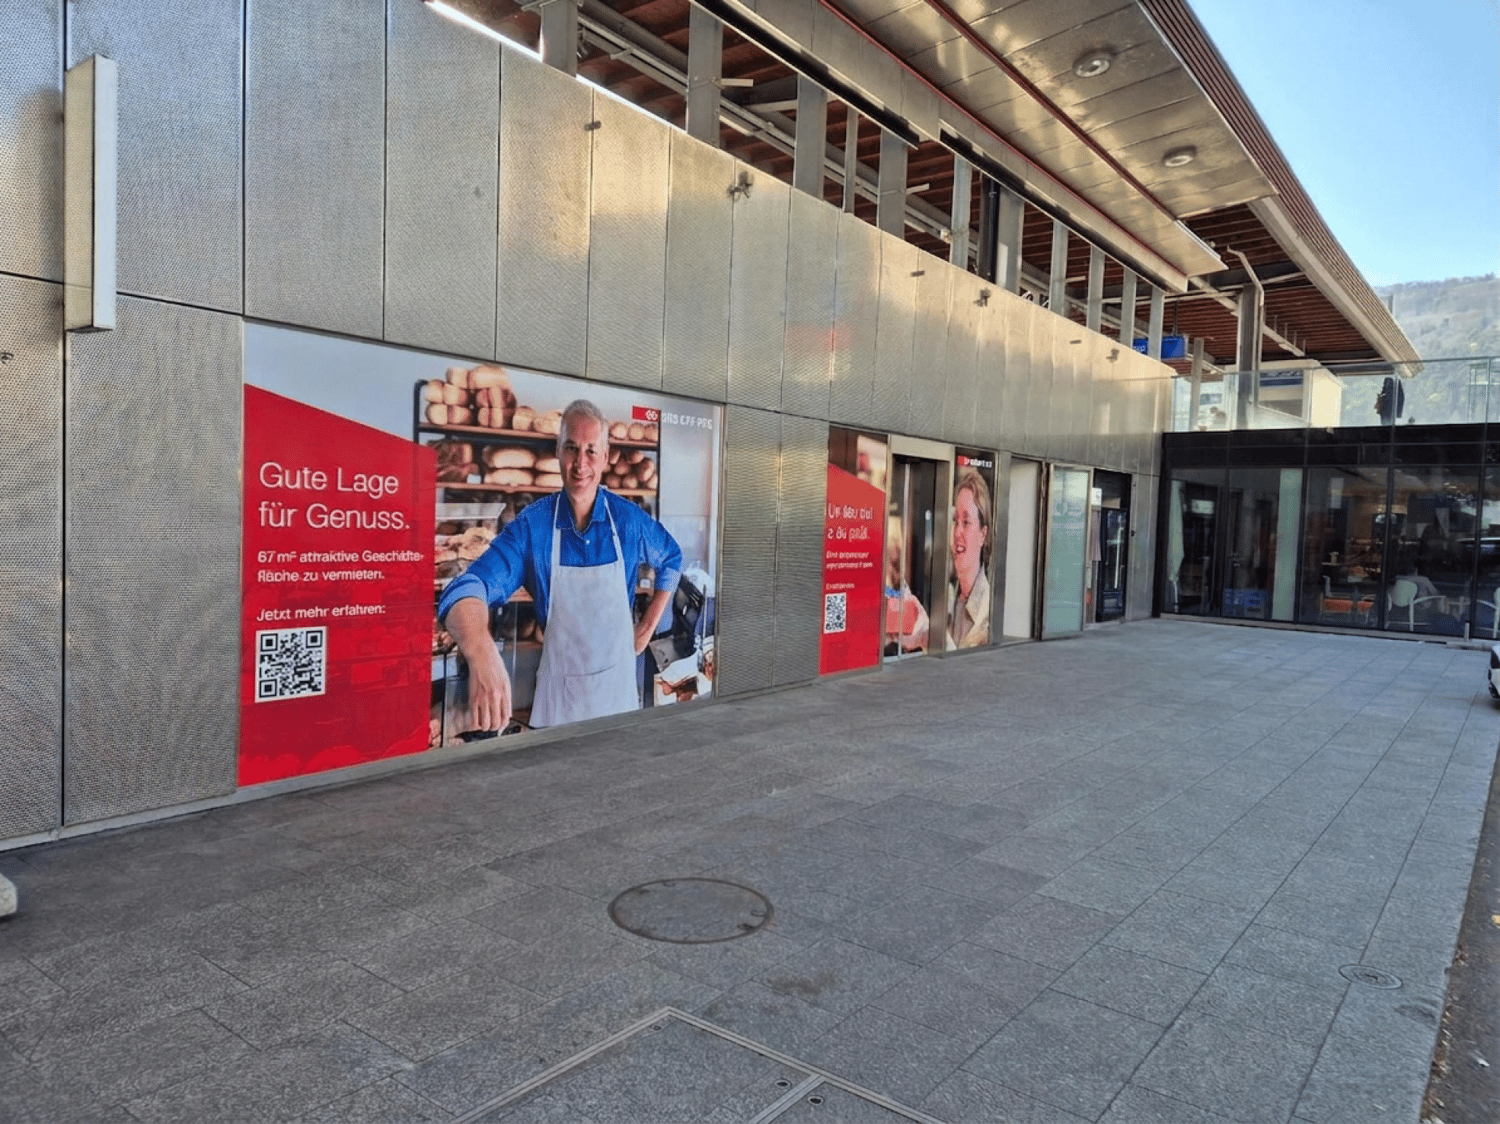
As of October 1, 2026, or by agreement, we are renting an attractive commercial space in Sempach-Neuenkirch train station. The premises are particularly suitable for specialized retail stores, studios, service offerings, and offices. The location is especially attractive for concepts that combine consulting, craftsmanship, production, and sales. Whether a jewelry studio, bike workshop, creative studio, beauty studio, or office with customer reception: the space offers a variety of usage possibilities for innovative business ideas.Your advantages at a glance:- Usable area: approx. 33 m²- Additional secondary area: approx. 11 m² (toilet, storage or office)- Direct location in Sempach-Neuenkirch train station- Good visibility with various signage options- Friendly and bright premises- Small outdoor area for individual use after consultation- Well-maintained environmentEquipment:The space was refreshed in 2024 and features, among other things:- New flooring- Fresh painting work- Air conditioning- Toilet- Sliding door- Basic lightingThe photos show the current use of the premises. The commercial space will be rented out empty and without existing equipment.Note on usage:Inquiries for gastronomic concepts that require a gastro-ventilation system will NOT be considered.Your location with potential:Take the chance to have an attractive location with direct train station access and successfully develop your business model here.Viewing information: Has the ad sparked your interest?We would be happy to show you the commercial space personally and inform you about the contract conditions.We look forward to getting to know you.Best regardsAlexandra StuderRental specialist, SBB Real Estate
Travel time
-
1 / 4
136m²Price on request
Bahnhofplatz 2, 4612 Wangen b. Olten

Your Business - Our Location

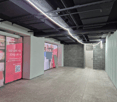
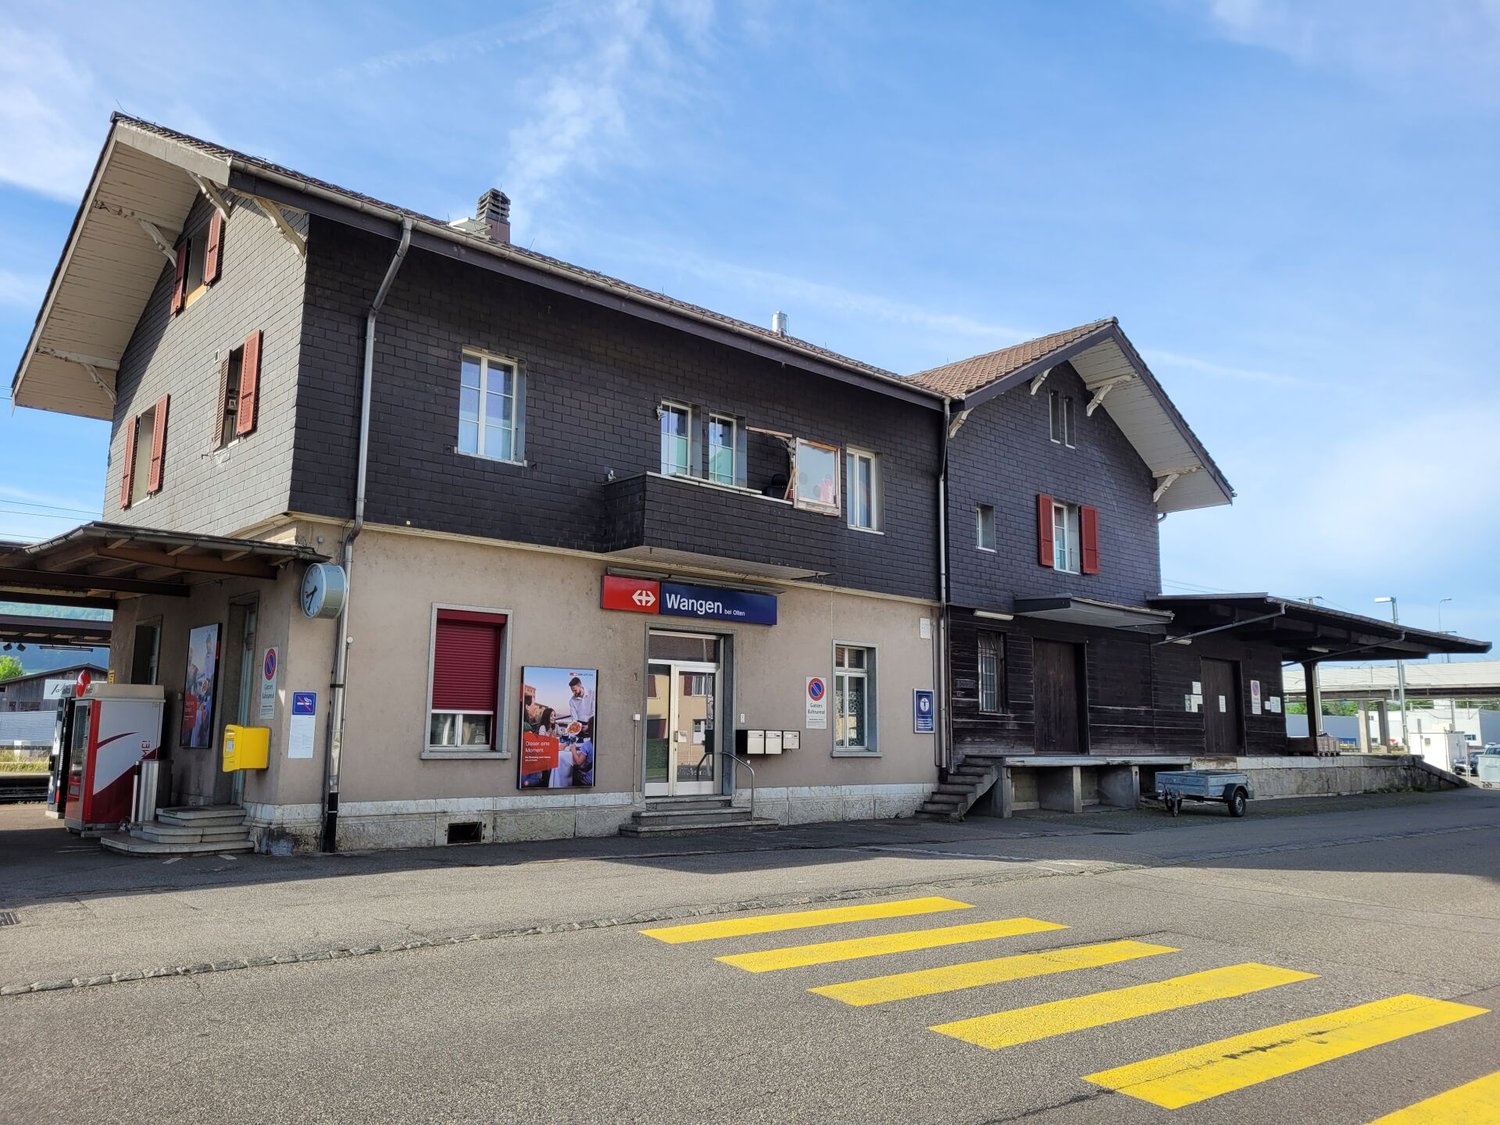
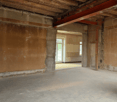
Commercial space on the ground floor at Wangen train station near Olten – ideal for café, bakery or light gastronomyIn a central location between Quadro Wangen and Kleinwangen, a versatile commercial space on the ground floor awaits you, which is particularly suitable for a café, a bakery or a light gastronomic offer without a heavy kitchen. The space is currently in a raw state and offers a high degree of design freedom: water, electricity and technical connections can be planned and installed according to your needs, so that the rooms can be optimally tailored to your concept.The sales area covers around 74 m² and is supplemented by adjacent ancillary rooms of approximately 64 m². These adjacent areas are ideal as storage, production space or personal employee zones and enable short distances as well as efficient work processes. Due to the location at the train station, you benefit from very good visibility and regular pedestrian traffic, which is a clear advantage, especially for customer-oriented businesses.We would be happy to invite you to convince us with your elaborated concept. We support you in coordinating technical connections and are available for questions and arranging a viewing appointment. Take the opportunity to implement your idea at an attractive location.*Selected images have been optimized by AI.Expansion standard: Raw stateViewing information: Arrange your viewing today.

Travel time
-
1 / 7
  • Elevator
  • Garage
  • Wheelchair access
254m²Price on request
Hagenholzstrasse 20-22, 8050 Zürich

Gastronomy location for simple kitchen & creative concepts

Modern gastronomy spaces in the Quadro Towers in Zurich-Oerlikon. The area is developing into a vibrant quarter with around 260 apartments, office spaces, and high visitor frequency. Oerlikon station is within walking distance.The spaces are ideal for concepts without a classic kitchen, e.g., café, take-away, or cold kitchen.Highlights • Perfect for café, bakery, bowls, sandwiches, salads • Total area approx. 330 m² (including basement rooms and customer toilets) • Indoor area approx. 50 seats • Outdoor area approx. 40 seats • Two operators possible with shared module Location • Central location in Zurich-Oerlikon • 5-minute walk to the station • Directly in the quarter with high density of residents and workplaces • Existing gastronomy on site – good opportunities for new concepts Suitable for • Café / Coffee Shop • Take-away / Grab & Go • Healthy Food / Bowls / Salads • Streetfood (simple offer) • Concepts with pre-produced / regenerated food Special features • Strong focus on simple, efficient gastronomy concept • Attractive target group: residents, office workers, commuters, and visitors 👉 Interested? We look forward to your concept and application.Note: The images are example images of comparable spaces on the site.

  • Elevator
  • Garage
  • Wheelchair access
Travel time
-
1 / 2
155m²CHF 2,950.–
Hinterlauben 8, 9000 St. Gallen

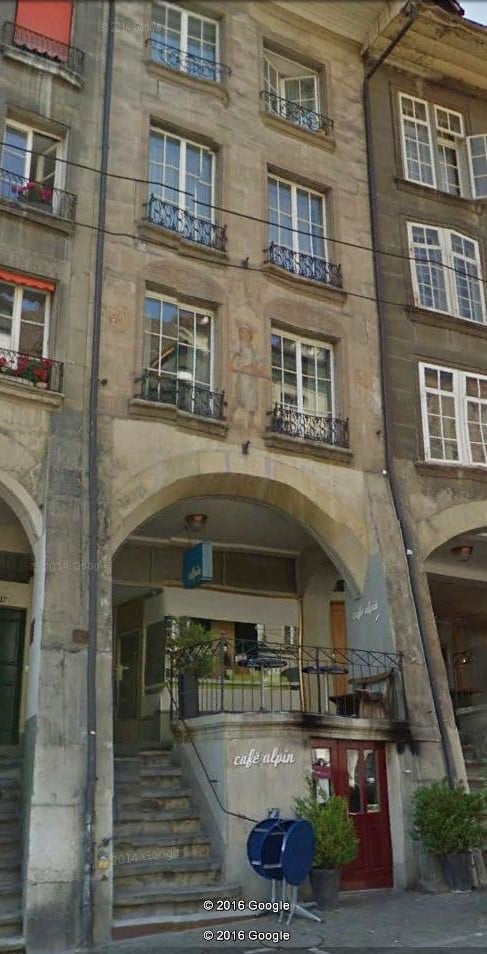
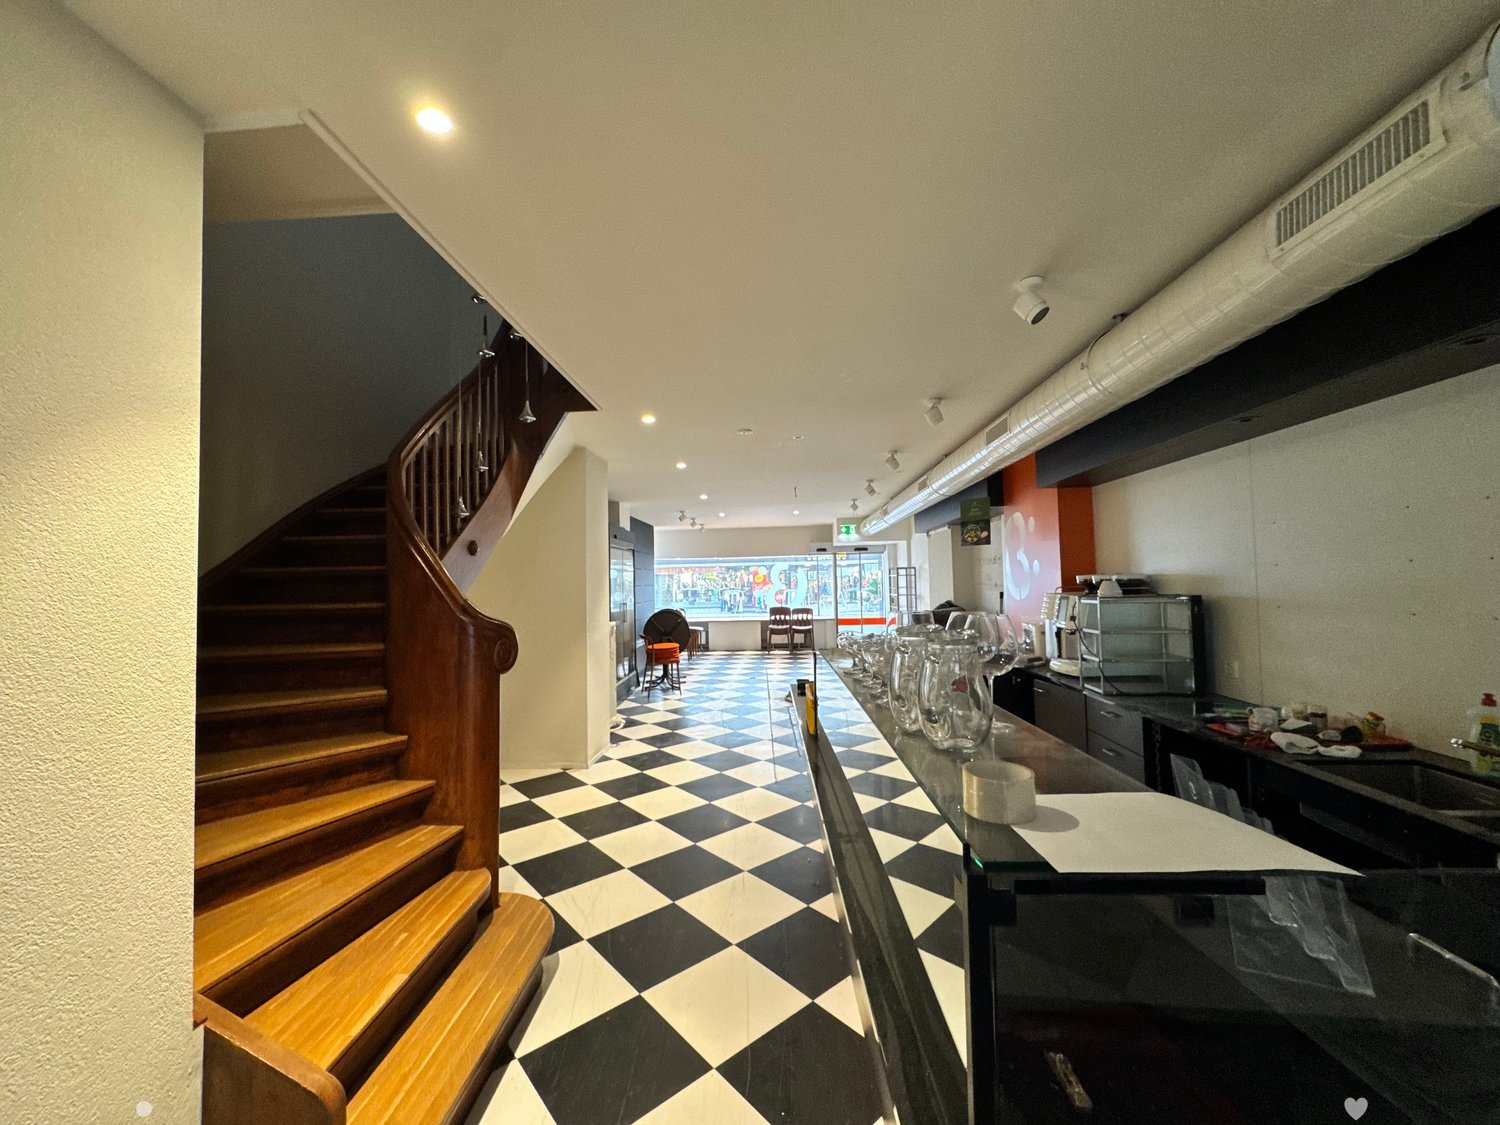
Gastronomy - Café in the pedestrian zone of the old town

In the heart of the historic old town of St. Gallen, these exceptional office spaces are available for rent. The property Hinterlauben 8 combines representative office spaces, modern infrastructure, and impressive historical architecture; a rare combination for demanding companies.The building, known as Zum Goldenen Apfel, dates back to the 18th century and impresses with its characteristic appearance and stylish interiors.Additionally, it is revealed as the birthplace of the famous reformer Vadian.High-quality office spaces, impressive meeting rooms, and a representative entrance create ideal conditions for a professional corporate appearance.Flexible usage optionsThe total area of 1,299.2 m2 spans 5 floors and can be rented either as a whole or in partial areas.This makes the property suitable for single users as well as for multiple parties with different space requirements.Overview of the rentable areas: • 56.80 m2 on the ground floor + 120 m2 of storage or archive space in the vaulted cellar • 155.70 m2 on the ground floor • 262.5 m2 on the 1st upper floor • 257.9 m2 on the 2nd upper floor • 258.6 m2 on the 3rd upper floor • 187.7 m2 on the 4th upper floor When renting the entire building, you also benefit from the use of the grand entrance area.Modern infrastructure meets historic charmThe building has been continuously maintained and comprehensively renovated in the interior in 2019. It offers a high standard of construction with, among other things: • Air-conditioned offices • IT cabling (Plug & Play) • Several toilet facilities • Cafeteria and ancillary rooms • High-quality lighting and restored building elements Attractive additional areasThe offer is complemented by storage spaces in the basement and further usable areas in the building. The excellent infrastructure enables versatile operational usage concepts.Top location with high frequencyThe Hinterlauben is one of the most sought-after business locations in the city.Numerous shops, restaurants, and service providers are located in the immediate vicinity.The market square and St. Gallen train station are within walking distance and guarantee optimal connections.Interested? We look forward to your contact.

Travel time
-
1 / 4
230m²CHF 300.– / m²
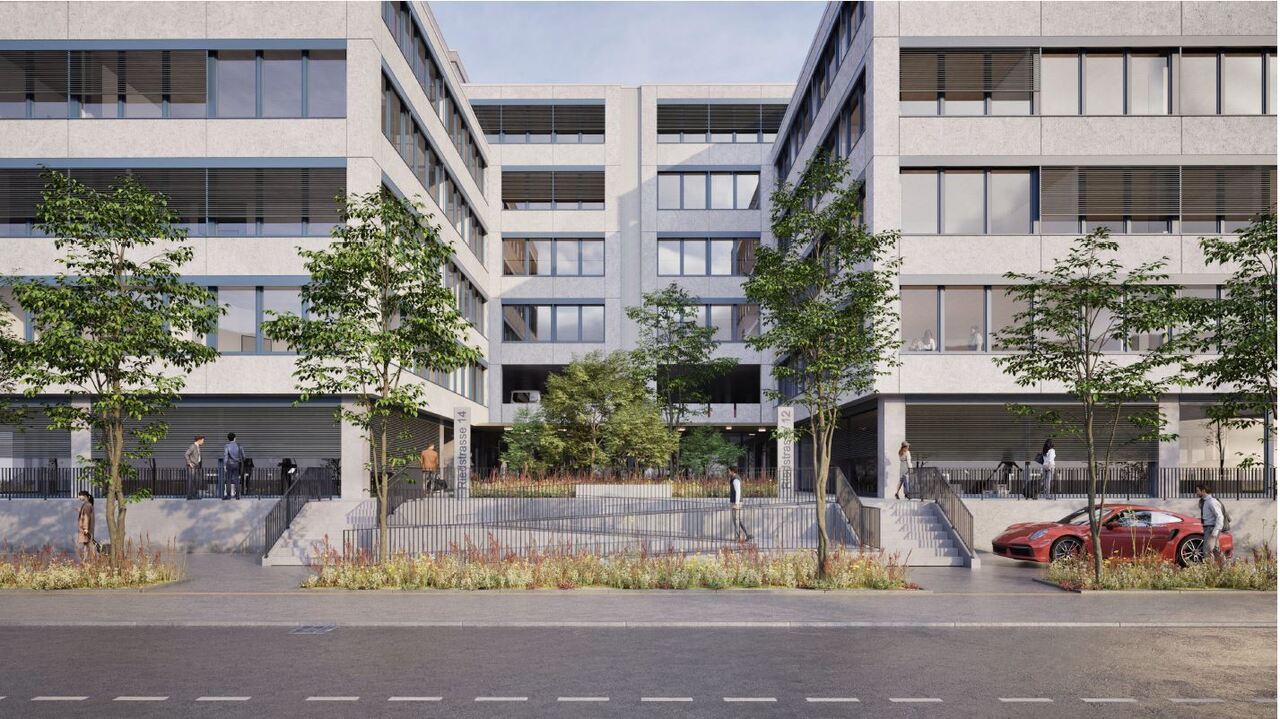
Riedstrasse 10-14, 8953 Dietikon

Unique opportunity: Open your own café!

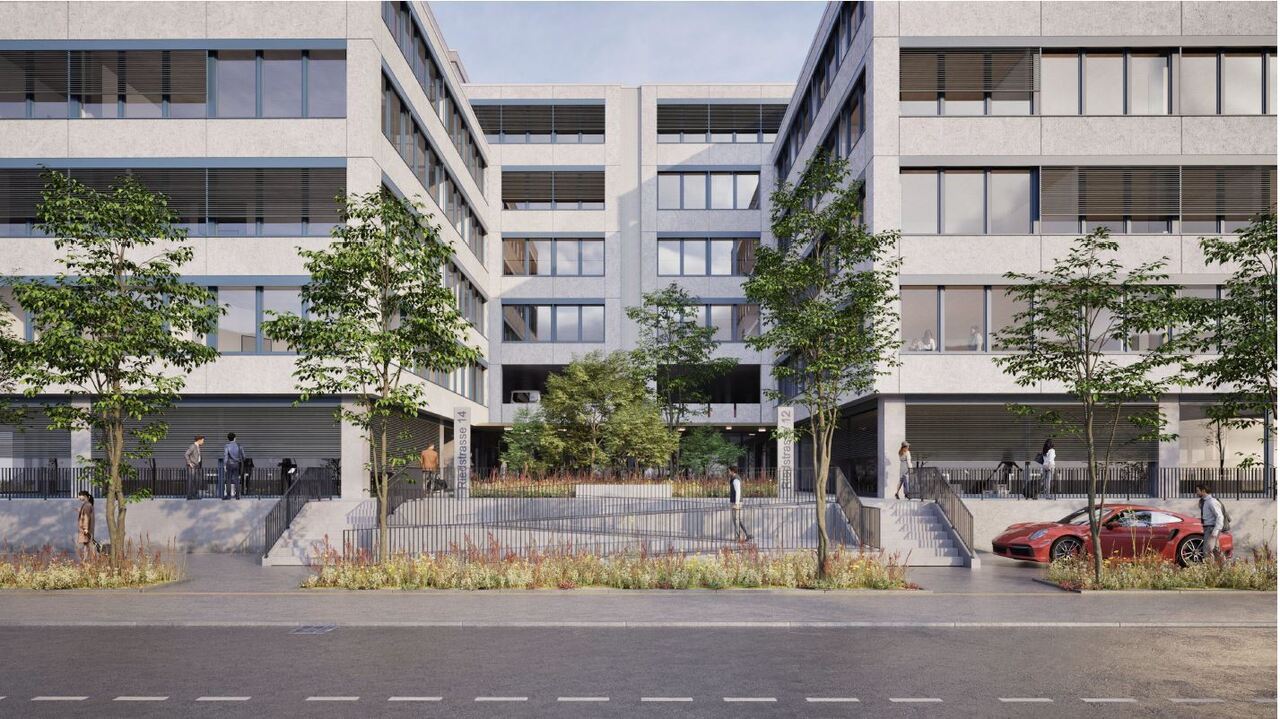
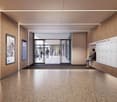
At Riedstrasse 10-14 in the Silbern Quartier, new opportunities are emerging for you! As of April 2027, exciting commercial spaces will be available on the ground floor. Sign up for the waiting list now and be informed in advance about the current status and viewing options. • Retail spaces from 230m² • Very good visibility and access • Electricity and water connections available • Toilets for ladies and gentlemen for shared use • Ceiling height approx. 3m • Delivery ramp in the rear area of the property • Visitor parking spaces are located directly in front of the house (subject to a fee). • Versatile offices and storage spaces are located on the upper and lower floors. • Important: The spaces are suitable for a café, but not for a gastronomic business. LocationThe property is optimally connected to public transport and the motorway. Shopping opportunities, restaurants, and other service providers are within a few minutes' reach. Through the comprehensive renovation of the exterior and general areas (until 2027), a stylish and harmonious environment with seating and meeting areas will be created.Become part of a unique project that creates space for ideas and enables exciting synergies.The listed impressions (visualizations and photos) are protected by copyright and may not be used by third parties. All information remains subject to change until the end of the construction work.

Travel time
-

Suggested properties for you based on search results

Other interesting objects