205 results - Bar rent: Switzerland

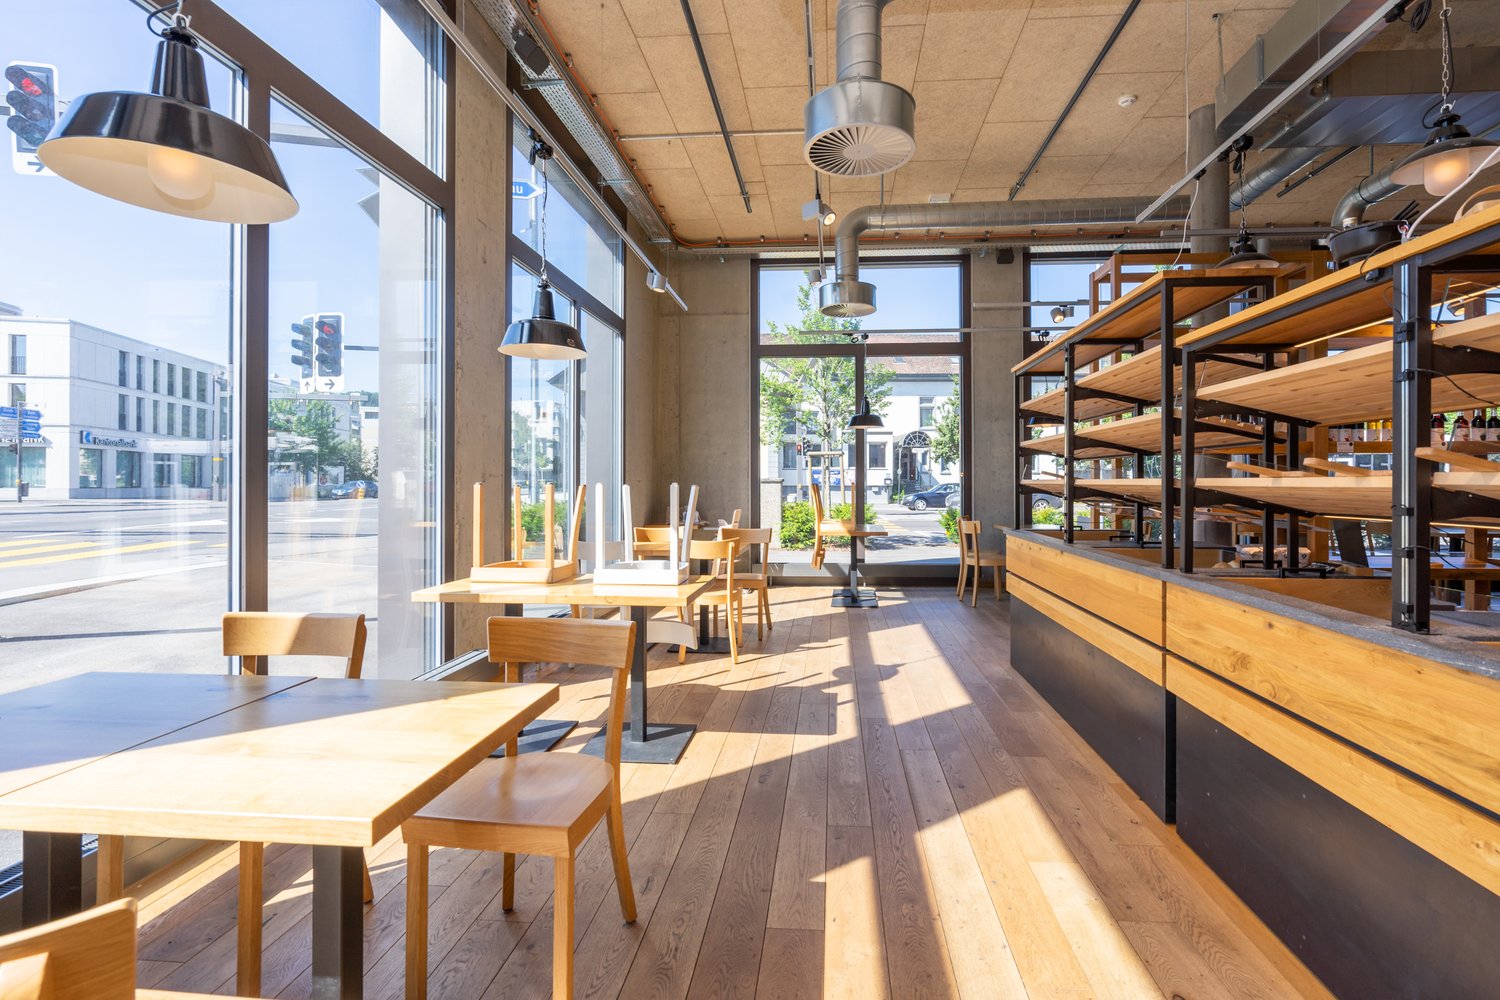
  • spacious dining area, wooden walls, glass windows, wooden tables and chairs, tiled floor, large windows offering outdoor views
  • Red couches, round tables, bar stools, tiles, wooden barrel
  • open kitchen, wooden ceiling, brick pillars, wooden floor, long white rug
  • Stone fireplace in the center of the room, large windows, green curtains, wooden benches along the walls, brown tile flooring.
  • Stainless steel countertops, faucets, gas range, tile flooring, kitchen hoods, windows
  • empty room with stainless steel racks, tiled walls, tiled floor, metal door
  • bathroom with white sink, mirror, radiator, trash bin, and windows
  • Terrace with wooden railing, large windows, view of the surrounding area.
  • empty room, blue cushions on wooden benches, glass windows, brick wall, wooden ceiling, hanging lamps
  • A large indoor bowling alley, featuring multiple bowling lanes, flags on a wall, counters for scores, and radiators, with a sign on the wall
  • empty room, white walls, tiled floor, sink, faucet, mirror, hand soap dispenser, wooden door, staircase
  • Bathroom with white tiles, two sinks, mirror, radiator, separate shower
  • empty room with gray tiles, white walls, fluorescent light, air conditioning unit
  • terrace with a view on a park
1 / 14
Red couches, round tables, bar stools, tiles, wooden barrel
open kitchen, wooden ceiling, brick pillars, wooden floor, long white rug
Stone fireplace in the center of the room, large windows, green curtains, wooden benches along the walls, brown tile flooring.
CHF 3,500.–
Top
Dullikerstrasse 2, 4653 Obergösgen

Restaurant with bowling alley in Obergösgen for rent

Discover this unique business opportunity in Obergösgen! These versatile premises on the ground floor are perfect for gastronomy concepts like café, bar or restaurant and are available immediately. • Highlight: In the basement, there is a bowling alley for the optimal restaurant experience. • Spacious dining area: With wooden walls, large glass windows, and wooden tables - ideal for a cozy restaurant atmosphere • Professional kitchen: Equipped with everything needed for gastronomic operations • Cozy lounge area: With sofas, round tables, and bar stools - perfect for relaxed hours • Atmospheric fireplace room: Stone fireplace as a central element, large windows, and wooden benches create an inviting atmosphere • Terrace with park view: Lovely outdoor terrace with wooden railing and a view of a park • Practical equipment: Storage rooms and parking spaces available Location and connection: The premises are located in a quiet area in Obergösgen and are still easily accessible. The bus stop "Obergösgen Fähre" is only 2 minutes' walk away, the Dulliken train station can be reached in 11 minutes on foot. A Denner supermarket is 12 minutes' walk away. The location is very quiet and sunny.These premises offer ideal conditions for ambitious gastronomes who want to implement a versatile concept. The combination of professional equipment, cozy atmosphere, and attractive terrace makes this property an exceptional business opportunity.

Travel time
-
  • A yellow building labeled "CAMPERIA" with a Swiss flag, surrounded by trees and a scenic hillside in the background. The building has a restaurant area with outdoor seating and umbrellas.
  • Cozy restaurant interior with wooden tables, chairs, floral centerpieces, and neatly arranged table settings.
  • Outdoor seating area with tables and chairs under large umbrellas, surrounded by plants and flowers, with a building in the background.
  • Aerial view of a lakeside residential area with numerous houses, a marina with docked boats, and surrounding green fields and trees.
1 / 4
Price on request
Top
Hauptstrasse 78, 8259 Wagenhausen

Restaurant «Camperia» for rent on Camping Wagenhausen

A unique opportunity for restaurateurs with an entrepreneurial spirit For the 2027 season, the Restaurant «Camperia» on Camping Wagenhausen is being newly rented out. The established gastronomy business is located directly on the Rhine in a well-known leisure and holiday complex and offers the opportunity to implement its own gastronomic concept at an attractive location. What the business offers • Seasonal operation from April to October with potential for longer opening hours • Modern gastro kitchen and complete inventory • Ready for immediate operation • Approximately 40 seats in the restaurant, 32 seats in the hall, and around 50 terrace seats • Landlord's apartment directly on the premises • Existing employees can be taken over if required • Generous parking facilities • Attractive rental conditions Attractive location directly on the Rhine Camping Wagenhausen is a well-known and regionally established leisure and holiday complex. In addition to camping and holiday guests, the restaurant also benefits from day visitors and visitors from the region. There is little direct competition in the immediate vicinity. Plenty of room for your own concept A well-thought-out and independent gastronomic concept is being sought that fits the location on the Rhine and appeals to both holiday guests and guests from the region. Whether down-to-earth, modern, creative, or regionally rooted. What matters is quality, character, and a clear signature. A committed tenant is being sought The opportunity is particularly suitable for independent restaurateurs, young entrepreneurs with their own concept idea, existing seasonal businesses with winter operations, or operating teams looking for an attractive location with development potential. Prerequisites include entrepreneurial thinking, pleasure in the host role, the willingness to run the business independently, and a valid restaurant permit or the corresponding prerequisites. Interested? We look forward to your contact with a brief introduction, initial information about your gastronomic background, and a concept sketch of 1-2 pages. Apply here: https://tinyurl.com/Verpachtung-Camperia

Travel time
-
  • Two-story building with red-tiled roof and multiple windows, surrounded by trees and parked cars, with a grassy field in the foreground and mountains in the background.
  • Cozy restaurant interior with wooden tables, chairs, menus, and cutlery, large windows with curtains, and warm lighting.
  • Cozy restaurant interior with wooden walls, exposed wooden ceiling beams, pendant lights, tables, chairs, and decorative elements.
  • Outdoor seating area with tables, chairs, and umbrellas, surrounded by trees and a building with a tiled roof.
  • {"type": "Kitchen", "objects": ["induction cooktop", "faucet", "microwave", "oven", "fridge", "sink", "pot", "pan", "cupboard", "bottle", "frying pan", "dishwasher", "oven", "faucet", "cupboard", "fridge", "oven", "microwave", "sink", "faucet", "oven", "o
  • A large, well-lit dining hall with multiple long tables set for a formal event, each adorned with red and white checkered tablecloths, green napkins, and wine glasses.
  • A furnished room with two single beds, a desk with a screen, a chair, and a picture on the wall. The room has wooden flooring and large windows with blinds.
1 / 7
Price on request
Top
3123 Belp

Tenant sought – Landgasthof zur Linde, Belp

We are looking for a committed tenant for the traditional Landgasthof zur Linde in Belp, starting from January 1, 2027, or by agreement. The current tenant is giving up the business for health reasons, providing the opportunity to take over an established country inn with a restaurant and hotel operation. The restaurant has various, versatile rooms with a total capacity of 165 seats: Gaststube: 40 seats Läubli: 40 seats Lindenstübli: 25 seats Buurestube: 60 seats The offer is complemented by a banquet hall with 120 seats, ideal for weddings, club events, corporate events, and family celebrations. During the summer months, the idyllic garden restaurant under old trees with 70 seats invites you to linger. The operation also includes a well-established hotel with 20 double rooms and 4 single rooms. The hotel is frequently used by tourists and business travelers and has a high occupancy rate. The country inn is located in a easily accessible location in Belp, just a few minutes from the city of Bern and the Rubigen motorway exit. Directly at the house, generous parking facilities are available to guests, making the location even more attractive. The entire business inventory is provided free of charge, so no additional investment in the basic equipment is required. The rent is based on the net turnover and thus offers a turnover-dependent, fair rent model. If you are a host or hostess with passion and want to take over an established gastronomy and hotel business with development potential, we look forward to your contact. A 4½-room apartment for the landlord is also available

  • a small bar area with a central table, metal stools, wood flooring, a bar counter, and glass walls
  • Bar counter with stools, wooden flooring, white wall, blue lights
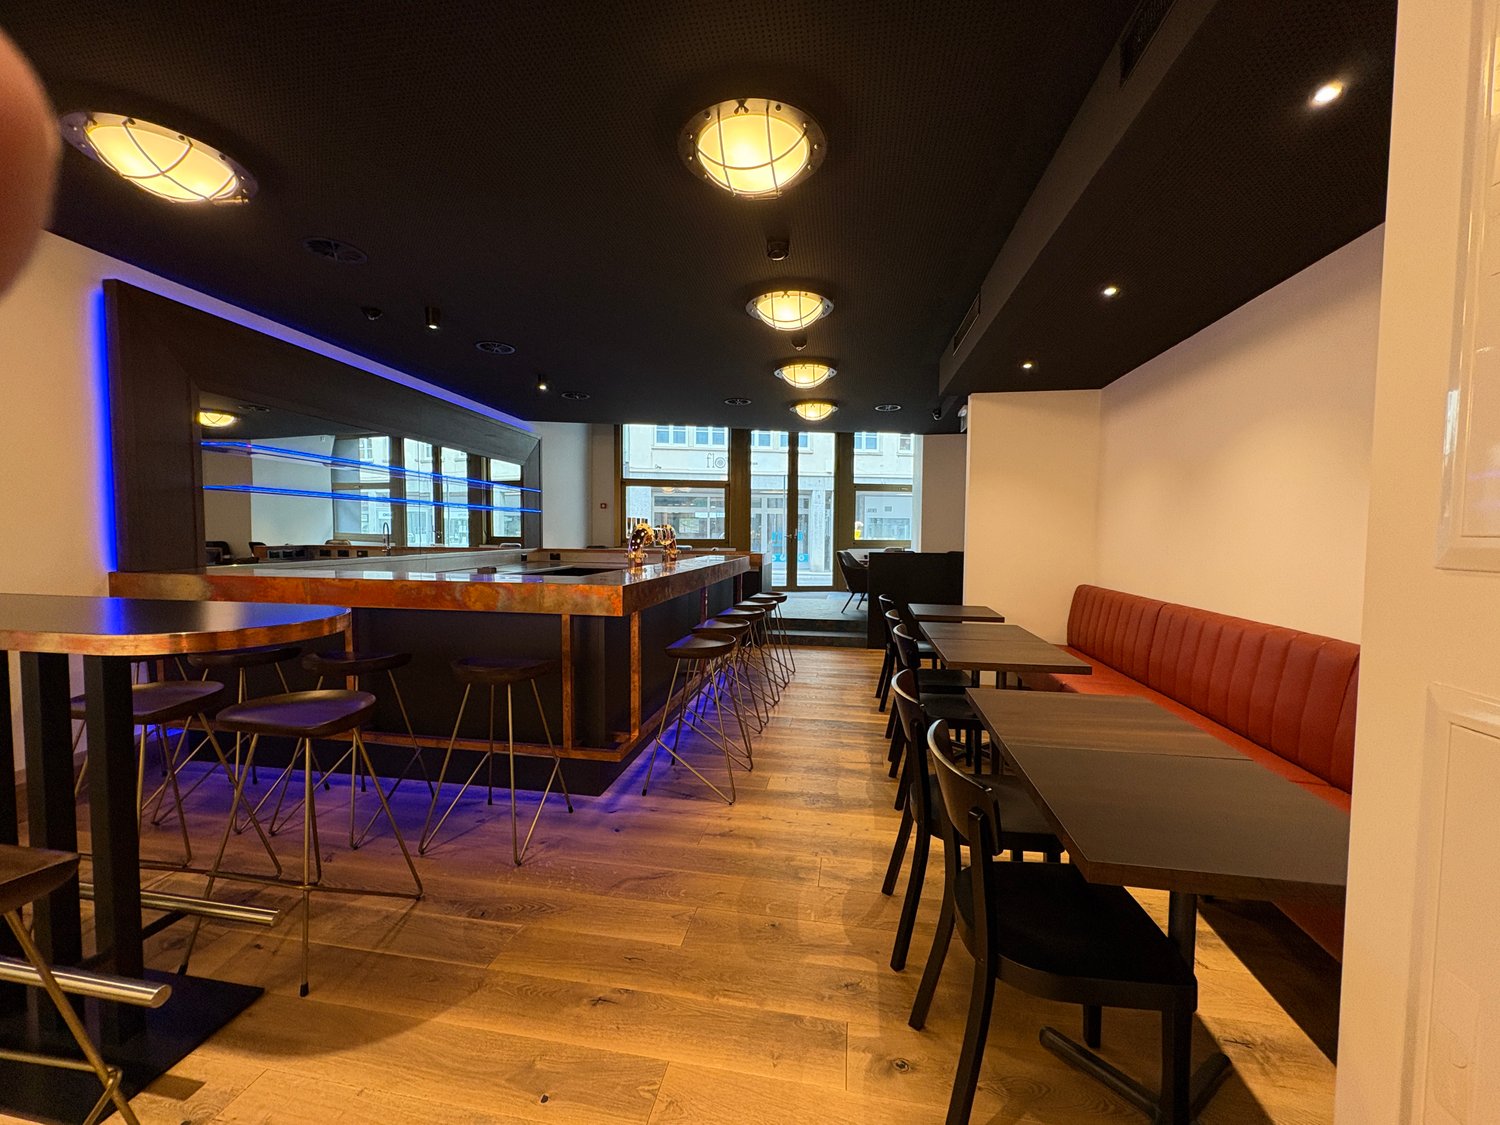
  • Dining area with red booth, black tables and chairs, wooden floor, ceiling lamps, bar with copper top and stools, entrance with glass doors, chandelier, white walls
  • bar area with tables and chairs, wooden floor, blue ceiling lights, blue illuminated bar
  • large counter with sink, faucets, dishwasher, wood floor
  • wooden flooring, open layout, metal and wooden bar stools, bar counter, illuminated blue shelves, large windows
  • leather chairs, round tables, modern decor, ceiling lamps, white walls, carpeted floor
  • Chandelier in middle of room, wooden floors, modern staircase, glass wall
  • Empty room with hardwood floors, track lighting, black accent walls, open kitchen with dark cabinets and stainless steel backsplash, modern black matte sink with stainless steel faucet
  • Contemporary kitchen, wooden floor, modern cabinetry, purple accent lighting, built-in appliances, stainless steel sink
  • modern kitchen, wooden flooring, sink with faucet, cabinets, white walls, ceiling lights, staircase, double doors, emergency exit sign
  • A vacant room with white tiled floors, white brick walls, a black ceiling with wires, a gray cabinet, and a bright white light on the ceiling.
  • A room with white tiled walls and floor, an electronic device on a counter, and a door on the right.
1 / 14
155m²CHF 5,400.–
Schmiedgasse 1, 6460 Altdorf

New beautifully furnished bar with multi-function room in the center of Altdorf

In the Boutique Hotel Restaurant Reiser in Altdorf, this unique bar with a multi-function room is available for rent immediately or by arrangement.The bar on the ground floor can be used as a separate area thanks to the separate entrance (possibility of a smoking lounge) and is connected to the restaurant's operation via an internal passage on the lower and upper ground floors. The area measures 61.6m2 and the bar is already fully and high-quality furnished (bar with refrigerated furniture, tap system, furniture).The area in the lower ground floor with satellite kitchen in the high-end raw construction can be used as a multi-function room with a separate entrance for different concepts, e.g. event room, small club operation, concerts, readings, exhibitions, group events, etc.The two rooms are stylishly furnished with high-quality materials, connected by an internal staircase, and have direct access to the general toilet area and staff changing rooms.Perfect location: In the center of Altdorf, the main town of the canton of Uri, with around 10,500 inhabitants and a catchment area of around 40,000 people. The street in front of the bar has been a traffic-calmed zone (speed 20) since summer. The Telldenkmal is only 20 meters away, and many activities take place around the property throughout the year, and it is perfectly accessible by public transport.The bar should not be operated as a party venue with loud operations late into the night. For further information, please contact us.

Travel time
-
1 / 16
CHF 2,200.–
Beggingerstrasse 25, 8226 Schleitheim

Take away, restaurant or store, warehouse / 3.5 room apartment possible

Available for rent immediatelyThe Restaurant Oberdorf is a super suitable location for a couple who is familiar with the hospitality industry and lives it with passion. The restaurant is located directly on the main street. The parking spaces are in front of the door. The bus stop is directly in front of the house, the school 500 meters, Landi 300 meters, and a Coop grocery store 700 meters. The German border is only 1.5 kilometers away. In total, around 135 guests can be accommodated in the restaurant.The restaurant has a beautiful terrace with a view of the stream that flows through the center of the village. On the terrace, around 25 guests can be accommodated.On the ground floor of the restaurant, another 50 guests can be accommodated. The Restaurant Oberdorf has a large kitchen, which includes three pizza ovens and two dough machines. For more detailed information about the kitchen, I ask you to contact me only if you have a great interest.The vaulted cellar with a bar and a large stage is suitable for private as well as business events or own events. In the vaulted cellar, dart tournaments and Jass tournaments have already been held, which have proven to be successful, with around 50-60 guests having space.The inventory is included in the rent, the whole kitchen, dishes, and equipment, furniture, everything is included. Additionally, there is the possibility to rent a partially furnished 3.5-room apartment, approximately 85 m2, for 1'380.- including additional costs.Rent 1500.- excluding additional costs for the restaurant is 700.- flat rate (per month)The restaurant can also be used as a take-away, warehouse/store.I look forward to your

Travel time
-
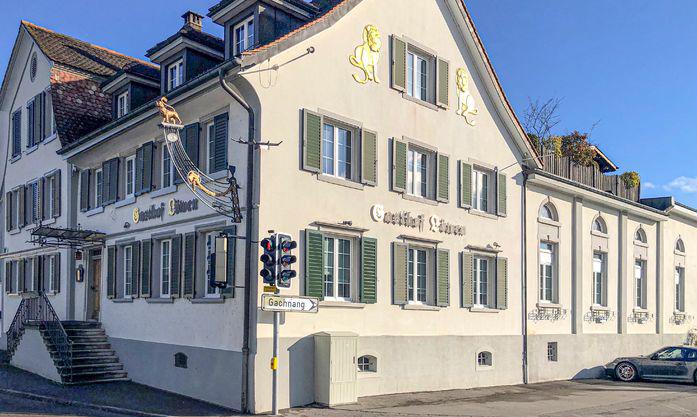
  • A multi-story building with a traditional European architectural style, featuring a light-colored facade, green shutters, and a prominent sign on the front. The building appears to be a commercial or residential property located in an urban setting.
  • 3-story building with white exterior, green shutters, and a gabled roof. The building has a balcony on the second floor and a set of stairs leading up to the main entrance. The building appears to be a hotel or inn, as indicated by the sign 'Gasthof Loewe
  • Rustic dining room with exposed wooden beams, stone walls, hexagonal tile flooring, wooden tables and chairs, and a fireplace visible.
  • Rustic kitchen with exposed wooden beams, red cabinets, orange tile backsplash, stone walls, and a kitchen island with a dark countertop. There is a fireplace visible in the room.
  • This image shows a room with a tiled hexagonal floor, exposed wooden ceiling beams, and a large green tiled stove or fireplace against the wall. The room has a rustic, traditional feel with the wooden and tile elements. There is also a clock on the wall a
  • Large open basement space with patterned blue and gold carpet, brick walls, lighting fixtures, and a piano in the corner.
  • Spacious basement with a kitchenette area, dining tables, and a patterned blue and white carpet flooring. The room has recessed lighting and a brick accent wall.
  • Large commercial kitchen with stainless steel appliances and equipment, including a stove, oven, and dishwasher. The kitchen has tiled floors and walls with a yellow and green tile pattern. There are multiple workstations and storage areas throughout the
  • Commercial kitchen with stainless steel appliances, countertops, and tile flooring. Includes a washing machine and dishwasher.
  • Commercial-grade kitchen with stainless steel countertops, sinks, and appliances, including a dishwasher and washing machine. The kitchen is tiled and has fluorescent lighting overhead.
  • Small kitchen with tile flooring, wooden cabinets, stainless steel appliances, and a dining table with chairs
  • Rustic kitchen with wooden beams, stone walls, tile flooring, shelving units, appliances including a refrigerator and washing machine, and various storage and cooking equipment
  • The floor plan shows a restaurant area, a kitchen, a men's and women's restroom, a hallway, and a room labeled as 'Saal' (which likely means 'hall' or 'room' in German). The plan also indicates the presence of a balcony or terrace.
1 / 20
Price on request
Hauptstrasse 28, 8546 Islikon

TRADITIONAL RESTAURANT WITH A LOT OF CHARM

ISLIKON, THE TRAFFICALLY GOOD LOCATIONIslikon is a former municipal municipality, a locality in the municipality of Gachnang in the Frauenfeld district, and is located in the western part of the canton of Thurgau, between the cantonal capital Frauenfeld and the border with the canton of Zurich. Islikon is a real village full of charm, personality, and high quality of life. The SBB line Zurich-Romanshorn with an S-Bahn station in Islikon, as well as the A7, cross our municipality; in the south, the A1 runs partly along the municipal border. The rental property is located on the main street and directly in the village center. The bus stop "Islikon Center" is located opposite the restaurant. The train station can be reached in 400 meters.RESTAURANT LÖWEN - RUSTIC BEAUTY WITH EXPOSED STONE WALLSThe Gasthof Löwen has always been very popular with the village population, clubs, and families, and is a popular stopover for hikes and bike tours. In the rustic restaurant with the old exposed stone walls, it's very pleasant to chat. The warm ambiance invites you to linger.The restaurant is located on the high ground floor of the well-maintained residential and commercial property. Two guest rooms separated by the entrance corridor in the front area offer space for around 60 people. In the rear area of the restaurant, there is a large hall with space for up to 40 guests. The hall offers a lot of space for new ideas, such as a separate, individual, or supplementary concept to the traditional restaurant business. Additionally, the location is ideal for events. The large and practically equipped kitchen is divided into a cold, warm, and washing kitchen. Furthermore, the toilet facilities are also located on this floor. There are plenty of parking spaces available for guests at the restaurant. The basement, which is accessible via the rear entrance and internally, offers ample storage space for drinks and food. Here you will find, coolers/deep freezers, wine racks, laundry room, and other secondary rooms. The goods elevator leads directly into the kitchen.Have we sparked your interest? Then don't hesitate to contact us for a non-binding viewing appointment. A visit is worth it!Tel. 071 973 90 00

Travel time
-
1 / 10
385m²Price on request
Hauptstrasse 11, 5647 Oberrüti

Commercial space for café/bar & restaurant for rent in Oberrüti

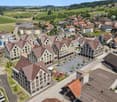
Welcome to Hauptstrasse 11 in Oberrüti (5647) – an attractive commercial space with a total of 385 m² on two floors, ideal for a café, bar or restaurant. There is no longer a gastronomic business in Oberrüti and its surroundings, this is an opportunity. The object is still being renovated and adapted to the needs of the potential tenant.The area offers: • Spacious restaurant area: Well-divided rooms on the ground floor and first floor, including restaurant, bar and meeting area. • Professional commercial kitchen: Fully equipped kitchen with stainless steel appliances, white tile walls and yellow floor – ready for gastronomic operation. • Laundry room: Practical side room with washing machine, sink and mirror. • WC facilities: Separate toilets for guests available. • Elevator: The building has a lift for barrier-free access. • Parking: Sufficient parking space available directly at the building. Location & surroundings:The property benefits from a sunny location – particularly sun-kissed in summer, also pleasantly bright in winter. The surroundings are quiet, especially at night, which creates a pleasant atmosphere. The aerial photos show the idyllic integration into Oberrüti's green landscape with a view of fields and mountains.This versatile commercial space offers an excellent basis for a successful gastronomic concept in a well-developed and charming village environment. Take the opportunity to establish your business at this attractive location!

Travel time
-

Suggested properties for you based on search results

Other interesting objects