223 results - Practice rent: Switzerland

1 / 11
431m², Price on request
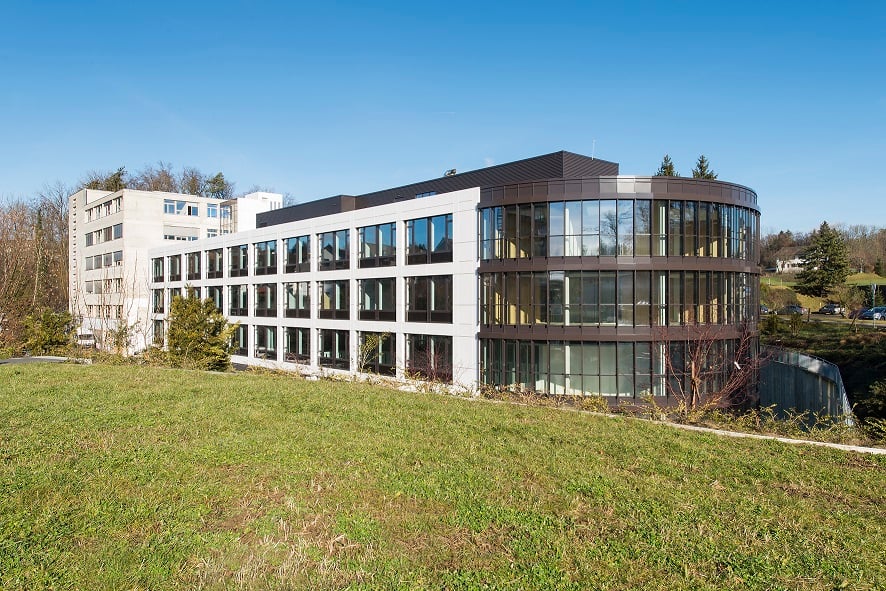
Suurstoffi 20, 6343 Rotkreuz

A location that connects people, ideas, and companies

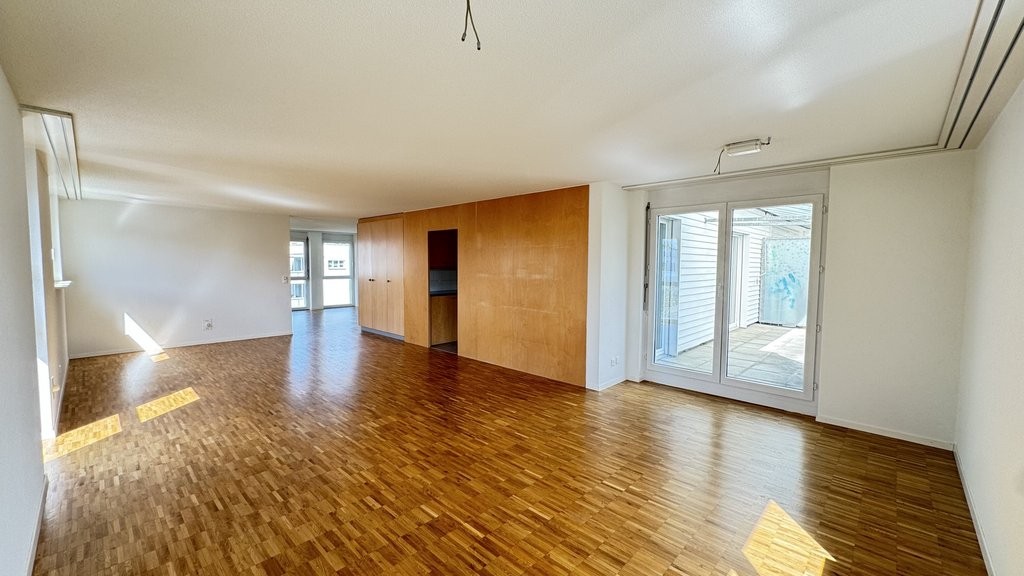
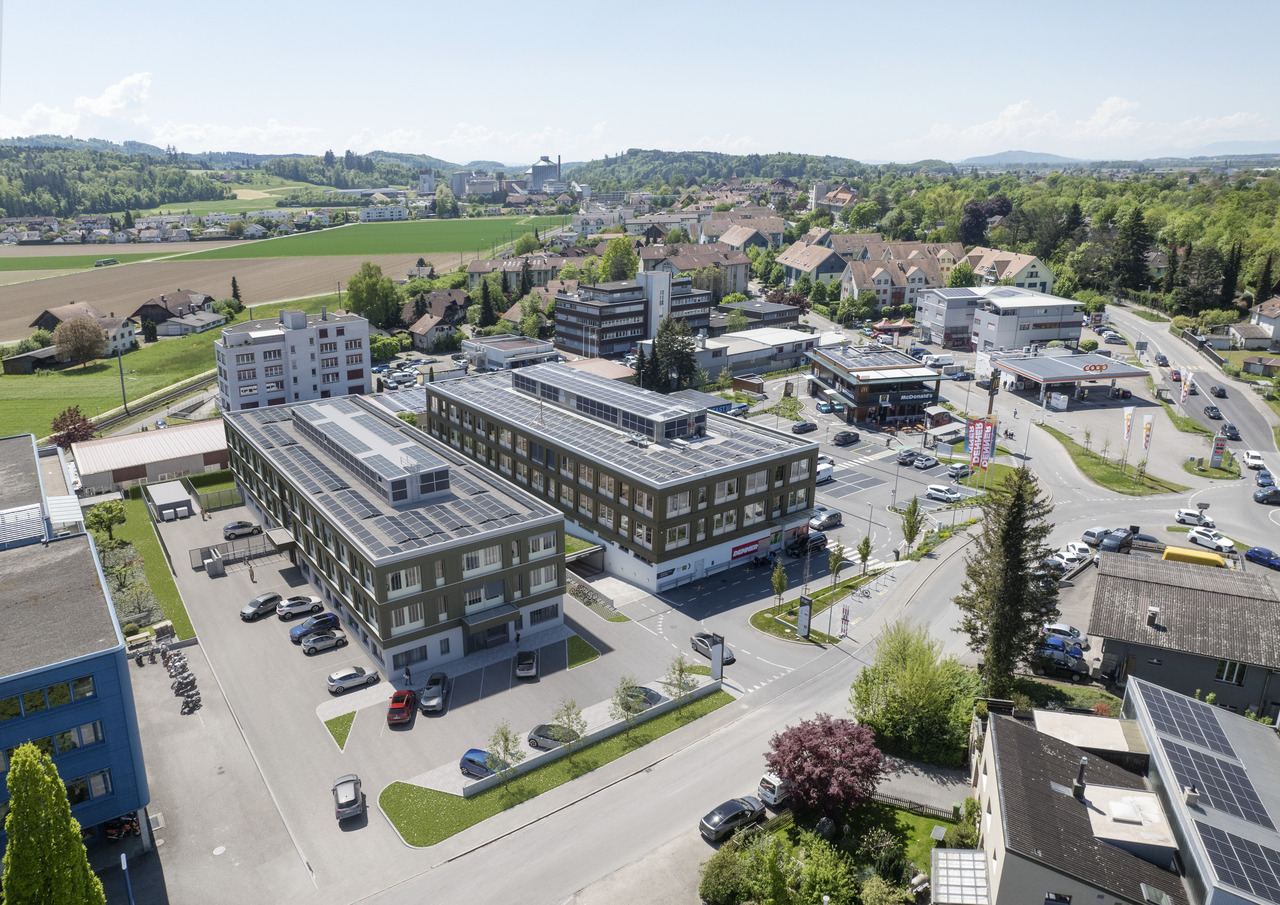
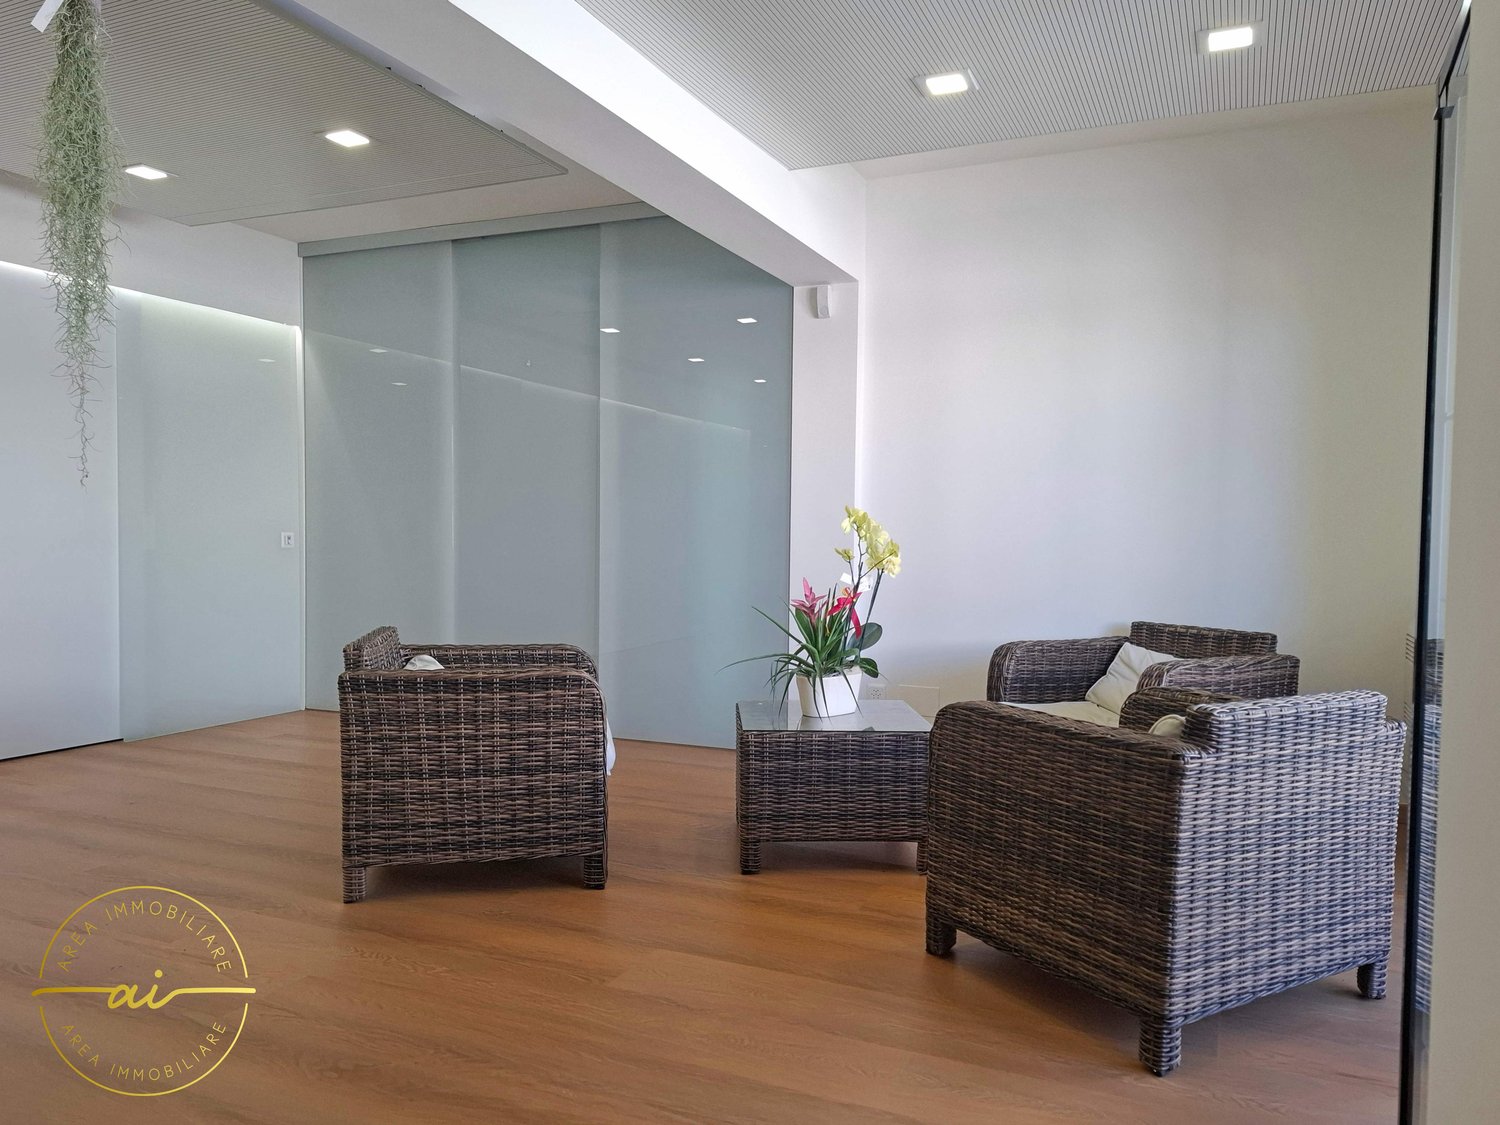
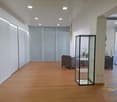
Attractive environment with companies, educational, health and leisure facilitiesIn one of the most attractive business locations in central Switzerland, a versatile business area of 431.2 m² on the ground floor of Suurstoffi 20 awaits you. The property combines modern working, sustainable building technology and excellent accessibility in the immediate vicinity of Rotkreuz train station.Whether office, consulting or practice: the flexibly designed area offers ideal conditions for various usage concepts. Thanks to the high-quality previous tenant's fit-out, the representative customer area and the existing infrastructure, an uncomplicated move-in is likely to be possible from early 2028.Our offer - your advantagesThe existing previous tenant's fit-out can be taken over and includes: • Representative reception area with built-out tea kitchen • Large meeting room for up to 16 people • Several individual, team and meeting offices • Spacious open-space areas • Wardrobe and printer and technology area • Modern heating, cooling and ventilation technology with sustainable energy concept • Double floor with integrated floor boxes for flexible workplace design The area offers an excellent infrastructure with gastronomy, fitness center, childcare, medical services and a variety of offers for employees and visitors. • Contact us!We would be happy to inform you in detail about the available space and the rental process. We look forward to your inquiry.

Travel time
-
1 / 7
375m², CHF 250.– / m²
Seetalstrasse 11, 6020 Emmenbrücke

Versatile commercial space in Seetal 11!

In a prime location directly on Seetalplatz in Emmenbrücke, this modern and striking residential and commercial building presents itself as a representative location with excellent visibility and optimal accessibility. The comprehensively expanded and modernized building impresses with its high-quality tenant structure, including well-known companies such as Denner, ALDI, various medical practices, and a fitness center.The versatile commercial space on the 2nd floor is ideal for office, studio, training, exhibition, showroom, or workshop use, as well as numerous other business concepts.Your advantages at a glance:✔ spacious and attractive area on the 2nd floor ✔ flexible room layout and individual expansion possibilities ✔ additional storage space can be rented as needed ✔ excellent traffic connection (individual traffic and public transport) ✔ internal parking garage for customers, visitors, and employees ✔ comfortable goods delivery via ramp and two large goods elevatorsBenefit from an established location with high frequency, excellent infrastructure, and diverse usage possibilities. The space is particularly suitable for companies that value good accessibility, flexible use, and a professional environment.We would be happy to show you the premises during a personal viewing and are available to answer any questions at any time. We look forward to your contact!

Travel time
-
1 / 8
310m², CHF 375.– / m²
Bahnhofstrasse 41, 5000 Aarau

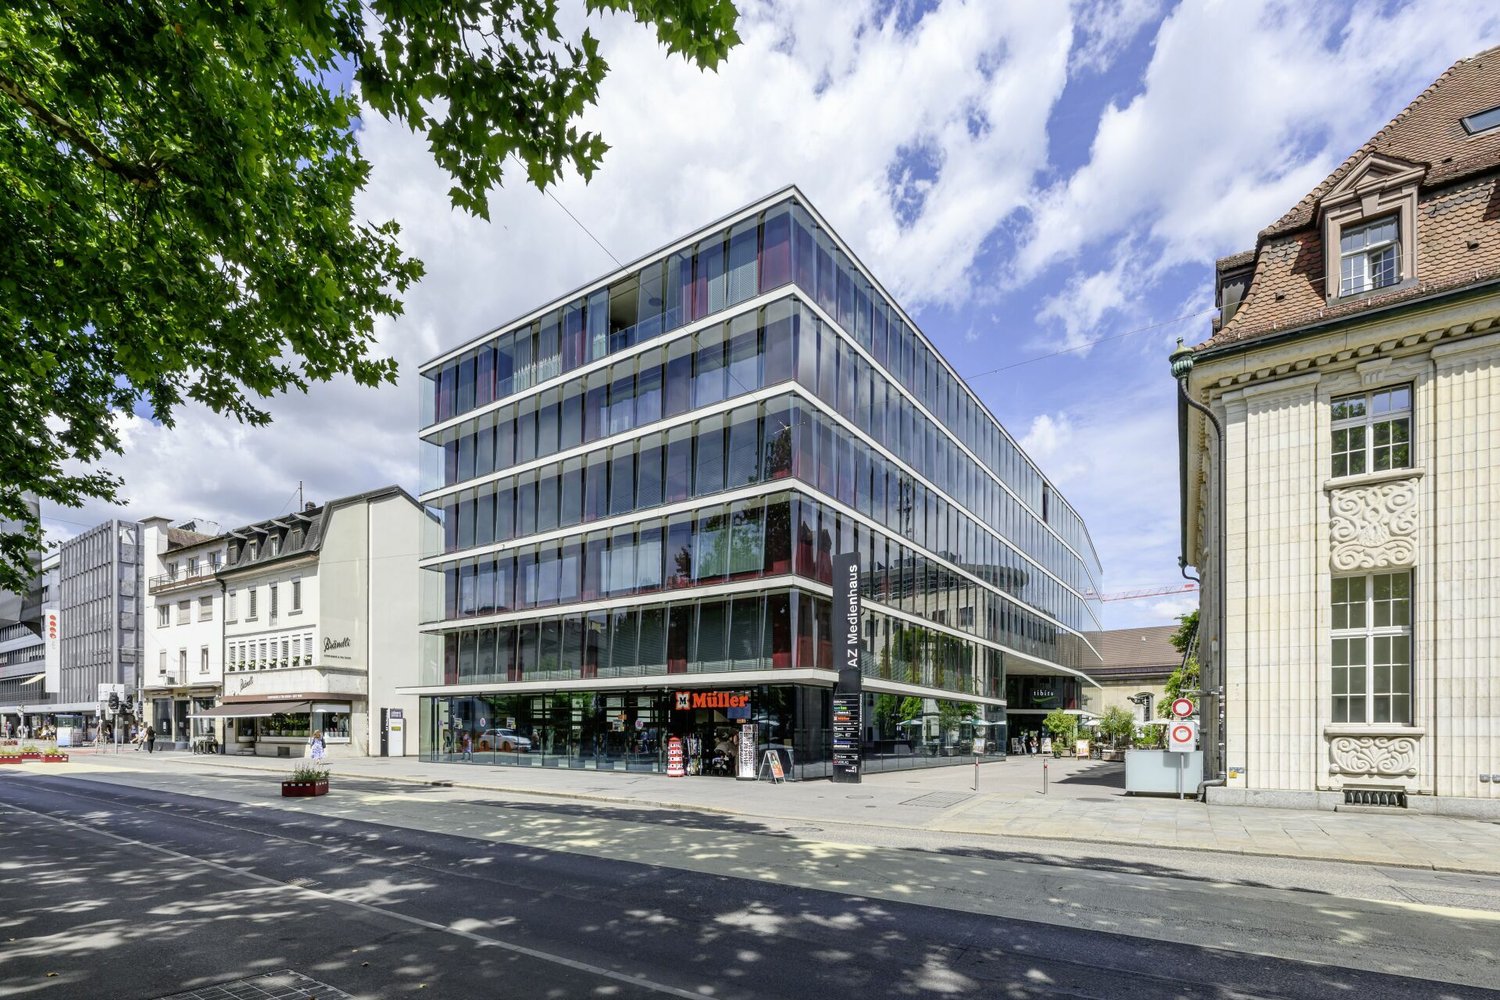
Commercial spaces from 310 m² for your visions in the AZ media house

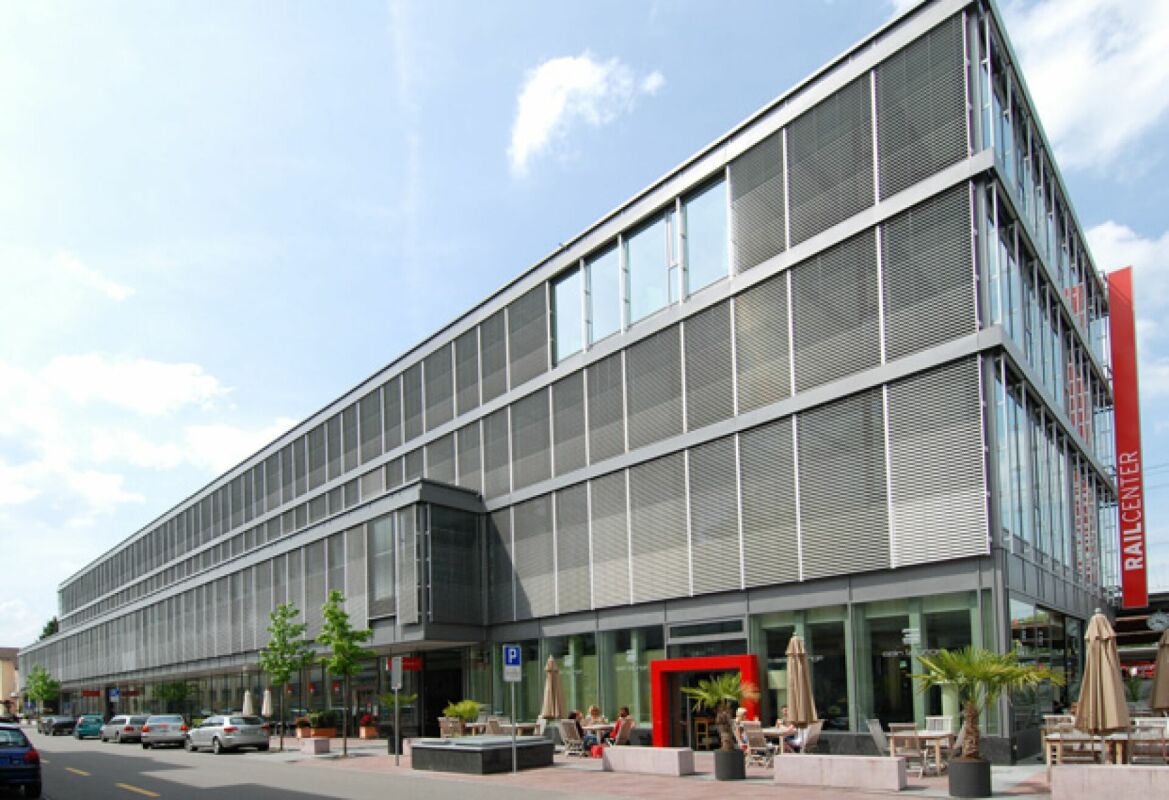
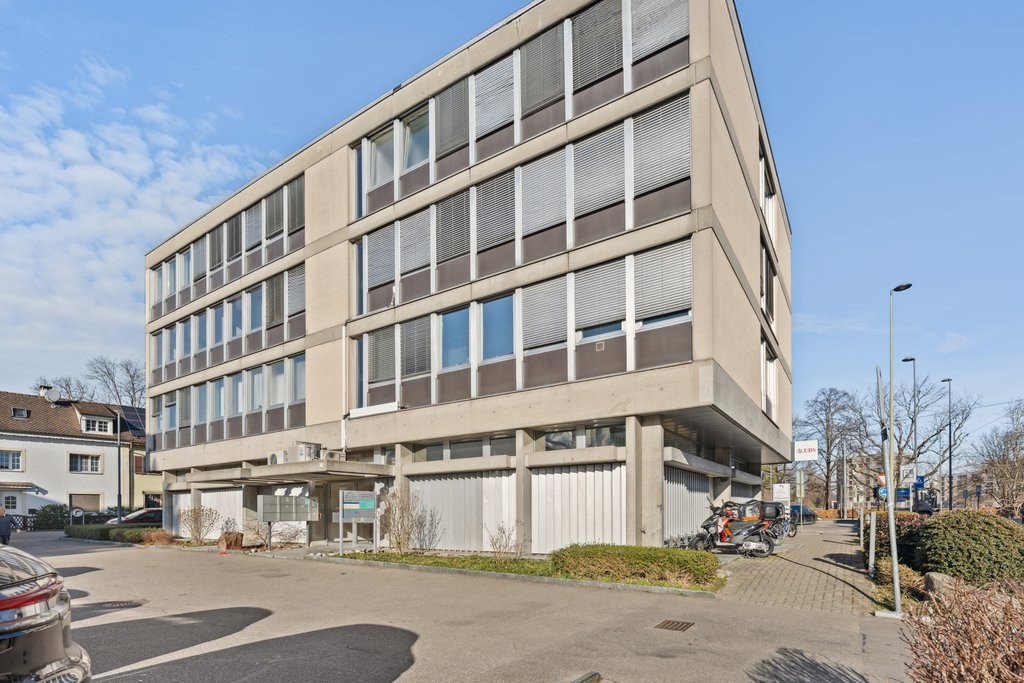
Object description In the AZ media house, we rent out commercial spaces in a central location in Aarau. On the 3rd floor, 310 m² are available, and on the 4th floor, we offer 340 m². You can design the rental spaces according to your needs. The architecturally and urbanistically precise building was built in 2005 by the well-known architects Burkard Meyer. The special facade makes the house unique and unmistakable. The two passenger lifts connect the floors seamlessly. On each floor, a toilet facility and a separate IV-WC are available. In the parking garage, car parking spaces can be rented additionally. Additional storage rooms round off the offer. The property is optimized. Right on the ground floor of the AZ media house is the «tibits». The excellent connection to public transport and the road network makes Aarau a very attractive company location. Let yourself be convinced by the architecture and the bright offices in an absolutely excellent location. We look forward to your contact. Location Aarau is the capital of the canton of Aargau. The city on the right bank of the Aare lies on the northern edge of the Swiss plateau and at the transition to the Jura mountains. The AZ media house is located in a central location in Aarau, 240 meters from the train station. The highway access T5 can be reached in 3 minutes by car. The intact medieval old town is lively and very consciously maintained. A rich offer of small shops makes shopping in Aarau an experience. Similarly, the large retailers Migros, Coop, and Manor are represented in the city center. Restaurants, bars, and cafes in and around the old town offer a variety of opportunities to stop by. Opposite the AZ media house is the cultural center «Alte Reithalle», which shows theater, classical music, dance, and circus.

Travel time
-
1 / 13
104m², CHF 1,350.–
rue saint germain 21, 2853 Courfaivre

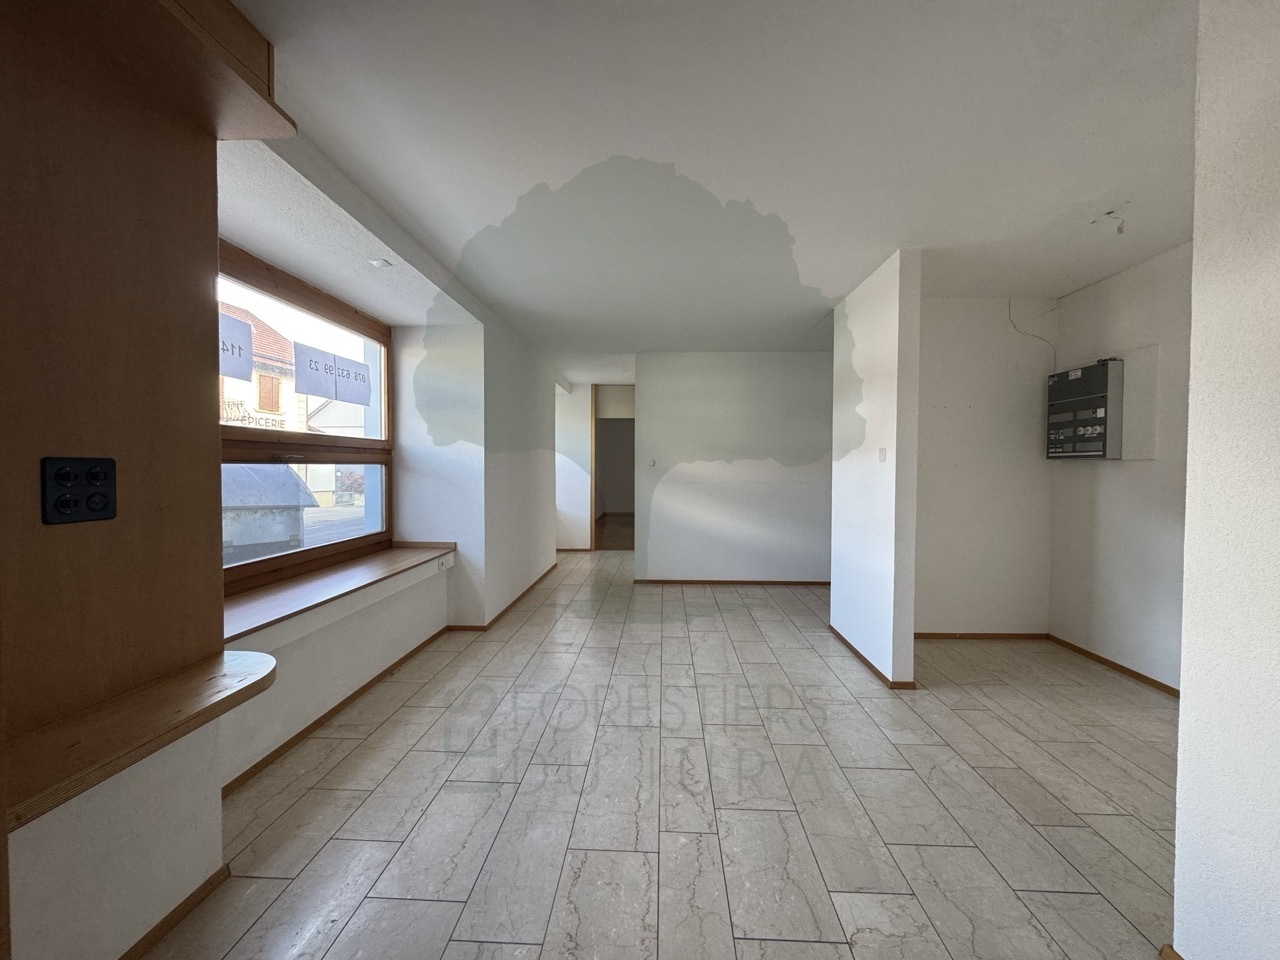
Professional space / former medical office - 114 m² - Courfaivre

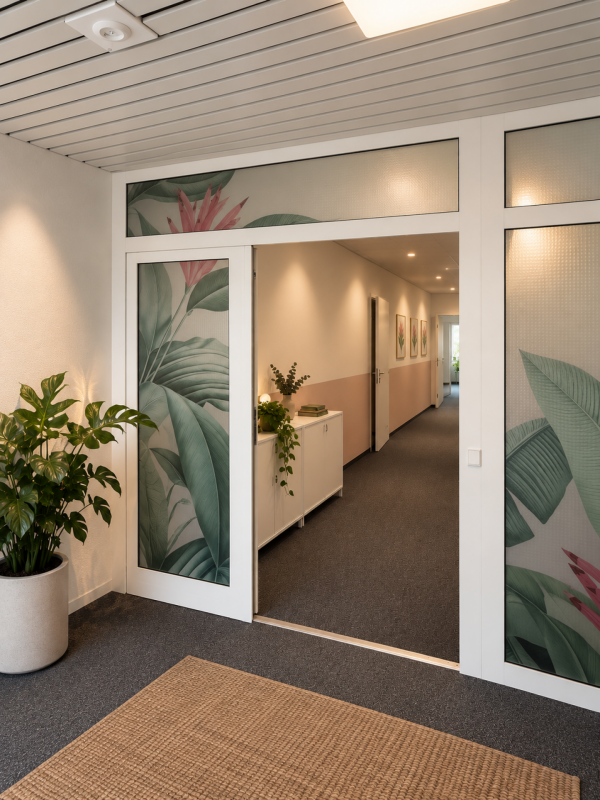
Located on the ground floor of a well-maintained building, this professional space of 114 m² offers an ideal layout for a medical office, paramedical office, or administrative office. The access is entirely on one level and adapted for people with reduced mobility. The layout of the premises includes: Entrance hall with waiting room Large, bright reception area Storage room/local storage Separate toilet Exam room with space for radiography Archive room or office with storage Large main office Advantages: Ground floor, easy access without obstacles Two outdoor parking spaces included Bright and functional spaces Ideally located near shops and public transport Renovation work will be carried out before the tenants move in, including the renovation of the floors Location: Commune of Courfaivre Availability: immediately Rent: CHF 1'350.- including charges For rent - Professional space / former medical office - 114 m² - CourfaivreLocated on the ground floor of a well-maintained building, this professional space of 114 m² offers an ideal layout for a medical office, paramedical office, or administrative office. The access is entirely on one level and adapted for people with reduced mobility. Layout of the premises: • Entrance hall with waiting room • Large reception area with plenty of light • Storage room/local storage • Separate toilet • Exam room with space for radiography • Archive room or office with storage • Large main office Advantages: • Ground floor, easy access without obstacles • Two outdoor parking spaces included • Bright and functional spaces • Ideally located near shops and public transport Location: Commune of CourfaivreAvailability: immediately Rent: CHF 1'350.- including charges

1 / 5
  • Elevator
  • Garage
  • Wheelchair access
Price on request
Hinterer Bahnhofweg 2, 5034 Suhr

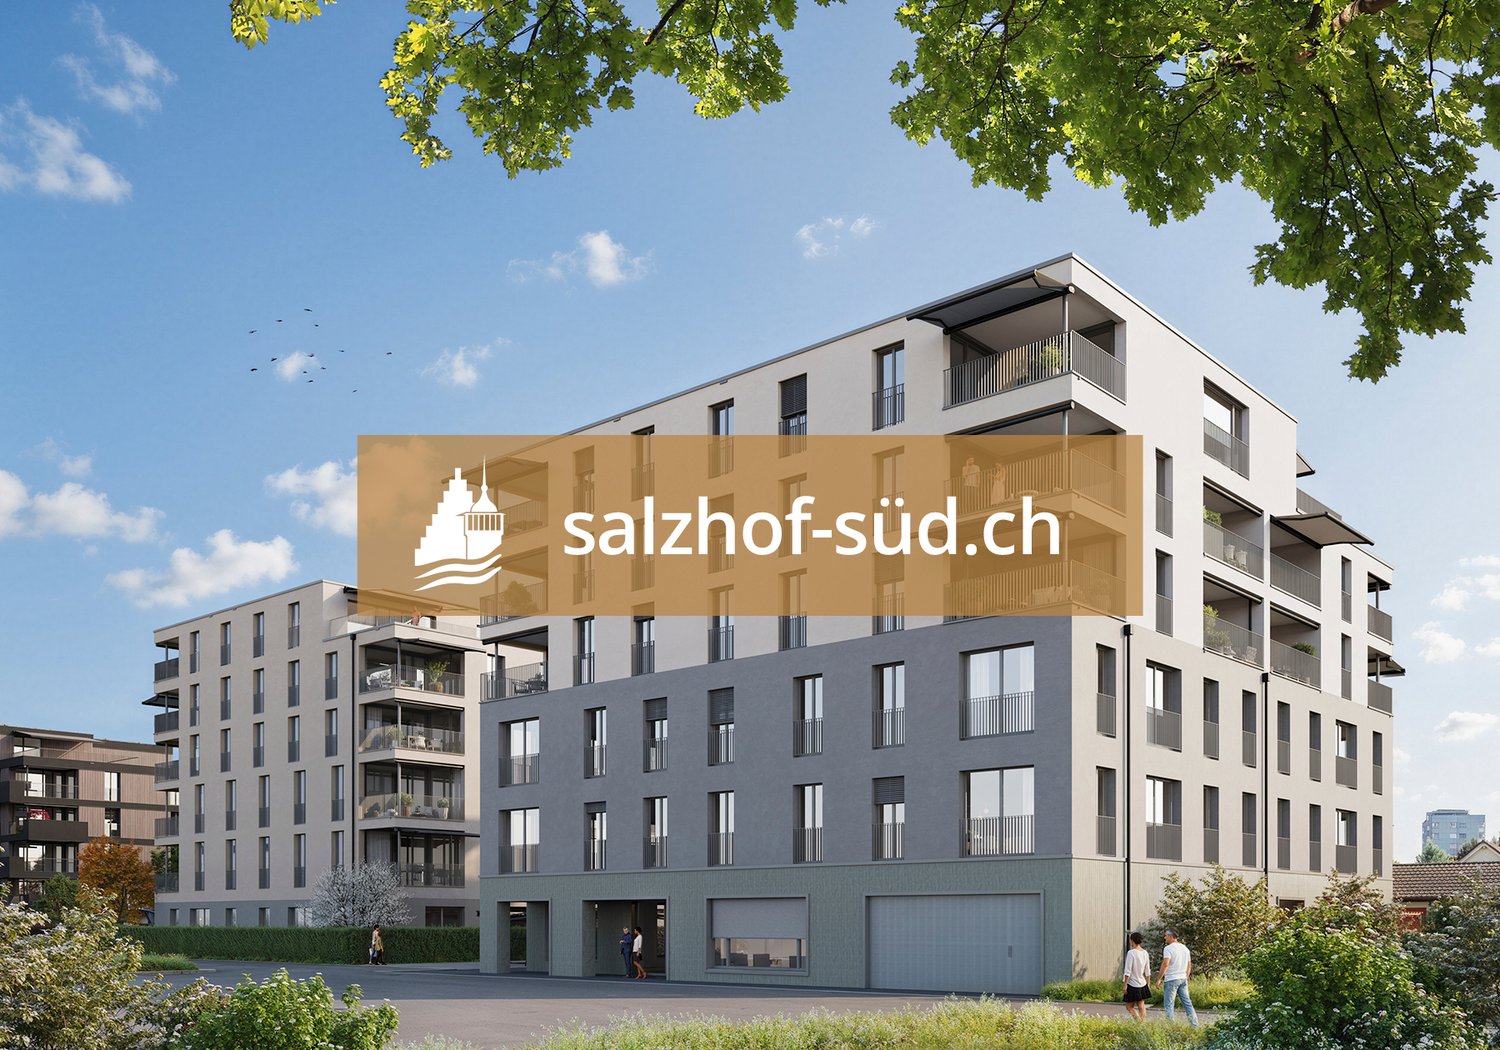
Modern spaces for service providers, consultants, and practices

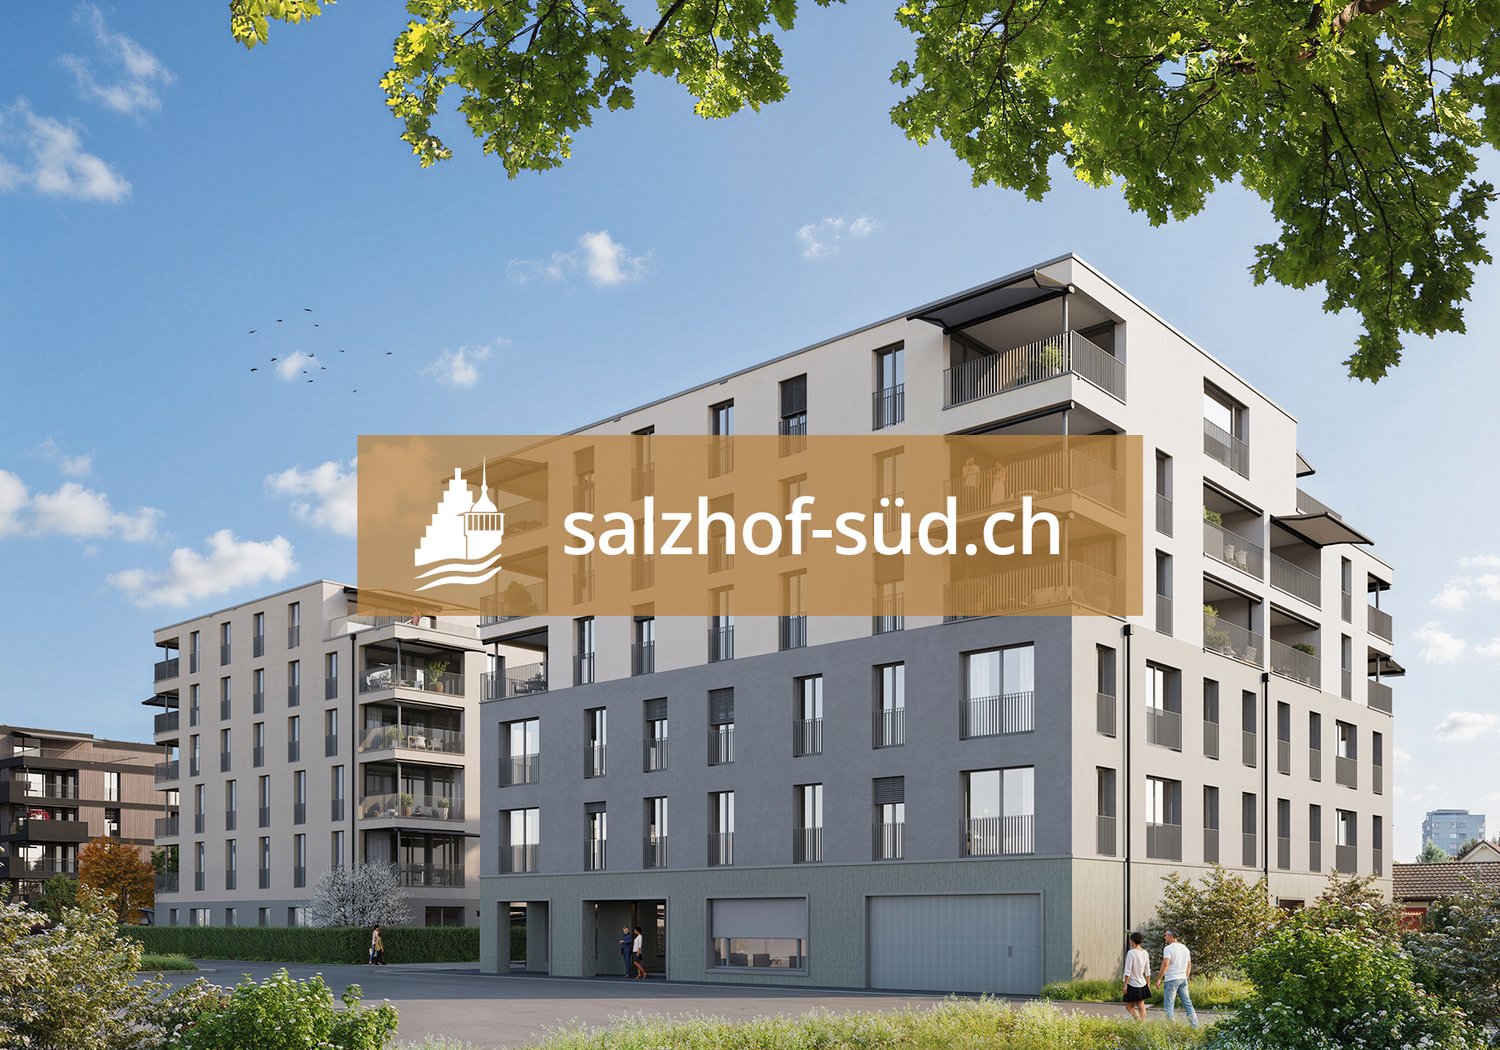
South of Suhr train station, the salzhof-süd.ch project is creating a modern and vibrant quarter. In a total of seven stylish multi-family houses, 8 ateliers, 12 commercial spaces, and 42 condominiums and 76 rental apartments will be realized.Your new workplace - representative, flexible, and optimally accessibleThe attractive office and practice spaces on the 1st and 2nd floors offer ideal conditions for service companies, consulting firms, and medical and therapeutic uses. Here, a professional environment is being created that allows for both concentrated work and pleasant customer meetings.Key facts at a glance: • Commercial space: 54.5 m² to 557.0 m² • Location: 1st and 2nd floors • Room height: 2.75 m • Load capacity: 300 kg/m²Fit-out / infrastructure: • Fitted-out commercial space with tea kitchen • Flexible floor plans for individual room conceptsThe spaces offer maximum design freedom and can be optimally adapted to your operational requirements - whether for efficient work processes, discreet consultation rooms, or modern practice infrastructure.Location:Located directly at Suhr train station, you benefit from excellent accessibility for employees and customers. The growing quarter creates an attractive and forward-looking work environment.Availability:By arrangement, earliest from spring 2029Have we sparked your interest?We would be happy to provide you with further information and look forward to your contact.

  • Elevator
  • Garage
  • Wheelchair access
1 / 4
  • Elevator
  • Garage
  • Wheelchair access
Price on request
Hinterer Bahnhofweg 2, 5034 Suhr

Space for success - flexible office and practice spaces in new building

South of Suhr train station, the salzhof-süd.ch project is creating a modern and vibrant neighborhood. In a total of seven stylish multi-family houses, 8 ateliers, 12 commercial spaces, 42 owner-occupied apartments, and 76 rental apartments will be realized.Your new workplace - representative, flexible, and optimally accessibleThe attractive office and practice spaces on the 1st and 2nd floors offer ideal conditions for service companies, consulting firms, as well as medical and therapeutic uses. Here, a professional environment is being created that allows for both concentrated work and pleasant customer meetings.Key facts at a glance: • Commercial space: 54.5 m² to 557.0 m² • Location: 1st and 2nd floor • Room height: 2.75 m • Useful load: 300 kg/m²Fit-out / infrastructure: • Fitted-out commercial space with tea kitchen • Flexible floor plans for individual room conceptsThe spaces offer maximum design freedom and can be optimally adapted to your operational requirements - whether for efficient work processes, discreet consultation rooms, or modern practice infrastructure.Location:Located directly at Suhr train station, you benefit from excellent accessibility for employees and customers. The growing neighborhood creates an attractive and forward-looking work environment.Availability:By arrangement, earliest from spring 2029Have we sparked your interest?We are happy to provide you with further information and look forward to your contact.

  • Elevator
  • Garage
  • Wheelchair access
1 / 8
5,995m², CHF 89.– / m²
Laagerstrasse 3, 9220 Bischofszell

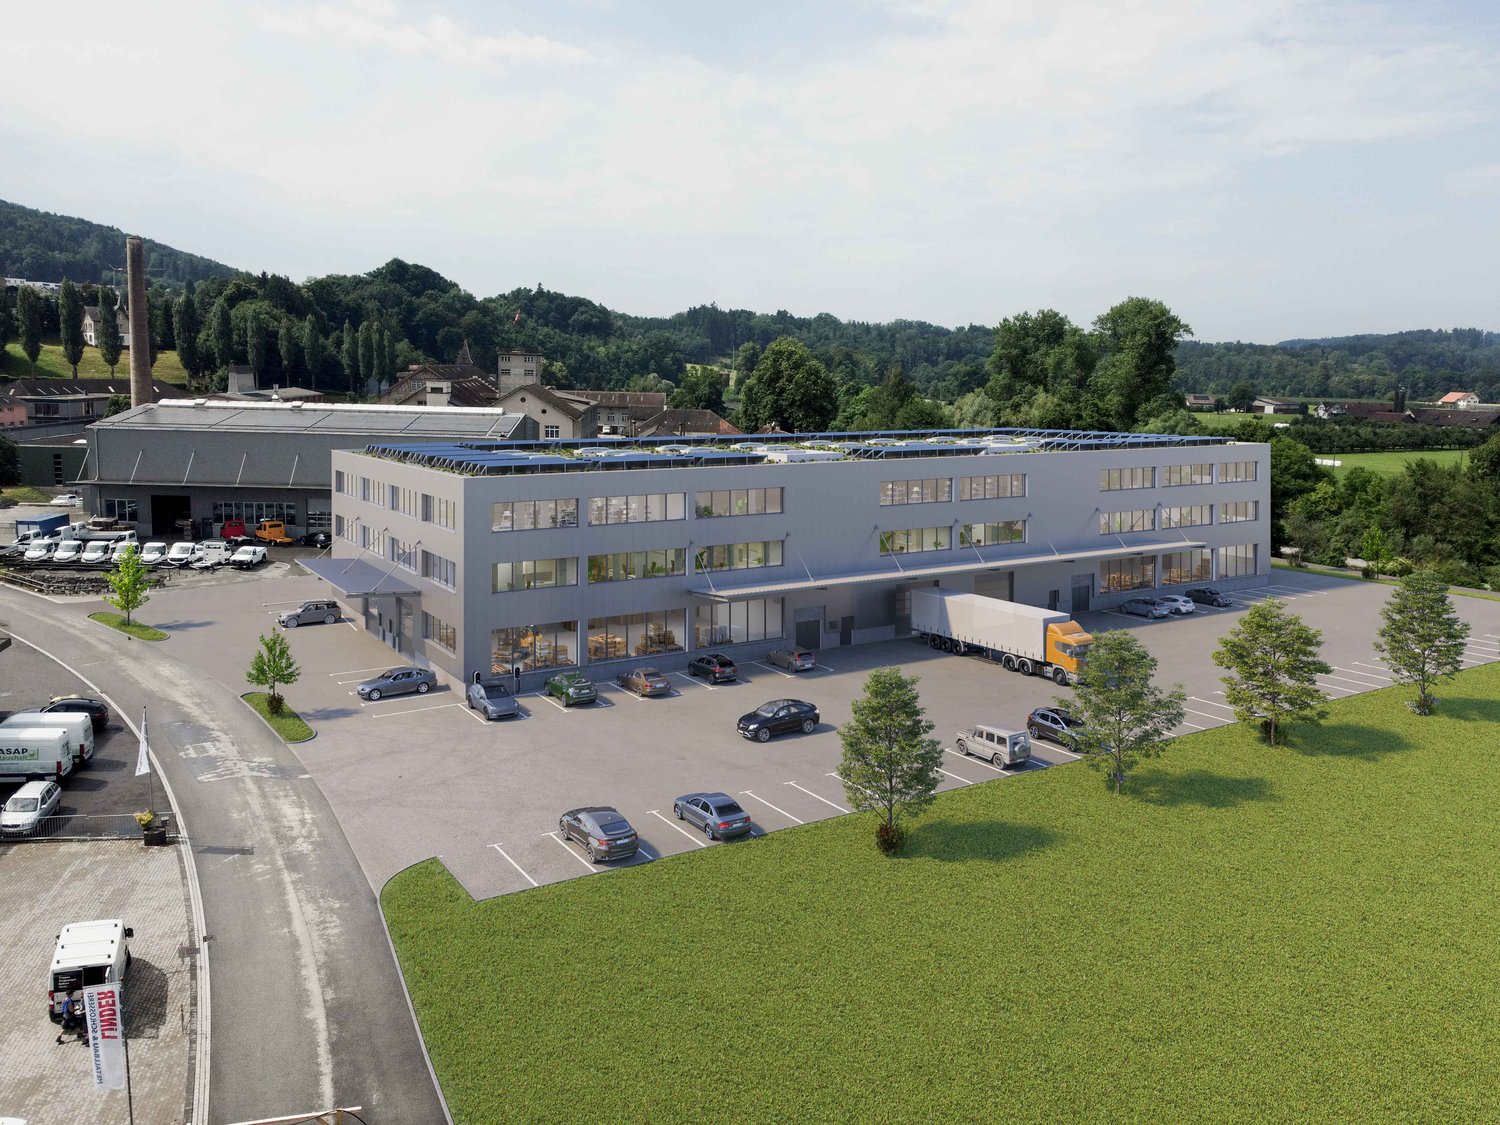
Modern commercial and industrial property with office space in Bischofszell

New multifunctional commercial and industrial hall in Bischofszell – Spacious usable area, modern infrastructure, 2 elevator systemsObject description: We offer a high-quality, newly built commercial/industrial hall in the Viereck Gossau, Oberbüren, Weinfelden, Amriswil area for long-term rent. The hall impresses with its bright construction, generous room height, and advanced infrastructure that can be flexibly adapted to different uses (production, logistics, showroom, event areas).Floor plan/area information:Ground area: approx. 3,200 m² (40 m × 80 m) 2-story with a total of approx. 8,000 m² of usable area • Building height/room height: generous; suitable for high-rack warehouses, production lines up to 8.30m room height • Hall construction: robust commercial and industrial hall in concrete construction (high usable load) with large-scale natural lighting • Cranes: hall crane with 5 tons of lifting capacity • Elevators: 2 x freight elevators with 5,000 kg each Equipment and infrastructure: • Heating/lighting: district heating (wood) in combination with ceiling radiant panels for efficient, uniform heat distribution • Energy supply: own transformer station; PV system to reduce operating costs and CO2 emissions • Gas connection: gas connection optional depending on requirements • Mobility & E-Lifestyle: charging station for electric vehicles (charging points according to requirements) • Lighting: high-quality natural lighting supplemented by modern lighting • Access: several loading zones/access roads for truck traffic • Technology/supply: modern supply concepts for electricity, heating, IT/network, possibly remote maintenance • Parking: sufficient parking spaces for visitors and staff • Environment/location: idyllic location in Bischofszell with good connection to infrastructure Usage flexibility: • The rooms are suitable for production, assembly, logistics, storage, showroom, office, studio, practice, event or exhibition areas. • Modular sub-areas can be used flexibly. Location advantages: • Idyllic location and excellent accessibility in Bischofszell (highway and train station) • Proximity to transport routes, suppliers, and logistics service providers • Area-internal canteen with indoor and outdoor seating for catering and meetings • Attractive business location with attractive infrastructure • Network effects through around 40 different commercial operations on the site enable synergies, joint infrastructure offers, and potential cooperations Notes and inquiries:This future-oriented commercial property is perfectly suited for production companies, logistics companies, or as a combined office and storage area. Take the opportunity to become part of a modern commercial property that meets the highest standards in functionality and sustainability. • We would be happy to create an exposé with detailed floor plans, technical data, and a customized offer for you.
Travel time
-
1 / 4
166m², CHF 500.–
Alte Lyssstrasse 4, 3270 Aarberg

Leimere Park 2 - Aarberg Modern - Practice Rooms in Shared Practice

LEIMERE PARK 2 - Aarberg Modern - Practice Rooms for RentLocated in a central location on Alte Lyss-Strasse 4 in Aarberg, the LEIMERE PARK 2 is a modern and versatile commercial building that will be ready for occupancy in spring 2027.On the 2nd floor, a flexibly usable commercial space is available for rent. The space is designed for mixed use and is ideal for companies from different industries - whether office, therapy, service, or other commercial uses.A special area within this floor is intended for a shared practice area. There, individual practice or treatment rooms from 18m2 can be rented individually. The offer is complemented by shared infrastructures such as kitchen, lounge, waiting room, and toilet facilities. This concept offers ideal conditions for self-employed therapists, consultants, coaches, or health professionals who want to benefit from a professional environment and synergies in the house.The rental spaces in Leimere Park offer a high-quality basic fit-out. Future tenants benefit from great design freedom regarding room division, interior design, and floor and wall finishes. As an interested party, you will be involved in the planning phase, so you can bring in your individual wishes, needs, and ideas regarding the floor plan and construction.The practice rooms are rented in a finished state: flooring: vinyl in wood look, each practice room has a sink.The following rooms are available:Studio 1 (17.90m2):Net rent CHF 420.00 + Provision HK/NK CHF 80.00 = Gross CHF 500.00Studio 2 (20.65m2):Net CHF 480.00 + Provision HK/NK CHF 90.00 = Gross CHF 570.00Studio 3 (26.70m2):Net CHF 620.00 + Provision HK/NK CHF 115.00 = Gross CHF 735.00Studio 4 (30.05m2):Net CHF 700.00 + Provision HK/NK CHF 130.00 = Gross CHF 830.00Leimere Park is an attractive location for companies in various industries. Together with Leimere Park 1, where Denner and McDonald's are represented as anchor tenants, all buildings form an attractive workplace.An above-average frequency, excellent visibility, good traffic connections, and extremely attractive anchor tenants guarantee a lively and economically attractive location.You can find more important information on our website: leimerepark.ch or in the attached documentation.Have we sparked your interest? We look forward to your contact!

Travel time
-

Suggested properties for you based on search results

Other interesting objects