246 results - Practice rent: Switzerland

New building
1 / 4
1,560m²CHF 415.– / m²
Premium
Hofwiesenstrasse 321, 8050 Zürich

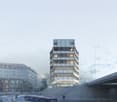
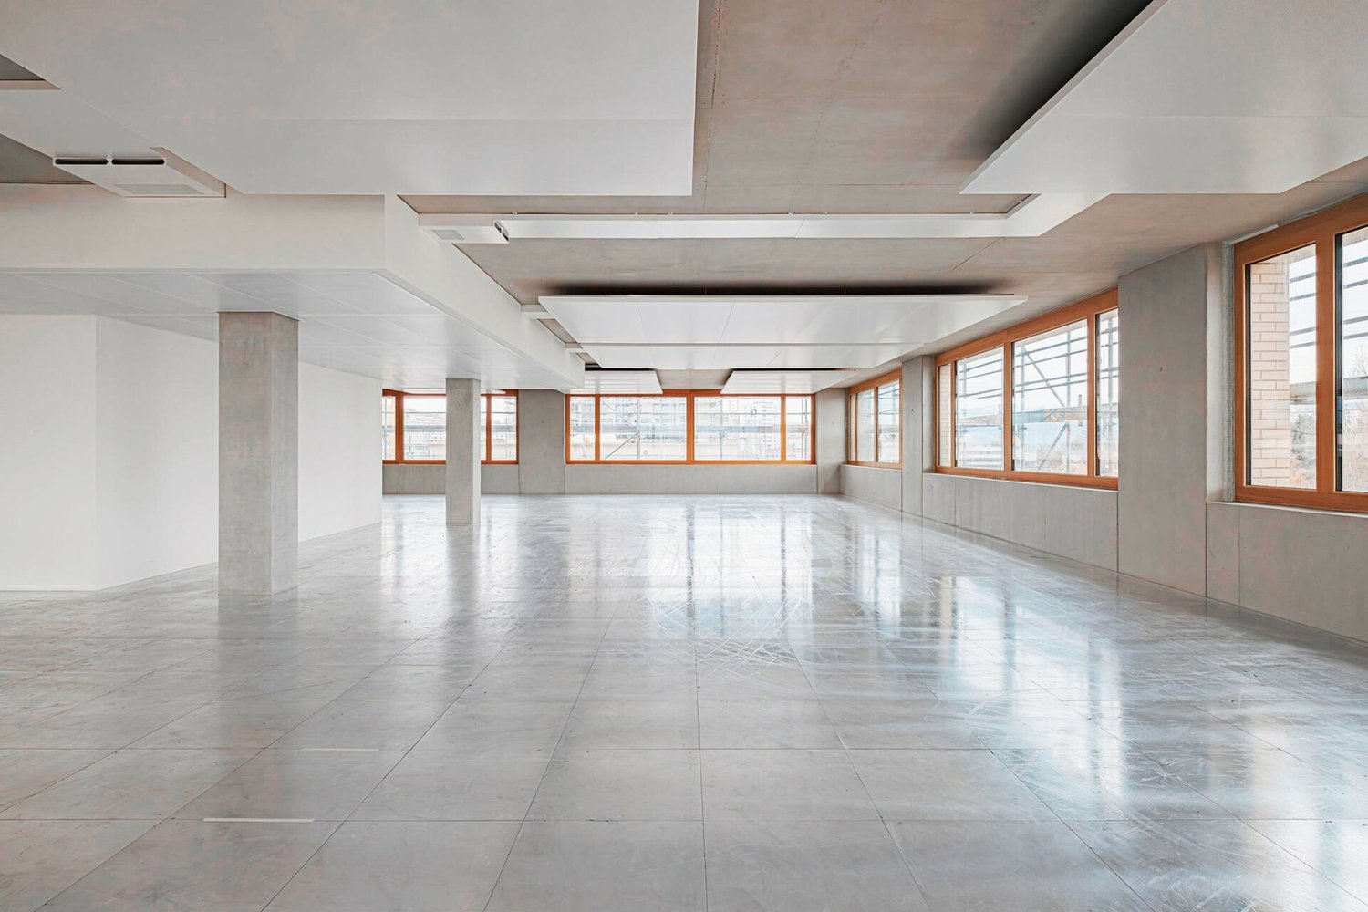
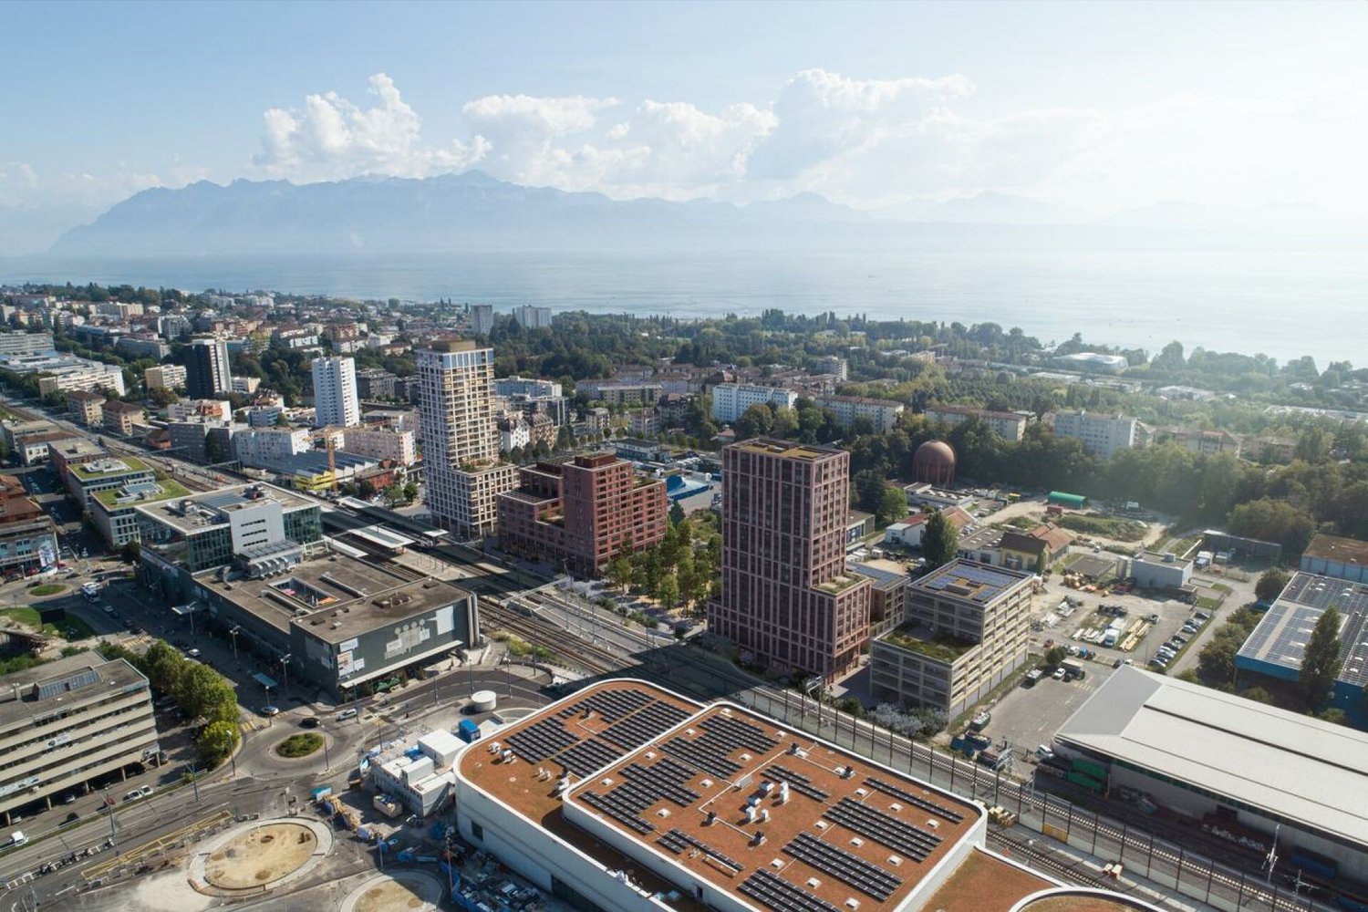
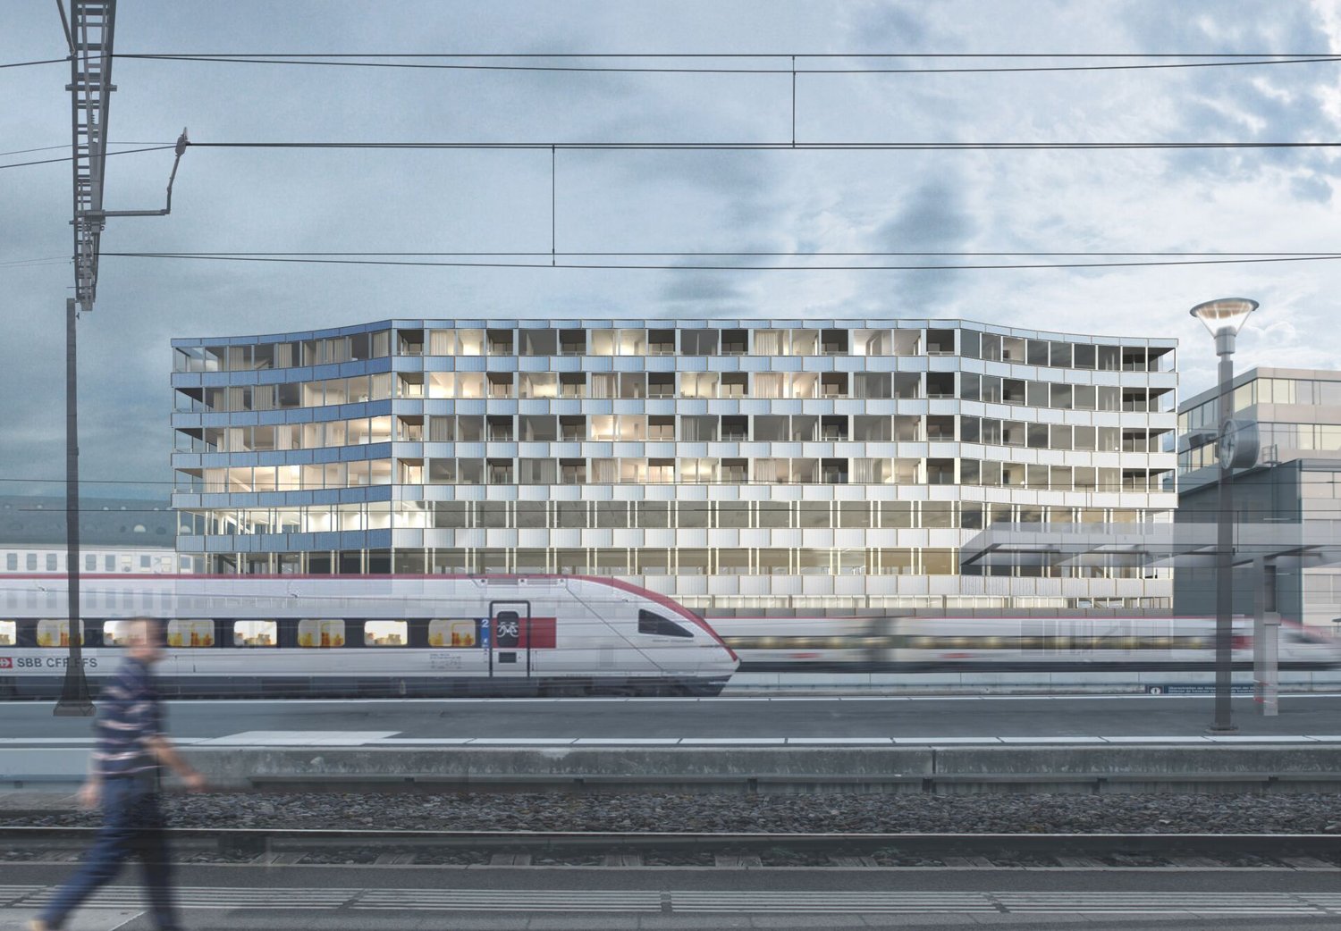
Étage Oerlikon – Office and Healthcare Spaces

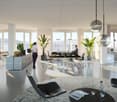
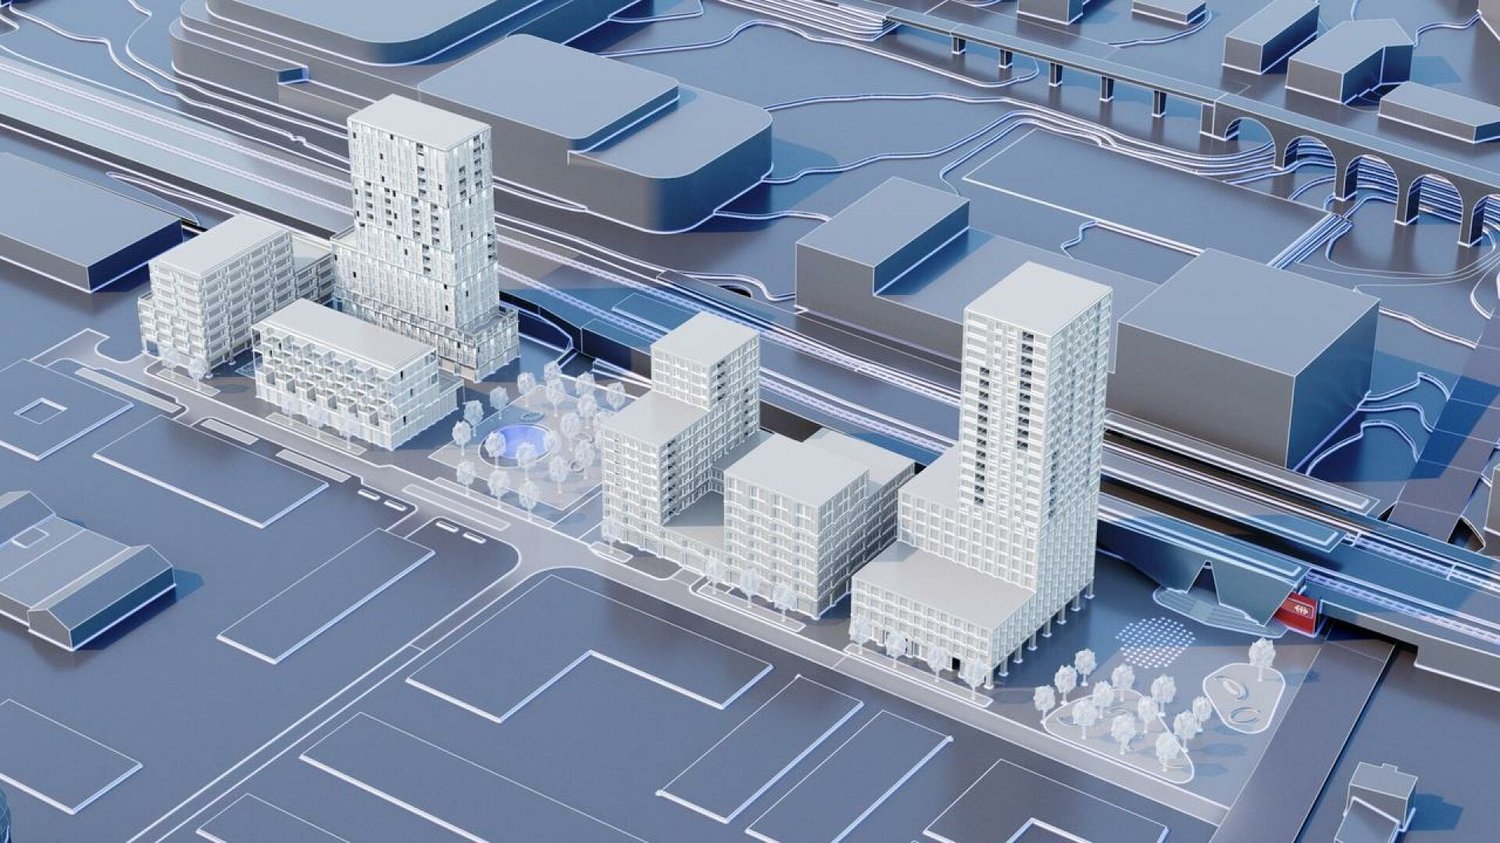
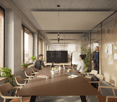
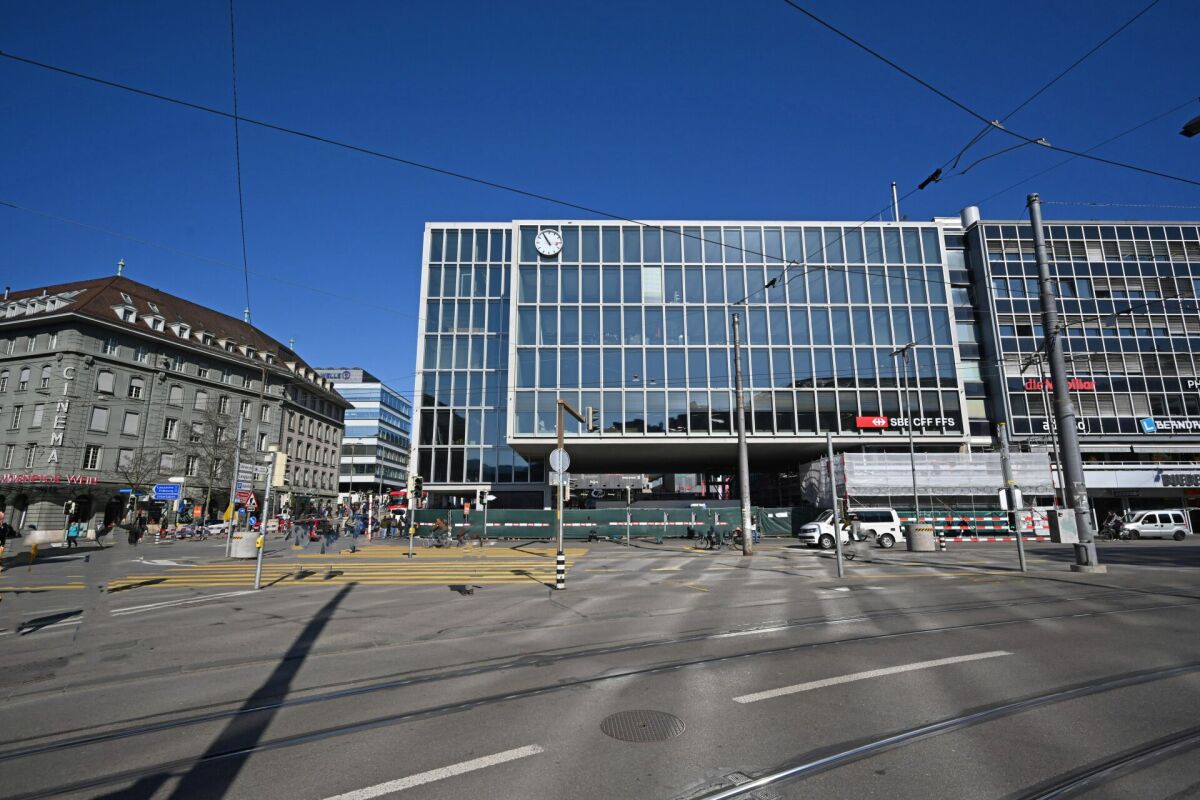
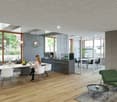
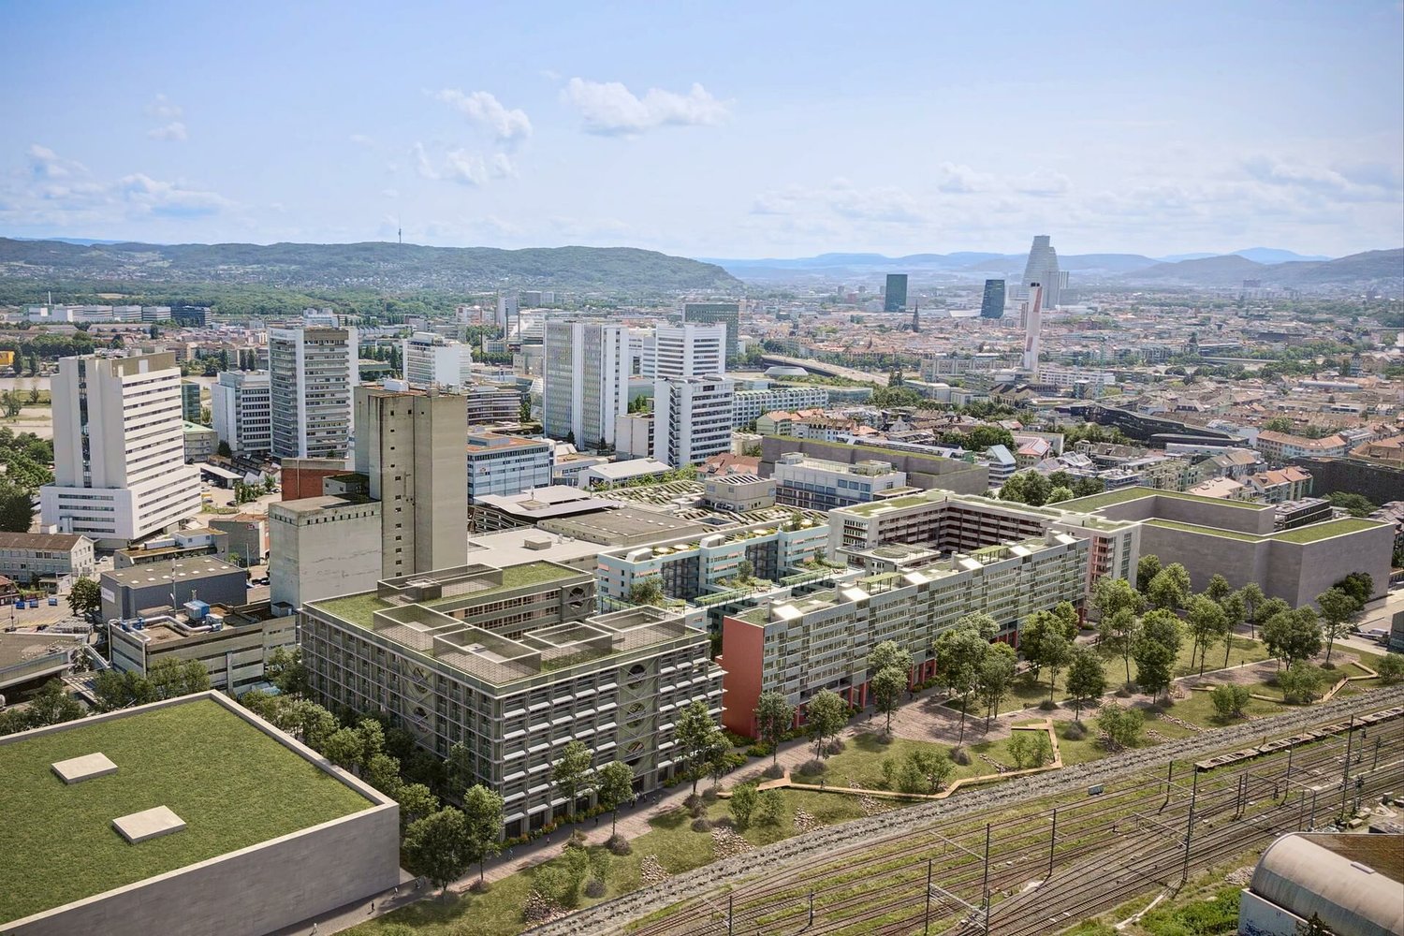
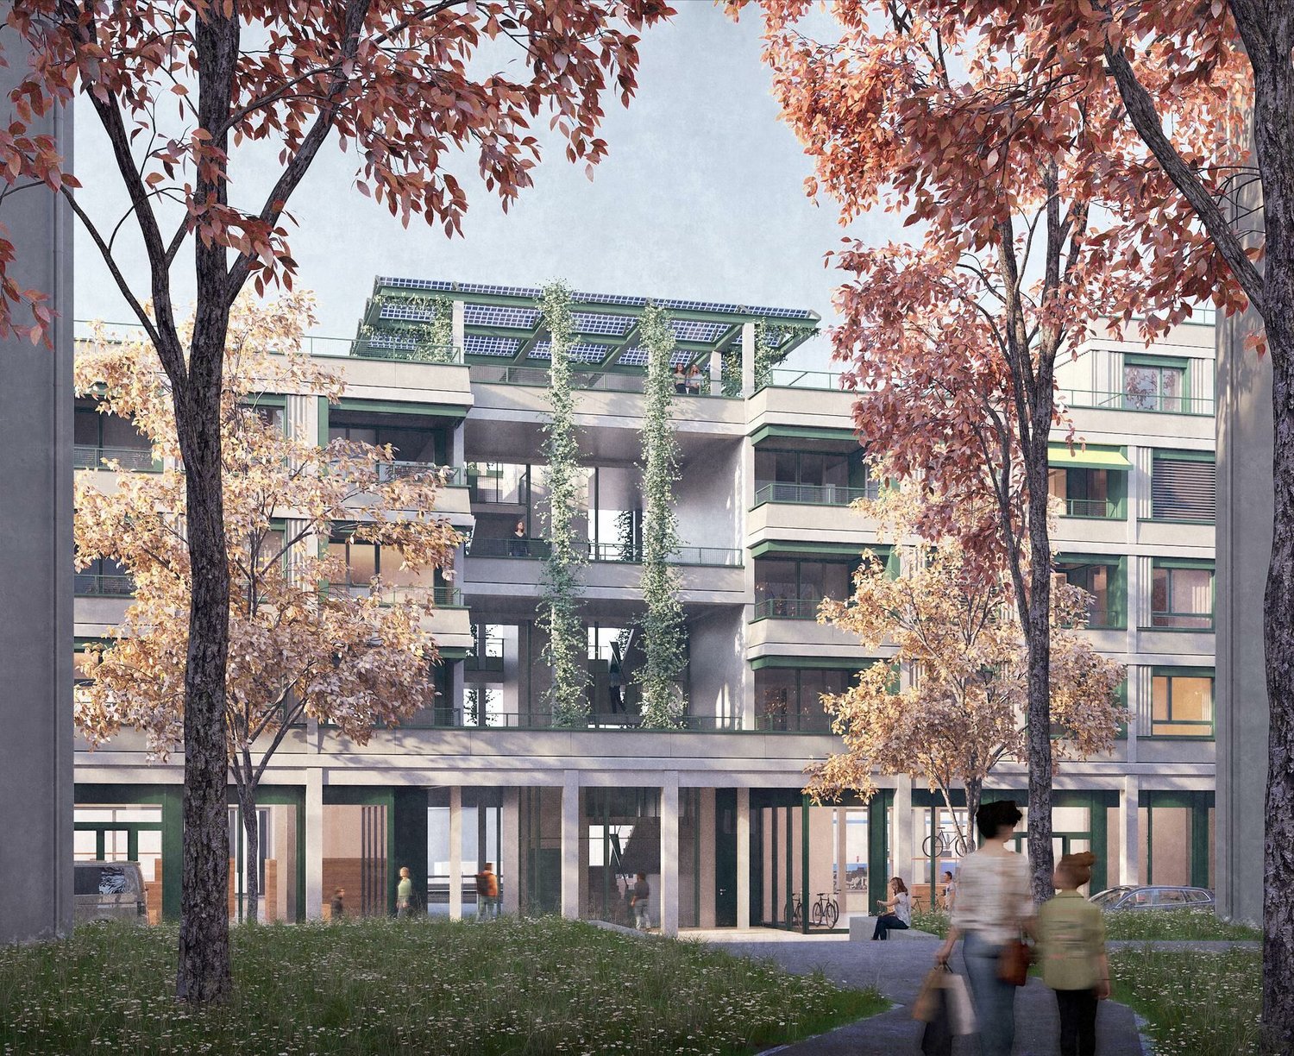
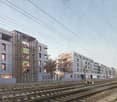
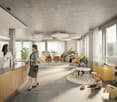
With Étage, a compact high-rise building is being created in Zürich Oerlikon, which consistently connects modern working worlds with ecology.As of April 1, 2030, we will be renting out flexibly divisible spaces directly at Oerlikon station, from approximately 780m2 to 6,200m2 for office, education, and healthcare uses.Gastronomy and retail will bring the ground floor to life and create attractive meeting zones. The excellent connection to public transportation guarantees short distances for employees and customers.Intelligent building technology, renewable energies, and recyclable materials ensure maximum efficiency and minimal resource consumption.Flexible office spaces will be created on eight upper floors. The ground floor will bring the location to life with gastronomy and retail. Two outdoor levels – the track level and the barrier-free city level – will create attractive recreational areas.Zurich main station can be reached in 5-7 minutes, and Zurich Airport in 5-6 minutes. Tram lines 10, 11, and 14, as well as numerous bus connections, provide access to the city, Messe Zürich, Hallenstadion, and the ETH sites.Short distances and diverse mobility offers – from public transportation to bicycles to car sharing – make the location equally attractive for companies and their customers.We would be happy to support you with your project.Your SBB ImmobilienExpansion standard: extended basic expansionViewing information: SBB ImmobilienChristian Tosochristian.toso@sbb.ch+41 (0)79 652 83 00

Travel time
-
New building
1 / 4
780m²CHF 415.– / m²
Premium
Hofwiesenstrasse 321, 8050 Zürich

Étage Oerlikon – Office and Healthcare Spaces

With Étage, a compact high-rise building is being created in Zürich Oerlikon, which consistently combines modern working worlds with ecology.As of April 1, 2030, we will be renting out flexibly divisible spaces directly at Oerlikon station, from approximately 780m2 to 6,200m2 for office, education, and healthcare uses.Gastronomy and retail will bring the ground floor to life and create attractive meeting zones. The excellent connection to public transport guarantees short distances for employees and customers.Intelligent building technology, renewable energies, and recyclable materials ensure maximum efficiency and minimal resource consumption.Flexible office spaces will be created on eight upper floors. The ground floor will bring the location to life with gastronomy and retail. Two outdoor levels – the track level and the barrier-free city level – will create attractive areas for staying.Zurich HB can be reached in 5-7 minutes, and Zurich Airport in 5-6 minutes. Tram lines 10, 11, and 14, as well as numerous bus connections, provide access to the city, Messe Zürich, Hallenstadion, and the ETH sites.Short distances and diverse mobility offers – from public transport to bicycles to car sharing – make the location equally attractive for companies and their customers.We would be happy to support you with your project.Your SBB ImmobilienExpansion standard: extended basic expansionViewing information: Christian Tosochristian.toso@sbb.chPhone +41 79 652 83 00

Travel time
-
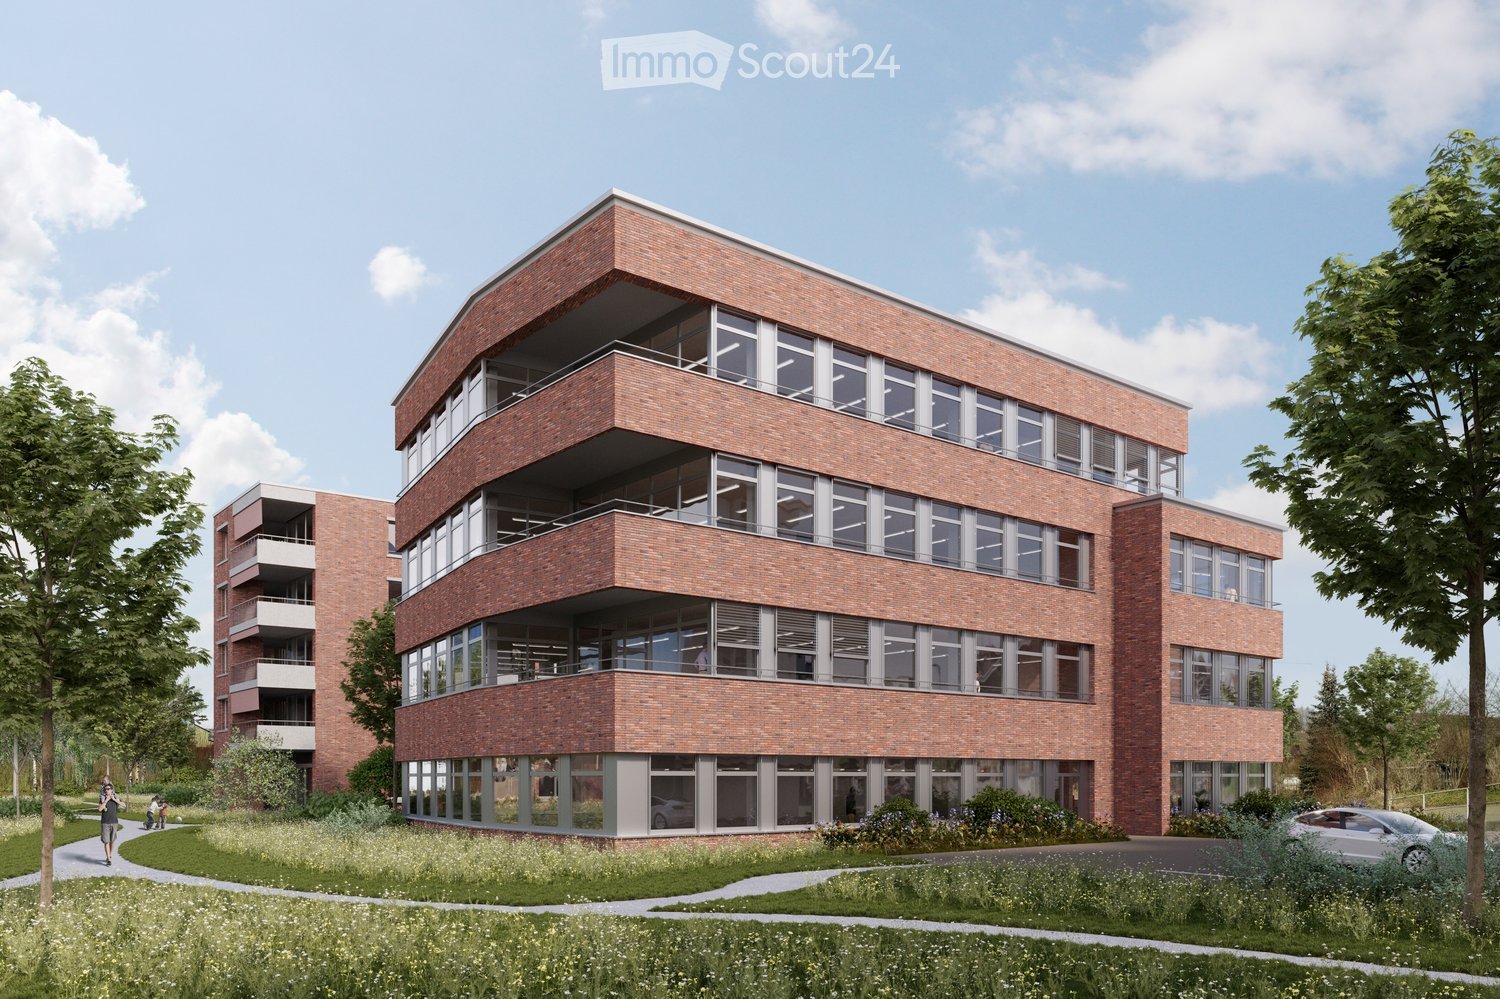
  • Modern multi-story brick building with large windows and balconies, surrounded by greenery and pathways.
  • A modern brick building labeled "Haus der Gesundheit" with multiple floors, large windows, and balconies. The building is surrounded by greenery and a paved road.
  • Modern medical office reception area with a clean, minimalist design. Features include a white reception desk, potted plants, framed artwork, and a digital temperature display on the wall.
  • Modern dental office with a white dental chair, overhead light, dental instruments, a framed picture, and a small potted plant on a counter.
  • Floor plan of a two-story building showing ground floor (EG) and first floor (1.OG) layouts with labeled rooms and dimensions.
  • Floor plans of two levels (2.OG and 3.OG) showing room layouts, dimensions, and floor areas. Includes labeled rooms and measurements.
1 / 6
A modern brick building labeled "Haus der Gesundheit" with multiple floors, large windows, and balconies. The building is surrounded by greenery and a paved road.
Modern medical office reception area with a clean, minimalist design. Features include a white reception desk, potted plants, framed artwork, and a digital temperature display on the wall.
Modern dental office with a white dental chair, overhead light, dental instruments, a framed picture, and a small potted plant on a counter.
CHF 230.– / m²
Premium
Dättn, 8406 Winterthur

Modern commercial and practice space in the new Dättnau-Winterthur building

At Dättnauerstrasse 11 in Winterthur-Dättnau, a modern new building called DOMUS 11 is being constructed by 2028 for medical and related uses. On four floors, attractive rental spaces from 150 m² to 1'448 m² are available.The new building is being rented out in its raw state. This allows for room layout, technical infrastructure, and interior design to be tailored to your operational processes and individual requirements at an early stage. Take the opportunity to design your practice or commercial space according to your needs.Your advantages at a glance: • New building with move-in date 2028 • Attractive synergies in the House of Health • Flexible rental spaces from 150 m² to 1'448 m² • Four-story building with modern infrastructure • Fully wheelchair accessible with elevator on all floors • Rental in raw state with individual tenant construction • Bright rooms with generous window area • Room heights in raw state from 3.30 m • Representative architecture with high-quality visible masonry • Underground and outdoor parking spaces available for separate rent • Quiet and easily accessible location in Winterthur-Töss Optimal accessibilityThe Töss bus stop can be reached in just 3 walking minutes, and Winterthur Töss train station in about 8 walking minutes. Shopping opportunities and other services are located in the immediate vicinity, ensuring a high level of attractiveness for employees, customers, and patients.Secure your desired space now in the new House of Health DOMUS 11 and benefit from a modern, forward-looking work environment in the up-and-coming Winterthur-Töss district. Thanks to the rental in raw state, your requirements can be taken into account already in an early planning phase – the earlier you join, the greater your design scope.We look forward to your contact

Travel time
-
  • A gym with treadmills, weight machines, and people exercising or sitting on chairs.
  • modern office building, multiple floors, large windows, brown exterior, parking area
  • Modern office building with solar panels on the roof, surrounded by greenery and a parking lot.
  • large room, wooden floor, wooden ceiling, large windows, red curtains, reception desk, people sitting on chairs, people standing, people reading
  • Wooden floor, two women standing, two exercise bikes, one treadmill, exercise ball, red mat, mirrors on walls
  • modern office building, multiple floors, glass windows, car parking area
  • 5 story office building, glass windows, metal railings, rooftop terrace, surrounding greenery
1 / 7
modern office building, multiple floors, large windows, brown exterior, parking area
Modern office building with solar panels on the roof, surrounded by greenery and a parking lot.
large room, wooden floor, wooden ceiling, large windows, red curtains, reception desk, people sitting on chairs, people standing, people reading
  • Parking space
  • Elevator
  • Garage
  • +1
4,999m²Price on request
Premium
Hardstrasse 1, 4133 Pratteln

Modern health areas at Pratteln station

The economic campus is growing further – with the H², a new address for health and innovation is being created. Directly connected to the renowned House of Economics, the location offers modern infrastructure, high flexibility, and a strong network in the midst of Northwestern Switzerland, just 2 minutes' walk from Pratteln station.Whether a health center, outpatient clinic, diagnostics, fitness or therapy center – in the H² you will find flexible spaces up to 5,000 m², which can be individually designed and offer the perfect conditions for medical usage concepts. Expansion variants from high-end construction to ready-for-occupancy are possible – precisely tailored to your requirements.Your advantages at a glance • Flexible spaces from 500 m² with specifically expandable building technology - individual expansion variants according to tenant's wishes possible • Attractive room heights of around 3 and 4 meters • High floor load of up to 1,000 kg/m² • Modern, bright office spaces in the upper floors complement the offer • Efficient delivery via the eastern part of the building as well as two freight elevators with a load capacity of 2.5 tons • Professional pay-per-use services: reception services, cleaning, fitness studio, extensive gastronomic offer with the restaurant Boost and the Orangerie, bookable event and meeting rooms, etc. • Inspiring environment with synergy potential with networking opportunities, exciting network events, further education offers, as well as direct access to the House of Economics – one of the leading congress locations in Switzerland • House-internal parking garage and numerous visitor parking spaces • First-class location: Pratteln station can be reached in 2 minutes on foot, various public transport connections within walking distance, direct motorway access, only 15 minutes to Basel SBB station Become part of the economic campus now and contact us for a consultation. We offer customized solutions for various requirements. We look forward to your contact.Note: The images shown are visualizations of the new H² building and example photos from the neighboring House of Economics as inspiration for possible expansion variants and representation of its services for co-use.

  • Parking space
  • Elevator
  • Garage
  • +1
Travel time
-
  • Modern, minimalist waiting area with white walls, a grey sofa, a dark brown leather chair, a large potted plant, a metal shelving unit with books and decorative items, and a reception desk in the background.
  • Modern reception area with a sleek reception desk, a large wall-mounted screen, a few chairs, small tables, and decorative plants.
  • Modern, minimalist room with a massage table, a small table with a plant and decorative items, a chair, and a shelf with towels.
  • Modern, clean hallway with white walls, recessed lighting, and wooden paneling on one side. A room visible at the end contains a massage table and a small plant on a stand.
  • Modern hallway with a staircase featuring grey concrete steps and a wooden handrail, adjacent to an elevator and a wooden door.
  • Facade of a multi-story building with large windows and a glass entrance door labeled 'Kanzleistrasse 4'.
  • A multi-story building with classic architecture, large windows, and balconies. The facade is light-colored with decorative elements. The ground floor has commercial storefronts, and there are trees and street signs visible in the foreground.
  • A multi-story building with large windows and balconies, featuring commercial storefronts at the ground level, including a 'Coop' supermarket and a 'Credit Suisse' bank branch. The building has a classic architectural style with ornate detailing and is si
  • Floor plan of a commercial space with multiple rooms including offices, a kitchen, bathrooms, and a reception area.
1 / 9
20m²CHF 1,950.–
Top
Kanzleistrasse 4, 8004 Zürich

Practice Room – For Doctors, Therapists, and Coaches at Stauffacher, Zurich

Shape your independence without having to build your own practice The desire for independence is there – but you don't want to deal with practice building, infrastructure, and administrative tasks? In our young, well-maintained, and modern practice, a bright practice room is available immediately. The room is ideal for independent doctors, psychiatrists, psychologists, therapists, and coaches who value a quiet and professional atmosphere. The light-filled rooms offer a high-quality, discreet atmosphere and are particularly suitable for activities where trust and a representative environment are central. A lift with direct access to the floor is available exclusively for the practice and underlines the private character of the working environment. The property is located in an attractive location, directly at the transport hub "Stauffacher" in district 4, adjacent to district 1. Numerous tram lines lead to Zurich's main station within 4 minutes. Other lines connect the entire city center. HIGHLIGHTS Available room 2: ~20 m² – CHF 1‘950.-/ month, plus ancillary costs, reception, cleaning Included in the price • Light-filled high rooms • Soundproofed rooms • Cooling ceiling & ventilation in all rooms • High-quality, quiet, discreet atmosphere • Quiet, representative environment • Customer lift – Exclusive to this floor • Wheelchair accessible: barrier-free access • Modern wet cells (M/F/IV) • Internet • Renovated in 2025 • If required, room equipment can be rented and additional services can be used. See dossier Viewing: Viewing by appointment. We look forward to your contact

Travel time
-
1 / 6
616m²CHF 330.– / m²
Top
Lysbüchelstrasse 450, 4056 Basel

VOLTA BASEL - Office or Practice Spaces

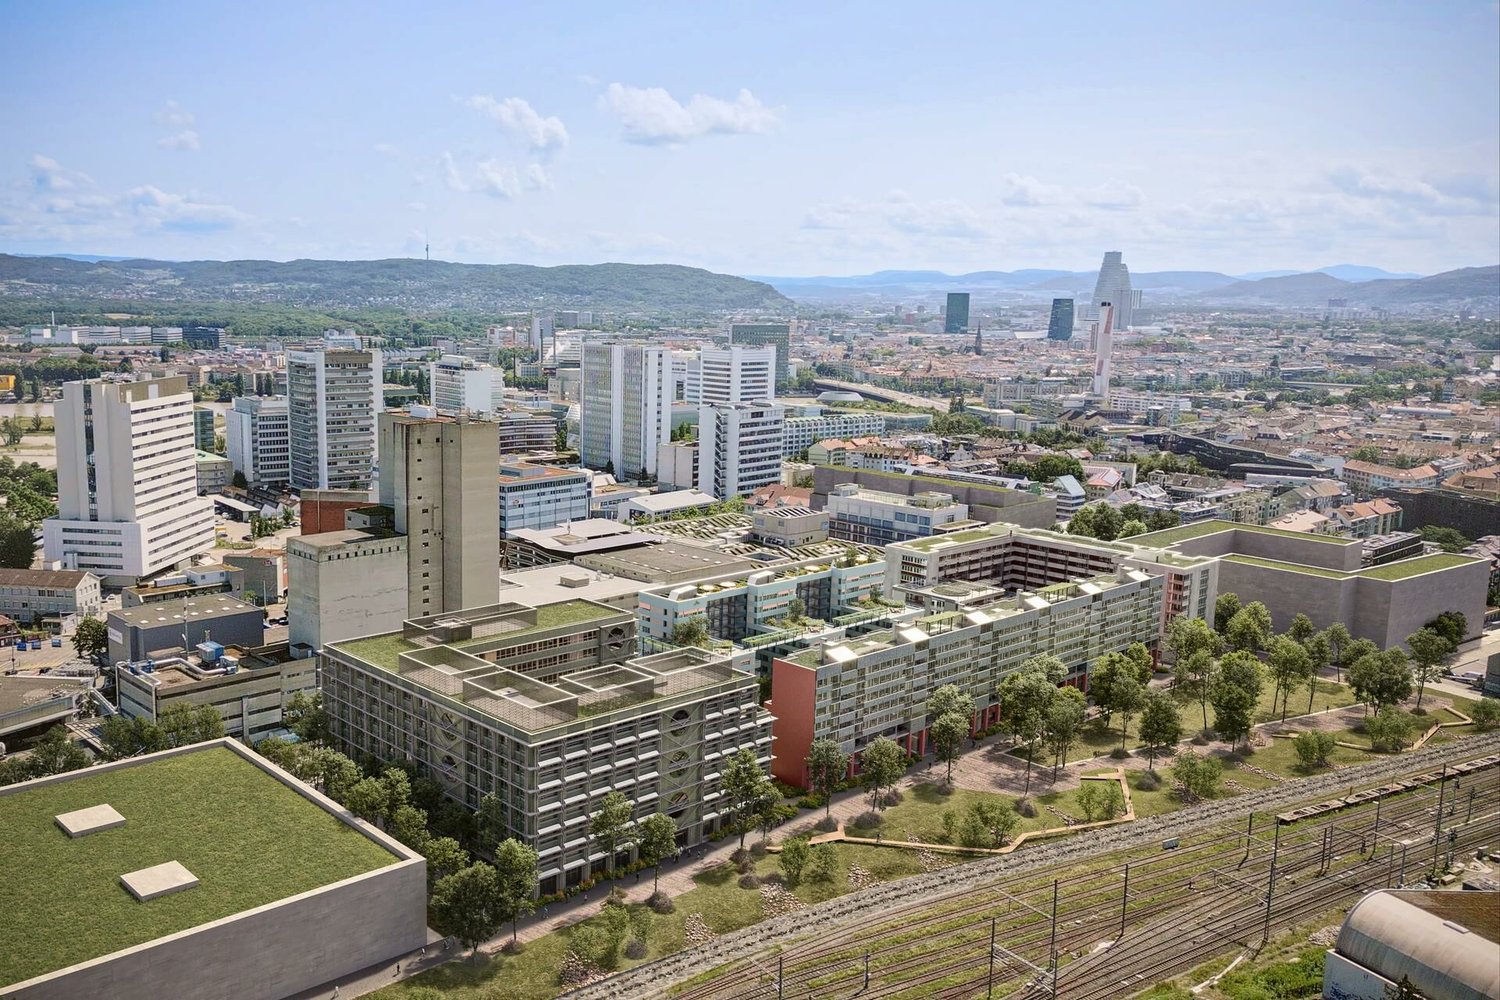
Welcome to Volta Basel – an emerging residential and commercial district in the north of Basel! The Volta Basel area in the north of the city of Basel is transforming from a traditional industrial site to a vibrant and mixed neighborhood of St. Johann. Here, an inspiring environment is being created that harmoniously combines living space, shops, and office spaces. At the center is the diversity of use, supplemented by a differentiated, locally connected architecture and wide, high-quality open spaces that offer a good connection to the existing neighborhood. In building 2.1, the freely divisible office spaces with a total of around 2100m2 of floor space are located. These can be subdivided from approximately 312m2 upwards – the spaces are rented in the basic construction, i.e., raw building plus toilet facilities. The technical services such as ventilation and cooling are led up to the rental area. We would be happy to support you in your construction project. All office spaces can be adapted to any company requirements, are flexibly divisible, and can be easily designed as modern working worlds – from large-scale office landscapes to individual offices. Takeover of tenant construction: approximately spring 2026, completion approximately autumn 2026 We would be happy to support you with your ideas. Construction standard: extended basic construction Viewing information: Christian TosoSBB AGUsage & AcquisitionVulkanplatz 11, Postfach, 8048 Zürich+41 (0)79 652 83 00christian.toso@sbb.ch / www.sbb.ch

Travel time
-
1 / 6
313m²CHF 330.– / m²
Top
Lysbüchelstrasse 450, 4056 Basel

VOLTA BASEL - Office or Practice Spaces

Welcome to Volta Basel – an emerging residential and commercial district in the north of Basel!The Volta Basel area in the north of the city of Basel is transforming from a traditional industrial site to a vibrant and mixed neighborhood of St. Johann. Here, an inspiring environment is being created that harmoniously combines living space, shops, and office spaces. At the center is the diversity of use, supplemented by a differentiated, locally connected architecture and wide, high-quality open spaces that offer a good connection to the existing neighborhood.In building 2.1, the freely divisible office spaces with a total of around 2100m2 of floor space are located. These can be subdivided from approximately 312m2 upwards – the spaces are rented in the basic construction, i.e., shell construction plus toilet facilities. The technical services such as ventilation and cooling are led up to the rental space. We would be happy to support you in your construction project.All office spaces can be adapted to any company requirements, are flexibly divisible, and can be easily designed as modern working worlds – from large-scale office landscapes to individual offices.Tenant construction takeover: approximately spring 2026, completion approximately autumn 2026We would be happy to support you with your ideas.Construction standard: extended basic constructionViewing information: Christian TosoSBB AGUsage & AcquisitionVulkanplatz 11, Postfach, 8048 Zürich+41 (0)79 652 83 00christian.toso@sbb.ch / www.sbb.ch

Travel time
-
  • Empty room with light wooden flooring, white walls, and a large window allowing natural light. The room features a door with a handle and a small cabinet with drawers on the right side.
  • Modern bathroom with beige tiled walls and floor, white toilet, sink with wooden cabinet, and a shower area with a handheld showerhead.
  • Modern kitchen with white cabinets, black countertop, stainless steel sink and faucet, and built-in oven. Wooden flooring and open layout.
  • Empty room with wooden flooring, large windows, and sliding glass doors leading to a balcony.
  • Empty room with wooden flooring, white walls, and large windows offering a view of the outdoors.
  • View from a window showing a grassy field, road, and distant lake with hills.
  • Modern balcony with tiled floor, concrete seating area, and expansive view of a green field and water body.
1 / 7
97m²CHF 1,735.–
Top
Seestrasse 9, 6203 Sempach Station

Modern commercial property on Seestrasse in Sempach Station

Welcome to this modern commercial property on the ground floor of a newly built building on Seestrasse 9 in Sempach Station. The versatile property is ideal as a practice or office and will be available from October 1, 2026.The commercial property offers: • Spacious usable area: 97 m² on the 1st floor of a modern new building with a total of 3 floors. • Additionally, a spacious terrace with a general lake view • Pleasant room height: With a ceiling height of 2.25 m, a bright and inviting ambiance is created. • Wheelchair accessible: The property is fully barrier-free and has an elevator. • Parking: A parking space is available - ideal for customers and employees. • New building: Modern building quality and contemporary standard, completed in 2026. Location and surroundings:The commercial property benefits from an excellent location with excellent public transportation connections. The bus stop Sempach Station can be reached in just 2 minutes on foot, the Sempach-Neuenkirch train station in just 4 minutes on foot - ideal for customers and employees from the entire region. Supermarkets are located within a 7-minute walk.The location is relatively quiet - the emissions from the SBB are low and there is very little traffic noise. The property is sunny, which creates a pleasant working environment. The proximity to the lake gives the surroundings additional quality of life.This modern commercial property offers optimal conditions for a practice or service company. Take the opportunity to establish your company in an attractive new building in a central location.

Travel time
-
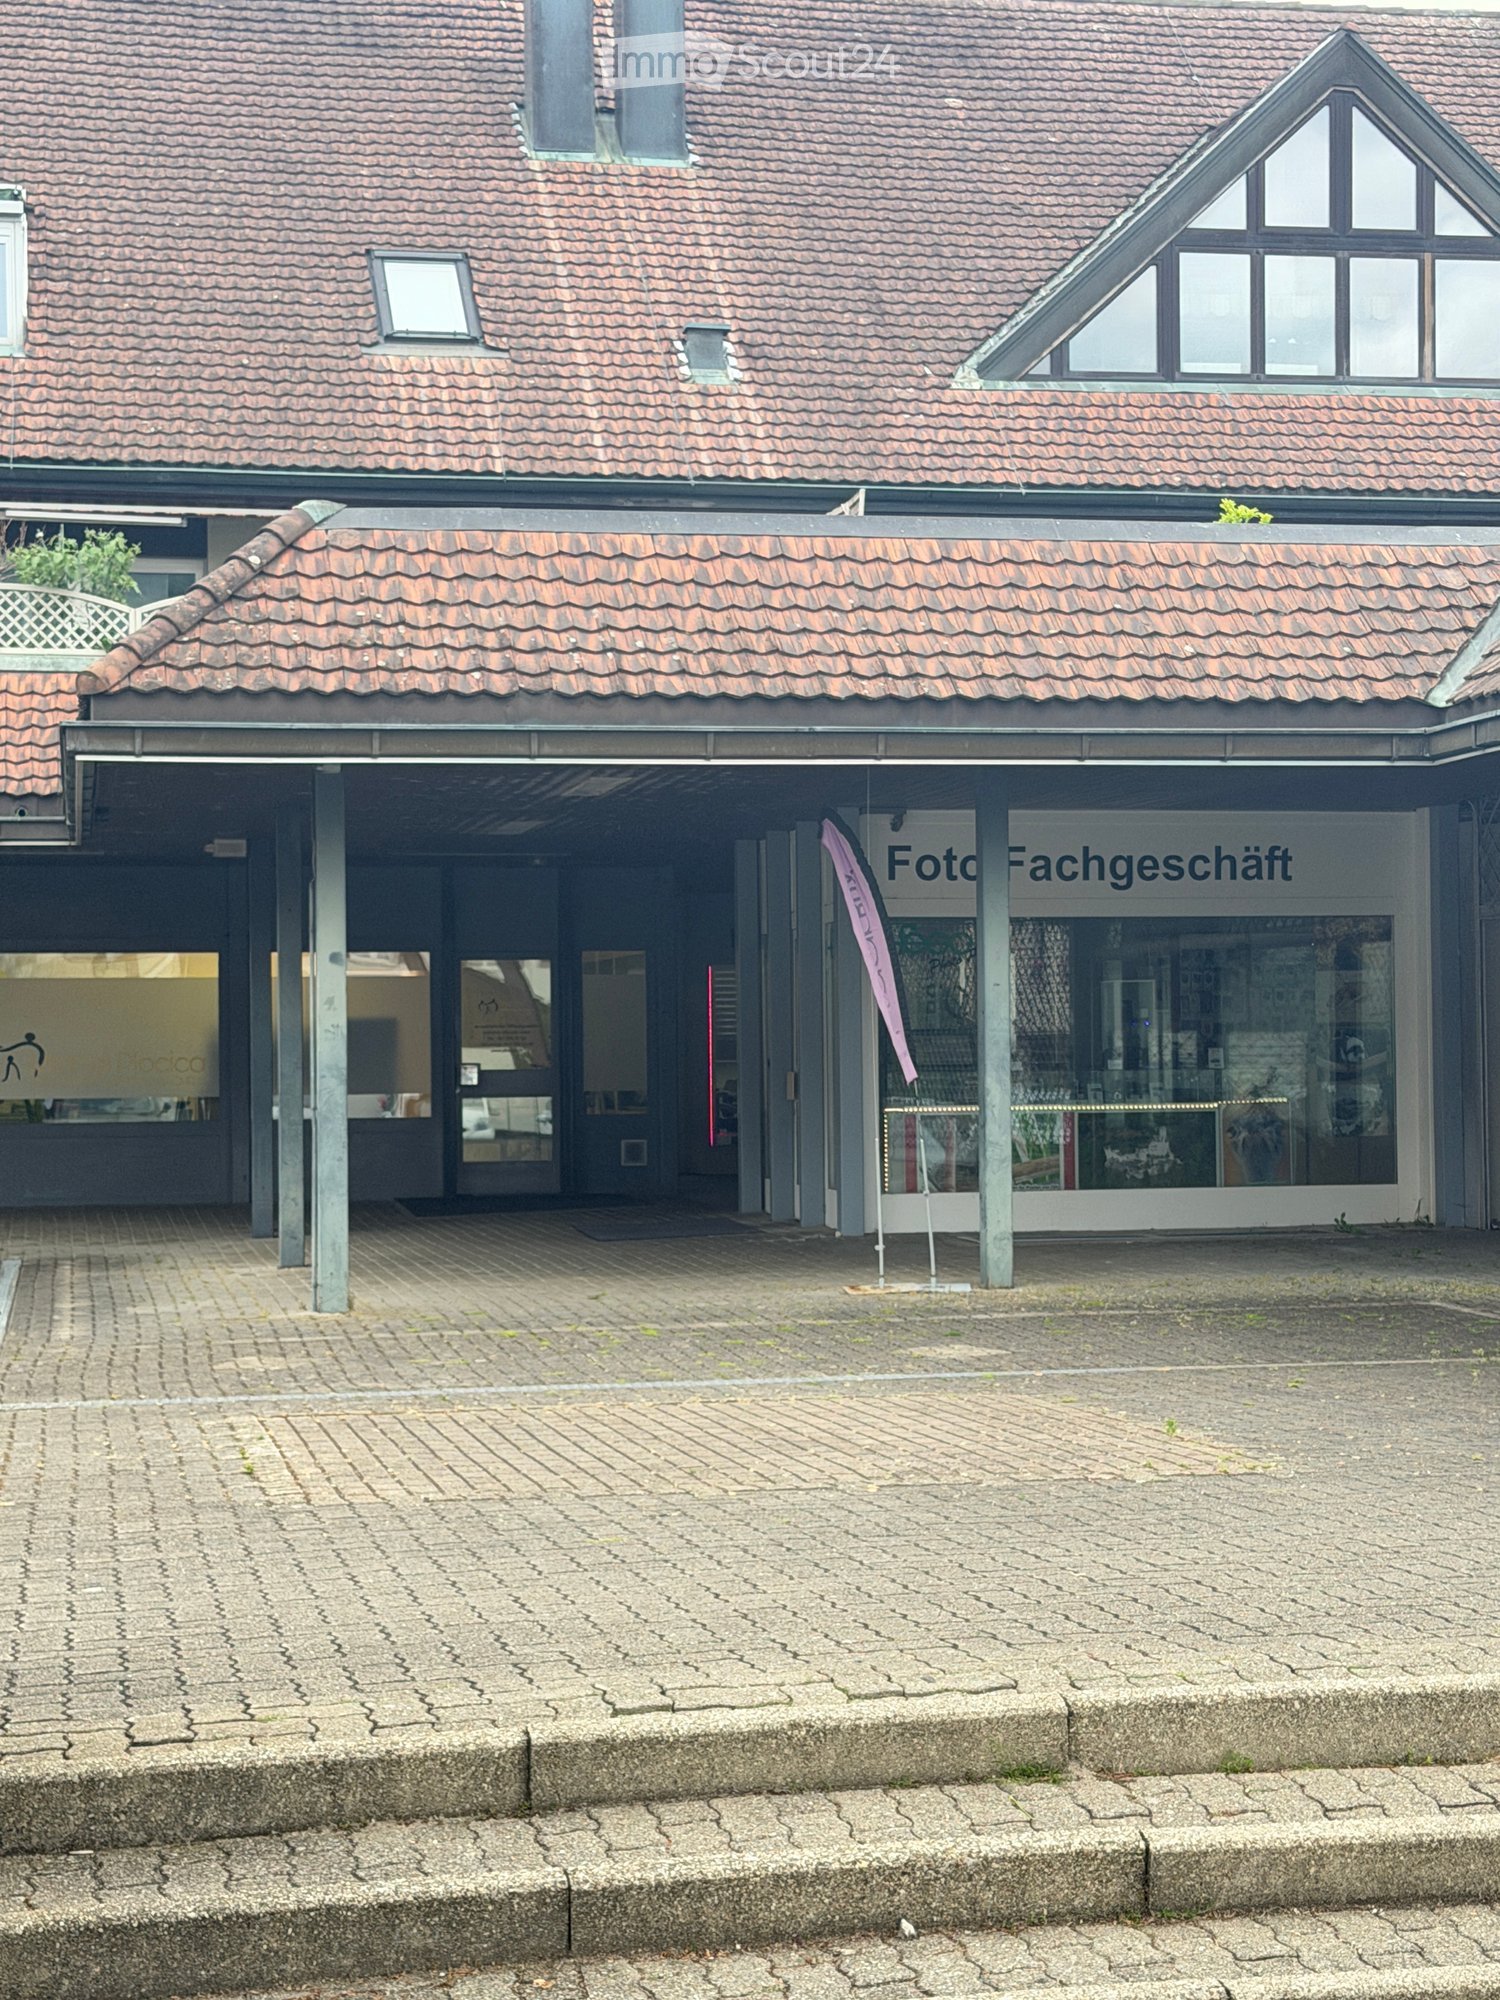
  • Two-story building with a tiled roof, a covered entrance area, and signage reading "Foto Fachgeschäft" (photo shop).
  • A commercial building with a tiled roof and signage reading "ZU VERKAUFEN" (For Sale). The entrance features glass doors and a paved area with several parked cars and greenery.
  • Modern retail space with a glass display counter, shelves filled with cameras and accessories, a small refrigerator, and a seating area with a chair and table.
  • An unfurnished room with exposed ceiling beams, cardboard boxes, and a shelf with storage items. A hand is measuring a crack in the wall with a tape measure.
  • A paved courtyard area with a modern building entrance, a small tree, and signage for a photo shop.
  • A multi-story building with a tiled roof, a covered entrance area, and a paved courtyard.
  • A photo shop storefront with a sign reading "Foto Fachgeschäft" and a glass display showcasing various photo frames and images.
  • Small bathroom with beige tiled walls and brown tiled floor, featuring a white sink with a chrome faucet, a toilet, a mirrored cabinet, and a soap dispenser.
  • A well-lit electronics store with wooden flooring, large windows, and a variety of cameras, tripods, and shelves displaying accessories. There are desks, chairs, and a fan in the space.
  • An empty storage room with metal shelving units and cardboard boxes stacked on the floor and shelves.
  • A furnished room with a desk, laptop, chairs, printer, and a beanie bag, leading to a staircase with a metal railing.
  • {"type": "Furnished Room", "objects": ["table", "chair", "laptop", "tripod", "clothing rack", "stool", "stool", "stool", "stool", "stool", "stool", "stool", "stool", "stool", "stool", "stool", "stool", "stool", "stool", "stool", "stool", "stool", "stool",
  • {"type": "Furnished Room", "objects": ["table", "chair", "laptop", "printer", "stool", "stool", "stool", "stool", "stool", "stool", "stool", "stool", "stool", "stool", "stool", "stool", "stool", "stool", "stool", "stool", "stool", "stool", "stool", "stool
1 / 13
300m²CHF 1,990.–
Top
Sternenweg 1, 4702 Oensingen

Commercial space in a central location in Oensingen – ideal for retail or practice

Welcome to Sternenweg 1 in Oensingen – here is an attractive commercial space on the ground floor of a charming old building with a tiled roof and a paved inner courtyard. With a total area of 300 m², this property is excellently suited as a shop or practice space. The area is wheelchair accessible and thus barrier-free for all customers.The rooms are versatile: a bright, well-lit sales area with a wooden floor and large windows creates a welcoming atmosphere. The offer is complemented by a storage room with metal shelves and further usable areas that can be flexibly equipped. The property is sunny and quietly located. Highlights of the property: • Spacious commercial space: 300 m² on one level, ideal for retail, services or medical practice. • Wheelchair accessible: Barrier-free access for employees and customers. • Old building charm: Characteristic building with a tiled roof, covered entrance area and paved inner courtyard. • Quiet location: The property is located in a quiet environment both day and night. • Sunny location: Very sunny in summer, pleasantly bright in winter. Location and infrastructure: The property is located in the immediate vicinity of the Sternenplatz bus stop (1 minute on foot) as well as a Migros supermarket (1 minute on foot) and the Medbase pharmacy Oensingen (1 minute on foot). Oensingen train station is about 13 minutes' walk away. The Jurastrasse school is also nearby. Thanks to the central location on Sternenweg, you benefit from excellent visibility and high foot traffic.The space is available from October 1, 2026. Take this opportunity to establish your business or practice at a well-connected and lively location in Oensingen.

Travel time
-
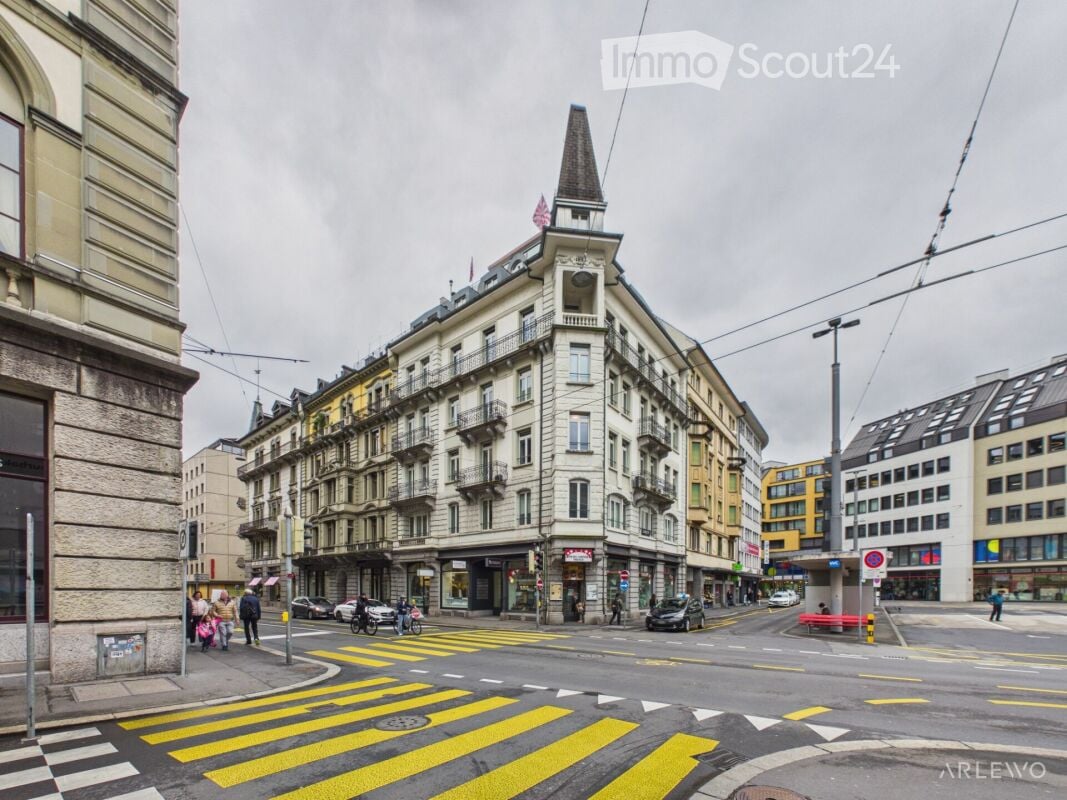
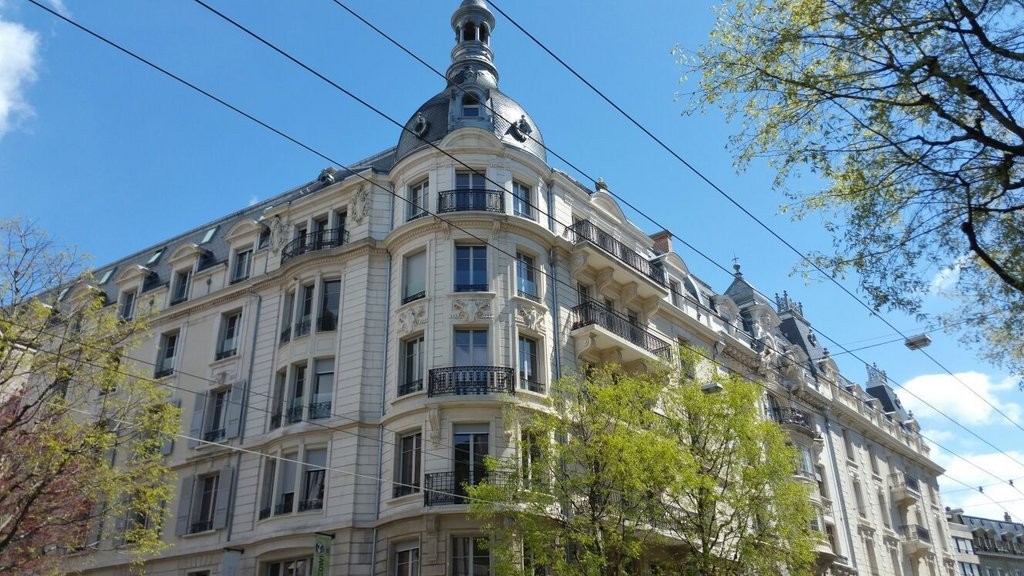
  • A multi-story building with a distinctive tower and spire, located at a street corner with a pedestrian crossing.
  • A modern, open-plan kitchen and dining area with wooden cabinets, a round dining table, chairs, a laptop, and a bookshelf filled with books and decorative items.
  • Bright living room with wooden flooring, large windows, a colorful abstract painting, a sofa, coffee table, chairs, and a potted plant.
  • Multi-story building with balconies, large windows, and a storefront at the ground level. The building is situated on a street corner with a pedestrian crossing in the foreground.
  • Modern office space with a large wooden desk, ergonomic chair, computer, cabinets, sink, and a small balcony area visible through large windows.
  • Modern bathroom with white tiles, a sink, toilet, mirror, and a small cabinet. A window provides natural light.
  • A modern, well-lit treatment room with a black treatment table, a small stool, a cabinet, a screen, and an art piece on the wall. The room features a large window with blinds and a sleek, contemporary design.
  • Modern office space with large windows, black furniture, microscope, computer, printer, shelves, and a radiator.
  • Facade of a building with a sign for a medical practice, glass doors, and a directory board listing office numbers.
  • Modern hallway with wooden flooring, built-in wooden storage unit, reception desk, and a small flower arrangement on the counter.
  • A long, narrow hallway with wooden flooring, white walls, and several closed doors on both sides. A curtain with a yellow leaf pattern is visible on the left side.
  • Modern office space with wooden flooring, a large desk with a computer setup, ergonomic chairs, and built-in storage cabinets.
  • Urban street view with modern and historic buildings, buses, and pedestrians.
  • Modern, compact room with wooden flooring, large window, and a mix of furniture including a table, chairs, and a microwave.
  • Floor plan showing multiple commercial spaces (Gewerbe) and two WC (restrooms) with dimensions labeled for each room.
1 / 15
CHF 4,140.–
Top
Löwenstrasse 13, 6004 Luzern

Commercial and practice space on Löwenstrasse in Lucerne

Welcome to Löwenstrasse 13 in Lucerne – one of the most sought-after commercial addresses in the city. On the 4th floor of this striking, multi-story building with a characteristic tower and spire, you will find a versatile commercial and practice space of 160 m², which will be available from November 1, 2026. The building has an elevator, making the rooms easily accessible.The space presents itself in a modern, well-maintained condition with wooden floors, bright rooms, and generous windows. The floor plan includes several commercial rooms, two toilet facilities, and is ideal for a medical practice, therapy practice, office, or other commercial uses.Highlights of the premises: • Modern office and treatment rooms: Bright, modernly equipped rooms with wooden floors, ergonomic workstations, and built-in cabinets. • Reception area: Inviting hallway with reception desk, built-in wooden shelf, and decorative accents. • Kitchen and break room: Open living and dining area with wooden cabinets, round table, and bookshelf – ideal as a break room. • Treatment room: Well-lit room with contemporary design, large window with blinds, and artwork on the wall. • Modern toilet facilities: Clean bathrooms with white tiles, sink, mirror, and natural light. • Balcony area: A small balcony is visible through large windows and creates a pleasant atmosphere. The location is sunny – both in summer and winter, the rooms benefit from good sunlight. The surroundings are pleasantly quiet, which is particularly advantageous for a practice or concentrated work.Excellent location with optimal connections: • Bus stop Löwenplatz: only 1 minute's walk away • Coop supermarket: only 1 minute's walk away • Amavita pharmacy: only 1 minute's walk away • Wilhelm Tell ship restaurant (ferry terminal): only 4 minutes' walk away • Musegg cantonal school: only 2 minutes' walk away
Travel time
-
1 / 5
1,088m²CHF 330.– / m²
Top
Lysbüchelstrasse 450, 4056 Basel

VOLTA BASEL - Office or Practice Spaces

Welcome to Volta Basel – an emerging residential and commercial district in the north of Basel!The Volta Basel area in the north of the city of Basel is transforming from a traditional industrial site to a vibrant and mixed neighborhood of St. Johann. Here, an inspiring environment is being created that harmoniously combines living space, shops, and office spaces. At the center is the diversity of use, supplemented by a differentiated, locally connected architecture and wide, high-quality open spaces that offer a good connection to the existing neighborhood.In building 2.1, the freely divisible office spaces with a total of around 2100m2 of floor space are located. These can be subdivided from around 312m2 upwards – the spaces are rented in basic construction, i.e., raw building plus toilet facilities. The technical services such as ventilation and cooling are led up to the rental space. We would be happy to support you in your construction project.All office spaces can be adapted to any company's requirements, are flexibly divisible, and can be easily designed as modern working environments – from large-scale office landscapes to individual offices.Tenant construction takeover: around spring 2026, completion around autumn 2026We would be happy to support you with your ideas.Construction standard: extended basic constructionViewing information: Christian TosoSBB AGUsage & AcquisitionVulkanplatz 11, Postfach, 8048 Zürich+41 (0)79 652 83 00christian.toso@sbb.ch / www.sbb.ch

Travel time
-
  • Modern living room with a white sofa, round mirrors, a small table, a chair, and a stool. The room features large windows and a sleek, contemporary design.
  • Bathroom with a massage table, a mirror, and a towel rack. The room features light-colored tiled flooring and white walls.
  • Empty room with tiled floor, large windows, and sliding glass doors leading to an outdoor area.
  • Modern bathroom with dark grey tiles, white toilet, shower, sink, wooden shelf with plant and decorative items, and a vase on the counter.
  • A multi-story residential building with light yellow walls and multiple windows, featuring a covered parking area and a small garden area.
1 / 5
63m²CHF 1,650.–
Top
Sonnmattstrasse 1, 8854 Siebnen

excellent as a therapy practice, cosmetic studio, hair salon or office ....

Welcome to this bright, modern retail, commercial or practice space at Sonnmattstrasse 1 in Siebnen. The 2022-built property is located on the ground floor of an attractive multi-family house with a light yellow facade and bright interior design. Ideal for retail, a practice or other commercial uses.The property offers the following highlights: • New building (2022): Contemporary construction standard with high-quality materials and modern design. • Spacious area: 63 m² of usable space on one level – open and flexible. • Bright rooms: Large windows and sliding doors provide plenty of daylight and direct access to the outdoor area. • Sanitary facilities: Own WC/shower ideal for customers or staff, as well as water connection possibilities in the larger commercial room (ideal for kitchen equipment, hair salon, etc.). • Wheelchair accessible: The premises are fully barrier-free. • Ground floor: Comfortable access for all users and customers. • Parking: Garage and additional parking spaces available directly on site. • Bus stop: immediate proximity (50m) This versatile commercial property is ideal as a doctor's practice, therapy practice, cosmetic studio, boutique or office. Benefit from a modern new buildingLocation and surroundings:The property benefits from a very good microlocation in Siebnen. In summer, the location is particularly sunny. The surroundings are lively during the day, which is an advantage for a commercial property. At night, it is pleasantly quiet.

Travel time
-
  • Empty corridor with concrete walls, glass windows, open doors
  • Concrete floor, concrete walls, large windows, unfinished
  • A wide lake with mountains in the background, a road with greenery on both sides, and a building with a balcony overlooking the lake.
  • Logo for Werner Knupp AG, a real estate and general management company
1 / 5
150m²CHF 2,425.–
Top
Spillgässli 25, 6205 Eich

Commercial space 150m2 in Eich am Sempachersee - Office / Practice / Therapy

Discover this modern commercial space on the 2nd floor of a brand-new building in the idyllic community of Eich am Sempachersee. With its spacious area of 150m² (commercial 1 east), this room is perfect for retail, a practice, or exhibition and office spaces. ➡️The price listed here refers to the 150m2 commercial space west on the 2nd floor.Other available commercial/storage spaces: • 67m2 storage room on the 1st floor The rooms offer: • 2025 new building standard: Modern equipment in the high-end raw building (subfloor, concrete walls, concrete ceiling) • Spacious area: 150 m² and additional 67m2 flexible commercial space available • Barrier-free access: Wheelchair-accessible design for optimal accessibility • Elevator: Passenger elevator in the building • Parking available: Practical parking options directly at the property, outdoor parking 85.-/month • Sunny location: Plenty of natural light throughout the year Excellent location: The commercial spaces are located in close proximity to the lake and benefit from Eich's excellent infrastructure. A Volg supermarket is just a 6-minute walk away, as is the bus stop "Eich Dorf". The idyllic Seebadi Eich is a 2-minute walk away. The school Eich is only 7 minutes away on foot, which is particularly beneficial for family-oriented services.The commercial space will be available from June 2026 and offers an ideal opportunity for entrepreneurs who want to start in a modern, well-connected environment. Business owners who want to establish or relocate their business in Eich can also take advantage of this new building to rent one of the four 4.5-room apartments on the 3rd floor. More information on Homegate - Rent - Eich - Apartment.The combination of new building quality, optimal location, and diverse usage possibilities make these rooms something special.No broker calls, please!Werner Knupp AGReal Estate & General ContractingSpillgässli 296205 Eich
Travel time
-
1 / 6
  • Wheelchair access
174m²CHF 3,680.–
Top
3066 Stettlen

CENTRAL PRACTICE WITH CHARM

This versatile practice or office space in Stettlen convinces with a charming ambiance in a former restaurant and an excellent location on a well-frequented main street. The spacious rooms are ideal for a practice, a therapy center, or office use. A sunny terrace offers additional comfort, while Stettlen train station is just a few minutes away. Five private parking spaces round off this attractive offer.This BETTERHOMES offer is characterized by the following advantages:- versatile use as a practice or office- central location on a well-frequented main street- five private parking spaces and bike stands- wheelchair accessible and barrier-free- potential for walk-in customers- professional climate control systems- nearly new furniture can be taken over- sunny terrace- Stettlen train station within short walking distance- and, and, and ...Interested? Contact us for a non-binding viewing!Didn't find what you're looking for? Over 2,000 more offers at: www.betterhomes.ch - the real estate fair mediatorWant to market your own property?Take advantage of our know-how: https://www.betterhomes.ch/de/profitierenDo you want to have a property valued?Find out its value now with our free valuation, immediately and without obligation!https://www.betterhomes.ch/de/knowledge/estimationMore detailsLocation: central and yet quiet locationCondition: goodBathrooms / wet cells: 3 (3x toilet, 3x sink)Public transport: train station 500 mSchools: primary school 350 m Shops: Voi 70 m, Coop 900 m

  • Wheelchair access

Suggested properties for you based on search results

Other interesting objects