221 results - Practice rent: Switzerland

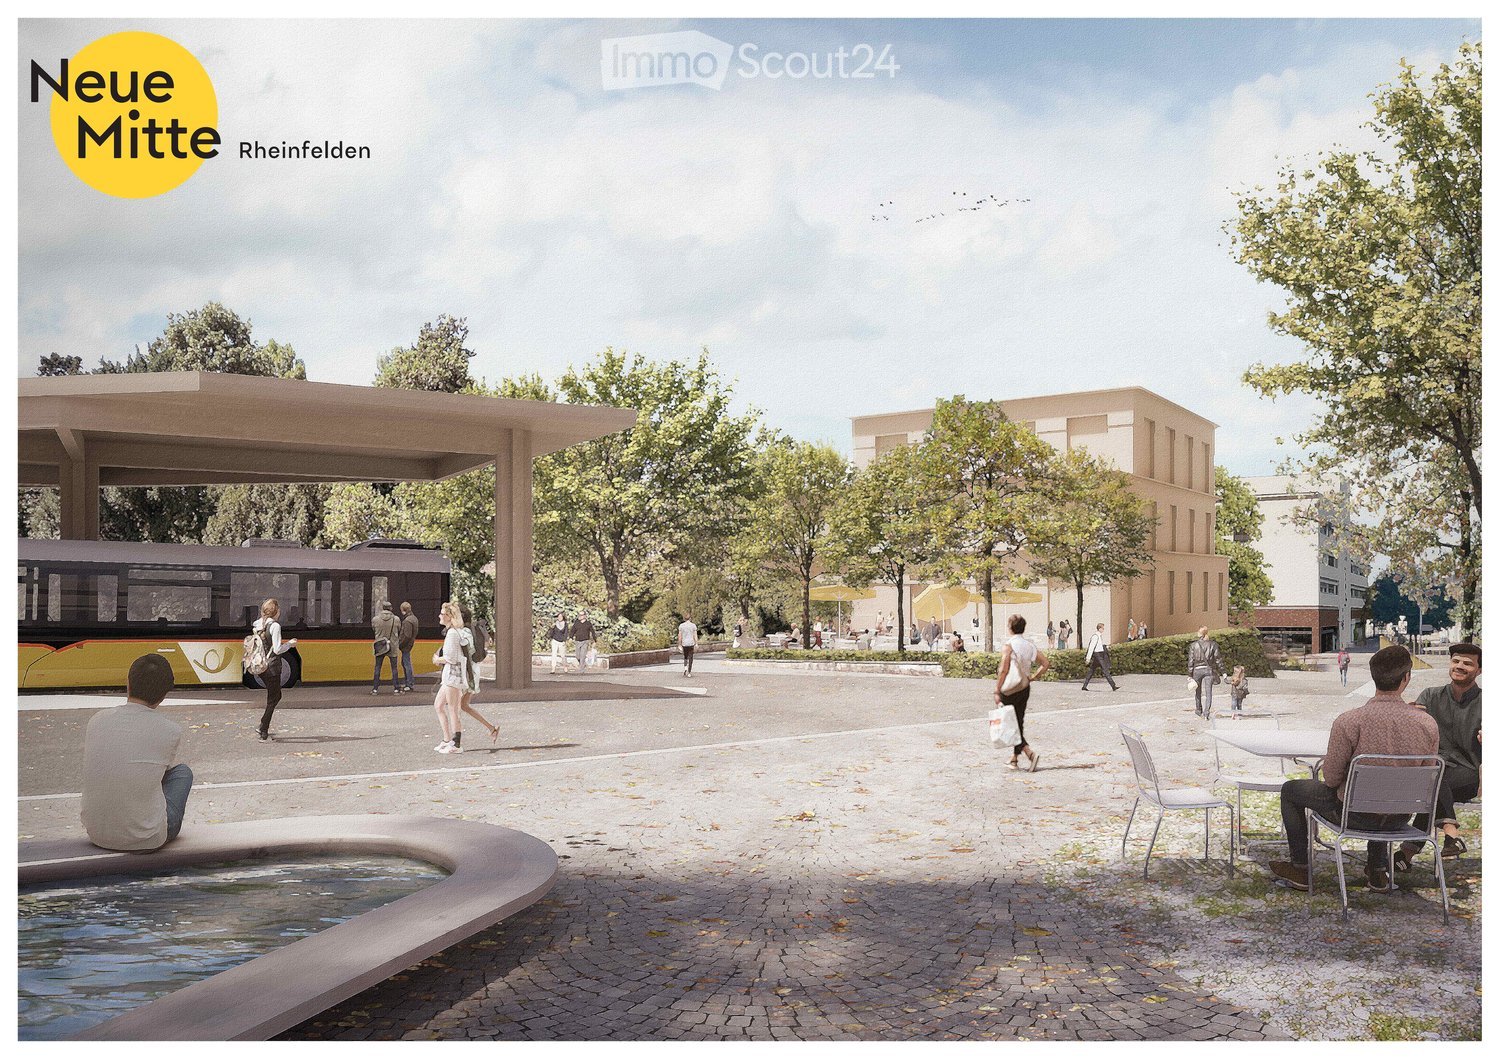
  • Public square with paved ground, people walking, sitting, and enjoying the area. Features include a modern bus stop shelter, a small water feature, and surrounding trees and buildings.
  • A modern outdoor area with a contemporary building in the background, surrounded by trees and seating areas. People are walking and sitting under umbrellas.
  • Ground floor plan showing a cafe area, service areas, and a circular seating area with a lift access.
  • Floor plan of a multi-level building with labeled areas including service areas, cafe, staircase, and technical rooms.
  • Business card for EGLIN Beratungen, featuring a logo, contact information, and website URL.
1 / 5
330m², Price on request
Top
Bahnhofstrasse 30, 4310 Rheinfelden

First-time rental: Your new practice at Rheinfelden train station – 330 to 670 m² individually designable

Your new location in the center of the health city Rheinfelden. Directly at Rheinfelden train station, attractive and high-quality rental spaces for medical, therapeutic, and other health-related uses are being built in the new building in the Roniger-Park / Neue Mitte Rheinfelden. A total of 670 m² on two levels are available. The spaces can be rented individually or together and, thanks to the flexible building structure, can be largely adapted to the individual requirements of the future users. Own entrances are possible. Ground floor – 340 m² directly at the train station square The entrance is from the train station square. The space offers a direct view of the train station, high visibility, and a maximally flexible floor plan. It is wheelchair accessible and is particularly suitable for uses with high patient and customer frequency. Base floor – 330 m² directly at Roniger-Park The second space has direct, level access to the park. With around 4 meters of room height, high flexibility, and the possibility of more discretion, it offers ideal conditions for various medical and therapeutic concepts. This space is also wheelchair accessible. Ideal for: · General and specialist medical practices · Walk-in and appointment-based practices · Group and community practices · Psychiatry and psychotherapy · Physiotherapy, occupational therapy, and other therapy services · Imaging and diagnostics · Rehabilitation · Pharmacies · Other medical and health-related services A location with exceptional accessibility The new building is only about 50 meters from the train and bus. Basel SBB can be reached by train in 13 minutes. With the 2026 timetable, the public transport offer has been significantly expanded – including a quarter-hourly service to Basel SBB and direct connections to Zurich HB and Zurich Airport. Today, the train station has around 10,000 passengers entering and exiting daily; according to SBB's forecast, commuter flows can grow by up to 30% by 2040. Rheinfelden is positioning itself as a Swiss health city. The "Rheinfelden medical" cooperation bundles around 2,200 jobs in the health sector. This creates an interesting medical environment with a catchment area that extends far beyond Rheinfelden. Modern new building – individually designable The four-story building will be constructed in sustainable wood-hybrid construction. Generous room heights, a column-free structure, and daylight from all four directions enable flexible room concepts. Planned are, among other things, mechanical ventilation, underfloor heating and cooling, external sun protection, and flexibly realizable sanitary installations. The building will be executed barrier-free according to SIA 500. Since the project is still in the planning phase, future tenants can extensively design their practice spaces. Room division, floor coverings, sanitary, electrical, and data installations can be individually determined within the framework of the tenant fit-out. Occupancy is planned for 2028. Take the opportunity to align your future practice rooms with your needs from the start – at one of the most exciting health locations in the region. We would be happy to personally inform you about the available spaces, design options, and rental conditions.
Travel time
-
New building
1 / 15
  • Parking space
  • Elevator
  • Wheelchair access
1 room, CHF 1,080.–
Hauptstrasse 70, 8572 Berg TG

Top office space next to Coop entrance in Ziegelei-Quartier Berg/TG

Modern office space in the Ziegelei-Quartier • New construction project in Berg TG => connection axis Weinfelden - Kreuzlingen • very well-frequented location with optimal visibility • 2 well-known retailers (Coop & Denner) as well as other businesses in the building • >80 outdoor parking spaces for shared use • Storage/auxiliary areas available • high flexibility in construction wishes • sustainable construction method The Ziegeleiquartier in Berg TG will grow into a beautiful and special place in the next few years, located in a nature reserve and less than an hour from Zurich. Located on the main street, the location strengthens the axis Kreuzlingen - Weinfelden and guarantees its high location quality through frequency and accessibility. Various office and commercial spaces as well as over 200 apartments are being built.Are you looking for suitable commercial spaces or retail areas? In the "Ziegelei Quartier" we offer raw construction spaces for rent in different sizes. Whether retail, office, doctor's practice, café, gift boutique, photo studio or fitness center - the diversely divisible office, commercial and sales spaces in the new "Ziegelei Quartier" cover different usage concepts and enable versatile design options.Is this the desired location for your business: retail business, commercial, office, practice or studio? Let us know the desired space and your needs. We will be happy to advise you on the different possibilities.

  • Parking space
  • Elevator
  • Wheelchair access
Travel time
-
New building
1 / 17
  • Balcony / Terrace
  • Parking space
  • Elevator
  • +1
1 room, CHF 2,070.–
Hauptstrasse 72, 8572 Berg TG

Attractive office and commercial spaces in the Ziegelei-Quartier in Berg/TG

Located directly at Berg train station, with ideal connections to the Weinfelden - Kreuzlingen axis Well-known companies like Denner, Coop, and Wellcome Fit have already chosen this location - some businesses have already opened, with more to follow in 2026. The offer is complemented by a kindergarten, ensuring additional frequency and sustainable neighborhood revitalization.Your benefits at a glance:-Flexible space concepts: Individual expansion and usage options - floor sizes can be tailored to your needs-High ceiling heights: Ceiling heights of up to 4.25 m-Optimal accessibility: Located directly at Berg train station, with ideal connections to the Weinfelden - Kreuzlingen axis-Attractive location: The cities of Weinfelden, Amriswil, and Kreuzlingen/Konstanz, as well as Lake Constance and the southern German region, are just a few minutes away-High visitor frequency: The combination of living, shopping, working, and care creates a lively environment-Adequate parking options: Numerous outdoor parking spaces for customers and visitors available-Recreational activities included: Green spaces and recreational areas right outside the door We are looking for innovative and frequency-generating uses that will further revitalize the neighborhood. We particularly welcome:-Food and beverage businesses (restaurants, bars, bakeries, butchers)-Pharmacies or drugstores-Physiotherapy, doctor's offices, or day clinics, opticians-Service and office providers with customer contactThe Ziegelei-Quartier offers the ideal platform for companies that want to position themselves in a growing, dynamic environment and actively contribute to neighborhood development.Position your company at a location with a future - in the Ziegelei-Quartier Berg TG. Please let us know your desired space and needs. We will be happy to advise you on the different options.
  • Balcony / Terrace
  • Parking space
  • Elevator
  • +1
Travel time
-
1 / 17
  • Balcony / Terrace
  • Parking space
  • Elevator
  • +2
1 room, CHF 220.– / m²
Hauptstrasse 72, 8572 Berg TG

Position your company in the new center of Berg TG

Flexible space concepts with high visitor frequency In the up-and-coming Ziegelei-Quartier in Berg TG, modern and flexibly usable office and commercial spaces are being created in a lively environment with high quality of stay. With over 250 apartments, established anchor tenants such as Coop, Denner, and Wellcome Fit, as well as a kindergarten, the quarter is developing into an attractive meeting, work, and supply location with sustainable visitor frequency.Innovative and frequency-bringing uses such as gastronomy, medical and health services, practice spaces, or service and office providers are being sought, which actively shape and revive the quarter.The flexibly expandable spaces offer individual usage possibilities, generous room heights of up to 4.25 m, and excellent accessibility directly at Berg TG train station on the Weinfelden-Kreuzlingen axis. Thanks to the proximity to Weinfelden, Kreuzlingen/Konstanz, the Lake Constance region, and southern Germany, companies benefit from an attractive catchment area and high regional purchasing power.Additional advantages such as generous parking options, modern infrastructure, and the combination of living, working, shopping, and leisure create ideal conditions for successful business models with customer contact.Position your company at a location with a future - in the Ziegelei-Quartier Berg TG.Tell us your desired space and your needs. We will be happy to advise you on the different possibilities.

  • Balcony / Terrace
  • Parking space
  • Elevator
  • +2
Travel time
-
New building
1 / 18
  • Balcony / Terrace
  • Parking space
  • Elevator
  • +1
1 room, CHF 1,800.–
Hauptstrasse 72, 8572 Berg TG

New office/practice location in the lively Ziegelei quarter

Located directly at Berg train station, with ideal connections to the Weinfelden - Kreuzlingen axis As of 01.12.2026, this attractive commercial space with 103.9 m² is available for first occupancy. The wheelchair-accessible space impresses with generous window fronts and bright, light-flooded rooms, creating a pleasant working atmosphere. Benefit from a dynamic environment with already established uses such as Coop, kindergarten, and fitness center directly in the property. Additional archive and storage rooms are also available on request. Ideal for office, practice, or service uses.Your advantages at a glance:-Flexible space concepts: Individual expansion and usage options - space sizes can be adjusted to your needs-High room heights: Room heights of up to 4.25 m-Optimal accessibility: Located directly at Berg train station, with ideal connections to the Weinfelden - Kreuzlingen axis-Attractive location: The cities of Weinfelden, Amriswil, and Kreuzlingen/Konstanz, as well as Lake Constance and the southern German region, are just a few minutes away-High visitor frequency: The combination of living, shopping, working, and care creates a lively environment-Sufficient parking options: Numerous outdoor parking spaces for customers and visitors available-Recreation included: Green spaces and recreational areas directly in front of the door Innovative and frequency-bringing uses are sought to further enhance the quarter. Particularly welcome are:-Gastronomy businesses (restaurant, bar, bakery, butcher)-Pharmacy or drugstore-Physiotherapy, doctor's office, or day clinic, optician-Service and office providers with customer contactThe Ziegelei quarter offers the ideal platform for companies that want to position themselves in a growing, dynamic environment and actively contribute to quarter development.Position your company at a location with a future - in the Ziegelei quarter Berg TG. Tell us your desired space and needs. We will be happy to advise you on the different options.
  • Balcony / Terrace
  • Parking space
  • Elevator
  • +1
Travel time
-
1 / 7
235m², CHF 120.– / m²
Murtenstrasse 143, 3008 Bern

Your new location in Bern, flexibly expandable practice and office spaces

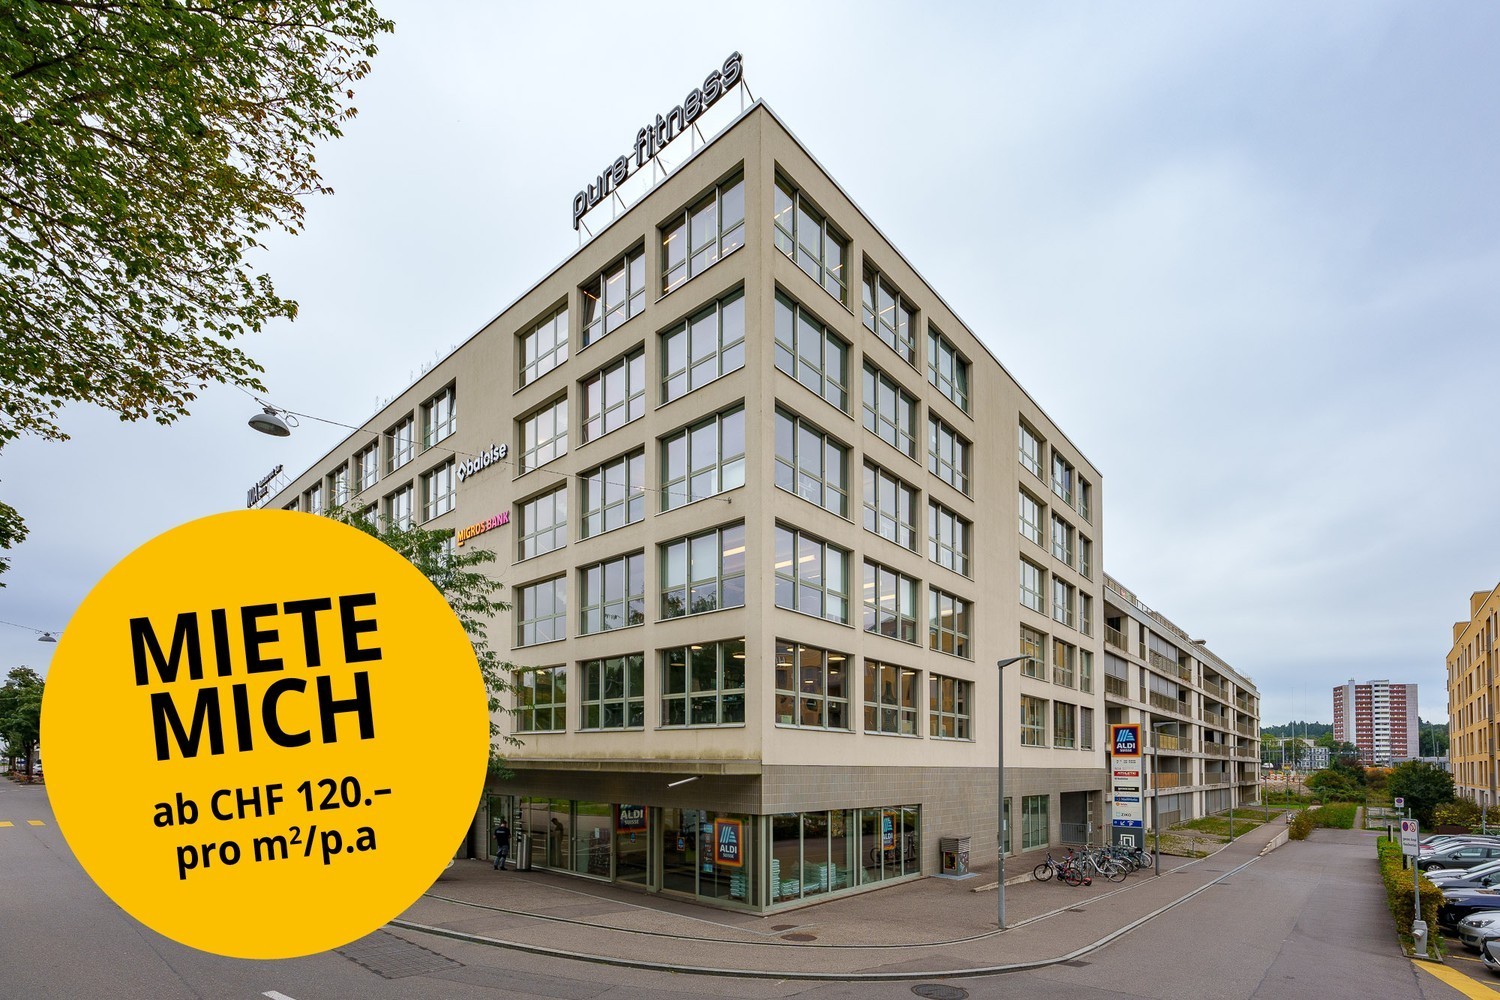
Only two spaces available from CHF 120./m² p.a.* At Murtenstrasse 143 in Bern we rent immediately or by arrangement: • 235 m² on the 1st floor • 222 m² on the 2nd floor Both spaces are in the raw state and can be individually expanded and designed according to your needs. Attractive location for your business The property at Murtenstrasse 143 is centrally located in the Berner Ausserholligen quarter. With public transport, you can reach the center of Bern in about 10 minutes and Bern train station also in about 10 minutes. The property is also easily accessible from outside: via the A1, you can reach the location directly without having to drive through the city center. Your advantages • Bright and flexibly designable spaces • Goods lift available for the space on the 1st floor • IT connections available • Conference and seminar rooms in the building • 2 passenger elevators & 1 goods lift • Sanitary facilities per floor • Parking spaces in the parking garage • Attractive tenant mix with ALDI, NOA Restaurant, Athletic Fitness, etc. • Central location in the Berner Ausserholligen quarter • Bern train station and city center reachable in about 10 minutes • Optimal connection to the A1 *Attractive rental conditions: from CHF 120./m² p.a. net plus NK in the 1st year with a 5-year contract term. The rent is dependent on the rental period, area, and desired expansion. Additional storage spaces and parking spaces can be rented.Convince yourself on site! Arrange a viewing appointment today - we look forward to your inquiry. *The listed impressions (photos) are protected by copyright and may not be used by third parties. The spaces are rented without equipment.

Travel time
-
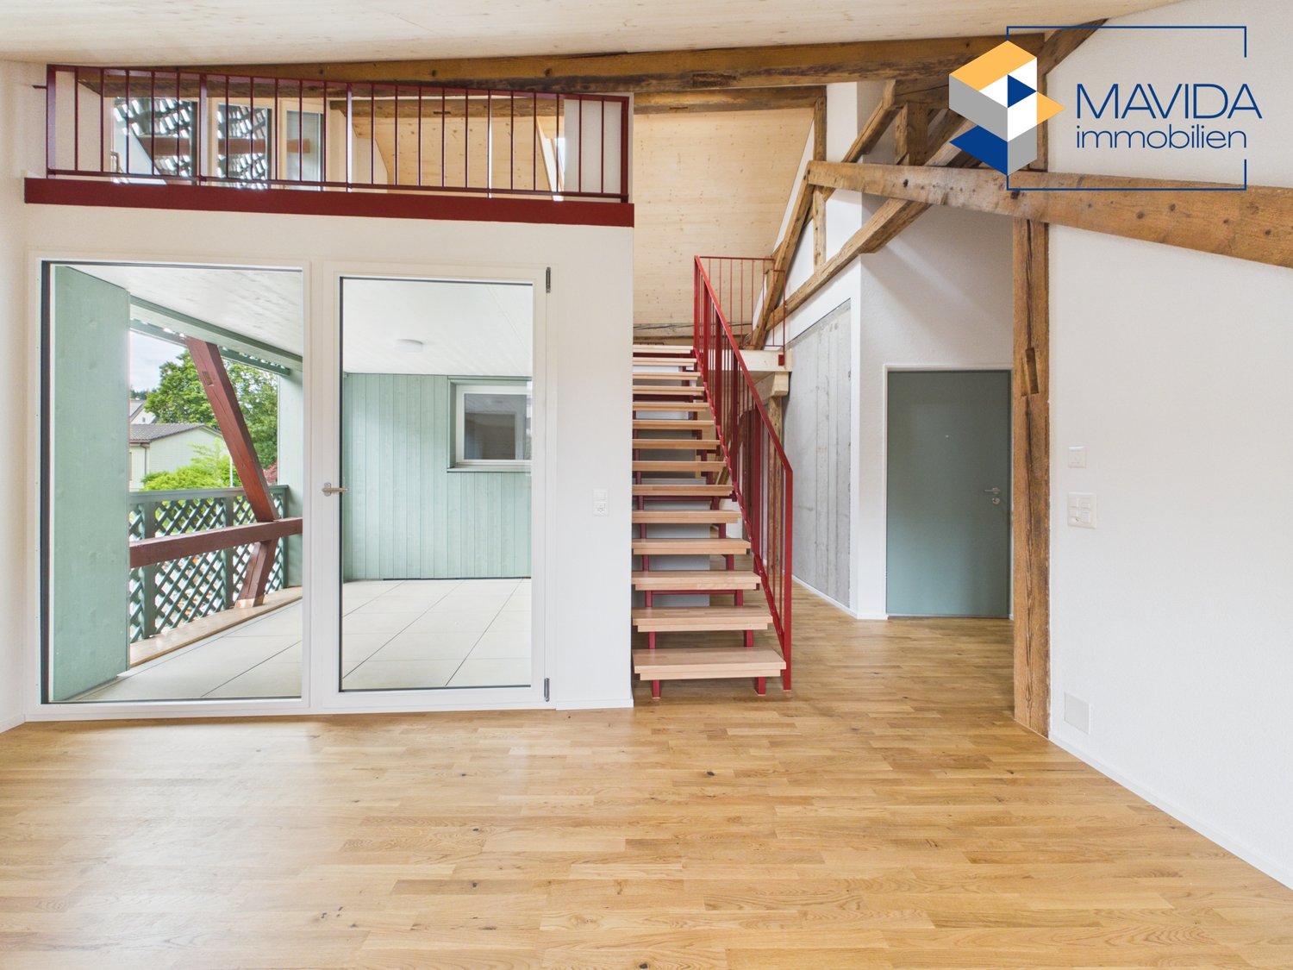
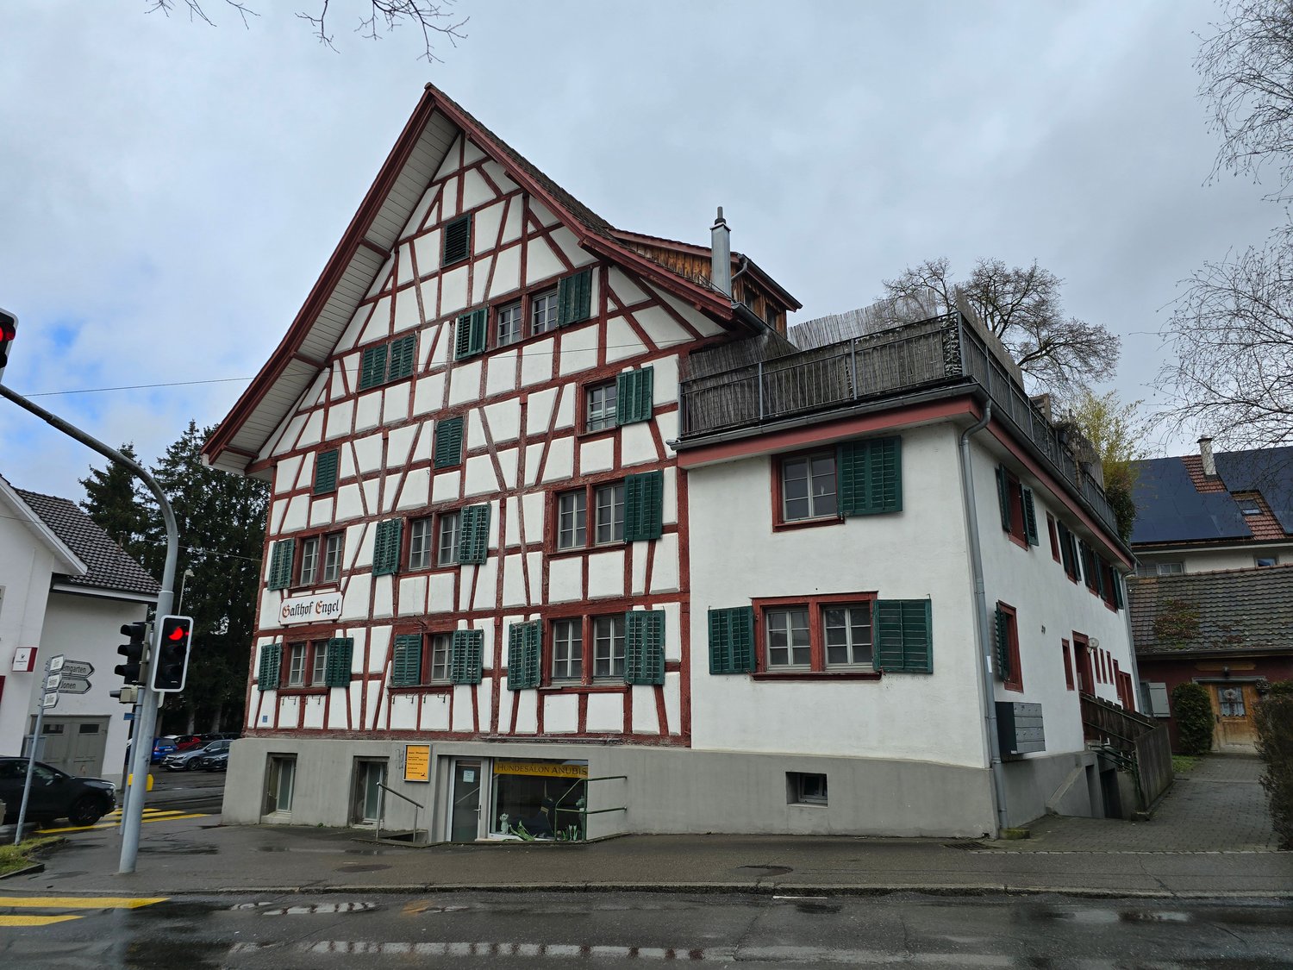
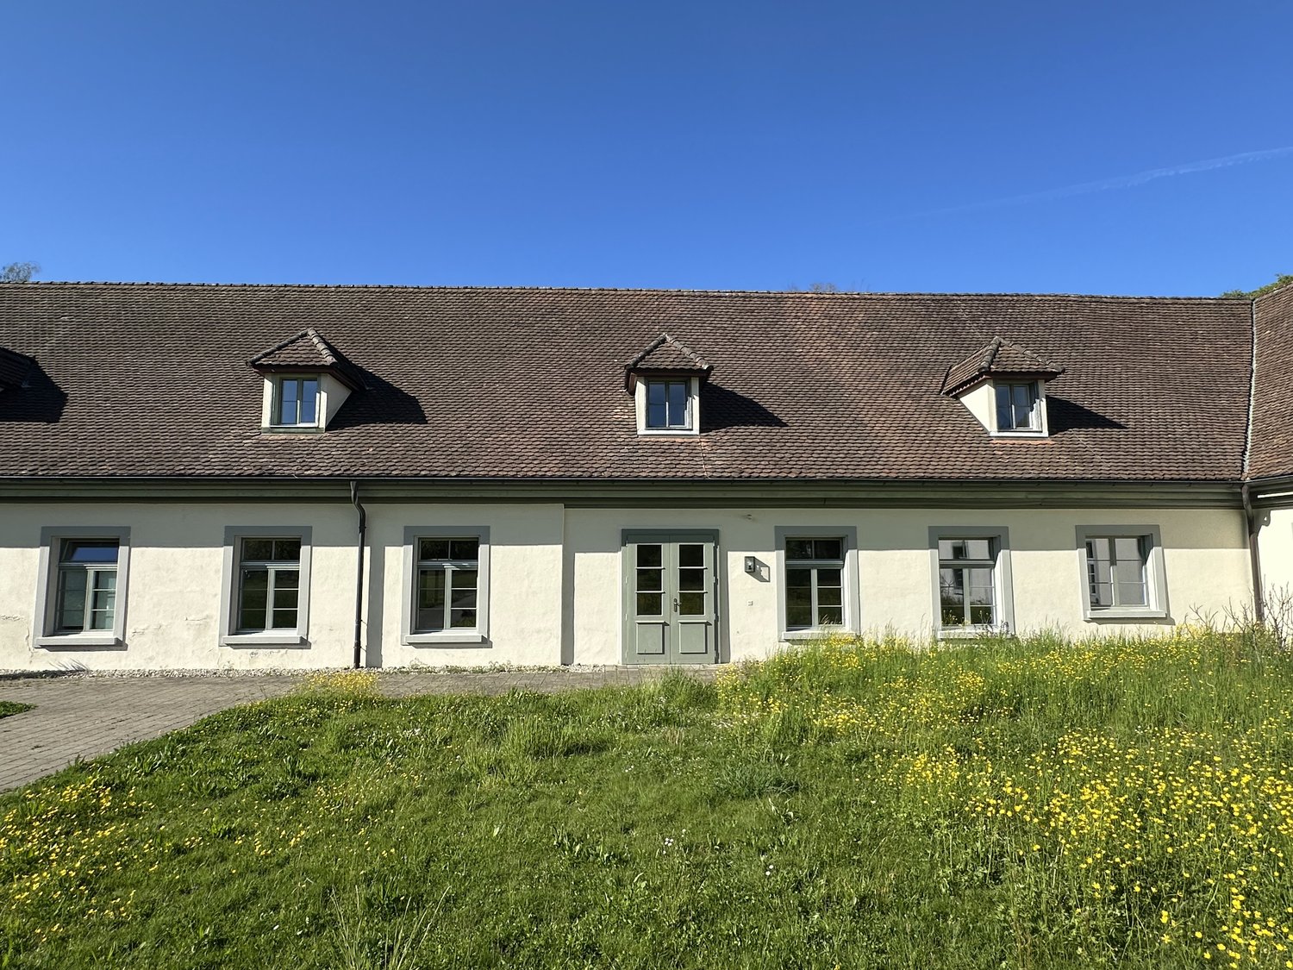
  • White painted, timber-framed house, red roof, multiple windows, red trims, small garden
  • white house, brown roof, wooden fence, balcony, raised ground floor, garden
  • open floor plan with hardwood floors, wooden beams, white kitchen cabinets, a sink, and a window
  • empty room, hardwood floor, white walls, large windows, wardrobe
  • empty room, wooden floor, window, wooden beams, white cabinet
  • Open hallway with wooden floors, white doors, wooden beams, and an open door leading to another room.
  • room with large window, parquet floor, white ceiling, wooden beams, three white cabinets, electrical sockets on the wall
  • empty room with hardwood floors, windows, and light fixtures
  • Empty room with hardwood floors, white walls, large window, wooden beam in the ceiling
  • large empty room, wooden floor, white walls, three windows, ceiling lights
1 / 17
white house, brown roof, wooden fence, balcony, raised ground floor, garden
open floor plan with hardwood floors, wooden beams, white kitchen cabinets, a sink, and a window
7.5 rooms, CHF 3,850.–
Dorfplatz 1, 8913 Ottenbach

Medical Practice Spaces for Rent – 7.5-Room Floor, 175 m², Central in Ottenbach

In the 1st floor of a carefully renovated historic building from 1870, spacious and modern practice rooms will be created by 2026. The bright 7.5-room floor with 175 m² offers ideal conditions for a group practice, therapeutic facilities, medical practice, consulting services, or other professional services.Property type: Practice / Office / Service area Area: 175 m² Rooms: 7.5 Floor: 1st floor (with elevator) Availability: after renovation in 2026 Location: Ottenbach ZHDescriptionIn the heart of Ottenbach, a fully renovated, spacious 7.5-room practice unit in a charming historic building from 1870 is being rented. The 175 m² large area offers ideal conditions for medical and therapeutic practices, consulting offices, law firms, or other quiet services.The combination of historic character and modern equipment creates a stylish, professional working environment for your company and your customers.Highlights • 7.5 flexible rooms – ideal as treatment rooms, reception, waiting area, or offices • Two bathrooms – ideal for staff as well as customers/patients • Modern equipment: dishwasher, own washing machine, cable TV • Barrier-free access thanks to elevator • Parking space directly in front of the building • Bright, quiet rooms in a protected location • High visibility on the Ottenbach village square LocationThe characteristic white building with red accents is located directly on the Ottenbach village square, surrounded by meadows and trees. The quiet location offers a pleasant atmosphere for patients and clients.Distances: • Volg: 1 minute on foot • Bus stop Engelwiese: 1 minute • Ottenbach primary school: 4 minutes • Near Zurich, Affoltern am Albis, and Zug Suitable for • Medical practice • Physiotherapy / Osteopathy • Psychology / Coaching • Logopedics • Group practice • Lawyer / Notary / Trustee • Consulting & Therapy • Other quiet services

Travel time
-
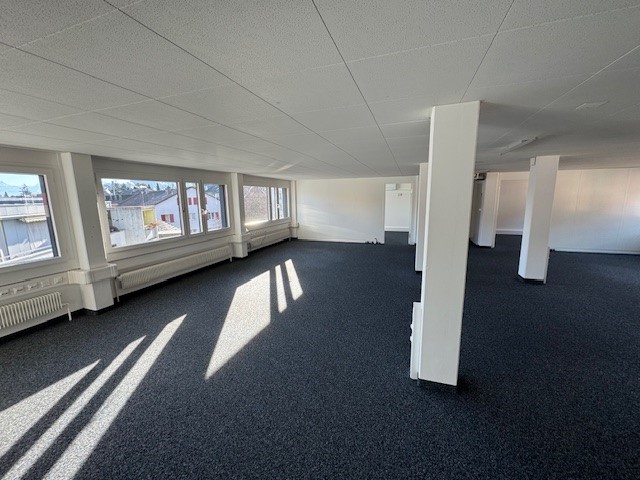
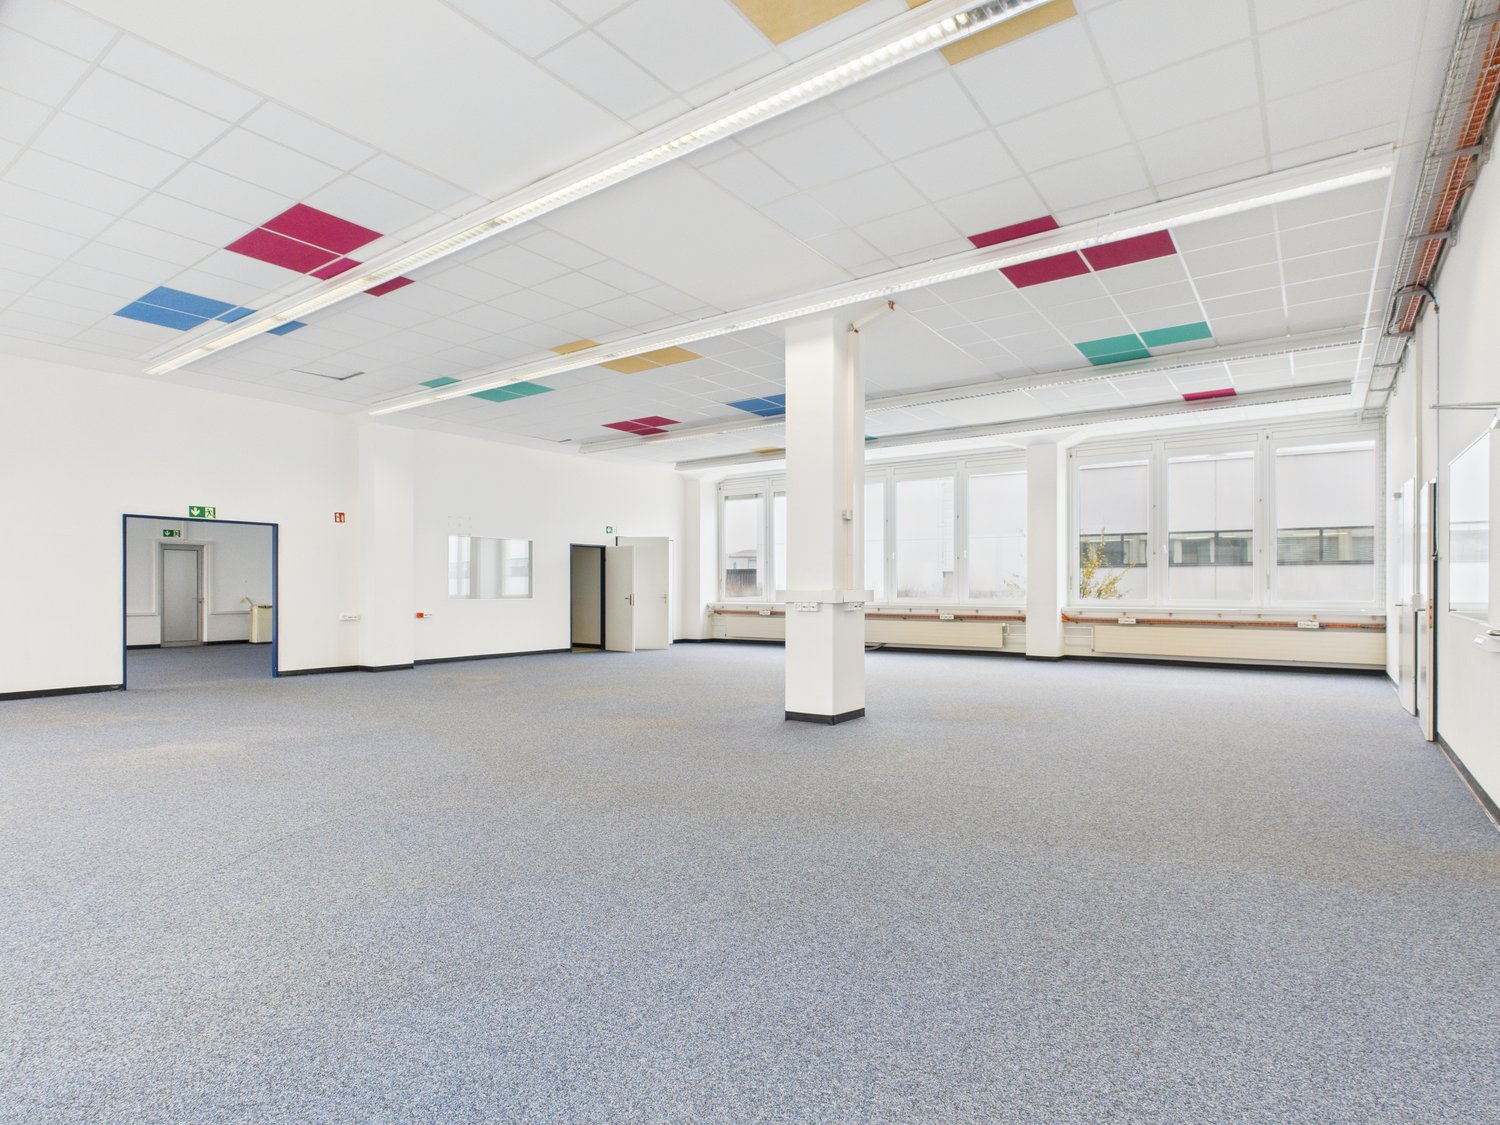
  • Empty room with gray carpeted floor, white walls, two sets of double doors, large windows, central pillar
  • Empty room with white walls, carpeted floor, large windows, colored ceiling panels, doors, windows, radiators, and ceiling lights
  • empty room, gray carpeted floor, white walls, multiple windows, fluorescent ceiling lights
  • large open space, neutral color palette, windows, ceiling with square tiles, ceiling lights
  • Empty room, white walls, gray carpet, large windows, ceiling lamps, and air conditioning unit.
  • Empty room with white walls, ceiling, and floor. Large windows on one side. White doors at the end of the room.
  • large room with bright lighting, white tiled ceiling, large windows, gray carpet, 4 doors, pillar
  • Spacious room with gray carpet, white walls, colored square ceiling panels, glass doors, windows
  • empty room, grey carpet, track lighting, white walls, white doors
  • Empty room with white walls and floor, black carpeting, recessed ceiling lights, open door, wall-mounted storage units
  • Empty room with white walls, glass door, and windows. Central heating system. Wooden floor and air conditioning.
1 / 11
350m², CHF 120.– / m²
Länggasse 17, 3280 Murten

350m2 versatile office space (practice, kindergarten, physio)

Discover these spacious office premises with 350 m² of usable space on the ground floor at Länggasse 17 in Murten. This space is ideal for a doctor's or physiotherapy practice, as well as a kindergarten.The offices offer: • Flexible room division: Open floor plans with several separate rooms, ideal for different office concepts or practices • Modern equipment: White walls, high-quality carpet and hard floors, professional ceiling lighting • Optimal lighting conditions: Large windows with blinds provide plenty of daylight, sunny location • High ceilings and load-bearing capacity: 3.4 meter ceiling height creates a spacious room feel. The floor load-bearing capacity of 1500kg/m² allows the use of heavy equipment. • Barrier-free access: Wheelchair accessible with elevator • Parking spaces: Garage and parking spaces available Location: The offices are located in a quiet environment in Murten, with excellent infrastructure. An ALDI supermarket is just a 1-minute walk away, and the Meyriez bus stop can be reached in 8 minutes on foot. The nearby train station and the proximity to Lake Murten make this location particularly attractive.The ancillary costs account amounts to approximately CHF 15 m2pa.All amounts are exclusive of statutory VAT.These office premises are perfect for companies looking for modern, flexible, and designable workspaces. This space is also suitable for kindergartens and practices.Available immediately!We would be happy to show you this exciting opportunity on site.

Travel time
-

Suggested properties for you based on search results

Other interesting objects