134 results - Workshop rent: Switzerland

1 / 19
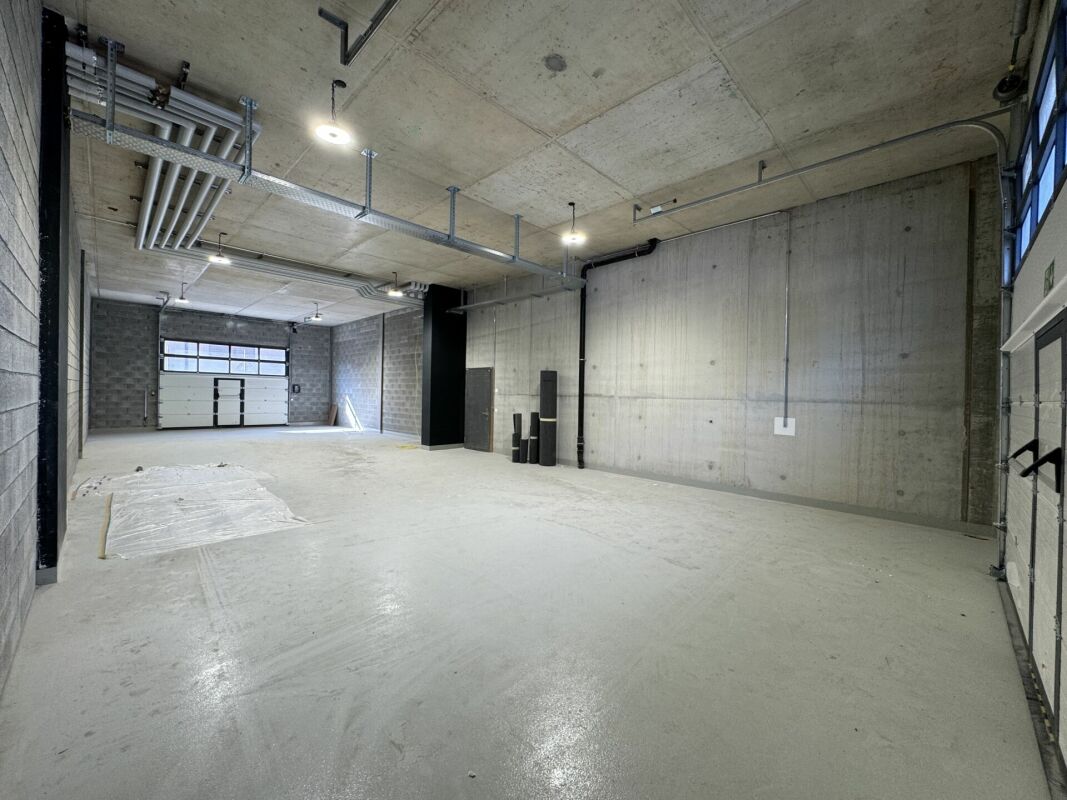
105m², CHF 1,375.–
Rheinstrasse 74, 4323 Wallbach

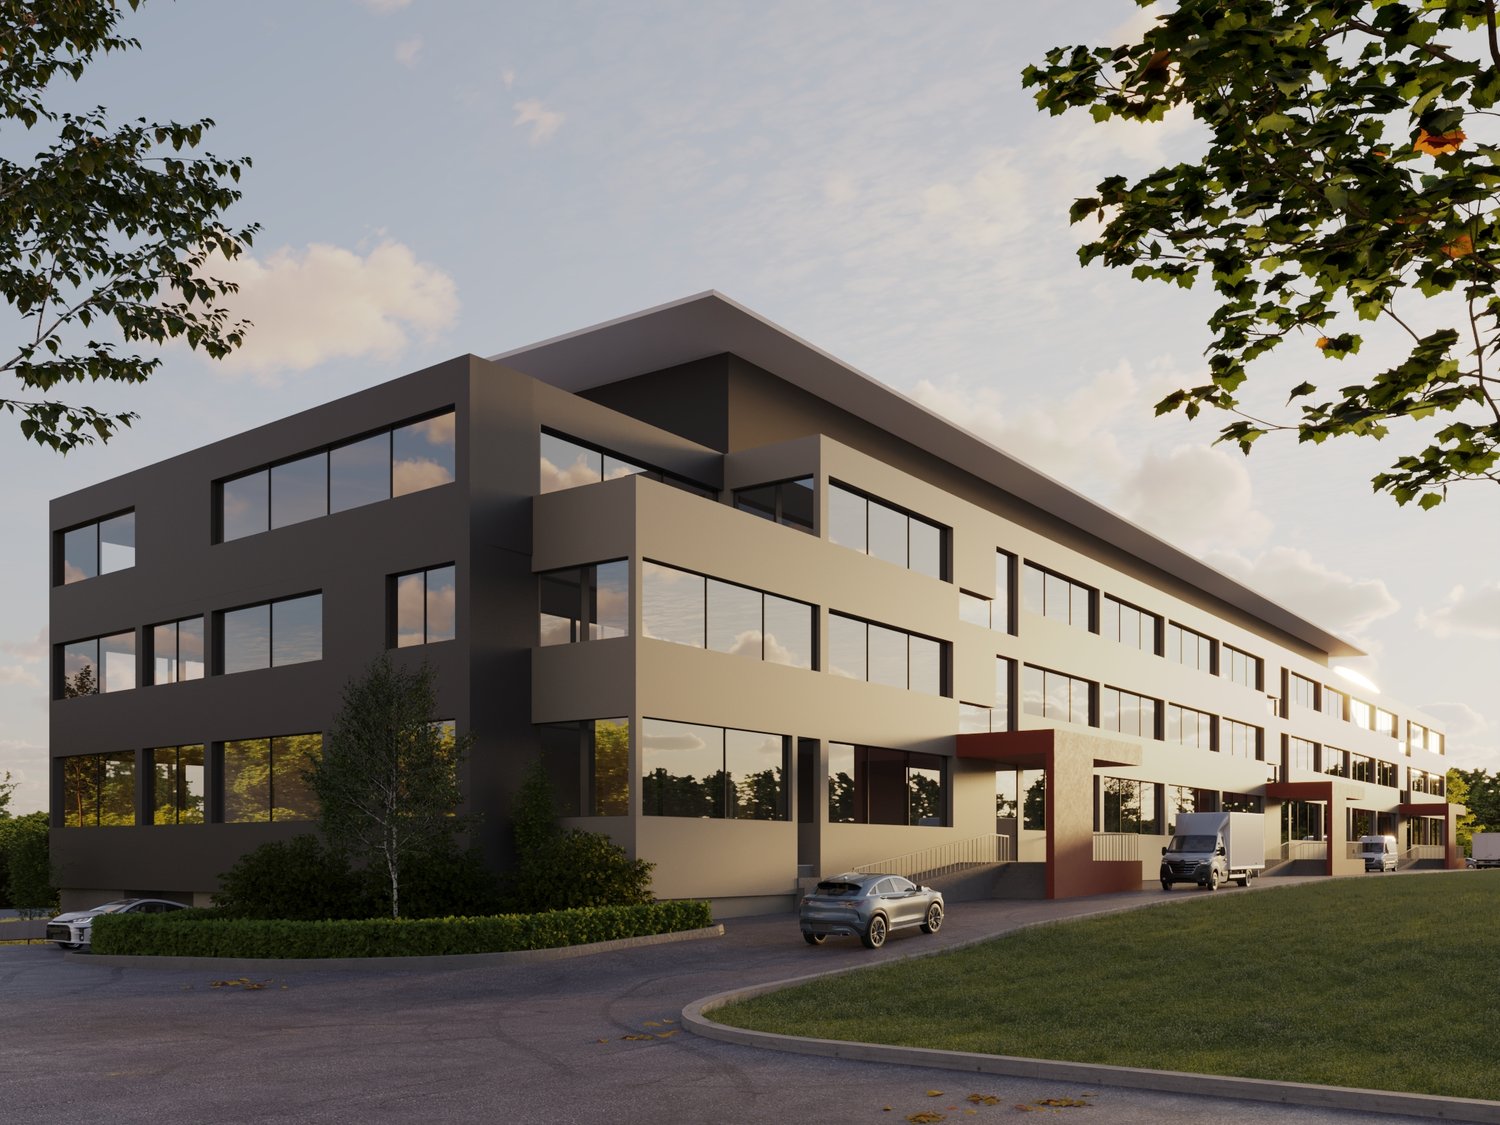
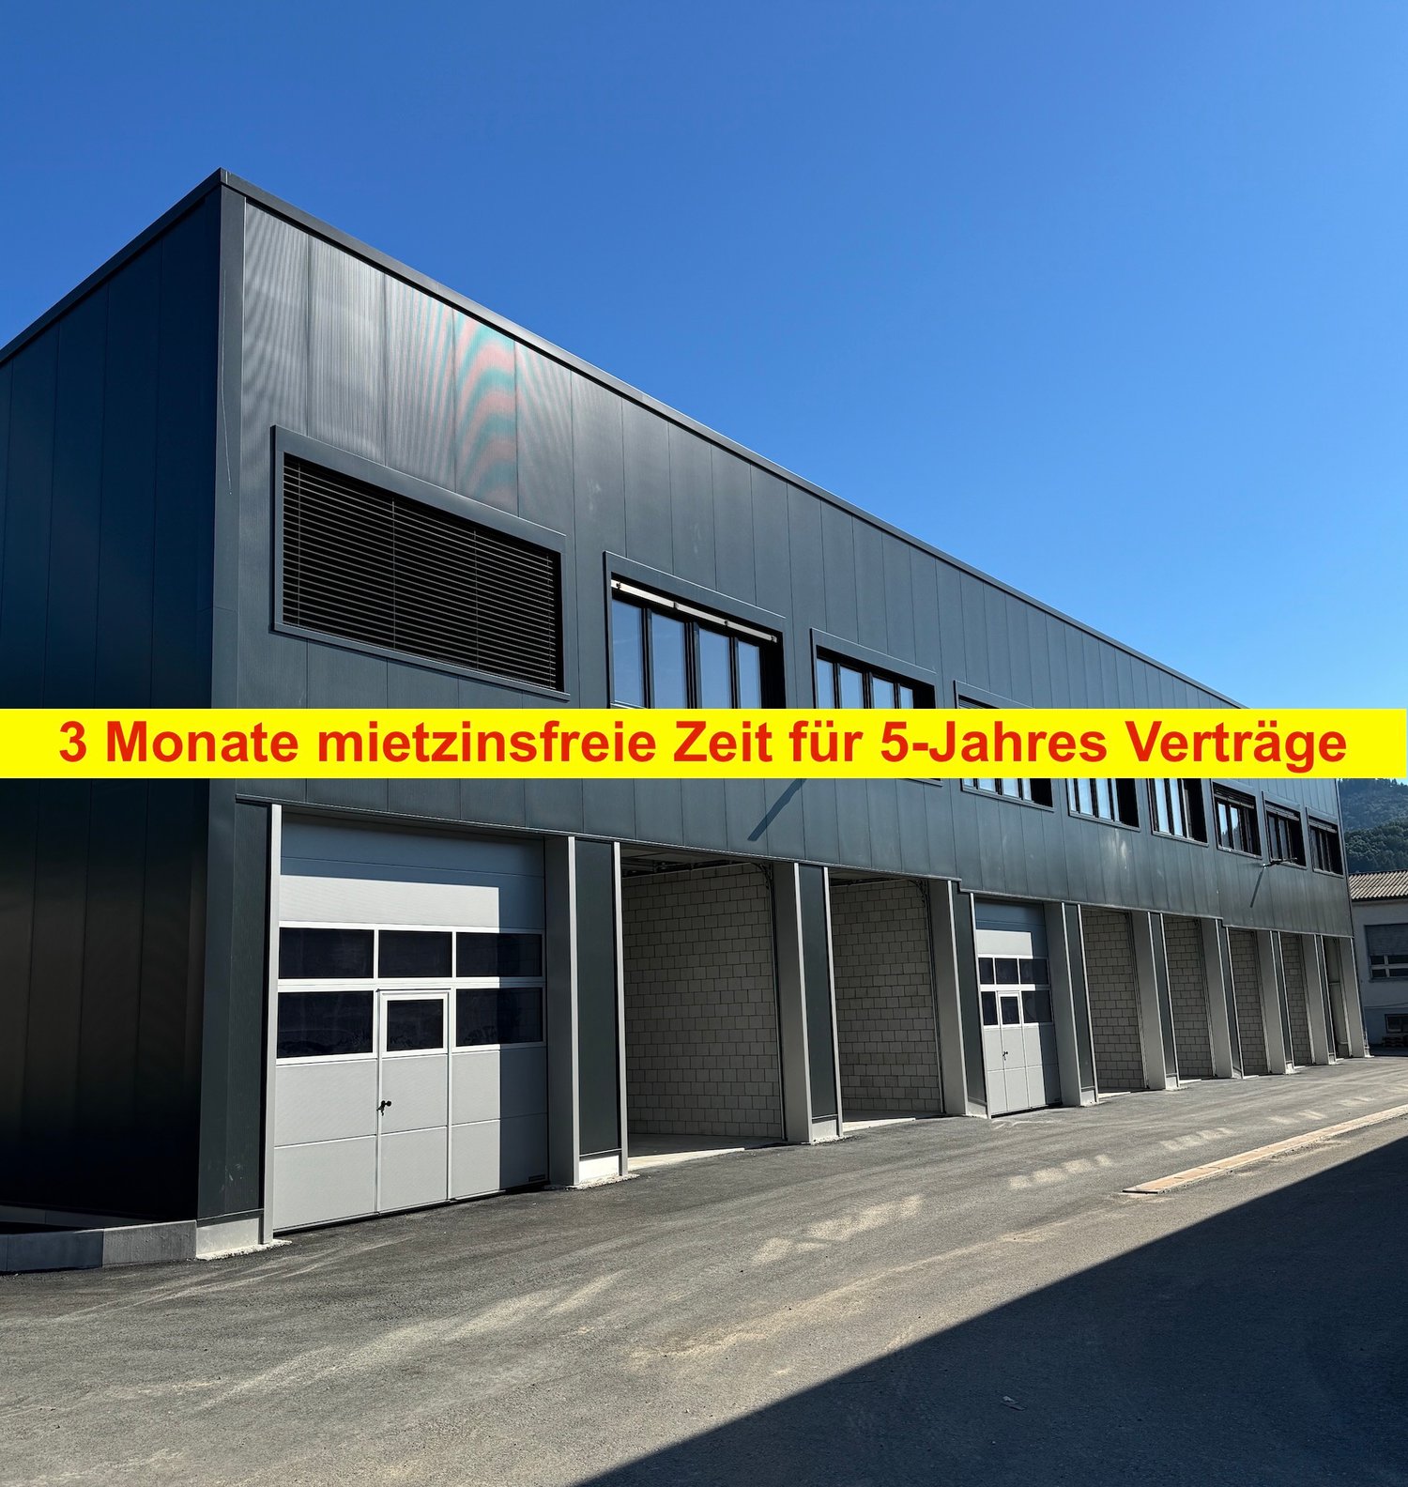
New Building 2025 | Modern Commercial Boxes in Wallbach (80% Rented)

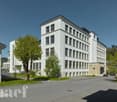
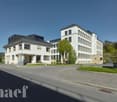
FOR RENT:81 new commercial boxes with flexible expansion options..Insulated building with various connections and central toilet facilities. 115 parking spaces for the boxes..New two-story commercial boxes with 100-115 m2 usable space, including heating (ceiling fans on the ground floor | radiators on the 1st floor).Rent: CHF 1'295.- | Month (excluding VAT).Discover these highly modern commercial spaces in a brand-new industrial building in Wallbach. These 105 m² units on the ground floor and upper floor offer optimal conditions for your company with an impressive ceiling height of 4.5 meters and a floor load of 1000 kg/m²..The premises offer: • Spacious area: 105 m² on two floors for flexible usage options • High ceilings: 4.5 meters ceiling height for optimal storage options • Wheelchair accessible: Barrier-free access for all employees and customers • Garage and parking: Secure storage options and sufficient parking space • Fully connected: Water, electricity, and sewage connections available • Pleasant view: Pleasant surroundings with a view of the greenery .Location and connection: The premises are located in a quiet area in Wallbach, with the Wallbach Bündtenstrasse bus stop just 5 minutes' walk away. The proximity to the Rhine and the good transport links make this location particularly attractive..These sunny and quiet commercial spaces are available immediately and are ideal for various commercial uses. Pets are allowed, which provides additional flexibility. Take the opportunity to establish your company in this modern new building..Interested?.Request the rental dossier and arrange a viewing appointment at:Michael GerberImmobilien Management GerberTel. +41 76 342 56 96Mail: michael.gerber@immobiliengerber.ch.Competence for new building projects, marketing, sales, initial rental, appraisals, owner accompaniments house and apartment purchase.

Travel time
-
1 / 57
400m², CHF 5,800.–
Alpsteinstrasse 16B, 9100 Herisau

Commercial space / workshop on Alpsteinstrasse 16B in Herisau

Welcome to this versatile commercial space on Alpsteinstrasse 16B in Herisau (9100). The rental property offers ideal conditions for workshop and commercial operations on 400 m² of usable space. The two-story rental property with a large garage entrance is perfectly suited for automotive or manual use. The rooms present themselves functionally and professionally equipped: - Well-lit workshop halls – ideal for a vehicle business or similar trades. - Separate offices - Storage and secondary areas - Garage areas with space for vehicles and equipment. - Locker room with toilet and break rooms for staff. In the summer, the property benefits from plenty of sunlight. The location is pleasantly quiet both day and night – a major advantage for an undisturbed commercial operation. Location and infrastructure: The commercial space is excellently connected and located in close proximity to important amenities: - Migros – just 4 minutes' walk away - Lederbach bus stop – 4 minutes' walk away - Lederbach school – 7 minutes' walk away - Wilen train station – 9 minutes' walk away - Sanitätsgeschäft zur Eiche – 13 minutes' walk away This commercial space offers an excellent basis for companies looking for functional, spacious, and easily accessible rooms in the canton of Appenzell Ausserrhoden. Take the opportunity and secure this attractive workshop and commercial space in Herisau.

Travel time
-
1 / 18
CHF 7,600.–
Moosweg 2, 2553 Safnern

Commercial property with offices and warehouse

Commercial property for rent - Moosweg 2, 2553 Safnern In the industrial area of Safnern, we rent a versatile commercial property with a total of approximately 635 m² of usable space. The building includes an office wing with four separate offices, two locker rooms, and four toilets. The spacious warehouse offers an optimal logistics solution thanks to two entrances. Additionally, a further storage area is available on the upper floor, which can be ideally used for material or goods storage.Features & Highlights • Total area: approximately 635 m² • Offices: 4 bright individual offices, totaling 120 m² • Sanitary facilities: 4 toilets • Locker rooms: 2 separate locker rooms, including washing machine and tumble dryer • Warehouse: spacious area of 515 m², partially usable on two levels • Access: 2 entrances for delivery/pickup • Parking spaces: 13 outdoor parking spaces directly in front of the property • Ideal for: logistics, industry, services, production, crafts, or mixed businesses Location:The property is located in the industrial area of Safnern, with optimal accessibility for delivery traffic and employees. The proximity to Biel/Bienne and the Seeland region makes the location attractive for various businesses.Costs: • Net rent: CHF 7,200.- per month • Heating and ancillary costs: CHF 400.- per month • Total monthly: CHF 7,600.- Special features: • Flexible usage possibilitiesIdeal for companies with office, material, and • storage needs • Very good parking situation • High variability thanks to two-level storage useContact For further information or to arrange a viewing, we are at your disposal:

Travel time
-
1 / 12
187m², CHF 2,340.–
Avenue Technicum 42, 2400 Le Locle

Premises of about 187m2

This premises of about 187m2 is located on the third floor South of the building. It is suitable for administrative activity or for a small workshop. An elevator serves this floor.The finishes are at the discretion of the tenant.Thanks to a cultural tradition that still persists, the city became the world capital of watchmaking in the 19th century. Today, the regional economy with high added value is based on the tradition of watchmaking and its developments, such as microtechnology. The city of Le Locle is located at almost 1000m altitude, has about 12,000 inhabitants and is less than 8km from the French border. It has many historic buildings, as well as primary, secondary and higher schools (CIFOM). It is accessible by motorway, rail and air (Les Eplatures regional airport in La Chaux-de-Fonds). This commercial property is located on the West side of the city, 5 minutes from the motorway connecting the city of La Chaux-de-Fonds, and also just a few minutes from the Les Eplatures airfield. It also has a public transport stop nearby. This factory has been completely renovated since 2020 and offers surfaces suitable for activities such as industry, craftsmanship and administrative offices.On the 3rd floor, a refectory with a capacity of about 70 people will be rented out to interested parties.On the 4th floor, a cafeteria and conference rooms will be rented out (by reservation) to the building's tenants.These premises are available immediately. Commercial lease: 5 years. Deposit required: 6 months of net rent.Do not hesitate to contact us if you have any further questions or to organize a visit.

Travel time
-
1 / 12
222m², CHF 280.– / m²
Chemin de Mochettaz 7, 1030 Bussigny

New and bright offices of high standard - opposite the CFF Bussigny train station!

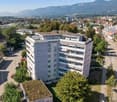
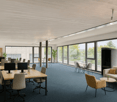
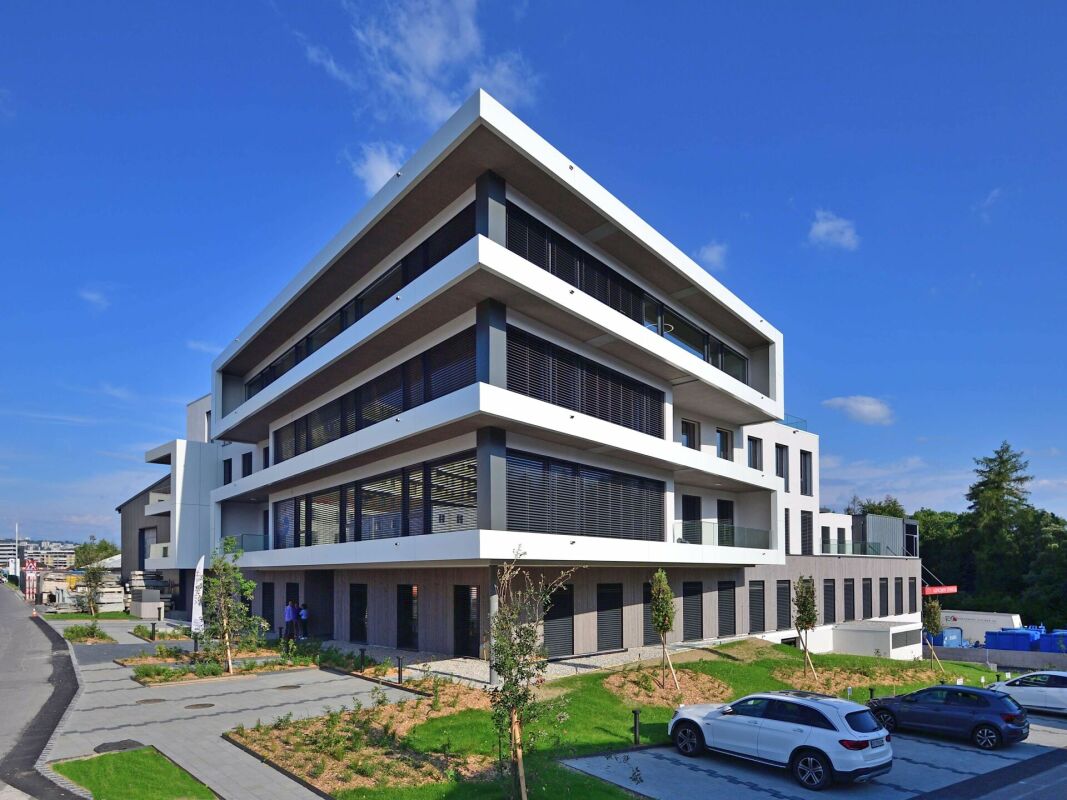
Professional space of high standard - eco-energy building with terraces and rooftop Location:Ideally located opposite the CFF Bussigny train station, opposite the new "Côté Gare" district, this modern building benefits from a strategic location close to the highway network and public transportation.Its location, 10 minutes from Lausanne, offers optimal accessibility, both for customers and employees.Description:This new and contemporary building offers commercial and office spaces providing modern working comfort and a high-quality image.The spaces, very bright thanks to large windows, are fully modular to adapt to your layout.Each floor benefits from private terraces, and a superb shared rooftop of 110 m² is available for the comfort of users.Designed according to eco-energy principles, the building guarantees low operating costs thanks to a heat pump with vertical geothermal energy and the presence of numerous solar panels.Available surfaces:1st floor:Lot 11: 222 m² of offices with private terrace of 23 m² (divisible: 11A: 154 m² / 11B: 67 m²)Lot 13: 291 m² of offices with private terrace of 50 m²Parking spaces: 10 indoor parking spacesRent:Offices: CHF 255.-/m²/yearCharges: CHF 25.-/m²/yearAvailability:Immediately or to be agreedRemarks:Low charges: yesSanitary facilities in common areas: yesStorage space: yesModular layout: yesVisitor parking spaces: 4RooftopClose to train station and highwayFor more information, please contact Vaudburo.Find all our offers on www.vaudburo.ch

Travel time
-
1 / 10
529m², CHF 8,384.–
Rue de France 89, 2400 Le Locle

Modern workshop for rent in the heart of Le Locle – Rue de France 89

Discover this exceptional workshop located on the 3rd floor of a modern industrial building, ideally situated in Le Locle (2400), in the emblematic watchmaking region of the canton of Neuchâtel. Available from November 2027, this 529 m² space offers high-end amenities to meet the demands of the most ambitious companies.Main features of the workshop: • Total area: 529 m² of modular workspace, with a generous ceiling height of 3.65 m. • Floor load: 1,000 kg/m², ideal for demanding industrial or artisanal activities. • Lift: Capacity of 1,500 kg, facilitating the transport of materials and heavy equipment. • Lifting platform: Available for optimal handling. • Access ramp: Perfect for deliveries and loading of goods. • Accessibility for people with reduced mobility: Fully accessible. • Water, electricity, and wastewater disposal directly available in the space. • Parking and garage: Several parking spaces available, including an underground car park on level -1. • Pleasant view from the workshop. • New building (constructed in 2027), meeting the latest standards. A bright and well-served environment:The building benefits from generous sunlight in summer, with large windows bringing abundant natural light into the workspaces. The setting is quiet on the railway side, conducive to concentration and precision work. • Le Locle bus stop: just 1 minute's walk away. • Le Locle-Col-des-Roches train station: 7 minutes' walk away. • École des Jeannerets school: 14 minutes' walk away. • River nearby, in a green environment. This modern building with a grey and beige facade, surrounded by carefully maintained green spaces and a drivable access road, offers a professional and well-groomed image for your company. Whether you are in the watchmaking industry, precision mechanics, or another artisanal or industrial sector, this workshop represents a rare opportunity in the region.Do not miss this unique opportunity to settle into a modern, functional, and perfectly equipped workspace.
Travel time
-
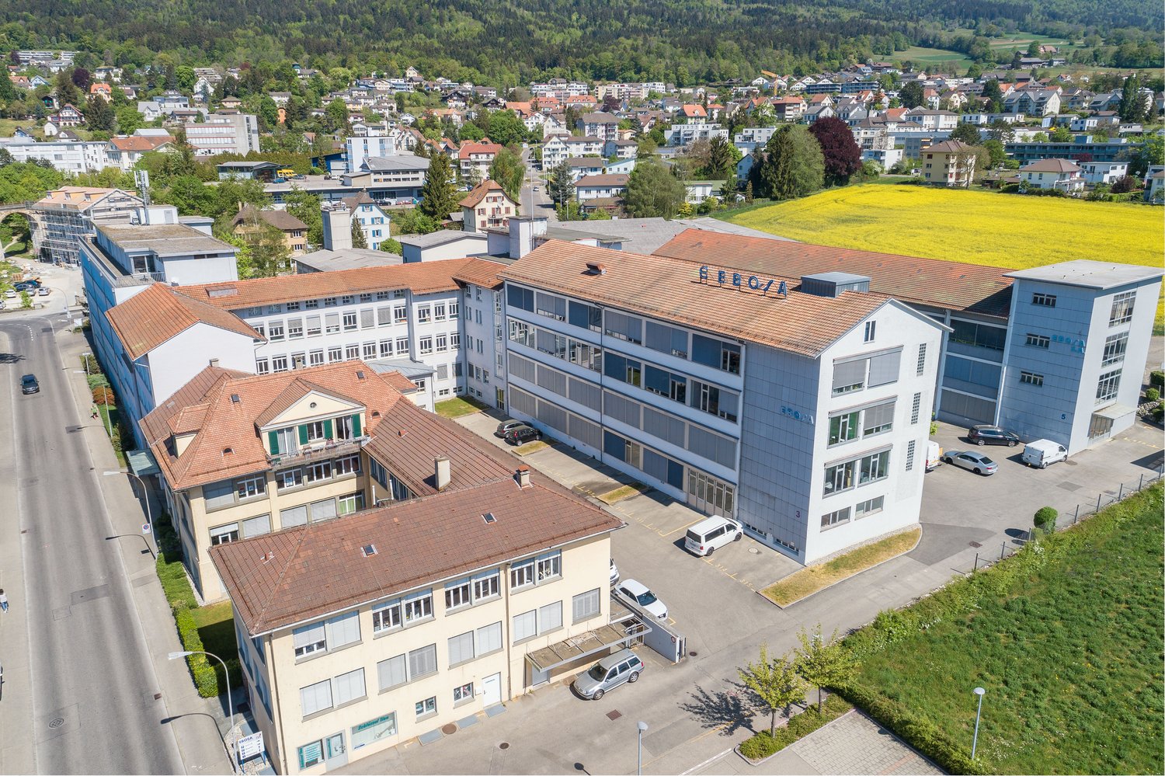
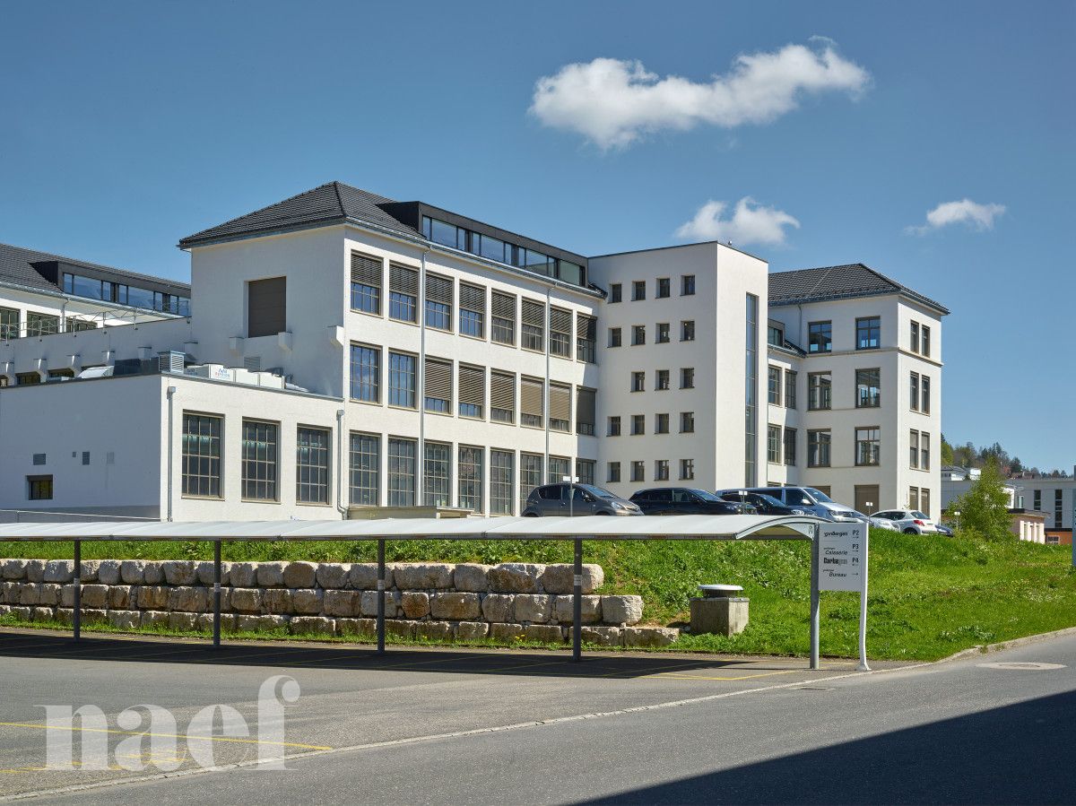
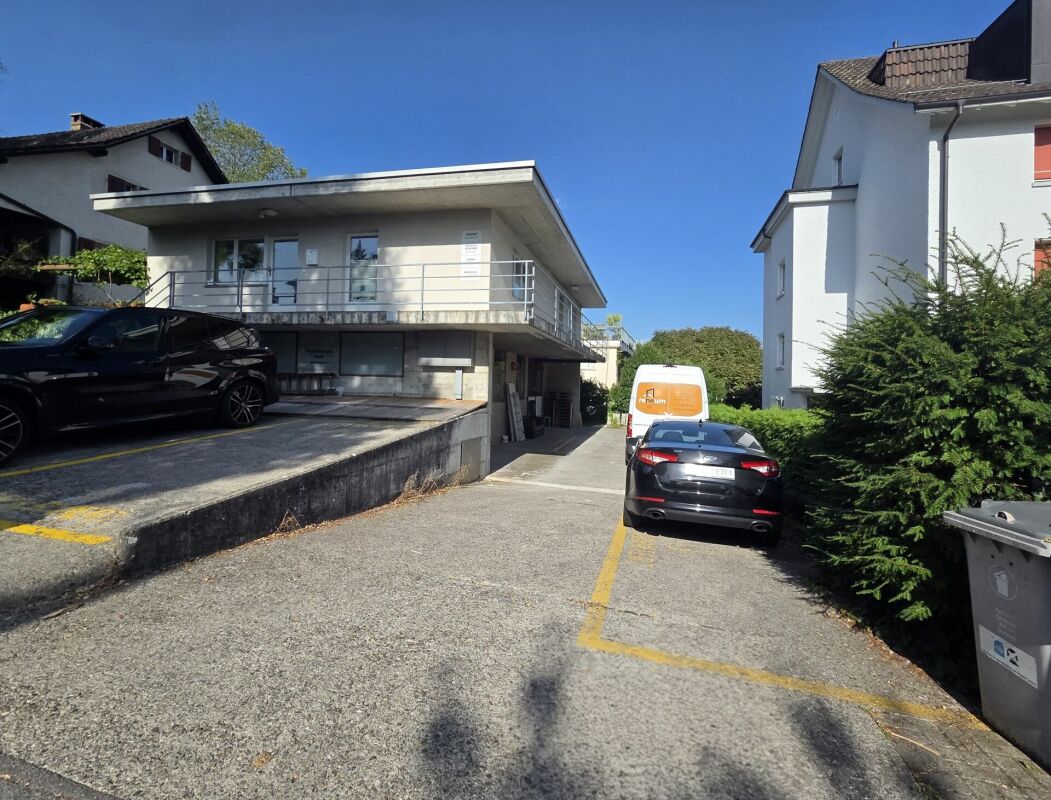
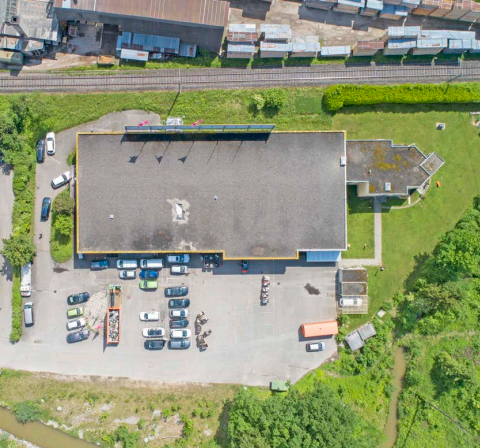
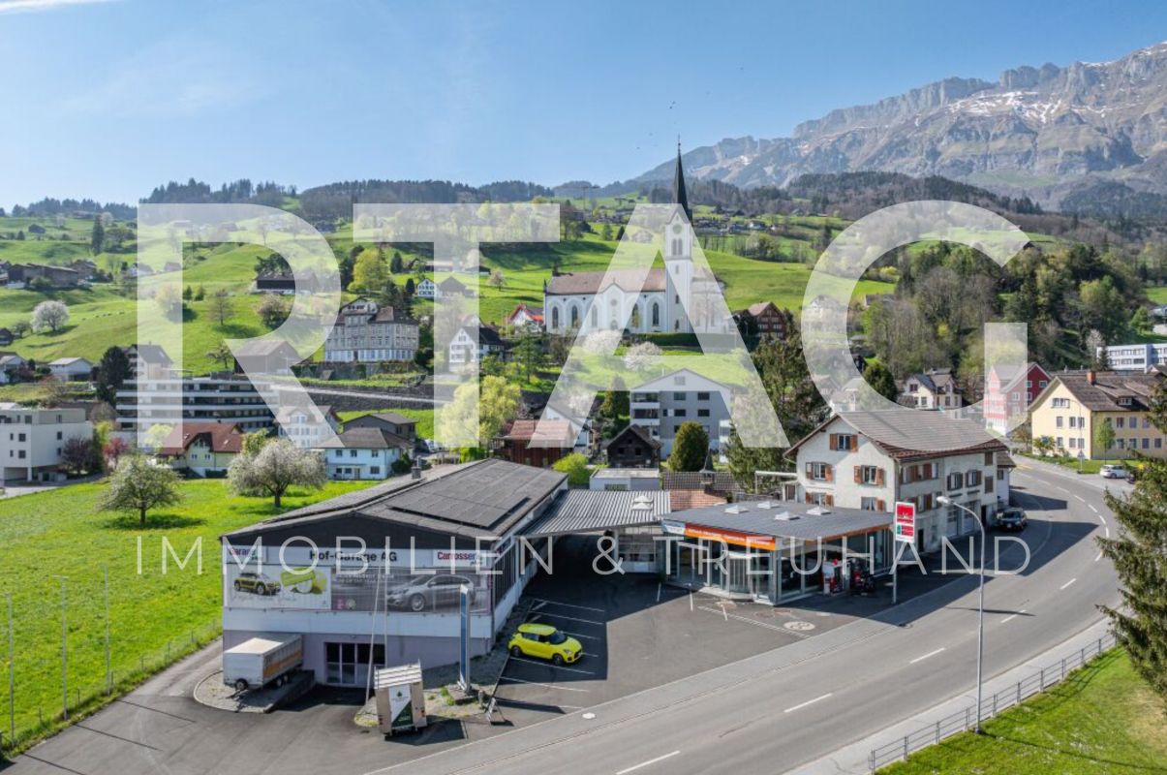
  • Large building with an attached parking lot and vehicles parked in it.
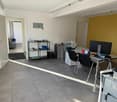
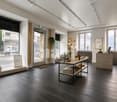
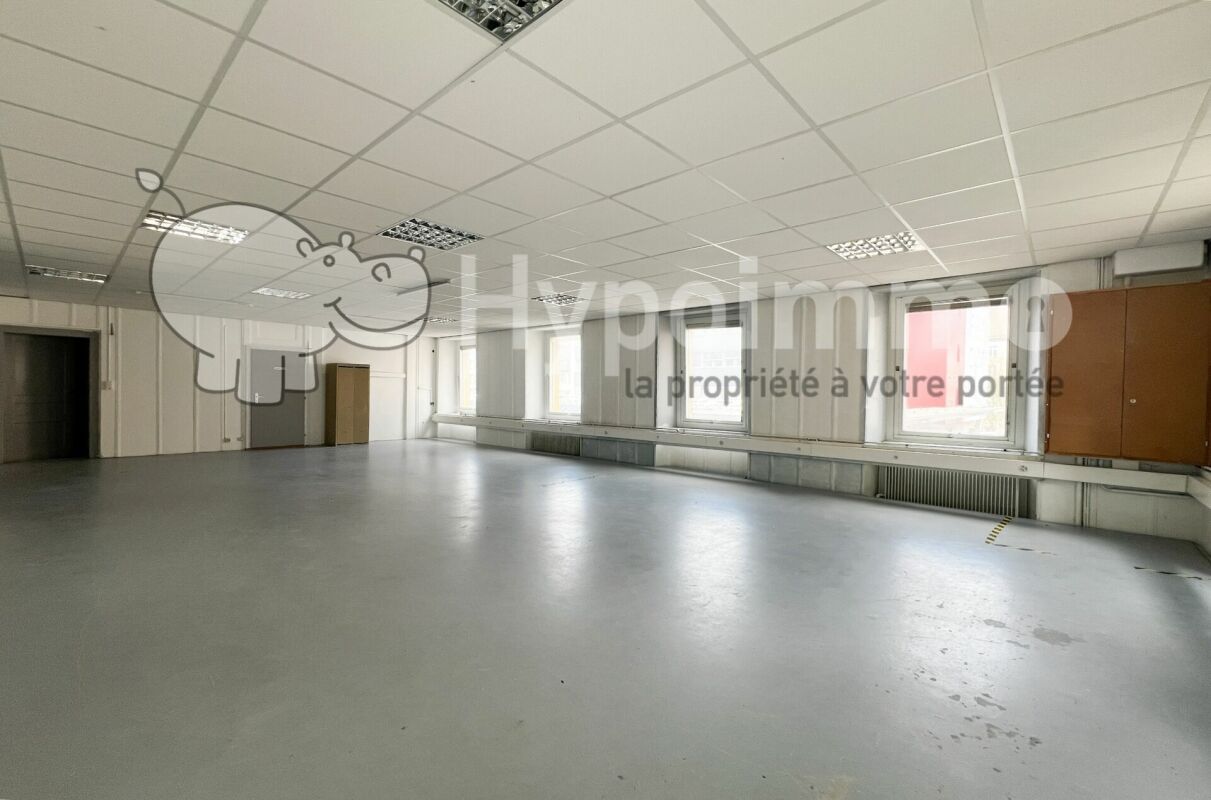
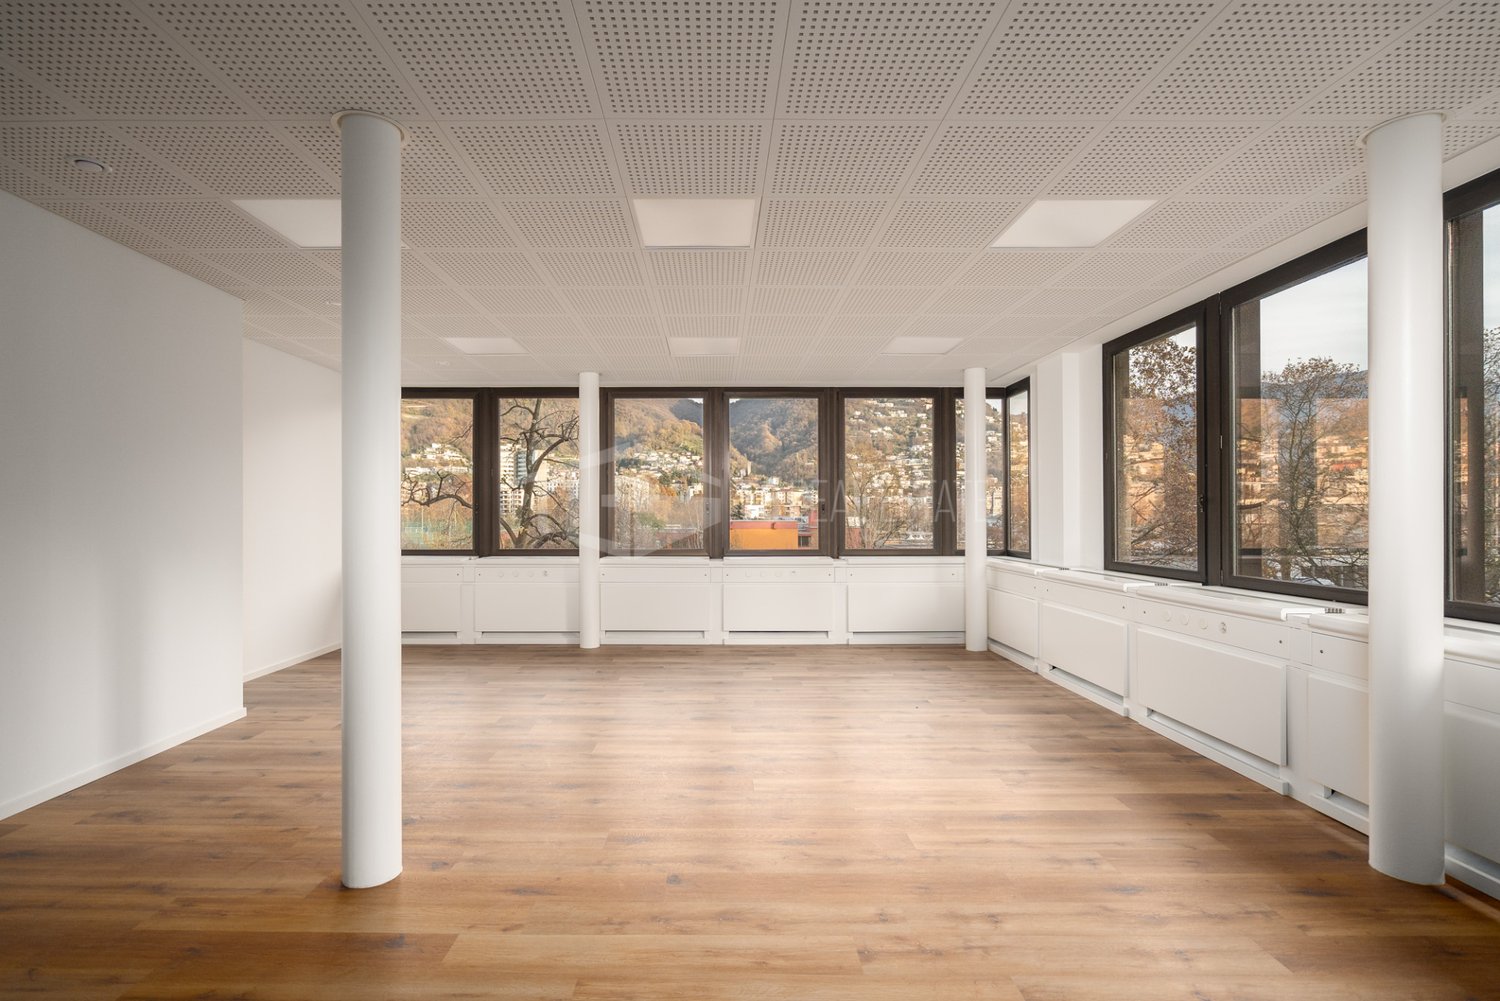
  • large empty room, white walls, white flooring, 3 windows, radiators
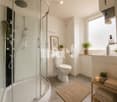
  • A modern and tidy bathroom featuring a shower, a toilet, and a sink against a tiled wall, complemented by natural light from a window and additional wall space.
  • Closed yellow doors, concrete walls, drain grate, green trash bag, brush
  • Yellow building, with a yellow garage entrance at the bottom, a large billboard above it, and metal siding.
  • Industrial building with yellow and brown exterior, small side road, trash bin, and drainage
1 / 8
1,280m², CHF 95.– / m²
Bachweg 7, 3400 Burgdorf

Versatile and drivable workshop and storage space in Burgdorf

Discover this spacious and drivable commercial property at Bachweg 7 in Burgdorf – an ideal solution for craftsmen, producers, or storage operations. The recently renovated property from 2023 offers a total of 1280 m² of versatile usable space on one drivable floor.The property impresses with: • Spacious room layout: Minimum rental area of approximately 500 m² with a comfortable ceiling height of 3.1 meters • Functional equipment: Complete supply of electricity, water, and sewage • Practical infrastructure: A large, double-wing door with direct access to the rental area 275x275 • Bright workrooms: separately lockable office with plenty of daylight, break room, and changing room without equipment • Sanitary facilities: Modern, tiled bathroom with shower, toilet, and sink for private use • Goods lift: The goods lift brings your goods directly into the rental area • Outdoor area: Plenty of space for various parking spaces, storage areas, cargo handling, etc. Location and connection: The industrial building with its characteristic yellow and brown facade is located in a traffic-friendly area in Burgdorf, just 3 minutes' drive from the Burgdorf motorway exit. The "Fabrikweg" bus stop is only 5 minutes' walk away, and the "Buchmatt" train station can be reached in 11 minutes. For daily errands, a Denner supermarket is within 8 minutes' walking distance. The location is quiet and yet offers a good connection to the transport network.This commercial property is ideal for production companies, craft businesses, storage, car businesses, or other commercial uses. The recent renovation and thoughtful equipment make this property an attractive option for your company.
Travel time
-
1 / 13
  • Parking space
301m², CHF 2,200.–
3233 Tschugg

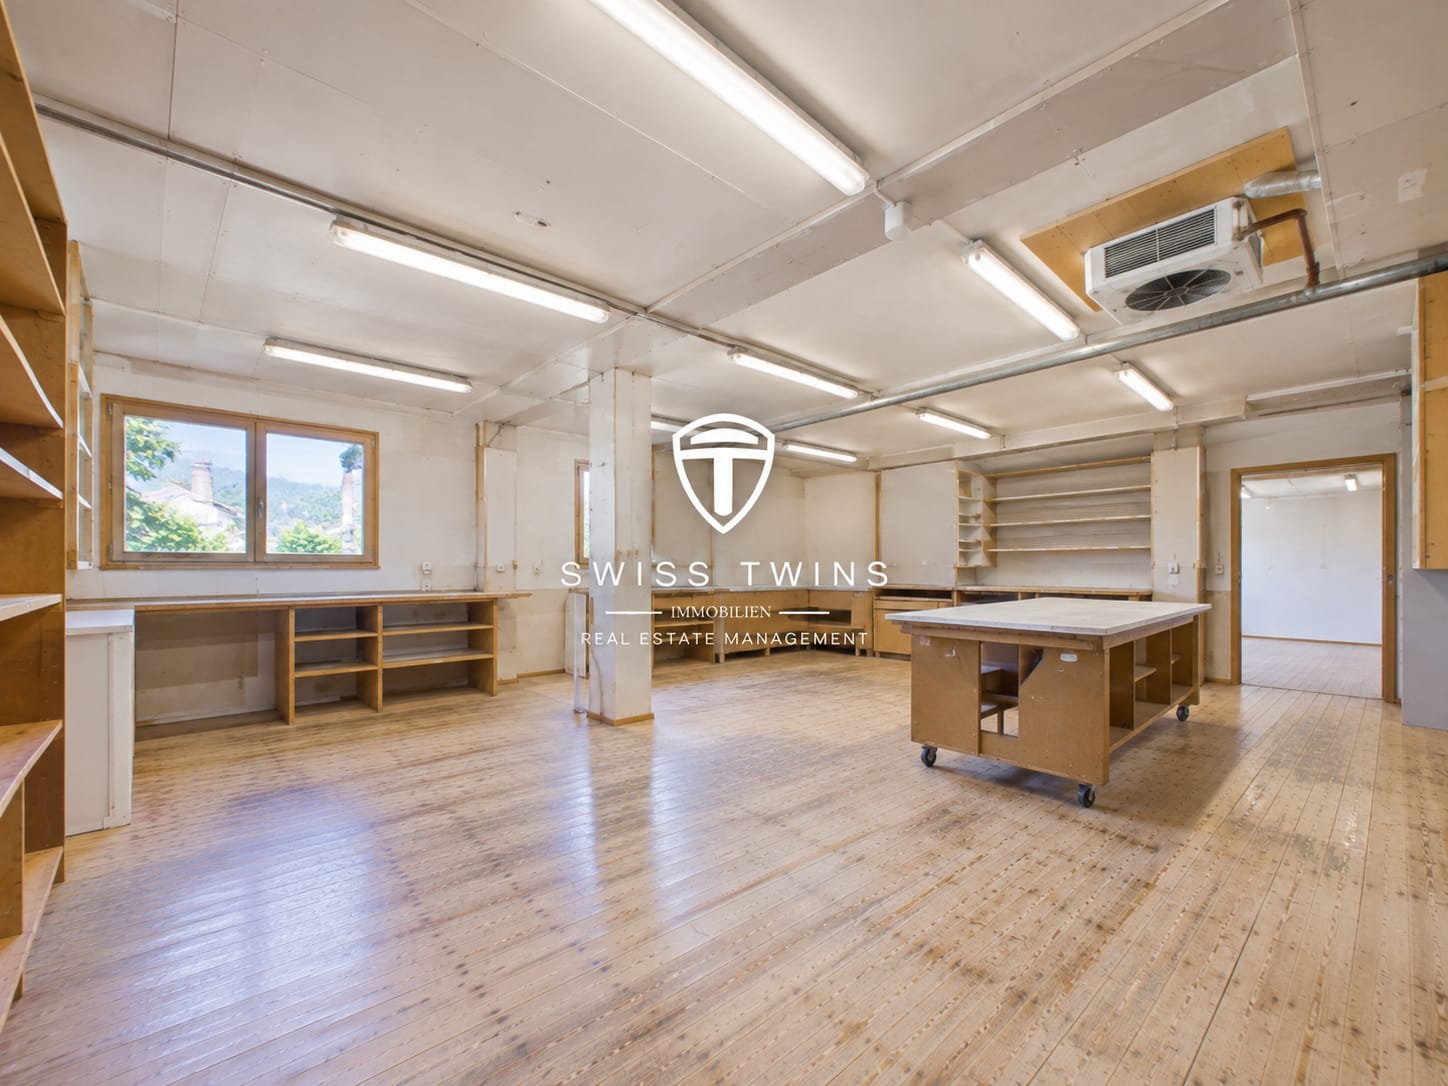
Well-lit studio/workshop for rent in Tschugg

Versatile commercial space with workshop, offices, and storage rooms in Tschugg In Tschugg, a bright and flexibly usable commercial space with a studio, workshop, office, and storage rooms on two levels is available for rent. The total usable area is 301 m².The versatile room offer is ideal for craft businesses, creative professionals, and small commercial enterprises as well as for concepts that combine work areas, offices, showrooms, and storage under one roof. Bright workshop and studio spaces The heated workshop and studio space on the ground floor impresses with generous window areas and pleasant lighting conditions. Thanks to the ground-level access, materials, goods, and working equipment can be easily loaded and unloaded.The room offer is complemented by office and changing areas as well as additional storage spaces. On the upper floor, there are further heated office spaces and gallery or archive spaces available.A small kitchen and a toilet provide the necessary everyday usability and enable comfortable use in ongoing operations. Additional storage spaces Further storage space is offered by an unheated storage area with separate access. Goods, materials, tools, or archive stocks can thus be stored independently of the heated working and office spaces.The premises are spread over two floors and were renovated in 1992. Equipment at a glance: • Total usable area: 301 m² • Workshop/studio spaces • Office and changing rooms • Gallery/archive spaces • Heated working and office spaces • Separate unheated storage area • Small kitchen • Toilet • Ground-level access • Generous window areas • Gas heating with heat distribution via radiators • 4 parking spaces directly in front of the building • Renovation: 1992 Rental conditions Net rent: CHF 1,800.– per monthAdditional costs: CHF 400.– per monthGross rent: CHF 2,200.– per monthAvailability: from 01.02.2027 or by agreement Location and accessibility Tschugg is located in the Seeland region between Lake Biel and Jolimont, offering a quiet working environment with good regional accessibility.The bus stops in Tschugg offer connections to Ins and Erlach. The Gampelen train station is approximately 2.5 km away, and the Le Landeron motorway access is around 3.5 km.Thus, the location is particularly suitable for companies and entrepreneurs who are looking for spacious and flexibly usable premises in a quiet location with good connections to the region. Interested? We are happy to provide you with further information or to arrange a personal viewing appointment.Swiss Twins Immobilien – Real Estate Management looks forward to presenting this versatile commercial space in Tschugg to you in person.

  • Parking space
1 / 6
CHF 2,340.–
Zone industrielle Les Combes 6, 1955 St-Pierre-de-Clages

Studio/warehouse on the ground floor - direct access and large electric gate

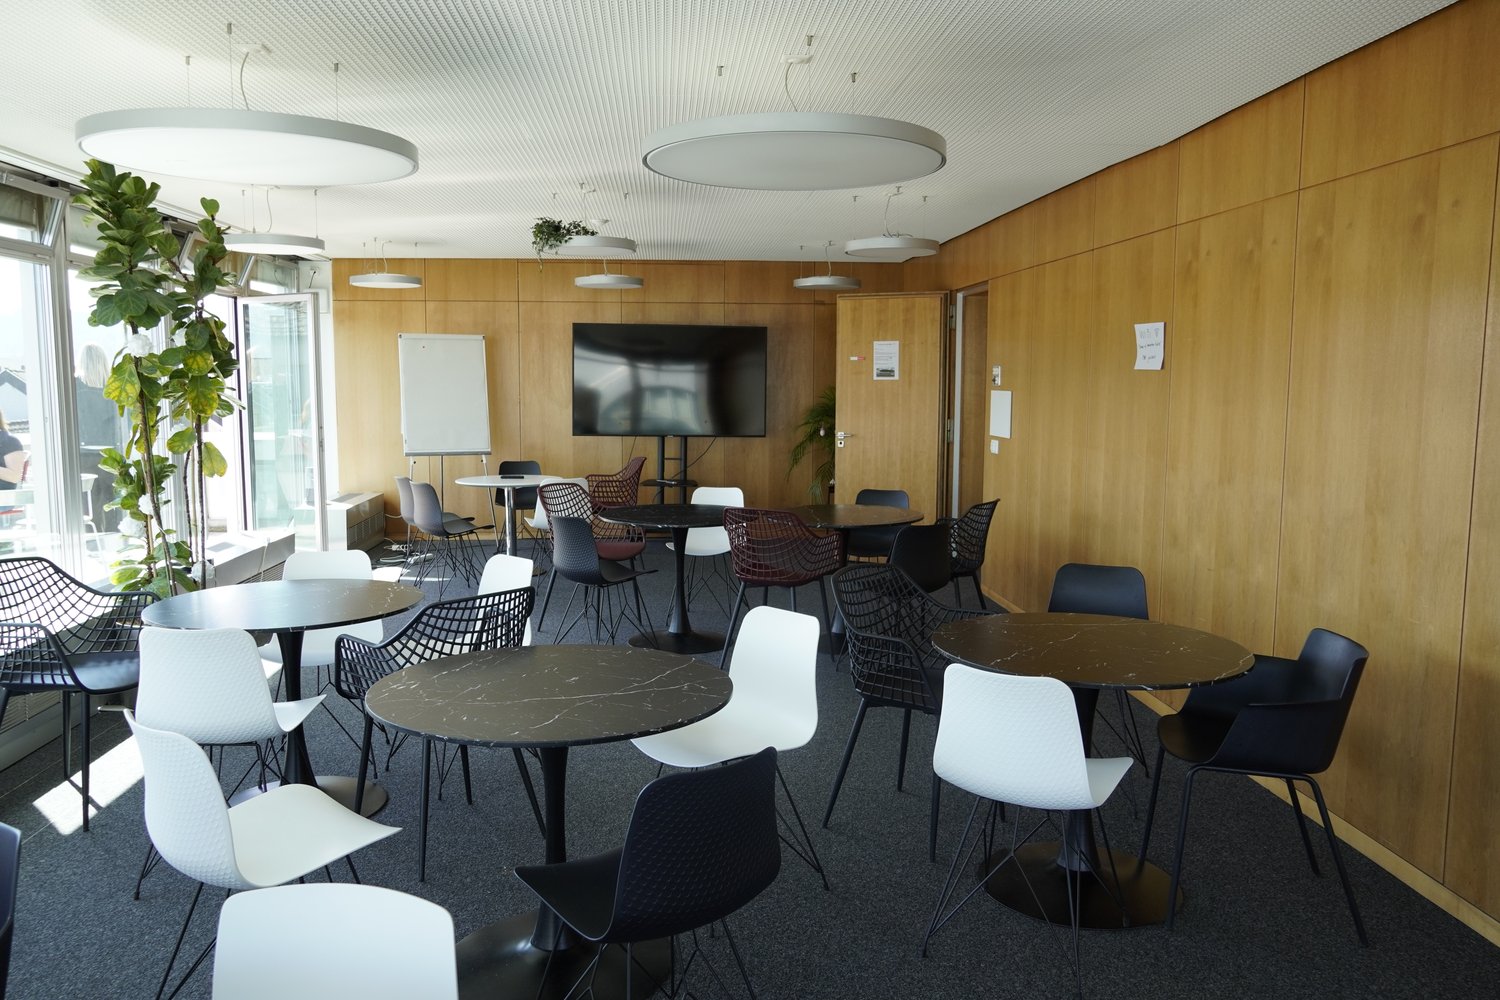
We are offering a studio/warehouse with a gross floor area of 159.90 m2 with an outdoor storage area of 52.40 m2 located on the ground floor of an administrative building of high standing.This studio is entirely on the ground floor, accessible from the outside by a large electric gate, allowing the passage of large vehicles. The room is 4m36 high, so you have the possibility to make a mezzanine.It has a second electric door on the north side, allowing access to the private outdoor storage.A door allows access to the entrance hall of the administrative building, which allows access to a shower and toilets (separate for men and women) available in the basement and on the 1st floor.The administrative building has the following characteristics: • Building in masonry (reinforced concrete) with peripheral insulation for optimal thermal and acoustic insulation • Active floors (floor heating) with possibility of freecooling (cooling) by heat pump • Photovoltaic panels for minimal loads • Entrance hall of the building glazed with marble floor and stairs • Glazed elevator on the side with a view of the entrance hall, open with a ceiling height of over 10 meters, a vegetated wall and a chandelier • Possibility to rent a large, glazed and bright conference room on the 2nd floor with a large touchscreen, camera for video conferencing, speakers, electric blinds, etc. • Kärcher washing stations of the latest generation with 2 tracks (with active foam, drying, etc.) and vacuum cleaner (carpet cleaner, fragrance tower) near the building • Use of high-quality materials Ideal location near the train station and highway entrance in a quiet areaSeveral outdoor parking spaces for visitors are provided for all tenants of the building.Outdoor parking space in addition to the price of CHF 60.-Do not hesitate to contact us for more information or to plan a visit!

Travel time
-

Suggested properties for you based on search results

Other interesting objects