







24 results - Workshop rent: Canton Bern

1 / 13
483m²CHF 8,200.–
Bethlehemstrasse 36, 3027 Bern

Versatile workshop and exhibition space

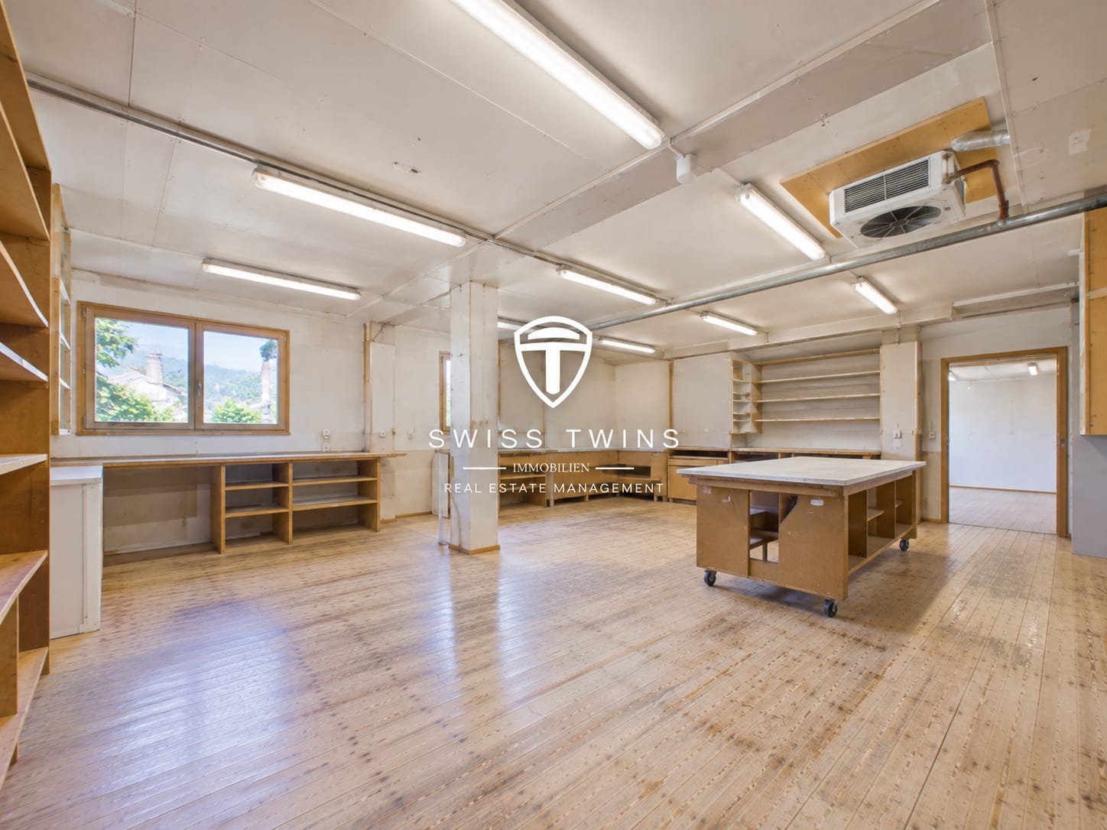
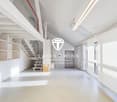
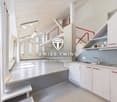
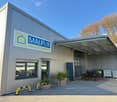
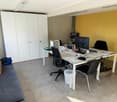
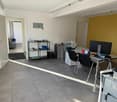
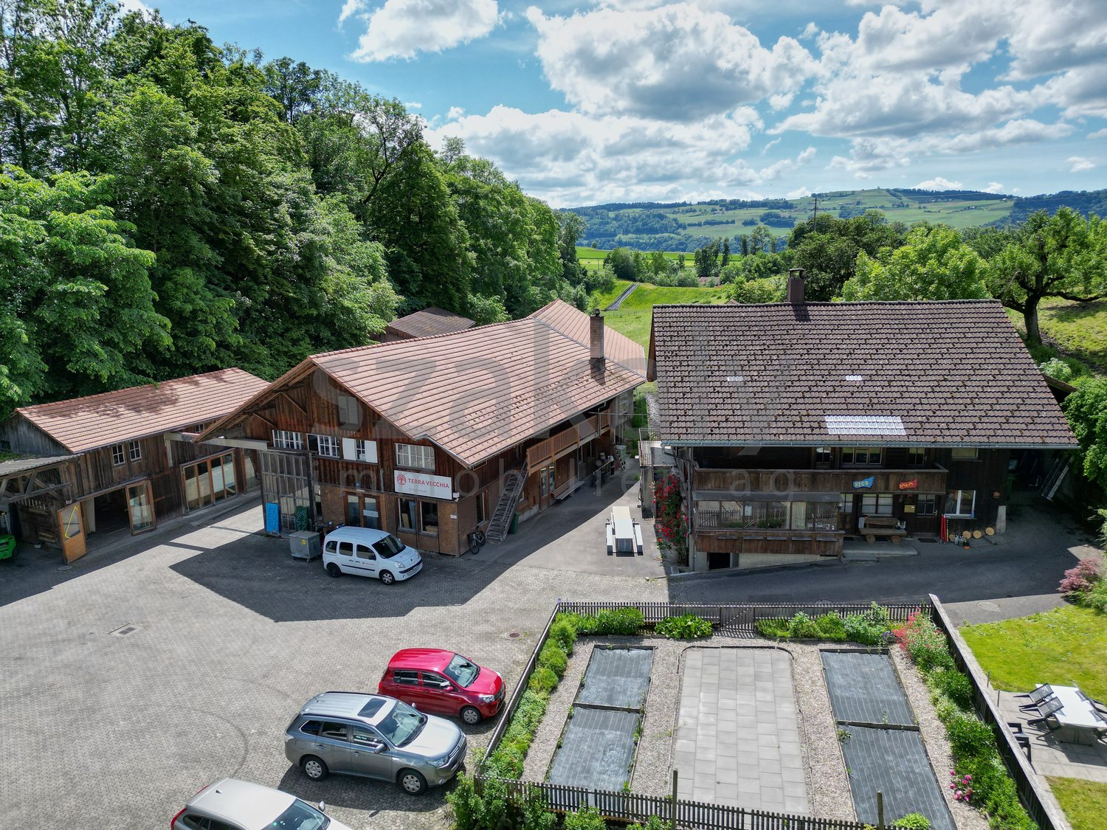
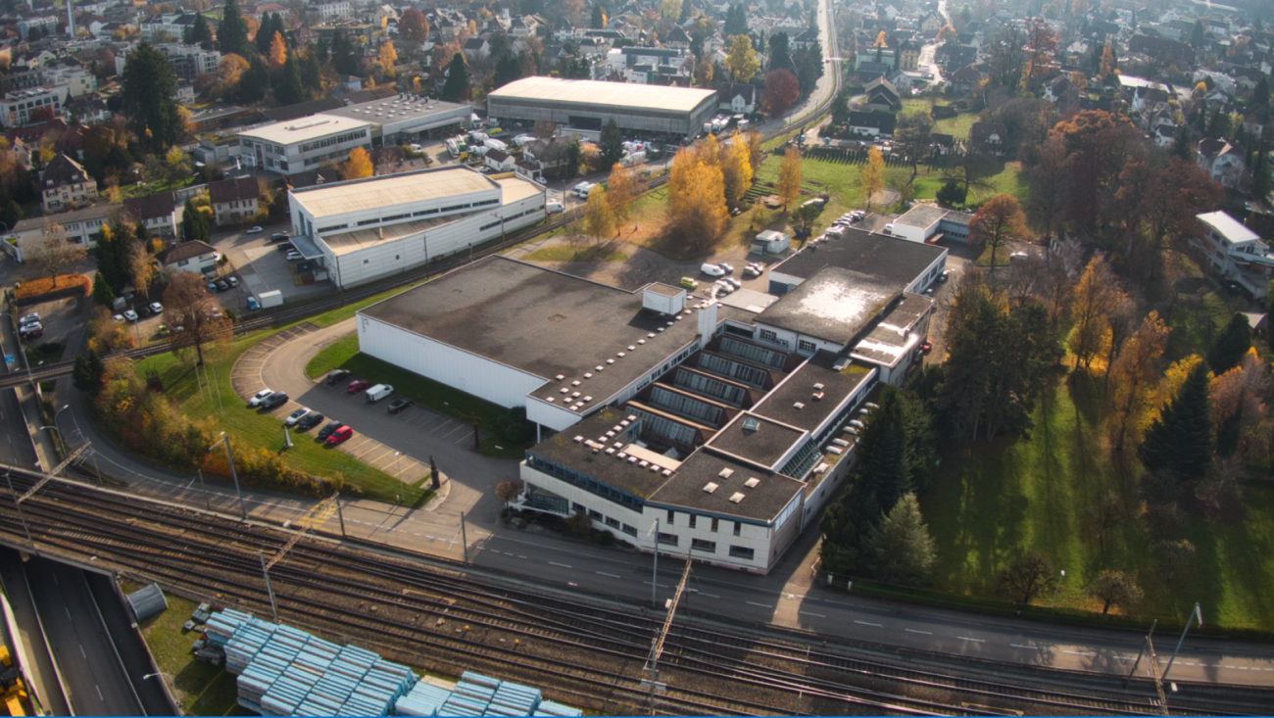
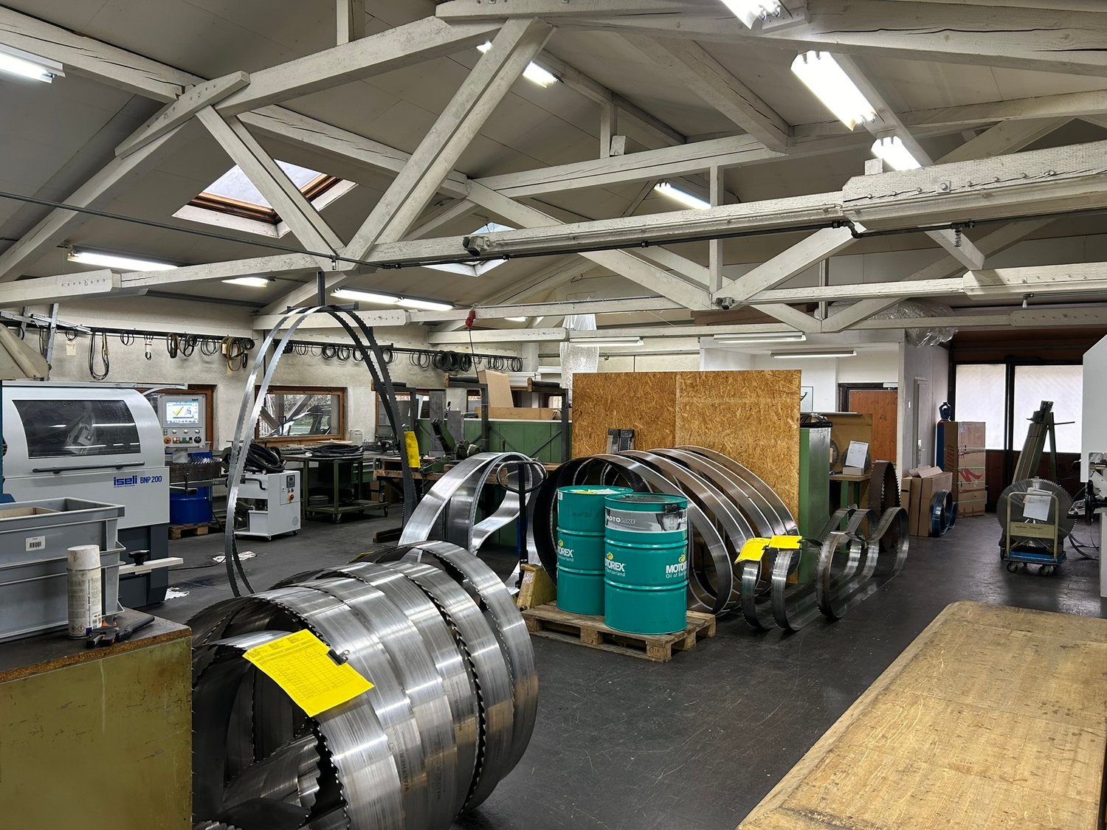
In a well-connected location in Bern-Bethlehem, we are renting a spacious and flexibly usable commercial space with a total of approximately 483 m², ideal for production, handicraft, exhibition, or combined uses. The property offers a combination of workshop, office, and exhibition spaces and convinces with a functional layout: • Exhibition room including office (ground floor) with gallery: approximately 263 m² • Workshop (ground floor) including office construction on the 1st floor: approximately 220 m² The spaces are perfectly suited for companies that want to combine spacious work and presentation areas. For the comfort of your employees, there are lockers, toilet facilities, and a shower available. Highlights at a glance: • Total approximately 483 m² of commercial space • Combination of workshop, exhibition, and office • Gallery area in the exhibition area • Office construction within the workshop • Lockers and toilets available • Flexible usage options Best accessibility:The tram stop is located directly in front of the property, ensuring optimal connections for employees and customers. Shopping opportunities are also nearby. A Migros branch is located right next door. Parking:Various parking spaces can be rented as needed. Additional option:In the same property, a separate office space is also available (see further advertisement). If required, both objects can be rented together, offering optimal synergies for businesses with office and production or exhibition needs. Have we sparked your interest? We would be happy to show you this versatile commercial space during a personal viewing.

Travel time
-
1 / 13
245m²Price on request
Baselstrasse 7, 4537 Wiedlisbach

Workshop, Storage or Showroom - Individually usable commercial space

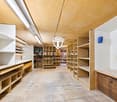
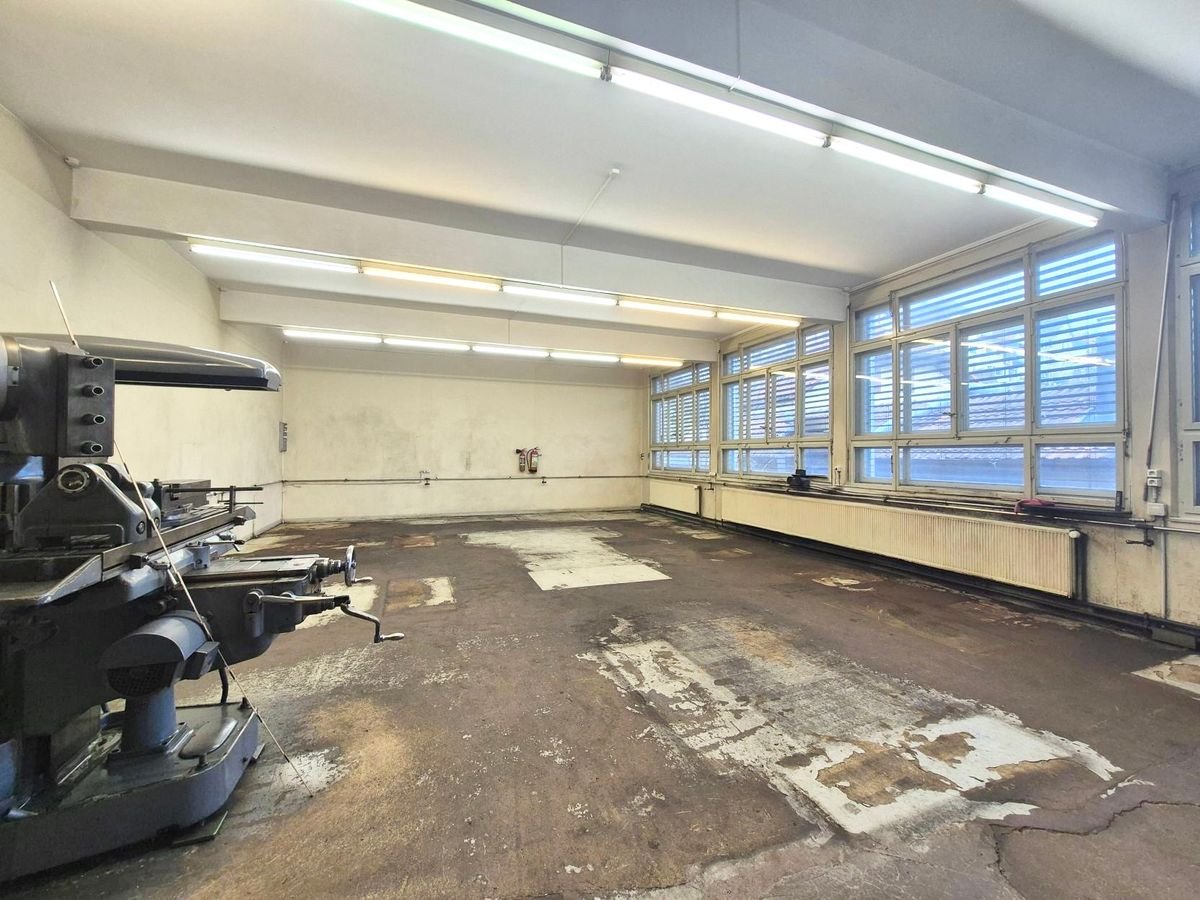
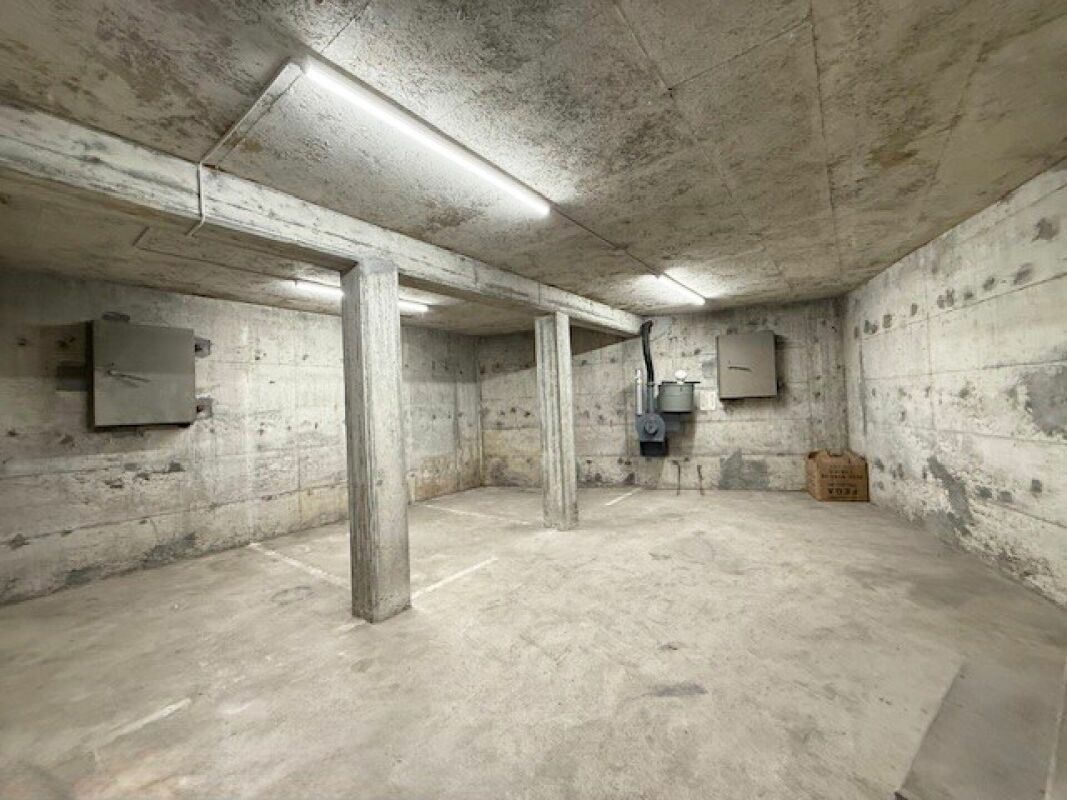
For rent is a versatile commercial space that is ideal for a variety of commercial purposes, both as a total area and individually by floor or unit of use. The premises include various storage rooms, a shelter and a functional workshop and a representative exhibition room. Thanks to the well-thought-out room layout, storage, production, presentation and work areas can be combined optimally. The areas on the ground floor and basement can be rented independently of each other. This means that individual usage concepts can be realized flexibly according to needs. The areas offer excellent conditions for craft businesses, service providers, trade or small production companies. The property is easily accessible and offers practical working conditions for daily operations.The following points are convincing:- Spacious commercial property on two floors- Ideal for workshop, craft or production businessesAvailable space on the ground floor:- Workshop with 94 m² of usable space- Exhibition room with 22 m² of usable space- Storage room with 12 m² of usable space- Toilet with sinkAvailable space in the basement:- Spacious storage room with 53 m² of usable space- Shelter with 21 m² of usable space- Storage room with 30 m² of usable spaceOutdoor area:- Two parking spaces and an outdoor parking space are available- Outdoor area on the rear side, which can be used for storing materials or additional outdoor parking spacesThe rental of the commercial space is generally in an empty state. Taking over existing equipment is possible after prior agreement. The ancillary costs are borne directly by the tenant.Don't miss the opportunity to experience this dream! Would you like more information? Order the detailed sales documentation now with the contact form - we look forward to your contact!

Travel time
-
1 / 18
635m²CHF 7,600.–
Moosweg 2, 2553 Safnern

Commercial property with offices and warehouse

Commercial property for rent - Moosweg 2, 2553 Safnern In the industrial area of Safnern, we rent a versatile commercial property with a total of approximately 635 m² of usable space. The building includes an office wing with four separate offices, two locker rooms, and four toilets. The spacious warehouse offers an optimal logistics solution thanks to two entrances. Additionally, a further storage area is available on the upper floor, which can be ideally used for material or goods storage.Features & Highlights • Total area: approximately 635 m² • Offices: 4 bright individual offices, totaling 120 m² • Sanitary facilities: 4 toilets • Locker rooms: 2 separate locker rooms, including washing machine and tumble dryer • Warehouse: spacious area of 515 m², partially usable on two levels • Access: 2 entrances for delivery/pickup • Parking spaces: 13 outdoor parking spaces directly in front of the property • Ideal for: logistics, industry, services, production, crafts, or mixed businesses Location:The property is located in the industrial area of Safnern, with optimal accessibility for delivery traffic and employees. The proximity to Biel/Bienne and the Seeland region makes the location attractive for various businesses.Costs: • Net rent: CHF 7,200.- per month • Heating and ancillary costs: CHF 400.- per month • Total monthly: CHF 7,600.- Special features: • Flexible usage possibilitiesIdeal for companies with office, material, and • storage needs • Very good parking situation • High variability thanks to two-level storage useContact For further information or to arrange a viewing, we are at your disposal:

Travel time
-
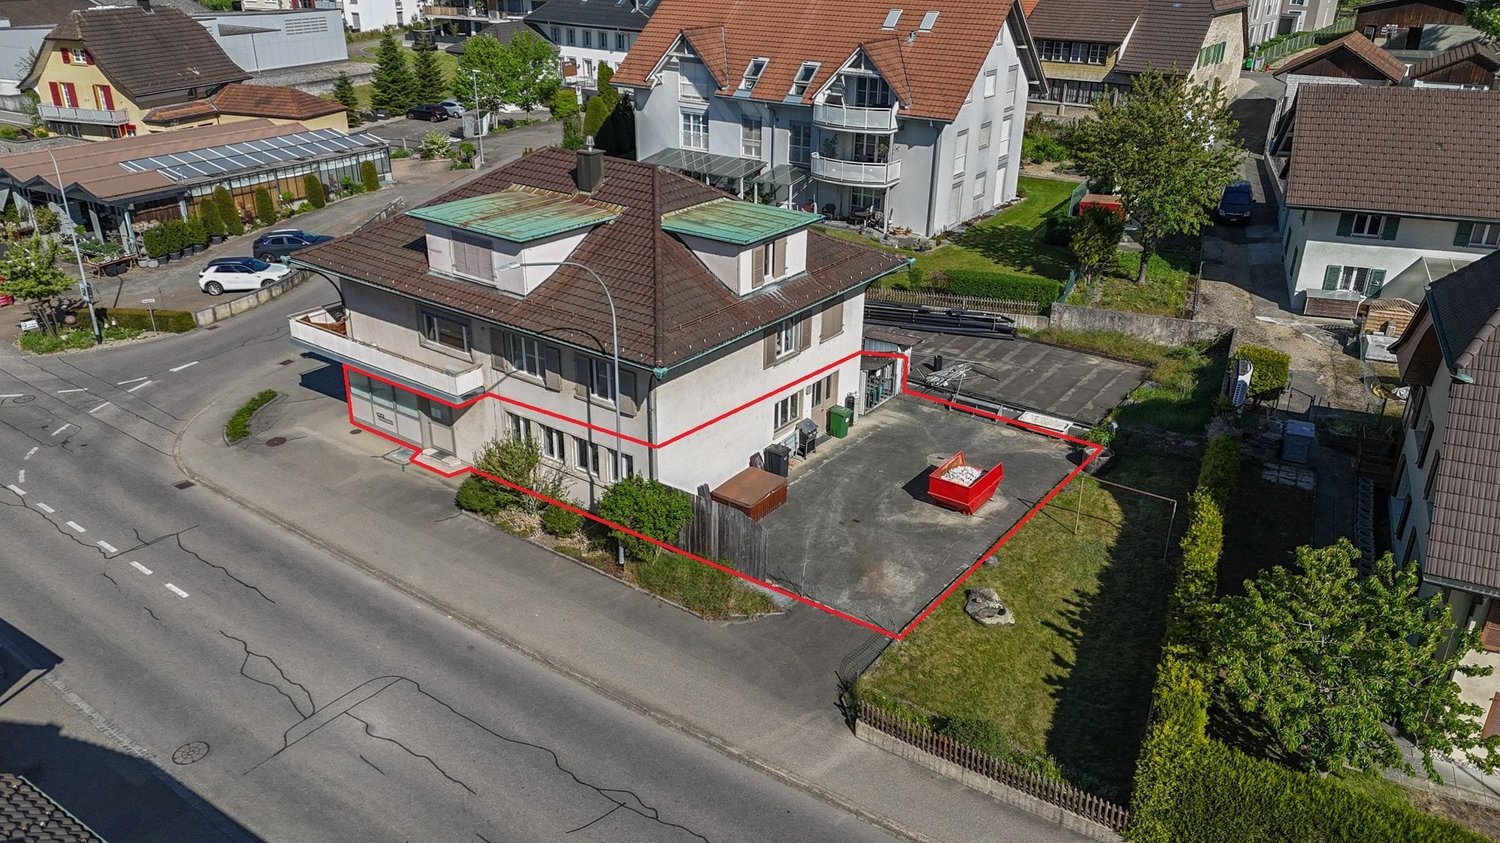
  • Large building with an attached parking lot and vehicles parked in it.
  • large empty room, white walls, white flooring, 3 windows, radiators
  • A modern and tidy bathroom featuring a shower, a toilet, and a sink against a tiled wall, complemented by natural light from a window and additional wall space.
  • Closed yellow doors, concrete walls, drain grate, green trash bag, brush
  • Yellow building, with a yellow garage entrance at the bottom, a large billboard above it, and metal siding.
  • Industrial building with yellow and brown exterior, small side road, trash bin, and drainage
1 / 8
1,280m²CHF 95.– / m²
Bachweg 7, 3400 Burgdorf

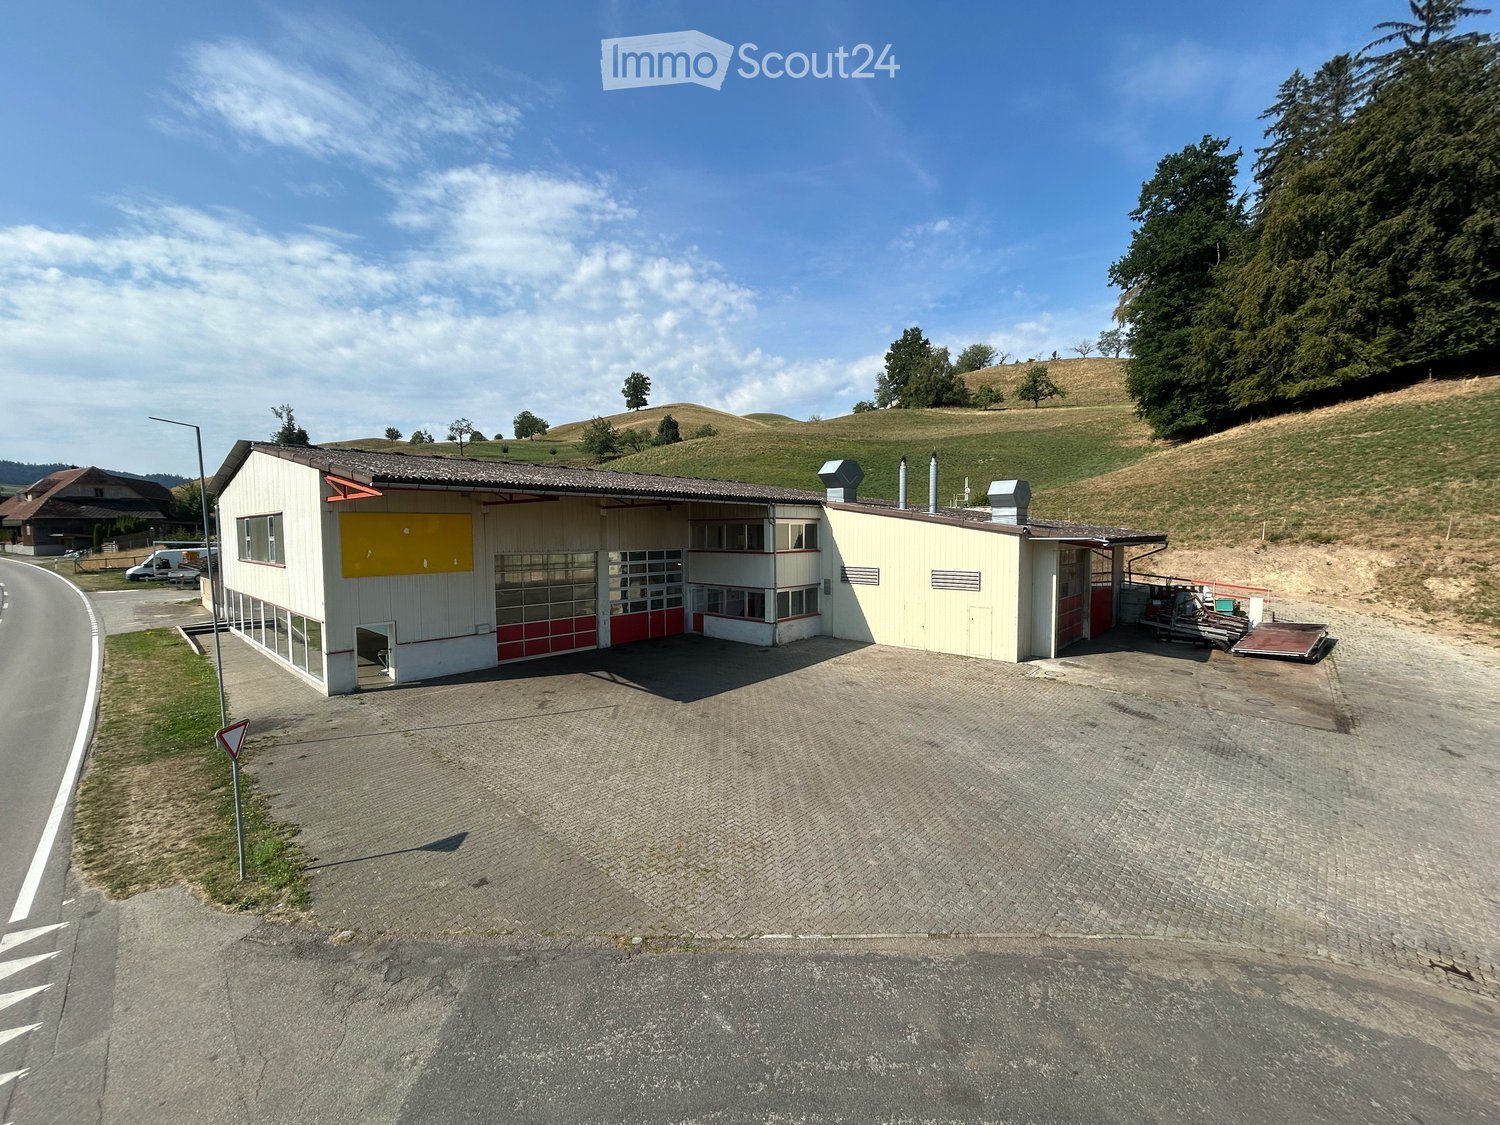
Versatile and drivable workshop and storage space in Burgdorf


Discover this spacious and drivable commercial property at Bachweg 7 in Burgdorf – an ideal solution for craftsmen, producers, or storage operations. The recently renovated property from 2023 offers a total of 1280 m² of versatile usable space on one drivable floor.The property impresses with: • Spacious room layout: Minimum rental area of approximately 500 m² with a comfortable ceiling height of 3.1 meters • Functional equipment: Complete supply of electricity, water, and sewage • Practical infrastructure: A large, double-wing door with direct access to the rental area 275x275 • Bright workrooms: separately lockable office with plenty of daylight, break room, and changing room without equipment • Sanitary facilities: Modern, tiled bathroom with shower, toilet, and sink for private use • Goods lift: The goods lift brings your goods directly into the rental area • Outdoor area: Plenty of space for various parking spaces, storage areas, cargo handling, etc. Location and connection: The industrial building with its characteristic yellow and brown facade is located in a traffic-friendly area in Burgdorf, just 3 minutes' drive from the Burgdorf motorway exit. The "Fabrikweg" bus stop is only 5 minutes' walk away, and the "Buchmatt" train station can be reached in 11 minutes. For daily errands, a Denner supermarket is within 8 minutes' walking distance. The location is quiet and yet offers a good connection to the transport network.This commercial property is ideal for production companies, craft businesses, storage, car businesses, or other commercial uses. The recent renovation and thoughtful equipment make this property an attractive option for your company.

Travel time
-
1 / 7
735m²CHF 255.– / m²
Eymattstrasse, 3027 Bern

Newly built commercial park NEUHUUS - commercial hall with 7.8m ceiling height

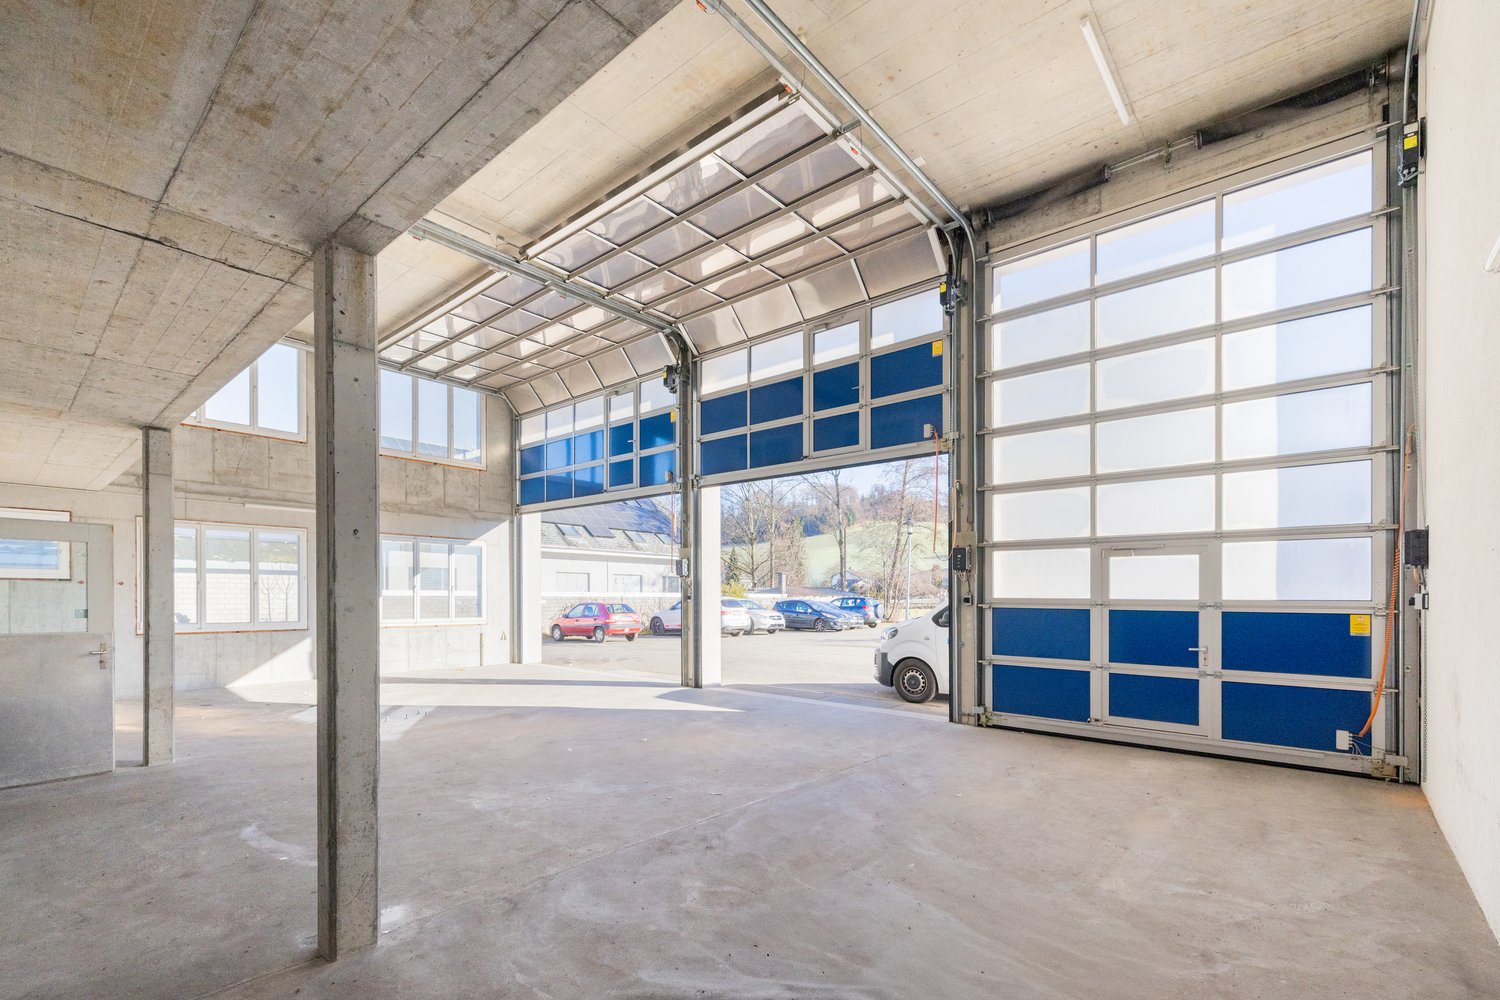
Newly built commercial park NEUHUUS - attractive commercial hall with 7.8m ceiling height The commercial park Neuhuus in Bern-Bethlehem offers you individually designed commercial rental spaces from autumn 2026. Additional office spaces round off the offer perfectly. These modern commercial rooms are characterized by their sustainable construction and flexible usage possibilities.In the west building of the commercial park, an attractive commercial hall is being built, which offers your business the following advantages: • Hall with 7.8 m ceiling height • Galerie floor can be enlarged according to needs • Usable area of total 1573 m2 • The hall can be rented as a whole (1573 m2) or half (735 m2) • Load capacity (m²): 500 kg - 1'000 kg Ideal for: • Production and industry • Logistics & storage • Crafts & technology Further highlights: • Sustainability: Use of recycled concrete and wood, large photovoltaic system on the roofs to cover a large part of the electricity needs. • Flexibility: Thanks to the column-slab construction, the rooms can be flexibly adapted to different usage needs. • Biodiversity: Unsealed outdoor areas with wild hedges and dry meadows promote biodiversity and create a pleasant environment. On the project website, you will find further information about this exciting project: www.neuhuus.chIs this the right space for your business? We are happy to provide you with additional information or arrange a viewing appointment. The hall is not suitable for the realization of a padel hall due to the given support system.

Travel time
-
1 / 4
1,200m²CHF 8,900.–
Uttigenstrasse 62, 3661 Uetendorf

Fully equipped auto paint and body shop with 30 parking spaces in Uetendorf

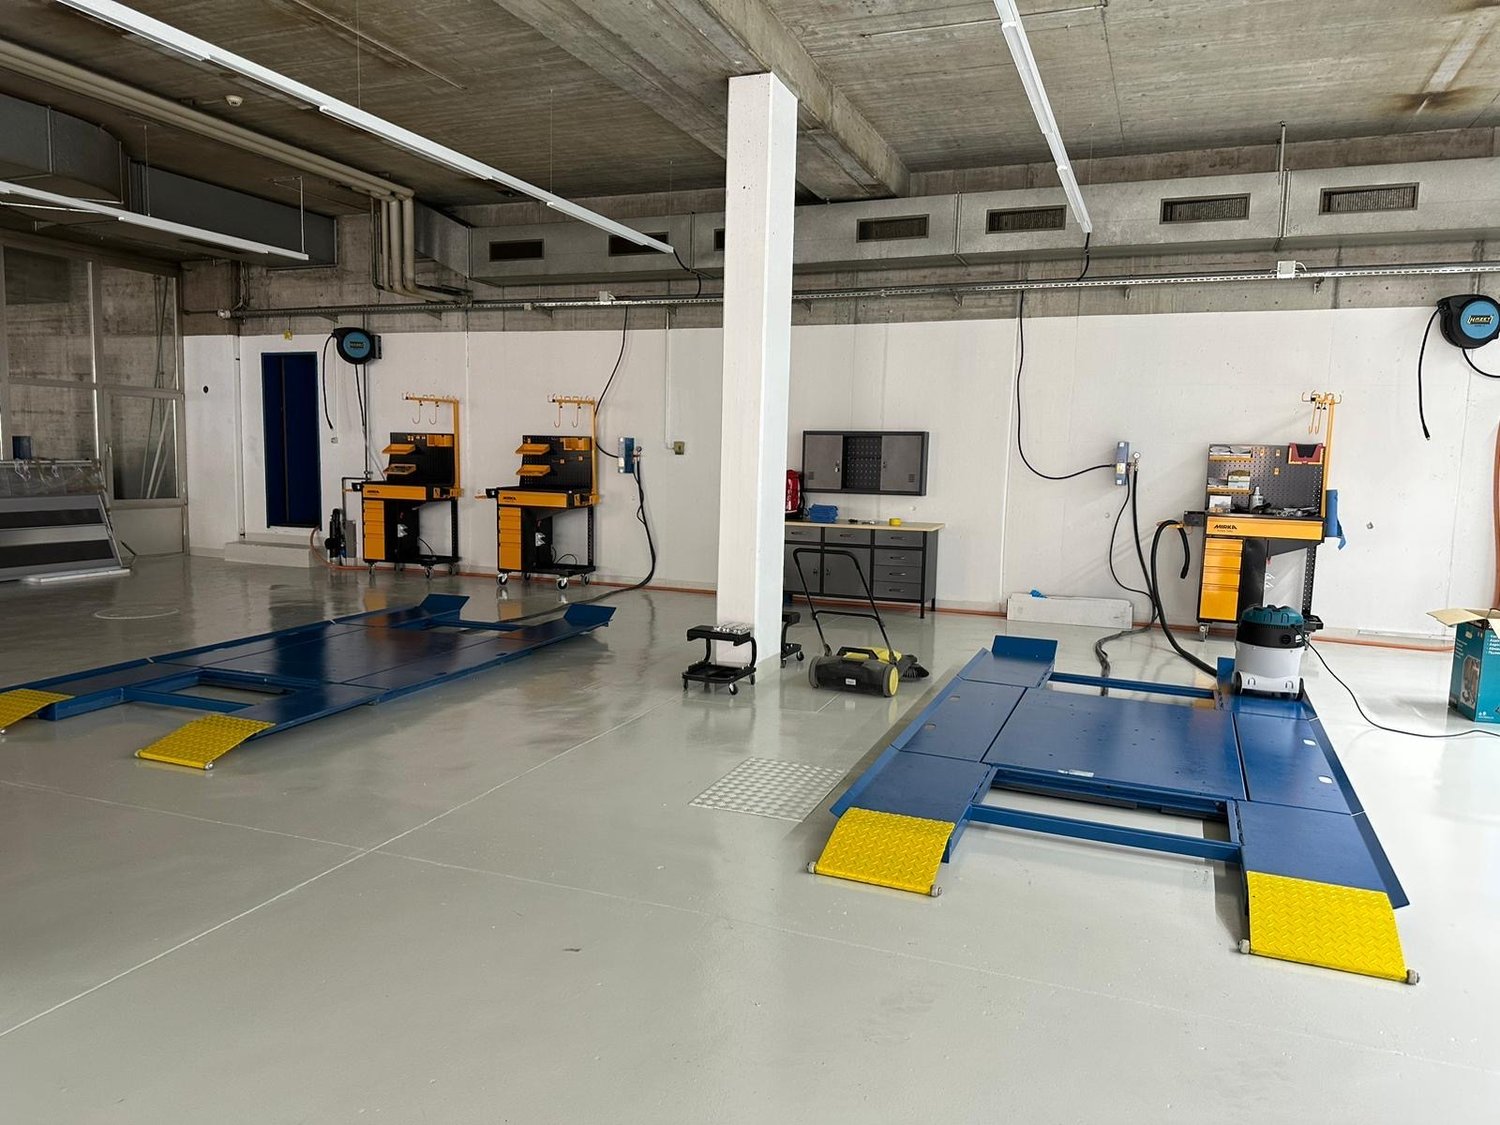
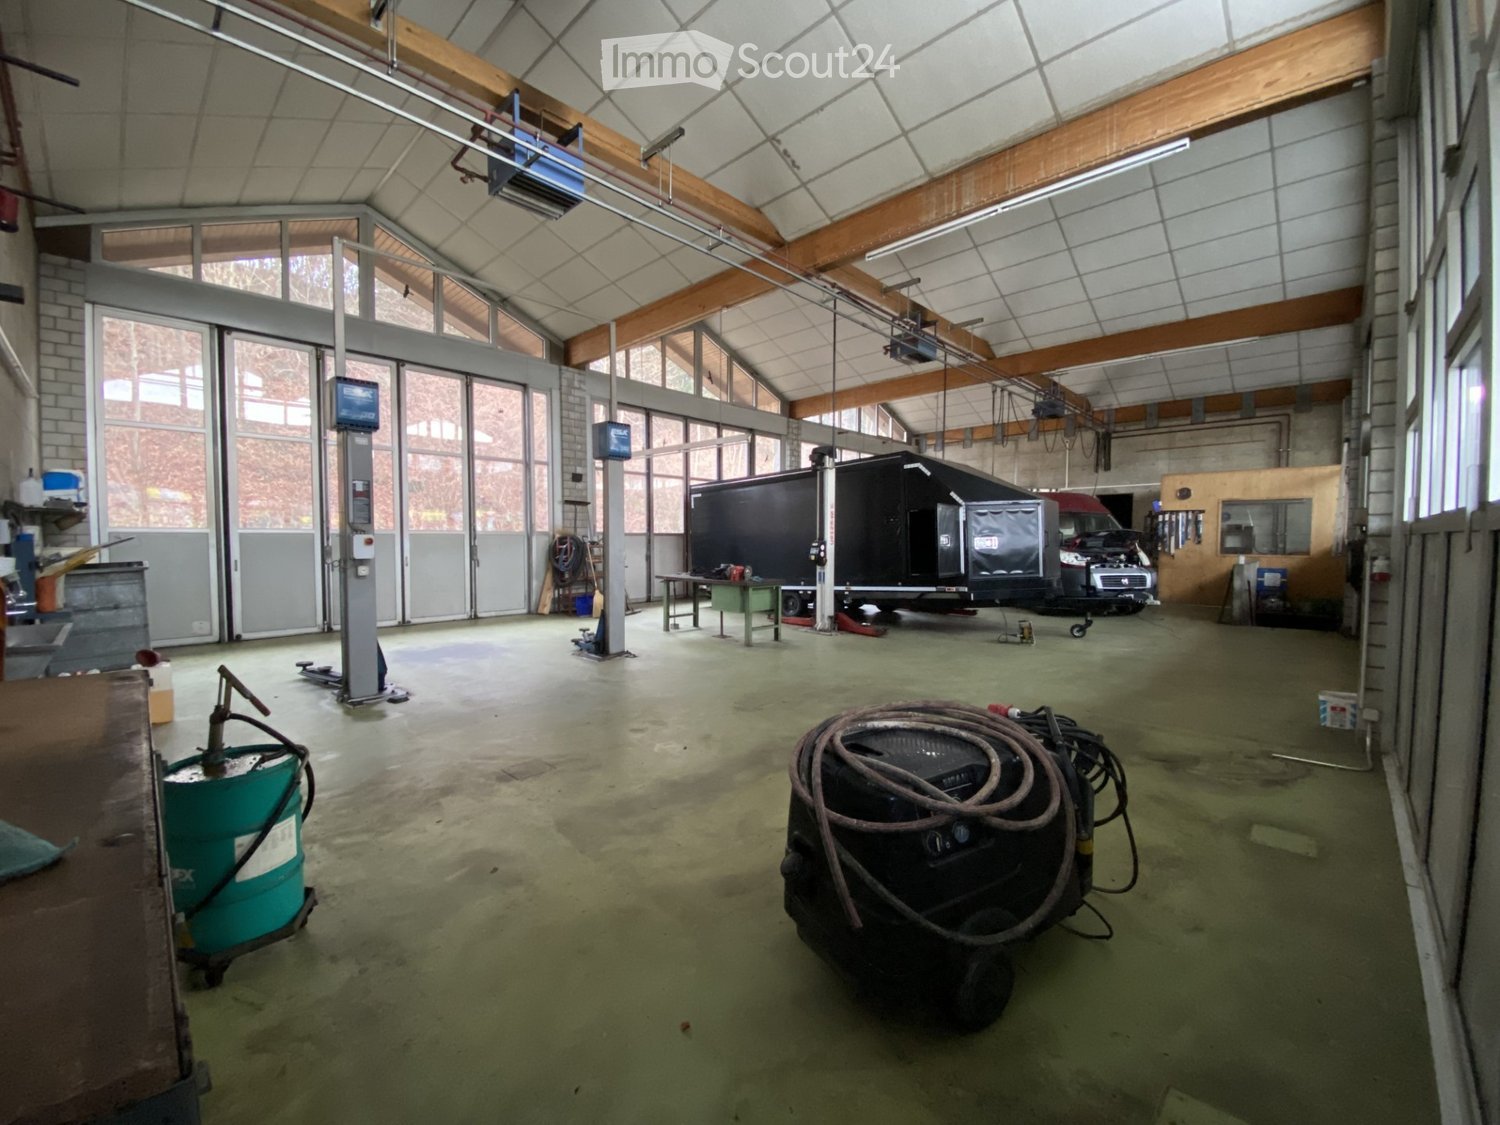
Located at Uttigenstrasse 62 in 3661 Uetendorf, a fully equipped auto paint and body shop with approximately 1,200 m² of space is available for rent. The operation is fully equipped and allows for an immediate start without significant additional investments.The workshop has a spacious room height of around 4 m, 7 car lifts, an infrared paint booth, as well as all necessary tools and equipment for professional paint and body work. An office with a reception area provides optimal conditions for administrative and customer-oriented areas.In addition, around 10 parking spaces are available - ideal for customer vehicles, employees, or company vehicles. Furthermore, 20 additional parking spaces can be rented.The existing inventory can be fully or partially taken over, resulting in flexible opportunities for existing businesses, expansions, or new establishments.Highlights at a glance: • Approx. 1,200 m² of workshop space • Room height approx. 4 m • 7 car lifts • Infrared paint booth • Fully equipped workshop including tools • Office with reception area • Approx. 10 parking spaces included • Approx. 20 parking spaces can be rented additionally • Inventory can be fully or partially taken over • Ready for immediate operation If you are interested or would like more information and a viewing, we are happy to assist you.

Travel time
-

Suggested properties for you based on search results

Other interesting objects