Stein AG - Practice rent

We recommend expanding your search criteria to get similar results. The current filters didn’t return any matches.

If you don’t want to change your current search criteria, we recommend creating a search alert, so you’ll be notified when matching offers become available.

More objects in your automatically expanded search area
10 results - Radius: + 20km
1 / 8
310m²CHF 375.– / m²
Bahnhofstrasse 41, 5000 Aarau

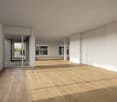
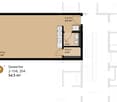
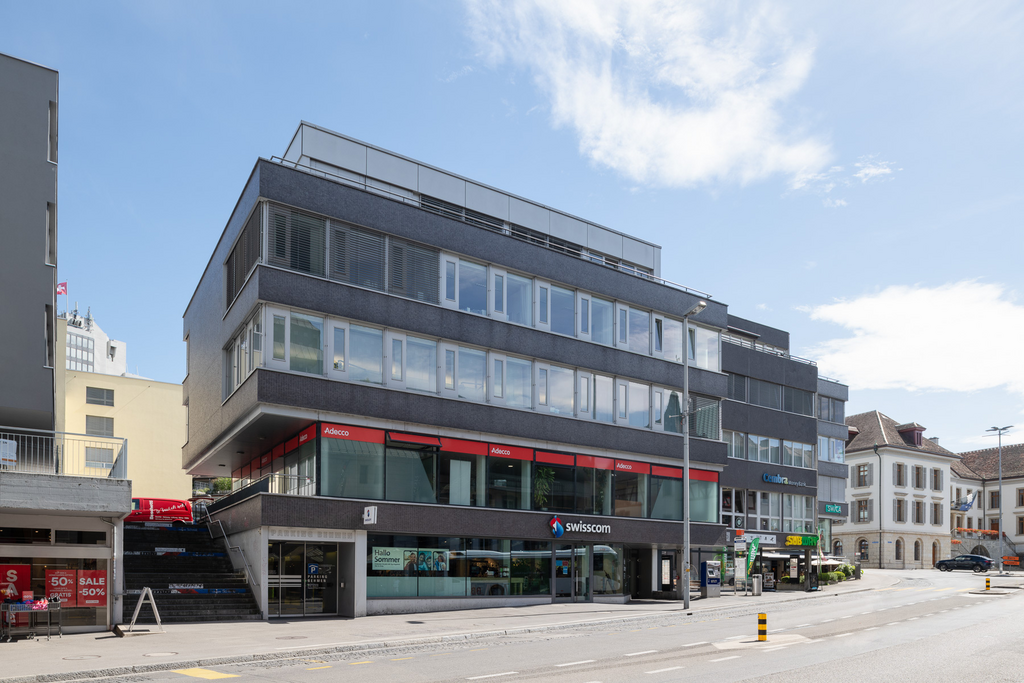
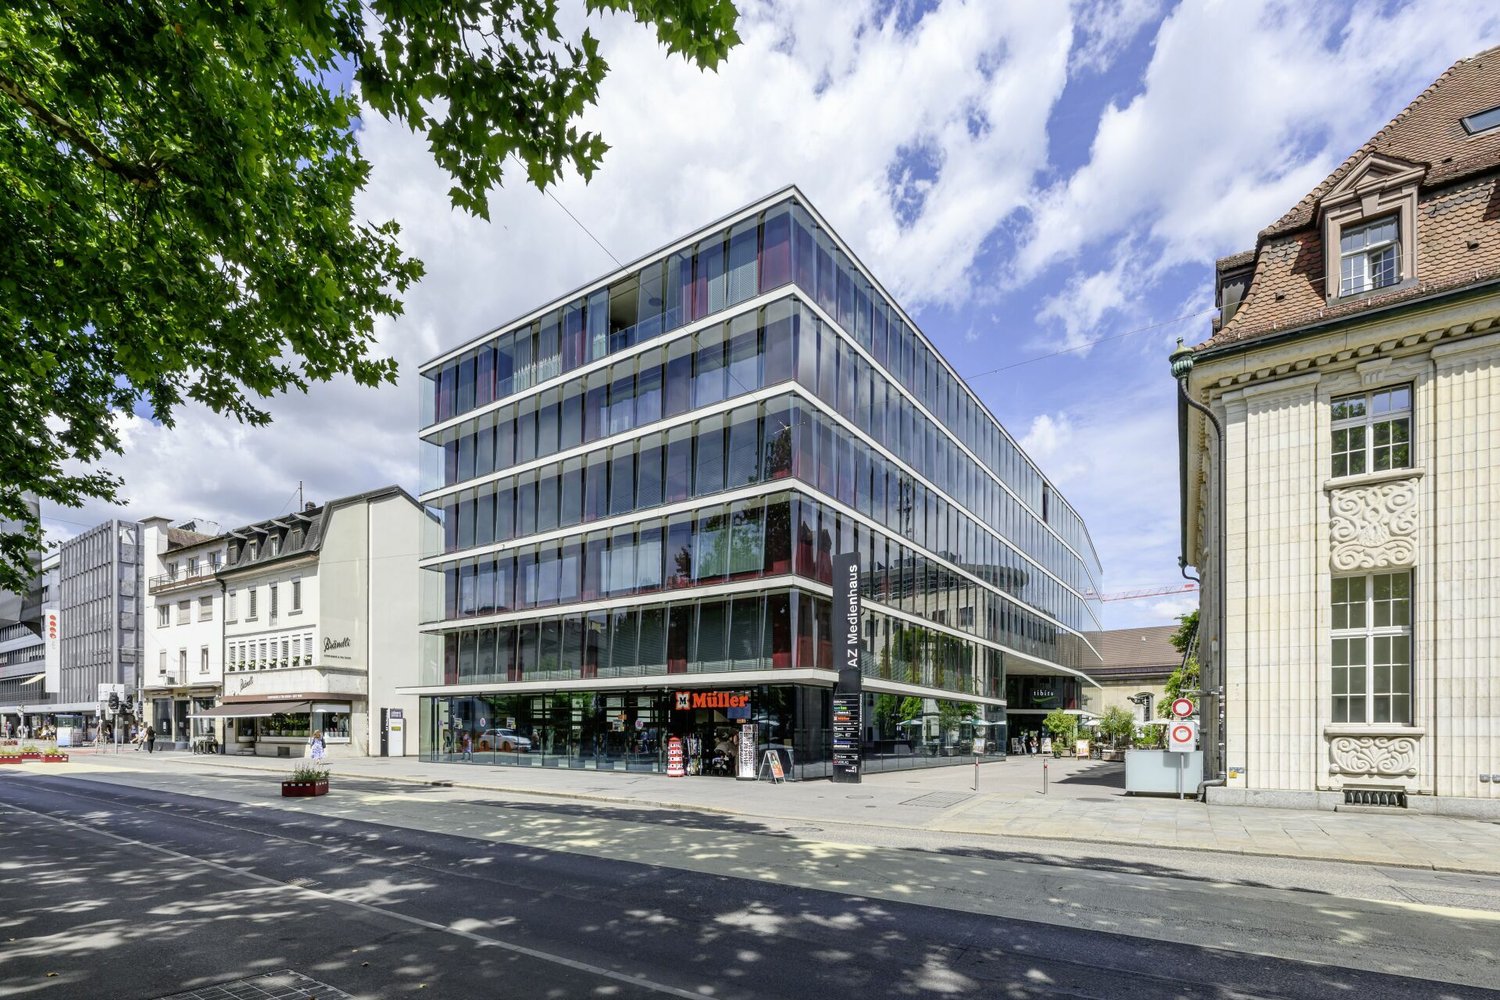
Commercial spaces from 310 m² for your visions in the AZ media house

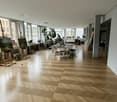
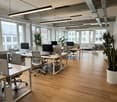
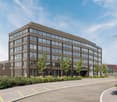
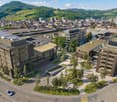
Object description In the AZ media house, we rent out commercial spaces in a central location in Aarau. On the 3rd floor, 310 m² are available, and on the 4th floor, we offer 340 m². You can design the rental spaces according to your needs. The architecturally and urbanistically precise building was built in 2005 by the well-known architects Burkard Meyer. The special facade makes the house unique and unmistakable. The two passenger lifts connect the floors seamlessly. On each floor, a toilet facility and a separate IV-WC are available. In the parking garage, car parking spaces can be rented additionally. Additional storage rooms round off the offer. The property is optimized. Right on the ground floor of the AZ media house is the «tibits». The excellent connection to public transport and the road network makes Aarau a very attractive company location. Let yourself be convinced by the architecture and the bright offices in an absolutely excellent location. We look forward to your contact. Location Aarau is the capital of the canton of Aargau. The city on the right bank of the Aare lies on the northern edge of the Swiss plateau and at the transition to the Jura mountains. The AZ media house is located in a central location in Aarau, 240 meters from the train station. The highway access T5 can be reached in 3 minutes by car. The intact medieval old town is lively and very consciously maintained. A rich offer of small shops makes shopping in Aarau an experience. Similarly, the large retailers Migros, Coop, and Manor are represented in the city center. Restaurants, bars, and cafes in and around the old town offer a variety of opportunities to stop by. Opposite the AZ media house is the cultural center «Alte Reithalle», which shows theater, classical music, dance, and circus.
Travel time
-
  • A gym with treadmills, weight machines, and people exercising or sitting on chairs.
  • modern office building, multiple floors, large windows, brown exterior, parking area
  • Modern office building with solar panels on the roof, surrounded by greenery and a parking lot.
  • large room, wooden floor, wooden ceiling, large windows, red curtains, reception desk, people sitting on chairs, people standing, people reading
  • Wooden floor, two women standing, two exercise bikes, one treadmill, exercise ball, red mat, mirrors on walls
  • modern office building, multiple floors, glass windows, car parking area
  • 5 story office building, glass windows, metal railings, rooftop terrace, surrounding greenery
1 / 7
modern office building, multiple floors, large windows, brown exterior, parking area
Modern office building with solar panels on the roof, surrounded by greenery and a parking lot.
large room, wooden floor, wooden ceiling, large windows, red curtains, reception desk, people sitting on chairs, people standing, people reading
  • Parking space
  • Elevator
  • Garage
  • +1
4,999m²Price on request
Hardstrasse 1, 4133 Pratteln

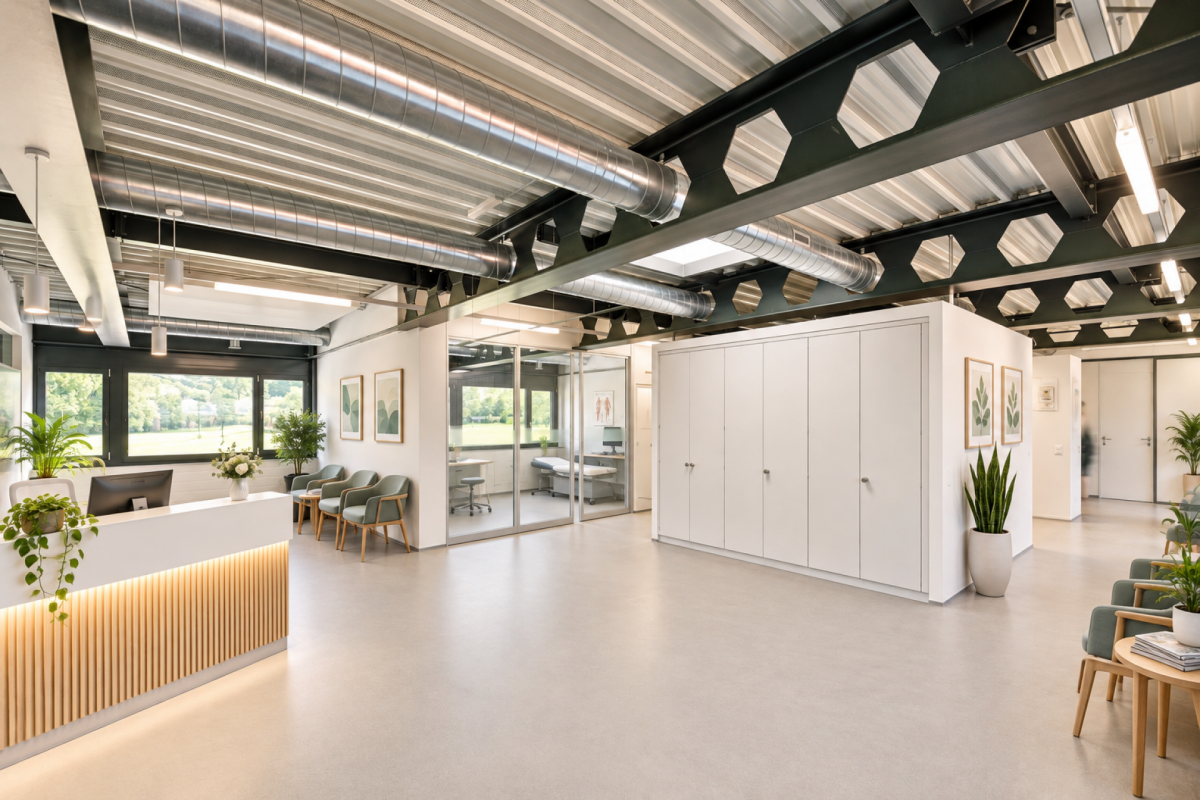
Modern health areas at Pratteln station

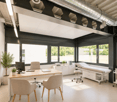
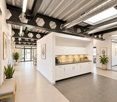
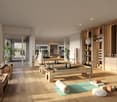
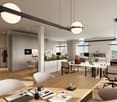
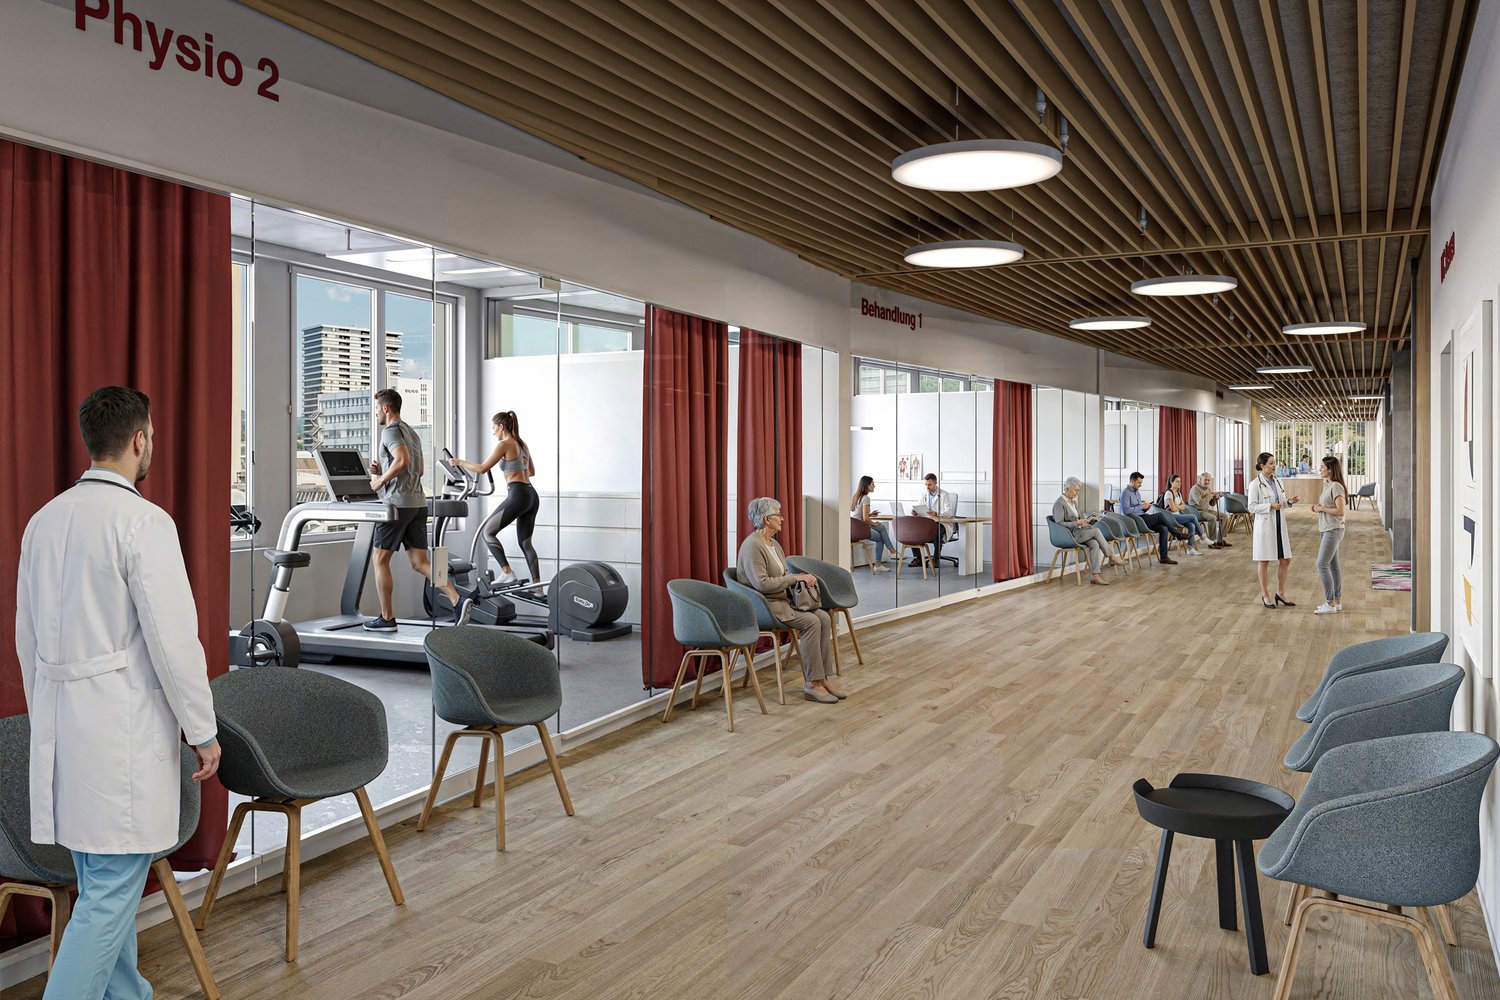
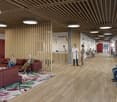
The economic campus is growing further – with the H², a new address for health and innovation is being created. Directly connected to the renowned House of Economics, the location offers modern infrastructure, high flexibility, and a strong network in the midst of Northwestern Switzerland, just 2 minutes' walk from Pratteln station.Whether a health center, outpatient clinic, diagnostics, fitness or therapy center – in the H² you will find flexible spaces up to 5,000 m², which can be individually designed and offer the perfect conditions for medical usage concepts. Expansion variants from high-end construction to ready-for-occupancy are possible – precisely tailored to your requirements.Your advantages at a glance • Flexible spaces from 500 m² with specifically expandable building technology - individual expansion variants according to tenant's wishes possible • Attractive room heights of around 3 and 4 meters • High floor load of up to 1,000 kg/m² • Modern, bright office spaces in the upper floors complement the offer • Efficient delivery via the eastern part of the building as well as two freight elevators with a load capacity of 2.5 tons • Professional pay-per-use services: reception services, cleaning, fitness studio, extensive gastronomic offer with the restaurant Boost and the Orangerie, bookable event and meeting rooms, etc. • Inspiring environment with synergy potential with networking opportunities, exciting network events, further education offers, as well as direct access to the House of Economics – one of the leading congress locations in Switzerland • House-internal parking garage and numerous visitor parking spaces • First-class location: Pratteln station can be reached in 2 minutes on foot, various public transport connections within walking distance, direct motorway access, only 15 minutes to Basel SBB station Become part of the economic campus now and contact us for a consultation. We offer customized solutions for various requirements. We look forward to your contact.Note: The images shown are visualizations of the new H² building and example photos from the neighboring House of Economics as inspiration for possible expansion variants and representation of its services for co-use.

  • Parking space
  • Elevator
  • Garage
  • +1
Travel time
-
1 / 6
  • Parking space
  • Wheelchair access
227m²CHF 5,300.–
4460 Gelterkinden

NEW BUILD, BRIGHT AND MODERN IN THE VILLAGE CENTER!

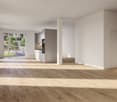
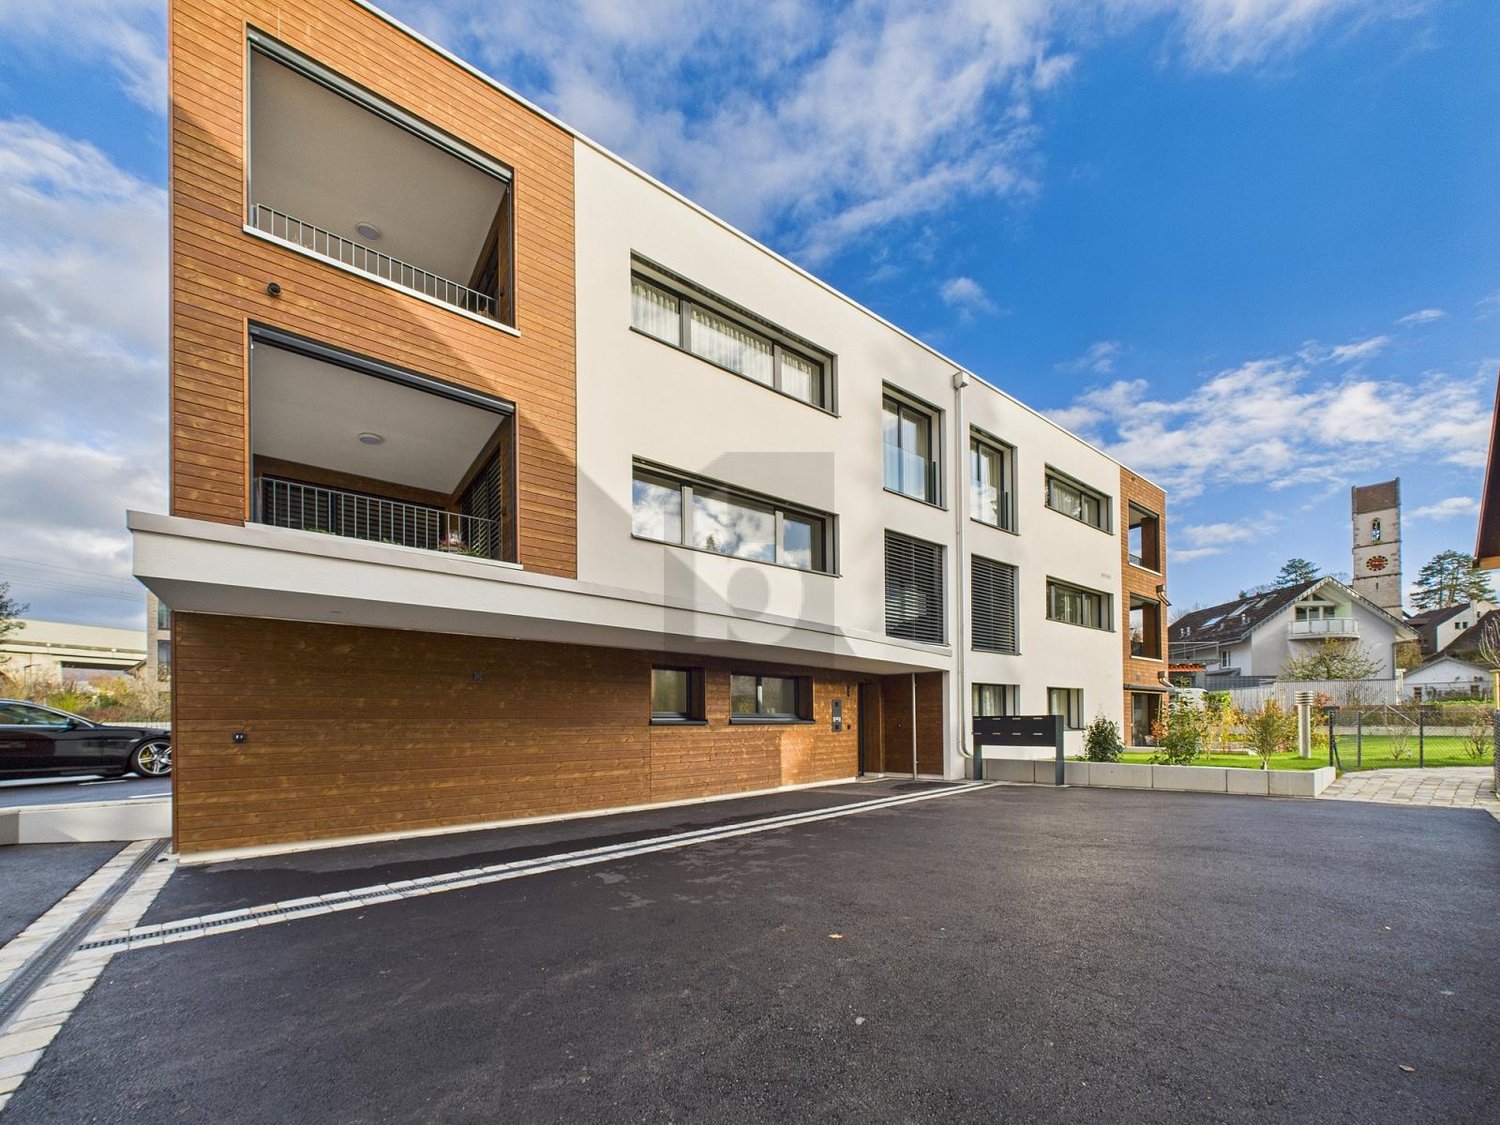
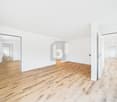
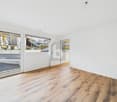
With 10 rooms, this modern practice in Gelterkinden offers everything a contemporary medical facility needs. From the laboratory with a pass-through to the separate emergency room - everything has been thought of here. The perfect location in the village center guarantees optimal accessibility for your patients. Thanks to network connections and floor sockets, the technical equipment is also state-of-the-art. A break room with its own terrace also offers a welcoming place to relax. This property is therefore the ideal location for every doctor looking for a modern and immediately available practice.This BETTERHOMES offer is characterized by the following advantages:- First occupancy, everything built/available for a modern practice according to your ideas- 4 examination rooms with separate doors between the rooms- Laboratory with possible pass-through to the patient toilet, for direct sample collection- all rooms have a water connection- in the pharmacy room, pass-through prepared for an optional medication robot- separate emergency room with direct access from outside (ambulance)- perfect location in the center of Gelterkinden- modern standard in all rooms, network connections, floor sockets, etc.- bathroom with shower for staff- break room with its own terrace- and, and, and ...Interested? Contact us for a non-binding viewing!Not found anything suitable? Over 2,000 more offers at: www.betterhomes.ch - the real estate fair mediatorDo you want to market a property yourself?Take advantage of our know-how: https://www.betterhomes.ch/de/profitierenDo you want to have a property valued?Find out its value now through our free valuation, immediately and non-binding!https://www.betterhomes.ch/de/knowledge/estimationMore detailsLocation: central, village centerCondition: newBathrooms / wet cells: 3 (1x WC / urinal / sink, 1x WC / sink, 1x shower / WC / sink)Heating system: underfloor heatingPublic transport: bus, 100 m / Gelterkinden station, 700 mSchools: Gelterkinden primary / secondary school, 800 mShops: Coop, 500 m / Denner, 500 m / Migros, 600 m

  • Parking space
  • Wheelchair access
1 / 3
292m²CHF 205.– / m²
Hauptstrasse 58c/d, 5024 Küttigen

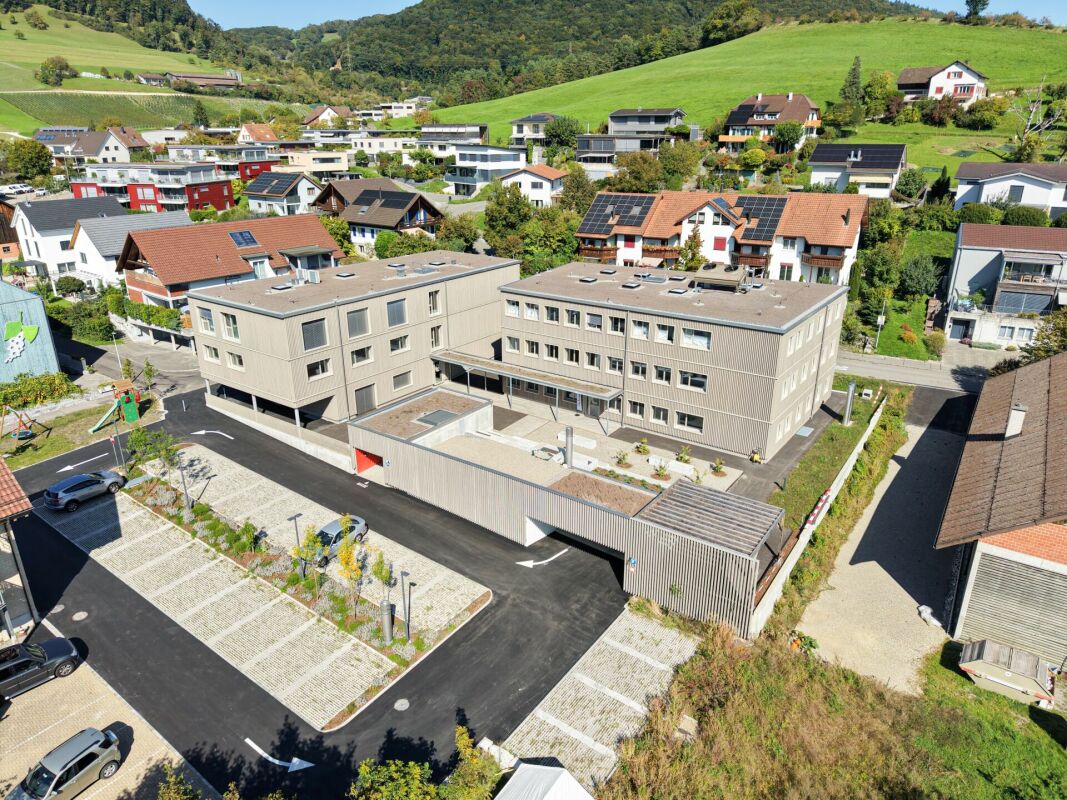
First occupancy in the high-end shell construction - your new commercial space in the center of Küttigen

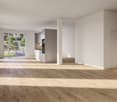
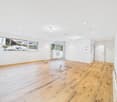
Welcome to the Business Center Küttigen - a place of innovation and growth. Located at Hauptstrasse 58c and 58d, a modern commercial property has been created, where a general practitioner, a dental practice, a physiotherapy practice, and a massage practice are already rented. The center offers ideal conditions to use synergies and is suitable for various forms of quiet commerce.The unit offered here is located on the 1st floor of house 58c. It impresses with the first occupancy in the high-quality shell construction: You can design the rooms according to your individual needs. This creates a tailor-made room that is perfectly tailored to your practice, office, or commercial use. The bright atmosphere and the used wood elements also create a particularly pleasant room climate.Infrastructure & Location • Numerous outdoor parking spaces directly in front of the building for your customers • Underground parking spaces available for employees • Very good connection to public transport • Central location with high development potential Further available spacesIn addition to the offered unit on the 1st floor of house 58c, a commercial space on the ground floor (house 58c) and another unit on the 1st floor of house 58d are also available.The Business Center Küttigen is the ideal location for companies in the health sector, such as specialist doctors, psychiatrists, or psychologists, as well as for service providers from areas such as trust, architecture, legal advice, real estate, IT, or marketing.We look forward to showing you the spaces during a personal visit and discussing the possibilities with you. Contact Contact us today to receive more information and arrange a viewing appointment!

Travel time
-