Kaiseraugst - Practice rent

We recommend expanding your search criteria to get similar results. The current filters didn’t return any matches.

If you don’t want to change your current search criteria, we recommend creating a search alert, so you’ll be notified when matching offers become available.

More objects in your automatically expanded search area
11 results - Radius: + 10km
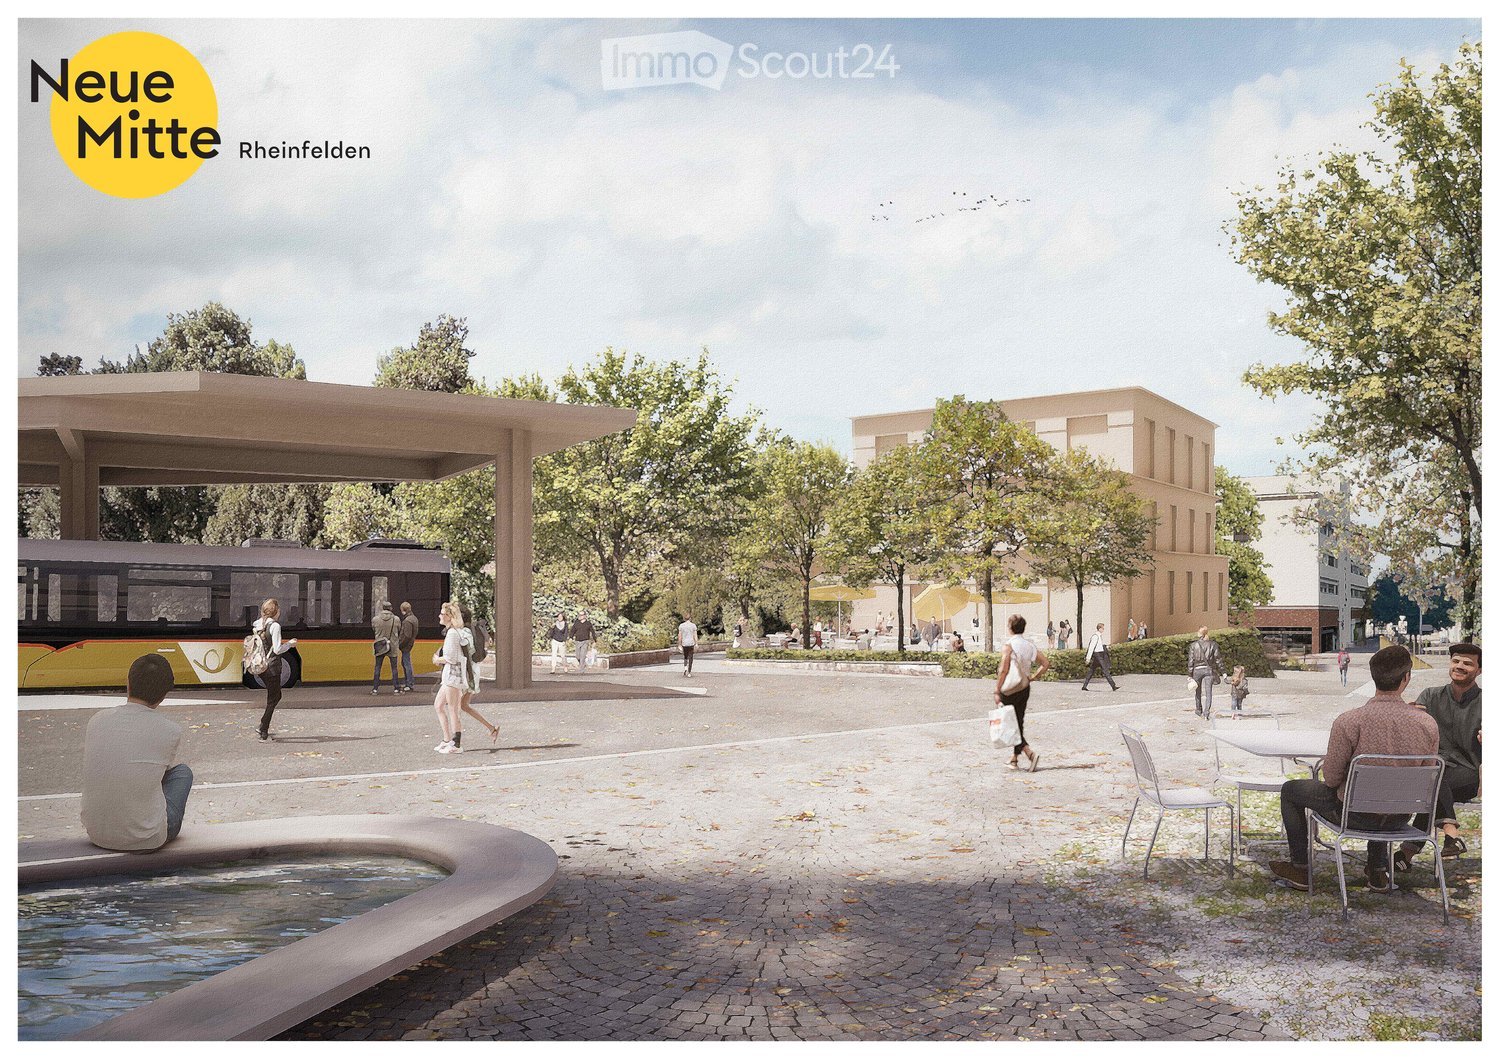
  • Public square with paved ground, people walking, sitting, and enjoying the area. Features include a modern bus stop shelter, a small water feature, and surrounding trees and buildings.
  • A modern outdoor area with a contemporary building in the background, surrounded by trees and seating areas. People are walking and sitting under umbrellas.
  • Ground floor plan showing a cafe area, service areas, and a circular seating area with a lift access.
  • Floor plan of a multi-level building with labeled areas including service areas, cafe, staircase, and technical rooms.
  • Business card for EGLIN Beratungen, featuring a logo, contact information, and website URL.
1 / 5
330m²Price on request
Top
Bahnhofstrasse 21, 4310 Rheinfelden

First-time rental: Your new practice at Rheinfelden train station – 330 to 670 m² individually designable

Your new location in the center of the health city Rheinfelden. Directly at Rheinfelden train station, attractive and high-quality rental spaces for medical, therapeutic, and other health-related uses are being built in the new building in the Roniger-Park / Neue Mitte Rheinfelden. A total of 670 m² on two levels are available. The spaces can be rented individually or together and, thanks to the flexible building structure, can be largely adapted to the individual requirements of the future users. Own entrances are possible. Ground floor – 340 m² directly at the train station square The entrance is from the train station square. The space offers a direct view of the train station, high visibility, and a maximally flexible floor plan. It is wheelchair accessible and is particularly suitable for uses with high patient and customer frequency. Base floor – 330 m² directly at Roniger-Park The second space has direct, level access to the park. With around 4 meters of room height, high flexibility, and the possibility of more discretion, it offers ideal conditions for various medical and therapeutic concepts. This space is also wheelchair accessible. Ideal for: · General and specialist medical practices · Walk-in and appointment-based practices · Group and community practices · Psychiatry and psychotherapy · Physiotherapy, occupational therapy, and other therapy services · Imaging and diagnostics · Rehabilitation · Pharmacies · Other medical and health-related services A location with exceptional accessibility The new building is only about 50 meters from the train and bus. Basel SBB can be reached by train in 13 minutes. With the 2026 timetable, the public transport offer has been significantly expanded – including a quarter-hourly service to Basel SBB and direct connections to Zurich HB and Zurich Airport. Today, the train station has around 10,000 passengers entering and exiting daily; according to SBB's forecast, commuter flows can grow by up to 30% by 2040. Rheinfelden is positioning itself as a Swiss health city. The "Rheinfelden medical" cooperation bundles around 2,200 jobs in the health sector. This creates an interesting medical environment with a catchment area that extends far beyond Rheinfelden. Modern new building – individually designable The four-story building will be constructed in sustainable wood-hybrid construction. Generous room heights, a column-free structure, and daylight from all four directions enable flexible room concepts. Planned are, among other things, mechanical ventilation, underfloor heating and cooling, external sun protection, and flexibly realizable sanitary installations. The building will be executed barrier-free according to SIA 500. Since the project is still in the planning phase, future tenants can extensively design their practice spaces. Room division, floor coverings, sanitary, electrical, and data installations can be individually determined within the framework of the tenant fit-out. Occupancy is planned for 2028. Take the opportunity to align your future practice rooms with your needs from the start – at one of the most exciting health locations in the region. We would be happy to personally inform you about the available spaces, design options, and rental conditions.
Travel time
-
1 / 4
  • Pets allowed
  • Parking space
  • Elevator
2 roomsCHF 360.– / m²
Hochbergerstrasse 70, 4057 Basel

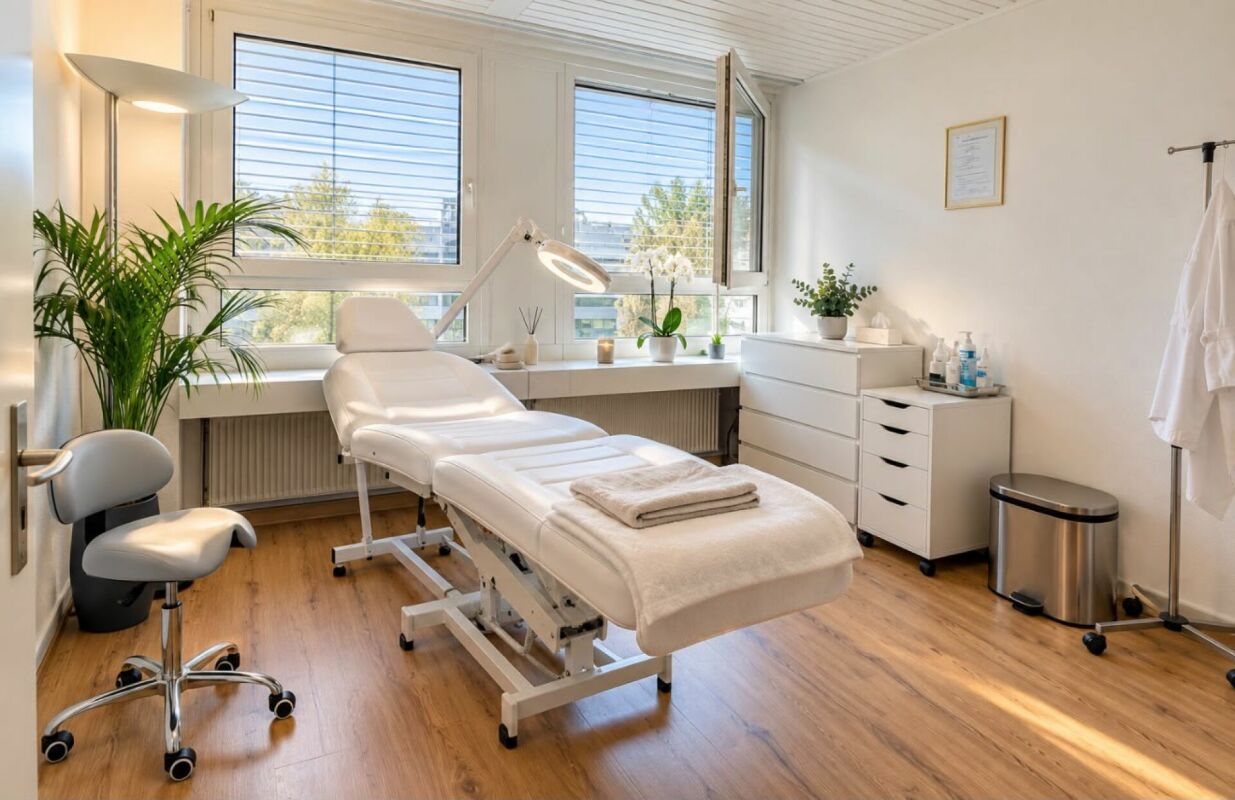
Commercial space for rent in the modern Stücki Park, Basel

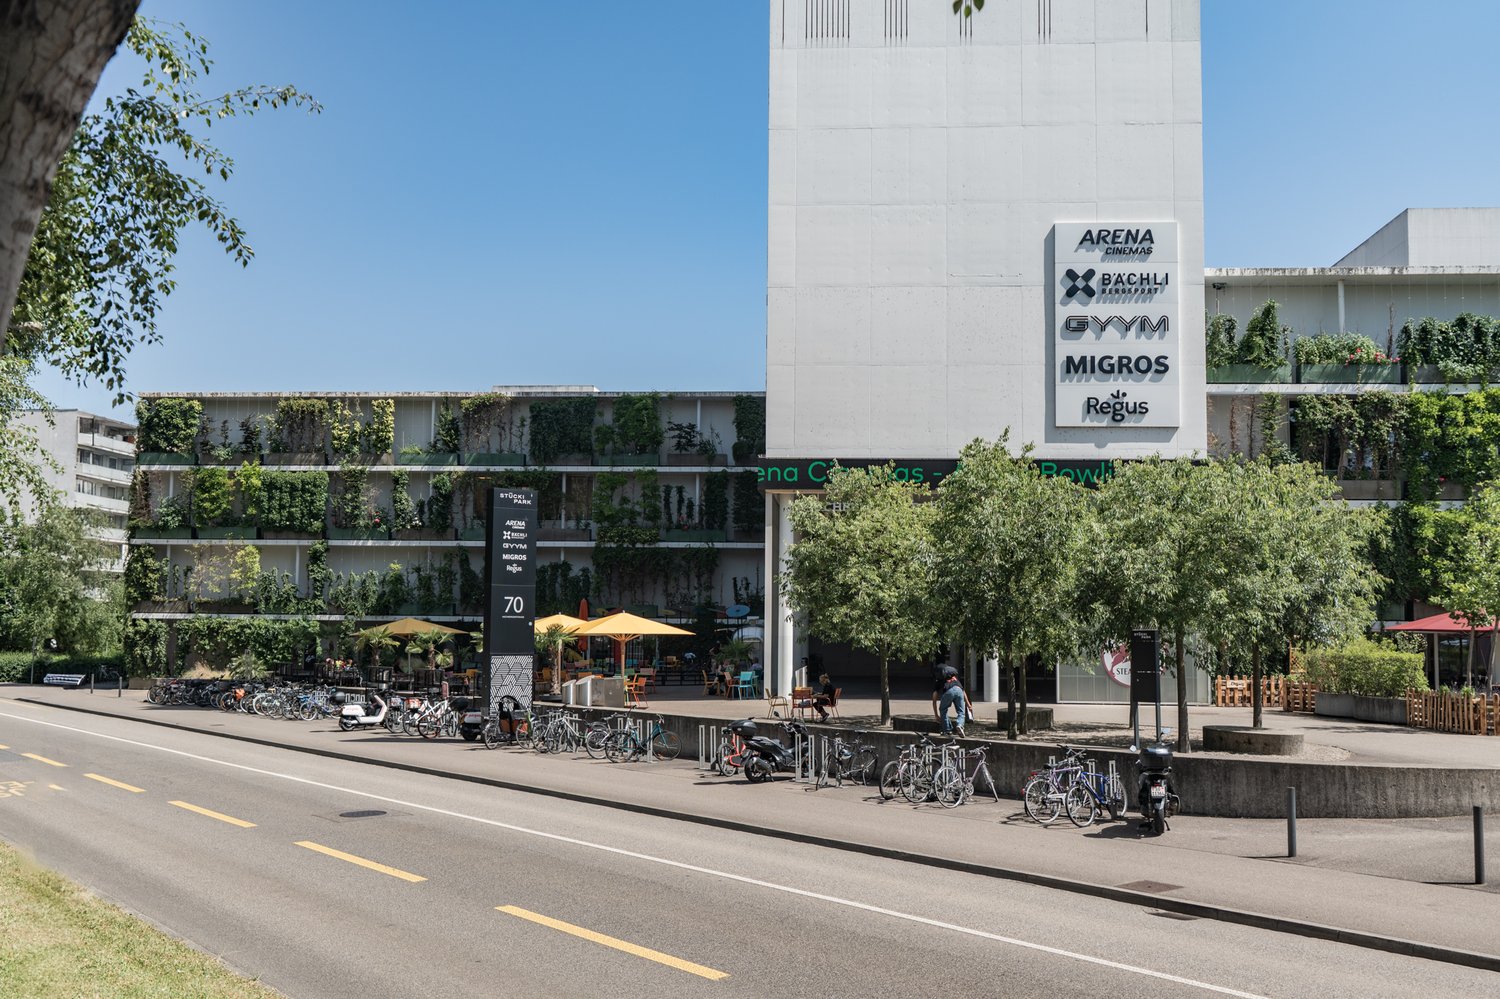
Welcome to this attractive office/practice space on the 2nd floor of the modern Stücki Park on Hochbergerstrasse 70 in Basel. The 47.3 m² large space is ideal as an office or practice and is available immediately.The space is located in the impressive, modern Stücki Park with striking vertical green spaces and a generous glass facade. The building houses renowned tenants such as Arena Cinemas, Bächli, a fitness studio, as well as Migros and Regus – a lively environment with high frequency and an attractive outdoor area with seating.The space offers the following features: • Ramp: Barrier-free access for customers and deliveries. • Parking: Convenient parking options available. • Elevator: Comfortable access to all floors. • Pets allowed: Ideal also for animal-friendly businesses. • Electricity, water, and sewage connections: All necessary supply connections are available. Location and surroundings: The property is located in the vibrant Stücki area in Basel and benefits from a sunny location. The modern Stücki Park with shops like Fielmann and other providers ensures a high footfall. An attractive food court with a wide range of culinary offerings complements the location quality and offers employees, customers, and visitors a large selection of regional and international dining options directly on site. • Migros & Denner supermarket: Directly on site – optimal supply for employees and customers. • Food court: Diverse culinary offerings with different gastronomic concepts directly in the Stücki Park. • Bus stop Stücki: Only 4 minutes' walk away. • Tram & train stop Kleinhüningen: Can be reached in 6 minutes on foot. • Ferry Rhytaxi / Rheintaxi: Can be reached in 10 minutes on foot – a charming connection over the Rhine. • Medartis pharmacy: Only 3 minutes' walk away. • Kleinhüningen school: Can be reached in 10 minutes on foot. This office/practice space offers a unique opportunity to establish yourself in one of the most modern and lively areas of Basel. Benefit from the excellent infrastructure, the excellent transport links, and the attractive environment – ideal for retail, service businesses, or a practice.

  • Pets allowed
  • Parking space
  • Elevator
Travel time
-
1 / 8
  • Parking space
  • Elevator
  • Garage
  • +1
3,300m²Price on request
Centralbahnstrasse 4, 4051 Basel

Modern health area directly at SBB train station

The Elsässertor with its striking glass facade by the renowned architectural duo Herzog & de Meuron is the defining landmark directly at Basel's SBB train station. The excellent location, combined with high-quality infrastructure, offers optimal conditions for medical practices, group practices, medical centers, or outpatient clinics that have high demands on location quality.The direct connection to public transportation and a house-owned parking garage with visitor parking spaces ensure comfortable accessibility for patients, employees, and visitors. Additionally, valuable synergies in the healthcare sector can be utilized both in the building itself and in the immediate surroundings.The developed areas from 450m2 can be flexibly adapted to medical usage concepts and offer ideal conditions for an efficient and modern practice or clinic operation.Facts & Figures • Ventilation & Cooling • Soundproof ceiling • Double floor • Lockers / Showers / Wet cells on all floors • House-owned parking garage including visitor parking spaces • Bicycle parking facilities for employees in the parking garage • Archive and storage rooms in the basement We would be happy to advise and accompany you competently in evaluating your new practice or clinic location and invite you to a non-binding on-site inspection.For further information, please visit: www.elsaessertor.ch

  • Parking space
  • Elevator
  • Garage
  • +1
Travel time
-
  • A gym with treadmills, weight machines, and people exercising or sitting on chairs.
  • modern office building, multiple floors, large windows, brown exterior, parking area
  • Modern office building with solar panels on the roof, surrounded by greenery and a parking lot.
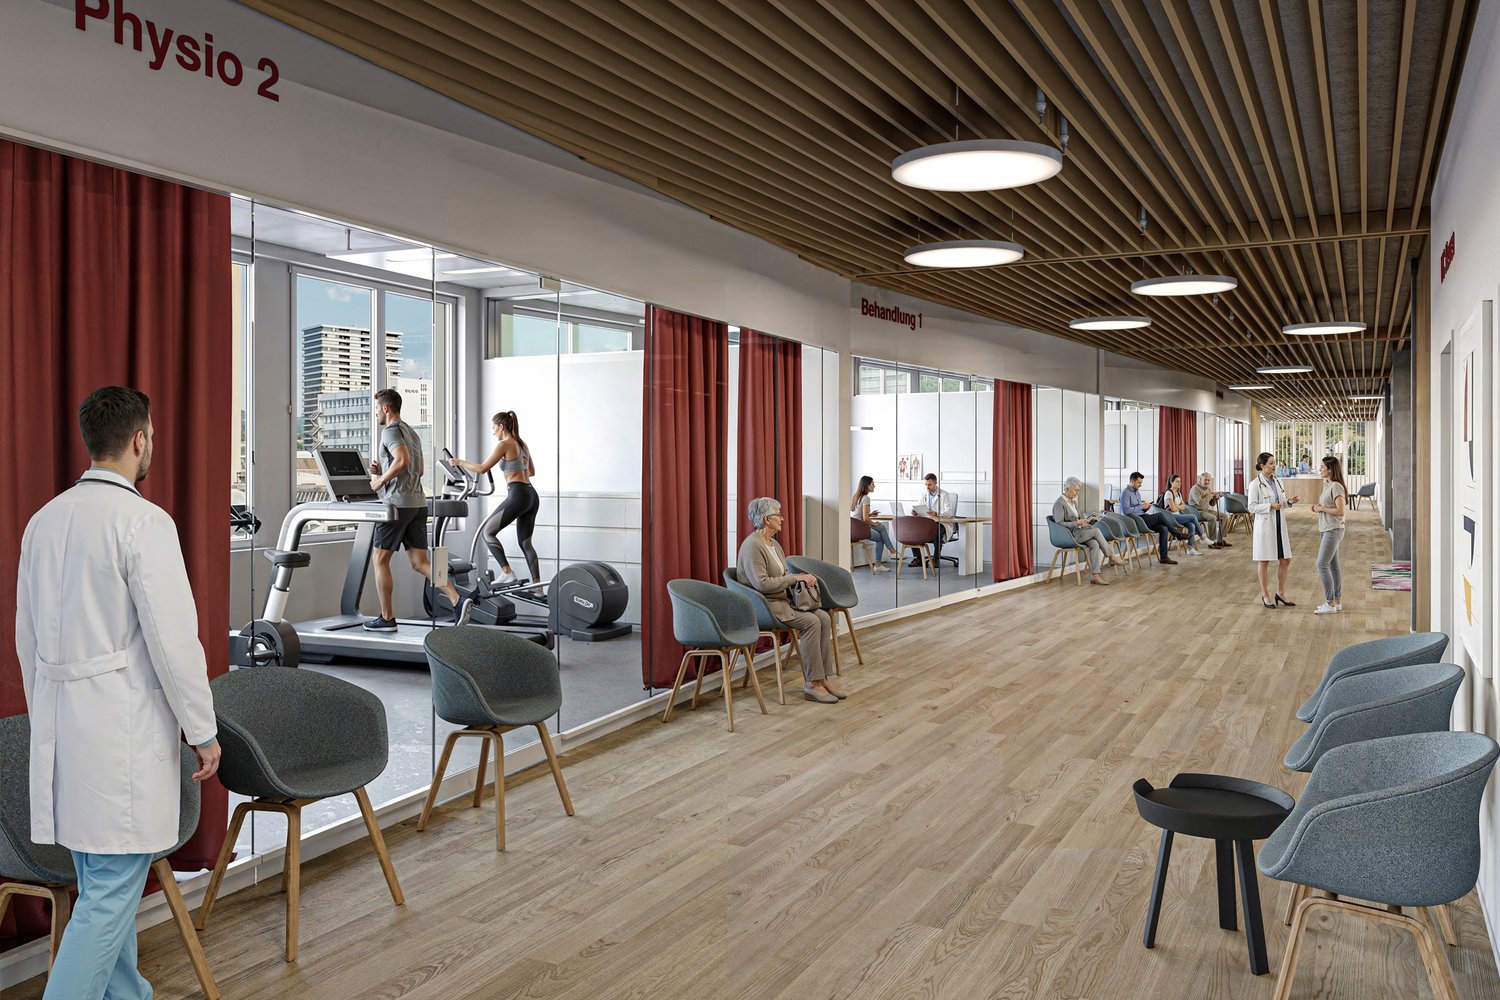
  • large room, wooden floor, wooden ceiling, large windows, red curtains, reception desk, people sitting on chairs, people standing, people reading
  • Wooden floor, two women standing, two exercise bikes, one treadmill, exercise ball, red mat, mirrors on walls
  • modern office building, multiple floors, glass windows, car parking area
  • 5 story office building, glass windows, metal railings, rooftop terrace, surrounding greenery
1 / 7
modern office building, multiple floors, large windows, brown exterior, parking area
Modern office building with solar panels on the roof, surrounded by greenery and a parking lot.
large room, wooden floor, wooden ceiling, large windows, red curtains, reception desk, people sitting on chairs, people standing, people reading
  • Parking space
  • Elevator
  • Garage
  • +1
4,999m²Price on request
Hardstrasse 1, 4133 Pratteln

Modern health areas at Pratteln station

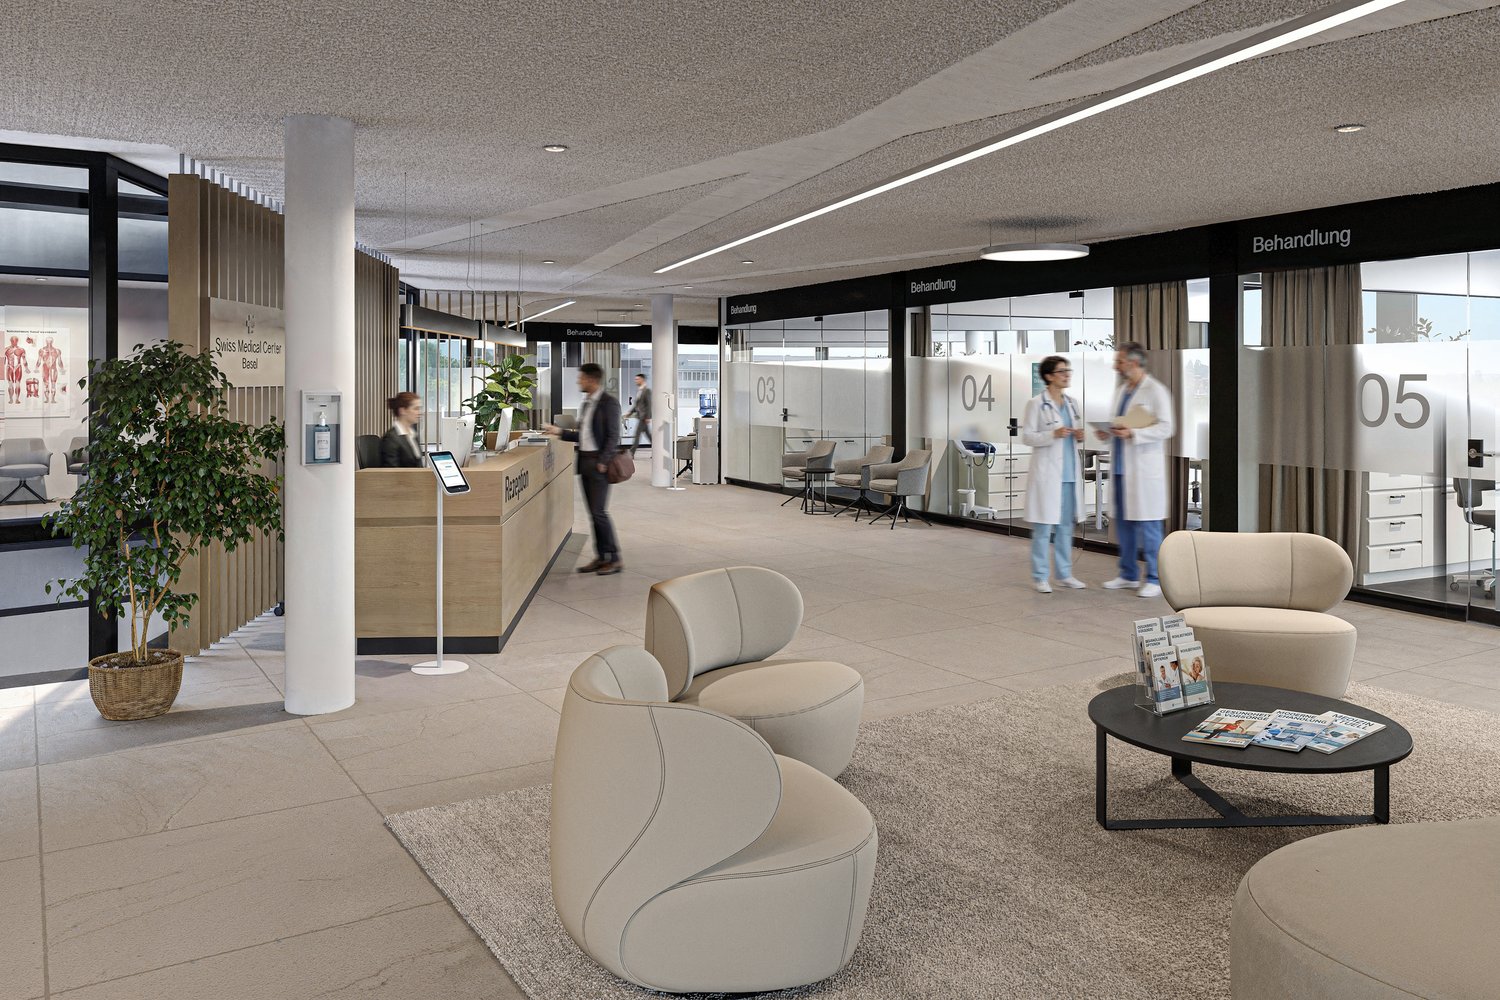
The economic campus is growing further – with the H², a new address for health and innovation is being created. Directly connected to the renowned House of Economics, the location offers modern infrastructure, high flexibility, and a strong network in the midst of Northwestern Switzerland, just 2 minutes' walk from Pratteln station.Whether a health center, outpatient clinic, diagnostics, fitness or therapy center – in the H² you will find flexible spaces up to 5,000 m², which can be individually designed and offer the perfect conditions for medical usage concepts. Expansion variants from high-end construction to ready-for-occupancy are possible – precisely tailored to your requirements.Your advantages at a glance • Flexible spaces from 500 m² with specifically expandable building technology - individual expansion variants according to tenant's wishes possible • Attractive room heights of around 3 and 4 meters • High floor load of up to 1,000 kg/m² • Modern, bright office spaces in the upper floors complement the offer • Efficient delivery via the eastern part of the building as well as two freight elevators with a load capacity of 2.5 tons • Professional pay-per-use services: reception services, cleaning, fitness studio, extensive gastronomic offer with the restaurant Boost and the Orangerie, bookable event and meeting rooms, etc. • Inspiring environment with synergy potential with networking opportunities, exciting network events, further education offers, as well as direct access to the House of Economics – one of the leading congress locations in Switzerland • House-internal parking garage and numerous visitor parking spaces • First-class location: Pratteln station can be reached in 2 minutes on foot, various public transport connections within walking distance, direct motorway access, only 15 minutes to Basel SBB station Become part of the economic campus now and contact us for a consultation. We offer customized solutions for various requirements. We look forward to your contact.Note: The images shown are visualizations of the new H² building and example photos from the neighboring House of Economics as inspiration for possible expansion variants and representation of its services for co-use.

  • Parking space
  • Elevator
  • Garage
  • +1
Travel time
-