Stein AG - Commercial properties for rent

We recommend expanding your search criteria to get similar results. The current filters didn’t return any matches.

If you don’t want to change your current search criteria, we recommend creating a search alert, so you’ll be notified when matching offers become available.

More objects in your automatically expanded search area
30 results - Radius: + 10km
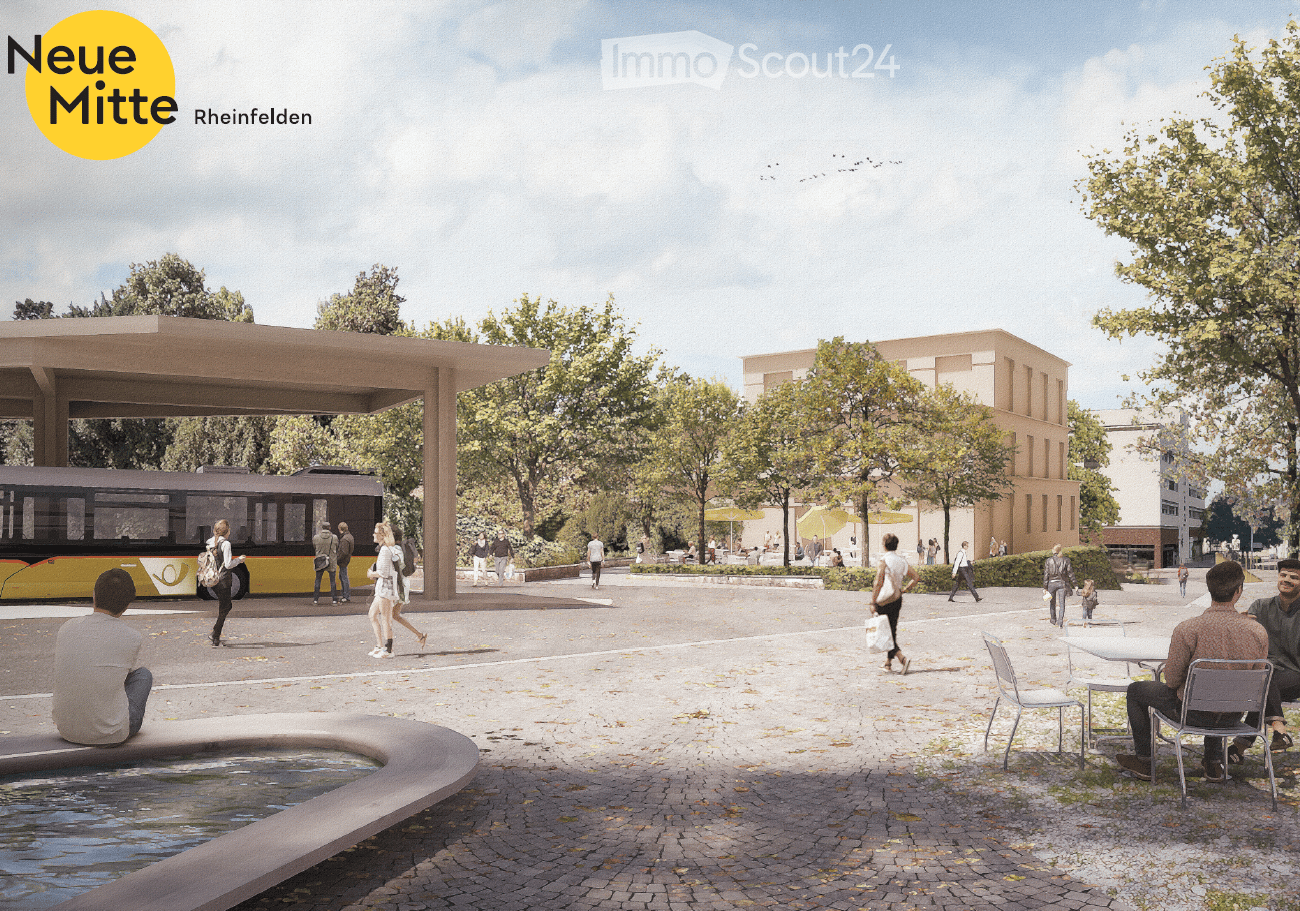
  • Public outdoor area with modern architecture, seating, a bus stop, and people walking. Features include a water feature, trees, and a covered bus stop.
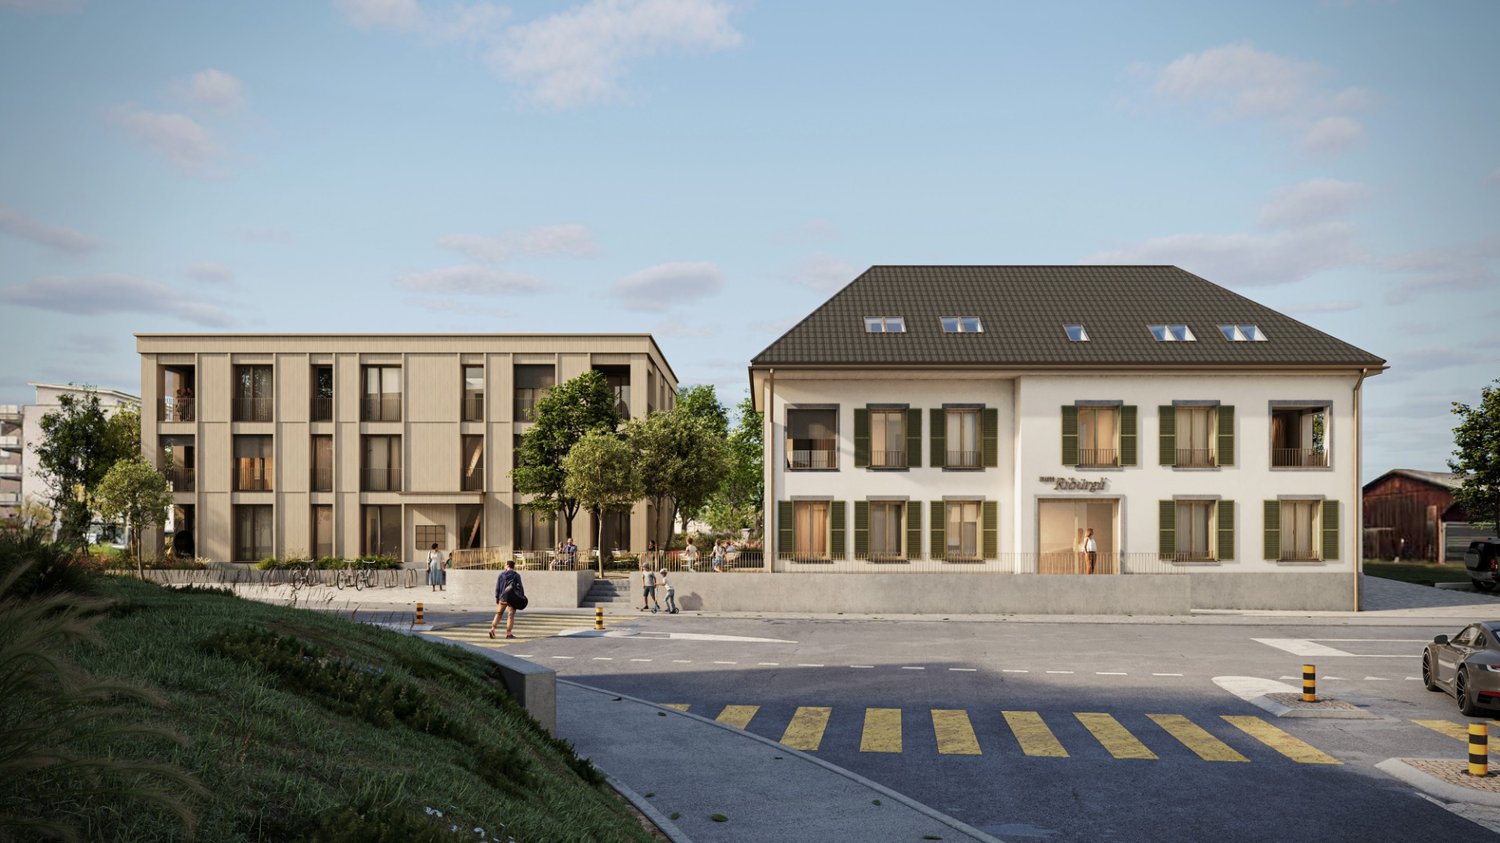
  • A modern outdoor area with a contemporary building in the background, surrounded by trees and greenery. People are walking and sitting at tables with umbrellas, creating a relaxed, open space.
  • Ground floor plan showing a large open area, a cafe, service areas, and a circular seating area.
  • Business card for EGLIN Beratungen, featuring a logo, contact information, and website URL.
1 / 4
100m², Price on request
Top
Bahnhofstrasse 30, 4310 Rheinfelden

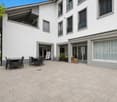
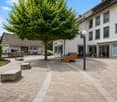
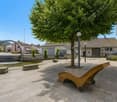
Modern Café/Bar premises at the train station square in Rheinfelden – Ground floor, wheelchair accessible, new building 2028

A unique opportunity for restaurateurs: Directly on the newly designed train station square in Rheinfelden, an attractive gastronomy space for a café, pastry shop, or similar concept is being built in the new Roniger-Park building. Approximately 100 m² on the ground floor, maximum visibility, and an outdoor seating area under trees provide the best conditions for a successful operation.The location combines high commuter frequency with attractive stay quality. Already today, the train station records around 10,000 passengers daily. According to the SBB forecasts underlying the project, commuter flows are expected to grow by up to 30% by 2040. The planned quarter-hourly service to Basel SBB further strengthens the location.Your advantages at a glance: • Approximately 100 m² of gastronomy space on the ground floor • First-time rental in a new building • Direct location on the new train station square • Barrier-free customer access • High visibility for commuters and passersby • Attractive outdoor seating under trees • Optimal south orientation • Column-free space with high flexibility • Generous clear room height of approximately 3.40 m • Fit-out and room design can still be extensively co-designed within the framework of the tenant fit-out • Available for occupancy in 2028 The space is particularly suitable for bakeries, pastry shops, confectioneries, coffee bars with take-away offers, patisseries, or upscale day gastronomy with snack offers. The potential ranges from quick coffee and breakfast for commuters to lunch and relaxed afternoon stays on the outdoor seating area.Additional frequency directly in the buildingA special advantage is the future use of the new building itself: The other spaces are planned to be used as a medical, specialist, or psychotherapy center. Additionally, J. Willers Engineering AG will occupy the 1st and 2nd floors. Employees, patients, and visitors will thus generate additional daily frequency directly in the building.Secure this exceptional location early on and take the opportunity to co-design your future gastronomy space according to your needs during the planning and construction phase.We would be happy to provide you with further documents and explain the project to you in person.

Travel time
-
1 / 9
  • Parking space
125m², CHF 2,469.–
Römerstrasse 30, 4314 Zeiningen

Attractive commercial space with wet area and parking / Strom & Wasser inclusive

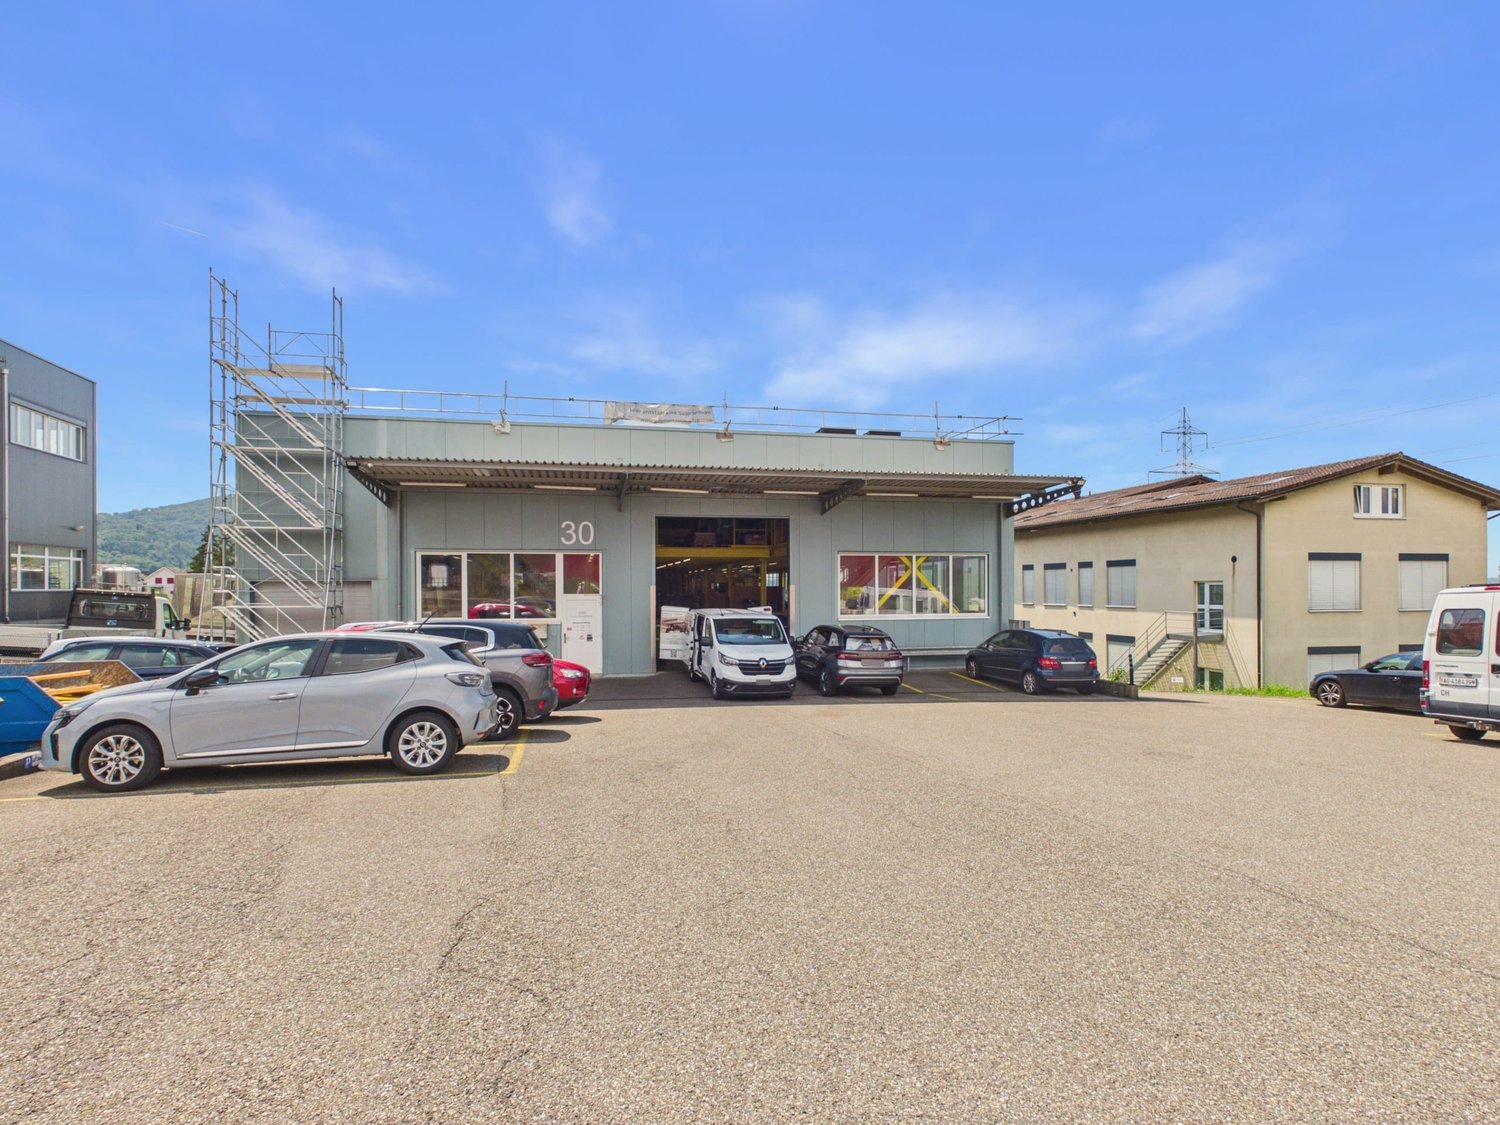
Zeiningen 4314 Zeiningen is located in the district of Rheinfelden, in the canton of Aargau. The population in the political municipality of Zeiningen has changed by an average of +1.3% per year over the last five years to 2,545 inhabitants (as of December 31, 2024). The tax burden is 11.2% (canton: 10.9%). For the last five years, the municipality has an average annual residential construction activity of 0.9%, while the vacancy rate is currently 1.4% (as of June 1, 2025). Real estate prices have changed by +23.7% over the last five years (canton: +24.0%). Attractive commercial space with wet area and parking in Zeiningen At Römerstrasse 30 in Zeiningen, you will find a well-maintained and versatile commercial space.The space is located in a modern building from 2006 and impresses with its functional layout, good accessibility, and uncomplicated usage possibilities.Your advantages at a glance: • Commercial space offers a spacious, flexibly usable area of 125 m² • Pleasant ceiling height of 2.9 meters. • The electric rolling gate with dimensions 2.7 x 3.0 m allows for comfortable access to the space. • Separate toilet with shower and changing room. The wet areas are cleaned twice a week. • A parking space is available directly at the property. • Electricity and water are already included in the ancillary costs. The property is located in the industrial zone of Zeiningen in the canton of Aargau. The Mitteldorf bus stop is about an 8-minute walk away and offers a good connection to public transport.The space is versatile and can be adapted to the individual needs of the future tenants after consultation. It is particularly suitable for quiet commerce as well as storage, studio, showroom, or workshop without disturbing emissions. Similar uses are also possible.Garage operations with vehicles or similar uses are not permitted.The commercial space is available from September 2026 or by agreement.Have we sparked your interest? Then we look forward to your non-binding contact!Do you own a property that you would like to have appraised? Our valuation is completely free and non-binding for you. Contact us today and start your new home.

  • Parking space
Travel time
-
1 / 20
105m², CHF 1,375.–
Rheinstrasse 74, 4323 Wallbach

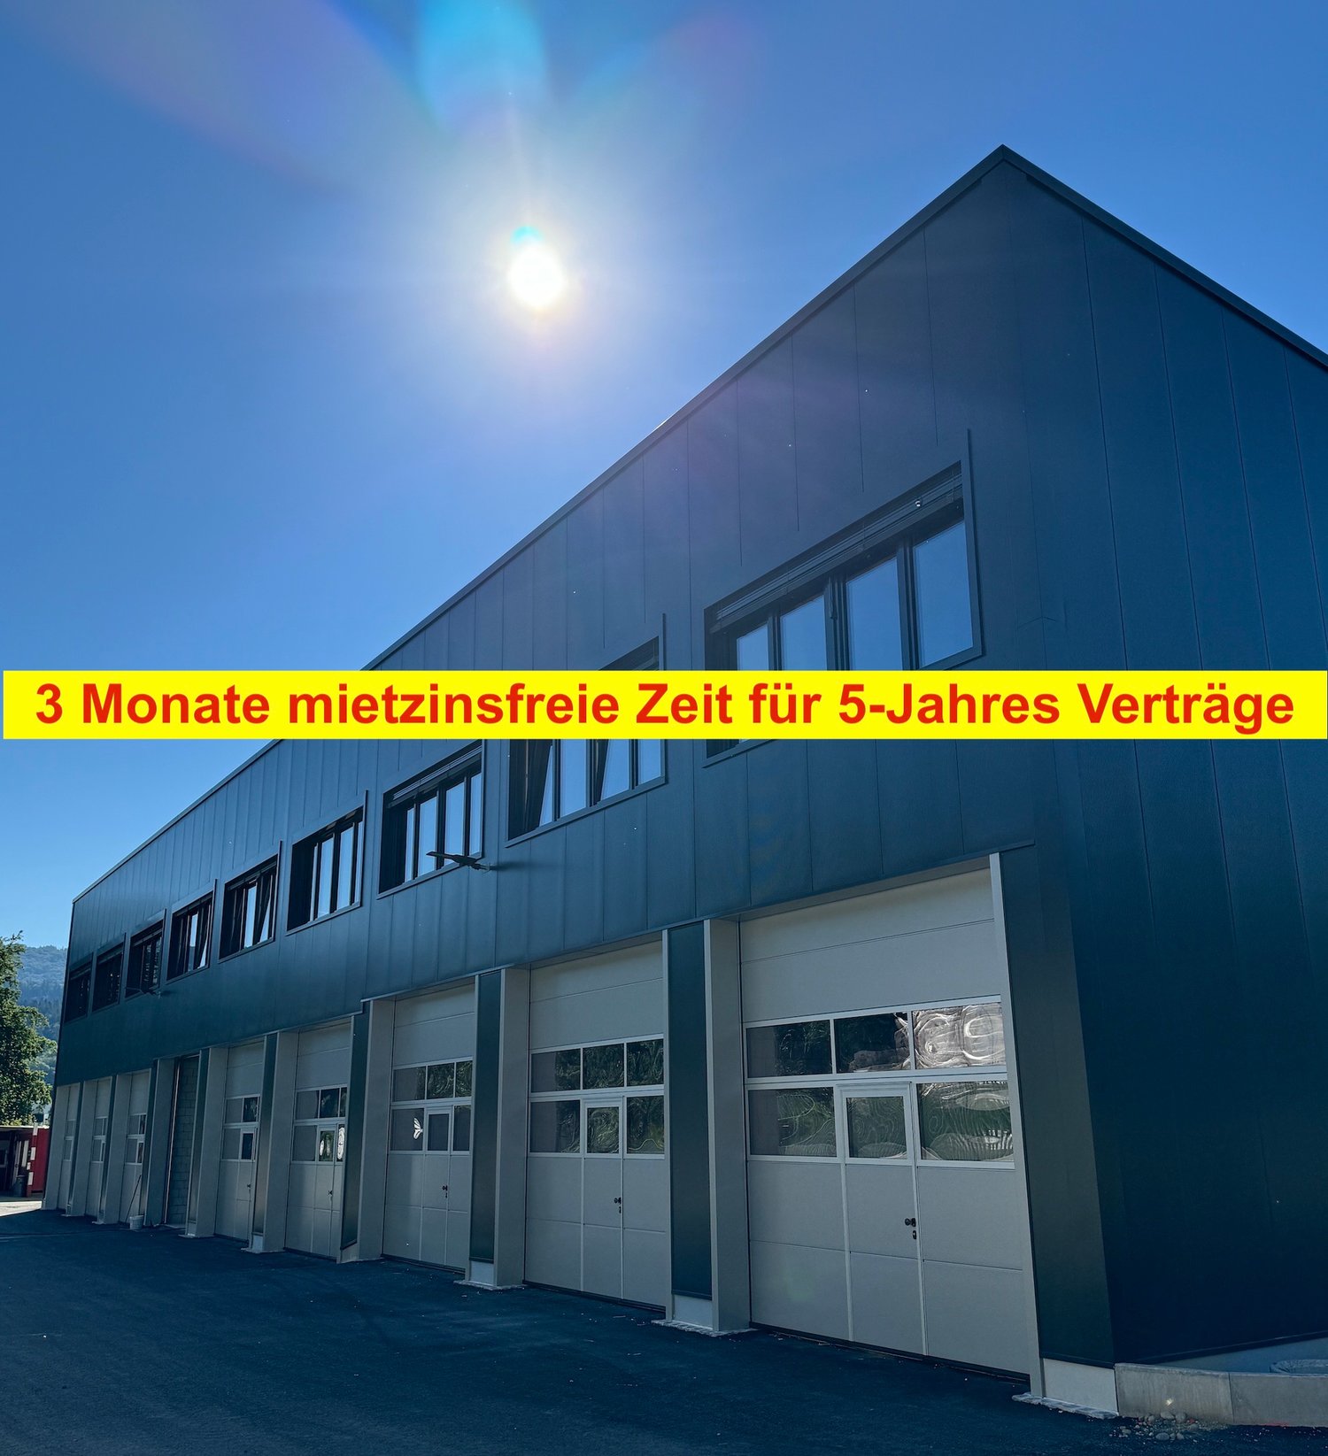
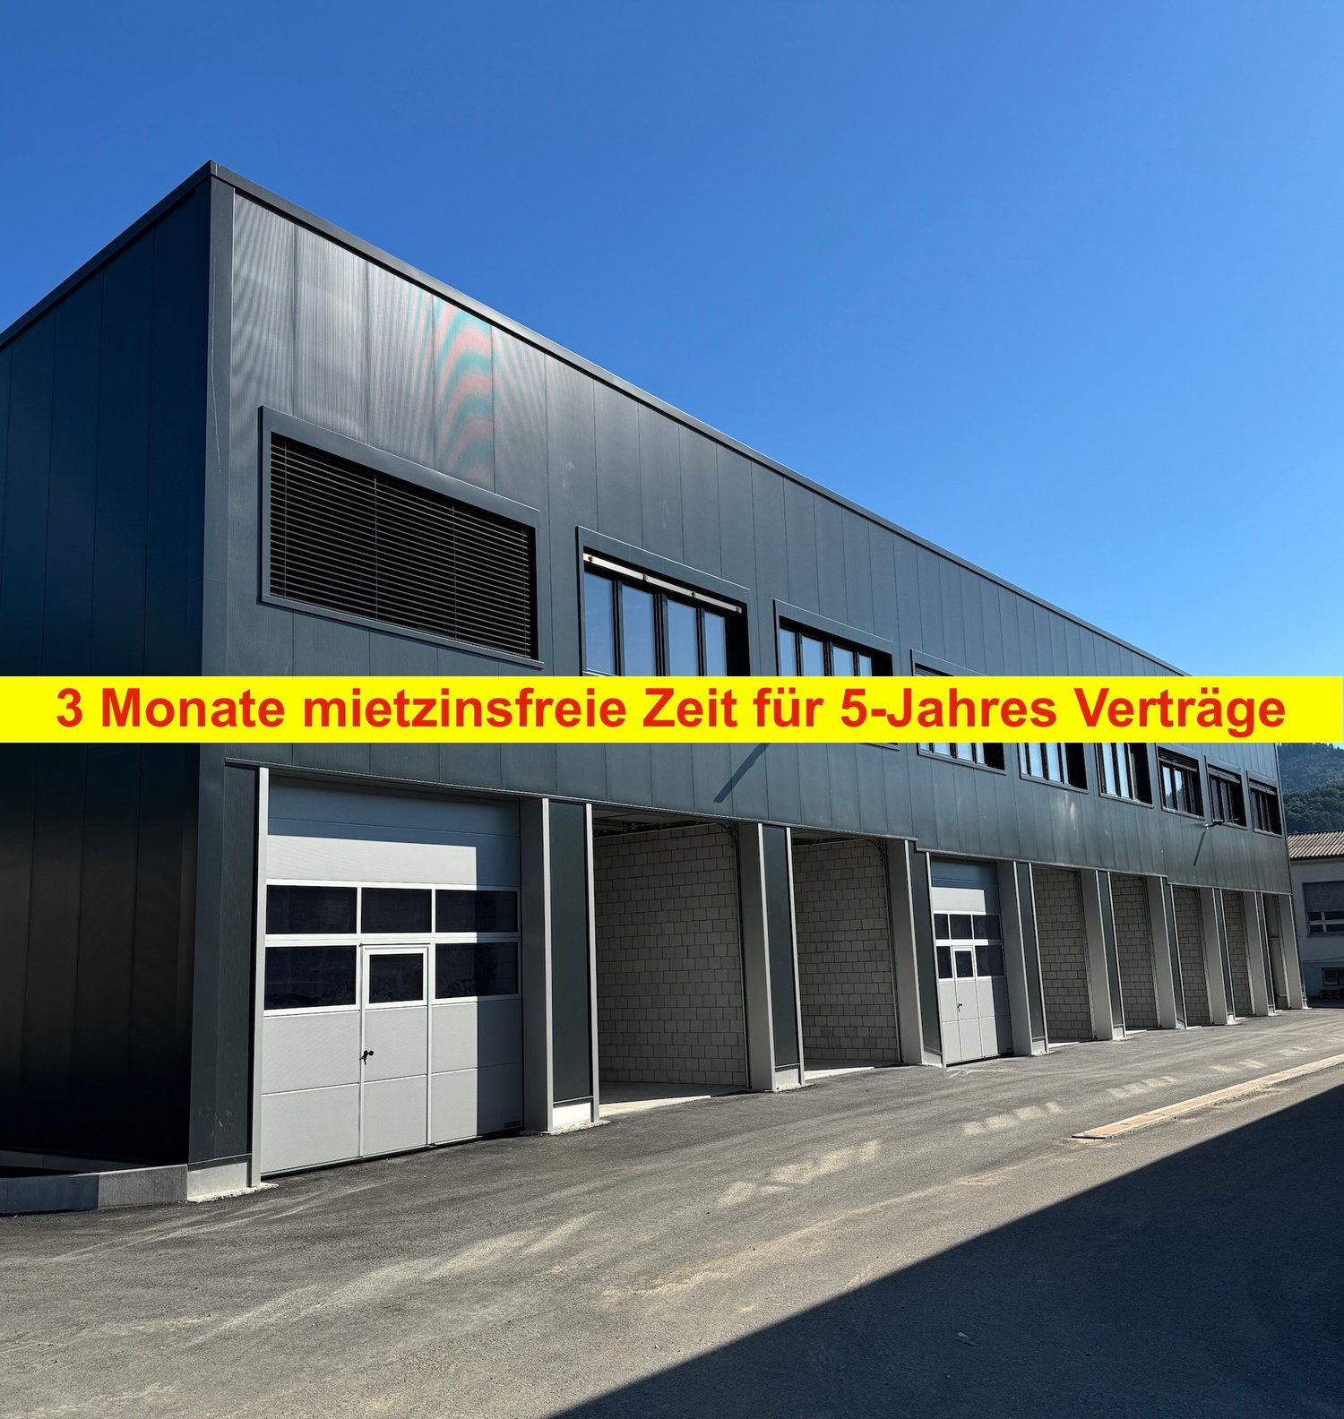
New Build 2025 | Modern Commercial Boxes in Wallbach

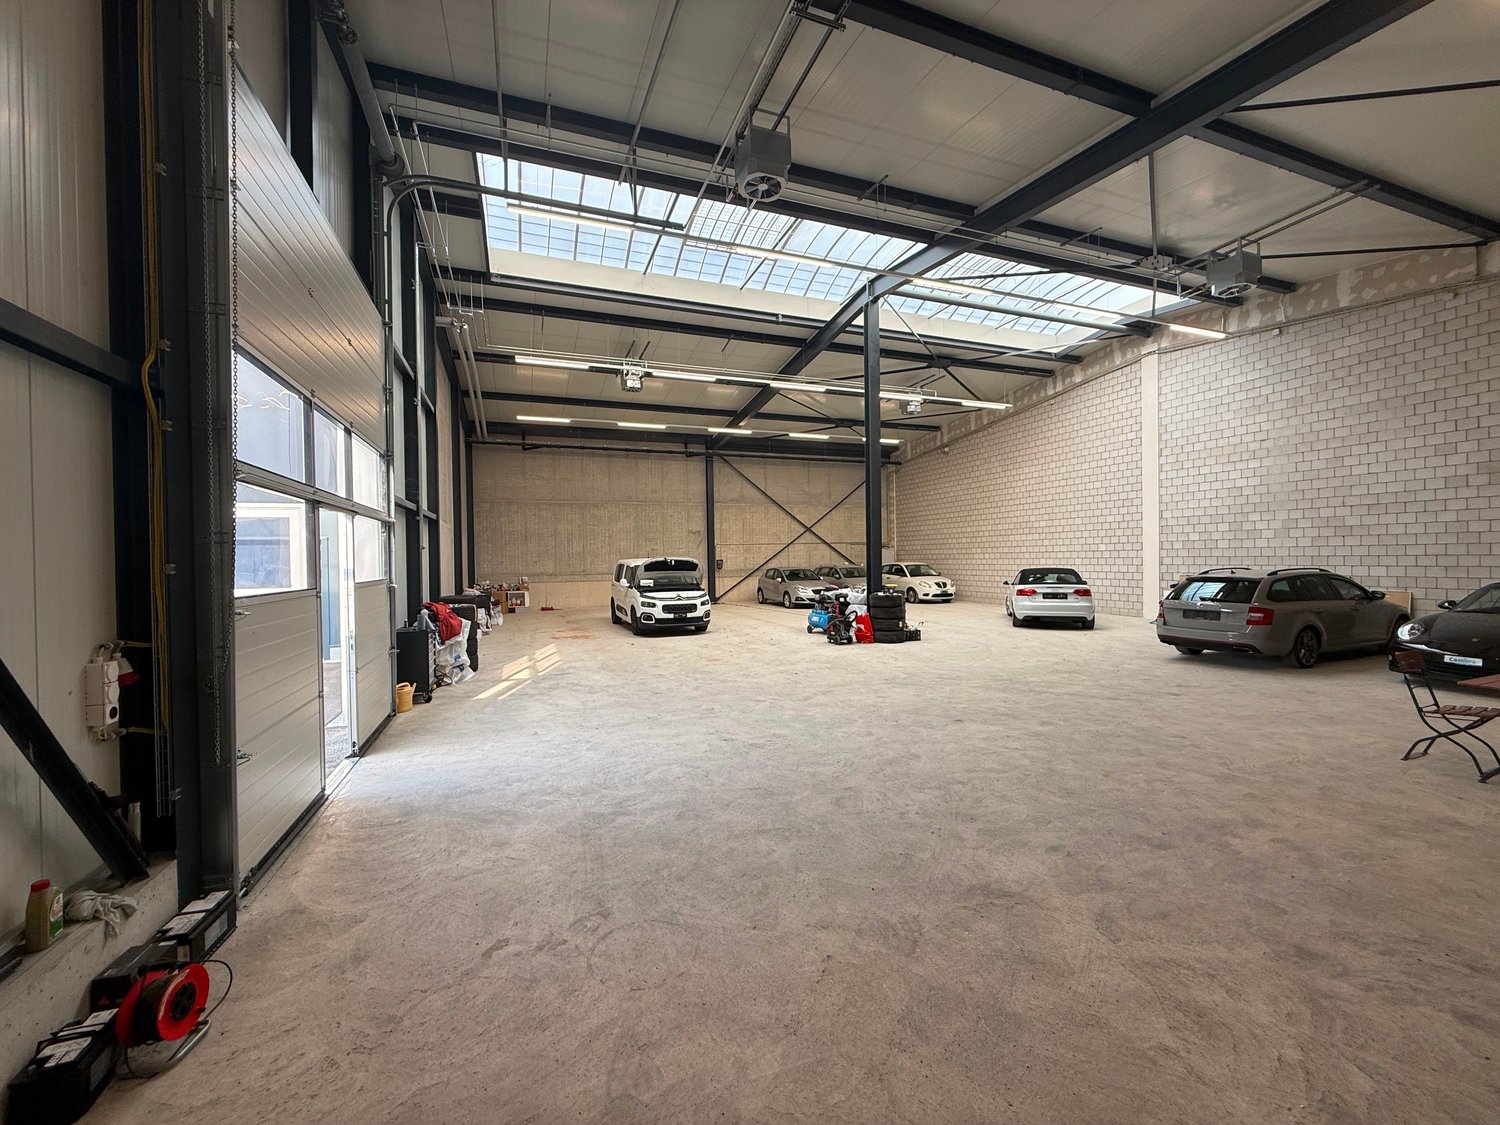
FOR RENT:81 new commercial boxes with flexible expansion options.Building insulated with various connections and central toilet facilities. 115 parking spaces for the boxes..New two-story commercial boxes with 100-115 m2 usable space including heating (ceiling fans on the ground floor | radiators on the 1st floor).Rent: CHF 1'295.- | Month (excluding VAT).Discover these highly modern commercial spaces in a brand-new industrial building in Wallbach. These 105 m² units on the ground floor and upper floor offer optimal conditions for your company with an impressive ceiling height of 4.5 meters and a floor load of 1000 kg/m²..The premises offer: • Spacious area: 105 m² on two floors for flexible usage options • High ceilings: 4.5 meters ceiling height for optimal storage options • Wheelchair accessible: barrier-free access for all employees and customers • Garage and parking: secure parking options and sufficient parking space • Fully connected: water, electricity, and sewage connections available • Beautiful view: pleasant surroundings with a view of the greenery .Location and connection: The premises are located in a quiet area in Wallbach, with the Wallbach Bündtenstrasse bus stop just 5 minutes' walk away. The proximity to the Rhine and the good transport links make this location particularly attractive..These sunny and quiet commercial spaces are available immediately and are ideal for various commercial uses. Pets are allowed, which provides additional flexibility. Take the opportunity to establish your company in this modern new building..Interested?.Request the rental dossier and arrange a viewing appointment at:Michael GerberImmobilien Management GerberTel. +41 76 342 56 96Mail: michael.gerber@immobiliengerber.ch.Competence for new building projects, marketing, sales, first rental, appraisals, owner accompany house and apartment purchase.

Travel time
-
1 / 19
105m², CHF 1,375.–
Rheinstrasse 74, 4323 Wallbach

New Building 2025 | Modern Commercial Boxes in Wallbach (80% Rented)

FOR RENT:81 new commercial boxes with flexible expansion options..Insulated building with various connections and central toilet facilities. 115 parking spaces for the boxes..New two-story commercial boxes with 100-115 m2 usable space, including heating (ceiling fans on the ground floor | radiators on the 1st floor).Rent: CHF 1'295.- | Month (excluding VAT).Discover these highly modern commercial spaces in a brand-new industrial building in Wallbach. These 105 m² units on the ground floor and upper floor offer optimal conditions for your company with an impressive ceiling height of 4.5 meters and a floor load of 1000 kg/m²..The premises offer: • Spacious area: 105 m² on two floors for flexible usage options • High ceilings: 4.5 meters ceiling height for optimal storage options • Wheelchair accessible: Barrier-free access for all employees and customers • Garage and parking: Secure storage options and sufficient parking space • Fully connected: Water, electricity, and sewage connections available • Pleasant view: Pleasant surroundings with a view of the greenery .Location and connection: The premises are located in a quiet area in Wallbach, with the Wallbach Bündtenstrasse bus stop just 5 minutes' walk away. The proximity to the Rhine and the good transport links make this location particularly attractive..These sunny and quiet commercial spaces are available immediately and are ideal for various commercial uses. Pets are allowed, which provides additional flexibility. Take the opportunity to establish your company in this modern new building..Interested?.Request the rental dossier and arrange a viewing appointment at:Michael GerberImmobilien Management GerberTel. +41 76 342 56 96Mail: michael.gerber@immobiliengerber.ch.Competence for new building projects, marketing, sales, initial rental, appraisals, owner accompaniments house and apartment purchase.

Travel time
-
1 / 16
161m², Price on request
Schulstrasse 4, 5082 Kaisten

Attractive commercial space in the best central location in Kaisten

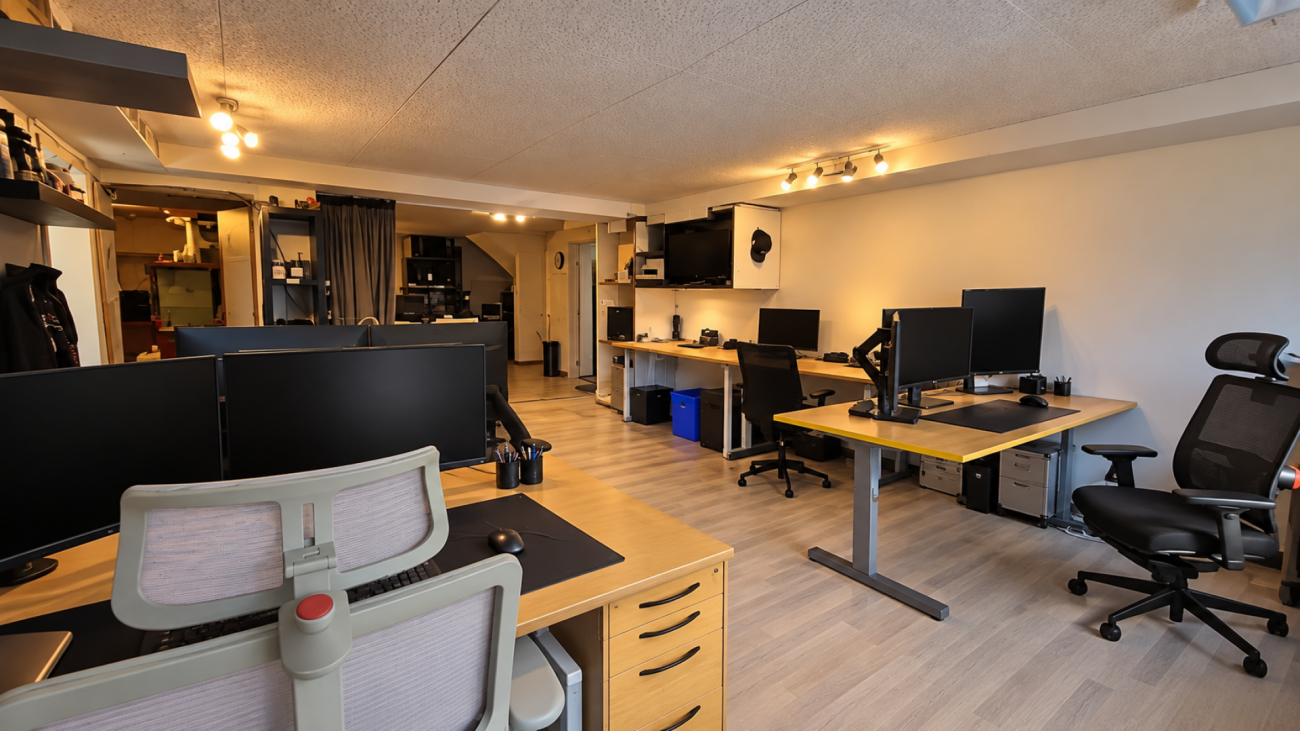
At an excellent pedestrian location in the center of Kaisten, we rent by arrangement a versatile commercial space with approximately 161 m² of usable space.The rooms are spread over two floors and are ideal as a retail store, office, practice, or for various service businesses.The spacious shop window provides a bright, friendly atmosphere and offers optimal opportunities to present your company as well as your products or services effectively.On the ground floor, you will find a spacious, open main room that can be flexibly divided and adapted to your individual requirements if needed. In the basement, there are additional rooms available that are ideal for storage, archives, or individually usable rooms.The property is located directly on the central village square with a fountain and benefits from good visibility and a pleasant environment. Customer parking spaces are nearby.Fit-out according to your needsThe commercial space is currently being completely renovated and prepared anew. This gives you the opportunity to coordinate the future interior design with the landlord according to your business needs. Room layout, surfaces, and other equipment details can be defined and implemented jointly – as far as technically and economically sensible.Rental conditions on requestThe rental conditions are discussed individually with the interested tenants and are based in particular on the intended use and the desired tenant fit-out. We would be happy to discuss your needs with you and work out a suitable and transparent solution on this basis.Note on visualizationsThe interior shots shown in the ad are visualizations (renderings) and serve solely to illustrate possible fit-out variants. They show how the rooms could be designed after the renovation. The final fit-out is done in consultation with the future tenant and may differ from the images shown.Your advantages at a glance· approximately 161 m² of usable space on two floors· central location in the village center of Kaisten· spacious shop window front with high visibility· flexible room layout· ideal for sales, office, practice, or services· newly renovated, bright rooms· parking possibilities in the immediate vicinity· available by arrangementInterested? Arrange a viewing appointment today!

Travel time
-
1 / 14
50m², CHF 870.–
4310 Rheinfelden

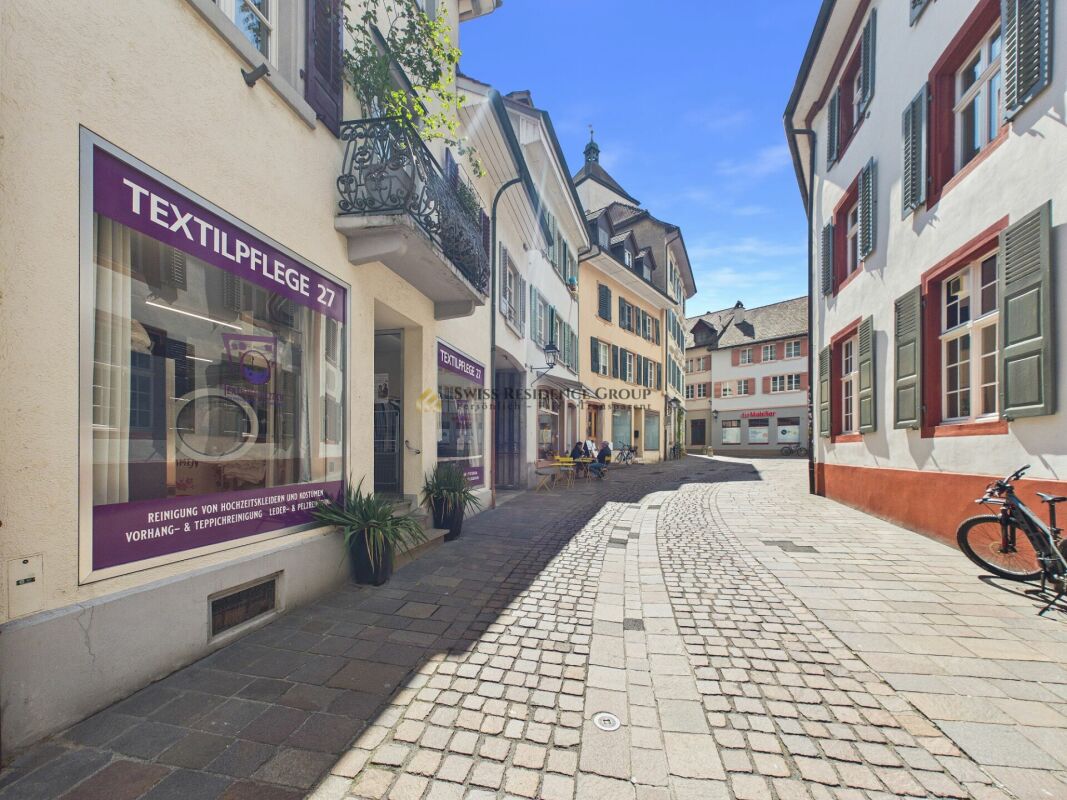
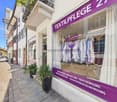
Laundry for immediate takeover | Top location Rheinfelden Old Town

Laundry for immediate takeover | Top location Rheinfelden Old Town Laundry for immediate takeover | Top location Rheinfelden Old TownIn the midst of the charming Old Town of Rheinfelden, an attractive opportunity for entrepreneurs arises: a compact, functional commercial space that is fully equipped and allows for immediate continuation of operations.The approximately 50 m² large sales area is currently operated as a laundry and presents itself in an operational state. All prerequisites for a smooth takeover are given, making a seamless transition without delay possible.The well-thought-out room layout supports efficient workflows and offers optimal use of the available space. The existing infrastructure is tailored to the current operation and allows for both direct continuation and individual adjustments.A significant advantage is the frequented location in the Old Town, which benefits from a constant customer presence and provides a solid foundation for sustainable business success.For additional comfort, parking options are available in the immediate vicinity. Particular emphasis is placed on the possibility of driving directly up to the business, which represents a clear added value for both customers and operational operations.The existing inventory and customer base will be fully transferred as part of the takeover. If desired, an introductory and handover phase with the current operator can also be agreed upon to ensure an optimal and seamless start.The takeover price for inventory and customer base will be disclosed upon request, allowing for individual coordination in personal conversation.This combination of central location, operational readiness, existing customer base, and structured handover makes this property an ideal solution for entrepreneurs who want to start without a long lead time.Highlights • Approx. 50 m² commercial space • Operational laundry • Immediate takeover possible • Inventory including existing customer base • Takeover price upon request • Optional introductory and handover phase • Central Old Town location in Rheinfelden • Frequented location with good visibility • Parking spaces in immediate vicinity • Direct access to the business possible • Efficient and functional room layout Ideal for entrepreneurs who want to take over an existing business with an existing customer base and continue it successfully from the start.Have we piqued your interest? We would be happy to provide you with further information and show you this interesting commercial space personally on site.Contact us for a non-binding viewing - we look forward to your inquiry.

1 / 14
1,880m², CHF 120.– / m²
Hauptstrasse 2, 5027 Herznach

Spacious ground floor area for production and storage - 1,880 m² in Herznach!

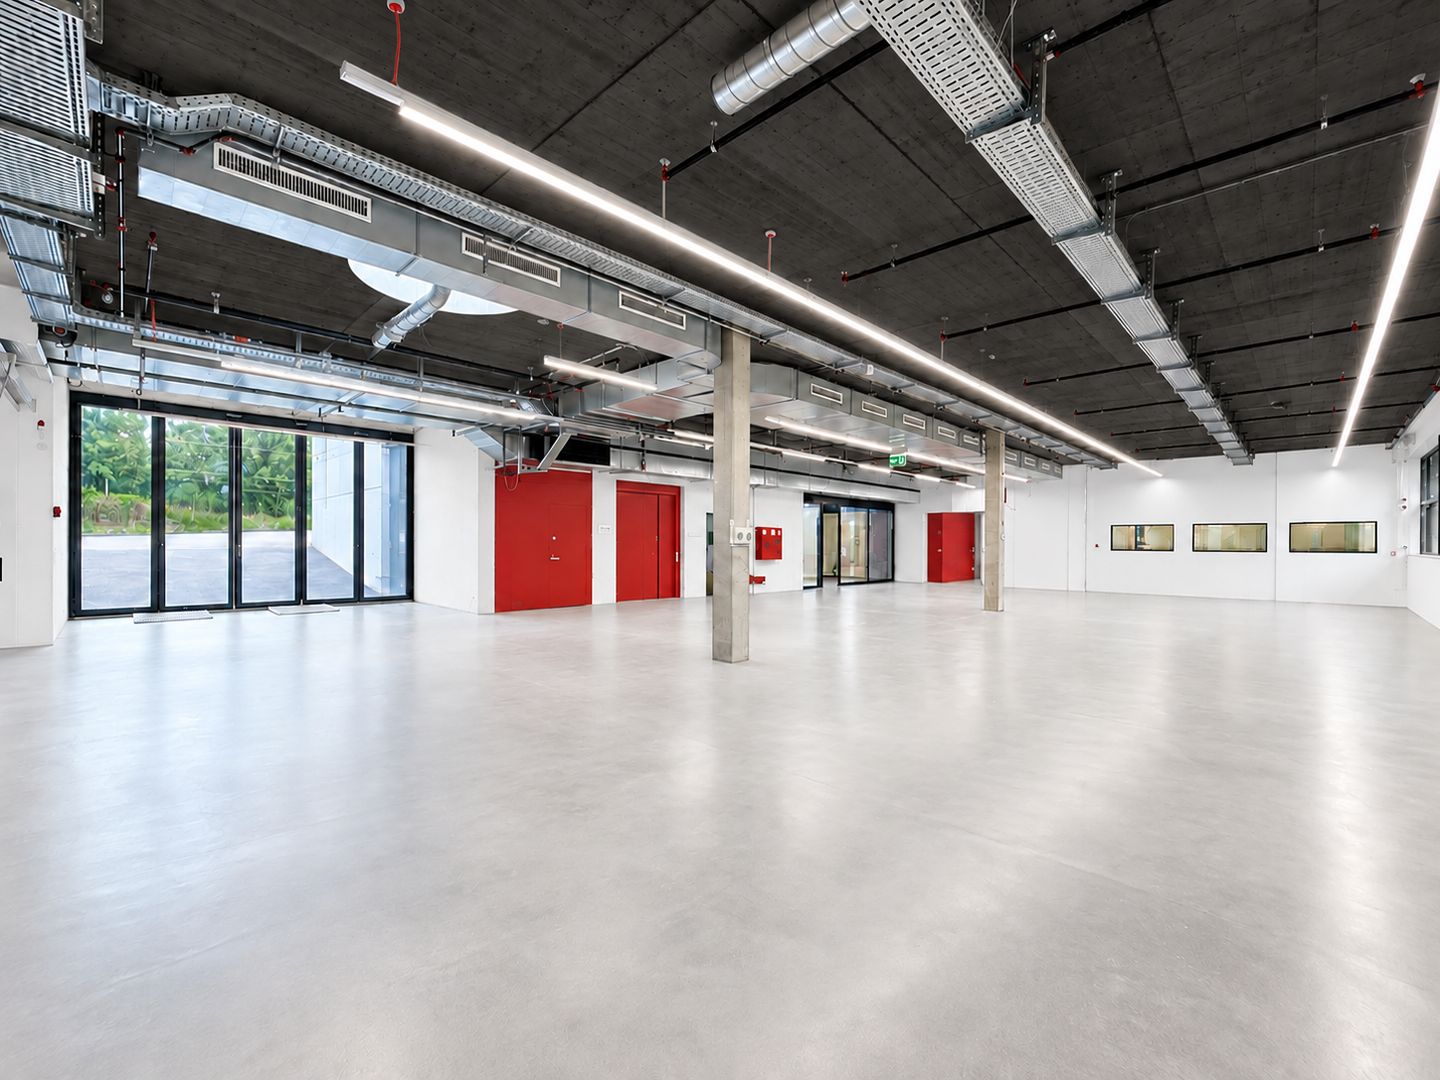
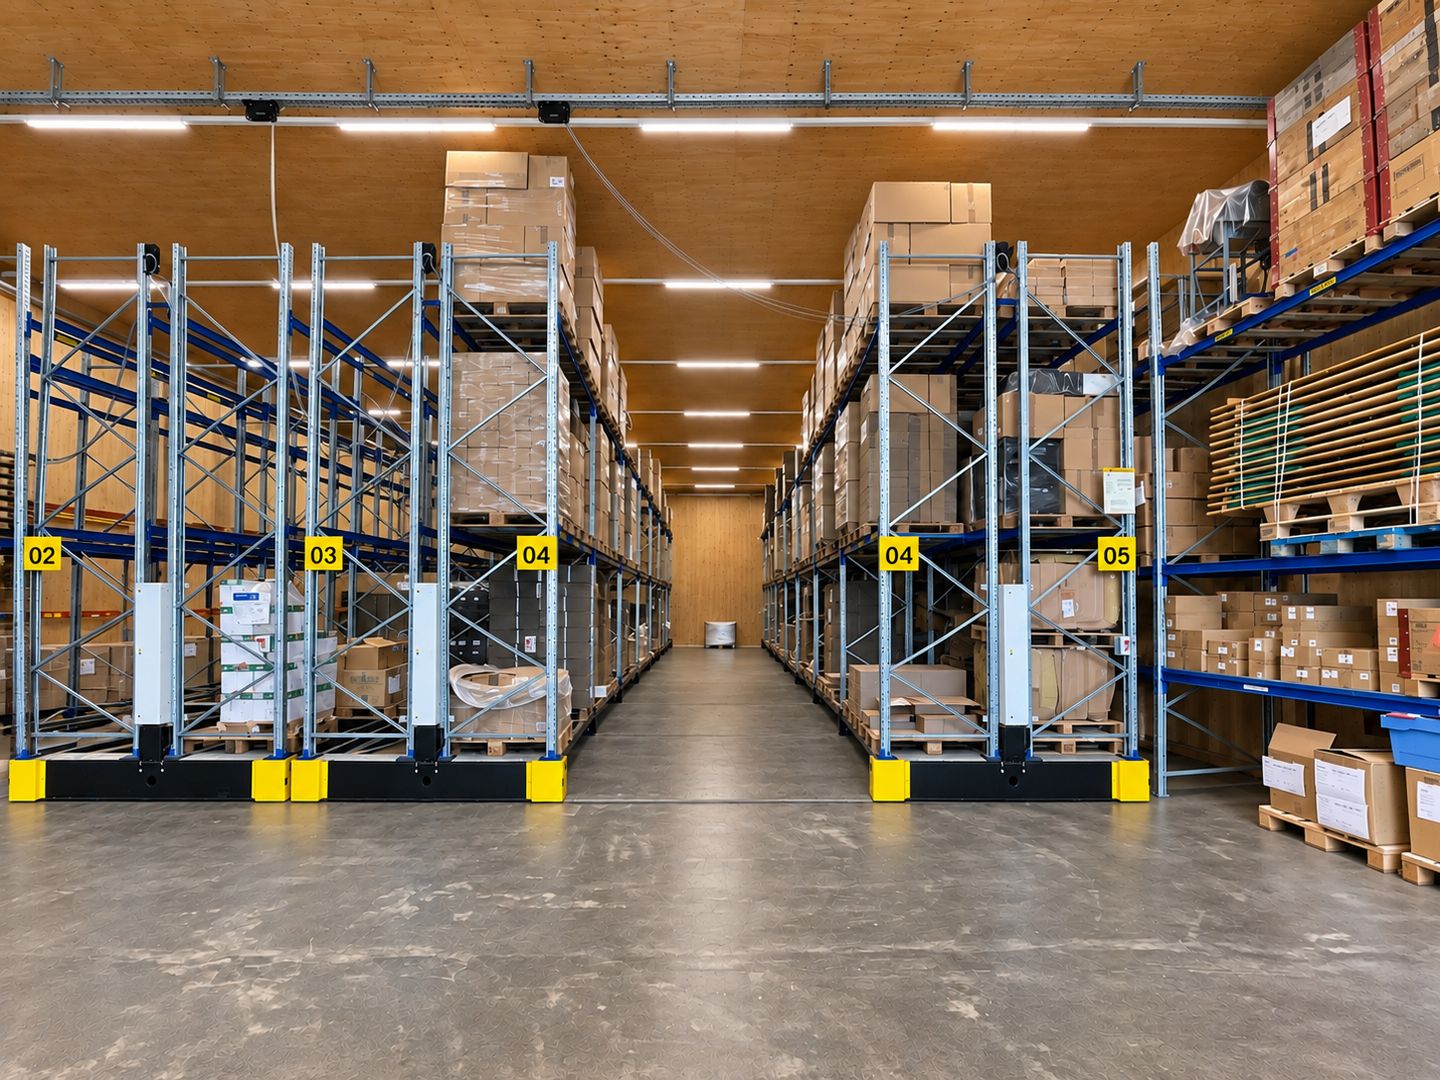
For rent is a spacious and versatile storage and production area with a total of approximately 1,880 m² on the ground floor. The area consists of three directly connected halls that merge into each other without any level differences.Areas: • Hall 2010 – approx. 553 m² - maximum floor load 400 kg/m² • Hall 1963 – approx. 868 m² - floor load approx. 200-300 kg/m² • Hall 2020 – approx. 459 m² - maximum floor load 500 kg/m² The area is particularly characterized by the following features: • Three connected halls on one level • Own delivery • Ventilation • Compressed air • Water connections • Different hall heights of approx. 3.73 m - 4.50 m • Sufficient parking spaces • Two electric charging columns In addition to the ground floor area, further office space of approx. 170 to 396 m² and a pallet roller warehouse with a capacity for approx. 380 pallets are available on the property if required.In addition to the net rent, a NK account will be charged.All amounts are subject to VAT of 8.1%.We would be happy to show you this versatile commercial space during a viewing on site!Note: Pictures are partially AI-generated and serve for illustration purposes.Disclaimer: Eichelmann Real Estate GmbH and its clients reject any obligation to pay detection, brokerage or similar fees to brokers, agents or other intermediaries. The same applies to the delivery of object documents with regard to suitable tenants or buyers. Eichelmann Real Estate expressly objects to the passing on of the published information by third parties to potential tenants/buyers without consent.

Travel time
-
1 / 6
563m², CHF 145.– / m²
Römerstrasse 32, 4314 Zeiningen

Modern Industrial and Commercial Property - Clearly Visible from the Highway

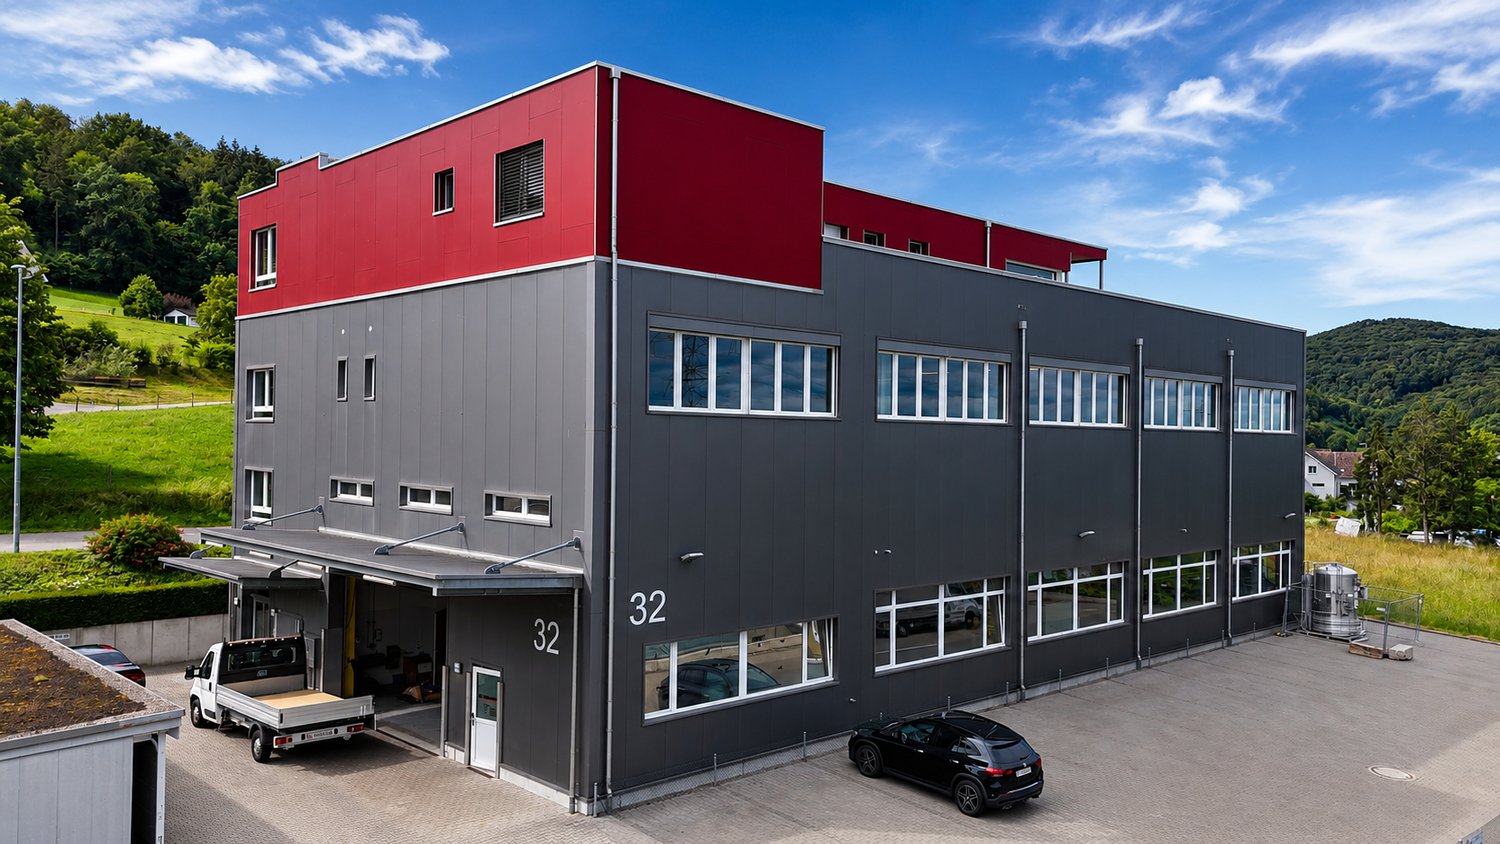
Welcome to this modern and versatile industrial and commercial property at Römerstrasse 32 in Zeiningen (AG). The building, constructed in 2015, impresses with its high-quality equipment and its appealing architecture with a distinctive red-gray facade and a well-maintained outdoor area.The property offers the following highlights: • Spacious usable area: 563 m² on the 1st floor of a two-story building, ideal for production, storage, or commercial operations. • High load-bearing capacity: With a floor load of 500 kg/m², it is perfectly suited for demanding commercial or industrial uses. • Bright, open spaces: Large windows and exposed ceiling lighting provide a pleasant working environment with plenty of natural light. • Beautiful view: Bright rooms offer a view of the surrounding green landscape. • Modern kitchen: Fully equipped kitchen with stainless steel appliances, refrigerator, microwave, dishwasher, and open shelving – ideal for employee catering. • Goods lift available: Convenient access to all floors. • Wheelchair accessible: The property is fully wheelchair accessible. • Parking spaces: Sufficient parking spaces directly in front of the building, including a covered entrance area. Location and surroundings: The property is located in a quiet area – both during the day and at night, it is pleasant. In the summer, the location benefits from plenty of sunshine. The bus stop Zeiningen Unterdorf can be reached in about 10 minutes on foot. For basic supplies, a Volg supermarket is available within about 12 minutes' walk. This well-maintained commercial property offers optimal conditions for companies that value modern infrastructure, good accessibility, and a quiet working environment. Take advantage of this attractive opportunity and secure your new business premises in Zeiningen.

Travel time
-
1 / 13
CHF 190.– / m²
Blaieweg, 5070 Frick

"Blaie" Frick: Your Future for Your Business

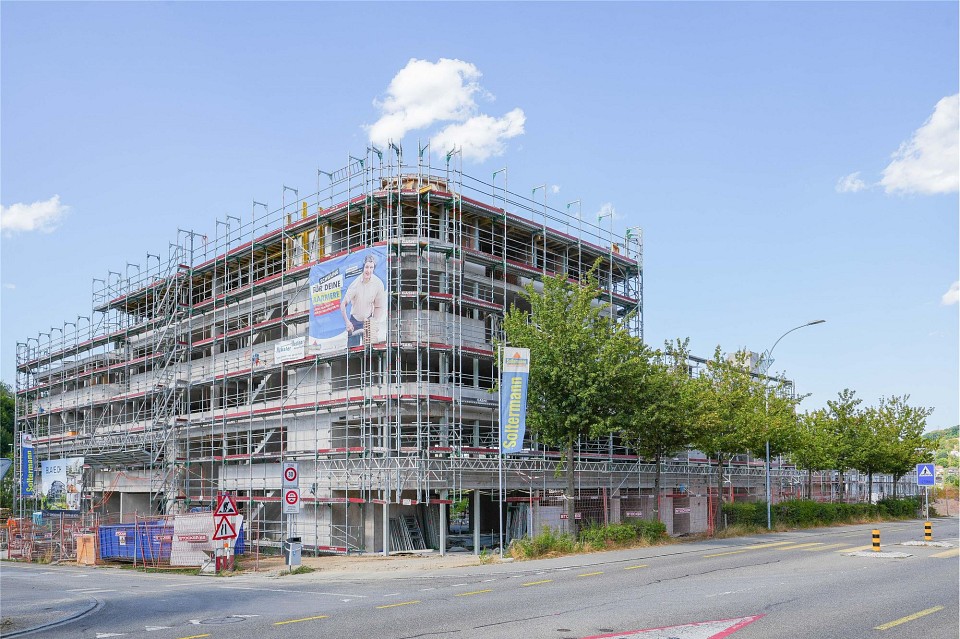
Are you one of the entrepreneurs who plan their business future in a timely, long-term, and thoughtful manner?Then you should take a closer look at the Blaie project in Frick. In the immediate vicinity of the SBB train station with excellent connections to Basel and Zurich and good visibility, this new commercial center is being built, which will set new standards.OBJECTDifferent areas are offered, which can be flexibly adapted to your needs:- Commercial spaces from 74 to over 1500 m²- Flexible room division- Modern representative architecture- Storage rooms - Ground floor with large shop windows - Public parking inside the building- Numerous visitor parking spaces - Various rental apartments in the same buildingLOCATION WITHIN FRICKIn the central municipality of the Upper Fricktal, the commercial spaces are ideally accessible, both by public transport and by car. The distance to the SBB train station is only a three-minute walk. In the immediate vicinity is the new Blaie development with around 130 apartments, as well as the upper school facility.FOR WHOM IS THIS OBJECT SUITABLEDue to the geographical location between Basel and Zurich and the short walk to the SBB train station, these spaces will be of interest for different uses:- Sales areas on the ground floor- Law firm- Fitness center, wellness- Restaurant, bistro, kiosk- Medical practice- Studio- Coworking space- Training, education/group course rooms, etc.RENT/INDIVIDUAL FIT-OUTThe fit-out is tailored to the tenant's wishes. The net rent of CHF 190./m² applies to the high-end shell (basic fit-out with underfloor and floor heating, walls and ceilings concrete raw, electric lamella shutters, preparation for cold and hot water). Sustainability has great importance. The heating is via the district heating network and a photovoltaic system on the building provides electricity generation.AVAILABILITYThe move-in date is planned for spring/summer 2027. Interested? We look forward to your inquiry!More information can be found at https://www.blaie.ch

1 / 13
Price on request
Hauptstrasse 73, 5070 Frick

In a prime pedestrian location: shop, practice, gallery, consulting - also partial areas possible

OBJECT Commercial space approx. 266.7 m² with WC and tea kitchen, also partial areas possible, built in 2006, optional basement in 2nd basement floor and parking spaces available RENTAL CONDITIONS Net rent/Heating and additional costs: On request Parking: Parking spaces available Available: Immediately or by arrangement Minimum rental period: 5 years with possible options Tenant deposit: 3 months' rent ROOM PROGRAM 2nd basement: Car parking garage Basement (optional) 17.5 m² Ground floor: Entrance 19.7 m² Sales room 104.8 m² Storage room 22.8 m² Meeting room/office 27.0 m² Meeting room/office 24.7 m² Meeting room/office 12.2 m² Tea kitchen 3.9 m² Ventilation system 7.1 m² Guest toilet 3.2 m² Meeting room/office 41.3 m² FINISH AND CONDITION High-quality and well-maintained interior design. Bright and friendly rooms with large window fronts to the inner courtyard, modern and well-maintained building technology and infrastructure (ventilation, air conditioning, etc.) LOCATION These business premises are located directly on the lively main street in Frick with a diverse range of retail shops in a very good pedestrian location. Good road and public transport connections. Blue zone parking spaces in front of the house. Further parking spaces can be found at Widenplatz and the Rebstock restaurant in the immediate vicinity. The A3 motorway towards Basel and Zurich can be reached in a few minutes. The SBB train station is about a ten-minute walk away. FOR WHOM IS THIS OBJECT SUITABLE? Office, practice, art gallery, retail, consulting, etc. - many uses are possible. Take a closer look at the rooms: https://youtube.com/shorts/EnQ0aTQRGWg?si=muETLoebH6YBwh_Q Interested? We look forward to your inquiry.

Travel time
-
1 / 3
7,200m², Price on request
Industriestrasse 3, 4313 Möhlin

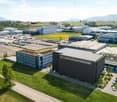
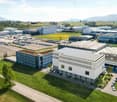
Commercial cube creates new spaces!

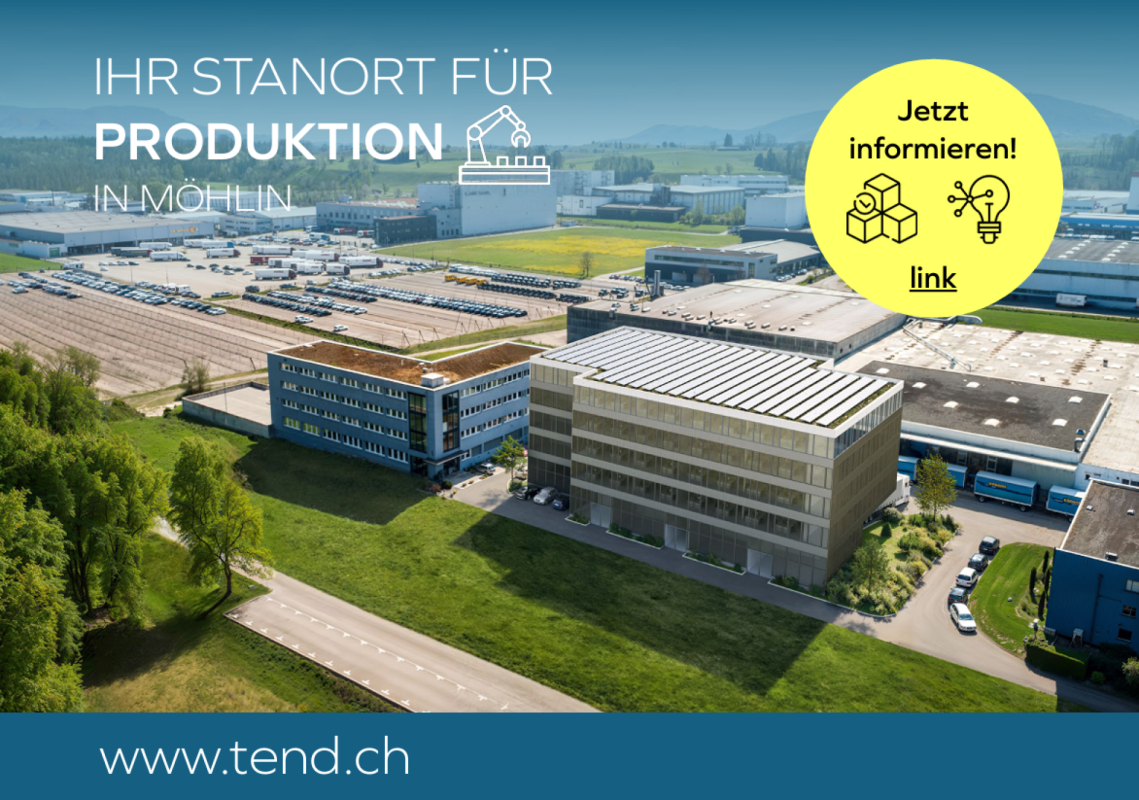
Your new location in Möhlin - plan today, move in tomorrow. In the attractive Arbeitszone II of Möhlin (AG), the Gewerbekubus Möhlin is currently being built. A modern and flexible industrial and commercial building with a total usable area of up to 7,200m², which is realized exactly according to your needs.Highlights & benefits: • Flexibly plannable areas: Approximately 1,200 m² are available per floor, room division, height and technical equipment can be individually adapted • Modular & scalable: The building can be further expanded later if needed • Varied use: Ideal for production, storage & logistics to data centers • Top location & accessibility: Directly in the industrial area of Möhlin with optimal connection to the highway and transport routes • Future-oriented & sustainable: Energy-efficient construction, modern technology options, possibility of integrating solar energy • Participation possible: Since the building is currently still in the planning/construction phase, you can bring your requirements and wishes into the creation process Secure your optimal location early on. We accompany you from the idea to the handover of the keys and realize a solution that exactly fits your business.Contact us for further information, individual floor plans or personal advice. Together, we make your future business location in Möhlin possible.

Travel time
-
1 / 4
7,200m², Price on request
Industriestrasse 3, 4313 Möhlin

Commercial Cube Möhlin

Your new location in Möhlin www.gewerbekubus-moehlin.chFlexibility for your business goalsPer floor, you will have an area of approximately 1,200 m² available. Whether you plan logistics, production, or a data center, the building's architecture can be flexibly adapted to your individual requirements. With no height restrictions, you can expand the building as desired and thus exploit the maximum capacity for your business processes.Varied usage possibilitiesThe location in the Arbeitszone II offers a variety of usage possibilities:Data center: Due to the ideal connection to the power grid and the possibility of realizing a vertical structure, the building is excellently suited for operating a modern data center.Production: For companies from manufacturing or specialized industries that require space for machines and production processes, the building offers optimal conditions.Logistics: The central location near important transportation routes makes the building an ideal location for logistical processes, including flexible storage options and infrastructure for efficient goods movement.Individual planning and tailored solutionsWe work closely with you to precisely understand your requirements and design the building according to your wishes. Whether office space, production areas, or specialized areas such as cooling or clean rooms - the project is conceived so that it meets your specific industry and usage. We offer you the opportunity to develop solutions with us that are perfectly tailored to your operational processes.Optimal accessibilityThe project is located in a well-developed region of Möhlin, which offers excellent traffic connections. Due to its proximity to the highway and important economic regions, you can benefit from quick accessibility for both your employees and goods traffic. Well-known companies such as Kühne + Nagel, Galliker Transport, Manor, or DPD in the nearby area confirm the high location quality impressively.Sustainability and future viabilityOur goal is to create a sustainable building that meets the latest technological standards. By using energy-efficient systems and materials, as well as integrating solar energy and other green technologies, we offer you not only a functional but also an environmentally friendly working environment.Further advantages of the project: Tailored architecture: The building is individually tailored to your specific requirements.Flexible spaces: Due to the modular floor plans, you can adapt the space as needed.Scalability: With the possibility of expanding the area as needed, you can develop long-term.Future-proof: The location in Möhlin offers growth potential and future-proof infrastructure.www.gewerbekubus-moehlin.ch

Travel time
-