Nassenwil - Commercial properties for rent

We recommend expanding your search criteria to get similar results. The current filters didn’t return any matches.

If you don’t want to change your current search criteria, we recommend creating a search alert, so you’ll be notified when matching offers become available.

More objects in your automatically expanded search area
494 results - Radius: + 10km
New building
1 / 4
1,560m²CHF 415.– / m²
Premium
Hofwiesenstrasse 321, 8050 Zürich

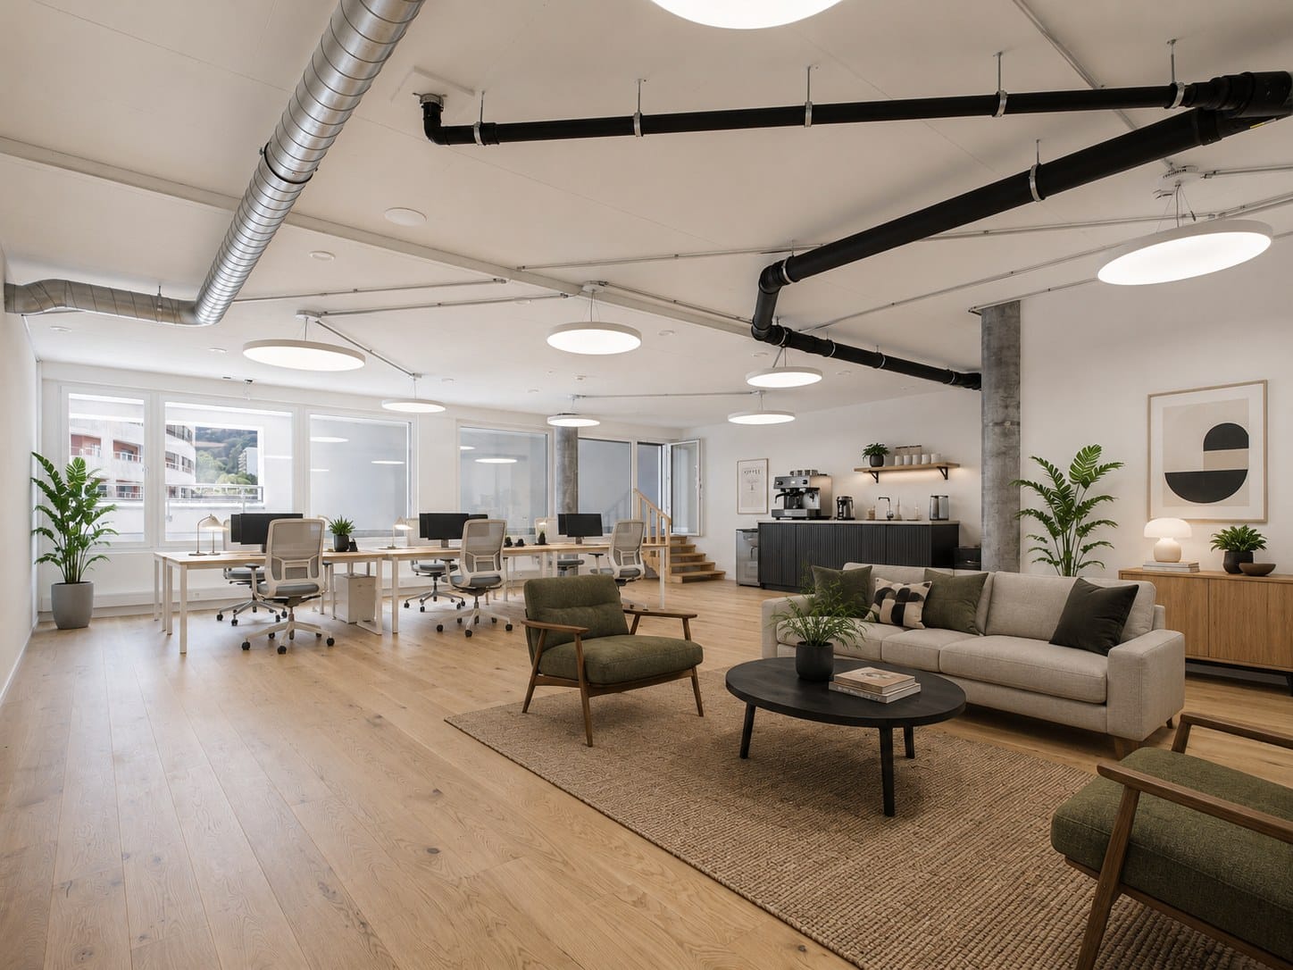
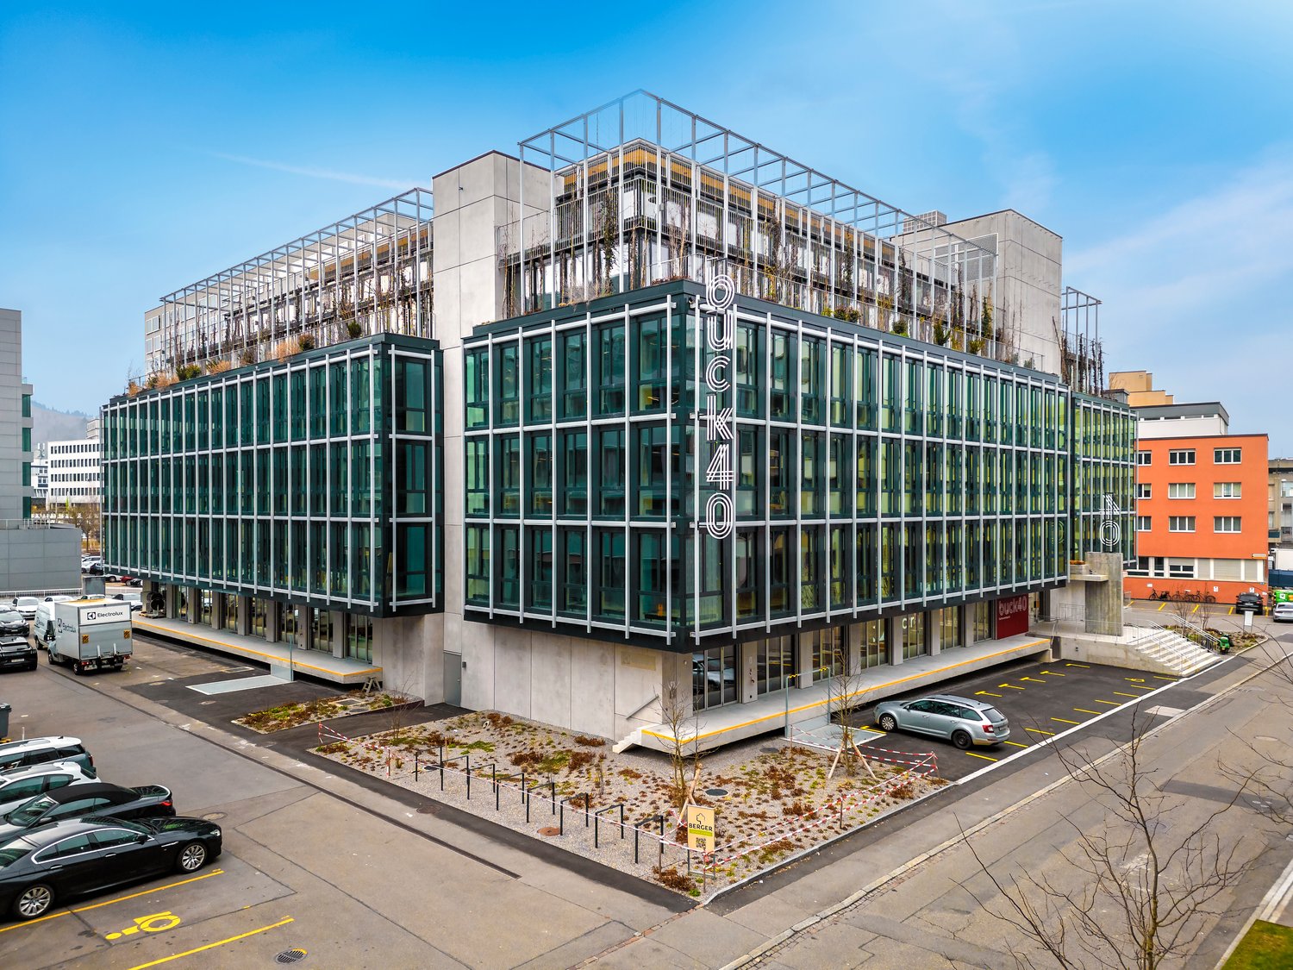
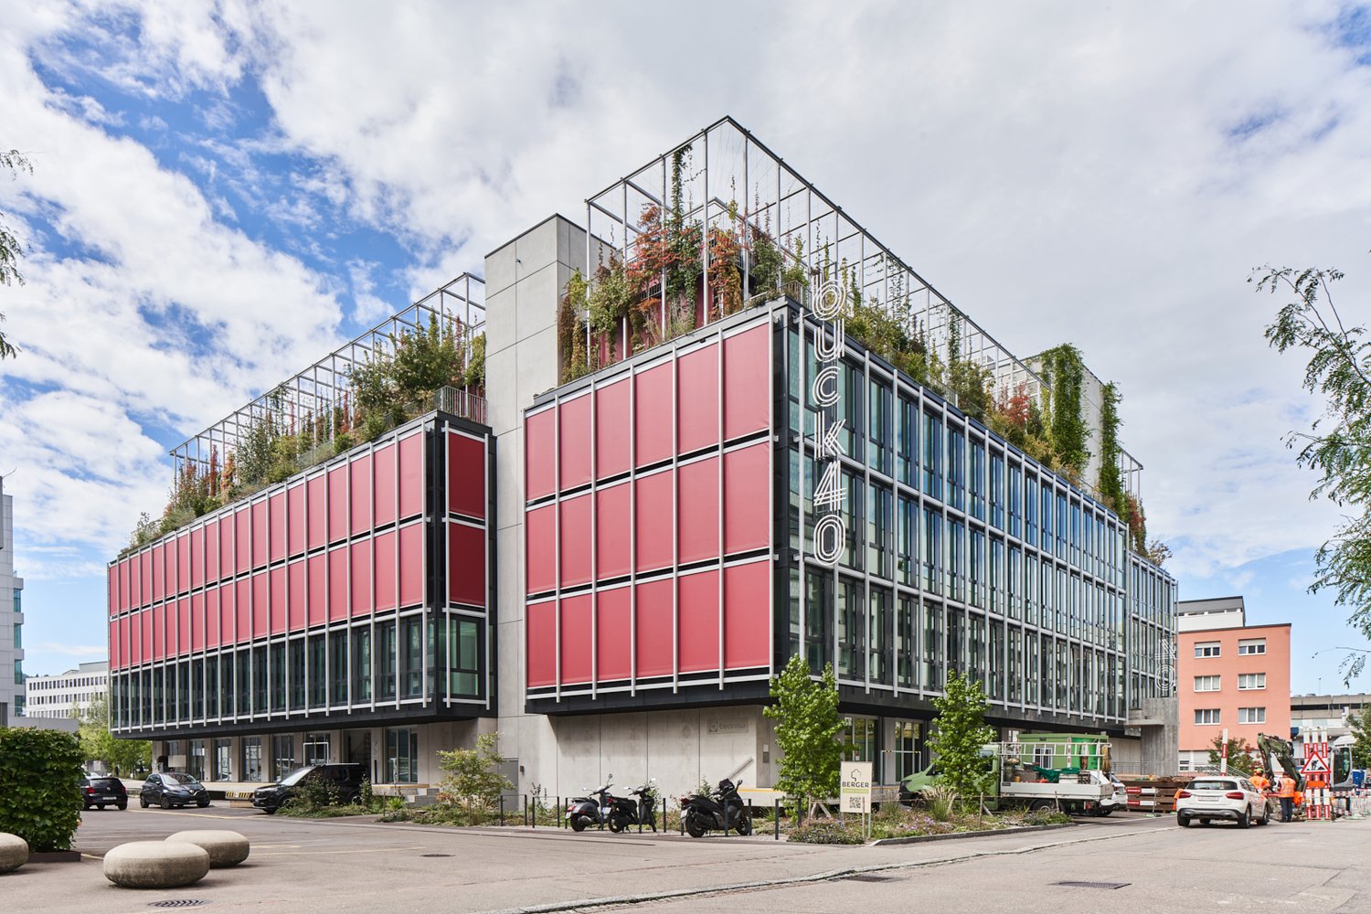
Étage Oerlikon – Office and Healthcare Spaces

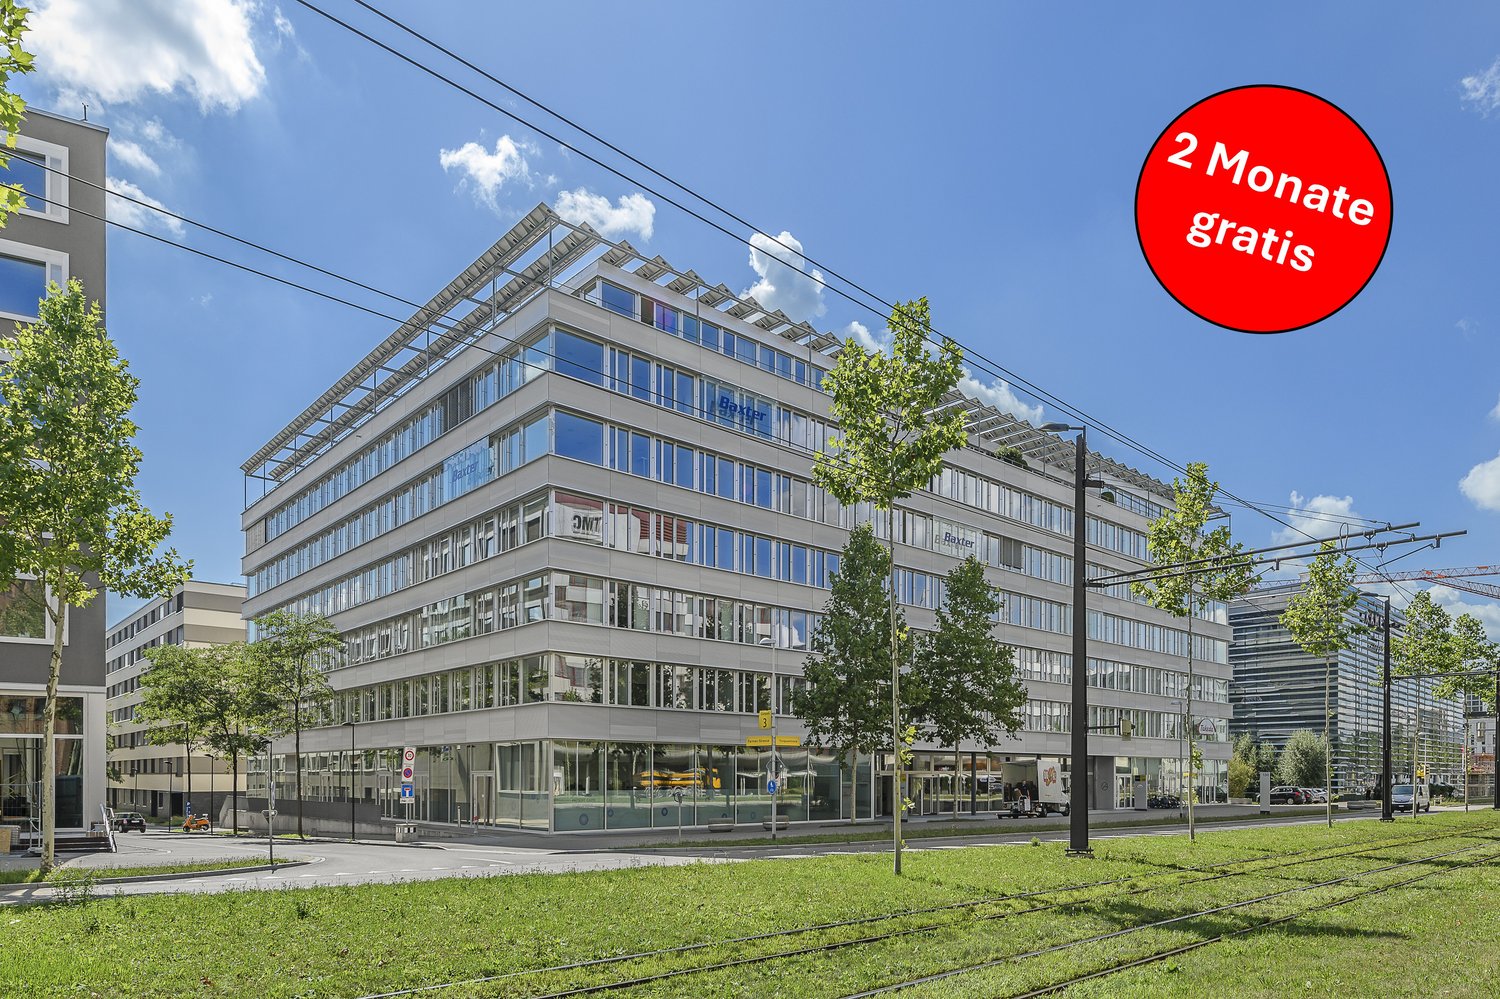
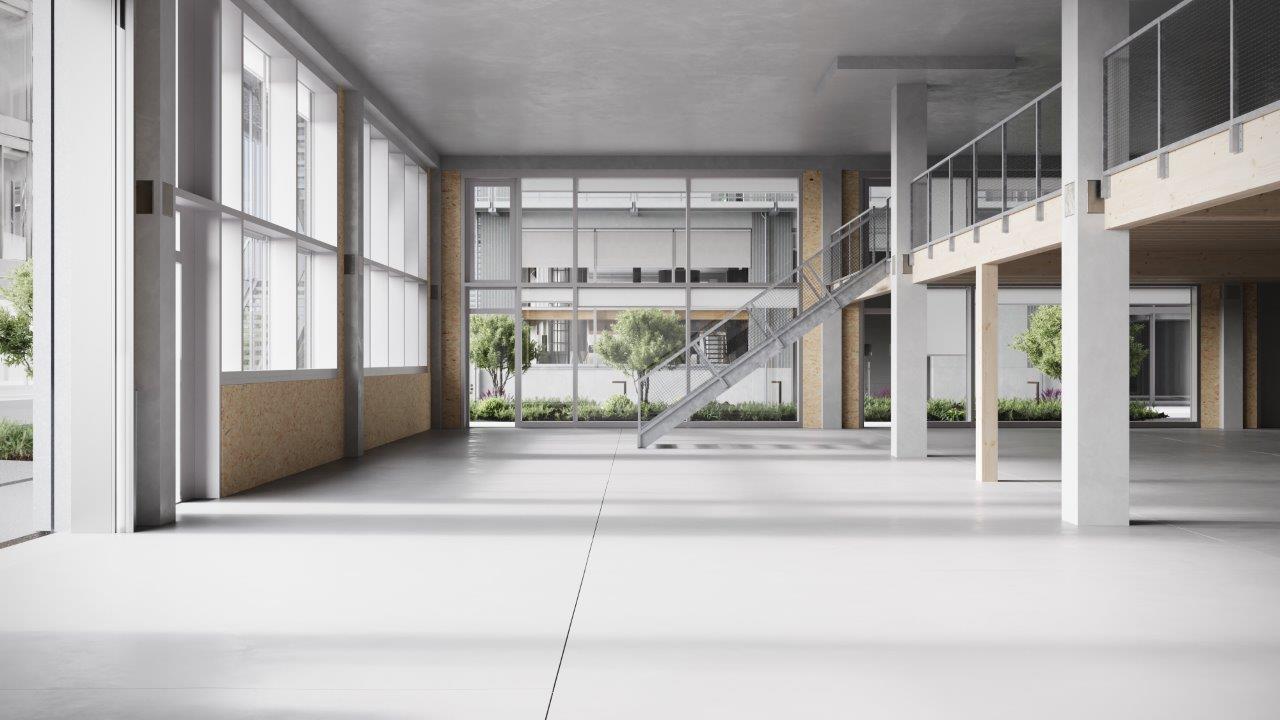
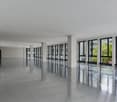
With Étage, a compact high-rise building is being created in Zürich Oerlikon, which consistently connects modern working worlds with ecology.As of April 1, 2030, we will be renting out flexibly divisible spaces directly at Oerlikon station, from approximately 780m2 to 6,200m2 for office, education, and healthcare uses.Gastronomy and retail will bring the ground floor to life and create attractive meeting zones. The excellent connection to public transportation guarantees short distances for employees and customers.Intelligent building technology, renewable energies, and recyclable materials ensure maximum efficiency and minimal resource consumption.Flexible office spaces will be created on eight upper floors. The ground floor will bring the location to life with gastronomy and retail. Two outdoor levels – the track level and the barrier-free city level – will create attractive recreational areas.Zurich main station can be reached in 5-7 minutes, and Zurich Airport in 5-6 minutes. Tram lines 10, 11, and 14, as well as numerous bus connections, provide access to the city, Messe Zürich, Hallenstadion, and the ETH sites.Short distances and diverse mobility offers – from public transportation to bicycles to car sharing – make the location equally attractive for companies and their customers.We would be happy to support you with your project.Your SBB ImmobilienExpansion standard: extended basic expansionViewing information: SBB ImmobilienChristian Tosochristian.toso@sbb.ch+41 (0)79 652 83 00

Travel time
-
New building
1 / 4
780m²CHF 415.– / m²
Premium
Hofwiesenstrasse 321, 8050 Zürich

Étage Oerlikon – Office and Healthcare Spaces

With Étage, a compact high-rise building is being created in Zürich Oerlikon, which consistently combines modern working worlds with ecology.As of April 1, 2030, we will be renting out flexibly divisible spaces directly at Oerlikon station, from approximately 780m2 to 6,200m2 for office, education, and healthcare uses.Gastronomy and retail will bring the ground floor to life and create attractive meeting zones. The excellent connection to public transport guarantees short distances for employees and customers.Intelligent building technology, renewable energies, and recyclable materials ensure maximum efficiency and minimal resource consumption.Flexible office spaces will be created on eight upper floors. The ground floor will bring the location to life with gastronomy and retail. Two outdoor levels – the track level and the barrier-free city level – will create attractive areas for staying.Zurich HB can be reached in 5-7 minutes, and Zurich Airport in 5-6 minutes. Tram lines 10, 11, and 14, as well as numerous bus connections, provide access to the city, Messe Zürich, Hallenstadion, and the ETH sites.Short distances and diverse mobility offers – from public transport to bicycles to car sharing – make the location equally attractive for companies and their customers.We would be happy to support you with your project.Your SBB ImmobilienExpansion standard: extended basic expansionViewing information: Christian Tosochristian.toso@sbb.chPhone +41 79 652 83 00

Travel time
-
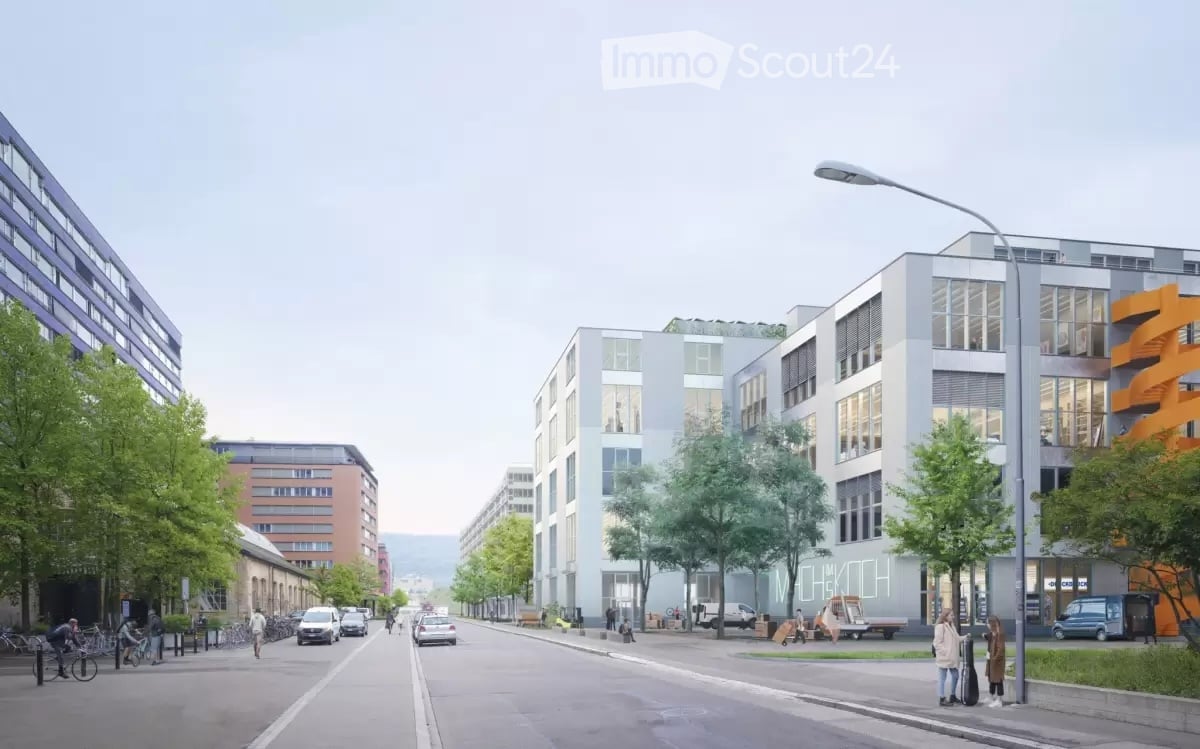
  • Urban street scene with modern buildings, streetlights, and trees. A few people are walking on the sidewalk, and some bicycles are parked. Vehicles are driving on the road.
  • A modern architectural design of a building complex with a green space in front.
  • Industrial facility with large open space, metal structures, and machinery. Large tanks, conveyors, and storage units are visible.
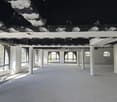
  • An empty room with a concrete floor, metal beams, and large windows. There are no visible objects or furniture.
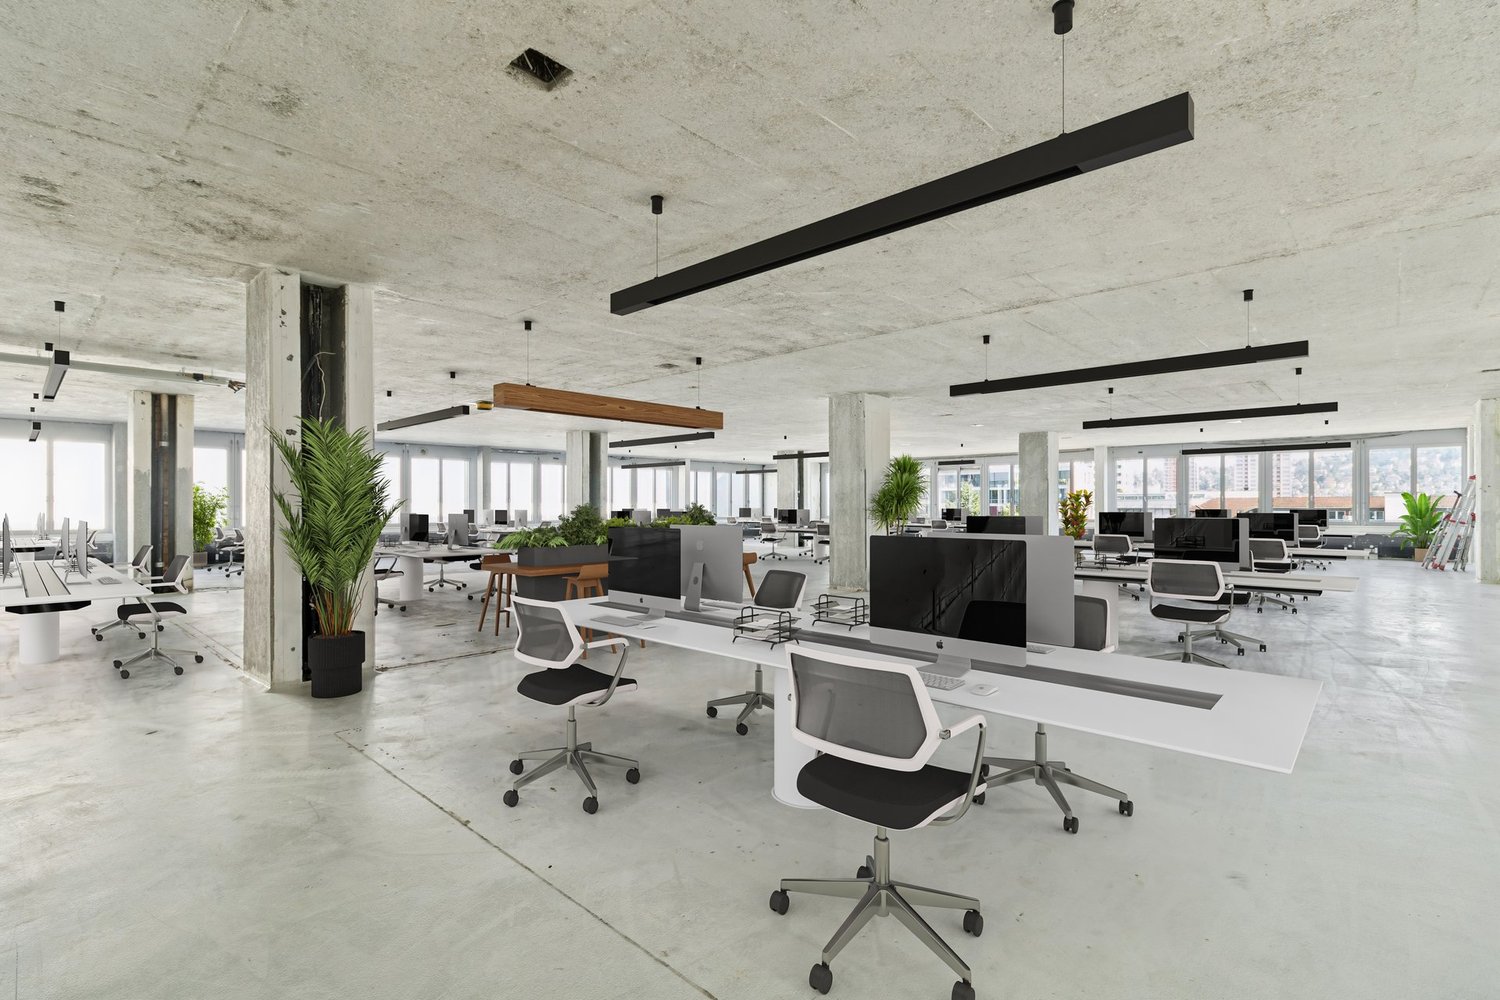
  • Open office space with desks, chairs, and people working. Large windows provide natural light.
  • A modern furnished room with a large white sofa, a wooden coffee table, and a round white chair. A rug is placed on the wooden floor. A woman is sitting on the sofa, and a man is standing near the door. A table with a sewing machine and clothes is placed
  • Floor plan showing a living room, kitchen, 2 bedrooms, and 2 bathrooms with a balcony.
1 / 10
220m²CHF 280.– / m²
Top
Flüelastrasse 30, 8047 Zürich

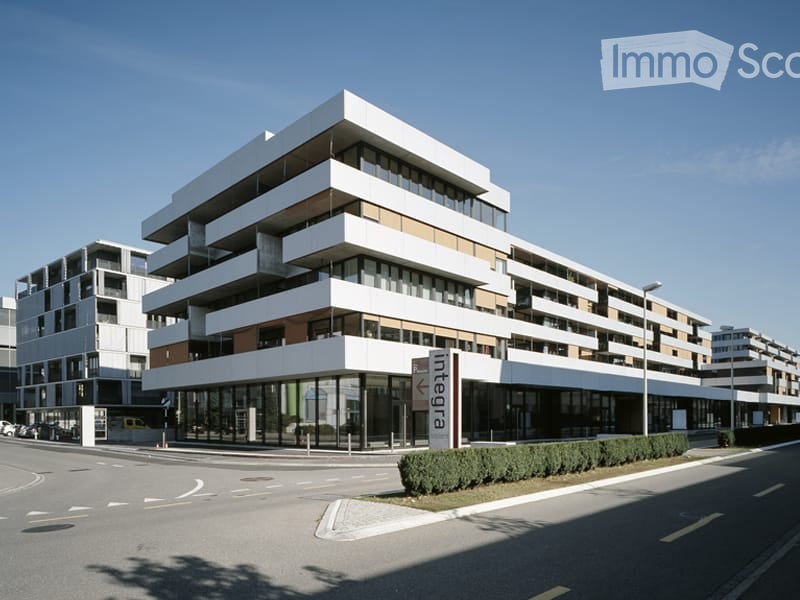
Commercial space in MACH Zurich – 220 m² in the new Koch Quarter

In the new MACH in the Koch area of Zurich, we are renting a flexibly usable commercial space on the 1st floor.The area covers around 220 m² and offers an open, clearly structured basis for different forms of work. With a room height of 2.63 m, large-scale glazing, wooden CLT flooring, and an exposed concrete ceiling, a clear, contemporary character is created.The space has a separate entrance as well as a separately accessible tea kitchen. For commercial uses, truck delivery is possible; a goods lift accesses the 1st floor.The tenant can individually expand the open structure as needed – for example, with partition walls, meeting rooms, or separate work areas.MACH was conceived as a robust commercial building and combines different forms of work under one roof. The offered space benefits from this environment and is located directly adjacent to Walter Buchmann, the anchor tenant in the building.The Koch area is developing into a new urban quarter in the west of Zurich – with commerce, housing, public spaces, and a quarter park as a central meeting point.A detailed dossier with visualizations, current construction site photos, location plan, floor plan, and further information can be found under the documents.Facts • 220 m² on the 1st floor • Room height 2.63 m • Available from October 2025 or by agreement • Rent: CHF 5’130 / month excl. ancillary costs of CHF 730.- • Separate entrance • Separately accessible tea kitchen • Truck delivery possible • Goods lift to the 1st floor • Large-scale glazing • Wooden CLT flooring • Exposed concrete ceiling • Motorized roller shutters • Badge system • Open structure can be flexibly designed • Individual expansion by the tenant is possible • Partition walls / meeting rooms / separate work areas possible • Directly adjacent to Walter Buchmann Object dataAddress Flüelastrasse 30, 8047 ZurichObject type CommercialArea 220 m²Floor 1st floorRoom height 2.63 mAvailability from October 2026 or by agreementRent CHF 5’130 / month excl. ancillary costs of CHF 730.-LocationMACH is located in the Koch area in the west of Zurich, between Altstetten and Albisrieden. The area is developing into a self-contained urban quarter with a mix of commerce, housing, gastronomy, public spaces, and a quarter park.The location offers good accessibility and at the same time an environment with a clear identity.ContactWalter Buchmann AGDavid Stämpflidst@walterbuchmann.ch044 807 57 33
Travel time
-
1 / 6
741m²CHF 210.– / m²
Top
Riedmattstrasse 12-16, 8153 Rümlang

Commercial/Production spaces with design freedom and direct access!

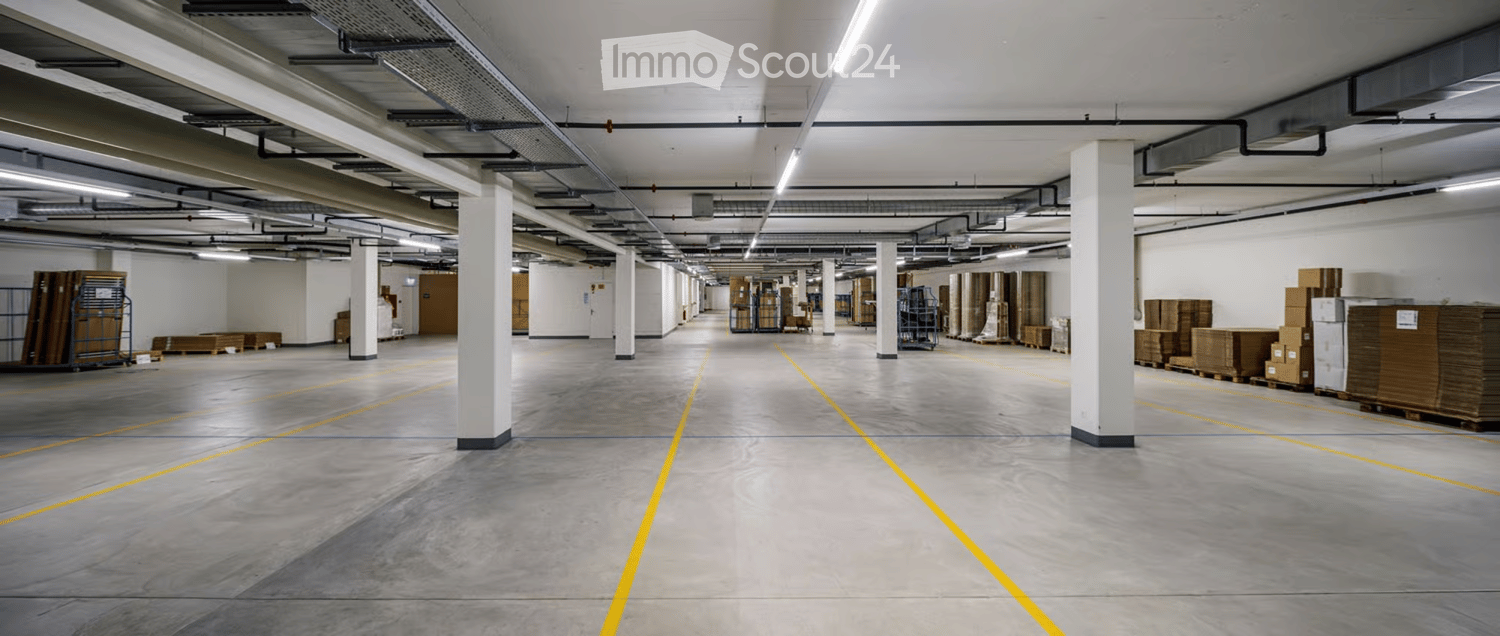
The Büezerhus in the Zurich airport region is currently being revitalized and expanded. From mid-2027, the commercial building will offer a modern structure focused on production, industry, and workshop rooms. The spaces are designed to meet the needs of manufacturing companies, automotive trade, storage, crafts, and logistics - with flexible usage and expansion options. We offer you the following amenities for your company: • Room height mostly 3.50m • Floor load capacity at least 500 kg/m² • Several freight elevators and lift platforms with ramps available • Wide doors & corridors • Access to the spaces possible with vehicles up to 3.5 t. • Sanitary facilities including shower/WC in the building • Parking spaces • The ancillary costs akonto amount to CHF 25.-/m2 p.a. On the developed spaces, you can expect: • LED basic lighting • Epoxy floor • Electrical supply up to high-voltage level (approx. 380 volts) • Water pipes supply and drainage The complete space offer and further information can be found at: https://buezerhus.com/ The Büezerhus is located in Rümlang, near Zurich Airport. This location offers both logistical advantages and good connections to different traffic routes. There is a restaurant and a break room in the property. Additionally, there are numerous dining options in the immediate vicinity. Do not hesitate to contact us. We are happy to provide you with further information and a viewing appointment. The visualizations listed are protected by copyright and may not be used by third parties.

Travel time
-
1 / 6
250m²CHF 210.– / m²
Top
Riedmattstrasse 12-16, 8153 Rümlang

Commercial/production spaces with design freedom and direct access!

The Büezerhus in the Zurich airport region is currently being revitalized and expanded. From mid-2027, the commercial building will offer a modern structure oriented towards production, industry, and workshop spaces. The spaces are designed to meet the needs of manufacturing companies, automotive trade, storage, crafts, and logistics - with flexible usage and expansion options. We offer you the following amenities for your company: • Room height mostly 3.50m • Floor load capacity at least 500 kg/m² • Several freight elevators and lifting platforms with ramps available • Wide doors & corridors • Access to the spaces possible with vehicles up to 3.5 t. • Sanitary facilities including shower/TOILET in the building • Parking spaces • The ancillary costs akonto amount to CHF 25.-/m2 p.a. On the developed spaces, you can expect: • LED basic lighting • Epoxy floor • Electrical supply up to strong current level (approx. 380 volts) • Water pipes supply and drainage The complete space offer and further information can be found at https://buezerhus.com/. The Büezerhus is located in Rümlang, near Zurich Airport. This location offers both logistical advantages and good connections to different transport routes. There is a restaurant and a break room in the property. Additionally, there are numerous dining options in the immediate vicinity. Do not hesitate to contact us. We are happy to provide you with further information and a viewing appointment. The visualizations listed are protected by copyright and may not be used by third parties.

Travel time
-
  • Modern interior with a large eye mural on the wall, a reception desk, a yellow leather sofa, a small table with a magazine, and two stools near the desk.
  • A well-lit room with wooden flooring, a large window, a black massage chair with pillows, a small table, a mirror, and a stool.
  • Modern, well-lit room with wooden flooring, a black massage table, a round mirror on a stand, a small shelf with decorative items, and a white cabinet.
  • Empty hallway with a glass door on the left and a closed door labeled "Kein Eingang" on the right. The floor is dark carpeted, and the walls are white.
  • Balcony with gray brick pavement, modern glass door labeled "Feldstrasse 22", mailboxes, and a window showing a building view.
  • Modern living room with wooden flooring, large windows, a yellow sofa, a small round table, two high stools, and a small plant in the corner.
1 / 6
18m²CHF 650.–
Top
Feldstrasse 22, 8105 Regensdorf

Modern retail space at Feldstrasse 22 in Regensdorf – available immediately

Welcome to Feldstrasse 22 in Regensdorf (8105)! This attractive commercial and sales space on the ground floor of a modern building from 2014 is available for subletting immediately. A separate entrance is available. The window area in the workspace can be individually labeled in agreement. With an area of 18 m² and an impressive ceiling height of 4 meters, the property offers a spacious room feeling – ideal for creative usage concepts in the retail or commercial sector.Highlights of the property: • separate entrance area available • toilet facilities for shared use • air-conditioned commercial space • Modern building substance: Built in 2014, the building presents itself in a contemporary state with high-quality equipment. • Impressive ceiling height: With 4 meters of room height, diverse design possibilities arise for your business. • Wheelchair accessible: The property is fully wheelchair accessible and thus reachable for all customers. • Elevator available: An elevator provides comfortable access to all floors of the building. • Garage & parking spaces: Both a garage and outdoor parking spaces are available – practical for employees and customers. • Inviting entrance area: Modern glass entrance with a well-maintained forecourt and mailbox system. In the summer, the location shows itself to be particularly sun-kissed. A climate control system is already available for the entire commercial space. The connection to public transport is excellent: Regensdorf-Watt train station is only 4 minutes' walk away, as is the Regensdorf-Watt Bahnhof bus stop. For daily shopping, an Aldi supermarket is available within 7 minutes' walk. • This versatile workspace in the central location of Regensdorf offers an excellent basis for your company. Whether as a workspace, massage, PMU, Lashes, almost anything is feasible. Separate sink also available for use. Take the chance and secure this modern workspace. – available immediately!

Travel time
-
1 / 8
465m²Price on request
Top
Thurgauerstrasse 130, 8152 Opfikon

Developed commercial space in trendy Glattpark

Available immediately or by arrangement, we are renting a modern office and commercial space on the ground floor at Thurgauerstrasse 130 in Glattpark, 8152 Opfikon.The space is approximately 465 m² in size, but can be divided into two partial areas if required (approximately 231 m² and approximately 234 m²).Whether as a showroom, practice, or gastronomic concept - this ground-floor space offers you flexible usage options. The following highlights await you at your new location: • Mix of open-space and individual offices • Ventilation and cooling • Separate toilet facilities for men and women • Modern tea kitchen • Integrated ceiling lighting • Hollow floor with carpeting • Diverse furniture can be taken over after consultation • Representative entrance area for shared use The property offers excellent transport links, both by public and private transport.The bus and tram stop "Lindberghplatz" is just a few minutes' walk away and allows for a quick connection to important transport hubs such as Oerlikon station and Zurich Airport. Numerous bus and tram lines operate here at minute intervals. The A1 motorway junction on the Zurich North Ring with connections to Bern/Basel and Chur/Luzern can be reached in just five minutes by car.In addition to the excellent connection, the location convinces with a wide range of catering and shopping options as well as the proximity to attractive recreational areas such as Glattparksee and Leutschenpark. This environment ensures a balanced work-life balance and makes the location particularly attractive.Have we sparked your interest? We are happy to answer your questions or arrange a non-binding viewing appointment.

Travel time
-
1 / 1
2 roomsCHF 2,400.–
Top
Badenerstrasse, 8004 Zürich

Representative commercial space in Zurich – Office / Sales / Showroom / Pop-up

Available for immediate sublease is an attractive commercial space of approximately 55 m² in a central and highly frequented location in Zurich.The location has been successfully used commercially for around 26 years and offers very good visibility as well as an established customer frequency.The space is ideal for companies, freelancers, and service providers looking for a well-accessible and representative location in Zurich.Suitable among others for: • Office / Consulting office • Travel agency • Trust / Insurance / Financial services • Sales area • Showroom • Pop-up store / Pop-up market • Service companies • Other suitable commercial uses No gastronomy possible.The premises are located directly on a busy street and are very easily accessible by public transport.Object data: Area: approximately 55 m² Rent: CHF 2,400.– per month Availability: immediately Tenancy: subleaseThe exact address will not be publicly disclosed for reasons of discretion and will only be communicated in the event of concrete interest.If you are interested, please send us a brief message with: • the planned activity / business purpose • Your contact details We will review the inquiries and contact suitable interested parties personally.Please only submit serious and concrete inquiries.Symbol image – the image is only for illustration purposes.

Travel time
-
1 / 13
CHF 21,192.–
Moosmattstrasse 36, 8953 Dietikon

Attractive commercial space with many uses! Office, storage, production etc.!

In a central location within the industrial zone of Dietikon, we are offering a very spacious and flexible office and storage space for rent. The property is located in the business building at Moosmattstrasse 36 and is ideal for companies of all sizes looking for versatile use of their premises. The unit spans a total of four floors, which can be easily accessed by both the passenger elevator and a freight elevator. On the ground floor, the freight elevator is also barrier-free via a ramp with a lift, ensuring smooth goods traffic and increasing efficiency in business operations. Please refer to the attached floor plans for the exact dimensions and room layout. The space can be used as both office and storage space, allowing for flexible usage options.Additionally, there is the option to rent garage parking spaces for a monthly price of 100 CHF and outdoor parking spaces for 60 CHF per month. These parking options provide additional comfort for employees and customers.Have we piqued your interest? For a non-binding viewing appointment or further information, we are at your disposal.Welcome to Dietikon! Dietikon is the regional center and district capital in the Limmattal. With over 27,000 inhabitants, the city is the fifth largest in the canton of Zurich and ranks among the thirty largest cities in Switzerland.The current urban development is characterized by change and renewal. The lively construction activity throughout the city and the ongoing planning in one of the last large and contiguous development areas in the canton of Zurich demonstrate that Dietikon is an up-and-coming city.A comprehensive range of services and amenities, as well as diverse residential space - from urban and modern buildings to traditional farmhouses - make Dietikon attractive to both singles and families. Dietikon is also a popular location for numerous companies due to its good transport links, proximity to the airport, and the city of Zurich with its universities.Culturally, Dietikon scores with a diverse event calendar, which regularly attracts artists of national or even international renown to the district capital. Traditional events such as the Sichlete, the St. Nicholas parade, the Christmas market, or the children's carnival parade are also maintained and contribute to the city's identity. Large forest areas, a nature reserve of national importance, as well as ponds and three rivers offer space for leisure and relaxation. Sports enthusiasts can enjoy various sports facilities, an indoor and outdoor pool, or the lowest ski lift in Switzerland.

Travel time
-
1 / 21
  • Wheelchair access
200m²CHF 188.– / m²
Wehntalerstrasse 540, 8046 Zürich

Versatile commercial space with office and storage in prime location

In Zürich Affoltern, a versatile office and commercial space with a total of 199 m² awaits you, spread over two floors. The space includes 66 m² on the ground floor and 133 m² on the lower ground floor, of which around 68 m² is office space with daylight and direct access to the inner courtyard, as well as approximately 65 m² of storage space.Thanks to the representative ground-floor location with optimal visibility, the space is ideal for companies with customer contact.Your advantages at a glance • 199 m² of office and commercial space on two floors • Representative reception area (optional to take over) • Bright rooms with generous window fronts • Air-conditioned rooms • Fiber optic connection and structured IT cabling • Floor boxes on the ground floor • Own wet cell and shower • Alarm system and basic lighting available • Signage options for optimal corporate presence • Parking spaces directly at the property Operating costs advance payment: CHF 40.– / m² p.a.Excellent location and accessibilityThe location convinces with its excellent traffic connection. The Zürich Affoltern train station is within walking distance, the bus stop is in the immediate vicinity, and shopping opportunities as well as further service offerings are just a few steps away. The highway connections to Zürich, the airport, and the A1 are reachable within a few minutes by car.The space is ideal for office, service, consulting, beauty or quiet trade. Use as a gastronomy business and optician is not possible.We look forward to your contact and will be happy to show you the space during a personal viewing.
  • Wheelchair access
Travel time
-
1 / 13

  • Balcony / Terrace
  • Elevator
  • Wheelchair access
364m²CHF 140.– / m²
Riedstrasse 1, 8953 Dietikon

Versatile office, service and commercial space

We are renting out a flexibly usable commercial space in the striking Pestalozzihaus in the Silbern development area in Dietikon, available immediately or by arrangement. The space is ideal as an office, studio, sales area or showroom.Thanks to its visible location directly on the A1 motorway, the site offers the best conditions for companies from various industries. An attractive mix of tenants from retail, sports and services ensures high frequency and a lively environment.Highlights • Bus line 309 to Dietikon station • 15 minutes by S-Bahn to Zurich HB • 50 m to the A1 motorway access road • LED lighting throughout the space • Passenger lift • Goods lift (partly available) • Goods delivery ramp to the underground car park • Visitor parking spaces in front of the building • Communal terrace on the 7th floor • Showers and changing rooms in the basement Additional costs advance payment: • CHF 30.- / m² p.a. The representative entrance of the Pestalozzihaus will be completely modernized and redesigned in a high-quality manner by summer. The new entrance area creates an attractive, contemporary and inviting atmosphere for tenants, customers and visitors, and underlines the high-quality positioning of your company.Additionally, further office spaces from 25 m² to 250 m² are available in the building.Please do not hesitate to contact us for further information or to arrange a viewing.

  • Balcony / Terrace
  • Elevator
  • Wheelchair access
Travel time
-

Other interesting objects