Oberweningen - Commercial properties for rent

We recommend expanding your search criteria to get similar results. The current filters didn’t return any matches.

If you don’t want to change your current search criteria, we recommend creating a search alert, so you’ll be notified when matching offers become available.

More objects in your automatically expanded search area
303 results - Radius: + 10km
1 / 6
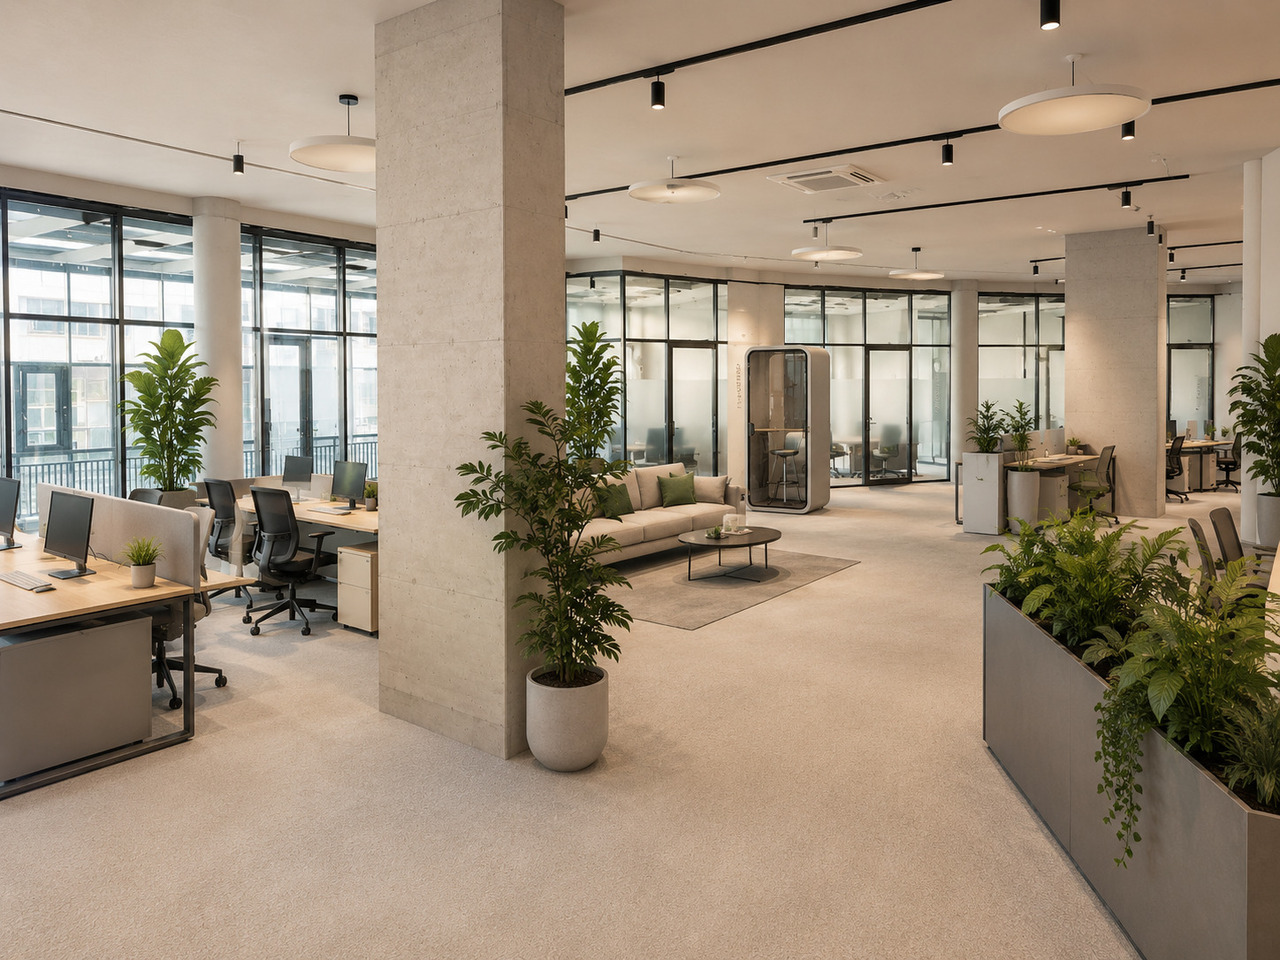
741m²CHF 210.– / m²
Top
Riedmattstrasse 12-16, 8153 Rümlang

Commercial/Production spaces with design freedom and direct access!
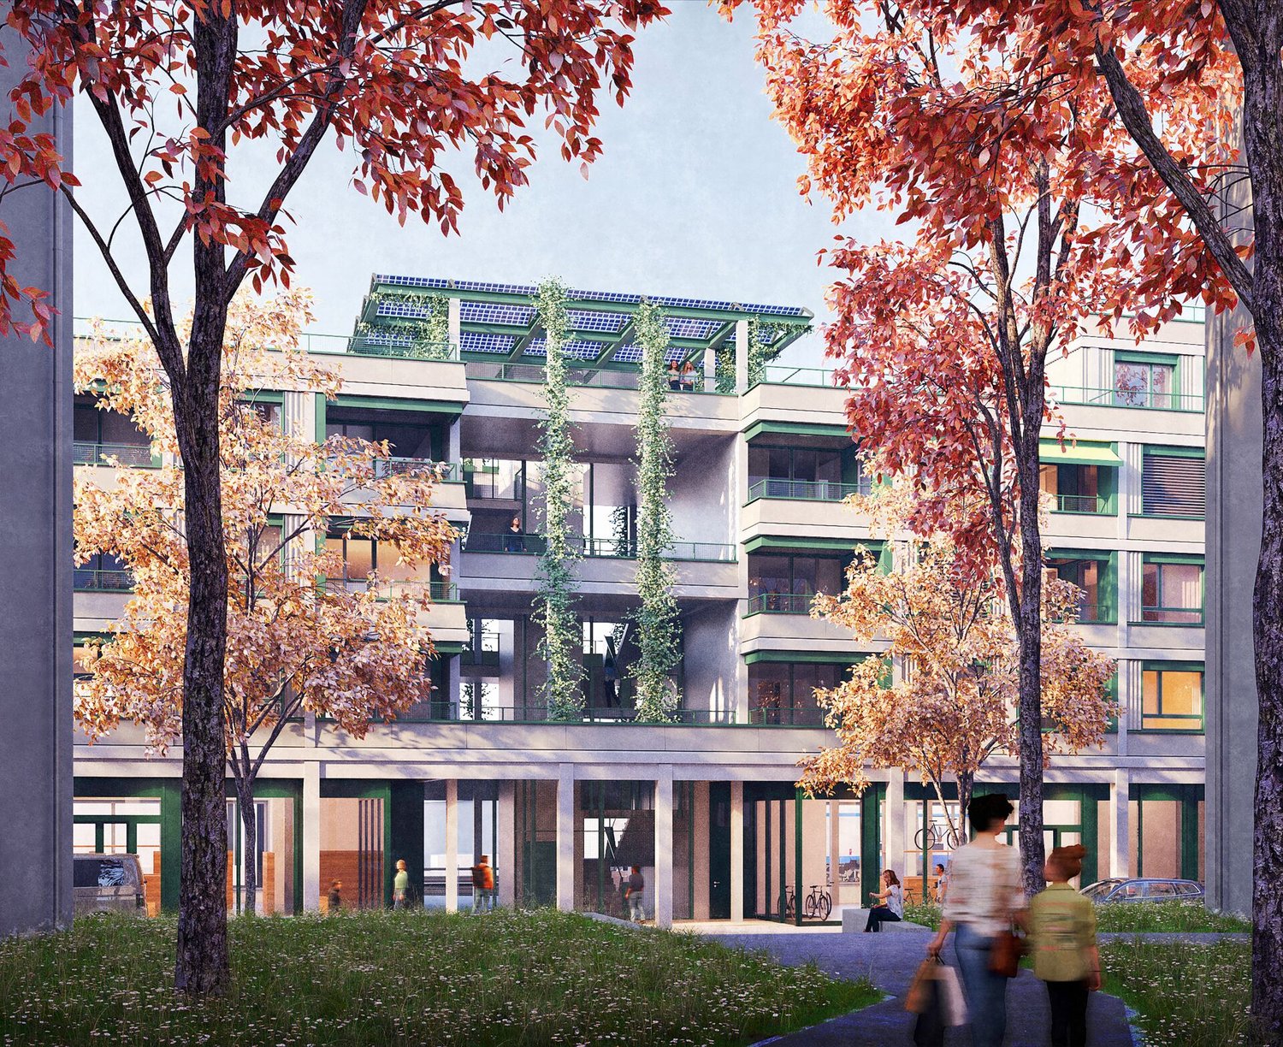
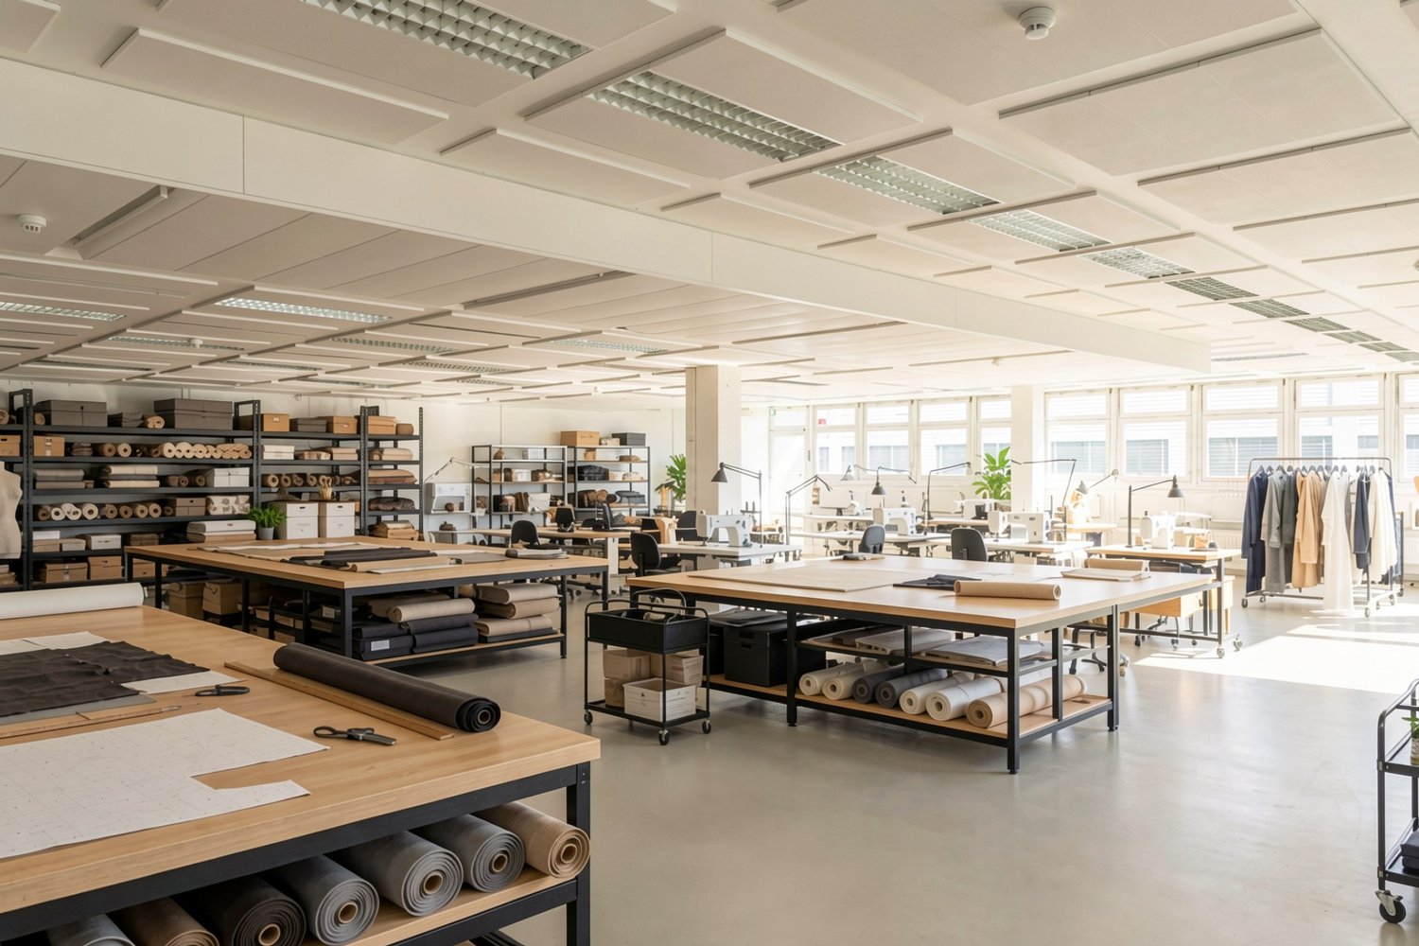
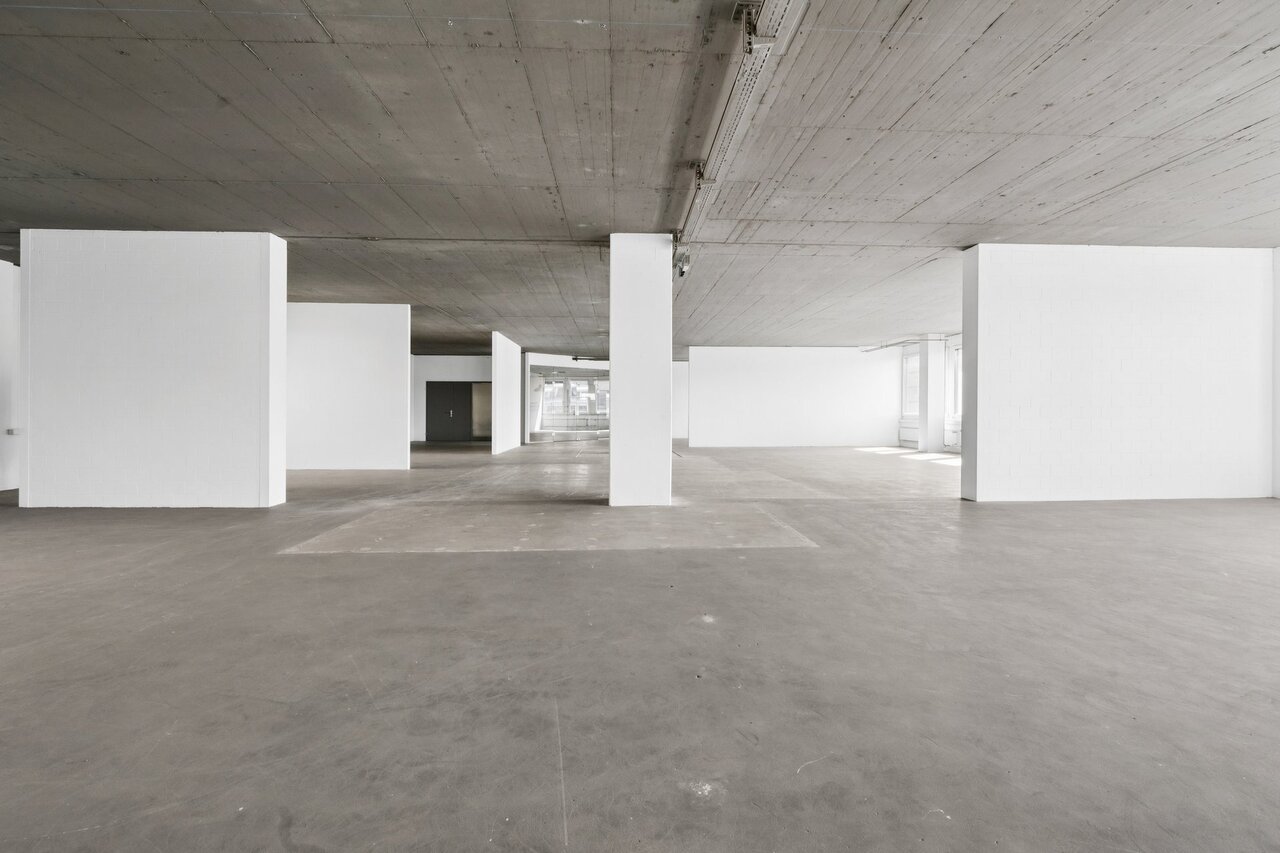
The Büezerhus in the Zurich airport region is currently being revitalized and expanded. From mid-2027, the commercial building will offer a modern structure focused on production, industry, and workshop rooms. The spaces are designed to meet the needs of manufacturing companies, automotive trade, storage, crafts, and logistics - with flexible usage and expansion options. We offer you the following amenities for your company: • Room height mostly 3.50m • Floor load capacity at least 500 kg/m² • Several freight elevators and lift platforms with ramps available • Wide doors & corridors • Access to the spaces possible with vehicles up to 3.5 t. • Sanitary facilities including shower/WC in the building • Parking spaces • The ancillary costs akonto amount to CHF 25.-/m2 p.a. On the developed spaces, you can expect: • LED basic lighting • Epoxy floor • Electrical supply up to high-voltage level (approx. 380 volts) • Water pipes supply and drainage The complete space offer and further information can be found at: https://buezerhus.com/ The Büezerhus is located in Rümlang, near Zurich Airport. This location offers both logistical advantages and good connections to different traffic routes. There is a restaurant and a break room in the property. Additionally, there are numerous dining options in the immediate vicinity. Do not hesitate to contact us. We are happy to provide you with further information and a viewing appointment. The visualizations listed are protected by copyright and may not be used by third parties.

Travel time
-
1 / 6
250m²CHF 210.– / m²
Top
Riedmattstrasse 12-16, 8153 Rümlang

Commercial/production spaces with design freedom and direct access!

The Büezerhus in the Zurich airport region is currently being revitalized and expanded. From mid-2027, the commercial building will offer a modern structure oriented towards production, industry, and workshop spaces. The spaces are designed to meet the needs of manufacturing companies, automotive trade, storage, crafts, and logistics - with flexible usage and expansion options. We offer you the following amenities for your company: • Room height mostly 3.50m • Floor load capacity at least 500 kg/m² • Several freight elevators and lifting platforms with ramps available • Wide doors & corridors • Access to the spaces possible with vehicles up to 3.5 t. • Sanitary facilities including shower/TOILET in the building • Parking spaces • The ancillary costs akonto amount to CHF 25.-/m2 p.a. On the developed spaces, you can expect: • LED basic lighting • Epoxy floor • Electrical supply up to strong current level (approx. 380 volts) • Water pipes supply and drainage The complete space offer and further information can be found at https://buezerhus.com/. The Büezerhus is located in Rümlang, near Zurich Airport. This location offers both logistical advantages and good connections to different transport routes. There is a restaurant and a break room in the property. Additionally, there are numerous dining options in the immediate vicinity. Do not hesitate to contact us. We are happy to provide you with further information and a viewing appointment. The visualizations listed are protected by copyright and may not be used by third parties.

Travel time
-
  • Modern interior with a large eye mural on the wall, a reception desk, a yellow leather sofa, a small table with a magazine, and two stools near the desk.
  • A well-lit room with wooden flooring, a large window, a black massage chair with pillows, a small table, a mirror, and a stool.
  • Modern, well-lit room with wooden flooring, a black massage table, a round mirror on a stand, a small shelf with decorative items, and a white cabinet.
  • Empty hallway with a glass door on the left and a closed door labeled "Kein Eingang" on the right. The floor is dark carpeted, and the walls are white.
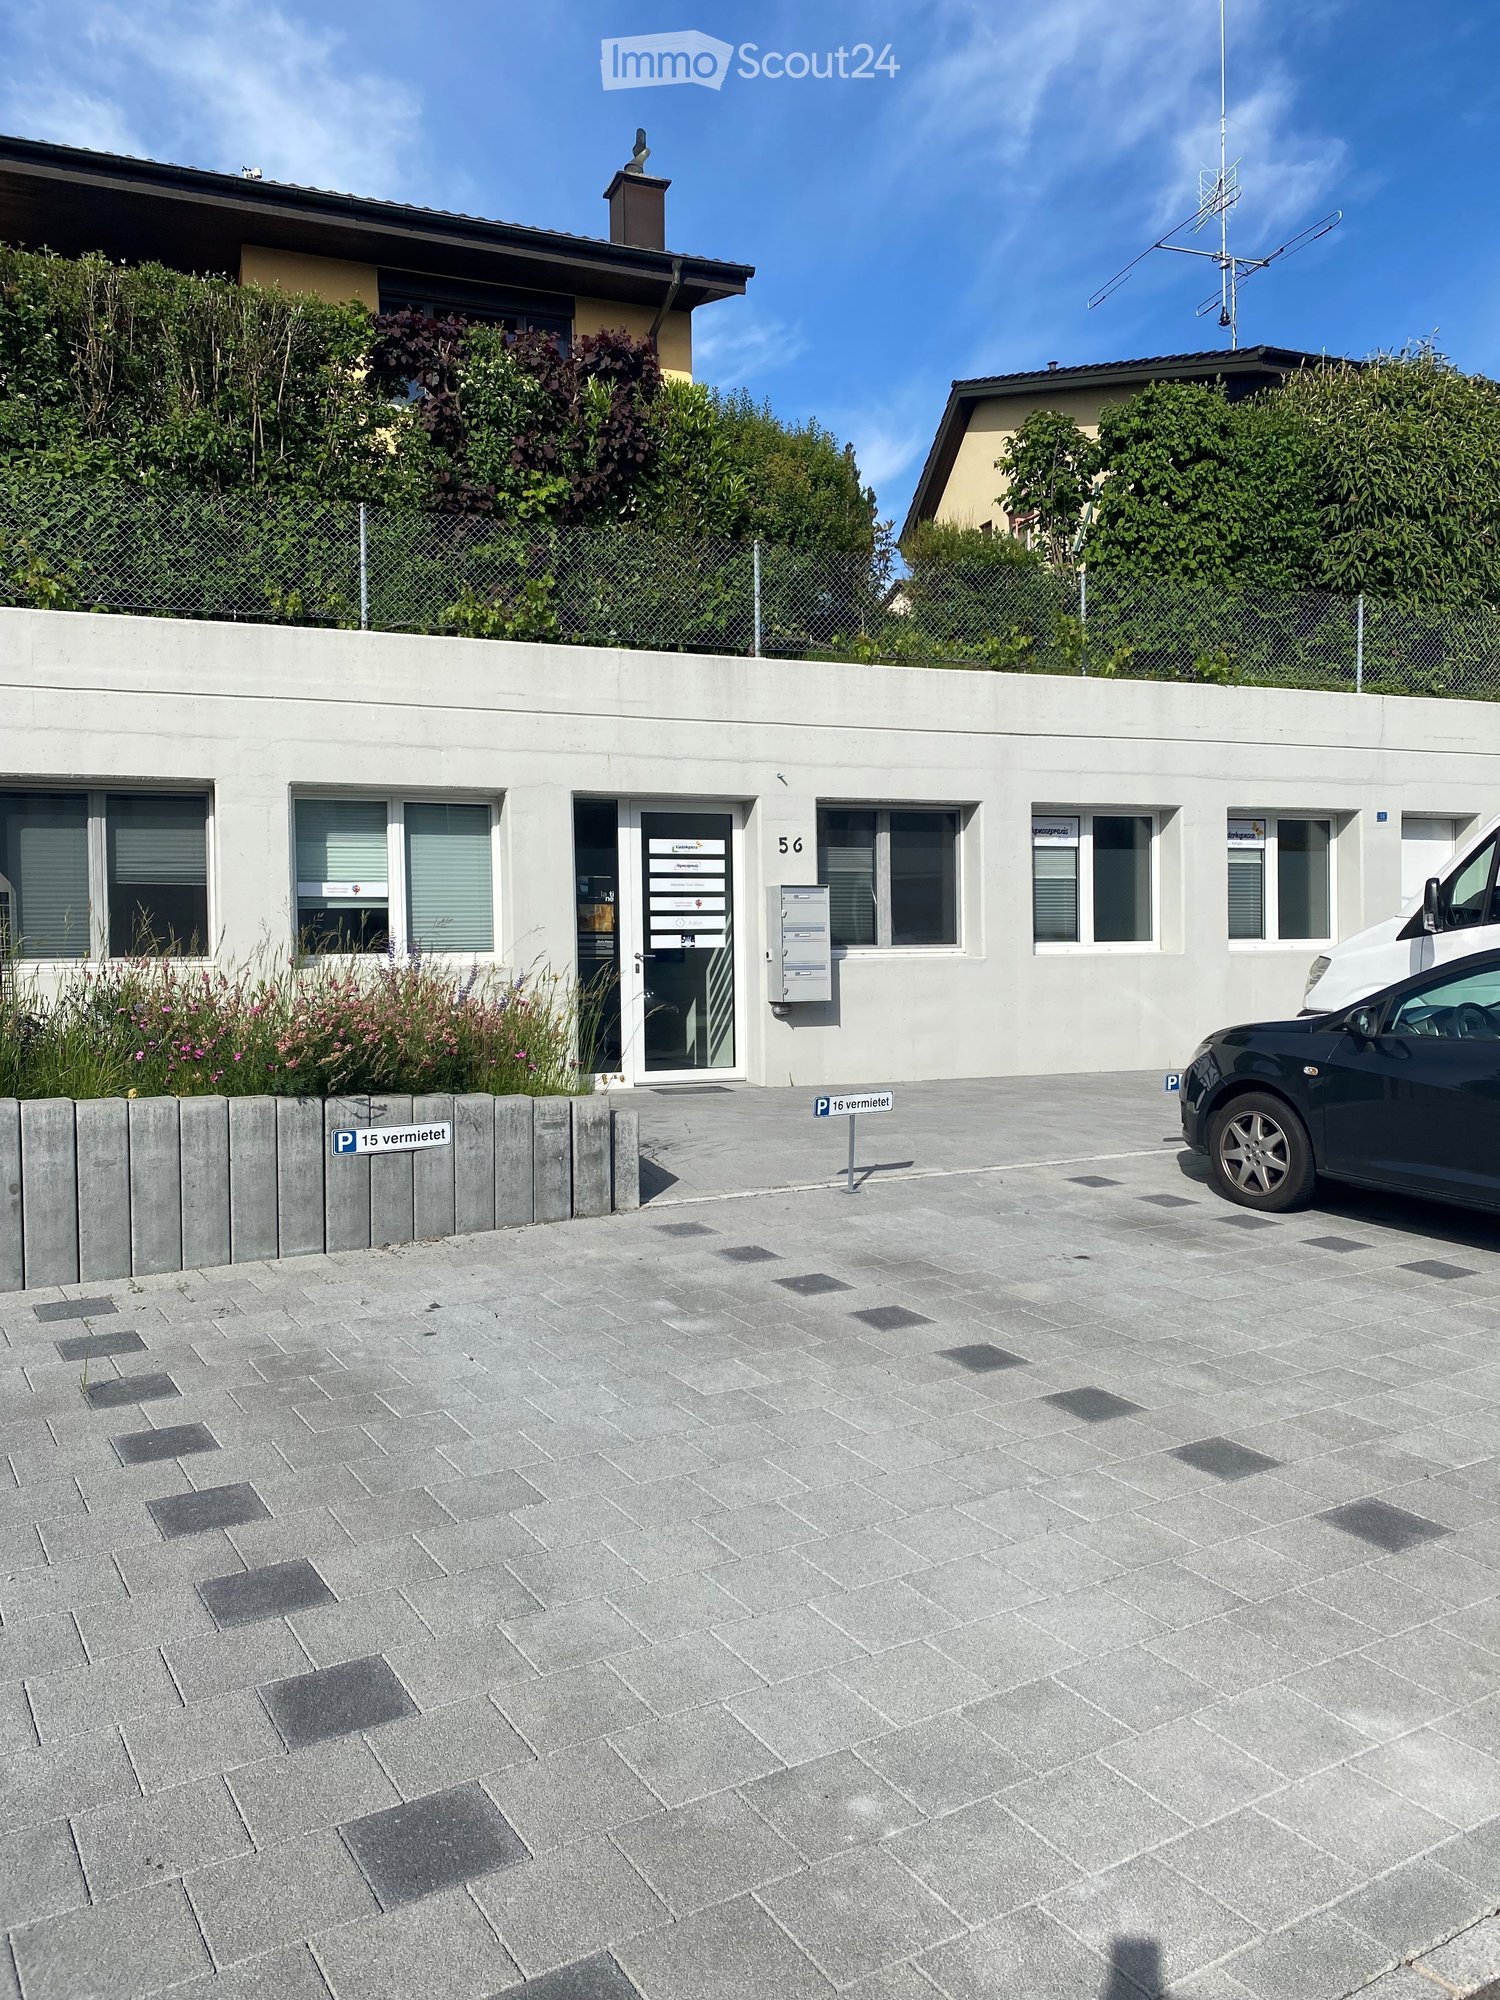
  • Balcony with gray brick pavement, modern glass door labeled "Feldstrasse 22", mailboxes, and a window showing a building view.
  • Modern living room with wooden flooring, large windows, a yellow sofa, a small round table, two high stools, and a small plant in the corner.
1 / 6
18m²CHF 650.–
Top
Feldstrasse 22, 8105 Regensdorf

Modern retail space at Feldstrasse 22 in Regensdorf – available immediately

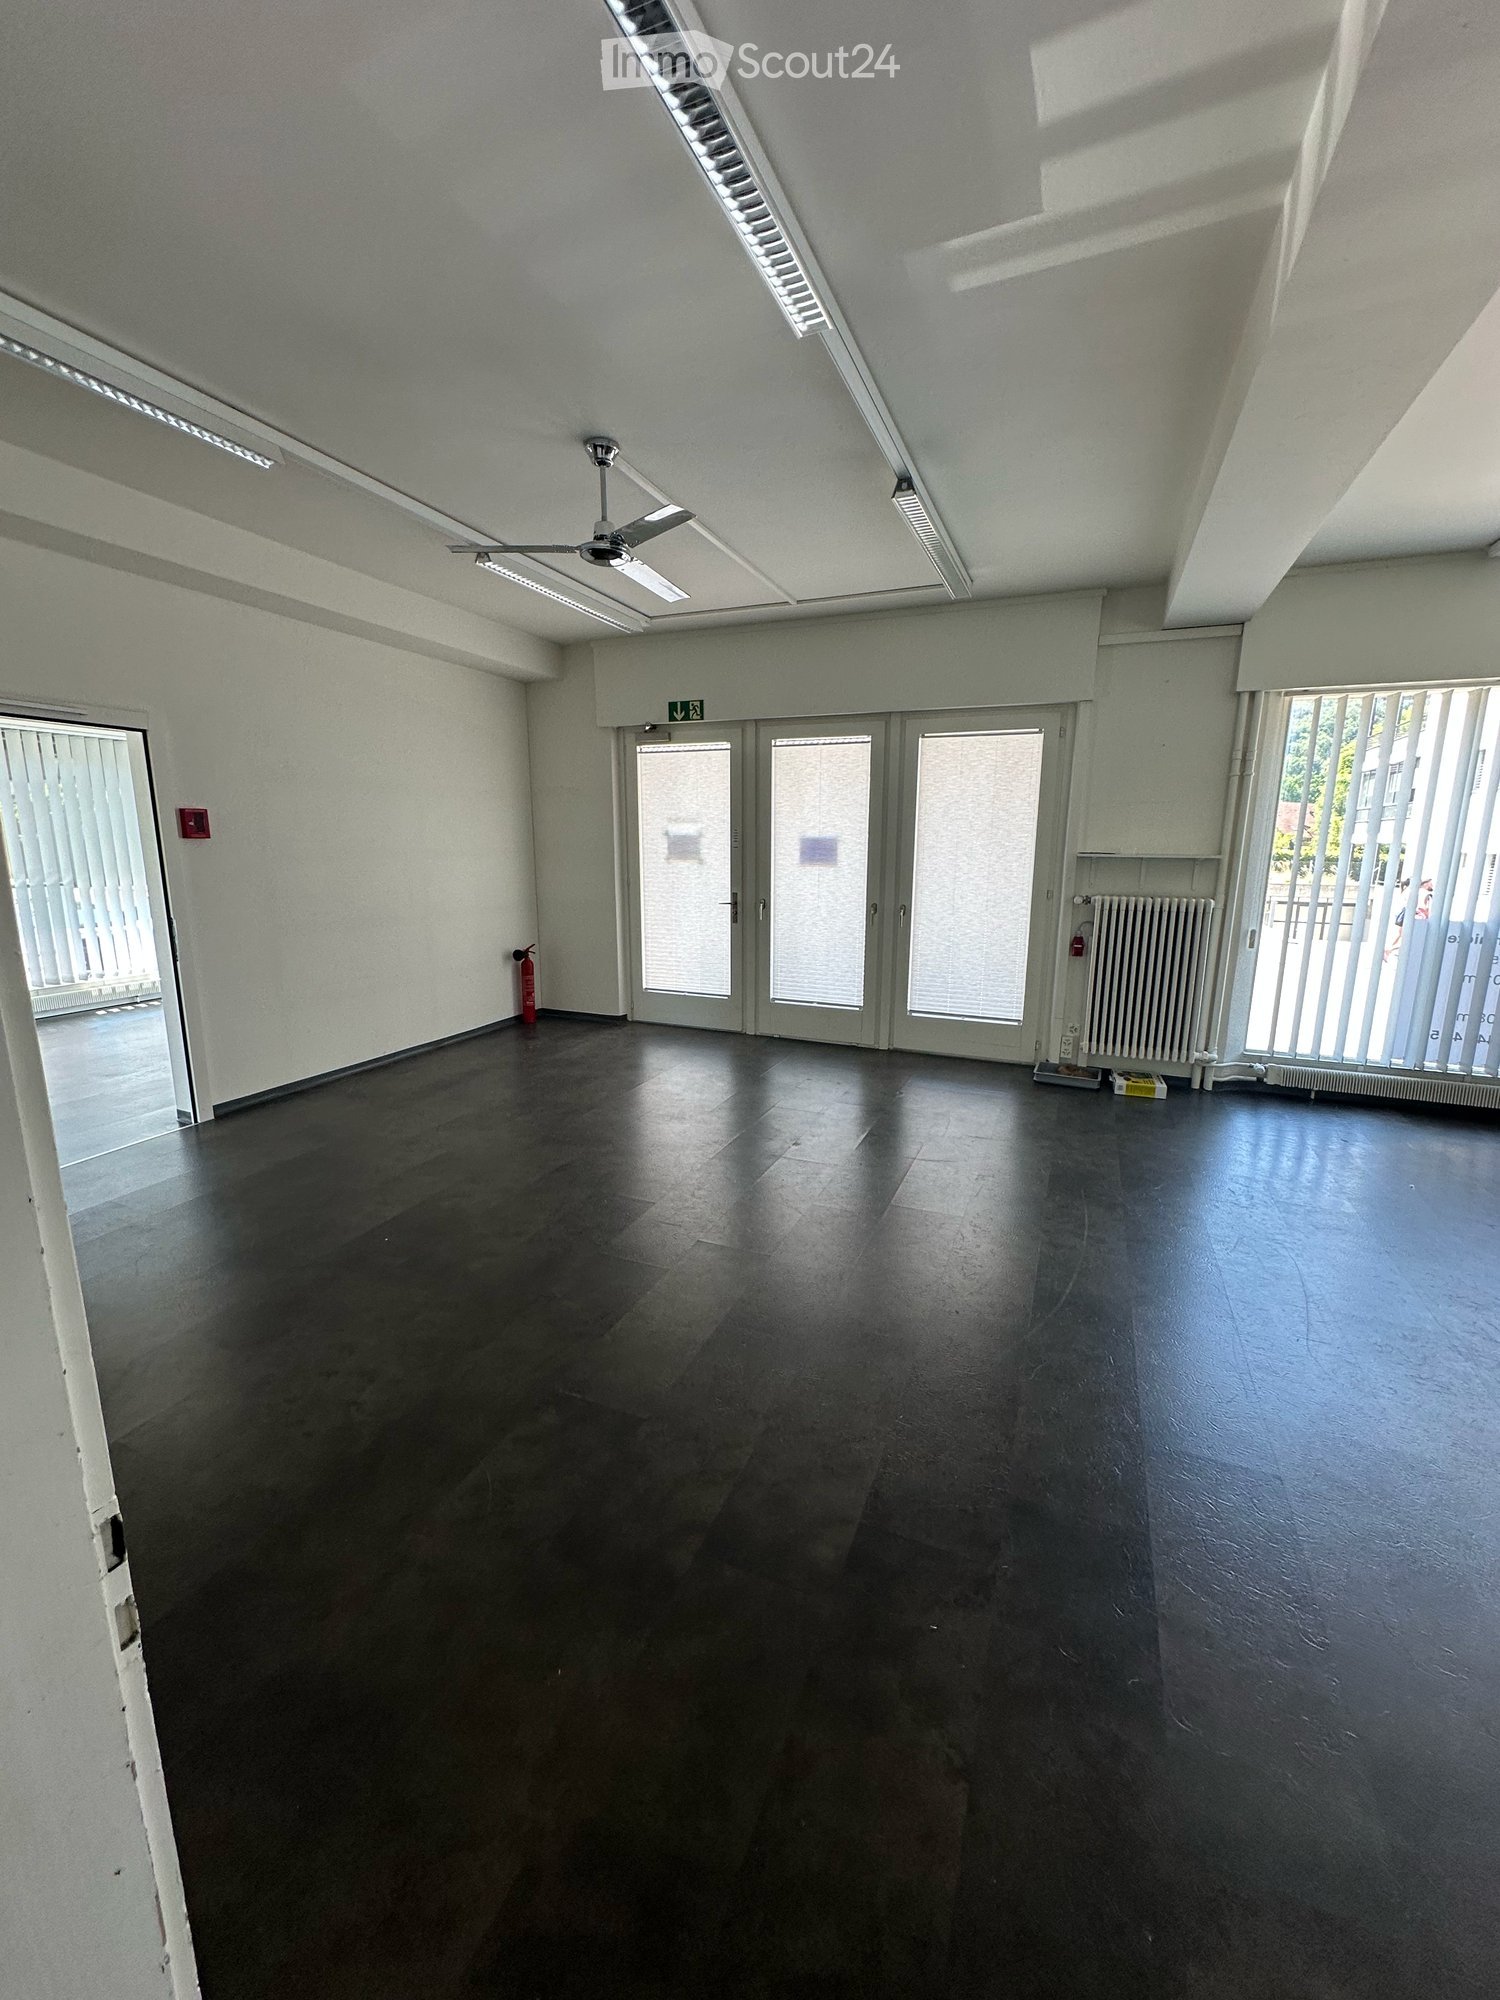
Welcome to Feldstrasse 22 in Regensdorf (8105)! This attractive commercial and sales space on the ground floor of a modern building from 2014 is available for subletting immediately. A separate entrance is available. The window area in the workspace can be individually labeled in agreement. With an area of 18 m² and an impressive ceiling height of 4 meters, the property offers a spacious room feeling – ideal for creative usage concepts in the retail or commercial sector.Highlights of the property: • separate entrance area available • toilet facilities for shared use • air-conditioned commercial space • Modern building substance: Built in 2014, the building presents itself in a contemporary state with high-quality equipment. • Impressive ceiling height: With 4 meters of room height, diverse design possibilities arise for your business. • Wheelchair accessible: The property is fully wheelchair accessible and thus reachable for all customers. • Elevator available: An elevator provides comfortable access to all floors of the building. • Garage & parking spaces: Both a garage and outdoor parking spaces are available – practical for employees and customers. • Inviting entrance area: Modern glass entrance with a well-maintained forecourt and mailbox system. In the summer, the location shows itself to be particularly sun-kissed. A climate control system is already available for the entire commercial space. The connection to public transport is excellent: Regensdorf-Watt train station is only 4 minutes' walk away, as is the Regensdorf-Watt Bahnhof bus stop. For daily shopping, an Aldi supermarket is available within 7 minutes' walk. • This versatile workspace in the central location of Regensdorf offers an excellent basis for your company. Whether as a workspace, massage, PMU, Lashes, almost anything is feasible. Separate sink also available for use. Take the chance and secure this modern workspace. – available immediately!

Travel time
-
1 / 1
394m²CHF 353.– / m²
Top
Sandäckerstrasse 10, 8957 Spreitenbach

Modern and centrally located sales area in Spreitenbach

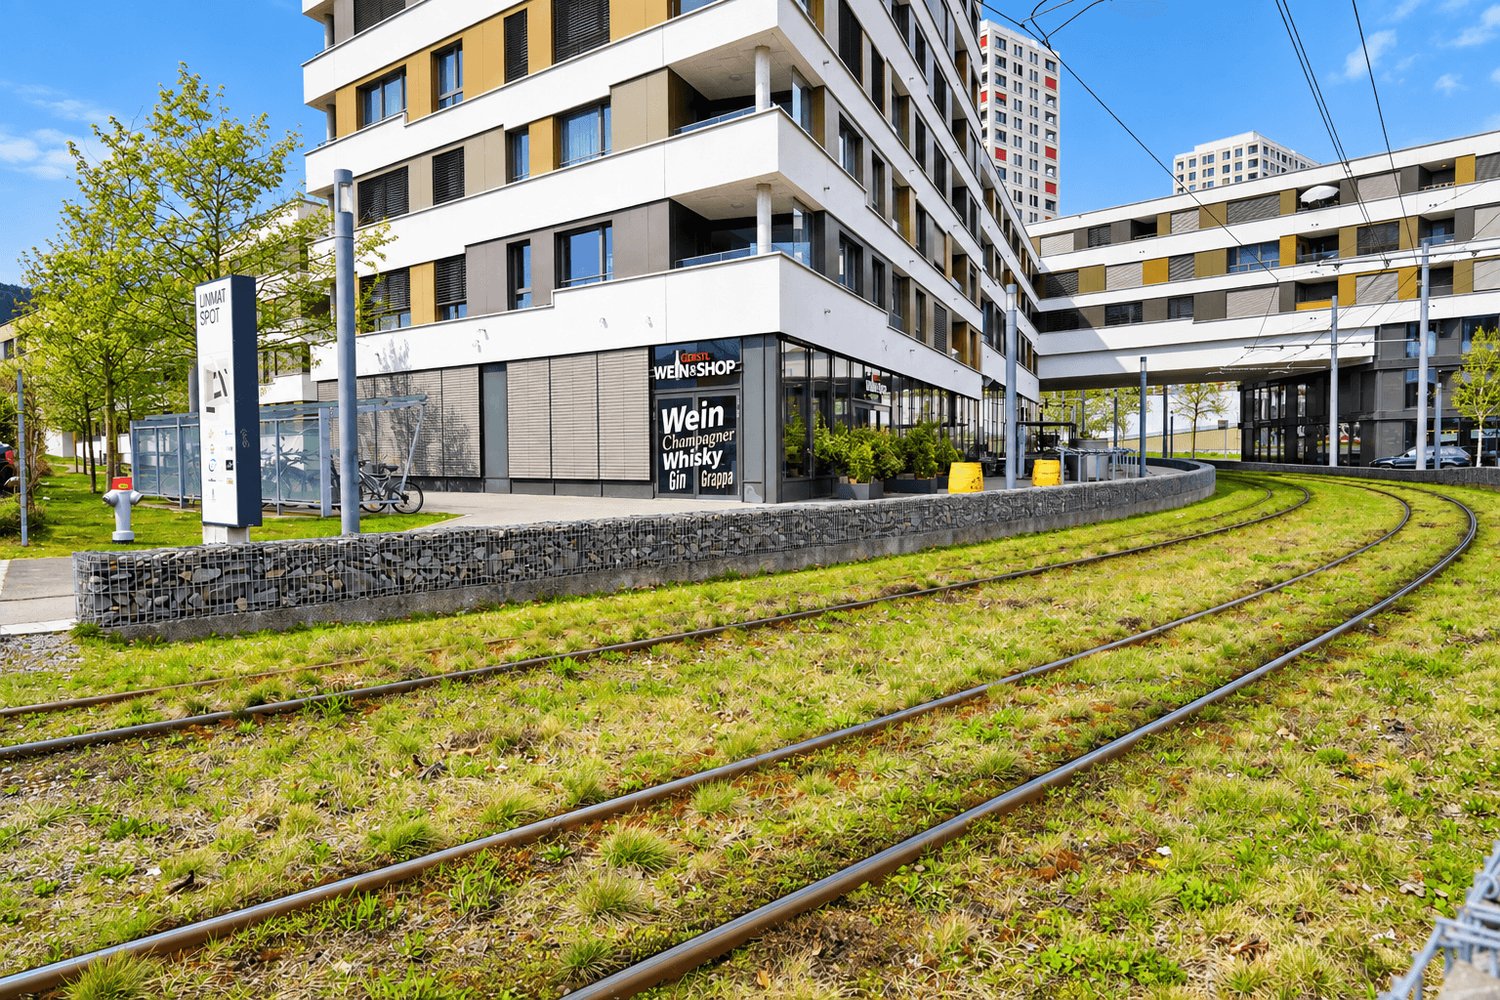
As of 01.04.2027 or by agreement, we are renting a modern and centrally located sales area in the center of Spreitenbach. The approximately 393.8m2 large sales area is located in the Limmatspot development, which was newly built in 2019. The rental property offers you, in addition to the spacious floor plan, the following amenities:- Bright and modernly designed sales areas- Parquet floors (tenant-side - can be taken over)- Modern lighting concept (tenant-side - can be taken over)- Flexibly designable room subdivision- Various entry possibilities- Practical and modern sanitary facilities- Controlled ventilation- Electric lamella shutters- Lift access to and from the entrance hall- Parking spaces in the underground garage The photos are sample images that show the current construction standard. The exact room layout can be found in the floor plan. This also offers you room for your own design possibilities.If required, up to twelve parking spaces can be rented separately for net CHF 157.00 per month and space, as well as a storage room with approximately 21.18 m2 in the 1st basement floor. Furthermore, the Limmatspot development offers the following highlights:You can expect an in-house cinema with 10 screens (Pathe Kino Spreitenbach) as well as three gastronomic establishments and a medical practice, a branch of the Aargauische Kantonalbank, and a hair salon.In the nearby area, there are various schools, kindergartens, and children's crèches. Shopping opportunities such as the Shoppi Tivoli, the Ikea furniture store, restaurants, and bars, as well as many other service providers for daily needs, can be reached in just a few minutes.The "IKEA" stop of the Limmattalbahn is practically located at the front door, from where you can reach Zurich-Altstetten in just 25 minutes. Look forward to diverse short commuter routes in different directions (Zurich, Aarau, and Baden). Have we sparked your interest?We look forward to your contact.

Travel time
-
1 / 13
CHF 21,192.–
Moosmattstrasse 36, 8953 Dietikon

Attractive commercial space with many uses! Office, storage, production etc.!

In a central location within the industrial zone of Dietikon, we are offering a very spacious and flexible office and storage space for rent. The property is located in the business building at Moosmattstrasse 36 and is ideal for companies of all sizes looking for versatile use of their premises. The unit spans a total of four floors, which can be easily accessed by both the passenger elevator and a freight elevator. On the ground floor, the freight elevator is also barrier-free via a ramp with a lift, ensuring smooth goods traffic and increasing efficiency in business operations. Please refer to the attached floor plans for the exact dimensions and room layout. The space can be used as both office and storage space, allowing for flexible usage options.Additionally, there is the option to rent garage parking spaces for a monthly price of 100 CHF and outdoor parking spaces for 60 CHF per month. These parking options provide additional comfort for employees and customers.Have we piqued your interest? For a non-binding viewing appointment or further information, we are at your disposal.Welcome to Dietikon! Dietikon is the regional center and district capital in the Limmattal. With over 27,000 inhabitants, the city is the fifth largest in the canton of Zurich and ranks among the thirty largest cities in Switzerland.The current urban development is characterized by change and renewal. The lively construction activity throughout the city and the ongoing planning in one of the last large and contiguous development areas in the canton of Zurich demonstrate that Dietikon is an up-and-coming city.A comprehensive range of services and amenities, as well as diverse residential space - from urban and modern buildings to traditional farmhouses - make Dietikon attractive to both singles and families. Dietikon is also a popular location for numerous companies due to its good transport links, proximity to the airport, and the city of Zurich with its universities.Culturally, Dietikon scores with a diverse event calendar, which regularly attracts artists of national or even international renown to the district capital. Traditional events such as the Sichlete, the St. Nicholas parade, the Christmas market, or the children's carnival parade are also maintained and contribute to the city's identity. Large forest areas, a nature reserve of national importance, as well as ponds and three rivers offer space for leisure and relaxation. Sports enthusiasts can enjoy various sports facilities, an indoor and outdoor pool, or the lowest ski lift in Switzerland.

Travel time
-
1 / 13
  • Balcony / Terrace
  • Elevator
  • Wheelchair access
364m²CHF 140.– / m²
Riedstrasse 1, 8953 Dietikon

Versatile office, service and commercial space

We are renting out a flexibly usable commercial space in the striking Pestalozzihaus in the Silbern development area in Dietikon, available immediately or by arrangement. The space is ideal as an office, studio, sales area or showroom.Thanks to its visible location directly on the A1 motorway, the site offers the best conditions for companies from various industries. An attractive mix of tenants from retail, sports and services ensures high frequency and a lively environment.Highlights • Bus line 309 to Dietikon station • 15 minutes by S-Bahn to Zurich HB • 50 m to the A1 motorway access road • LED lighting throughout the space • Passenger lift • Goods lift (partly available) • Goods delivery ramp to the underground car park • Visitor parking spaces in front of the building • Communal terrace on the 7th floor • Showers and changing rooms in the basement Additional costs advance payment: • CHF 30.- / m² p.a. The representative entrance of the Pestalozzihaus will be completely modernized and redesigned in a high-quality manner by summer. The new entrance area creates an attractive, contemporary and inviting atmosphere for tenants, customers and visitors, and underlines the high-quality positioning of your company.Additionally, further office spaces from 25 m² to 250 m² are available in the building.Please do not hesitate to contact us for further information or to arrange a viewing.

  • Balcony / Terrace
  • Elevator
  • Wheelchair access
Travel time
-
1 / 15
  • Balcony / Terrace
  • Parking space
  • Elevator
  • +1
105m²CHF 2,450.–
Industriestrasse 160, 8957 Spreitenbach

Modern developed office space with terrace

Modern developed office space with terrace in a central location in SpreitenbachLocated at Industriestrasse 160 in Spreitenbach, a modern and high-quality developed office space is available for rent on the 1st floor. The space is located in a new building from 2025 and is ideal for companies that value a representative appearance, modern technical equipment, and excellent transport connections.The approximately 105 m² of usable space impress with an open, bright room design and generous window fronts. The office space is complemented by a approximately 25 m² large terrace, which provides additional space for breaks, informal conversations, or an attractive outdoor area for employees.The space is rented unfurnished and can therefore be individually designed and furnished according to the needs of the future tenant.The advantages at a glance • approx. 105 m² office space on the 1st floor • additional terrace with approx. 25 m² • new building, built in 2025 • high-quality development and available by arrangement • generous window fronts with plenty of daylight • TABS ceiling heating and cooling • electric blinds • dimming lighting • badge access system throughout the building • barrier-free access • elevator • modern sanitary facilities • underground parking spaces available • modern working environment with high quality of stay Thanks to the large window areas, a bright and pleasant working atmosphere is created. The open floor plan offers a lot of flexibility in terms of furniture and is suitable, for example, for a combination of workstations, meeting area, lounge, and small coffee corner.The existing terrace creates additional value and is ideal as a break room for employees and visitors.Central location with optimal infrastructure directly on siteThe location offers a very good transport connection and at the same time an exceptionally practical infrastructure for everyday work.Directly in the ground floor of the building is a Vapiano, which provides employees and customers with an uncomplicated opportunity for lunch, meetings, or business dinners directly in the house.Immediately adjacent to the building is a Migrolino gas station with a shop. Drinks, snacks, and daily necessities are thus easily and conveniently available at all times without having to take a detour.The Shoppi Tivoli is just a three-minute walk away and offers numerous other shopping, gastronomy, and service options.The location also convinces in terms of transport • fast connection to the A1 highway • Limmattalbahn within walking distance • very good connection to Zurich and the entire Limmattal • ideal accessibility for employees, customers, and business partners Thus, the property not only offers modern office space but also a high level of comfort in daily work.Rental conditions105 m² office space + approx. 25 m² terrace on the 1st floorGross rent: CHF 2,450.- plus VAT / monthUnderground parking spaces can be rented for CHF 120.- plus VAT / month and parking space if required.Other available spaces in the buildingAdditionally, the following spaces are currently available:55 m² storage space in the 3rd basementGross rent: CHF 367.- plus VAT / month16.6 m² storage space in the 2nd basementGross rent: CHF 111.- plus VAT / monthHave we sparked your interest? Then we look forward to your non-binding contact!Do you own a property that you would like to have valued? Our valuation is completely free and non-binding for you. Contact us today and start your new home.

  • Balcony / Terrace
  • Parking space
  • Elevator
  • +1
Travel time
-
1 / 13
1,000m²CHF 216.– / m²
Teufenstrasse, 8957 Spreitenbach

Newly built high-quality commercial and office building in prime location in Spreitenbach

Located in a prime spot at the entrance to Spreitenbach, an architecturally convincing new building is being constructed, meeting the highest standards of functionality, sustainability, and location quality. Construction began at the end of April 2026, marking the start of the realization of this forward-looking project. In total, over 10,000 m² of flexible space is available, providing optimal conditions for modern commercial and office use. The spaces will be available from autumn 2027.Flexible spaces with high technical qualityThe building offers robust and versatile rental spaces for commerce, production, or offices. The lower floors have high ceiling heights, high floor loads, and modern infrastructure, making them ideal for industrial or commercial use. The usable load is between 1,500 kg/m² and 600 kg/m² in the commercial floors, and 400 kg/m² in the office floors. If required, an increase in the usable load is technically possible.On the 3rd floor, there is also a spacious, green terrace with a park-like character, which is accessible to all tenants.Sustainability at a new levelThe building sets new standards in terms of energy efficiency: photovoltaic modules not only on the roof but also on every facade enable complete energetic self-sufficiency. A striking architectural and technological statement. This sustainable overall concept is complemented by the use of groundwater for cooling and connection to the district heating network for environmentally friendly heating. The green terrace, which is irrigated with collected rainwater, also contributes to the ecological overall balance and underlines the high demand for sustainability. The combination of innovative building technology and high-quality construction guarantees not only a minimal ecological footprint but also permanently low operating costs.Further informationThe detailed rental documentation with detailed information on the available spaces, floor plans, construction standards, and technical specifications is available for download in the attached file. We are also happy to be available for a personal conversation or individual space consultation.

Travel time
-
1 / 6
131m²CHF 320.– / m²
Zürcherstrasse 44, 8952 Schlieren

SCHINDLER-AREAL Studio with high visibility and flexible use!

Your space for movement, balance & community Create a place where people can relax, recharge and feel good. This modern, brightly lit new building area offers ideal conditions for a yoga, pilates or boutique fitness concept with an urban character and inspiring atmosphere. The 131 m² large area impresses with its open design, generous window fronts and versatile usage possibilities, perfect for studios that value aesthetics, visibility and a high-quality ambiance. Your advantages at a glance • Part of an inspiring and modern community • Window fronts and bright rooms for a pleasant studio atmosphere • Flexible room design, combinable on a total of 131m² or 65m² • Sanitary facilities already available (WC, heating and cooling sails, connection for tea kitchen etc.) • Sustainable and urban overall concept • Flexible usage possibilities whether showroom, studio or sales area: We offer you maximum freedom. Best accessibilityThe Wagonsfabrik stop is located right next door. With tram lines 2 and 20, your customers can easily reach the center of Schlieren, Altstetten train station and the Zurich city center. The highway exit and Zurich Airport are only about 10 and 20 minutes away by car. Let your vision become a reality - we look forward to hearing more about your studio or movement concept and are happy to advise you personally.

Travel time
-
1 / 11
315m²CHF 100.– / m²
Glashüttenstrasse 1, 8180 Bülach

VitaOne - Versatile Ground Floor Spaces in the Glasi Quarter

Available for immediate rent or by arrangement, we are offering modern ground floor spaces of 315 m² at Glashüttenstrasse 1 in the new VitaOne building.The spaces offer a variety of possibilities - from sales areas to cosmetic studios, everything is conceivable. Thanks to the optimal location at the train station and barrier-free accessibility, they are perfectly suited for customer-oriented services and businesses. The spaces are offered with a basic fit-out (flooring, electrical installation, and sanitary facilities) - together we define what your concept needs.Attractive Rental ConditionsTake advantage of reduced net rent during the construction phase of the passageway to Spital Bülach. An investment in your future at fair conditions.Highlights • Two passenger lifts • Various shops in the immediate vicinity (Glasi and Gussareal) • Optimal location, directly at Bülach train station: centrally located and easily accessible for customers and employees • Just a few minutes' drive from the motorway (Zurich Airport, A1) • Parking: multi-storey car park with up to 96 visitor parking spaces Additional Costs / Parking / Room HeightThe additional costs amount to CHF 35.- /m² p.a. on account. The rental space is optimized. Up to 15 underground parking spaces can be rented additionally. Min. 3 m room heightContact us for more information or a viewing.

Travel time
-

Other interesting objects