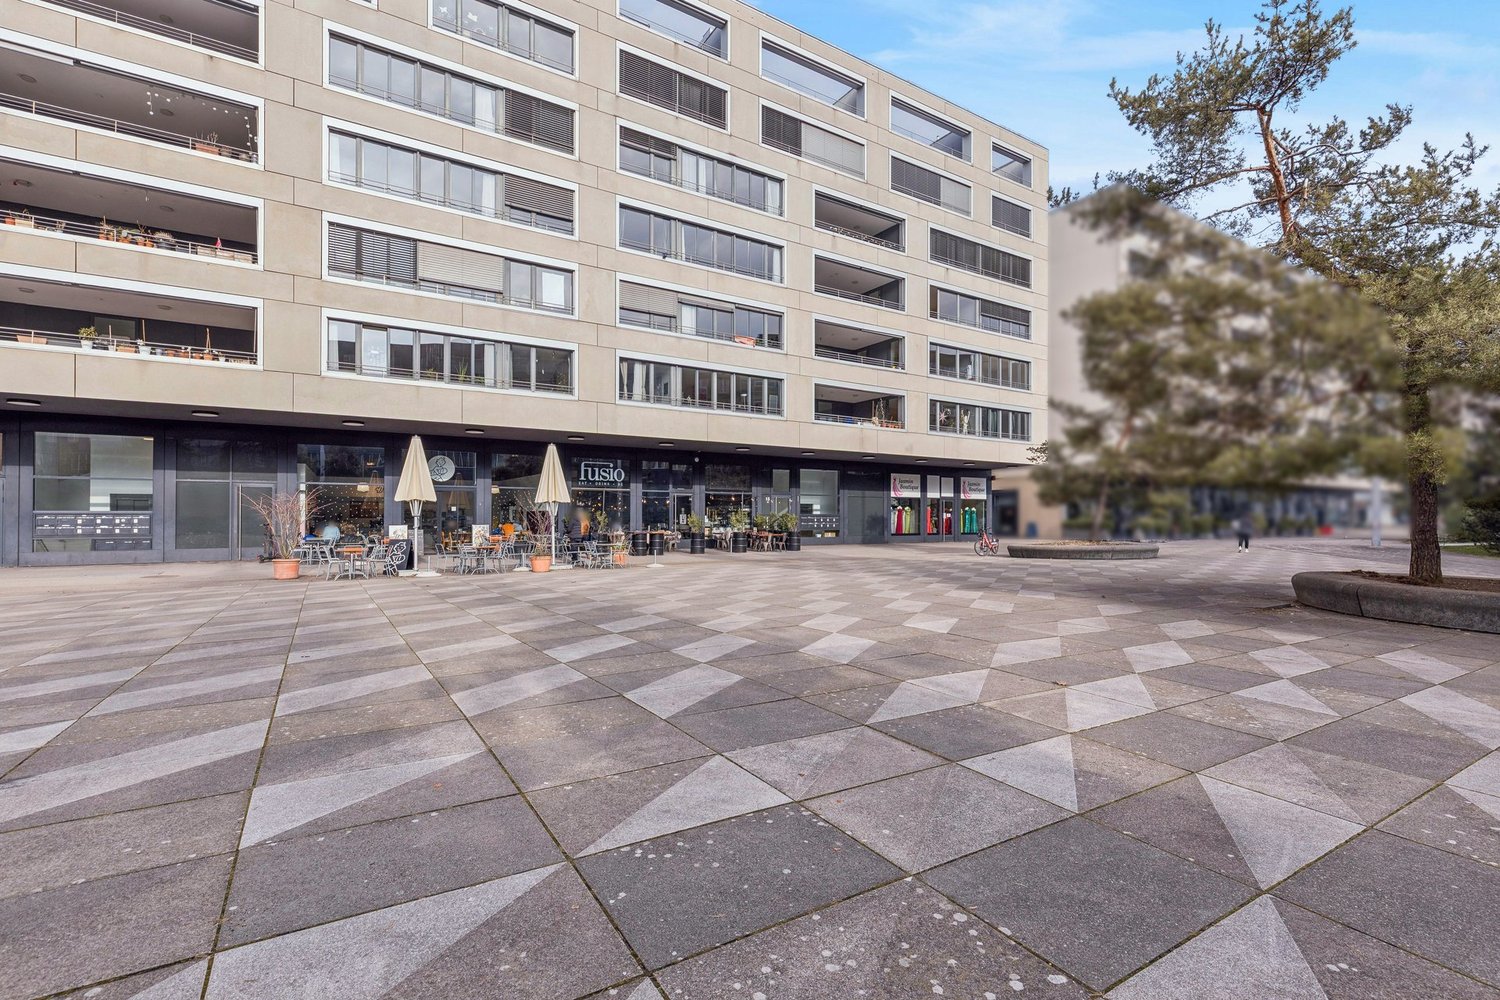
Nassenwil - Shop rent

We recommend expanding your search criteria to get similar results. The current filters didn’t return any matches.

If you don’t want to change your current search criteria, we recommend creating a search alert, so you’ll be notified when matching offers become available.

More objects in your automatically expanded search area
47 results - Radius: + 10km
1 / 1
2 roomsCHF 2,400.–
Top
Badenerstrasse, 8004 Zürich

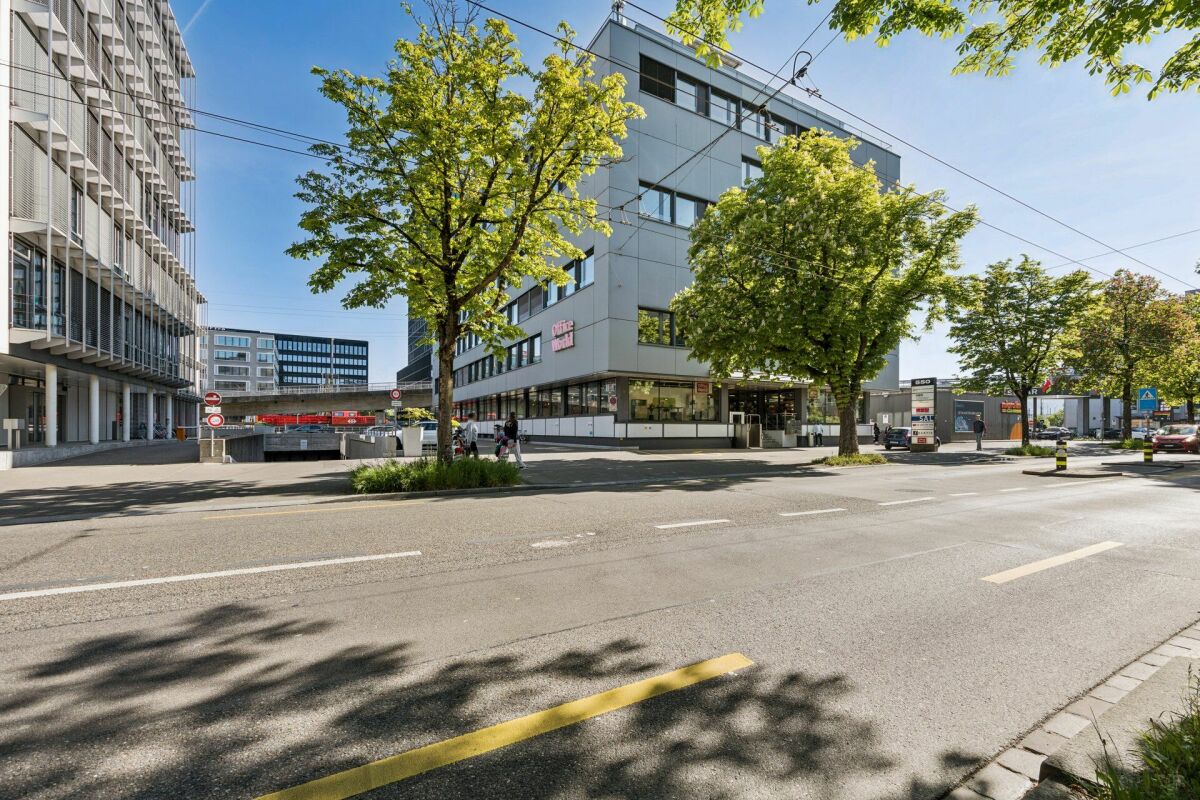
Representative commercial space in Zurich – Office / Sales / Showroom / Pop-up

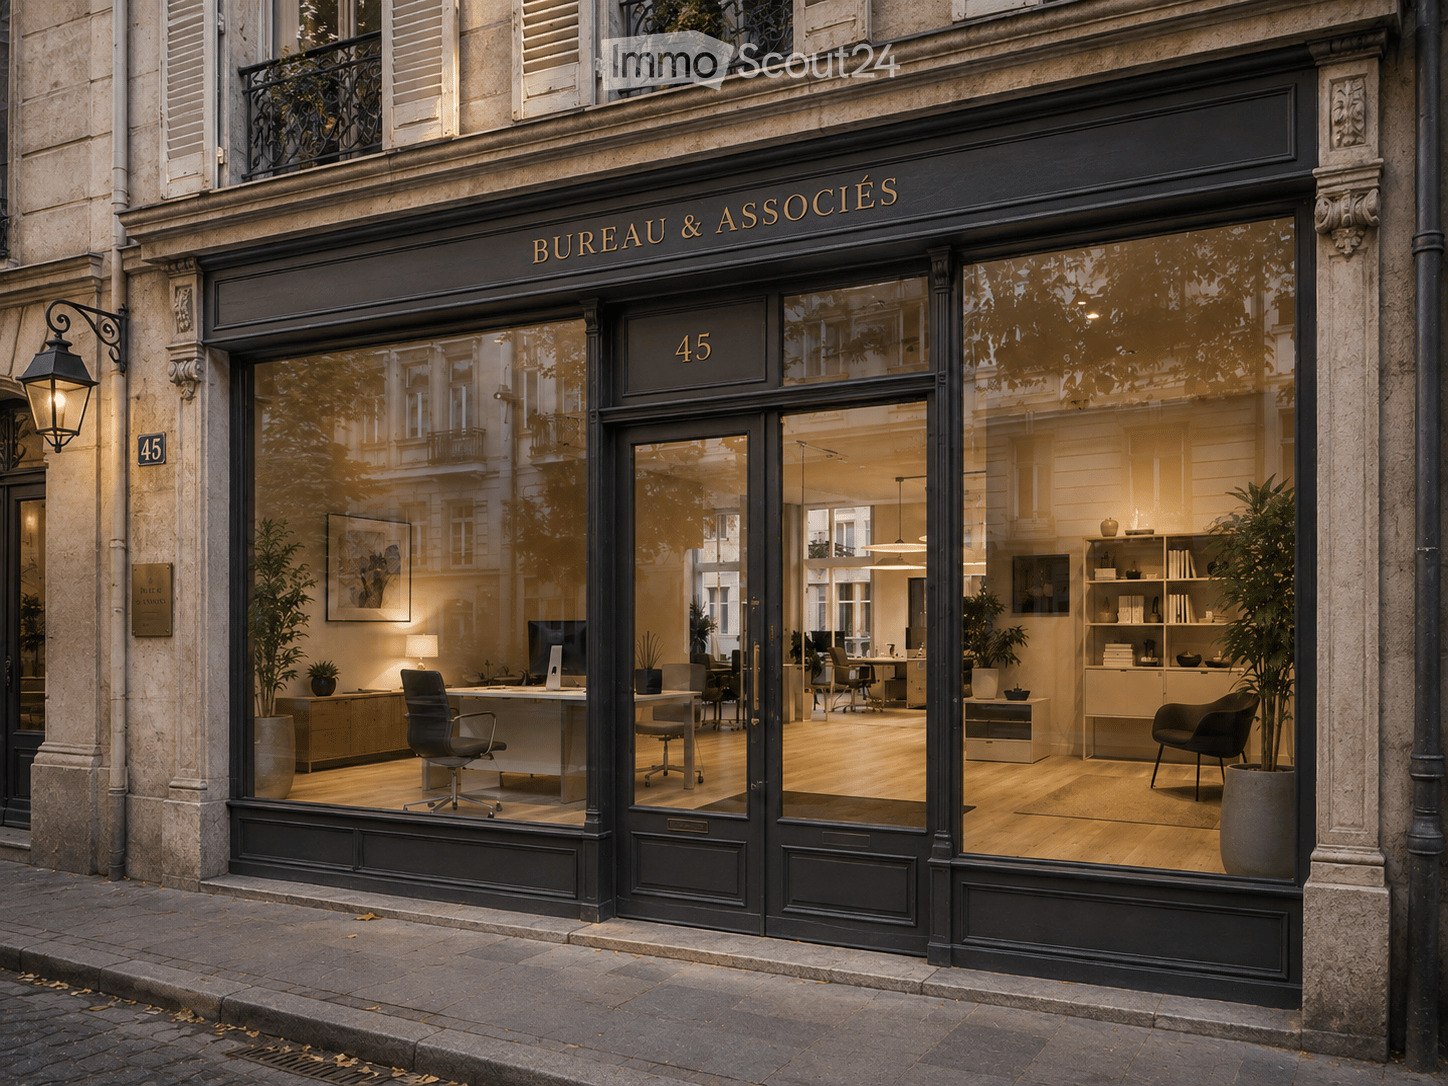
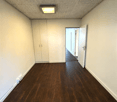
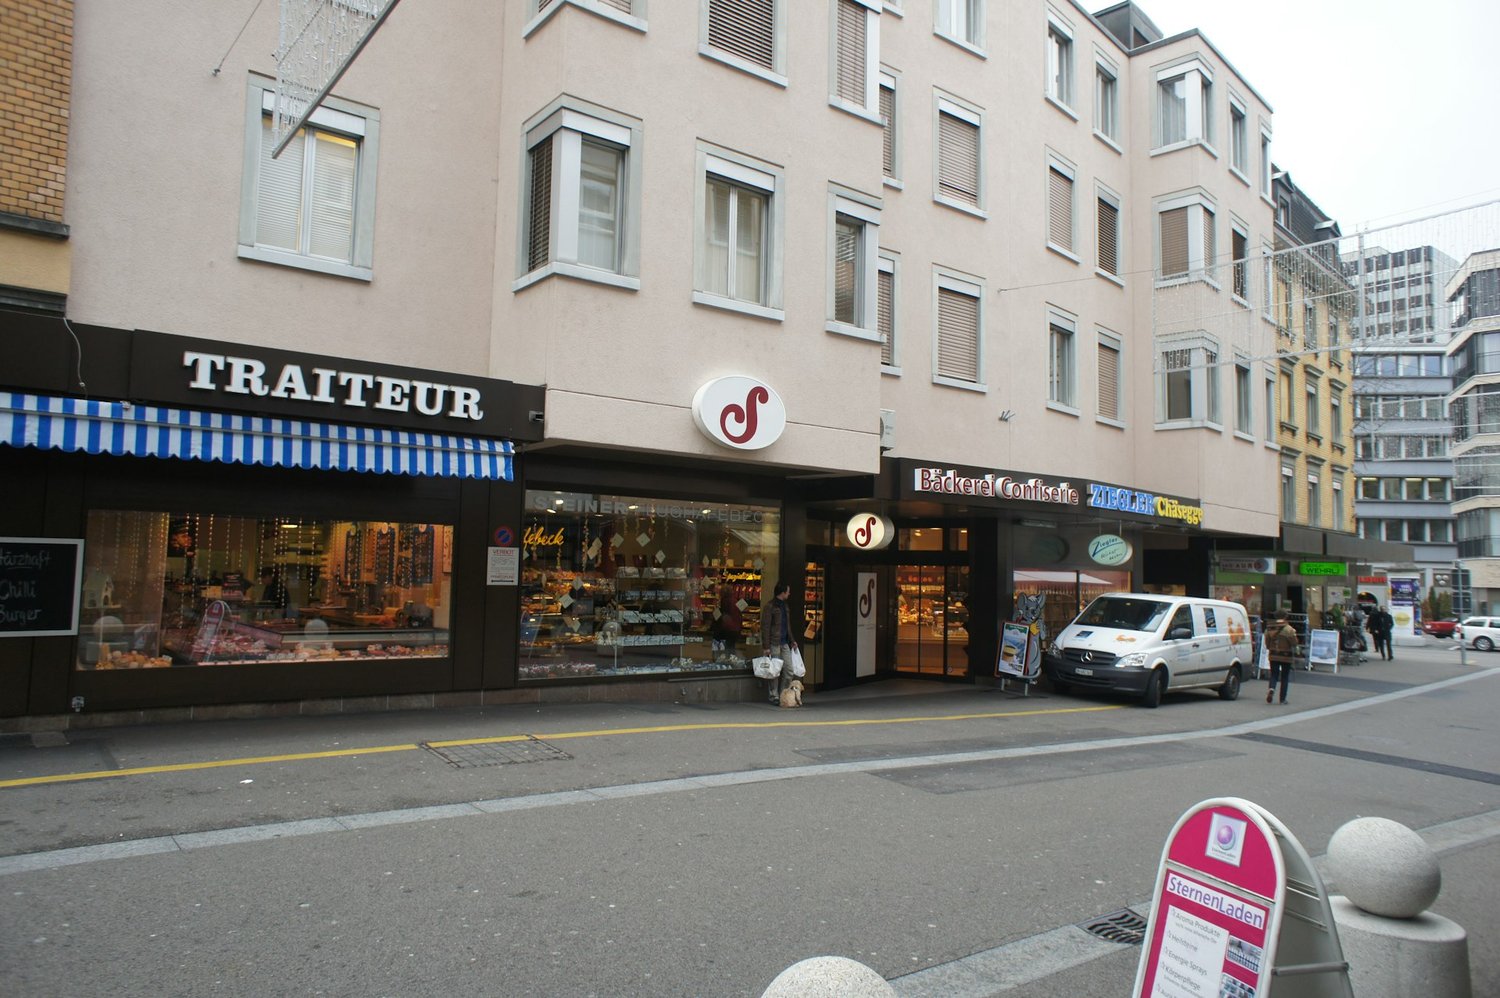
Available for immediate sublease is an attractive commercial space of approximately 55 m² in a central and highly frequented location in Zurich.The location has been successfully used commercially for around 26 years and offers very good visibility as well as an established customer frequency.The space is ideal for companies, freelancers, and service providers looking for a well-accessible and representative location in Zurich.Suitable among others for: • Office / Consulting office • Travel agency • Trust / Insurance / Financial services • Sales area • Showroom • Pop-up store / Pop-up market • Service companies • Other suitable commercial uses No gastronomy possible.The premises are located directly on a busy street and are very easily accessible by public transport.Object data: Area: approximately 55 m² Rent: CHF 2,400.– per month Availability: immediately Tenancy: subleaseThe exact address will not be publicly disclosed for reasons of discretion and will only be communicated in the event of concrete interest.If you are interested, please send us a brief message with: • the planned activity / business purpose • Your contact details We will review the inquiries and contact suitable interested parties personally.Please only submit serious and concrete inquiries.Symbol image – the image is only for illustration purposes.

Travel time
-
1 / 7
134m²CHF 390.– / m²
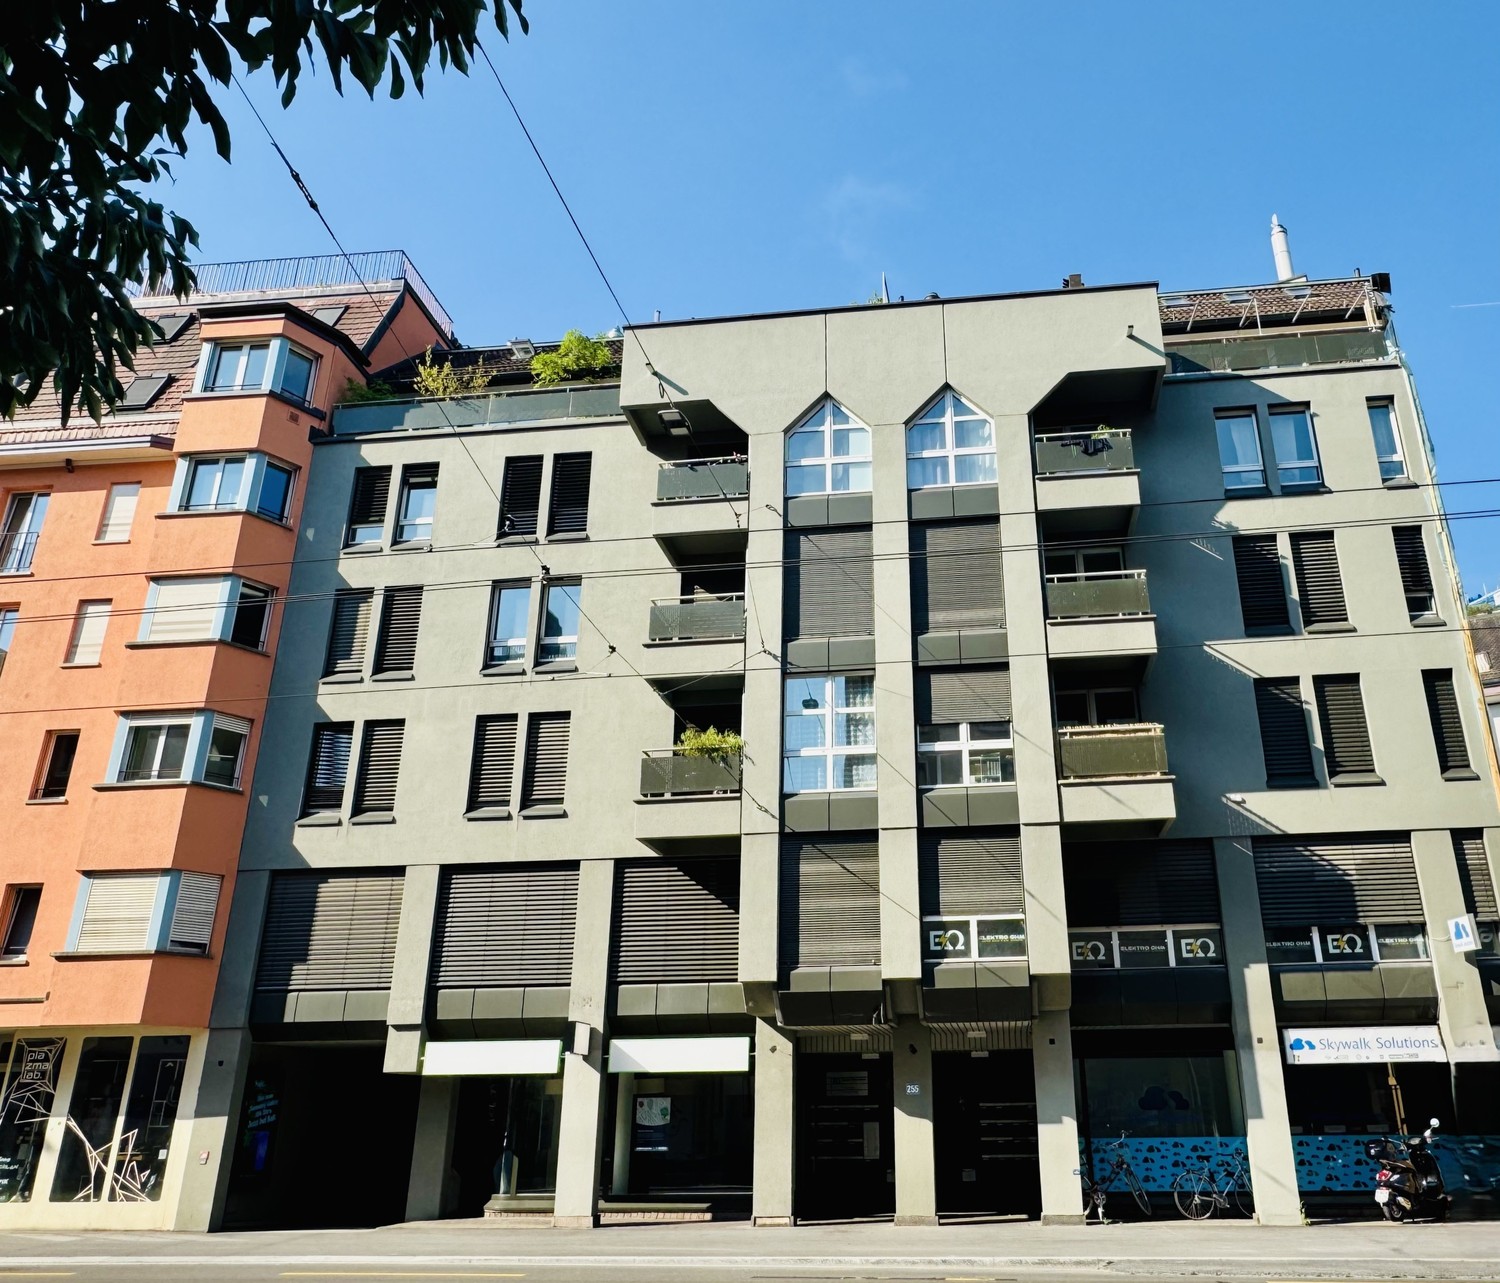
Badenerstrasse 255, 8003 Zürich

Your new location near Lochergut

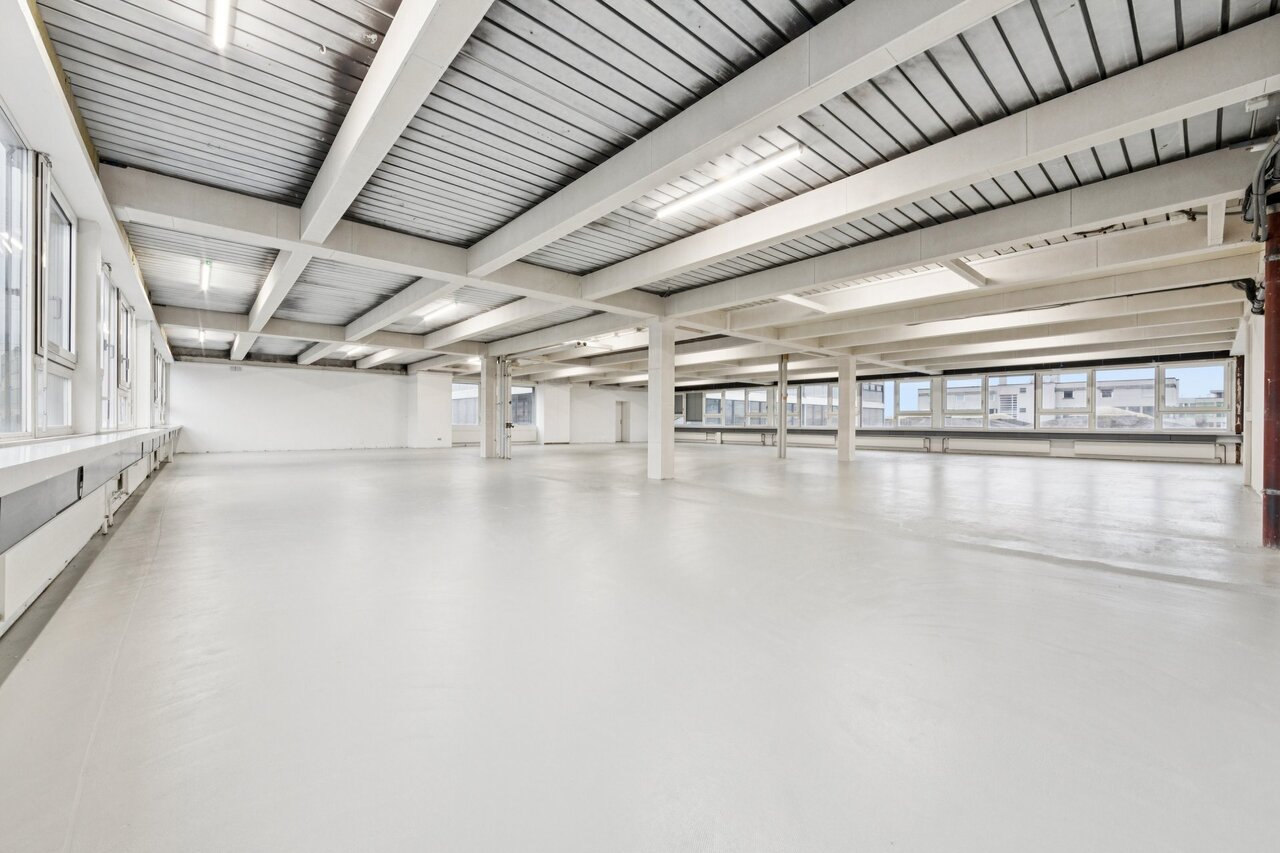
In an urban location, you can expect a versatile commercial space with approximately 125.5 m², whose existing room layout can be flexibly adapted to your needs. Whether specialist trade, showroom, office with customer reception or consulting services, the premises offer a wide range of uses. Your advantages at a glance • Orientation: Optimal visibility on Badenerstrasse as well as a view of the landscaped inner courtyard, which provides a pleasant atmosphere for breaks. • Infrastructure: Expanded toilet facility with approximately 8.5 m² on the 1st basement floor, as well as a water connection available in the rental object. • Additional spaces and parking options: If required, a separate storage room in the basement can be rented for a gross CHF 272.00 per month, and a parking space for a gross CHF 170.00 per month can be rented additionally. The Lochergut traffic hub is only 3 minutes' walk away. From there, you can quickly and easily reach the city of Zurich and the surrounding agglomeration: Wiedikon station: 8 minutes' walk or approximately 3 minutes by tram lines 2 and 3 Zurich main station: approximately 12 minutes by tram line 3 Stadelhofen station: approximately 15 minutes by tram line 2 Work-Life-Balance: Relaxation and enjoyment close byThe surroundings offer numerous opportunities to make everyday life varied: a cozy coffee at Idaplatz, diverse gastronomic offers for lunch or a relaxing walk through the Sihlfeld cemetery. Those looking for a sporting balance can relax while jogging or with a jump into the refreshing water in the Heuried or Letzigraben swimming pools. Note on photos: The floor covering has been partially uniformly displayed in the pictures. There are deviations from the actual condition on site. Have we sparked your interest? Then arrange an individual viewing appointment with us. We look forward to your contact.

Travel time
-
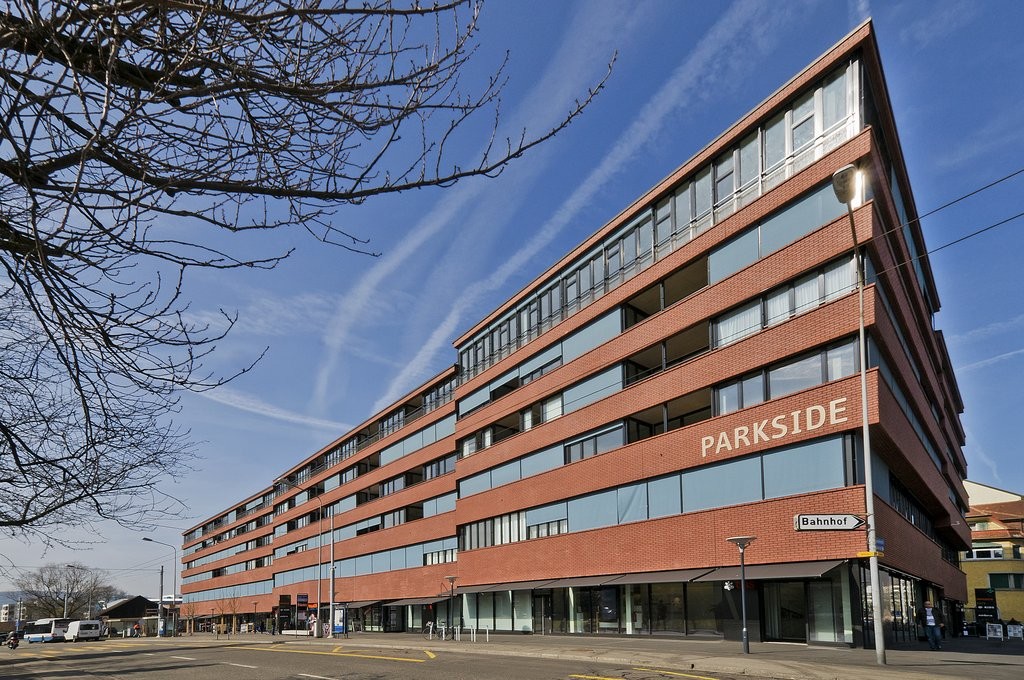
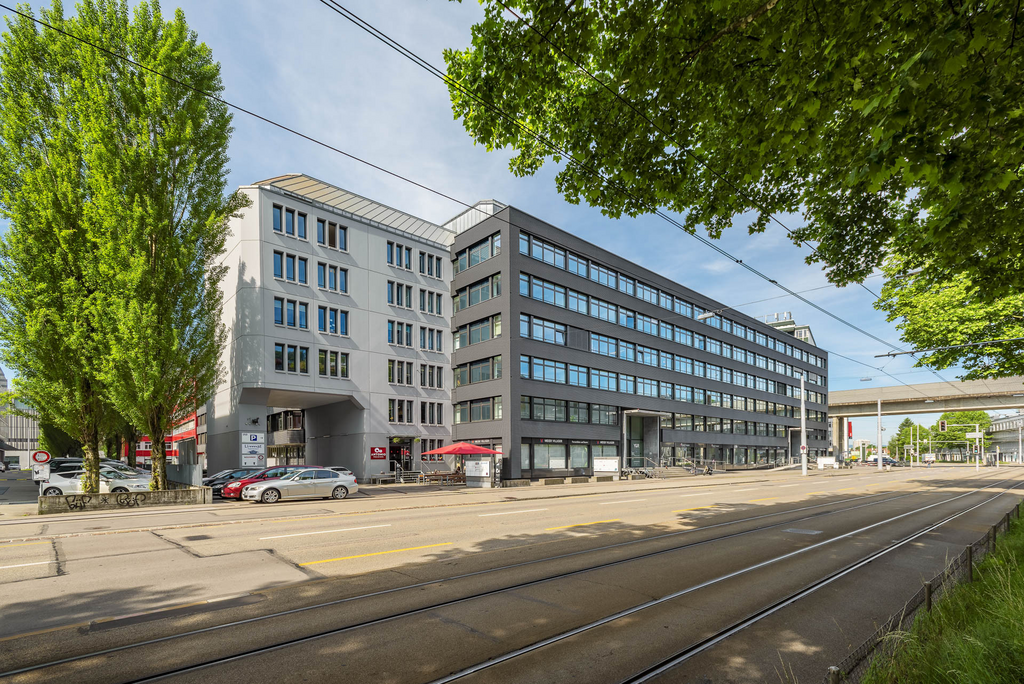
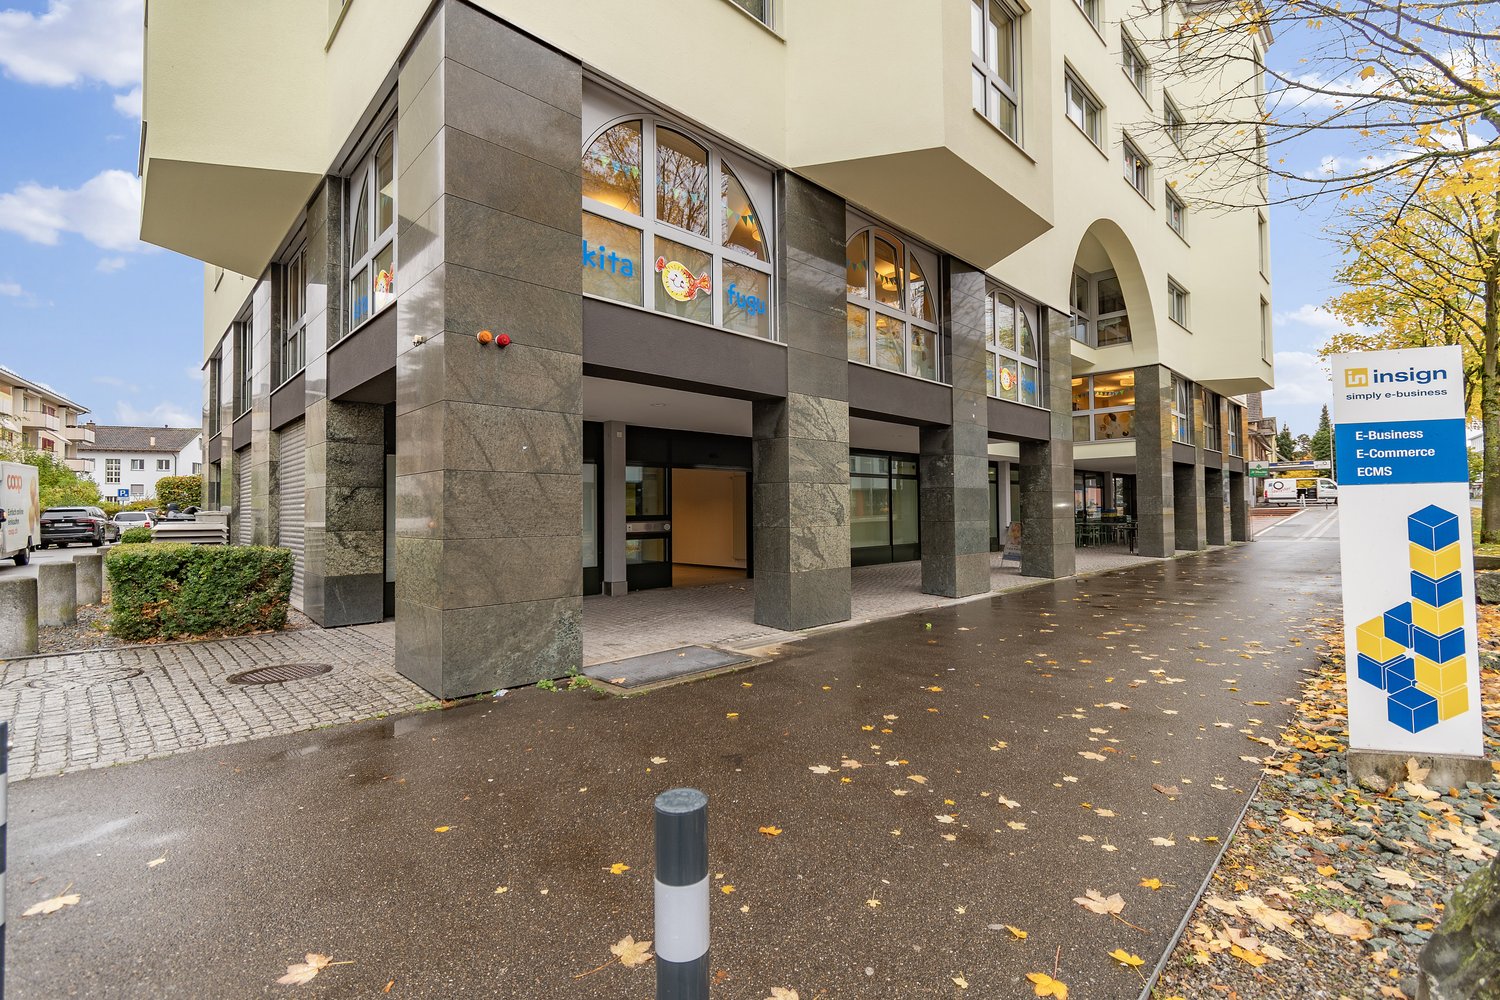
  • A multi-story commercial building with a modern, glass-fronted design. The building has a stone facade and a covered entrance. There are several businesses operating in the building, including Kita and Insign. The surrounding area has trees with autumn fo
  • 5-story apartment building with a modern, angular design, yellow exterior, and large windows. The building has balconies on the upper floors and is surrounded by trees with autumn foliage. There are cars parked on the street in front of the building and p
  • The image shows a commercial office space with a tiled floor, suspended ceiling with recessed lighting, and large glass windows that provide a view of the outdoor area. The space appears to be empty and ready for use.
  • The image shows a large, open office space with a tiled floor and a suspended ceiling with recessed lighting. The space has glass walls and doors, creating a modern and professional atmosphere. There are no visible features from the provided list.
  • The image shows a large, empty room with white walls, a tiled floor, and fluorescent lighting. There is a projection screen on the wall and glass windows along one side. The room appears to be an office or classroom space.
  • The image shows a large, open office space with a high ceiling, recessed lighting, and a tiled floor. The space appears to be empty, with no furniture or other objects visible. The windows at the far end of the room provide natural light and a view of the
  • Long, narrow hallway with white walls, gray carpeted floor, and several closed doors on either side.
  • The image shows a large, open office space with white walls, a tiled floor, and recessed lighting in the ceiling. There is a glass door visible in the corner, leading to another room. The space appears to be empty and ready for use.
  • The image shows a large, open office space with a high ceiling and a grid of recessed lighting. The floor is made of a light-colored terrazzo material, and the walls are white. There are glass doors and windows visible, as well as a reception area in the
  • Tiled bathroom with a sink, toilet, and a glass shelf above the sink
  • Modern kitchen with white cabinets, stainless steel appliances including a dishwasher, and granite countertops. The kitchen has a clean, minimalist design with ample storage space.
  • Modern, white kitchen with built-in appliances including a refrigerator and microwave, granite countertops, and tile backsplash.
1 / 12
260m²CHF 250.– / m²
Schaffhauserstrasse 104, 8152 Glattbrugg

Welcome to Business

In a central, highly frequented location in the heart of Glattbrugg, we are renting a high-quality, built-out retail space of approximately 260 m² on the ground floor in a representative business building. The rental space impresses with a spacious, inviting reception area and clearly structured rooms, offering you numerous possibilities for individual design.The space was previously used as a bank branch and is ideal for companies with direct customer contact – for example, from the areas of service, finance, sales, or consulting. Pre-installations for two ATMs are available and can be taken over if needed.In addition, a storage area of approximately 87 m² is available in the basement with toilet facilities – perfect for archiving, warehousing, or internal logistics.Your advantages at a glance: • Best visibility in a highly frequented location • Modern, ready-to-occupy retail space with high-quality construction • Spacious reception area and functional room layout • Own kitchen and toilet facilities directly within the rental space – for maximum independence and comfort • Restaurant on the ground floor of the building – ideal for lunch breaks or customer meetings • Sufficient parking options: underground parking spaces in the house and public parking garage with direct access • Optimal accessibility: bus stops directly in front of the door, Glattbrugg train station, various shops and hotels within walking distance • In just 5 minutes at Zurich Airport, in 15 minutes in the Zurich city center • Tax-friendly location: Opfikon-Glattbrugg is one of the most attractive municipalities in the canton of Zurich This rental space offers you not only a high-quality working environment but also an excellent infrastructure for employees and customers – in a dynamic, economically strong environment.Convince yourself of the advantages of this location. We are happy to be available for a non-binding viewing or further information.****************************************************More offers and information can also be found on our website www.burgring.ch and www.burgring-zo.chBurgring AG ImmobilienThe life cycle of your property in professional accompaniment.Project development - Sales - Marketing - Management****************************************************

Travel time
-
1 / 11
CHF 2,790.–
Bremgartnerstrasse 1, 8953 Dietikon

Attractive commercial space for office, practice or service

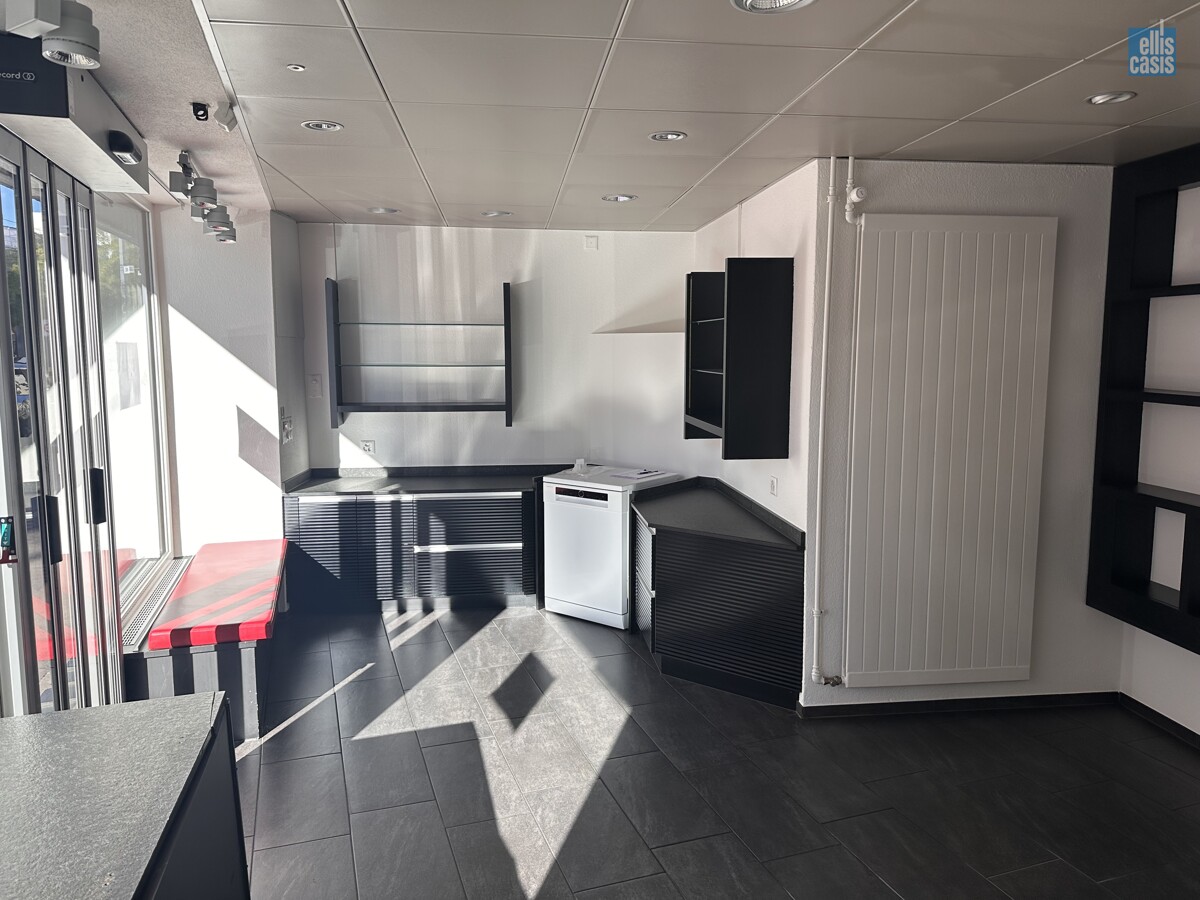
We are renting an attractive commercial space for office, practice or service in a very good location in the center of Dietikon.The unit is located directly in the city center. - Very good visibility: Ground floor space with large window front directly on Bremgartnerstrasse, heavily frequented by car and pedestrian traffic, ideal as a showcase or for advertising (window decoration possible). - Optimal accessibility: Only a few minutes' walk from Dietikon train station, bus and tram stops in the immediate vicinity. - Infrastructure: Shopping opportunities, restaurants, banks and other service providers are located in the immediate neighborhood. - Connection: Quick access to the A1 highway as well as good connections in the direction of Zurich, Baden and Bremgarten. - Parking & access: No parking spaces for tenants or visitors; deliveries and pickups can be made through the underground garage.Total area: approx. 60 m² - approx. 20 m² on the ground floor (street-side, ideal as sales or office space) - approx. 40 m² in the basement (practically usable as additional space) Access: - Separate entrance from the street - Additional entrance via the underground garage directly into the basement (ideal for deliveries) The two floors are connected by a staircase. Sanitary facilities: Toilet and sink in the basement Equipment: - Heated shop windows to the street (optimal presentation even in winter) - Dishwasher Room height: normal height- Rent gross: CHF 2'790./month (including ancillary costs, hot water preparation with own boiler; only electricity is paid additionally to the rent directly by the tenant) - Rent start: immediately - Rent duration: Contract term 5 years (option to extend) - Deposit: CHF 10'000.

Travel time
-
1 / 3
605m²Price on request
Marktgasse 1, 8180 Bülach

In the heart divided

For rent is an attractive commercial space in the heart of Bülach with a versatile range of rooms and modern basic equipment. The space is ideal for retail or service businesses.Area layoutThe total area is 605 m² and is composed as follows: • Sales area: 524 m² • Office space: 16 m² • Pedestrian share: 65 m² (pro rata)Shared rooms and areasThe following areas are available for the tenant to use: • Delivery area with ramp • Anterooms to the storage rooms • Elevator • Sanitary facilities (toilets) • Shared pedestrian paths within the property Fit-out standardThe rental space will be handed over with the following fit-out standard: • Finished floor • Built-out ceiling structure • Basic installed lighting fixturesSpecial features & benefitsThe space offers: • Top location in the heart of Bülach's old town - directly on the lively Marktgasse. • Ground floor - ideal for non-food stores, showrooms, services.- Generous room height and well-utilizable space. • Visible, attractive shop window front to the pedestrian zone - optimal advertising effect.- Easily accessible by public transport: Bülach main station and bus connections within a few minutes.- Parking possibilities for employees and customers. • In the immediate vicinity, numerous established shops, cafes, and service providers - generating foot traffic and a lively environment.Interested? Then don't hesitate and contact us today via email: maryna.waser@privera.ch

Travel time
-
1 / 8
101m²CHF 1,540.–
Lauetstrasse 25, 8112 Otelfingen

New Streetbox Otelfingen - For Makers & Entrepreneurs

Welcome to Streetbox Otelfingen - the new, modern location for commerce, crafts, and services in Otelfingen: Otelfingen - Streetbox.Here, a total of 83 commercial boxes will be created by the end of 2027, offering your business the necessary flexibility.Details that convince: • Wooden construction • Ground-level access: door 4m x 4.15m, manually controlled • Floor load; ground floor: 1'000 kg/m², upper floor: 300 kg/m² • Floor covering; ground floor: monobeton, upper floor: beech strips • Room height; ground floor: 4.65m, upper floor: 2.85m • Water connection • Electrical distribution: each box with FI switch, 20A and triple socket (ground and upper floor), own meter available • Balcony on the upper floor with railing, access via office space on the upper floor possible • Fiber optic connection • Heated (district heating) • Windows: triple-glazed • Toilets for ladies and gentlemen for shared use, own sanitary facilities can be built within the box by the tenant • A mailbox is available for each box at the main entrance • A container for paper/cardboard and residual waste is available • The rental of the boxes will take place according to plan. Viewings will be possible at a later date. • The use as a car garage (workshop, preparation, etc.) or for the sale of vehicles is not possible. The construction work for Phase A has already begun. The boxes of Phase B/C are expected to be ready for occupancy from January 16, 2028.Streetbox Otelfingen offers ideal conditions for companies looking for a functional, well-connected, and future-proof location.We would be happy to advise you on the various options and look forward to your contact.Changes in execution, areas, equipment, rents, deadlines, and construction and project status are reserved.The listed impressions (visualizations and photos) are protected by copyright and may not be used by third parties. Changes are reserved.
Travel time
-

Other interesting objects