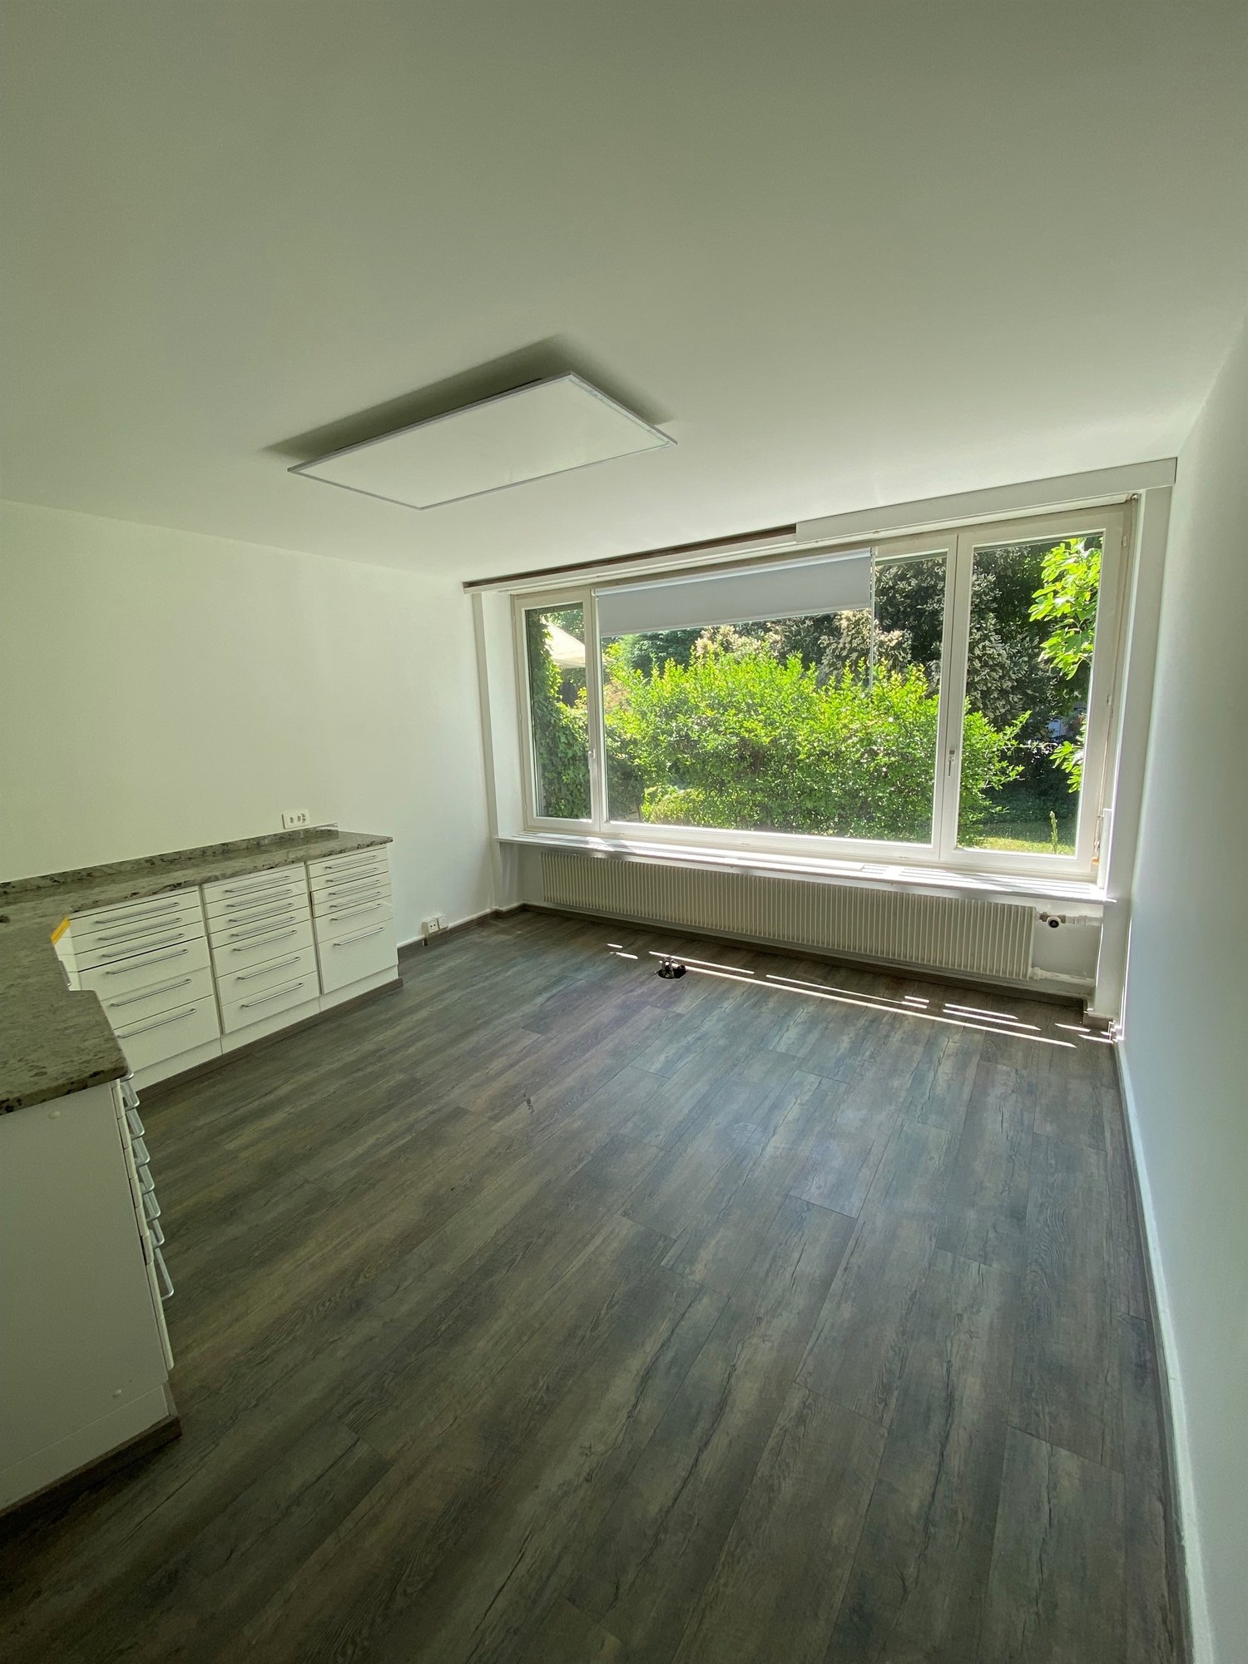
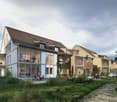
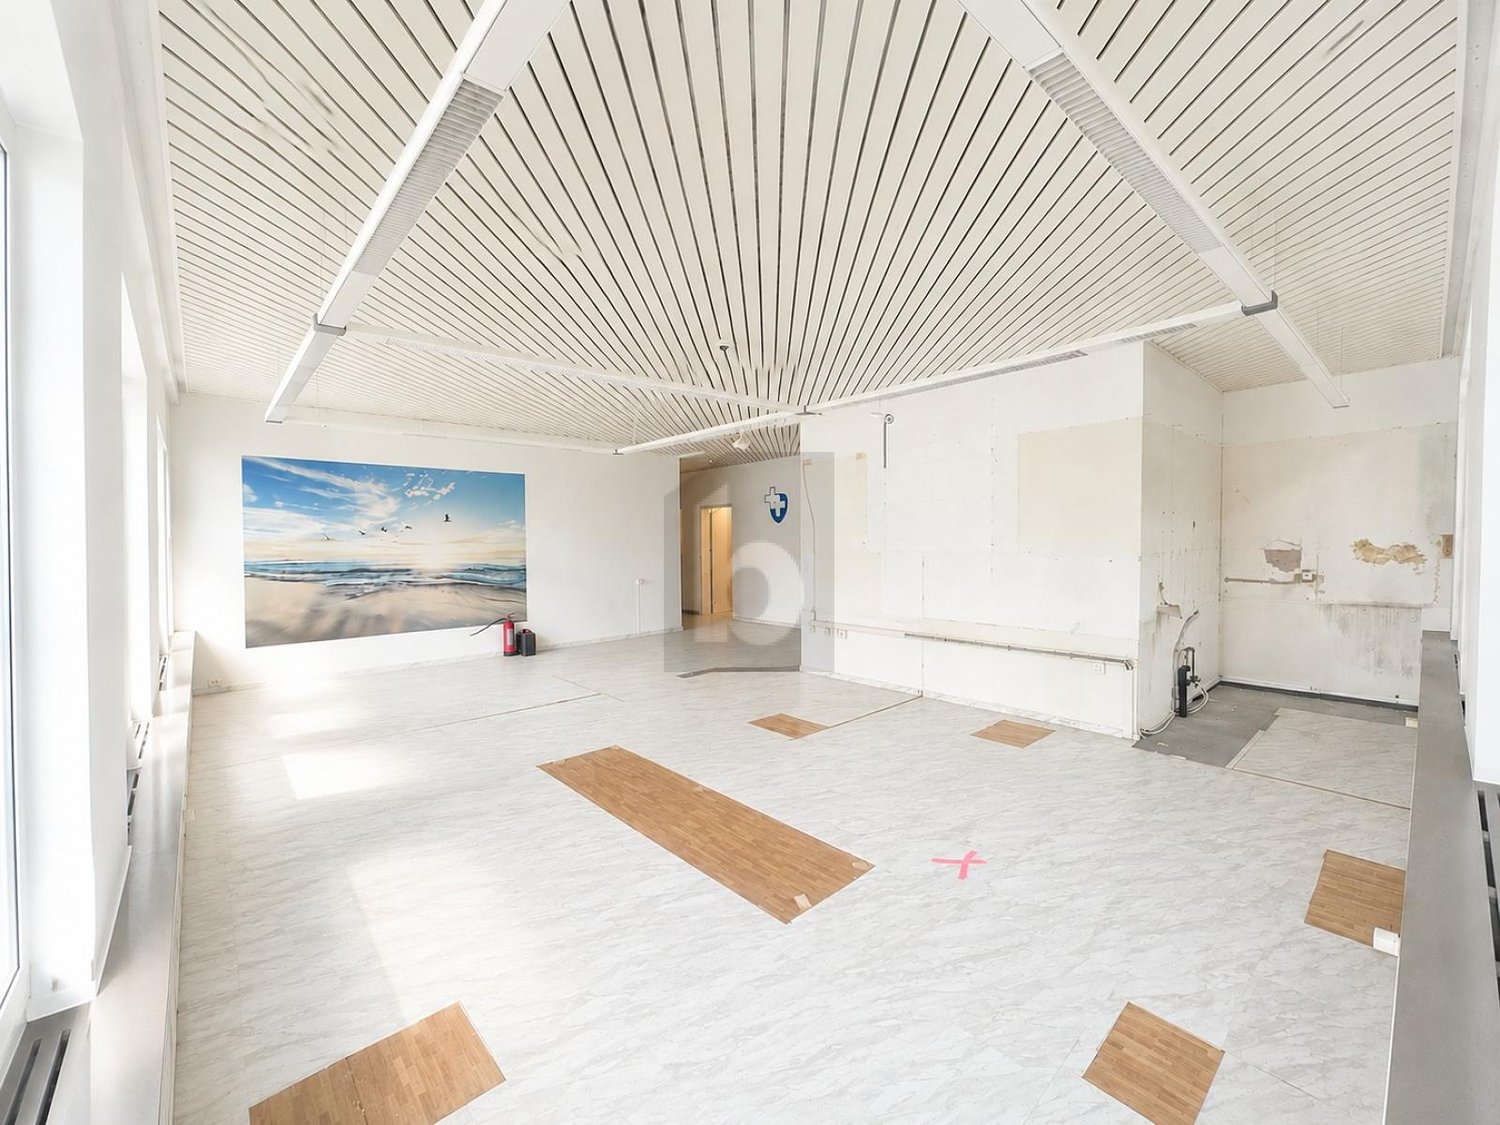
Nassenwil - Practice rent

We recommend expanding your search criteria to get similar results. The current filters didn’t return any matches.

If you don’t want to change your current search criteria, we recommend creating a search alert, so you’ll be notified when matching offers become available.

More objects in your automatically expanded search area
12 results - Radius: + 10km
New building
1 / 4
1,560m²CHF 415.– / m²
Hofwiesenstrasse 321, 8050 Zürich

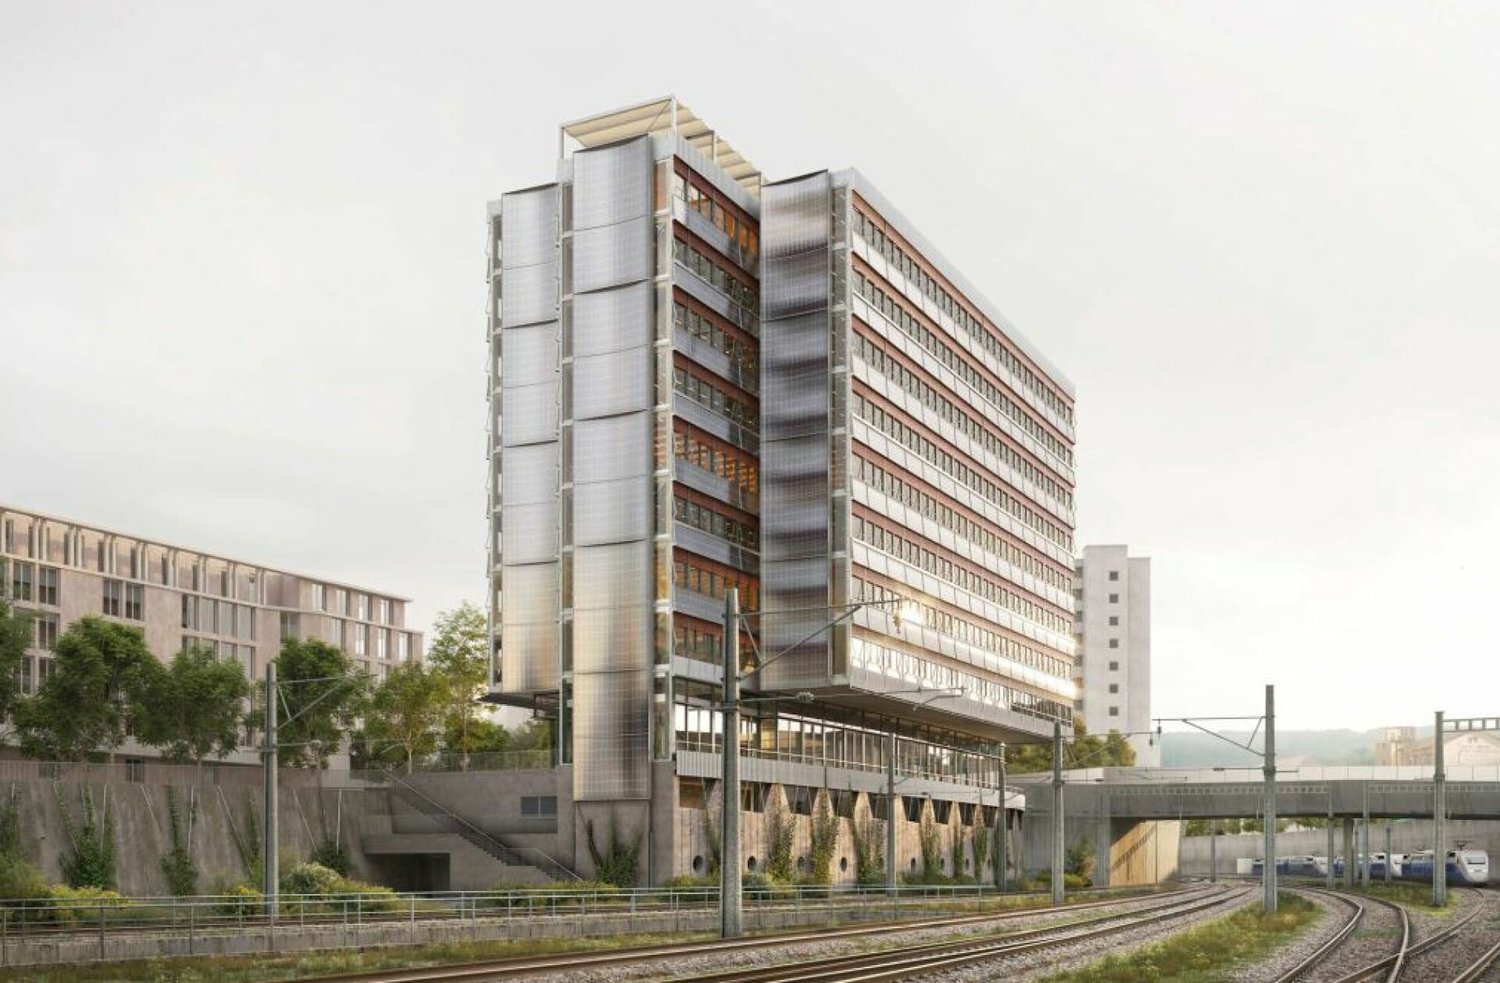
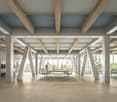
Étage Oerlikon – Office and Healthcare Spaces

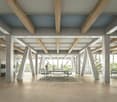
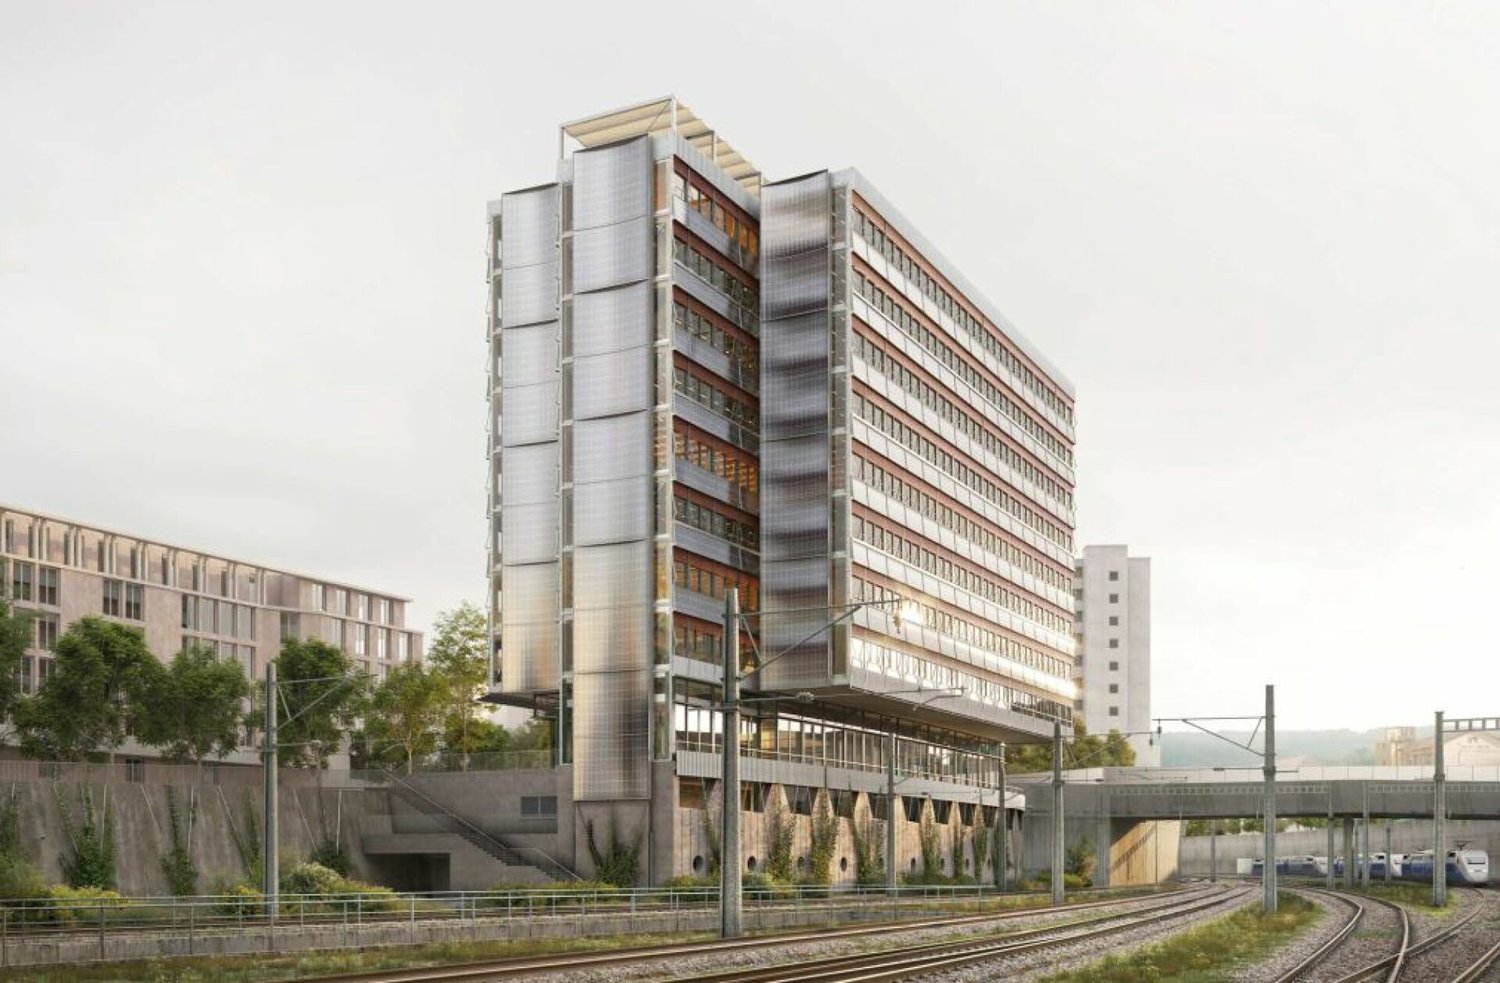
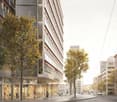
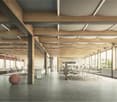
With Étage, a compact high-rise building is being created in Zürich Oerlikon, which consistently connects modern working worlds with ecology.As of April 1, 2030, we will be renting out flexibly divisible spaces directly at Oerlikon station, from approximately 780m2 to 6,200m2 for office, education, and healthcare uses.Gastronomy and retail will bring the ground floor to life and create attractive meeting zones. The excellent connection to public transportation guarantees short distances for employees and customers.Intelligent building technology, renewable energies, and recyclable materials ensure maximum efficiency and minimal resource consumption.Flexible office spaces will be created on eight upper floors. The ground floor will bring the location to life with gastronomy and retail. Two outdoor levels – the track level and the barrier-free city level – will create attractive recreational areas.Zurich main station can be reached in 5-7 minutes, and Zurich Airport in 5-6 minutes. Tram lines 10, 11, and 14, as well as numerous bus connections, provide access to the city, Messe Zürich, Hallenstadion, and the ETH sites.Short distances and diverse mobility offers – from public transportation to bicycles to car sharing – make the location equally attractive for companies and their customers.We would be happy to support you with your project.Your SBB ImmobilienExpansion standard: extended basic expansionViewing information: SBB ImmobilienChristian Tosochristian.toso@sbb.ch+41 (0)79 652 83 00

Travel time
-
New building
1 / 4
780m²CHF 415.– / m²
Hofwiesenstrasse 321, 8050 Zürich

Étage Oerlikon – Office and Healthcare Spaces

With Étage, a compact high-rise building is being created in Zürich Oerlikon, which consistently combines modern working worlds with ecology.As of April 1, 2030, we will be renting out flexibly divisible spaces directly at Oerlikon station, from approximately 780m2 to 6,200m2 for office, education, and healthcare uses.Gastronomy and retail will bring the ground floor to life and create attractive meeting zones. The excellent connection to public transport guarantees short distances for employees and customers.Intelligent building technology, renewable energies, and recyclable materials ensure maximum efficiency and minimal resource consumption.Flexible office spaces will be created on eight upper floors. The ground floor will bring the location to life with gastronomy and retail. Two outdoor levels – the track level and the barrier-free city level – will create attractive areas for staying.Zurich HB can be reached in 5-7 minutes, and Zurich Airport in 5-6 minutes. Tram lines 10, 11, and 14, as well as numerous bus connections, provide access to the city, Messe Zürich, Hallenstadion, and the ETH sites.Short distances and diverse mobility offers – from public transport to bicycles to car sharing – make the location equally attractive for companies and their customers.We would be happy to support you with your project.Your SBB ImmobilienExpansion standard: extended basic expansionViewing information: Christian Tosochristian.toso@sbb.chPhone +41 79 652 83 00

Travel time
-
1 / 9
521m²CHF 285.– / m²
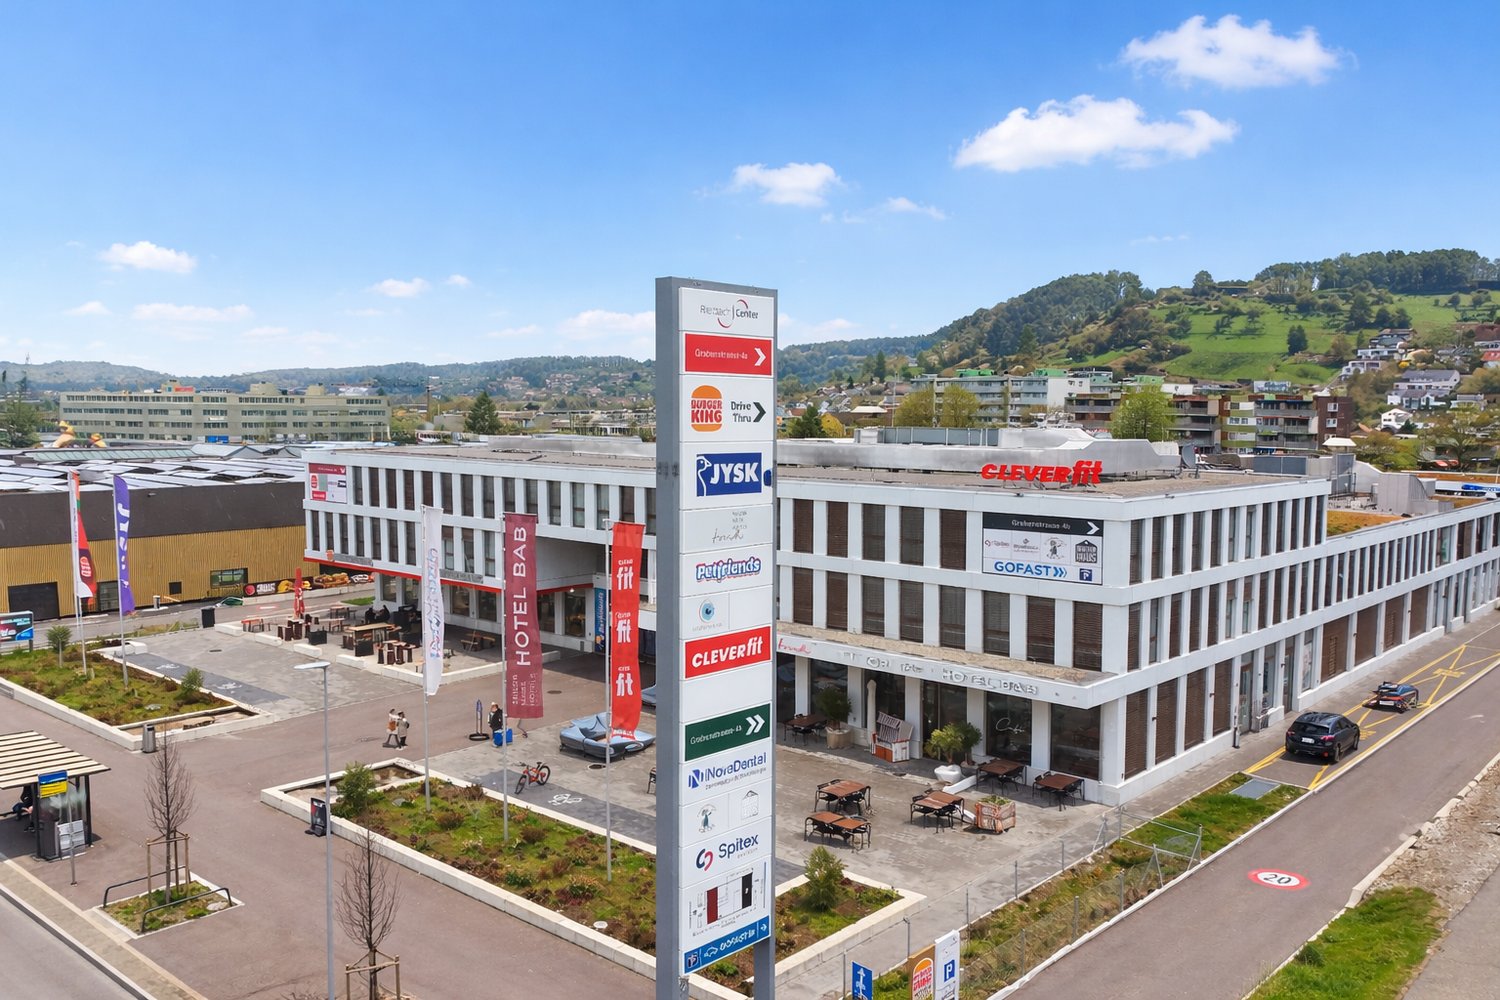
Grabenstrasse 4, 8184 Bachenbülach

State-of-the-art space for radiology and X-ray applications in a prime location

Modern infrastructure for radiology and X-ray Secure an attractive, modern space in an excellently connected location in the Zurich Unterland. The approximately 521 m² space offers ideal conditions for radiology and X-ray applications and impresses with its flexible floor plan and modern infrastructure. Highlights: • 521 m² of flexible usable space • Available immediately • Generous room height of approximately 3.88 m • Barrier-free access for patients and employees • Modern building technology • Flexible room division for examination, technical, and auxiliary rooms • Attractive environment with complementary uses • Generous parking facilities directly in front of the building • Good accessibility by public transport • Just a few minutes from Zurich Airport Location and surroundings: The property is located at a easily accessible location in Bachenbülach. The bus stop is within walking distance and ensures a comfortable connection to the public transport network. Thanks to the traffic-friendly location, the space is optimally accessible for both patients and employees. Your new location for radiology and X-ray! Take advantage of modern infrastructure, excellent accessibility, and flexible expansion options for specialized radiological and X-ray diagnostic uses. We would be happy to show you the space during a personal viewing and look forward to your contact.

Travel time
-
1 / 6
  • Parking space
  • Elevator
  • Garage
139m²CHF 3,505.–
8953 Dietikon

Work in an attractive location in Zurich

These versatile spaces convince with a generous floor plan and bright, friendly work areas. The property is located in the heart of Dietikon's center, in the middle of the meeting zone and just a few steps from Dietikon train station. The area is ideal for administrative tasks, practice rooms, cosmetics, or other service offerings and provides flexible usage options thanks to several separate rooms. The MARKA House also has direct access via stairs or elevator to the parking garage at Kirchplatz.This BETTERHOMES offer is characterized by the following advantages:- bright spaces- versatile use- several separate rooms- sanitary facilities available- central location- good public transport connection- flexible room division- SBB train station, Bremgarten-Dietikon train 2 minutes walk- and, and, and ...Interested? Contact us for a non-binding viewing!Didn't find anything suitable? Over 2,000 more offers at: www.betterhomes.ch - the real estate fair mediatorWant to market a property yourself?Take advantage of our know-how: https://www.betterhomes.ch/de/profitierenDo you want to have a property valued?Find out its value now through our free valuation, immediately and without obligation!https://www.betterhomes.ch/de/knowledge/estimationMore detailsLocation: Shopping facilities like Denner, Migros, Spar, and Coop are located in the immediate vicinity and underline the excellent locationCondition: goodBathrooms / wet cells: 2 (2x WC / sink)Public transport: Dietikon train station, 200 m / bus, 100 mSchools: -Shops: Coop, 100 m / Migros, 50 m / Denner, 20 m / Spar, 70 m

  • Parking space
  • Elevator
  • Garage
1 / 7
500m²Price on request
8957 Spreitenbach

The Gateway – Flexible Practice Spaces in New Building in Spreitenbach

In the emerging development area of Kreuzäcker in Spreitenbach, a modern new building with high-quality practice, office, and service areas from the ground floor to the 4th upper floor is being built in the project “The Gateway”.The areas impress with contemporary architecture, flexible usage possibilities, and excellent accessibility in the Limmattal – ideal for practices, health service providers, and similar uses.Area offer at a glanceGround floor (EG) • Sales/showroom or practice area: approx. 497 m² • Workshop/side area: approx. 321 m² • Room height: approx. 4.50 m • Floor load: approx. 1’000 – 2’250 kg/m² • Direct truck delivery possible 1st upper floor • Practice area: approx. 805 m² • Room height: approx. 3.80 m • Floor load: approx. 750 kg/m² • Terrace: approx. 84 m² 2nd upper floor • Practice area: approx. 1’293 m² • Room height: approx. 3.02 m • Floor load: approx. 500 kg/m² 3rd upper floor • Practice area: approx. 1’293 m² • Room height: approx. 3.02 m • Floor load: approx. 500 kg/m² 4th upper floor • Practice area: approx. 76 m² • Room height: approx. 3.02 m • Floor load: approx. 500 kg/m² • Roof terrace: approx. 53 m² Highlights • Ideal for doctor's offices, therapy centers, and medical uses • Flexible area division – individually expandable • Representative ground floor with high room height • Attractive room heights up to 4.50 m • Spacious roof terraces • Sustainable construction (including photovoltaics and district heating) • Passenger and freight elevator available • Underground parking and storage spaces available • Good delivery options on the ground floor Top location • Development area Kreuzäcker, 8957 Spreitenbach • Very good public transport connection (Limmattalbahn within walking distance) • Quick access to the A1 highway • Central location between Zurich and Baden Availability: First occupancy after completionMore information about the project can be found on our website: https://gateway-spreitenbach.chTake the opportunity and secure your practice space in “The Gateway”. Contact us today for more information or a personal consultation.

Other interesting objects