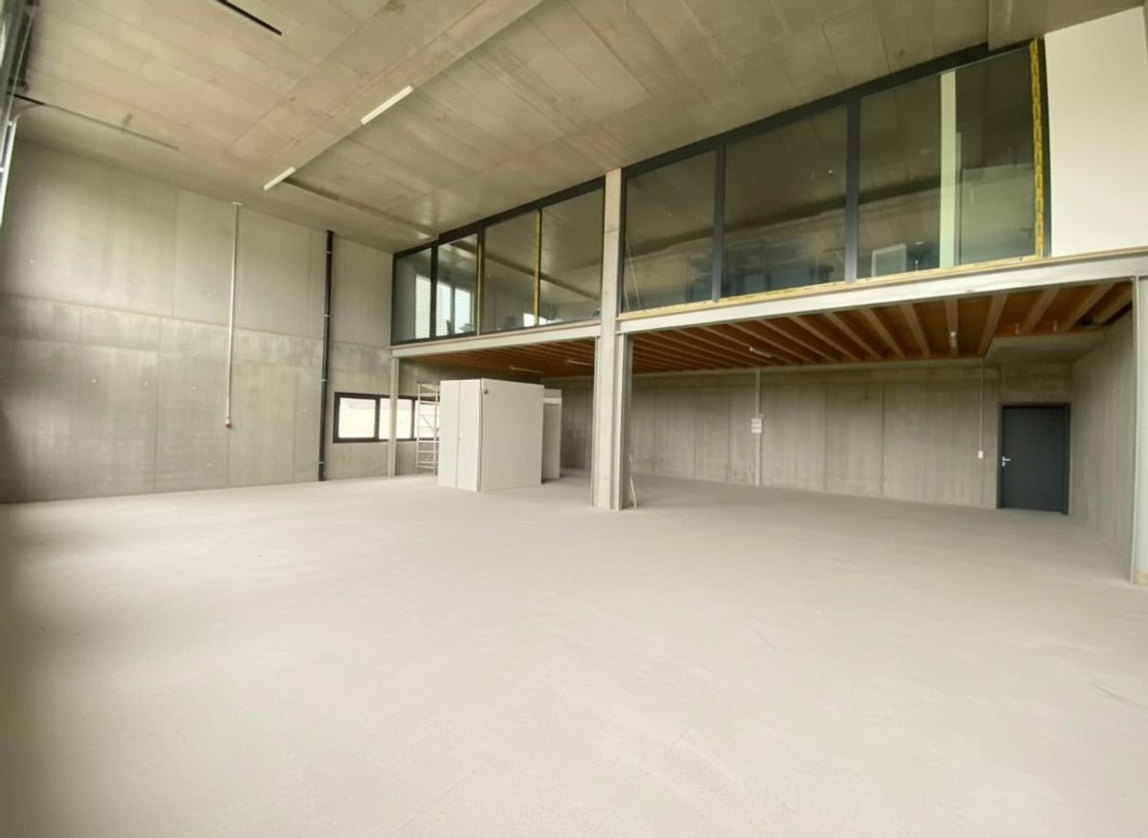
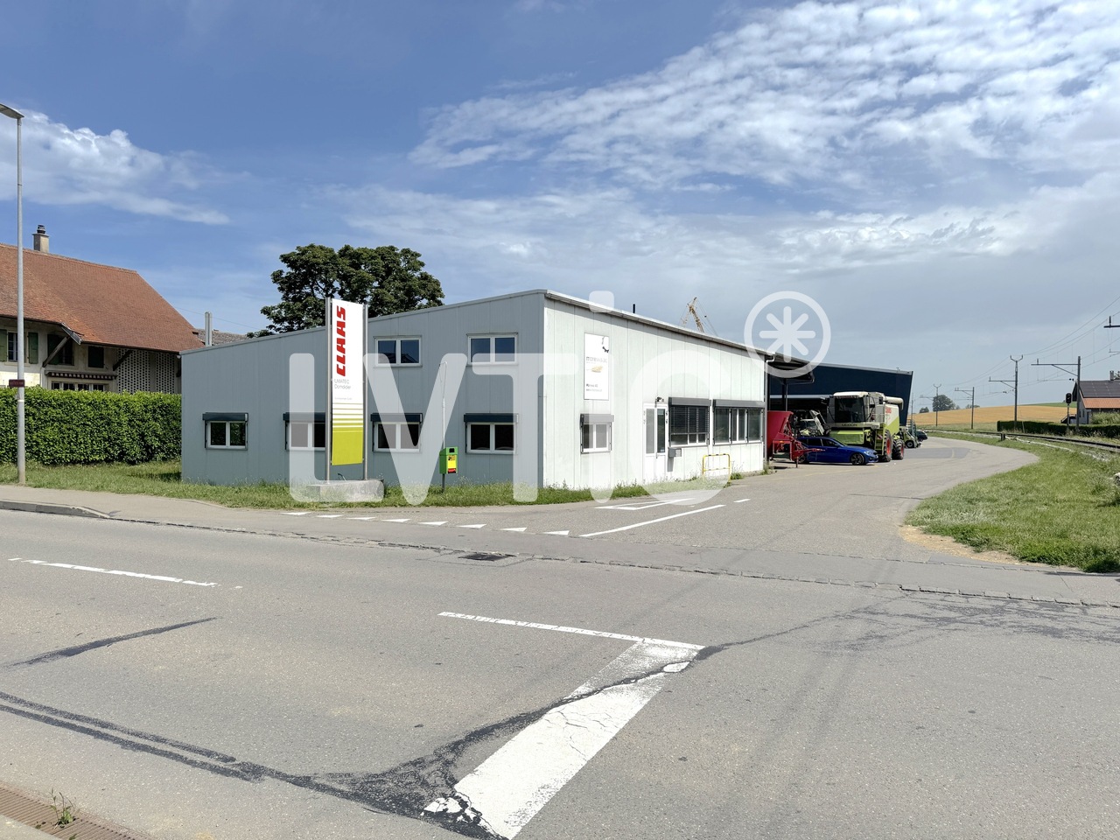
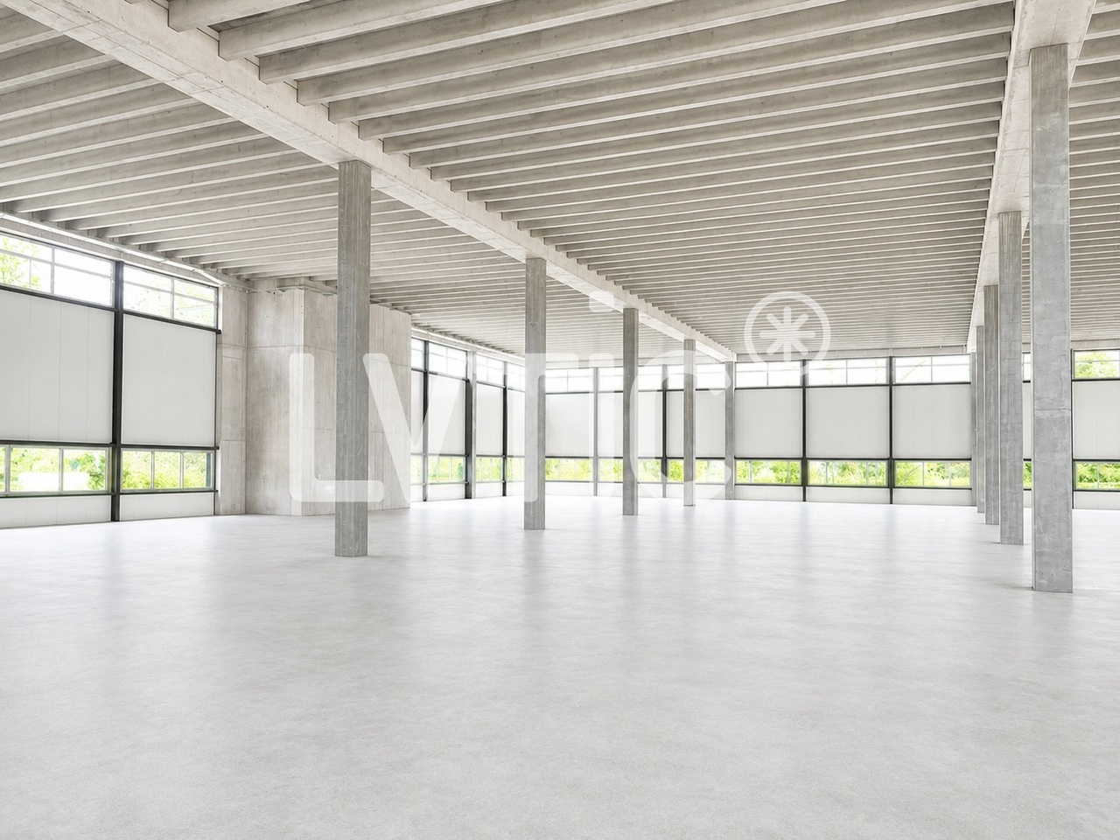
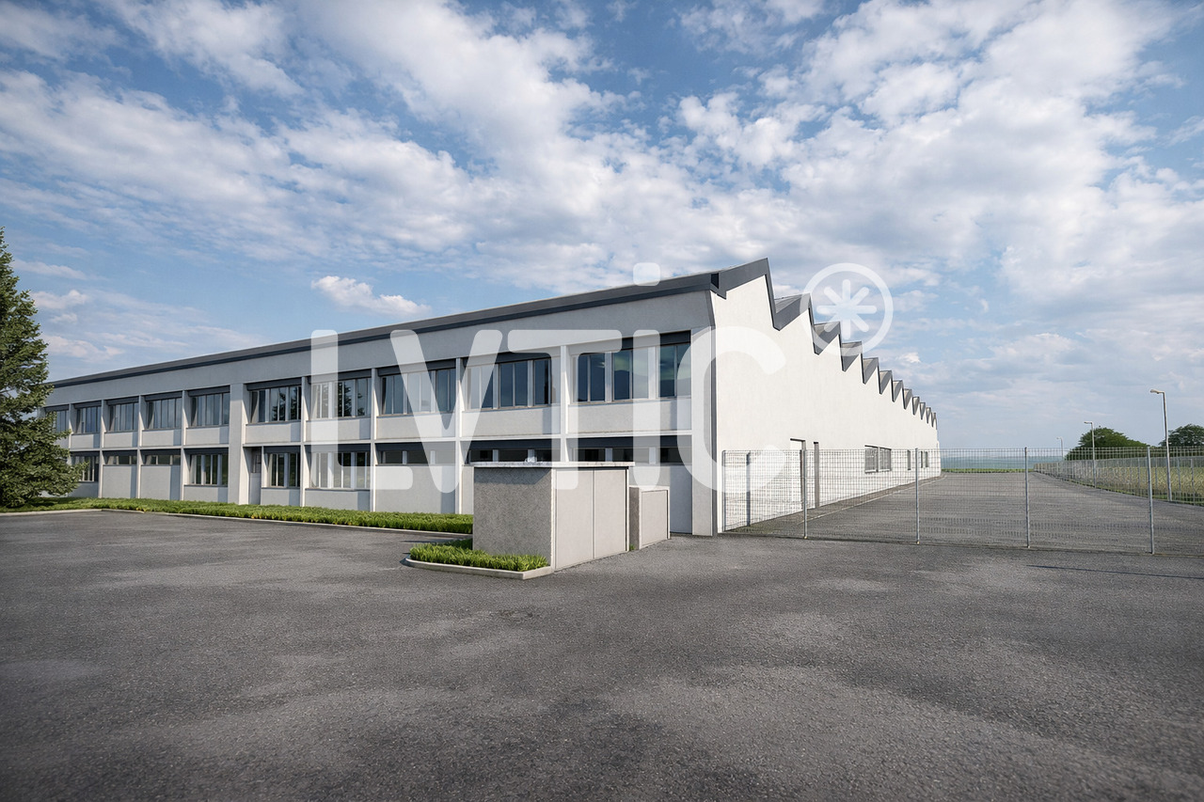
Mur (Vully) FR - Factory rent

We recommend expanding your search criteria to get similar results. The current filters didn’t return any matches.

If you don’t want to change your current search criteria, we recommend creating a search alert, so you’ll be notified when matching offers become available.

More objects in your automatically expanded search area
13 results - Radius: + 10km
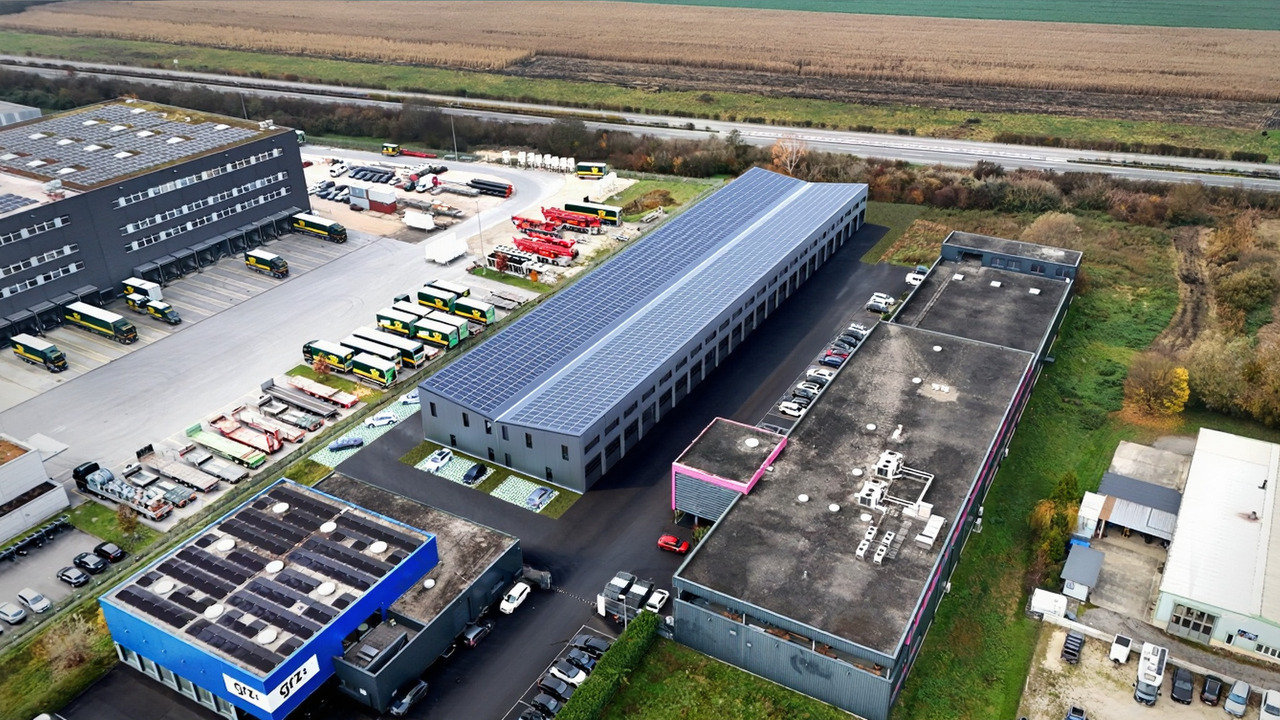
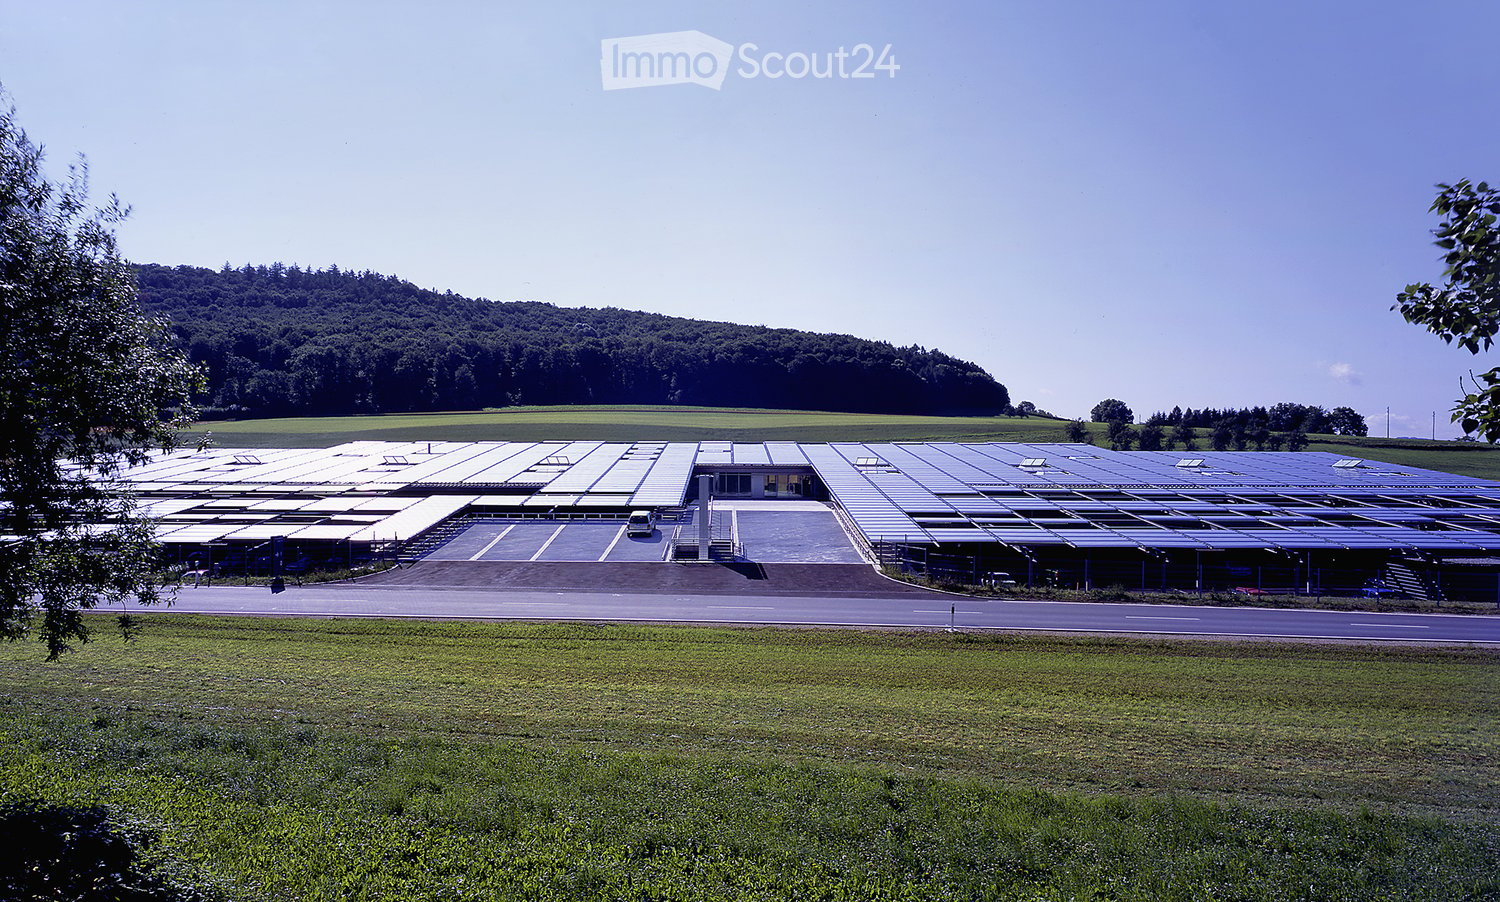
  • Large industrial building with solar panels on the roof, surrounded by open fields and a parking area.
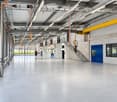
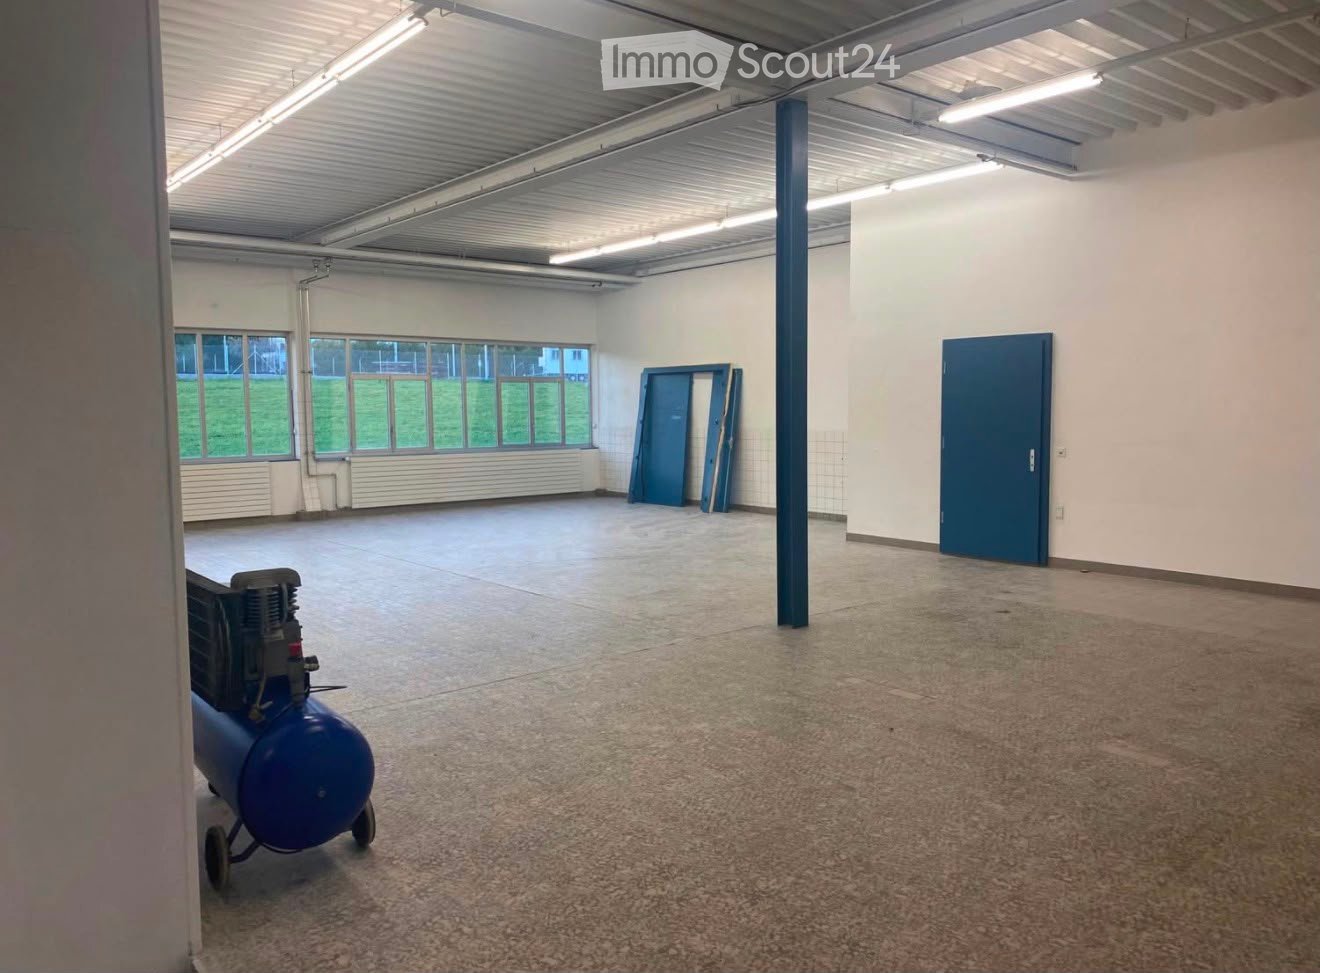
  • Wide, empty industrial-style corridor with grey concrete floor, exposed metal beams, and hanging orange safety equipment. Features large windows, blue doors, and a staircase leading to an upper level.
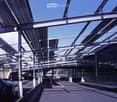
  • Modern covered parking area with metal framework and several parked cars.
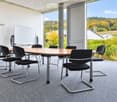
  • Modern conference room with a large wooden table, black chairs, and a large screen, overlooking a scenic landscape.
  • A large industrial building with a flat roof covered in solar panels, surrounded by a paved area with a few parked cars and a road nearby.
  • Modern industrial-style building with a large flat roof, surrounded by a field of golden crops and distant mountains.
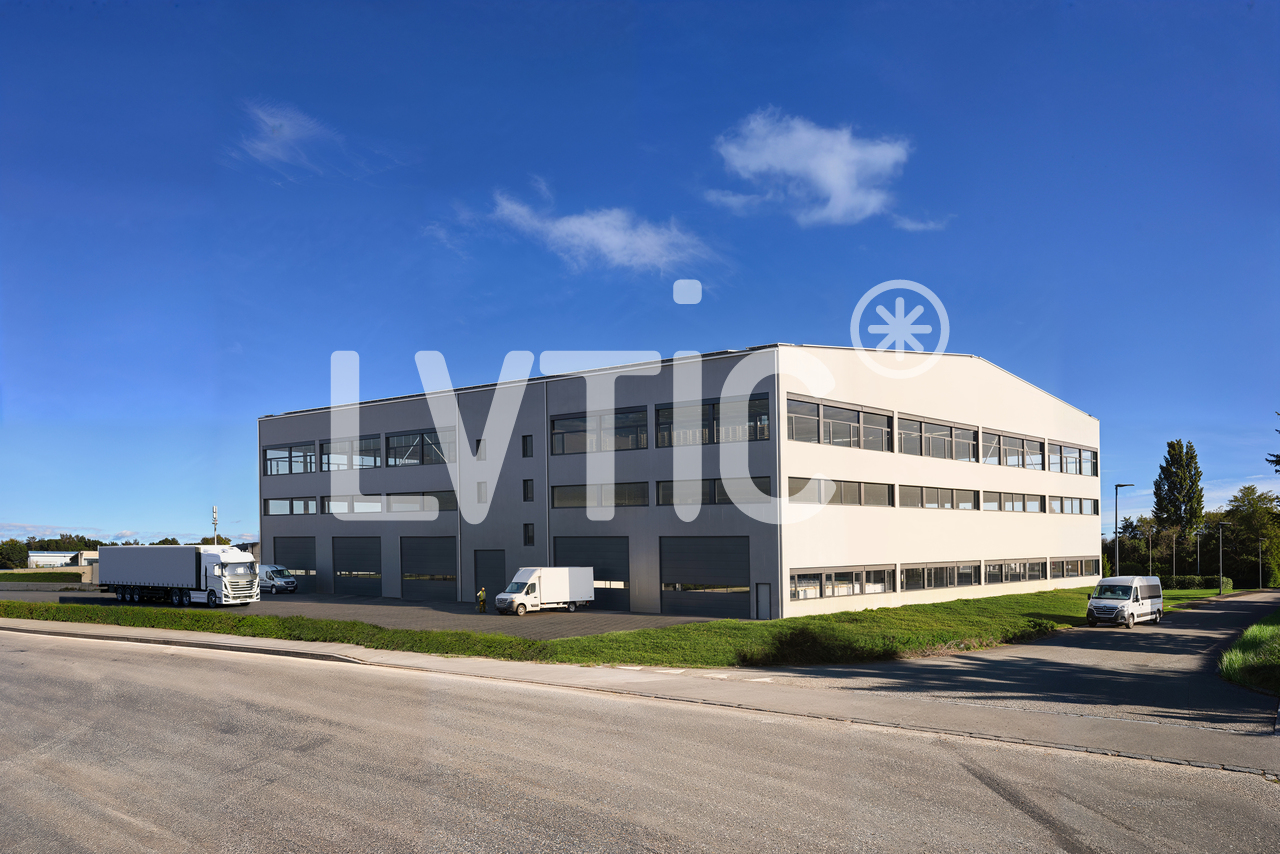
  • Modern building with a grey facade, large windows, and a covered parking area with several cars. The building has a sloped metal roof and is surrounded by a well-maintained lawn and trees.
  • Modern industrial-style corridor with metal railings, exposed structural beams, and overhead lighting. The space features a polished concrete floor and visible electrical conduits.
  • Modern industrial-style workspace with grey flooring, white walls, exposed metal beams, and bright overhead lighting. Includes workstations, tables, chairs, cabinets, and shelves.
  • Modern building entrance with a raised ground floor, concrete platform, and glass walls. The entrance features a ramp and steps leading up to the building.
  • Modern office space with desks, chairs, computers, keyboards, and lamps. Large windows with blinds provide natural light.
  • Modern office space with multiple desks, chairs, computers, and large windows allowing natural light. The area features contemporary furniture and a spacious layout.
  • Modern meeting room with grey carpet, white tiled walls, large screen, tables, and black chairs.
  • Modern meeting room with a large table, chairs, and a screen for presentations. The room features white walls, large windows, and a carpeted floor.
  • Modern kitchen with dark grey cabinets, granite countertop, microwave, sink, and a small table with a glass top.
  • Modern, open-plan reception area with dark tiled flooring, sleek black reception desk, contemporary chairs, a small table, and a potted plant.
  • Modern reception area with a sleek black reception desk, multiple screens, chairs, a small table with a plant, and floor lamps.
  • Modern fitness room with various exercise machines, a large window with a scenic view, a large exercise ball, and a small table with a screen and keyboard.
  • Bright cafeteria with multiple tables and chairs, a refrigerator, and a grill, large windows overlooking a green field.
  • Outdoor seating area with tables, chairs, and an umbrella near a modern building with large windows and shutters.
1 / 20
Wide, empty industrial-style corridor with grey concrete floor, exposed metal beams, and hanging orange safety equipment. Features large windows, blue doors, and a staircase leading to an upper level.
Modern covered parking area with metal framework and several parked cars.
Modern conference room with a large wooden table, black chairs, and a large screen, overlooking a scenic landscape.
3,800m², CHF 155.– / m²
Premium
Bernstrasse 5, 3238 Gals

Modern industrial site with production, offices and clean room for rent in Gals/BE

Located in Gals, Bernstrasse 5, this modern industrial site of approximately 3’800 m² is offered for rent. It combines functional production halls, furnished and bright offices, a class 8 clean room, technical spaces, and common facilities designed to facilitate daily operations.Distributed over two floors, the site combines a functional production area on the ground floor and offices mainly located on the upper floor. This configuration allows for the grouping of production, administration, technical spaces, light logistics, and employee reception in a professional environment.The building is particularly suitable for companies active in production, assembly, development, technical services, or any activity requiring versatile spaces. Thanks to its generous volumes, loading ramp, and existing infrastructure, it offers a solid base for developing or concentrating your activities on a functional, professional, and well-equipped site.The essentials are already in place for your activity • 3’800 m² of usable space • Net rent: CHF 155.–/m²/year • Functional production halls • Furnished and bright offices, mainly located on the upper floor • Class 8 clean room • Loading ramp • Reception, cafeteria, and fitness room • Furnished and equipped meeting rooms • 80 outdoor parking spaces included • Potentially divisible spaces • Available immediately The site offers a rare combination of production, offices, clean room, and shared spaces. The shared spaces include the entrance with reception, cafeteria, meeting rooms, fitness room, visitor sanitation facilities, and the loading ramp.A maintained and modernized buildingThe building, constructed in 2001, is in excellent condition and benefits from technical infrastructure adapted to industrial and administrative activities. The production halls have a useful load of 1.5 t/m², existing electrical equipment of 220 / 400 V, and an electric crane in the main production hall.Recent investments further enhance the site's attractiveness: connection to the ecological district heating network, renovation of the building automation, new cooling unit for the clean room, and review of the sprinkler system. New air compressors are planned for 2027.LocationGals benefits from a practical location near Main Road 10, with quick access to the main regional economic centers: Neuchâtel, Biel, La Chaux-de-Fonds, Bern, Yverdon-les-Bains, and Fribourg.Additional informationDetailed presentation of the site: see PDF document above.Link to promotional brochure: https://www.unitechnologies-holding.com/wp-content/uploads/2026/07/MASSI-surface-a-louer-3800m2-06-2026-v2.pdf
Travel time
-
1 / 6
  • Parking space
125m², CHF 2,600.–
1566 St-Aubin FR

Saint-Aubin (EN) Artisan Hall

For rent - Modular artisan hall from 125 m² to 245 m² weighted area - Saint-Aubin (EN) Available immediately!Ideally located at Impasse de la Favre 8 in Saint-Aubin (EN), this heated artisan hall with a large mezzanine equipped with a fitted kitchen and bathroom with WC/shower, offers a spacious, functional, and easily accessible work environment, in the heart of a commune with strong economic growth.Designed to adapt to your needs, offering great flexibility in layout. This modularity is perfectly suited to artisans, SMEs, independents, service companies, storage or logistics activities that do not generate nuisances.The premises include: • Heated, weighted area with mezzanine offering a large workspace • Fully fitted kitchen • Bathroom and WC • Sectional doors facilitating deliveries and access • Many possibilities for layout according to your activity Thanks to its volumes and configuration, this hall is also suitable for artisanal activities, warehouses, workshops, showrooms, service companies, or light logistics activities.Net rent: CHF 2'600.-/month with 2 parking spaces linked to the propertyAdvance payment of charges: CHF 180.-/monthPossibility of renting additional parking spaces: CHF 70.-/space/monthA strategic locationLocated in the heart of Broye, Saint-Aubin (EN) is a commune in full expansion, benefiting from excellent accessibility. Quick access to main roadsQuick access to main roads - 5 minutes from the A1 motorway (Lausanne - Bern), shops, restaurants, and services also just a few minutes awayAn ideal location to develop your activity in a dynamic and attractive region.Are you looking for a space adapted to your activity?The premises can be rented in their entirety or partially, according to your needs.Do not hesitate to contact us to study together the most adapted configuration.
  • Parking space
1 / 8
  • Parking space
245m², CHF 3,600.–
1566 St-Aubin FR

For rent - Modular artisanal hall Saint-Aubin (FR)

For rent - Modular artisanal hall of 245 m² weighted - Saint-Aubin (FR) Available immediately!Ideally located at Impasse de la Favre 8 in Saint-Aubin (FR), this heated artisanal hall of 245 m² weighted offers a spacious, functional, and easily accessible work environment, in the heart of a commune with economic development.Designed to adapt to your needs, the surfaces can be rented in their entirety or in part, offering great flexibility in layout. This modularity is perfectly suited to artisans, SMEs, independents, service companies, storage or logistics activities that do not generate nuisances.The premises include: • Weighted area of 245 m² heated with mezzanine offering a significant workspace • Fully equipped kitchen • Shower and toilet • Two sectional doors facilitating deliveries and access • Many possibilities for layout according to your activity Thanks to its generous volumes and modular configuration, this hall is also suitable for artisanal activities, a depot, a workshop, a showroom, a service company, or a light logistics activity.Net rent: CHF 3'600.-/month with 2 parking spaces linked to the propertyAdvance payment for charges: CHF 200.-/monthPossibility of renting additional parking spaces: CHF 70.-/space/monthA strategic locationLocated in the heart of Broye, Saint-Aubin (FR) is a commune in full expansion, benefiting from excellent accessibility. Quick access to main roadsQuick access to main roads - 5 minutes from the A1 motorway (Lausanne - Berne), shops, restaurants, and services also just a few minutes awayAn ideal location to develop your activity in a dynamic and attractive region.Are you looking for a space adapted to your activity?The premises can be rented in their entirety or partially, according to your needs.Do not hesitate to contact us to study together the most suitable configuration.

  • Parking space
1 / 12
2,000m², CHF 185.– / m²
Platanenstrasse, 3236 Gampelen

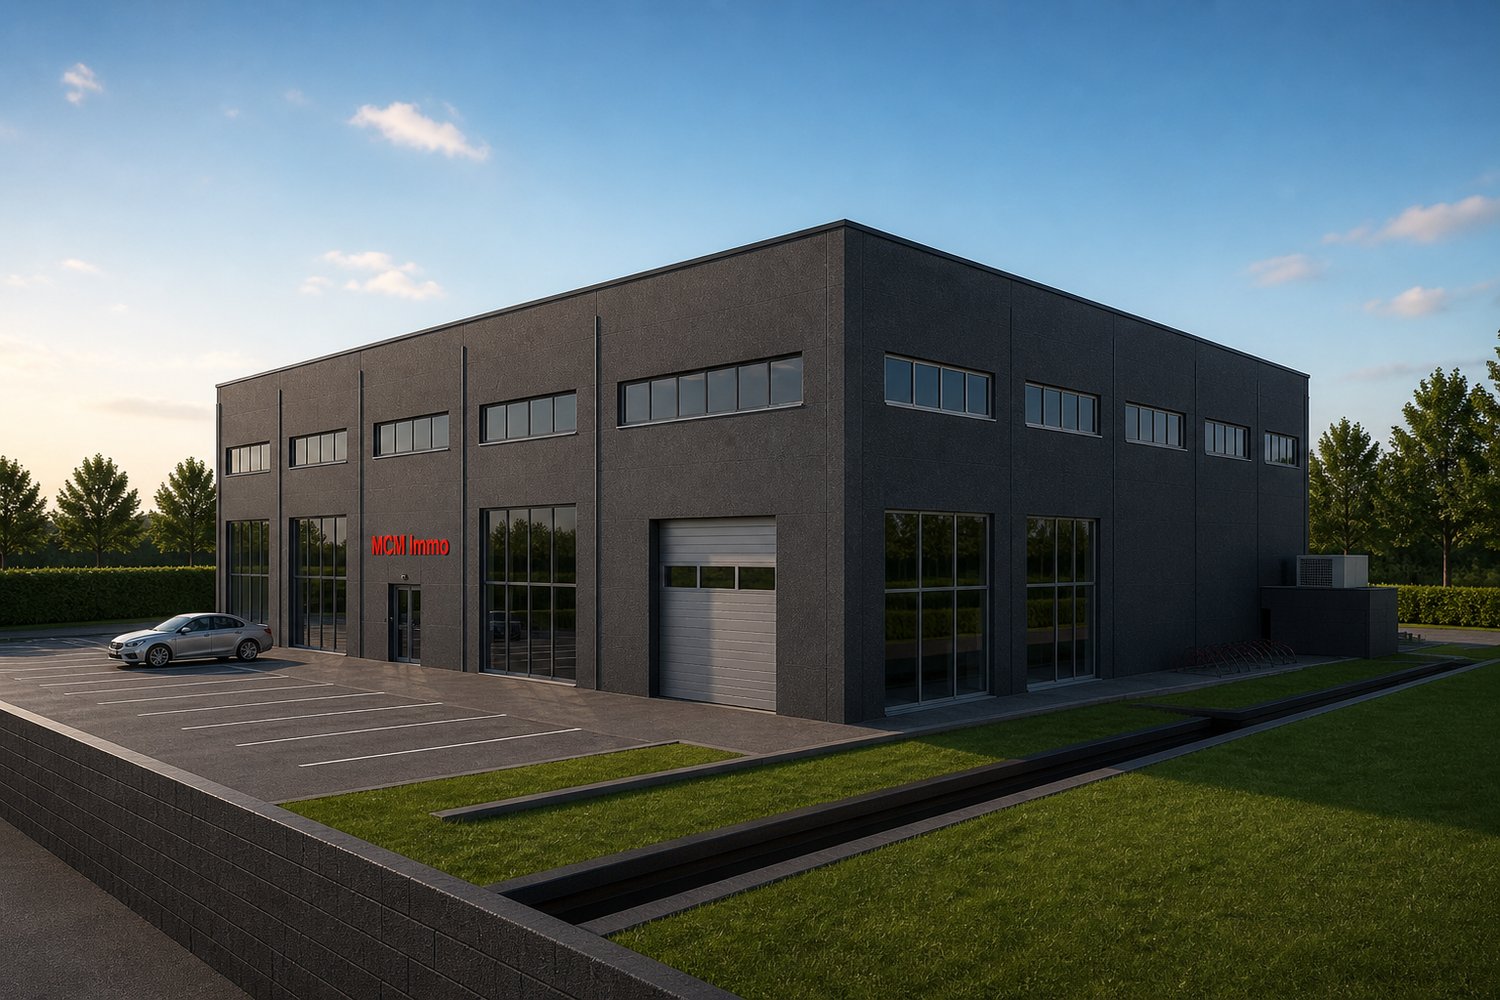
Un bâtiment industriel sur mesure selon vos besoins

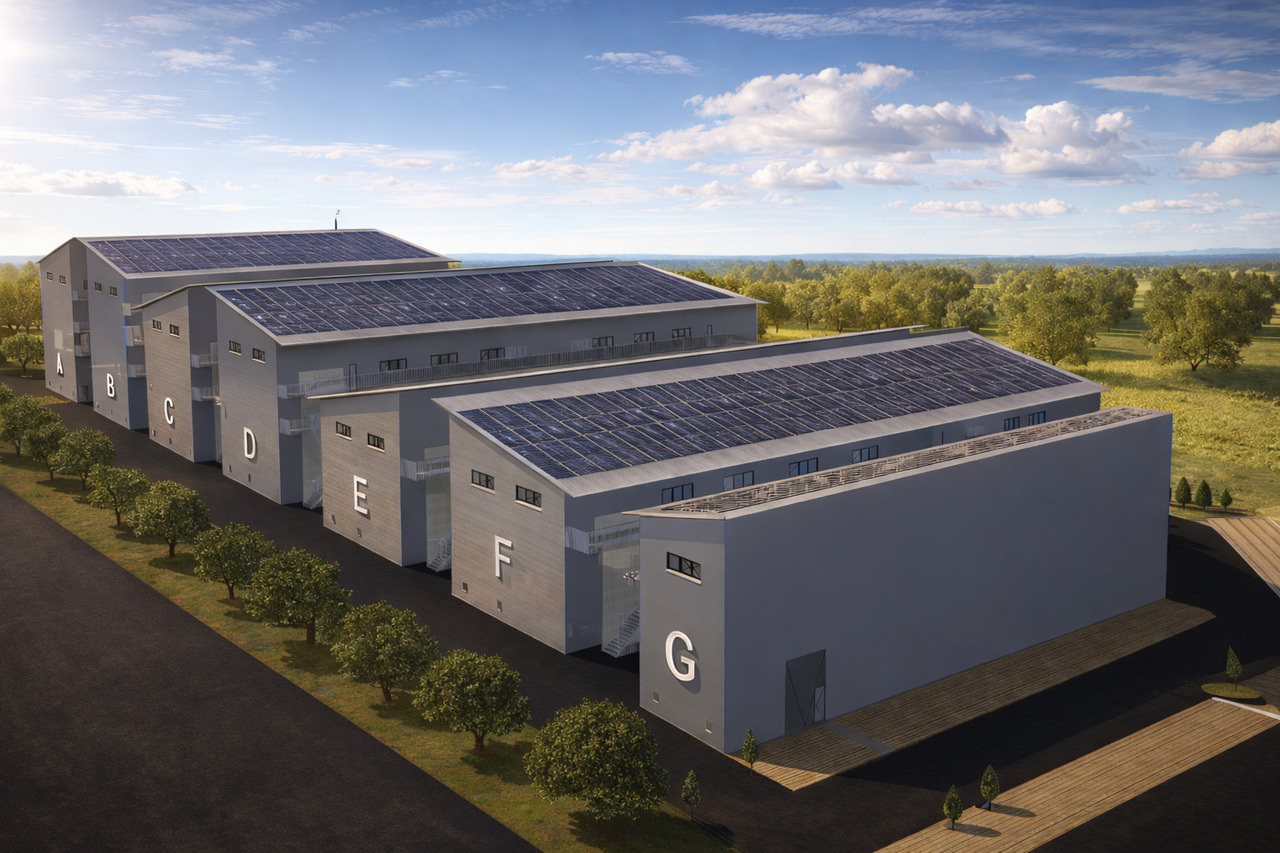
Nouveau Projet de Construction à Gampelen : Bâtiment Industriel sur MesureNous sommes fiers de vous présenter notre nouveau projet de construction à Gampelen, offrant une opportunité unique de personnaliser un bâtiment industriel de plus de 4000 m² selon vos besoins spécifiques.Caractéristiques du Projet : • Surface Spacieuse : Un bâtiment industriel de plus de 4000 m², offrant une vaste superficie pour répondre à toutes vos exigences professionnelles. • Personnalisation Totale : Le projet est entièrement flexible et sera conçu au gré du locataire. Que vous ayez besoin d''espaces de production, de stockage, ou de bureaux, nous construirons pour vous un bâtiment sur mesure, répondant parfaitement à vos attentes. • Normes Modernes : Nous nous engageons à construire un bâtiment conforme aux dernières normes, garantissant efficacité et durabilité. Vous bénéficierez des technologies les plus récentes pour optimiser votre activité. • Aménagements Écologiques : Le projet inclut des installations écologiques telles que des pompes à chaleur et des panneaux solaires, assurant une consommation énergétique réduite et un impact environnemental minimisé. • Commodités : Des places de parc seront disponibles pour votre personnel et vos visiteurs, facilitant l''accès et le stationnement. Ce projet de construction à Gampelen est une occasion rare de créer un espace industriel parfaitement adapté à vos besoins et à ceux de votre entreprise.Contactez-nous dès aujourd''hui pour toute question et pour discuter de vos exigences spécifiques. Ensemble, nous réaliserons un bâtiment industriel moderne, fonctionnel et durable qui répondra à toutes vos attentes.Neues Bauprojekt in Gampelen: Maßgeschneidertes IndustriegebäudeWir freuen uns, Ihnen unser neues Bauprojekt in Gampelen vorstellen zu können, das eine einzigartige Gelegenheit bietet, ein Industriegebäude von über 4000 m² nach Ihren spezifischen Bedürfnissen zu gestalten.Projektmerkmale: • Geräumige Fläche: Ein Industriegebäude von über 4000 m², das eine große Fläche bietet, um all Ihre beruflichen Anforderungen zu erfüllen. • Totale Personalisierung: Das Projekt ist vollständig flexibel und wird nach den Wünschen des Mieters gestaltet. Egal, ob Sie Produktions-, Lager- oder Büroräume benötigen, wir bauen für Sie ein maßgeschneidertes Gebäude, das perfekt Ihren Erwartungen entspricht. • Moderne Normen: Wir verpflichten uns, ein Gebäude nach den neuesten Standards zu bauen, das Effizienz und Nachhaltigkeit gewährleistet. Sie profitieren von den neuesten Technologien, um Ihre Aktivitäten zu optimieren. • Ökologische Ausstattung: Das Projekt umfasst umweltfreundliche Einrichtungen wie Wärmepumpen und Solaranlagen, die einen geringeren Energieverbrauch und eine minimierte Umweltbelastung sicherstellen. • Annehmlichkeiten: Parkplätze stehen für Ihr Personal und Ihre Besucher zur Verfügung, um den Zugang und das Parken zu erleichtern. Dieses Bauprojekt in Gampelen bietet eine seltene Gelegenheit, einen Industriegebäude zu schaffen, das perfekt auf Ihre Bedürfnisse und die Ihres Unternehmens zugeschnitten ist.Kontaktieren Sie uns noch heute bei Fragen und um Ihre spezifischen Anforderungen zu besprechen. Gemeinsam realisieren wir ein modernes, funktionales und nachhaltiges Industriegebäude, das all Ihre Erwartungen erfüllt.

Travel time
-

Other interesting objects