Fräschels - Factory rent

We recommend expanding your search criteria to get similar results. The current filters didn’t return any matches.

If you don’t want to change your current search criteria, we recommend creating a search alert, so you’ll be notified when matching offers become available.

More objects in your automatically expanded search area
6 results - Radius: + 10km
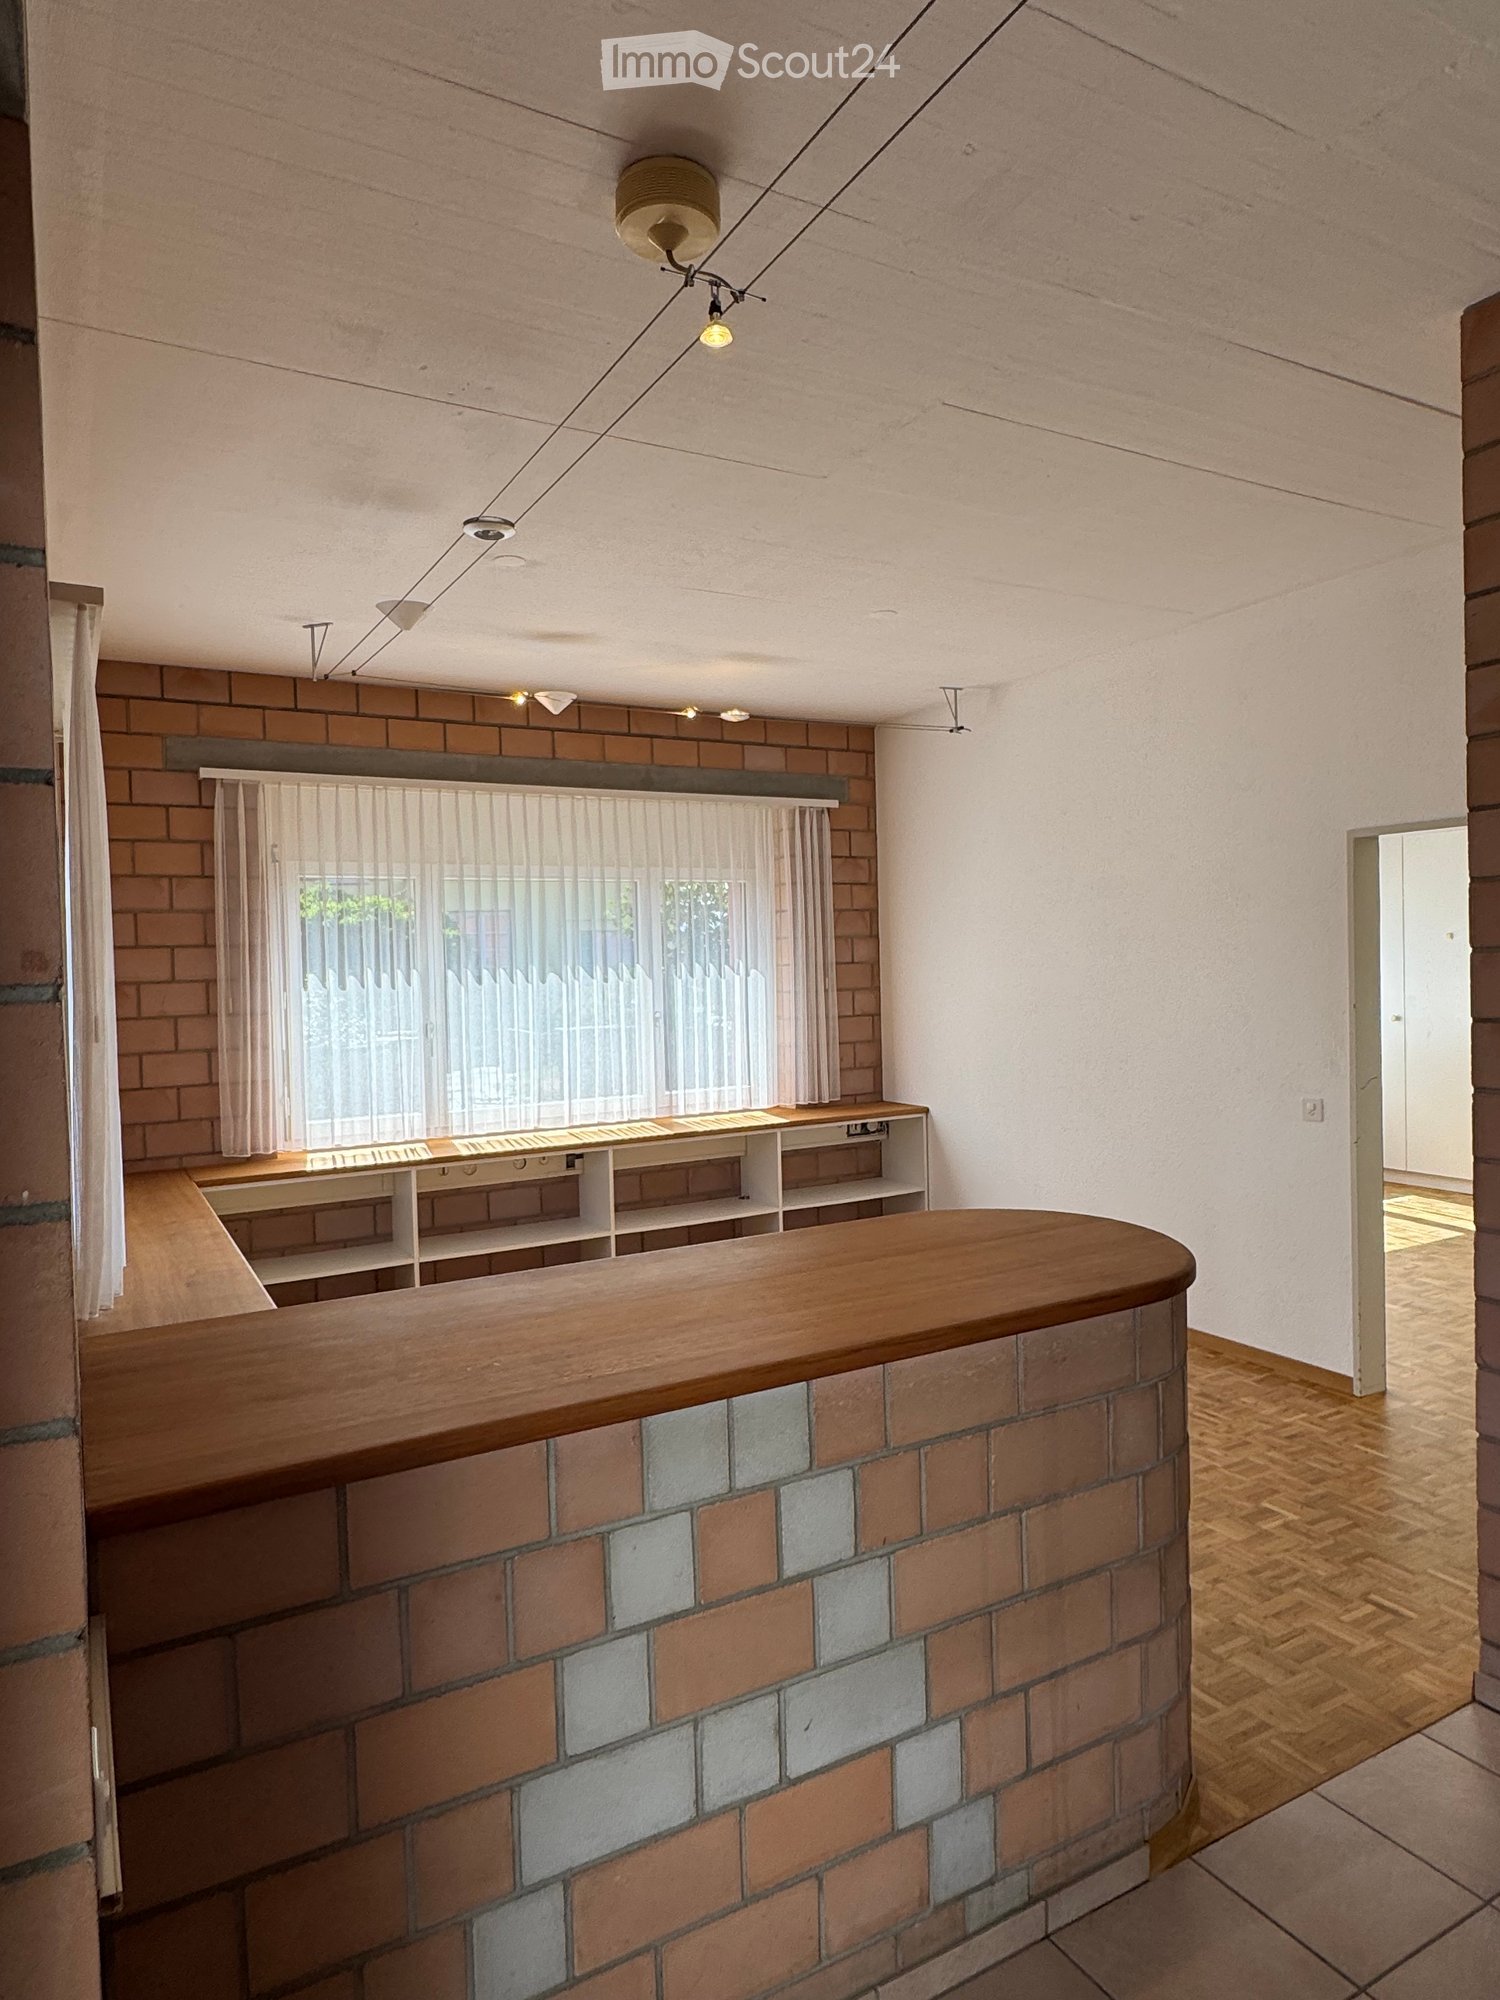
  • An unfurnished room with exposed brick walls, wooden flooring, and a large window with sheer curtains. The room features built-in shelving units and a curved wooden counter.
  • Empty room with exposed brick walls, wooden herringbone flooring, built-in shelving units, and large windows with sheer curtains.
  • Modern kitchen with white cabinets, a wooden herringbone floor, a brick accent wall, and a bar counter with a built-in shelf. The space is bright with natural light coming through a window.
  • Empty room with a white built-in closet featuring shelves and a hanging rod, against a brick wall with tiled flooring.
  • Small bathroom with white tiled walls and floor, featuring a sink, toilet, and mirror with a built-in shelf.
  • Compact kitchen with white cabinets, a stainless steel sink, and a tiled backsplash. The countertop is light-colored, and the floor is wooden.
  • Empty room with wooden herringbone flooring, white built-in cabinets, large windows with sheer curtains, and exposed brick wall.
  • Empty room with wooden herringbone flooring, white walls, and a large window with sheer curtains. The room features exposed brickwork along one wall and built-in shelving units on the right side.
  • Empty room with wooden herringbone flooring, exposed brick walls, built-in shelving units, and large windows with sheer curtains.
  • Empty room with tiled floor, brick walls, and a wooden counter. No furniture or equipment present.
1 / 10
2.5 roomsCHF 990.–
Top
Ryfweg 5, 3232 Ins

Charming office or practice object on Ryfweg 5 in Ins – available immediately!

Discover this unique and characterful commercial property on the ground floor at Ryfweg 5 in Ins (3232), Canton of Bern. The building, constructed in 1992 and freshly renovated in 2024, combines industrial charm with modern comfort – ideal for creative usage concepts, small studios, offices, or practice roomsThe property convinces with the following features: • Characterful rooms: Exposed brick walls, wooden floors in a herringbone pattern, and large windows with transparent curtains give the property a warm, inviting atmosphere. • Built-in shelves and counters: Practical, fixed shelf units and a curved wooden counter offer versatile usage possibilities. • Tee kitchen: Bright kitchen with white cabinets, wooden floor in a herringbone pattern, brick accent wall, and bar counter – flooded with light thanks to a large window. • Bathroom: Small, neatly tiled bathroom with sink, toilet, and mirror with built-in shelf. • Wheelchair accessibility: The threshold at the entrance is about 20cm high. Can be easily overcome with a ramp. • Parking spaces for cars: Are available and can be rented according to needs. Separate rental • Living area: approx. 40 m², 2 rooms, ground floor. Location and surroundings:The property is located in a quiet environment in Ins and benefits from plenty of sunlight in the summer. The infrastructure in the vicinity is excellent: • Shopping: A Lidl supermarket is reachable in just 10 walking minutes. • Public transport: Ins train station and Ins Bahnhof bus stop are reachable in about 12 walking minutes – ideal for a good connection to the regional transport network. The property is available immediately and offers a rare opportunity to establish yourself in a renovated, characterful commercial property in Ins. Take advantage of this chance and shape your business idea in an inspiring environment!

Travel time
-
1 / 12
2,000m²CHF 185.– / m²
Platanenstrasse, 3236 Gampelen

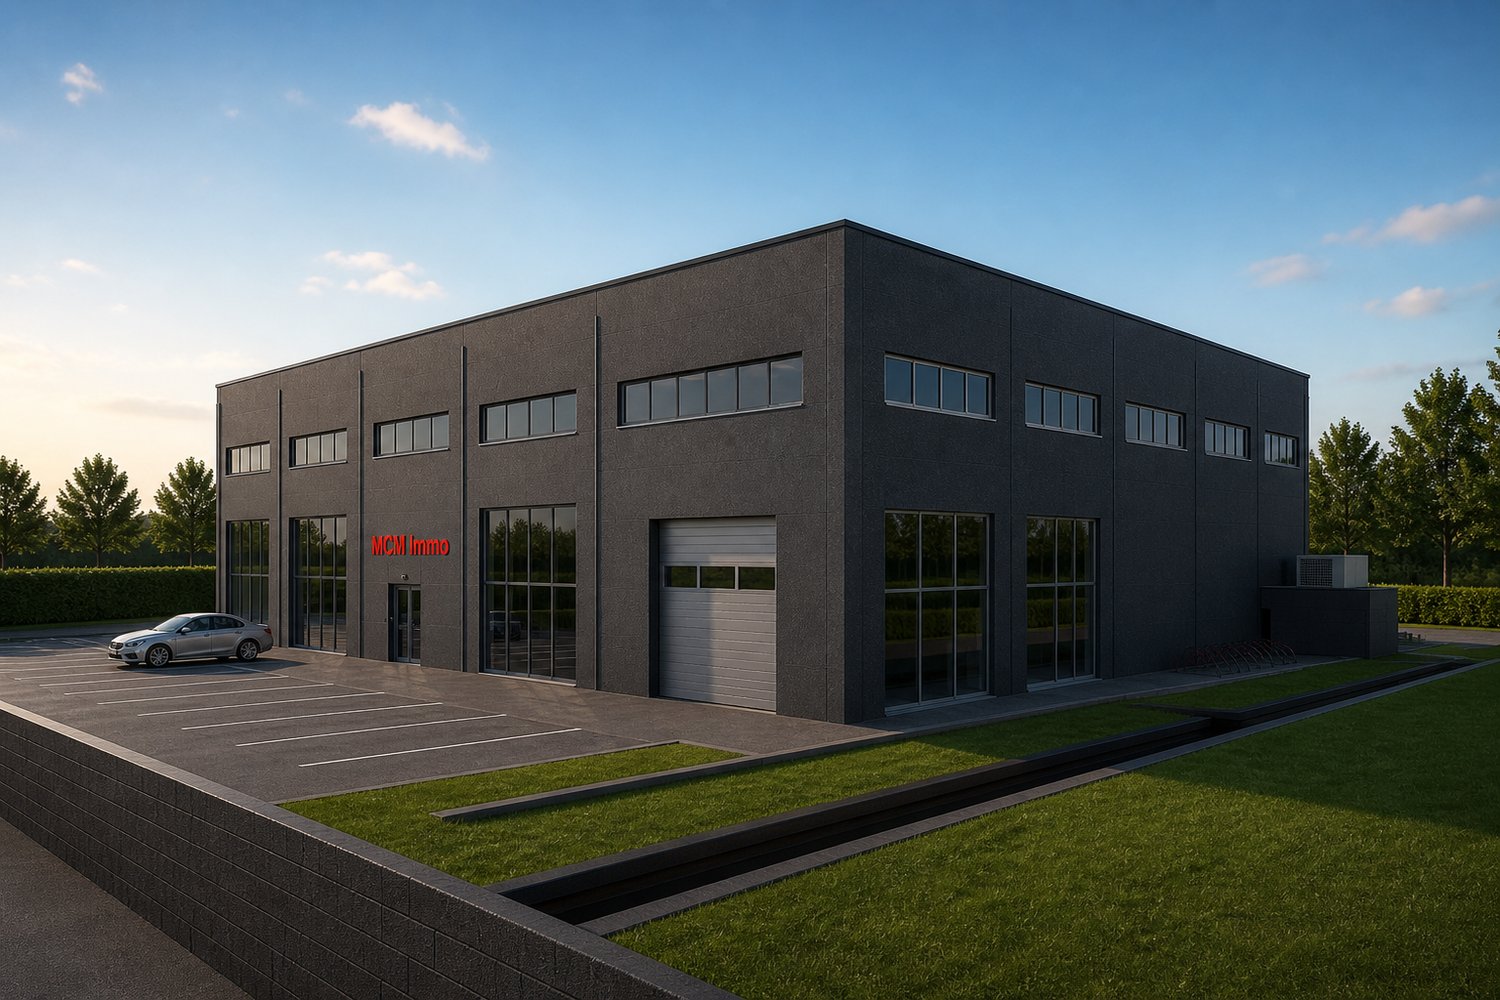
Un bâtiment industriel sur mesure selon vos besoins

Nouveau Projet de Construction à Gampelen : Bâtiment Industriel sur MesureNous sommes fiers de vous présenter notre nouveau projet de construction à Gampelen, offrant une opportunité unique de personnaliser un bâtiment industriel de plus de 4000 m² selon vos besoins spécifiques.Caractéristiques du Projet : • Surface Spacieuse : Un bâtiment industriel de plus de 4000 m², offrant une vaste superficie pour répondre à toutes vos exigences professionnelles. • Personnalisation Totale : Le projet est entièrement flexible et sera conçu au gré du locataire. Que vous ayez besoin d''espaces de production, de stockage, ou de bureaux, nous construirons pour vous un bâtiment sur mesure, répondant parfaitement à vos attentes. • Normes Modernes : Nous nous engageons à construire un bâtiment conforme aux dernières normes, garantissant efficacité et durabilité. Vous bénéficierez des technologies les plus récentes pour optimiser votre activité. • Aménagements Écologiques : Le projet inclut des installations écologiques telles que des pompes à chaleur et des panneaux solaires, assurant une consommation énergétique réduite et un impact environnemental minimisé. • Commodités : Des places de parc seront disponibles pour votre personnel et vos visiteurs, facilitant l''accès et le stationnement. Ce projet de construction à Gampelen est une occasion rare de créer un espace industriel parfaitement adapté à vos besoins et à ceux de votre entreprise.Contactez-nous dès aujourd''hui pour toute question et pour discuter de vos exigences spécifiques. Ensemble, nous réaliserons un bâtiment industriel moderne, fonctionnel et durable qui répondra à toutes vos attentes.Neues Bauprojekt in Gampelen: Maßgeschneidertes IndustriegebäudeWir freuen uns, Ihnen unser neues Bauprojekt in Gampelen vorstellen zu können, das eine einzigartige Gelegenheit bietet, ein Industriegebäude von über 4000 m² nach Ihren spezifischen Bedürfnissen zu gestalten.Projektmerkmale: • Geräumige Fläche: Ein Industriegebäude von über 4000 m², das eine große Fläche bietet, um all Ihre beruflichen Anforderungen zu erfüllen. • Totale Personalisierung: Das Projekt ist vollständig flexibel und wird nach den Wünschen des Mieters gestaltet. Egal, ob Sie Produktions-, Lager- oder Büroräume benötigen, wir bauen für Sie ein maßgeschneidertes Gebäude, das perfekt Ihren Erwartungen entspricht. • Moderne Normen: Wir verpflichten uns, ein Gebäude nach den neuesten Standards zu bauen, das Effizienz und Nachhaltigkeit gewährleistet. Sie profitieren von den neuesten Technologien, um Ihre Aktivitäten zu optimieren. • Ökologische Ausstattung: Das Projekt umfasst umweltfreundliche Einrichtungen wie Wärmepumpen und Solaranlagen, die einen geringeren Energieverbrauch und eine minimierte Umweltbelastung sicherstellen. • Annehmlichkeiten: Parkplätze stehen für Ihr Personal und Ihre Besucher zur Verfügung, um den Zugang und das Parken zu erleichtern. Dieses Bauprojekt in Gampelen bietet eine seltene Gelegenheit, einen Industriegebäude zu schaffen, das perfekt auf Ihre Bedürfnisse und die Ihres Unternehmens zugeschnitten ist.Kontaktieren Sie uns noch heute bei Fragen und um Ihre spezifischen Anforderungen zu besprechen. Gemeinsam realisieren wir ein modernes, funktionales und nachhaltiges Industriegebäude, das all Ihre Erwartungen erfüllt.
Travel time
-

Other interesting objects