Courgevaux - Factory rent

We recommend expanding your search criteria to get similar results. The current filters didn’t return any matches.

If you don’t want to change your current search criteria, we recommend creating a search alert, so you’ll be notified when matching offers become available.

More objects in your automatically expanded search area
13 results - Radius: + 10km
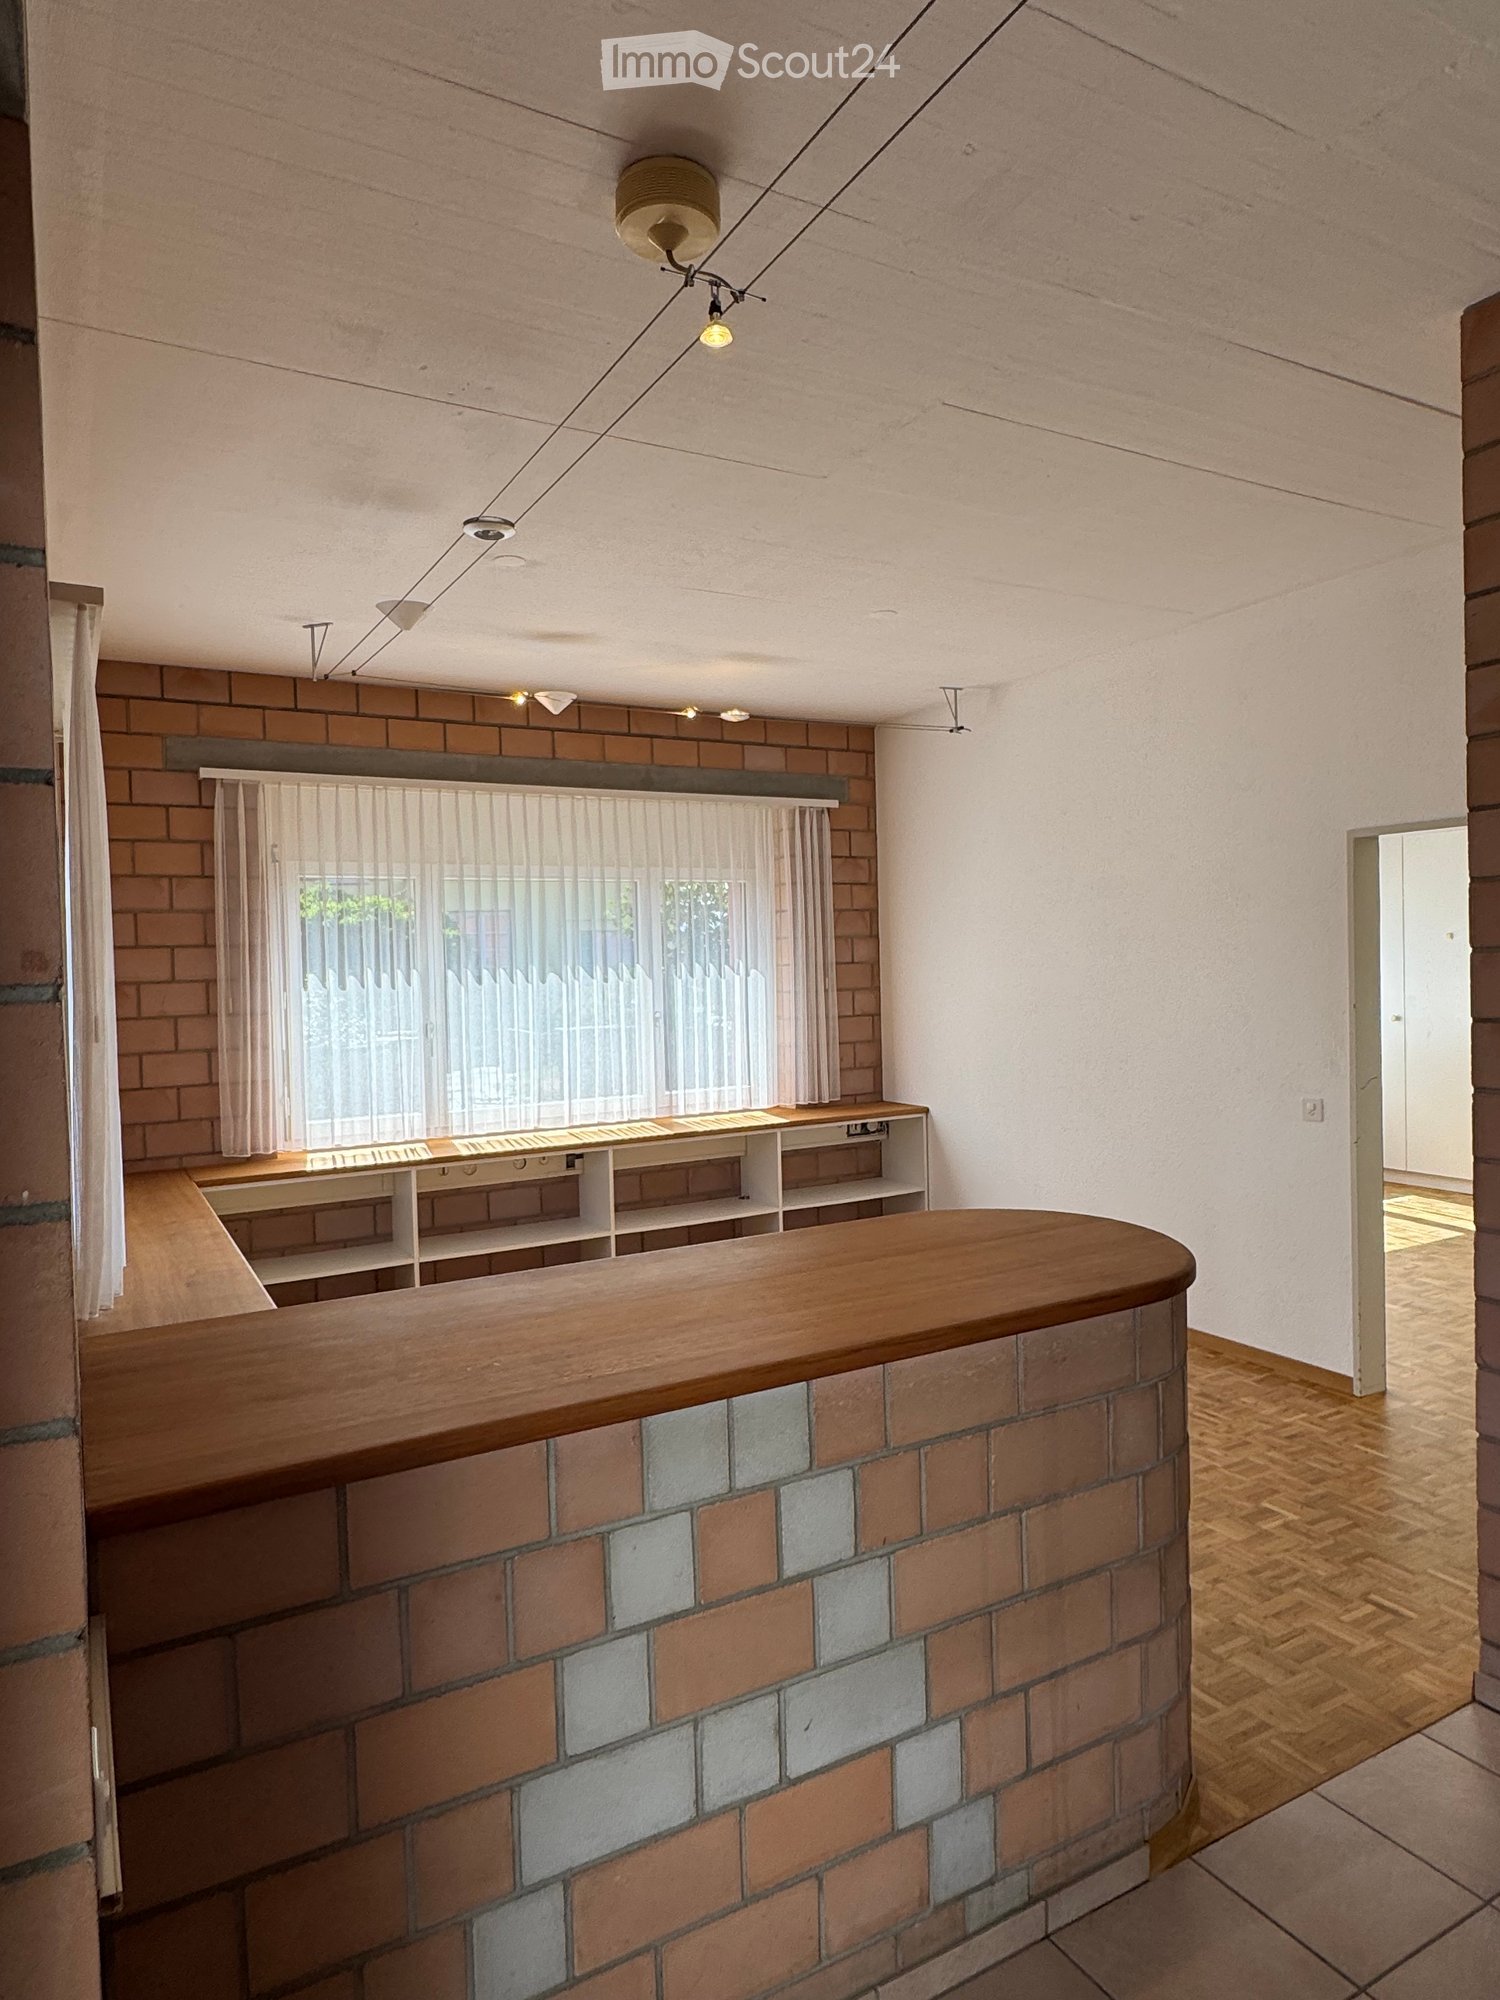
  • An unfurnished room with exposed brick walls, wooden flooring, and a large window with sheer curtains. The room features built-in shelving units and a curved wooden counter.
  • Empty room with exposed brick walls, wooden herringbone flooring, built-in shelving units, and large windows with sheer curtains.
  • Modern kitchen with white cabinets, a wooden herringbone floor, a brick accent wall, and a bar counter with a built-in shelf. The space is bright with natural light coming through a window.
  • Empty room with a white built-in closet featuring shelves and a hanging rod, against a brick wall with tiled flooring.
  • Small bathroom with white tiled walls and floor, featuring a sink, toilet, and mirror with a built-in shelf.
  • Compact kitchen with white cabinets, a stainless steel sink, and a tiled backsplash. The countertop is light-colored, and the floor is wooden.
  • Empty room with wooden herringbone flooring, white built-in cabinets, large windows with sheer curtains, and exposed brick wall.
  • Empty room with wooden herringbone flooring, white walls, and a large window with sheer curtains. The room features exposed brickwork along one wall and built-in shelving units on the right side.
  • Empty room with wooden herringbone flooring, exposed brick walls, built-in shelving units, and large windows with sheer curtains.
  • Empty room with tiled floor, brick walls, and a wooden counter. No furniture or equipment present.
1 / 10
2.5 roomsCHF 990.–
Top
Ryfweg 5, 3232 Ins

Charming office or practice object on Ryfweg 5 in Ins – available immediately!

Discover this unique and characterful commercial property on the ground floor at Ryfweg 5 in Ins (3232), Canton of Bern. The building, constructed in 1992 and freshly renovated in 2024, combines industrial charm with modern comfort – ideal for creative usage concepts, small studios, offices, or practice roomsThe property convinces with the following features: • Characterful rooms: Exposed brick walls, wooden floors in a herringbone pattern, and large windows with transparent curtains give the property a warm, inviting atmosphere. • Built-in shelves and counters: Practical, fixed shelf units and a curved wooden counter offer versatile usage possibilities. • Tee kitchen: Bright kitchen with white cabinets, wooden floor in a herringbone pattern, brick accent wall, and bar counter – flooded with light thanks to a large window. • Bathroom: Small, neatly tiled bathroom with sink, toilet, and mirror with built-in shelf. • Wheelchair accessibility: The threshold at the entrance is about 20cm high. Can be easily overcome with a ramp. • Parking spaces for cars: Are available and can be rented according to needs. Separate rental • Living area: approx. 40 m², 2 rooms, ground floor. Location and surroundings:The property is located in a quiet environment in Ins and benefits from plenty of sunlight in the summer. The infrastructure in the vicinity is excellent: • Shopping: A Lidl supermarket is reachable in just 10 walking minutes. • Public transport: Ins train station and Ins Bahnhof bus stop are reachable in about 12 walking minutes – ideal for a good connection to the regional transport network. The property is available immediately and offers a rare opportunity to establish yourself in a renovated, characterful commercial property in Ins. Take advantage of this chance and shape your business idea in an inspiring environment!

Travel time
-
1 / 12
270m²CHF 120.– / m²
Irisweg 16, 3280 Murten

Flexible commercial spaces and offices for rent in Murten

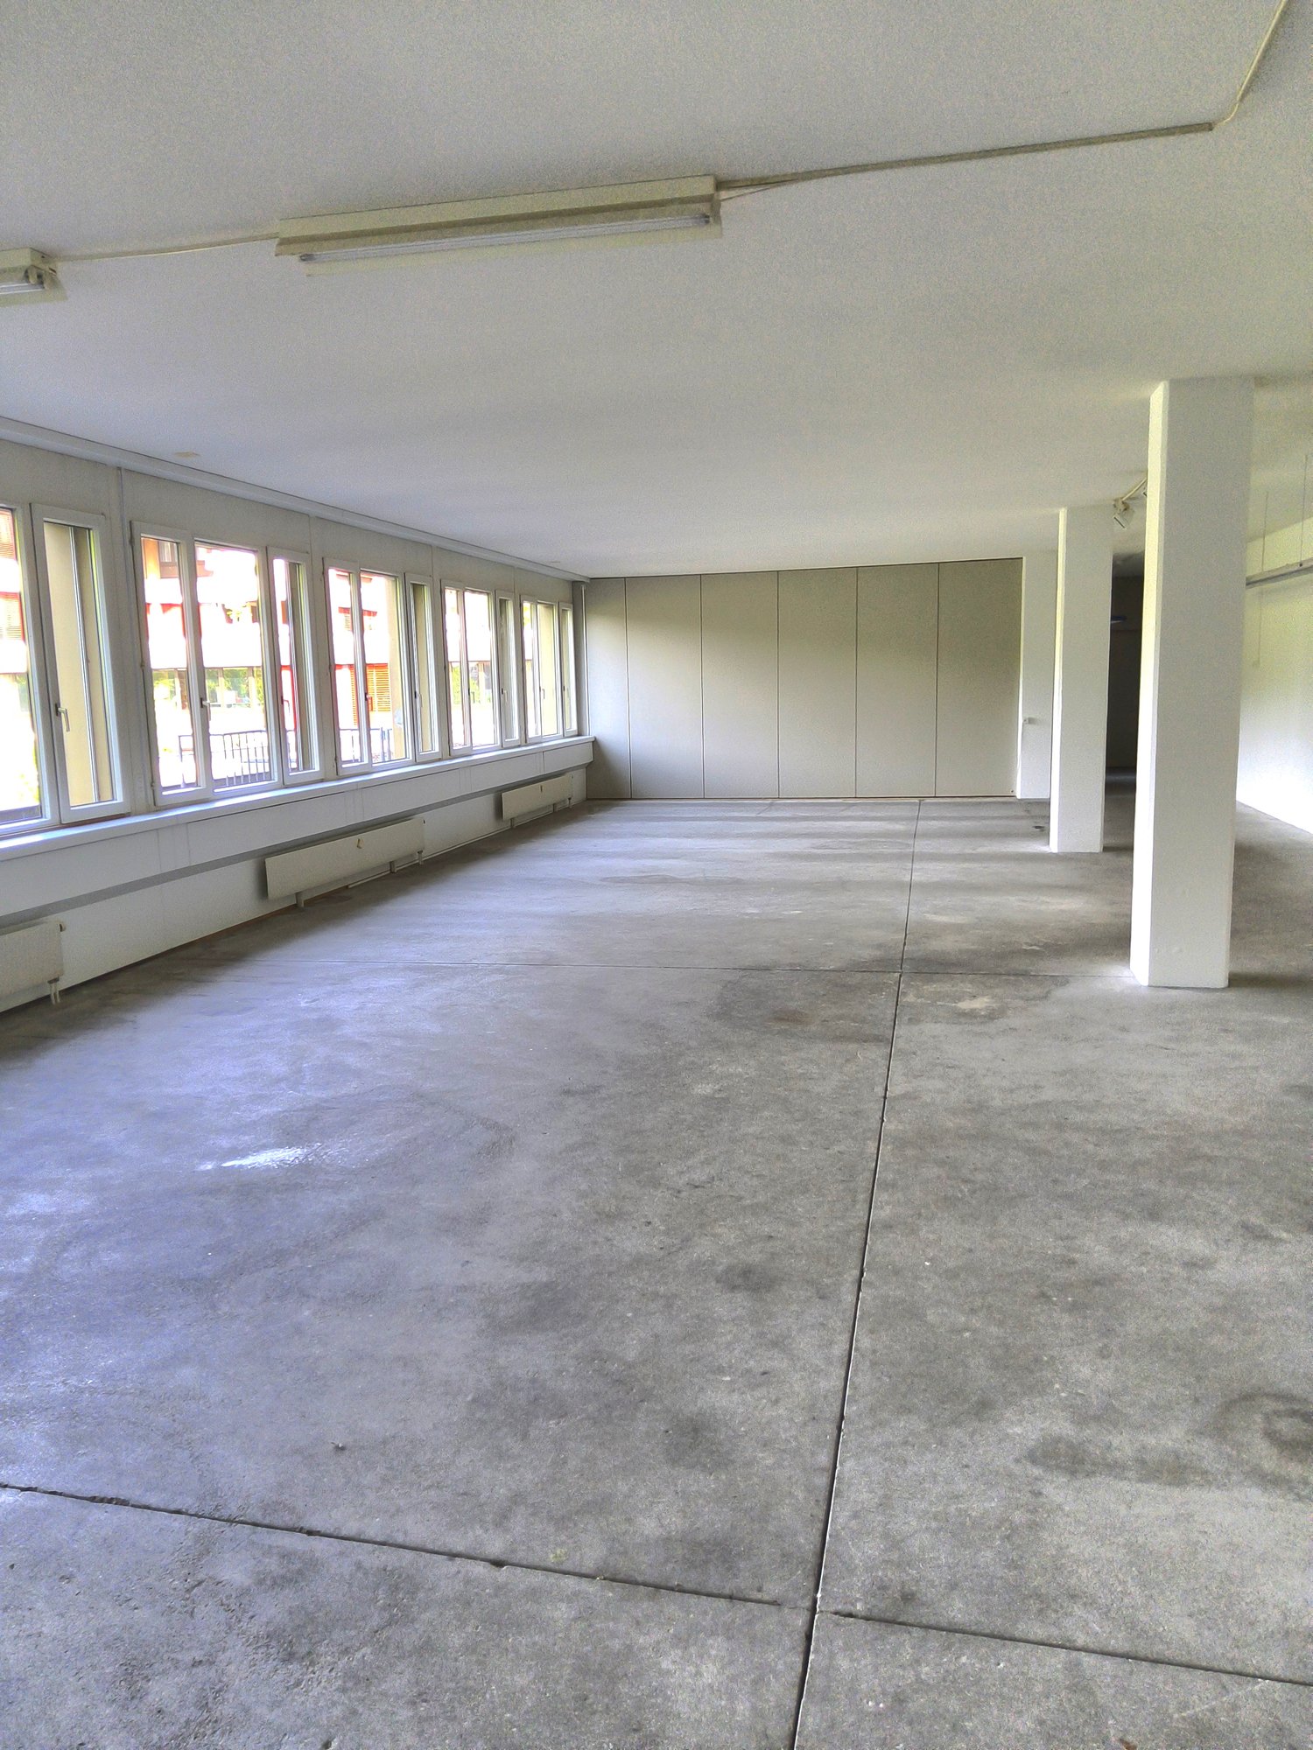
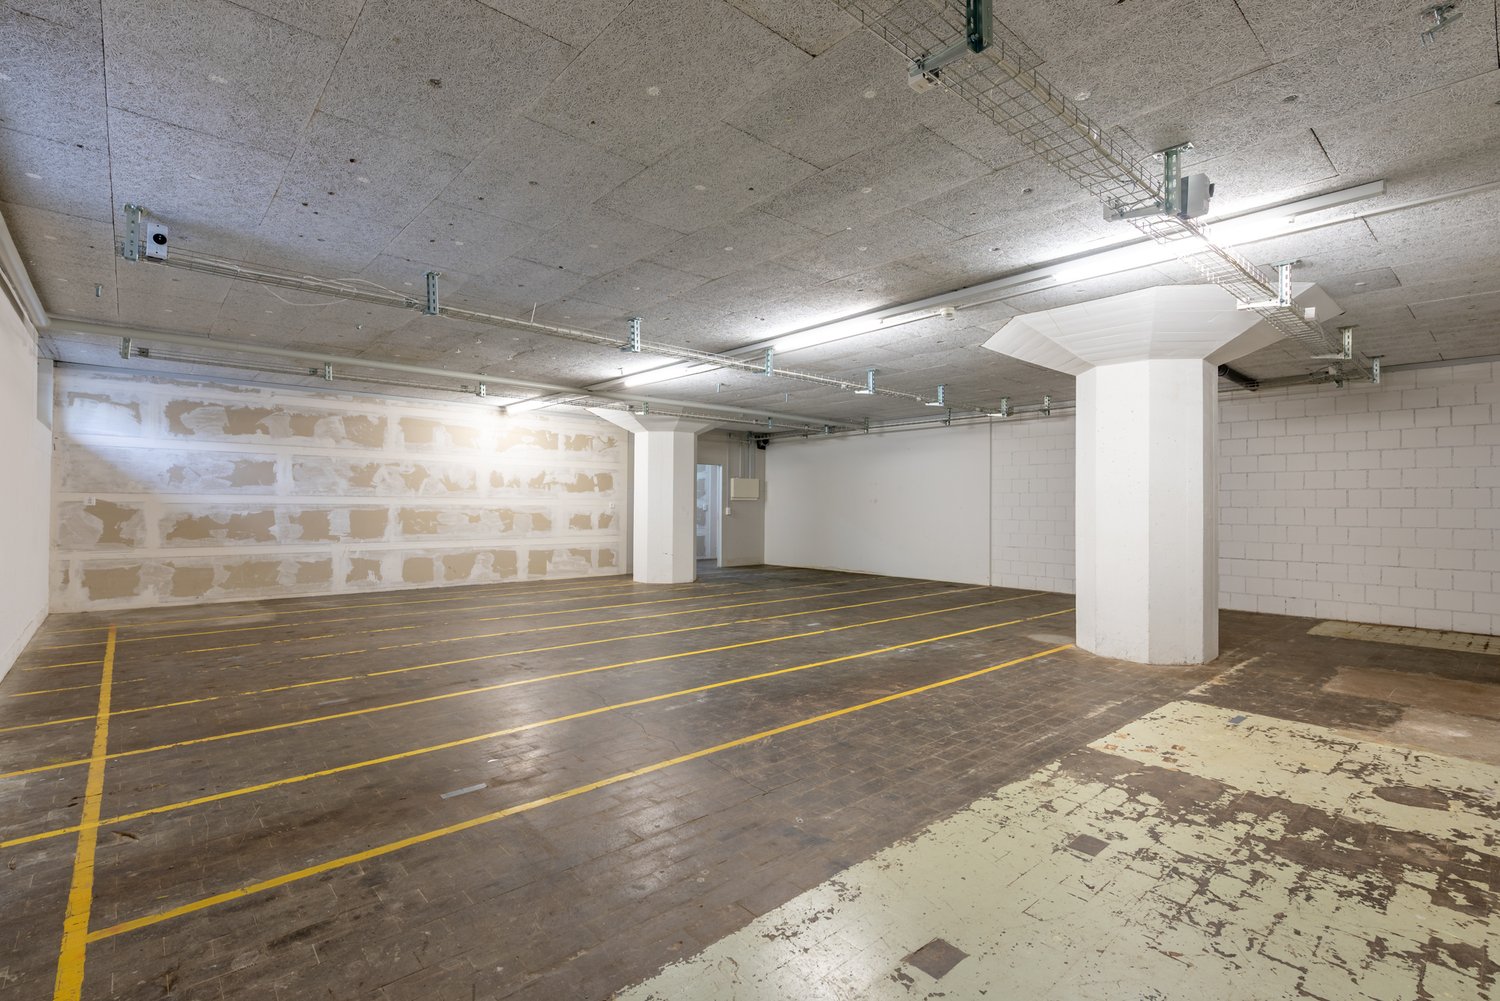
In an attractive business district, at Irisweg 16 in 3280 Murten, we rent, by arrangement, developed and individually usable commercial spaces and offices with an industrial character.The rental property is on the ground floor, accessible through 2 double-leaf doors (width 2m/height 2.4m), heated (underfloor heating) and has a toilet facility. Additionally, offices are available on the upper floor.The room description is as follows: • Ground floor room "A" 270m2 CHF 120.-/m2/year • Ground floor room "B" 29m2 CHF 70.-/m2/year • Upper floor room "F" laminate floor, ceiling plasterboard, walls abrasion 25m2 CHF 150.-/m2/year • Upper floor room "G" laminate floor, ceiling plasterboard, walls abrasion 24m2 CHF 150.-/m2/year • Upper floor room "H" floor, walls and ceiling raw 51m2 CHF 120.-/m2/year • Upper floor kitchen, laminate floor, ceiling plasterboard, walls abrasion 10.5m2 CHF 150.-/m2/year Furthermore, the rental property offers the following advantages: • Practical ceiling height: 3 meters of room height for optimal use • High load-bearing capacity: floor load up to 1,000 kg/m² possible on the ground floor and up to 500 kg/m² on the upper floor • Divisible: the area can be divided according to needs • Complete infrastructure: developed electrical distribution/cabling, power supply from own PV system (ZEV), e-charging station possible, connection to district heating and air conditioning split units • Surroundings: 7 outdoor parking spaces can be rented additionally • Location and surroundings: attractive neighborhood, close to Murten train station approx. 600 m, the cities of Bern, Fribourg and Neuchâtel can be reached by car in 25/30 minutes. This rental property is ideally suited for production companies, storage, workshops or other commercial uses.The solid equipment and practical division make it an ideal solution for companies from various industries.Have we sparked your interest with all these advantages? Do not hesitate to contact us for a viewing appointment.
Travel time
-
1 / 13
6,600m²CHF 140.– / m²
1564 Domdidier

Halle industrielle, bureaux de 6600 m2 divisibles à louer à Domdidier

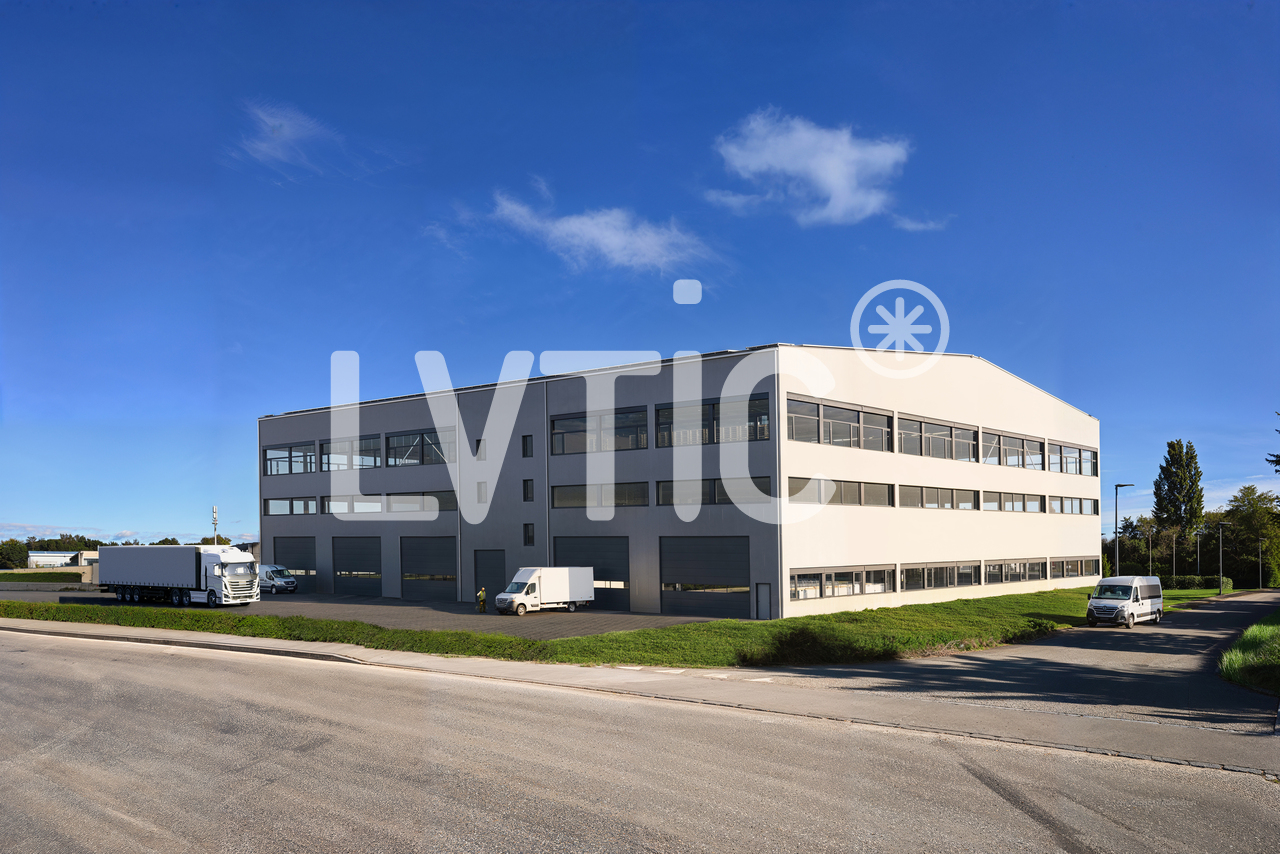
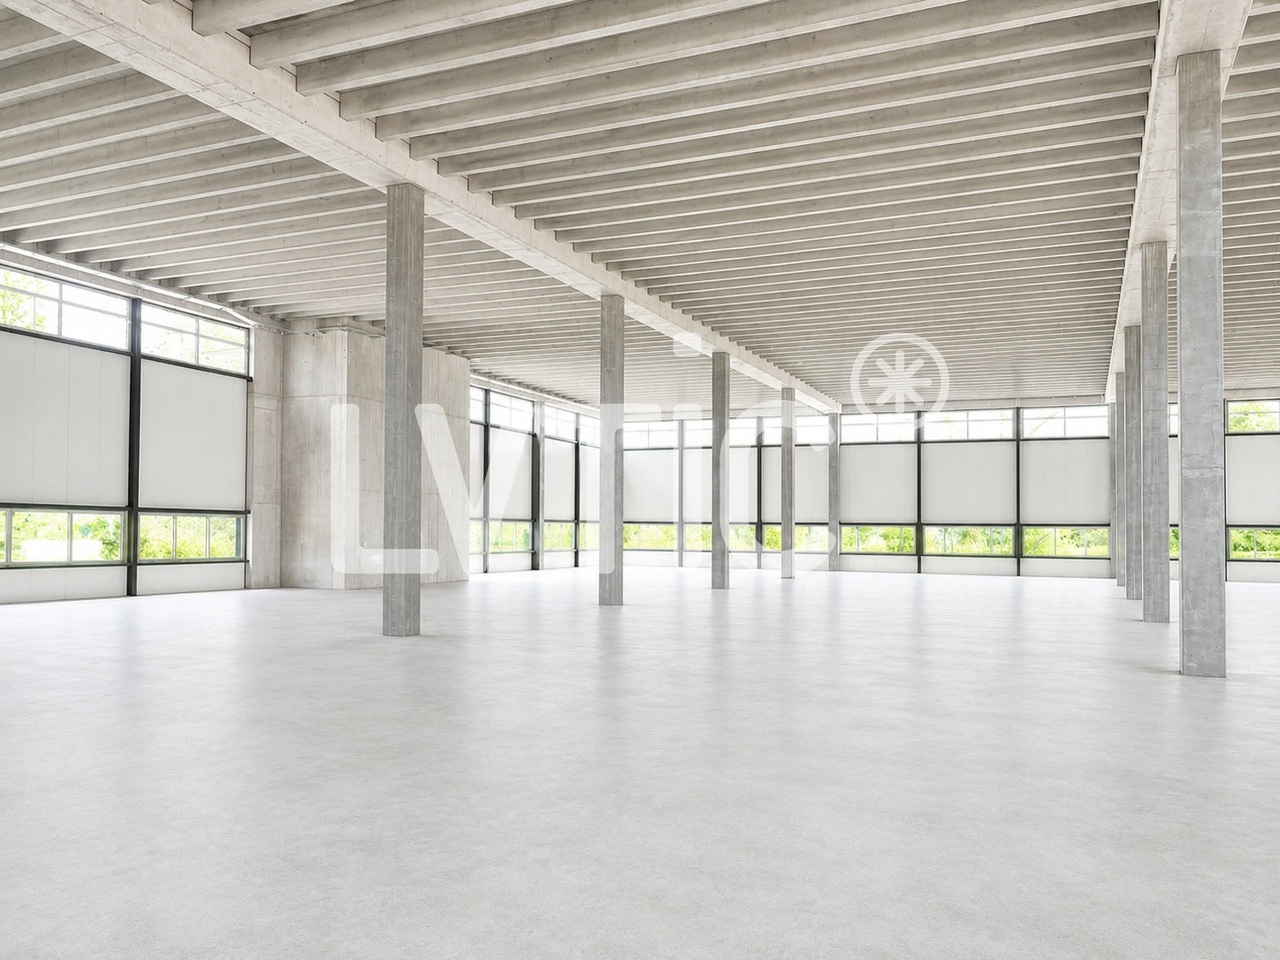
Halle industrielle, bureaux de 6600 m2 divisibles dès 1500 m2 à louer à Domdidier1) Halle industrielle - Rez : environ 3150 m2Hauteur : 9,60 mCharge au sol : 2000 kg/m2Accès de plain pied par portes sectionnelles- Etage : environ 3200 m2Hauteur : entre 5,2 m et 6,9 m sous charpente à treillisCharge au sol : 1000 kg/m2Accès par monte charge de 6300 kg2) Bureaux - Etage 1 : Bureaux + Sanitaires : 206 m2- Etage 2 : Cafétéria + Vestiaires + Sanitaires : 190 m2- Etage 3 : Bureaux + Sanitaires : 206 m2Hauteur : 3,20 mAccès par ascenseurAffectations mixtes possibles : stockage, production, logistiqueLoisirs-Sports : uniquement à l'étageNombre de place de parking : 50 placesDisponibilité : Septembre 2026Loyers :- Etage halle : CHF 140.-/m2/an HT. HC.- Rez halle : CHF 160.-/m2/an HT. HC.- Bureaux : CHF 220.-/m2/an HT. HC.- Parking : CHF 50.-/place/mois----------------------------Pourquoi choisir LVTiC ?o Expert en immobilier industriel et logistique en Suisse romandeo Maîtrise des contraintes métierso Engagement à vos côtés jusqu'à la signatureIndustriehalle, Büros 6600 m2 gross, teilbar ab 1500 m2 zu vermieten in Domdidier 1) Industriehalle - Erdgeschoss: ca. 3150 m2 Höhe: 9,60 m Belastung: 2000 kg/m2 ebenerdiger Zugang durch Sektionsgaragen - Obergeschoss: ca. 3200 m2 Höhe: zwischen 5,2 m und 6,9 m unter Gitterträger Belastung: 1000 kg/m2 Zugang durch Lastenaufzug 6300 kg 2) Büros - Obergeschoss 1: Büros + Toiletten: 206 m2 - Obergeschoss 2: Cafeteria + Umkleideräume + Toiletten: 190 m2 - Obergeschoss 3: Büros + Toiletten: 206 m2Höhe: 3,20 m Zugang mit LiftMischbelegungen möglich: Lagerung, Produktion, Logistik Freizeit-Sport: nur im ObergeschossAnzahl Parkplätze: 50 Parkplätze Verfügbarkeit: September 2026 Mietpreise: - Halle Etage: CHF 140.-/m2/Jahr HT. HC. - Halle Erdgeschoss: CHF 160.-/m2/Jahr HT. HC. - Büros: CHF 220.-/m2/Jahr HT. HC. - Parkplätze: CHF 50.-/Parkplatz/Monat----------------------------Warum LVTiC? o Spezialist für Industrie- und Logistikimmobilien in der Romandie o Kenntnis der betrieblichen Anforderungen o Engagement an Ihrer Seite bis zur Unterzeichnung

1 / 8
  • Parking space
245m²CHF 3,600.–
1566 St-Aubin FR

For rent - Modular artisanal hall Saint-Aubin (FR)

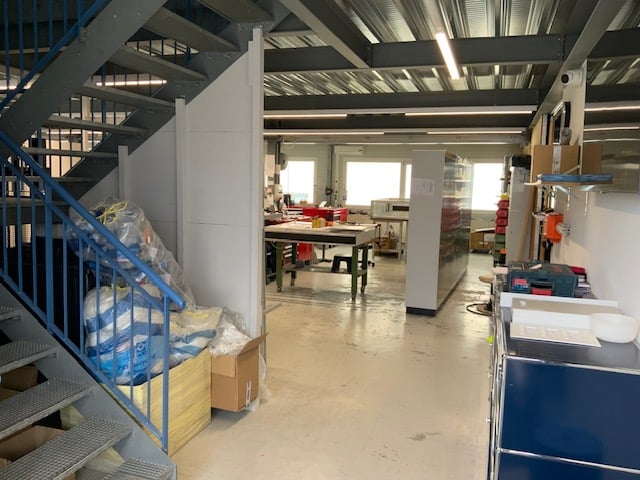
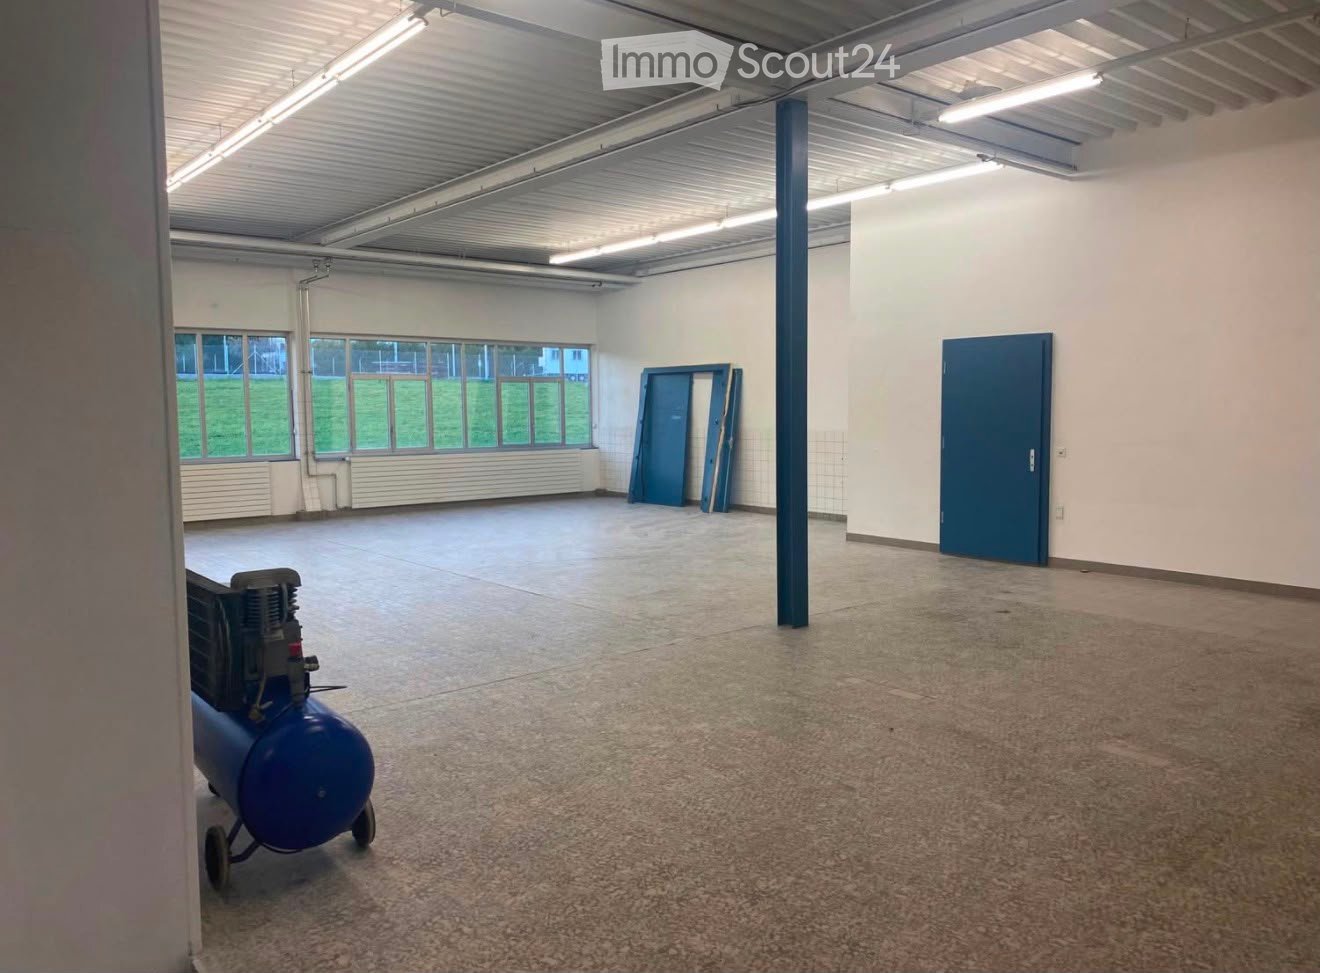
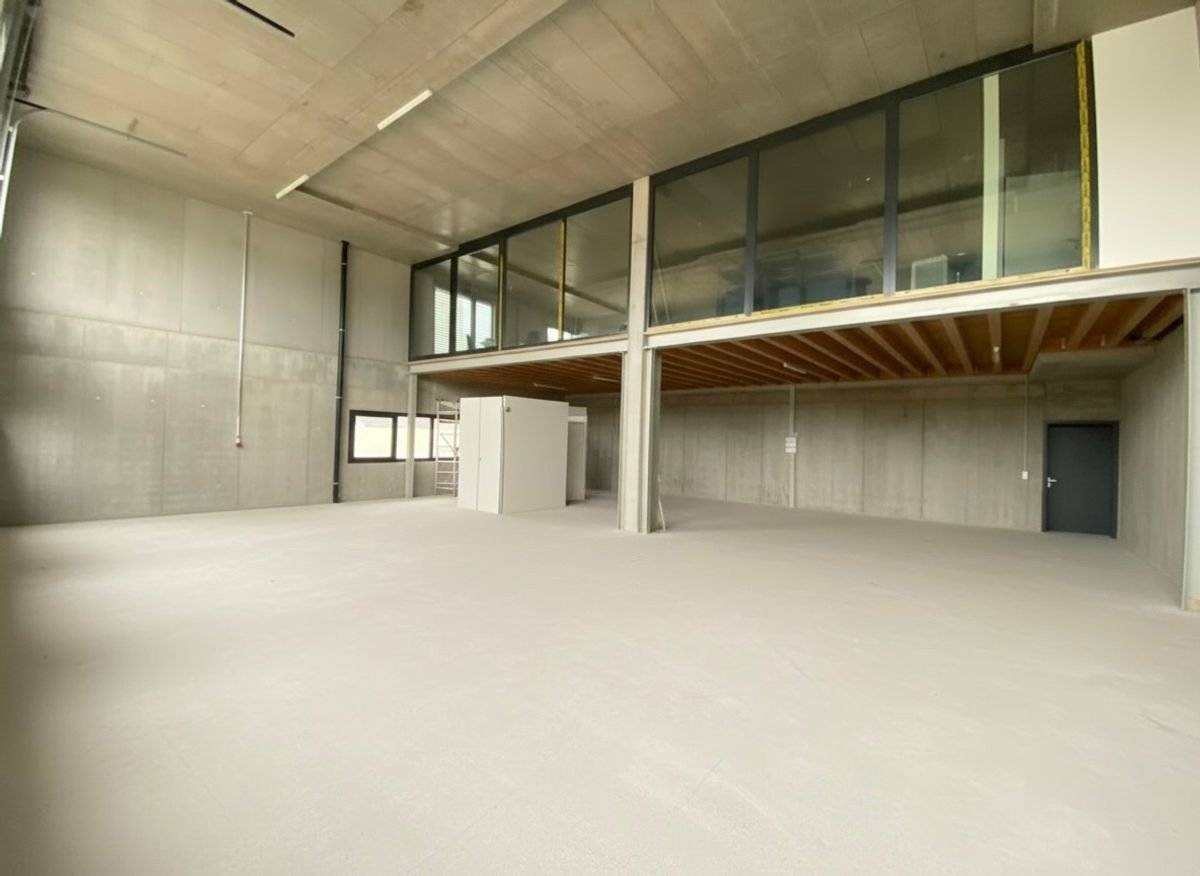
For rent - Modular artisanal hall of 245 m² weighted - Saint-Aubin (FR) Available immediately!Ideally located at Impasse de la Favre 8 in Saint-Aubin (FR), this heated artisanal hall of 245 m² weighted offers a spacious, functional, and easily accessible work environment, in the heart of a commune with economic growth.Designed to adapt to your needs, the surfaces can be rented in their entirety or in part, offering great flexibility in layout. This modularity is perfectly suited to artisans, SMEs, independents, service companies, storage or logistics activities that do not generate nuisances.The premises include: • Weighted area of 245 m² heated with mezzanine offering a significant workspace • Fully equipped kitchen • Bathroom and toilet • Two sectional doors facilitating deliveries and access • Many possibilities for layout according to your activity Thanks to its generous volumes and modular configuration, this hall is also suitable for artisanal activities, warehouses, workshops, showrooms, service companies, or light logistics activities.Net rent: CHF 3'600.-/month with 2 parking spaces linked to the propertyAdvance payment for charges: CHF 200.-/monthPossibility to rent additional parking spaces: CHF 70.-/space/monthStrategic locationLocated in the heart of the Broye, Saint-Aubin (FR) is a commune with excellent accessibility. Quick access to main roadsQuick access to main roads - 5 minutes from the A1 motorway (Lausanne - Bern), shops, restaurants, and services also just a few minutes awayAn ideal location to develop your activity in a dynamic and attractive region.Are you looking for a space adapted to your activity?The premises can be rented in their entirety or partially, according to your needs.Do not hesitate to contact us to study together the most suitable configuration.

  • Parking space

Other interesting objects