4 results - Commercial properties for rent: Fehraltorf

More objects in your automatically expanded search area
20 results - Radius: + 10km
  • Modern multi-story brick building with large windows and balconies, surrounded by greenery and pathways.

  • A modern brick building labeled "Haus der Gesundheit" with multiple floors, large windows, and balconies. The building is surrounded by greenery and a paved road.
  • Modern medical office reception area with a clean, minimalist design. Features include a white reception desk, potted plants, framed artwork, and a digital temperature display on the wall.
  • Modern dental office with a white dental chair, overhead light, dental instruments, a framed picture, and a small potted plant on a counter.
  • Floor plan of a two-story building showing ground floor (EG) and first floor (1.OG) layouts with labeled rooms and dimensions.
  • Floor plans of two levels (2.OG and 3.OG) showing room layouts, dimensions, and floor areas. Includes labeled rooms and measurements.
1 / 6
A modern brick building labeled "Haus der Gesundheit" with multiple floors, large windows, and balconies. The building is surrounded by greenery and a paved road.
Modern medical office reception area with a clean, minimalist design. Features include a white reception desk, potted plants, framed artwork, and a digital temperature display on the wall.
Modern dental office with a white dental chair, overhead light, dental instruments, a framed picture, and a small potted plant on a counter.
CHF 230.– / m²
Premium
Dättnauerstrasse 11, 8406 Winterthur

Flexible Practice and Commercial Spaces for Health Professions | DOMUS 11 Winterthur-Dättnau

At Dättnauerstrasse 11 in Winterthur-Dättnau, DOMUS 11 is being built by 2028, a modern House of Health with attractive practice and commercial spaces for medical and related uses. The project is understood as a Health Center, where various health service providers are active under one roof.On four floors, attractive rental spaces of 150 m² to 1'448 m² are available.The new building is being rented out in its raw state. This means that room layout, technical infrastructure, and interior design can be tailored to your operational processes and individual requirements at an early stage. Take the opportunity to design your practice or commercial space according to your needs.Ideal for: • Physiotherapy • Occupational therapy • Osteopathy • Chiropractic • Doctor's and group practices • Psychology and psychotherapy • Nutrition counseling • Fitness and movement offers • Spitex organizations • Podology • Other medical-related service businesses Thanks to the flexible floor plans, the spaces can be individually adapted to the needs of various health professions.Your benefits at a glance: • New building with occupancy in 2028 • Focused on health service providers and medical-related uses with potential for synergies and interdisciplinary collaboration • Flexible rental spaces from 150 m² to 1'448 m² • Four-story building with modern infrastructure • Fully wheelchair accessible with elevator on all floors • Rental in raw state with individual tenant construction • Bright rooms with generous window area • Room heights in raw state from 3.30 m • Representative architecture with high-quality visible masonry • Underground and outdoor parking spaces available for separate rental • Quiet and easily accessible location in Winterthur-Töss Optimal accessibilityThe Töss bus stop can be reached in just 3 minutes on foot, and Winterthur Töss train station in about 8 minutes on foot. Shopping facilities and other services are located in the immediate vicinity, ensuring a high level of attractiveness for employees, customers, and patients.Secure your desired space now in the new House of Health DOMUS 11 and benefit from a modern, forward-looking working environment in the up-and-coming Winterthur-Töss district. Thanks to the rental in raw state, your requirements can be taken into account in an early planning phase – the earlier you get in, the greater your design scope.Health Center with a futureDOMUS 11 is being designed as a modern House of Health. The goal is to establish various health service providers who can benefit from short distances, interdisciplinary collaboration, and shared synergies. Whether physiotherapy, occupational therapy, osteopathy, doctor's practice, psychology, podology, Spitex, or other medical-related services: The building offers ideal conditions for a vibrant and networked health center in Winterthur-Dättnau.We look forward to your contact.

Travel time
-
  • Three-story building with multiple balconies, striped awnings, and storefronts including 'Spielgruppe' and 'Elefantenhaus'.
  • Storefront with large glass windows and colorful signage reading "QUANTOPiA kita". Visible interior includes a potted plant, a person taking a photo, and a car reflected in the glass.
  • Bright, open-plan room with wooden flooring, large windows, and modern decor. Features include a shelf with toys and books, a small table with chairs, a round rug, and a cabinet with glass doors.
  • Bright, open-plan living and play area with wooden flooring, modern furniture, and various toys and play structures.
  • Bright, modern room with wooden flooring, large window with view, round wall decorations, and a mix of wooden and grey furniture including a dining table, chairs, and a cabinet.
  • Bright, open room with wooden flooring, large window with view, and various furniture including a table, chairs, bench, and storage unit.
  • A small, well-lit room with a wooden table and chairs, a few bottles and cups on the table, and a view of the street through large windows.
  • A well-lit children's room with wooden flooring, a colorful tree mural, a small wooden bed, a stool, a teddy bear, and various toys and shelves.
  • A small kitchen with a white tiled backsplash, a stainless steel sink, and white cabinets with silver handles. The floor is wooden.
  • Bathroom with white tiled walls, a sink with a faucet, a mirror, a toilet, a bathtub, a wooden shelf with a cushioned surface, and a hanging toy mobile.
1 / 10
70m²CHF 1,650.–
Top
Forchstrasse 112, 8132 Egg

Versatile usable spaces on Forchstrasse 112 in Egg b. Zürich

By arrangement, we rent attractive, bright and flexibly usable spaces on the ground floor at Forchstrasse 112 in Egg b. Zürich, in a well-accessible and traffic-favorable location. With an area of approx. 70 m2 and 3 rooms, the renovated commercial space is ideal for offices, studios, practices, consulting companies or other service-oriented businesses. A gastronomic use is not intended.The property convinces with: • Bright, open room design: Large glass fronts provide plenty of daylight and create a welcoming atmosphere - ideal for customer contact or creative use. • Modern equipment: Large windows and contemporary design possibilities make the space versatile. The recently renewed floor gives the spaces a modern and pleasant appearance. • Ideal room layout: The main room offers around 50 m2 of diverse usage possibilities. The commercial space is complemented by a separate room, a tea kitchen, a bathroom, and a spacious built-in closet with plenty of storage space. • Perfect location: The property is extremely central in Egg and scores with an excellent connection to public transport. The Forchbahn (S18) can be reached in a few minutes' walk. • Parking spaces available: Two outdoor parking spaces can be rented if needed, directly in front of the property. • Ground floor location: Optimal visibility and easy accessibility for employees and customers. • Location and surroundings: The property is located in a quiet area - both during the day and at night. We would be happy to show you the spaces during a personal viewing and are available for further information. We look forward to your contact.

Travel time
-
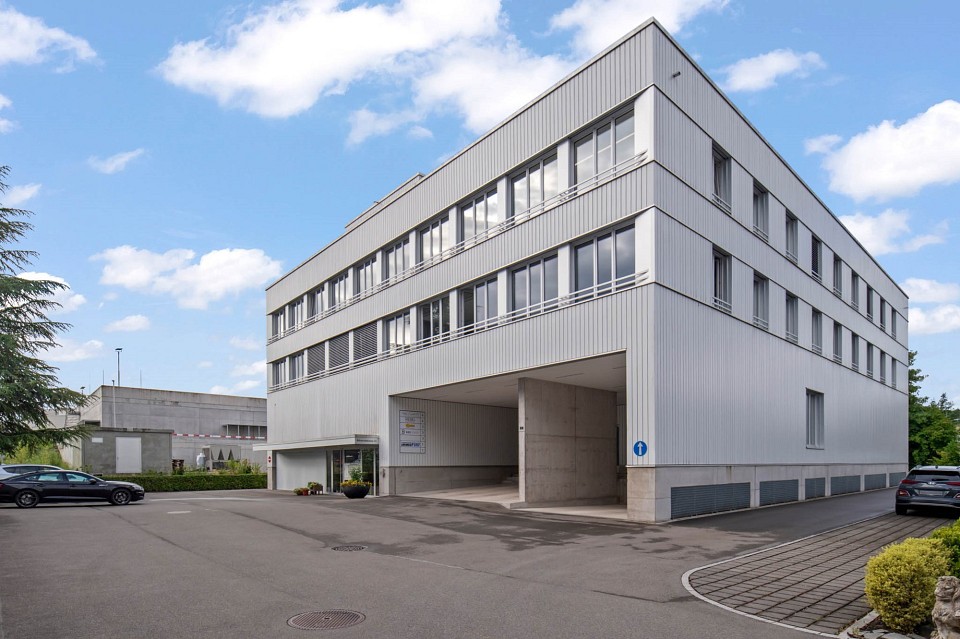
  • Modern multi-story building with a flat roof and large windows, featuring signage for "Razencenter" and a parking area in front.
  • Empty room with tiled floor, white walls, and large windows. No furniture or equipment present.
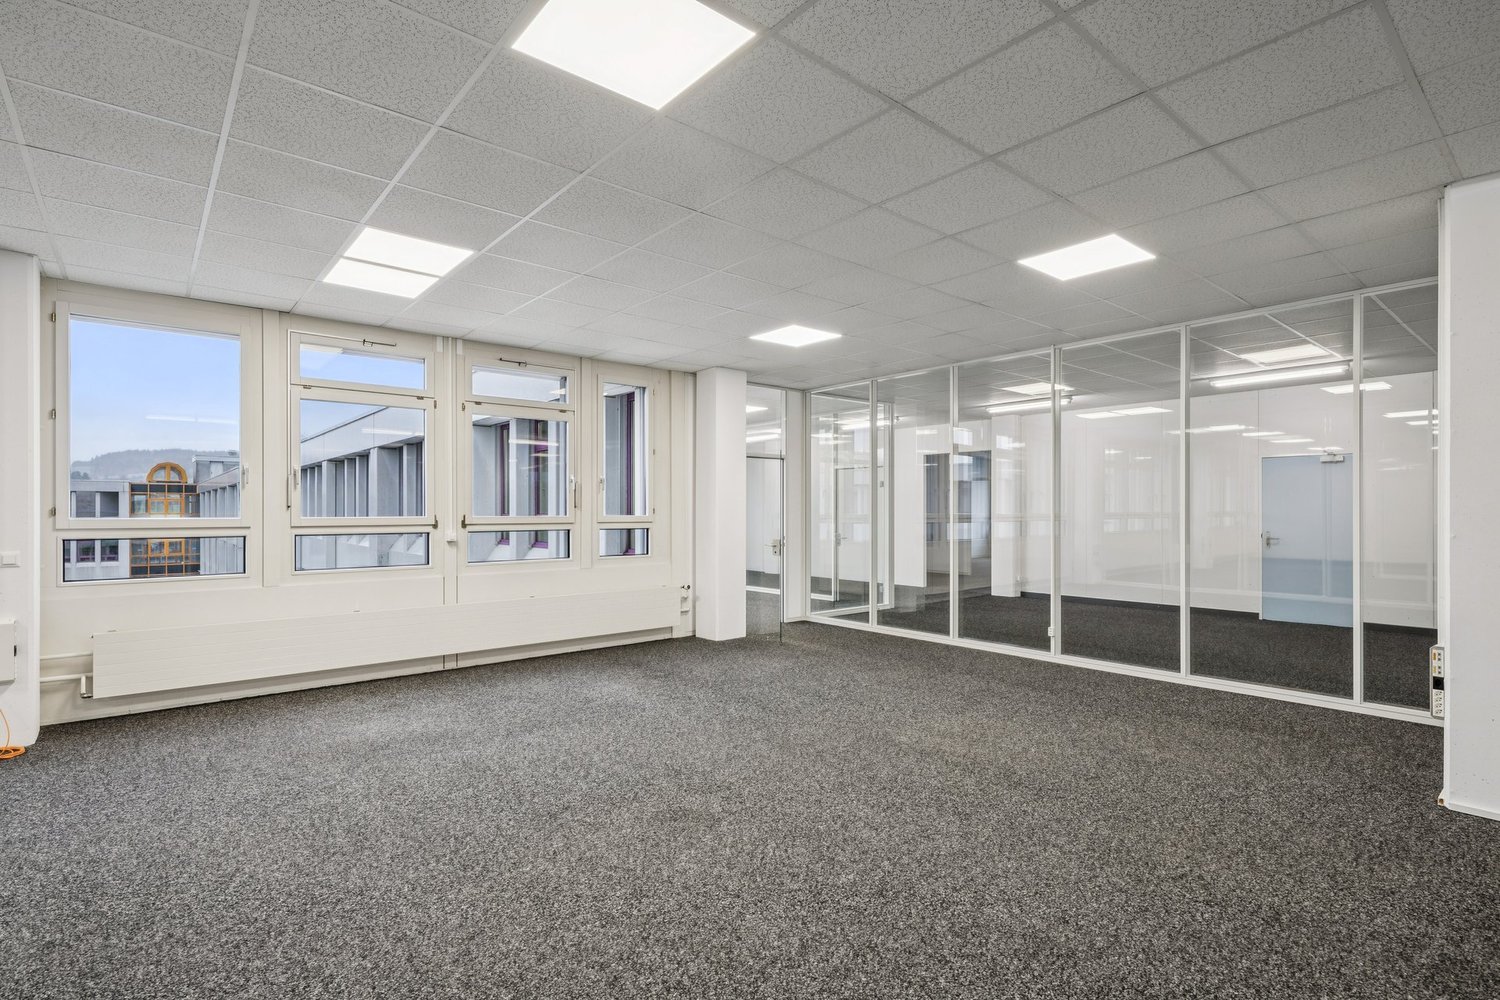
  • Open-plan unfurnished room with grey carpeted floor, large windows, and a single wooden chair near the back wall.
  • Empty room with wooden flooring, white walls, and large glass partitions. No furniture or equipment present.
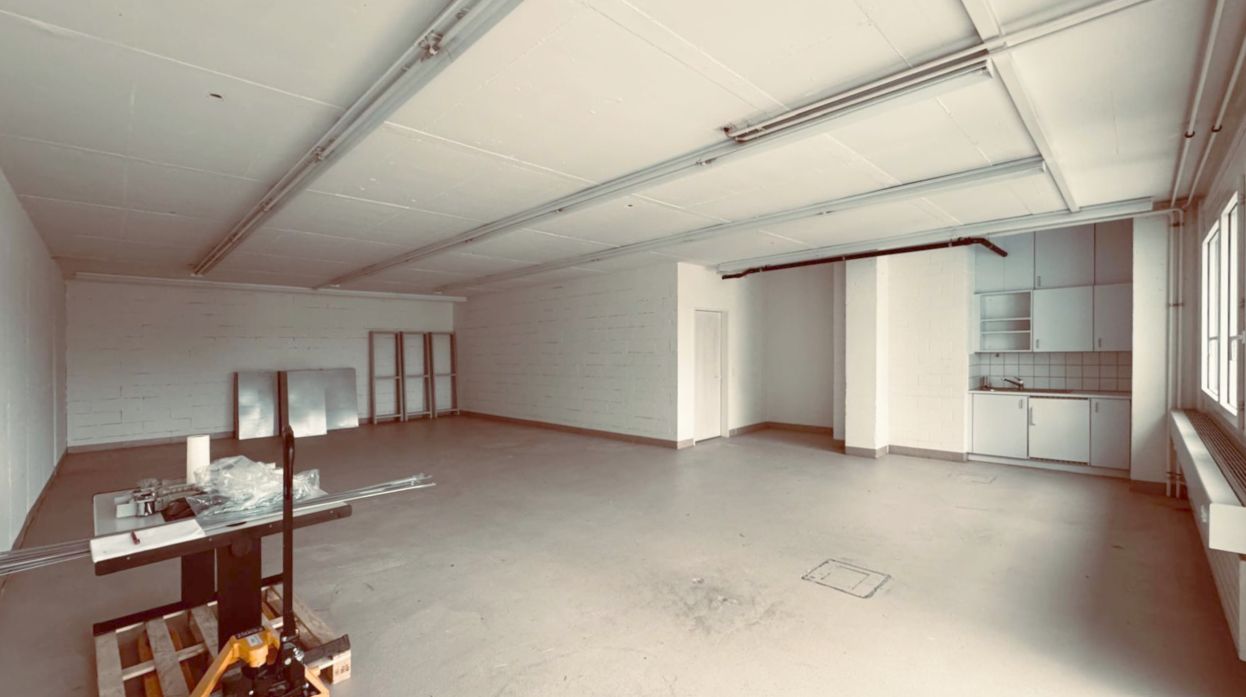
  • The room features a wooden shelving unit on the left, a small kitchen area with cabinets and a sink, and a grey laminate floor. The space is well-lit with a ceiling light.
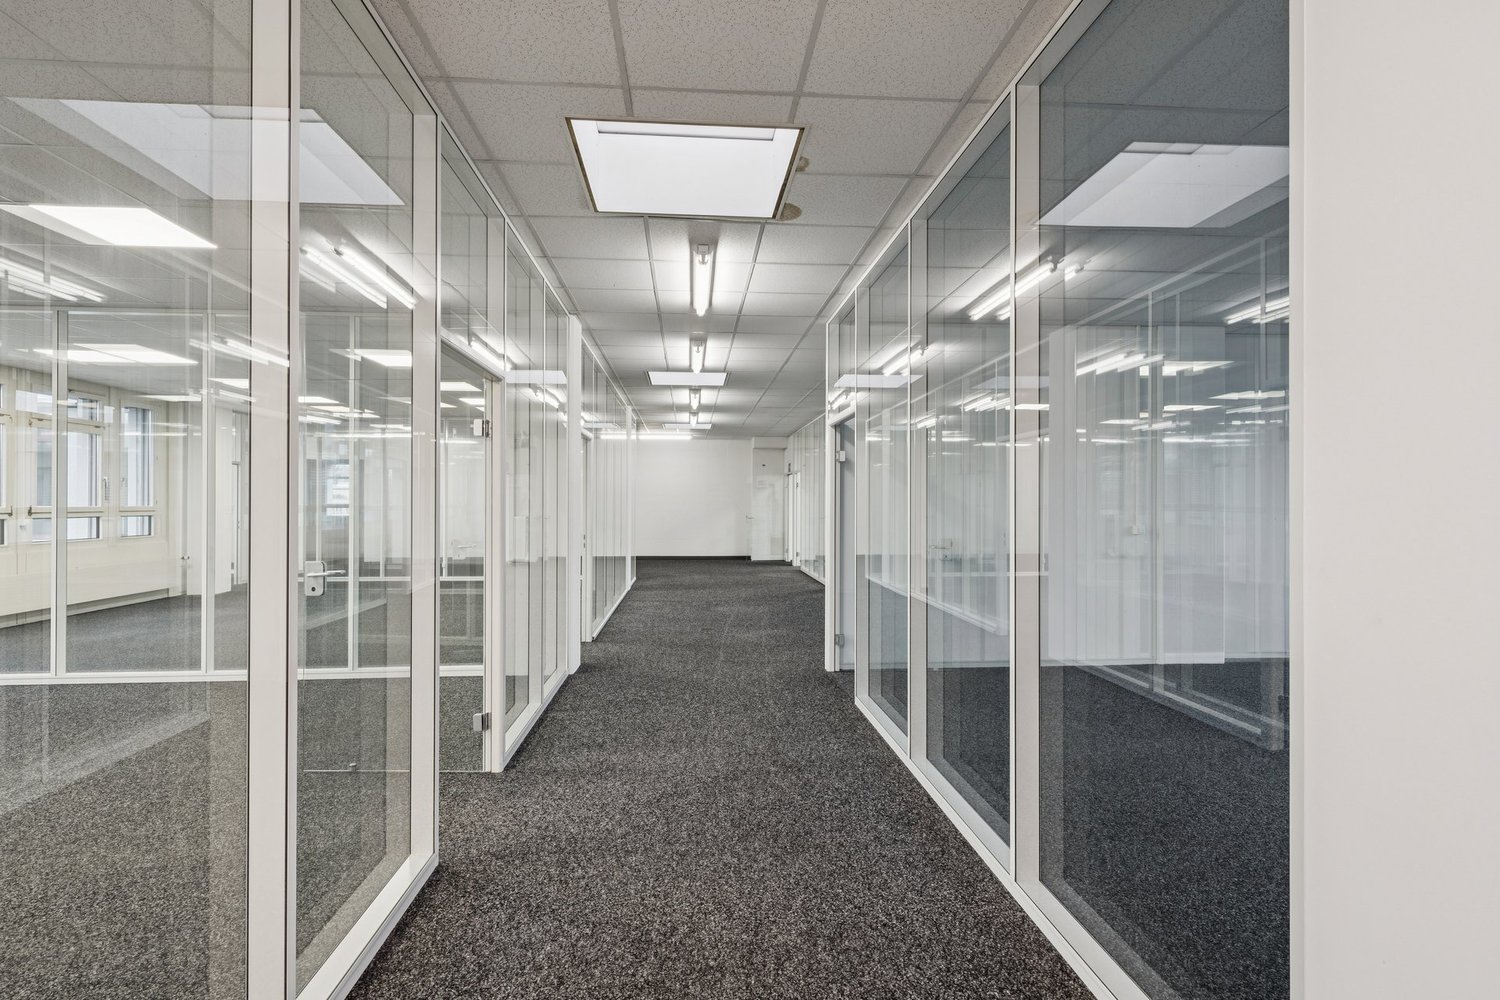
  • Clean, modern hallway with grey carpeting, white walls, and large glass windows on one side. A single chair is placed against the wall near the end of the corridor.
  • Empty room with wooden flooring, large windows, and carpeted area. No furniture or equipment present.
1 / 7
380m²Price on request
Top
Industriestrasse 12, 8305 Dietlikon

Attractive commercial space up to 380 m2 for rent at top location

Located in an excellently accessible and frequently visited area, we rent versatile commercial spaces with a size of up to 380 m².The rooms offer an ideal combination of sales, exhibition, and office space. In the front area, there is a representative sales or exhibition space with optimal visibility for your customers. In the rear area, there are open-plan offices as well as separate individual offices or meeting rooms. A kitchen rounds off the attractive range of rooms.Your advantages at a glance: • Commercial spaces up to 380 m² • Representative sales room or showroom in the entrance area • Open-plan offices and separate individual offices or meeting rooms • Kitchen available • Bright and flexibly usable rooms • Wheelchair-accessible entrance • Elevator available • Parking spaces and underground parking available • Individually usable for sales, services, office, practice, exhibition, or training rooms • Available immediately or by arrangement Excellent locationThe property is located in an attractive commercial area with high visitor frequency. Opposite are IKEA and Kino Pathé, supplemented by numerous other specialist shops, service providers, and commercial enterprises in the immediate vicinity. The excellent transport links and sufficient parking facilities ensure optimal accessibility for customers, employees, and business partners.Take advantage of this opportunity and secure modern commercial spaces at an established and highly frequented location.Interested? We are happy to provide you with further information or arrange a viewing appointment.

Travel time
-
1 / 15
  • Parking space
  • Garage
  • Quiet neighborhood
  • +1
2 roomsCHF 4,800.–
Bruggacherstrasse 16, 8117 Fällanden

Your dream garage in Fällanden is waiting for you!

Your dream garage in Fällanden is waiting for you! Are you looking for your dream garage? This large garage in Fällanden offers you a spacious area of 350 m². With 2 spacious work areas and a toilet. • Generous total area of approximately 350 m² • 10 indoor parking spaces • 3 outdoor parking spaces • 2 spacious work areas • 2 car lifts / hoists • Tire mounting and balancing machine • Engine and parts washing area • Separate washing room • Polishing / cleaning room • Immediately operational • Toilet available • Quiet location near Zurich The well-maintained and functionally equipped workshop offers optimal conditions for an immediate start - without additional equipment costs. Thanks to the well-thought-out room layout, the property is ideal for professional car preparation, repairs, vehicle maintenance or as an exclusive collector's garage. The generous room layout of this garage offers you numerous work possibilities. Here you have the space to realize your garage dreams. Takeover price: CHF 99,000.- including GmbHHave we sparked your interest? Then we look forward to your non-binding contact!Do you own a property that you would like to have appraised? Our valuation is completely free and non-binding for you. Contact us today and start your new home!

  • Parking space
  • Garage
  • Quiet neighborhood
  • +1
Travel time
-
1 / 12
800m²CHF 235.– / m²
Alte Dübendorferstrasse 17, 8305 Dietlikon

FORTIS – A Strong Foundation for Your Vision

Discover FORTIS – a striking sales area at Alte Dübendorferstrasse 17 in Dietlikon, in the heart of a dynamic retail cluster and one of the largest catchment areas in Switzerland.The direct location at the roundabout ensures maximum visibility, while the proximity to the A1 highway (Brüttiseller Kreuz exit) guarantees excellent accessibility.The area offers: • Excellent visibility: Prominent location directly at the roundabout with a striking blue facade – ideal for a strong brand presence. • Flexible usage options: Spacious areas with ceiling heights of up to 4 m – perfect for retail, outlet concepts, showrooms, or gastronomy. • Modern infrastructure: Wheelchair-accessible entrance, 2,000-kg goods lift, escalators, delivery area with lift, as well as modern ventilation and cooling systems. • Parking & logistics: 54 underground parking spaces, 9 outdoor parking spaces, as well as additional storage space on the 2nd floor. • Fit-out and additional rooms: Fully developed customer areas, several toilet facilities, changing rooms, as well as a break room with a terrace. • Excellent connection: Located in the highly frequented retail area of Dietlikon, just a few minutes from the A1 and surrounded by established brands. A location with potentialFORTIS offers the ideal basis for companies that value visibility, flexibility, and a strong presence in retail.The area develops with your ideas – whether classic, innovative, or experiential.Do not hesitate to contact us and arrange a viewing appointment.

Travel time
-
1 / 12
2,000m²CHF 230.– / m²
Alte Dübendorferstrasse 17, 8305 Dietlikon

FORTIS - A Location with Potential

Discover FORTIS – a distinctive retail property located at Alte Dübendorferstrasse 17 in Dietlikon, in the heart of a dynamic specialist retail cluster and one of the largest catchment areas in Switzerland. The location directly at the roundabout ensures maximum visibility, while the proximity to the A1 (Brüttiseller Kreuz exit) guarantees excellent accessibility.The area impresses with: • Excellent visibility: Prominent location at the roundabout with a striking blue façade for maximum brand presence. • Flexible usage options: Spacious areas with up to 4 meters of ceiling height – ideal for retail, outlet, showroom, or gastronomy concepts. • Modern infrastructure: Wheelchair-accessible elevators, 2,000-kg cargo elevator, escalators, lifting platform, as well as modern ventilation and cooling technology. • Parking and logistics: 54 underground parking spaces, 9 outdoor parking spaces, and additional storage areas on the 2nd floor. • Fit-out and additional rooms: Fully fitted-out customer zones, various toilet facilities, changing rooms, and a break room with a terrace. • First-class accessibility: In the heavily frequented specialist retail area of Dietlikon, just a few minutes from the A1 and surrounded by established retail providers. A location with potentialFORTIS offers the ideal platform for companies that value visibility, flexibility, and a strong positioning in the retail environment. The property can be further developed with your ideas – whether classic, innovative, or experience-oriented.Don't hesitate to arrange a viewing with us.

Travel time
-
1 / 10
182m²CHF 350.– / m²
Poststrasse 9, 8610 Uster

Modern commercial space in top location in Uster

Discover this versatile sales space on the ground floor on Poststrasse in Uster. On approximately 182 m², the space offers good prerequisites for different business models. The spacious window fronts on the front and rear provide good visibility and a bright atmosphere. Thanks to bus line 813, the space is practically in the front row: anyone coming from or going to the train station automatically has the shop window in view.The room structure is ideal for efficient product presentation and flexible shop concepts. • Fully developed sales spaces for immediate occupancy • Bright space with large windows • Good visibility and foot traffic • Practical floor plan with separate, clearly usable areas • Sanitary facilities and tea kitchen available • Various shopping and dining options in the immediate vicinity • Operating costs: CHF 756.–/month The space is located in an absolutely central location in Uster. Uster train station is just a 3-minute walk away, ensuring excellent connections to public transportation.This commercial space is perfect for retail, offices, practices, or other commercial uses, but not for gastronomy businesses with a warm kitchen.The mentioned rent is only valid until October 31, 2027.Due to its immediate availability, it is particularly interesting for companies looking for a quick start at a easily accessible location.We look forward to your contact.

Travel time
-
1 / 8
316m²CHF 260.– / m²
Wallisellenstrasse 7a, 8600 Dübendorf

316 m2 Commercial/Practice Space in Inside Dübendorf

Location description:Inside Dübendorf offers one of the most attractive locations for health and therapy providers in the Zurich agglomeration: centrally located, easily accessible by public transport, and embedded in a lively quarter with high frequency. Customer parking spaces are available directly in the underground garage - a decisive advantage for your patients. Additional parking spaces for employees can be rented.Description of the rental property:A practice space that adapts to your work - not the other way around.The ground floor space is ideal for a single or group practice: barrier-free accessible, with a welcoming entrance area that conveys trust and well-being to your patients from the very first moment. Thanks to the basic construction and flexible room division, you can realize your room concept - whether treatment rooms, waiting area, reception, or group room - exactly according to your professional requirements.The bright, spacious window fronts create a pleasant, quiet atmosphere - optimal for practice operations.The advantages of your rental space at a glance:- 316 m2 practice space on the ground floor - level, easily accessible- 72 m2 secondary space in the basement - ideal for storage, archive, or technical rooms- Basic construction: room structure completely according to your requirements- Bright window fronts- Inviting entrance area- Sanitary facilities available on the ground floor and basement- Customer parking spaces directly on site- Employee parking spaces can be rented- Move-in possible by arrangementInterested? We will accompany you from the viewing to the rental agreement.

Travel time
-

Suggested properties for you based on search results

Other interesting objects