Rumlikon - Commercial properties for rent

We recommend expanding your search criteria to get similar results. The current filters didn’t return any matches.

If you don’t want to change your current search criteria, we recommend creating a search alert, so you’ll be notified when matching offers become available.

More objects in your automatically expanded search area
273 results - Radius: + 10km
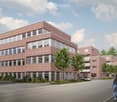
  • Modern multi-story brick building with large windows and balconies, surrounded by greenery and pathways.
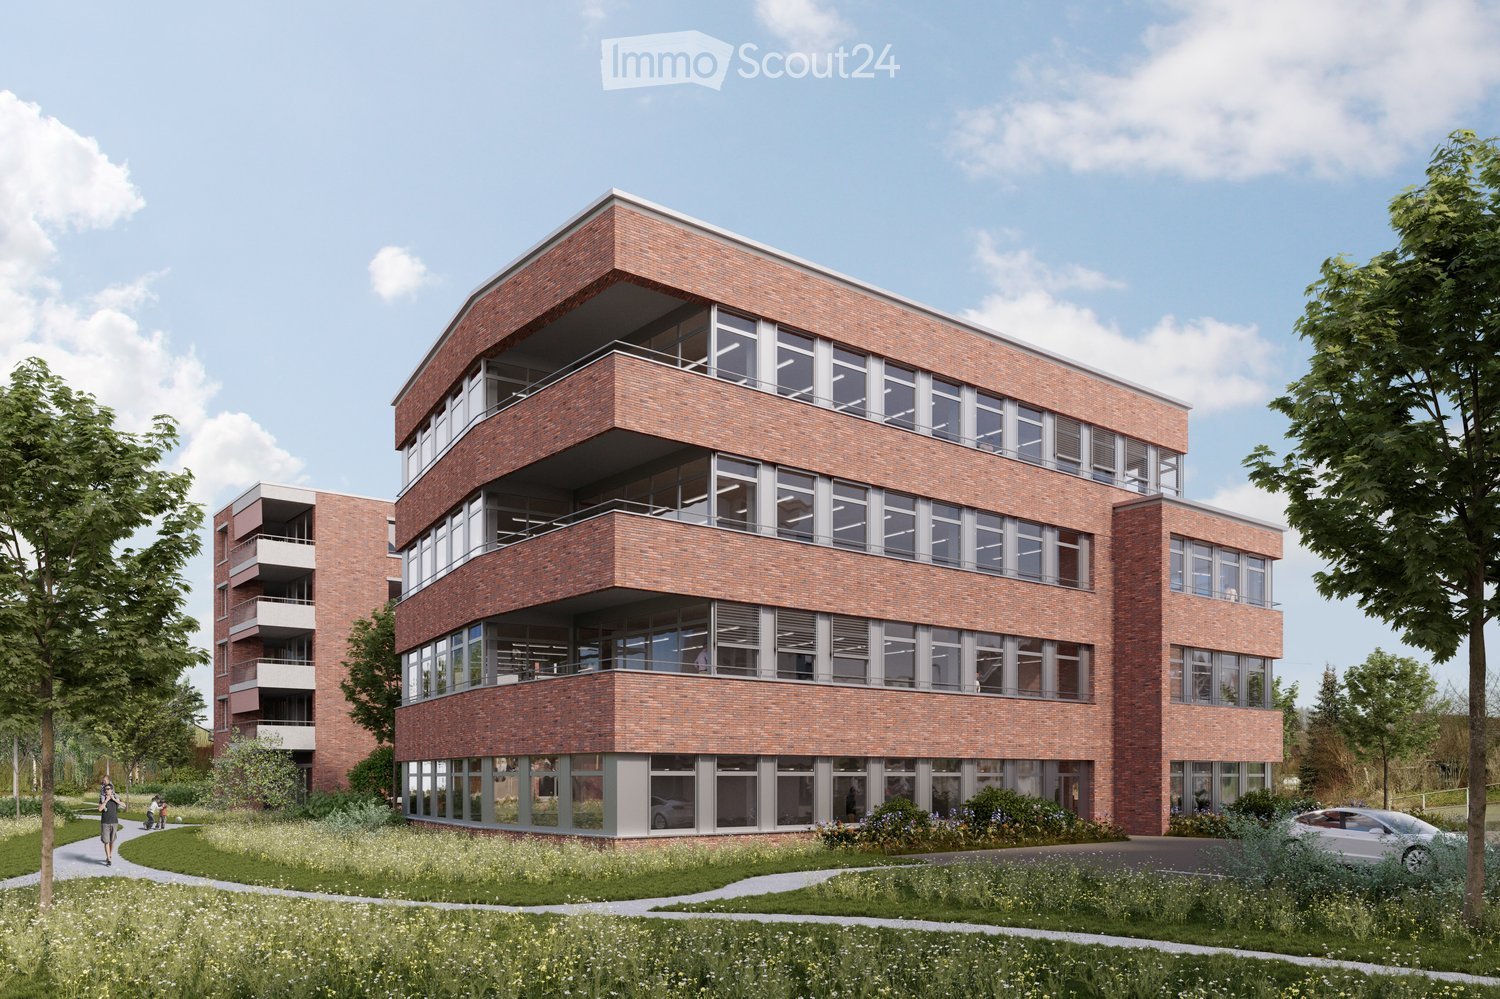
  • A modern brick building labeled "Haus der Gesundheit" with multiple floors, large windows, and balconies. The building is surrounded by greenery and a paved road.
  • Modern medical office reception area with a clean, minimalist design. Features include a white reception desk, potted plants, framed artwork, and a digital temperature display on the wall.
  • Modern dental office with a white dental chair, overhead light, dental instruments, a framed picture, and a small potted plant on a counter.
  • Floor plan of a two-story building showing ground floor (EG) and first floor (1.OG) layouts with labeled rooms and dimensions.
  • Floor plans of two levels (2.OG and 3.OG) showing room layouts, dimensions, and floor areas. Includes labeled rooms and measurements.
1 / 6
A modern brick building labeled "Haus der Gesundheit" with multiple floors, large windows, and balconies. The building is surrounded by greenery and a paved road.
Modern medical office reception area with a clean, minimalist design. Features include a white reception desk, potted plants, framed artwork, and a digital temperature display on the wall.
Modern dental office with a white dental chair, overhead light, dental instruments, a framed picture, and a small potted plant on a counter.
CHF 230.– / m²
Premium
Dättnauerstrasse 11, 8406 Winterthur

Flexible Practice and Commercial Spaces for Health Professions | DOMUS 11 Winterthur-Dättnau

At Dättnauerstrasse 11 in Winterthur-Dättnau, DOMUS 11 is being built by 2028, a modern House of Health with attractive practice and commercial spaces for medical and related uses. The project is understood as a Health Center, where various health service providers are active under one roof.On four floors, attractive rental spaces of 150 m² to 1'448 m² are available.The new building is being rented out in its raw state. This means that room layout, technical infrastructure, and interior design can be tailored to your operational processes and individual requirements at an early stage. Take the opportunity to design your practice or commercial space according to your needs.Ideal for: • Physiotherapy • Occupational therapy • Osteopathy • Chiropractic • Doctor's and group practices • Psychology and psychotherapy • Nutrition counseling • Fitness and movement offers • Spitex organizations • Podology • Other medical-related service businesses Thanks to the flexible floor plans, the spaces can be individually adapted to the needs of various health professions.Your benefits at a glance: • New building with occupancy in 2028 • Focused on health service providers and medical-related uses with potential for synergies and interdisciplinary collaboration • Flexible rental spaces from 150 m² to 1'448 m² • Four-story building with modern infrastructure • Fully wheelchair accessible with elevator on all floors • Rental in raw state with individual tenant construction • Bright rooms with generous window area • Room heights in raw state from 3.30 m • Representative architecture with high-quality visible masonry • Underground and outdoor parking spaces available for separate rental • Quiet and easily accessible location in Winterthur-Töss Optimal accessibilityThe Töss bus stop can be reached in just 3 minutes on foot, and Winterthur Töss train station in about 8 minutes on foot. Shopping facilities and other services are located in the immediate vicinity, ensuring a high level of attractiveness for employees, customers, and patients.Secure your desired space now in the new House of Health DOMUS 11 and benefit from a modern, forward-looking working environment in the up-and-coming Winterthur-Töss district. Thanks to the rental in raw state, your requirements can be taken into account in an early planning phase – the earlier you get in, the greater your design scope.Health Center with a futureDOMUS 11 is being designed as a modern House of Health. The goal is to establish various health service providers who can benefit from short distances, interdisciplinary collaboration, and shared synergies. Whether physiotherapy, occupational therapy, osteopathy, doctor's practice, psychology, podology, Spitex, or other medical-related services: The building offers ideal conditions for a vibrant and networked health center in Winterthur-Dättnau.We look forward to your contact.
Travel time
-
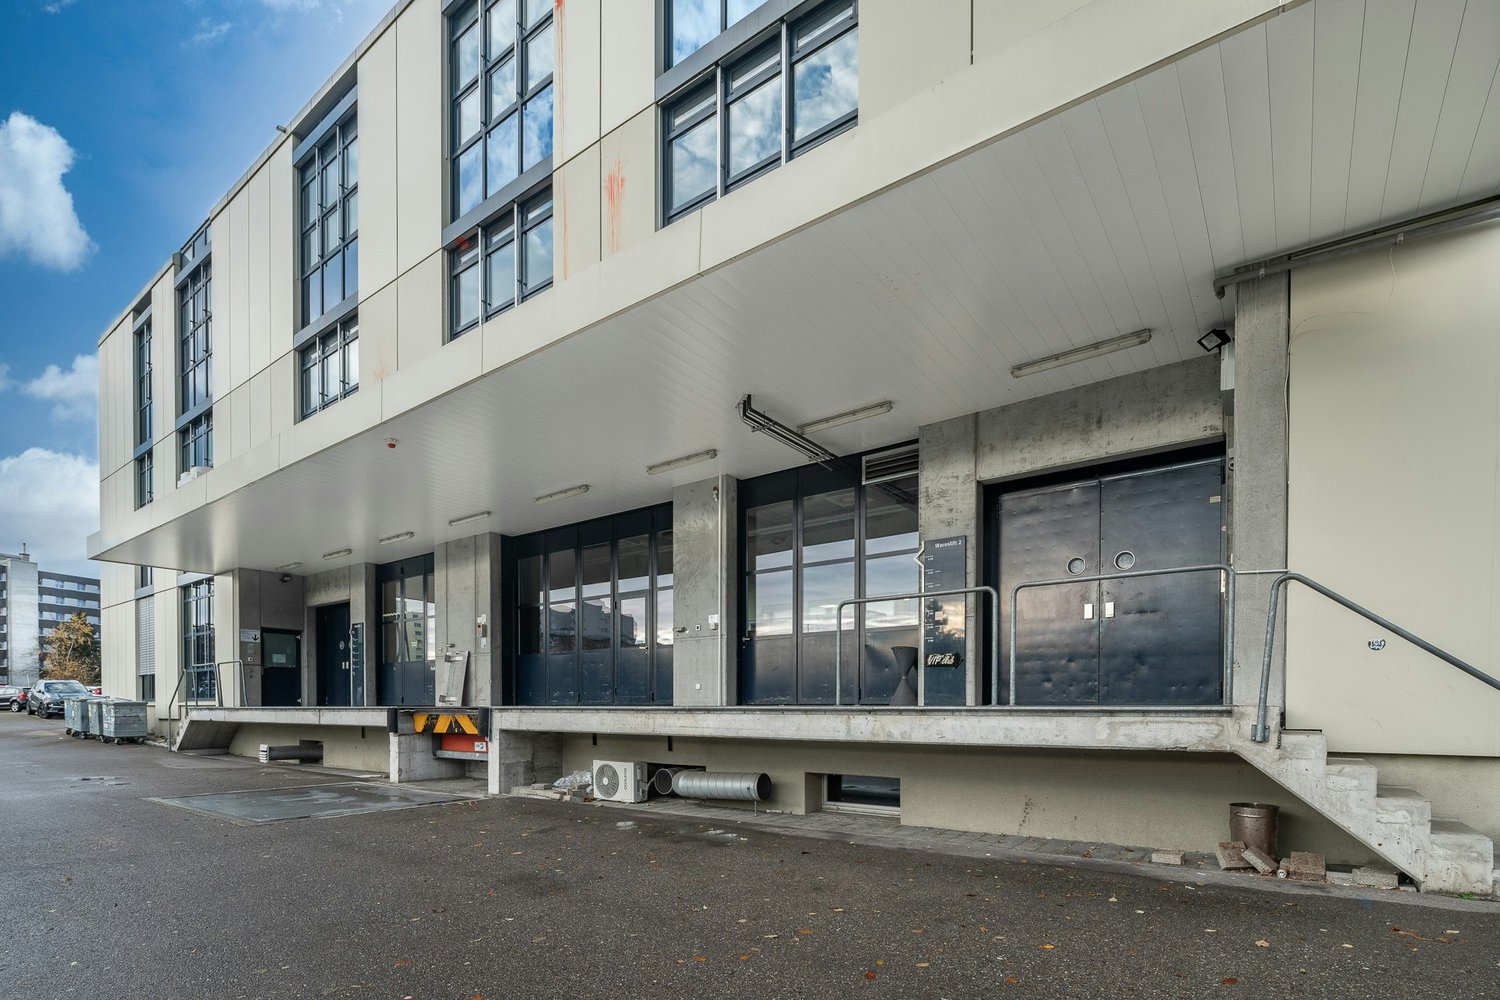
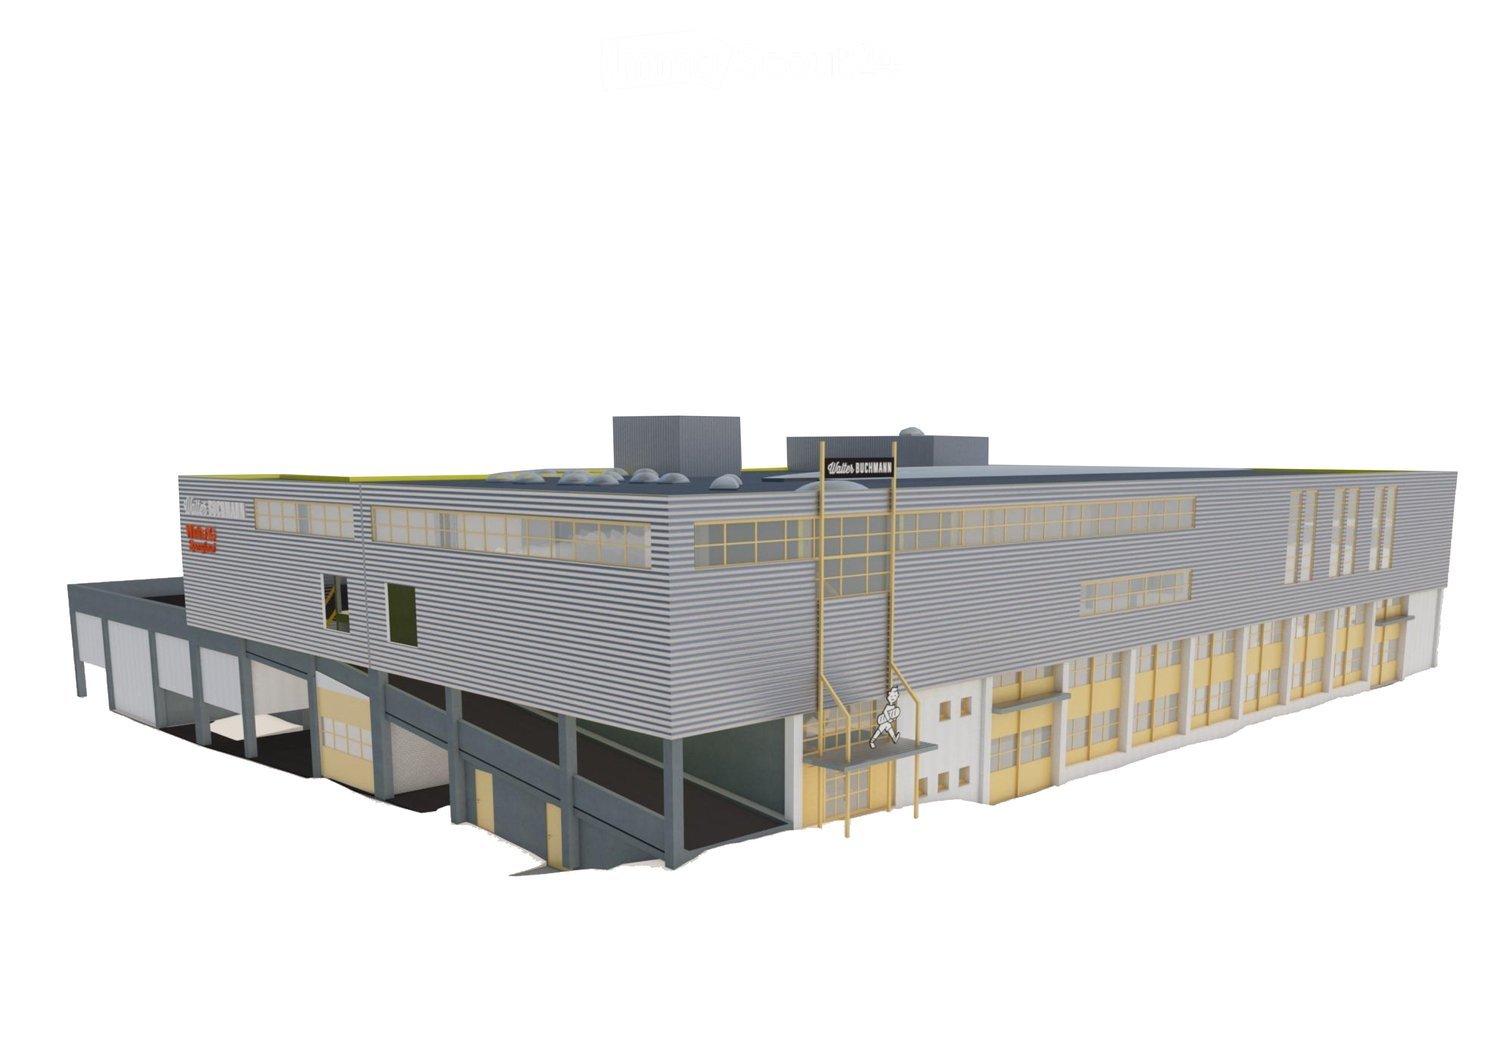
  • Industrial building, multiple windows, two entrances, yellow accents, grey exterior
  • large building with windows, yellow doors, gray walls and roof, chimneys, name on the side
  • The image appears to be a 3D rendering of a building's layout, showing several floors and various structural elements.
  • large building complex, several buildings, several roads, one with a bridge
  • Large building with yellow walls, gray roof, industrial style, surrounded by multiple buildings and a highway, several cars parked in front
  • Industrial buildings in a suburban area, surrounded by trees and vegetation, featuring multiple parking areas and access roads.
  • commercial building, many cars parked
  • Building rooftop, gray roof, some ventilation pipes, visible chimneys, solar panels
  • Highway with multiple lanes, buildings on the side, parking lot with several cars, trees, and plants, fields
  • Topographic map showing urban area with streets, buildings, and labeled locations such as Galgenwiesen, Altwiesen, and Grindel.
  • Empty office with desks, monitors, cabinets, radiator, trash can, chair, carpet, ceiling lights, windows, door
  • Empty office with desks, monitors, chairs, cabinets, waste bin, trash can, and two doors
  • room with white walls, grey carpet, bright ceiling, 2 doors, white radiator, tables and chairs
  • large open warehouse, high ceilings, yellow poles, bright skylit windows, machinery equipment, stacks of trays
  • An industrial room with concrete floor, white walls, several pieces of large machines and carts, overhead pipes, and large windows
  • large industrial area, stainless steel machines, yellow barriers, gray floor, white walls, metal ceiling
  • large open space, yellow columns, high ceilings, skylights, white flooring, equipment and machinery present
  • Empty large space with fluorescent ceiling lights, industrial machines, stainless steel carts, windows, blue trims
  • yellow staircase with gray handrails, two picture frames on the wall
1 / 19
2,704m², CHF 160.– / m²
Top
Ruchstuckstrasse 16/18, 8306 Wangen-Brüttisellen

2'704 m2 in Brüttisellen - Versatile production, storage, and logistics area with office

In a central and easily accessible location in Brüttisellen, around 2'704 m² of versatile commercial space is available for rent on Ruchstuckstrasse 16/18.The space is particularly suitable for production, storage, logistics, and commercial use with office requirements. High floor loads, direct truck-accessible ramp delivery, and a freight elevator over all floors provide very good conditions for operational and logistical processes.Spaces & Equipment2nd floor – 1'557 m² • Room height approximately 2.8 to 5.4 m • Partially opened up to the roof with up to approximately 5.4 m room height • High floor load of 2'000 kg/m² • Direct, truck-accessible delivery via ramp 3rd floor – 1'126 m² • Room height approximately 2.4 m • Floor load 500 kg/m² • Approximately 340 m² of office space Attic – 21 m² • Room height approximately 2.5 m • Floor load 400 kg/m² Further Equipment • Freight elevator over all floors with 2'000 kg payload • Changing rooms for ladies and gentlemen with a total of around 30 spaces • Showers and toilet facilities • Up to 37 outdoor parking spaces available directly at the property • Good conditions for production, storage, and logistics Transport ConnectionThe property has a very good transport connection: • Motorway access in the direction of Zurich / St. Gallen approximately 780 m away • Bus stop approximately 450 m away This makes the location easily accessible for both goods traffic and employees.Additional Rental Spaces in the BuildingIn the same building, around 839 m² on the ground floor and 1st floor are available for rent. These spaces are advertised in a separate listing.For larger space requirements, both rental areas can be combined. This also makes it possible to rent the entire available space with a total of around 3'543 m².The rental is basically done in the following units: • Ground floor / 1st floor: approximately 839 m² • Upper floor / 3rd floor including attic: approximately 2'704 m² • Entire space offer: approximately 3'543 m² Occupancy and Existing ExpansionThe building is currently used as a bakery and production facility. The existing expansion offers various possibilities for further use or adaptation depending on future use.After the current tenant moves out, dismantling or expansion work can be carried out if required, and the rooms can be adapted to the requirements of the new use.Occupancy is expected to be possible from January 2027 or in the 1st quarter of 2027, or by agreement.ContactDavid Stämpfli Project ManagerEmail: dst@walterbuchmann.ch - Direct: 044 807 57 33 - Central: 044 462 33 33Walter Buchmann AG, Ruchstuckstrasse 16/18, 8306 Brüttisellen
Travel time
-
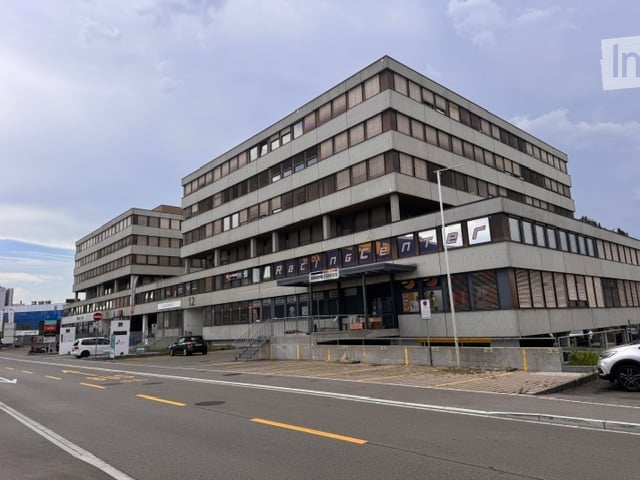
  • Modern multi-story building with a flat roof and large windows, featuring signage for "Razencenter" and a parking area in front.
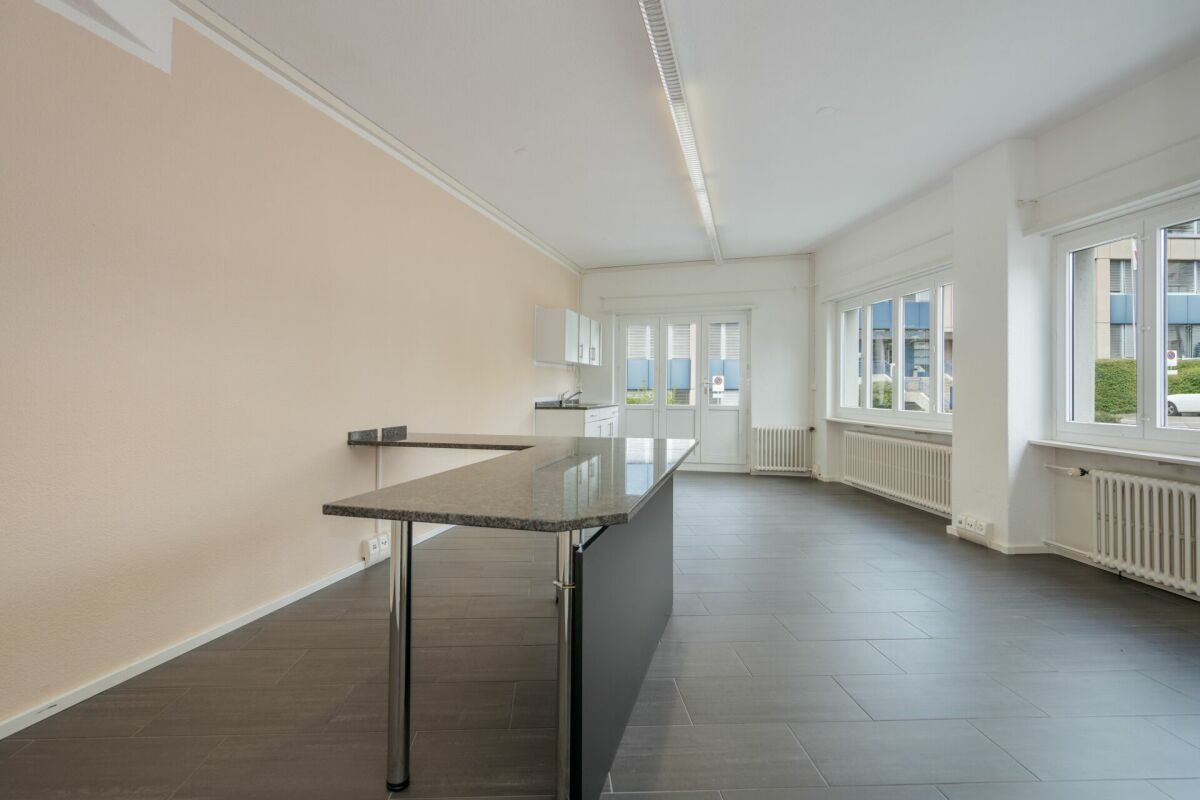
  • Empty room with tiled floor, white walls, and large windows. No furniture or equipment present.
  • Open-plan unfurnished room with grey carpeted floor, large windows, and a single wooden chair near the back wall.
  • Empty room with wooden flooring, white walls, and large glass partitions. No furniture or equipment present.
  • The room features a wooden shelving unit on the left, a small kitchen area with cabinets and a sink, and a grey laminate floor. The space is well-lit with a ceiling light.
  • Clean, modern hallway with grey carpeting, white walls, and large glass windows on one side. A single chair is placed against the wall near the end of the corridor.
  • Empty room with wooden flooring, large windows, and carpeted area. No furniture or equipment present.
1 / 7
380m², Price on request
Top
Industriestrasse 12, 8305 Dietlikon

Attractive commercial space up to 380 m2 for rent at top location

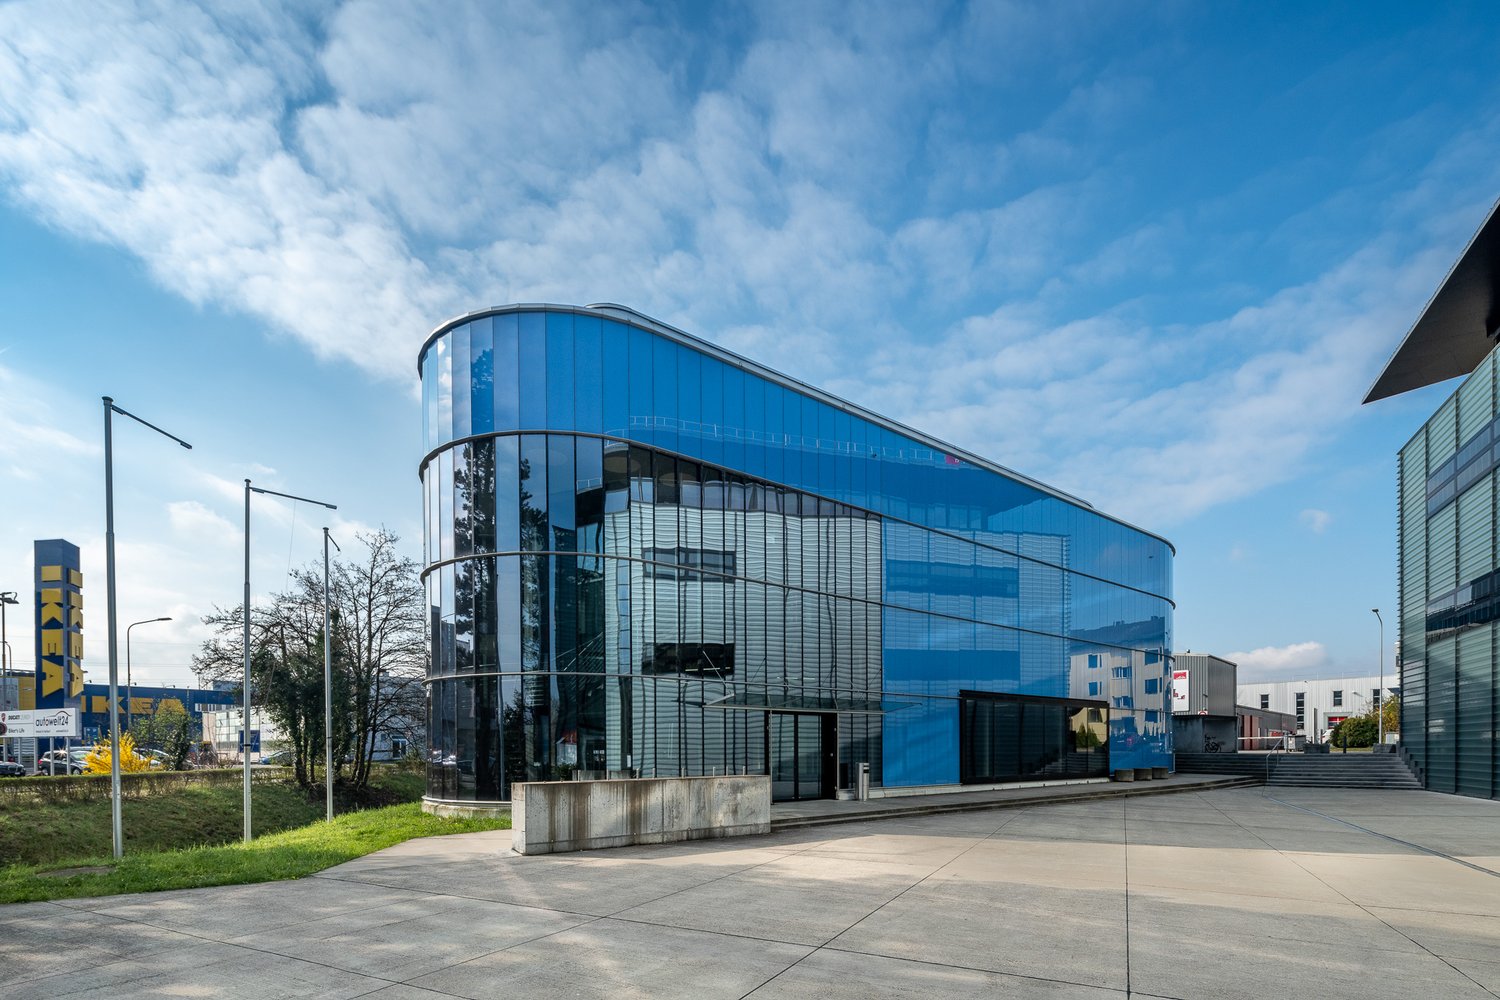
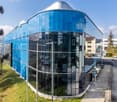
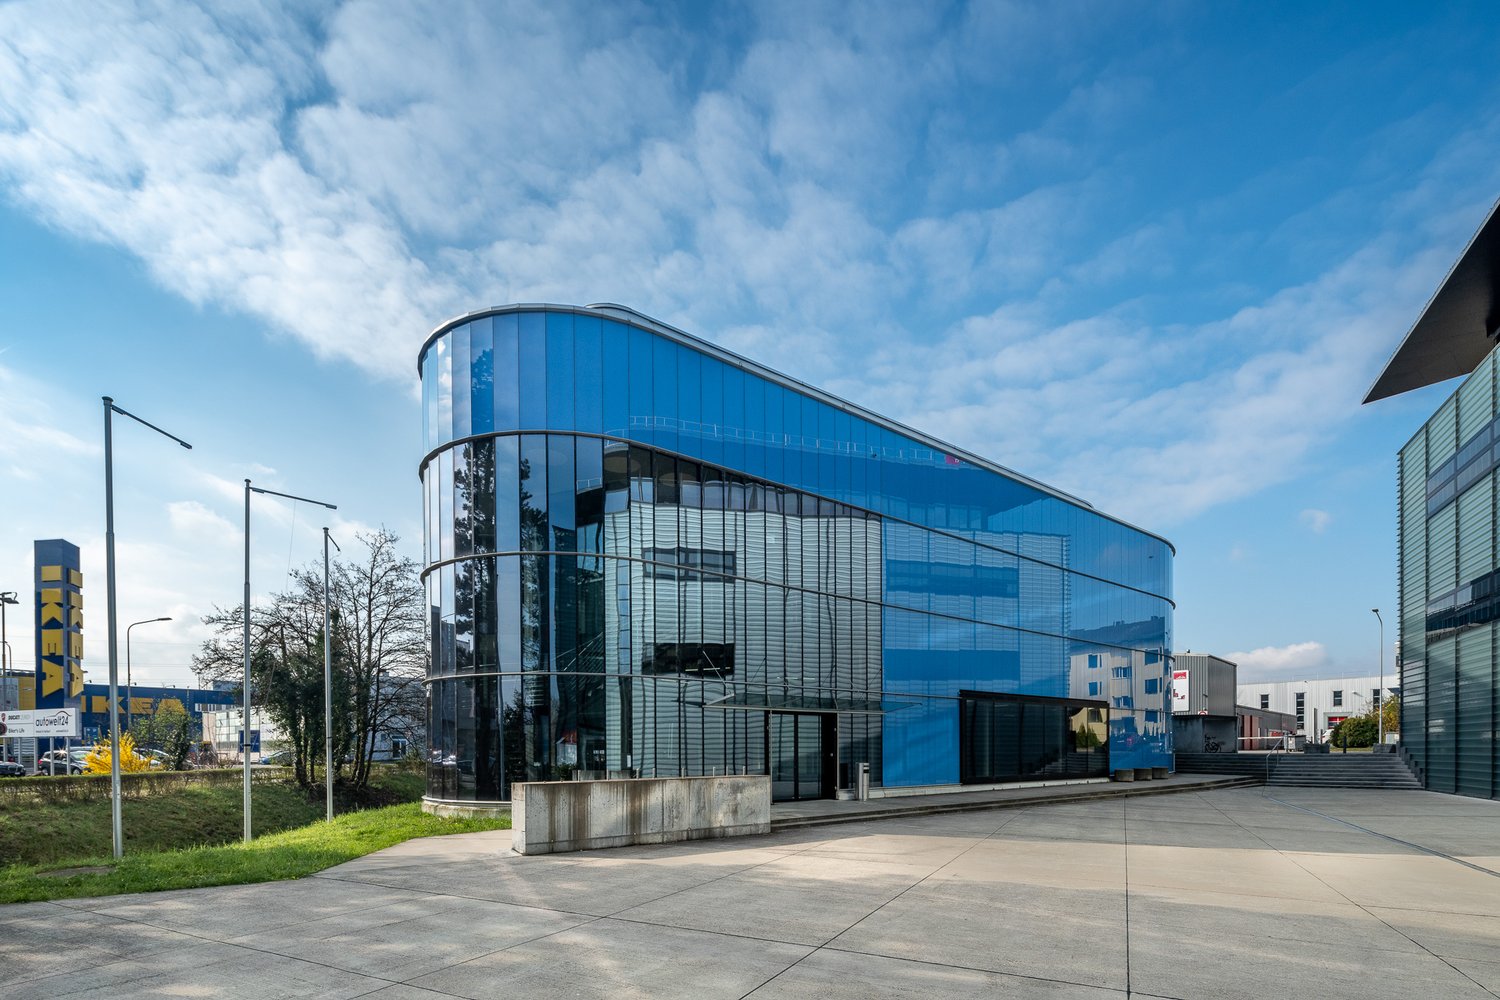
Located in an excellently accessible and frequently visited area, we rent versatile commercial spaces with a size of up to 380 m².The rooms offer an ideal combination of sales, exhibition, and office space. In the front area, there is a representative sales or exhibition space with optimal visibility for your customers. In the rear area, there are open-plan offices as well as separate individual offices or meeting rooms. A kitchen rounds off the attractive range of rooms.Your advantages at a glance: • Commercial spaces up to 380 m² • Representative sales room or showroom in the entrance area • Open-plan offices and separate individual offices or meeting rooms • Kitchen available • Bright and flexibly usable rooms • Wheelchair-accessible entrance • Elevator available • Parking spaces and underground parking available • Individually usable for sales, services, office, practice, exhibition, or training rooms • Available immediately or by arrangement Excellent locationThe property is located in an attractive commercial area with high visitor frequency. Opposite are IKEA and Kino Pathé, supplemented by numerous other specialist shops, service providers, and commercial enterprises in the immediate vicinity. The excellent transport links and sufficient parking facilities ensure optimal accessibility for customers, employees, and business partners.Take advantage of this opportunity and secure modern commercial spaces at an established and highly frequented location.Interested? We are happy to provide you with further information or arrange a viewing appointment.

Travel time
-
1 / 13
  • Parking space
  • Garage
  • Wheelchair access
350m², CHF 4,800.–
Bruggacherstrasse 16, 8117 Fällanden

Your dream garage in Fällanden is waiting for you!

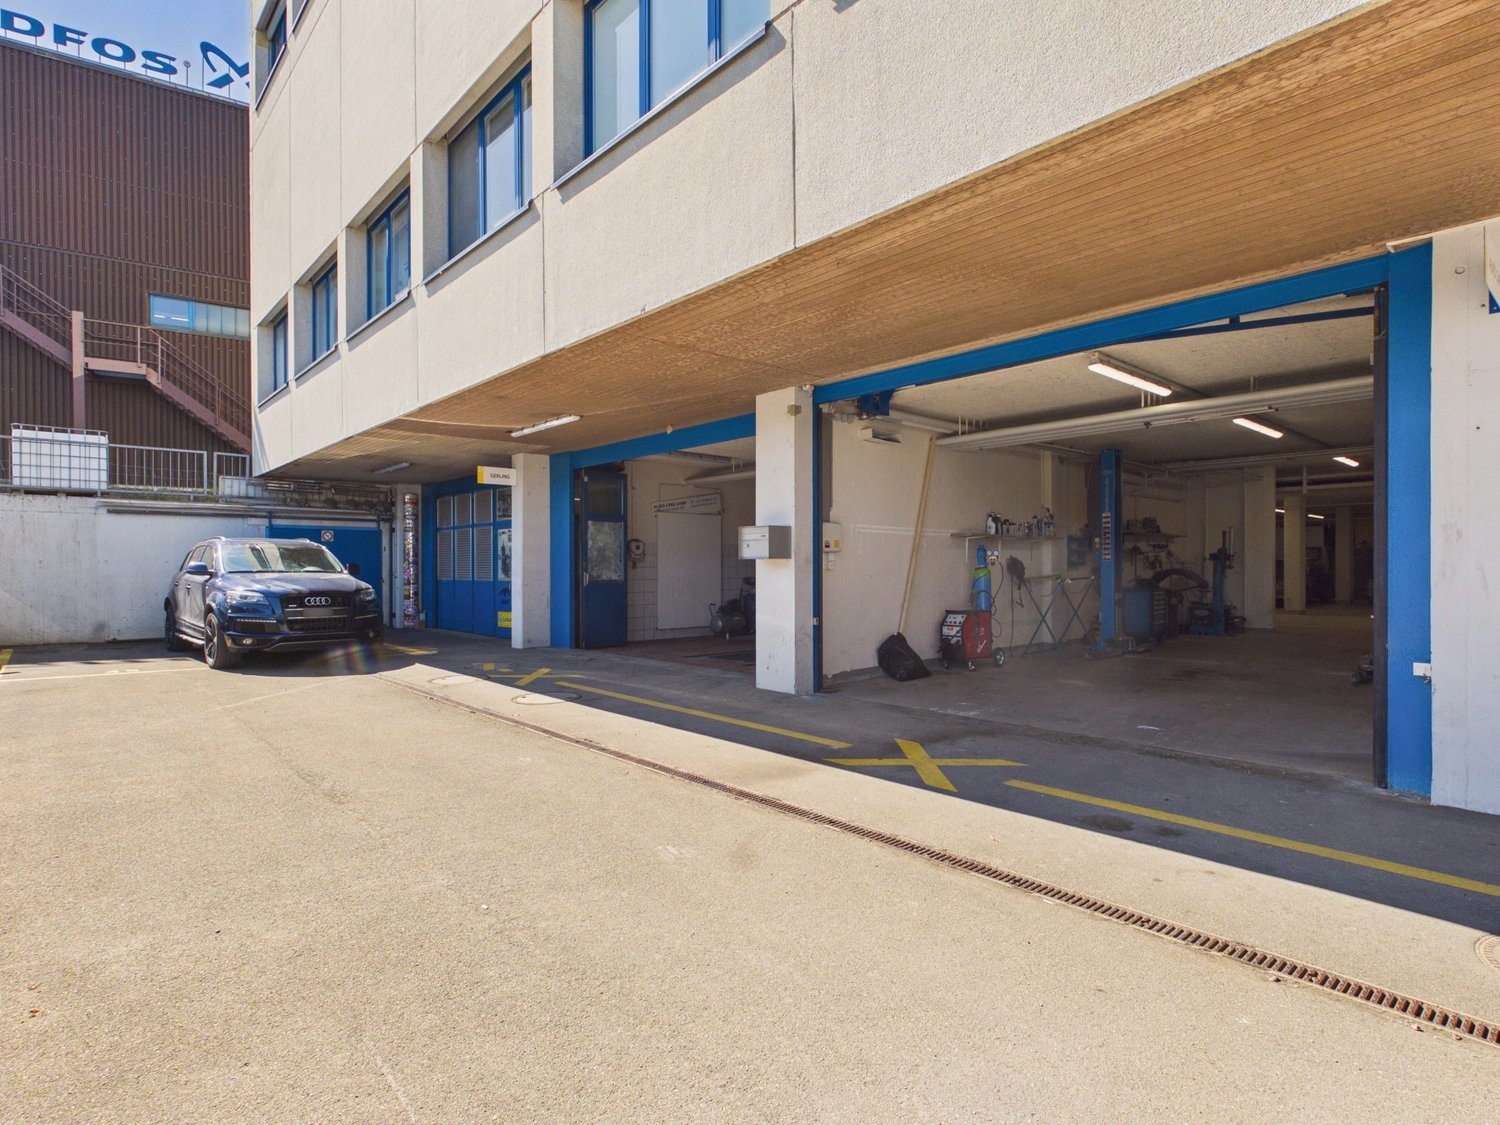
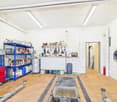
Your dream garage in Fällanden is waiting for you! Are you looking for your dream garage? This large garage in Fällanden offers you a spacious area of 350 m². With 2 spacious work areas and a toilet. • Generous total area of approximately 350 m² • 10 indoor parking spaces • 3 outdoor parking spaces • 2 spacious work areas • 2 car lifts / hydraulic lifts • Tire mounting and balancing machine • Engine and parts washing area • Separate washing room • Polishing / cleaning room • Ready for immediate operation • Toilet available • Quiet location near Zurich The well-maintained and functionally equipped workshop offers optimal conditions for an immediate start – without additional equipment costs. Thanks to the well-thought-out room layout, the property is ideal for professional car preparation, repairs, vehicle maintenance or as an exclusive collector's garage.The spacious room layout of this garage offers you numerous work possibilities. Here you have the space to realize your garage dreams.Takeover price: CHF 99,000.– including GmbHAll information about the property at a glanceFill out the contact form and get direct access to the personal object area. There you will find all pictures, floor plans, documents, videos and 360° tours of the property. You can also book available viewing dates directly or request an individual appointment.Get access to the property now.

  • Parking space
  • Garage
  • Wheelchair access
Travel time
-
1 / 18
  • Balcony / Terrace
  • View
  • Parking space
  • +3
135m², CHF 3,203.–
Industriestrasse 24, 8305 Dietlikon

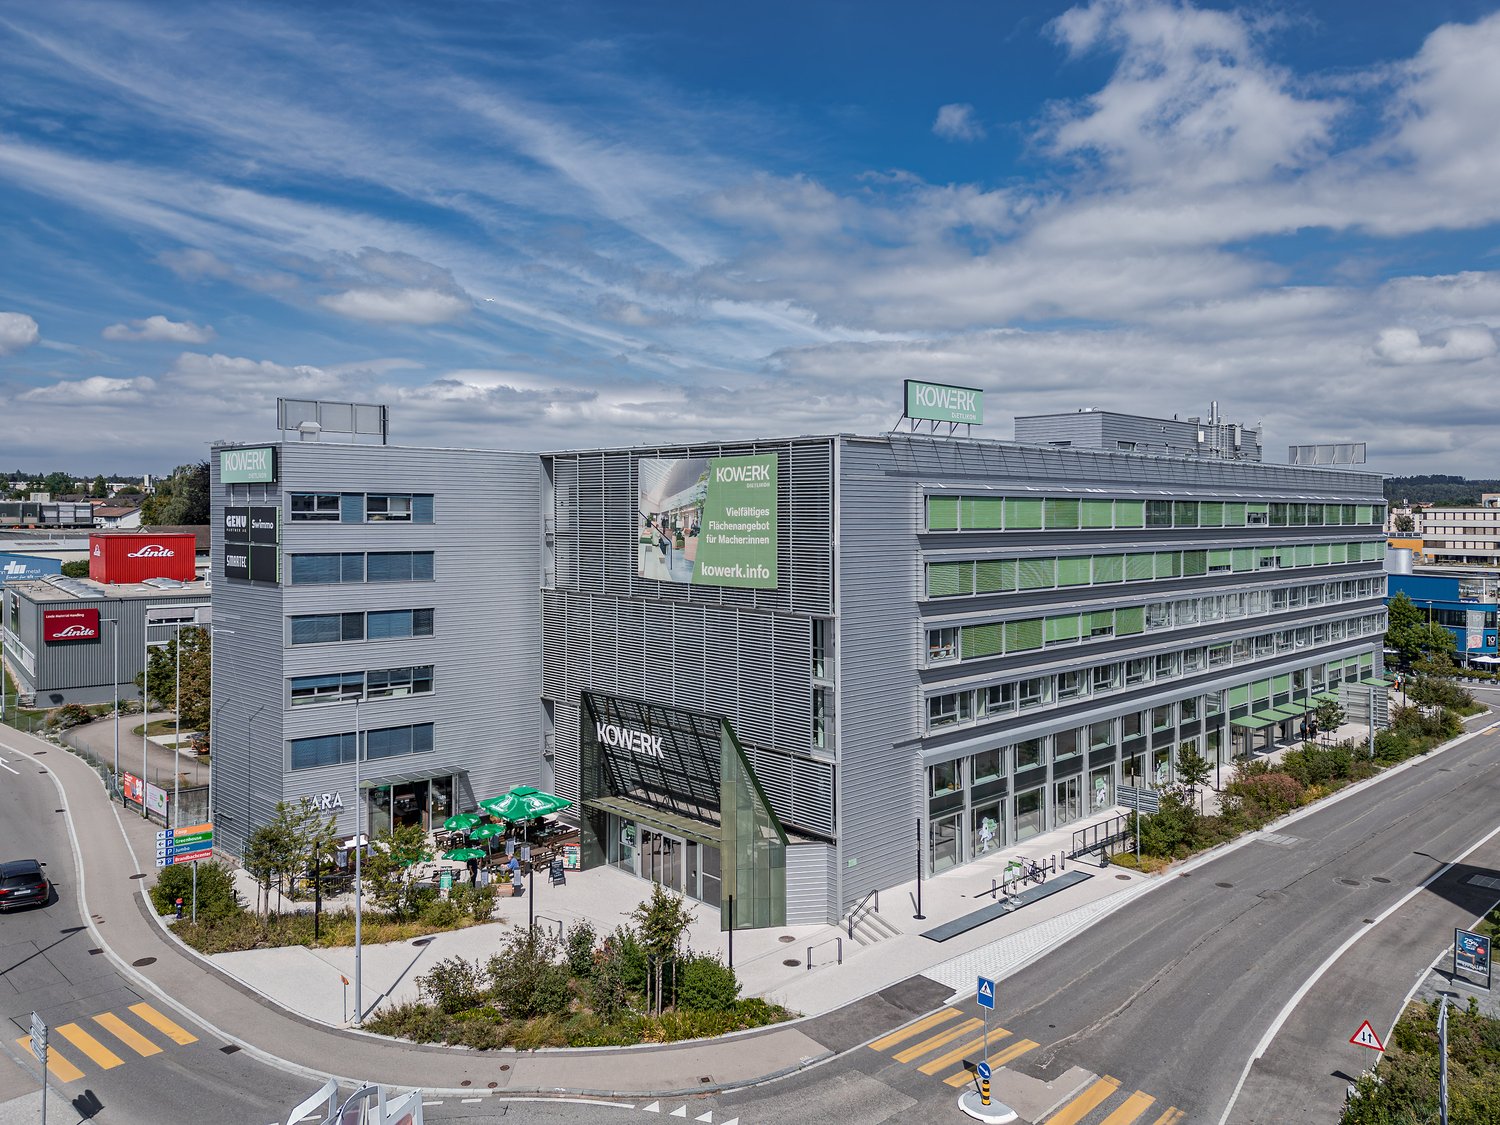
Ready-to-occupy corner office with exclusive terrace in KOWERK

The almost fully rented KOWERK has established itself as a modern and attractive location since its forward-looking repositioning – now the last rental units are available. Take advantage of the last opportunities and become part of our KOWERK community!Secure the last available office spaces now: The advertised space is a fully developed, ready-to-occupy office space on the 3rd floor with an exclusive terrace that can be used exclusively by the tenant. The available space is approximately 135 m² and consists of an open space and four other rooms that can be used as individual offices or meeting rooms.Located in the newly designed and highly frequented shopping and industrial area of Dietlikon, this location convinces with a strategically excellent connection to the Greater Zurich area, Zurich Airport, and the new Innovation Park Dübendorf (IPZ), and offers an inspiring working environment for established companies and start-ups.The versatile property was extensively modernized and repositioned until spring 2023. Today, numerous exciting tenants from the healthcare, automotive, construction, and real estate, trust, and finance sectors already benefit from the advantages of KOWERK and look forward to further neighbors. An experienced local gastronomist complements the offer with his innovative gastronomic concept "TARA". The revitalized and energetically optimized building consists of several service providers and showrooms on the lively ground floor. The greened and furnished atrium on the ground floor offers an attractive community zone and promotes creative exchange in KOWERK. In the upper floors, the last free office spaces are available for rent, which still offer flexible design options. Through the modern Micro Office concept on the 1st and 4th floors, flexible "plug and work" offices and meeting rooms can be rented.The offer is supplemented by attractive community areas such as a spacious greened and furnished rooftop terrace, the bright atrium with digital reception, a collaboration room, showers with lockers, and a covered delivery area. The house-owned, partially public car park with approximately 277 parking spaces (electric parking spaces available) and the 50 bicycle parking spaces and bicycle locker complete this unique offer.Object special features: • Furnished micro offices and meeting rooms (flexible rental) • Representative entrance areas with badge system • Digital receptions with package boxes • Attractive atrium as a meeting and event zone • Four passenger lifts and one freight lift • Covered delivery area for goods handling • New sanitary facilities on all floors • Furnished and greened rooftop terrace • Showers and lockers in the basement for shared use • Optional storage rooms • Solar power system and sustainable building operation • Numerous underground parking spaces (electric parking spaces available) • Approximately 50 bike parking spaces • Two visitor parking spaces in the outdoor area • In-house gastronomy and catering offer The KOWERK office and commercial building is located at an interesting traffic location between the city of Zurich, Zurich Airport, and Winterthur, and is thus optimally connected to the most important economic centers in the region. The A15/A1 motorway access is approximately 3 minutes' drive away. You can also reach the "Dübendorferstrasse" bus stop in approximately 3 minutes, which provides a quick connection to Dietlikon station with further connection options via bus line 748.Have we sparked your interest? Then we look forward to your contact!

  • Balcony / Terrace
  • View
  • Parking space
  • +3
Travel time
-
1 / 14
  • Parking space
30m², CHF 1,350.–
Zürichstrasse 46, 8306 Brüttisellen

Versatile studio in attractive location

For rent is a bright and versatile commercial or studio space with approximately 30 m² of usable space within an established sun studio in a central location in Brüttisellen.The separate room has its own external access as well as an additional access through the existing studio. Directly adjacent is a toilet that can be used by customers.Thanks to the numerous windows, the space presents itself as bright, friendly, and inviting. The equipment includes practical built-in cabinets and an integrated sink.The space is ideal for various service and commercial uses, particularly in the areas of beauty, cosmetics, consulting, or practice. Last time the room was used as a nail studio.A hairdresser and an offer in the area of massage/therapy are already on site, which is why corresponding uses are not planned.Highlights and room program • Commercial/studio room with approximately 30 m² of usable space • Bright and friendly rooms with numerous windows • Separate direct access from the outside • Additional access through the existing sun studio • Toilet directly adjacent and usable by customers • Practical built-in cabinets • Built-in cabinet with integrated sink • Shared use of a parking space of the sun studio • Central and well-visible location on Zürichstrasse in Brüttisellen • Very good traffic connection with quick access to the A1 and A15 • Ideal for beauty, cosmetics, consulting, practice, or other service offers Rent • Rent: CHF 1,350.- per month including ancillary costs and 1 parking space Have we sparked your interest?We would be happy to show you this attractive commercial space during a personal viewing.Your real estate partnerSimon Gavilaninfo@gavilan-immo.ch079 292 75 97

  • Parking space
Travel time
-
1 / 11
  • View
  • Parking space
  • Elevator
  • +2
608m², CHF 160.– / m²
Industriestrasse 12, 8117 Fällanden

VERSATILE OFFICE AND COMMERCIAL SPACE

In the extensively renovated residential and commercial property INDUU, we are renting the last office/commercial spaces of approximately 172 m² to 608 m² on the 3rd floor. There are floor variations of approximately 172 m² / 368 m² and 608 m². *Object special features: • Completely renovated building (first rental) • Goods lift directly into the space • Flexible floor plan division (few columns) • Various floor sizes possible • Floor load capacity of up to approximately 800 kg / m² • Ceiling heights of approximately 2.6 meters • Bright rooms through wide window fronts • Option for ventilation / air conditioning available • Preparation for tea kitchens • New toilet facilities • Barrier-free toilet for shared use • Representative entrance area • Various signage options • Underground and outdoor parking spaces • Bicycle and motorcycle parking spaces • Optional storage spaces The revitalized property is located in the middle of the Fällanden industrial area. The municipality of Fällanden has developed into a solid location with a diverse company landscape, mainly in the industrial and service sectors. Thanks to the strategically interesting traffic connection, Fällanden is optimally connected to the most important economic centers in Switzerland and the DACH region. The A15 motorway access is reachable in under 10 minutes. In just a two-minute walk, you can reach the bus stop "Fällanden, Gemeindehaus" from where you can reach Schwerzenbach train station in 5 minutes. From the train station, there are further connections to Zurich main station and the airport, both of which can be reached in around 25 minutes.* Disclaimer: The rent can vary depending on the floor option and the images are partially renderings. These are for illustration purposes and are not true to scale.Have we sparked your interest? Then we look forward to your contact!

  • View
  • Parking space
  • Elevator
  • +2
Travel time
-
1 / 11
  • View
  • Parking space
  • Elevator
  • +2
368m², CHF 160.– / m²
Industriestrasse 12, 8117 Fällanden

Versatile office and commercial spaces

In the comprehensively renovated residential and commercial property INDUU, we are renting the last office/commercial spaces of approximately 172 m² to 608 m² on the 3rd upper floor. There are floor variations of approximately 172 m² / 368 m² and 608 m². *Object special features: • Completely renovated building (first rental) • Goods lift directly into the space • Flexible floor plan division (few columns) • Various floor sizes possible • Floor load capacity of up to approximately 800 kg / m² • Ceiling heights of approximately 2.6 meters • Bright rooms through wide window fronts • Option for ventilation / air conditioning available • Preparation for tea kitchens • New toilet facilities • Barrier-free toilet for shared use • Representative entrance area • Various signage options • Underground and outdoor parking spaces • Bicycle and motorcycle parking spaces • Optional storage spaces The revitalized property is located in the middle of the Fällanden industrial area. The municipality of Fällanden has developed into a solid location with a diverse company landscape, mainly in the industrial and service sectors. Thanks to the strategically interesting traffic connection, Fällanden is optimally connected to the most important economic centers of Switzerland and the DACH region. The A15 motorway access is reachable in under 10 minutes. In just two minutes' walk, you can reach the bus stop "Fällanden, Gemeindehaus" from where you can reach Schwerzenbach train station in 5 minutes. From the train station, there are further connections to Zurich main station and the airport, both of which can be reached in around 25 minutes.* Disclaimer: The rent can vary depending on the floor option and the images are partially renderings. These are for illustration purposes only and are not true to scale.Have we sparked your interest? Then we look forward to your contact!

  • View
  • Parking space
  • Elevator
  • +2
Travel time
-
1 / 11
  • View
  • Parking space
  • Elevator
  • +2
172m², CHF 160.– / m²
Industriestrasse 12, 8117 Fällanden

Versatile office and commercial spaces

In the extensively renovated residential and commercial property INDUU, we are renting the last office/commercial spaces of approximately 172 m² to 608 m² on the 3rd upper floor. There are floor variations of approximately 172 m² / 368 m² and 608 m². *Object special features: • Completely renovated building (first rental) • Goods lift directly into the space • Flexible floor plan division (few columns) • Various floor sizes possible • Floor load capacity of up to approximately 800 kg / m² • Ceiling heights of approximately 2.6 meters • Bright rooms through wide window fronts • Option for ventilation / air conditioning available • Preparation for tea kitchens • New toilet facilities • Barrier-free toilet for shared use • Representative entrance area • Various signage options • Underground and outdoor parking spaces • Bicycle and motorcycle parking spaces • Optional storage spaces The revitalized property is located in the middle of the Fällanden industrial area. The municipality of Fällanden has developed into a solid location with a diverse company landscape, mainly in the industrial and service sectors. Thanks to the strategically interesting traffic connection, Fällanden is optimally connected to the most important economic centers of Switzerland and the DACH region. The A15 motorway access is reachable in under 10 minutes. In just two minutes' walk, you can reach the bus stop "Fällanden, Gemeindehaus" from where you can reach Schwerzenbach train station in 5 minutes. From the train station, there are further connections to Zurich main station and the airport, both of which can be reached in around 25 minutes.*Disclaimer: The rent can vary depending on the floor option and the images are partially renderings. These are for illustration purposes only and are not true to scale.Have we sparked your interest? Then we look forward to your contact!

  • View
  • Parking space
  • Elevator
  • +2
Travel time
-
1 / 14
  • Parking space
Price on request
Madetswilerstrasse 29, 8332 Russikon

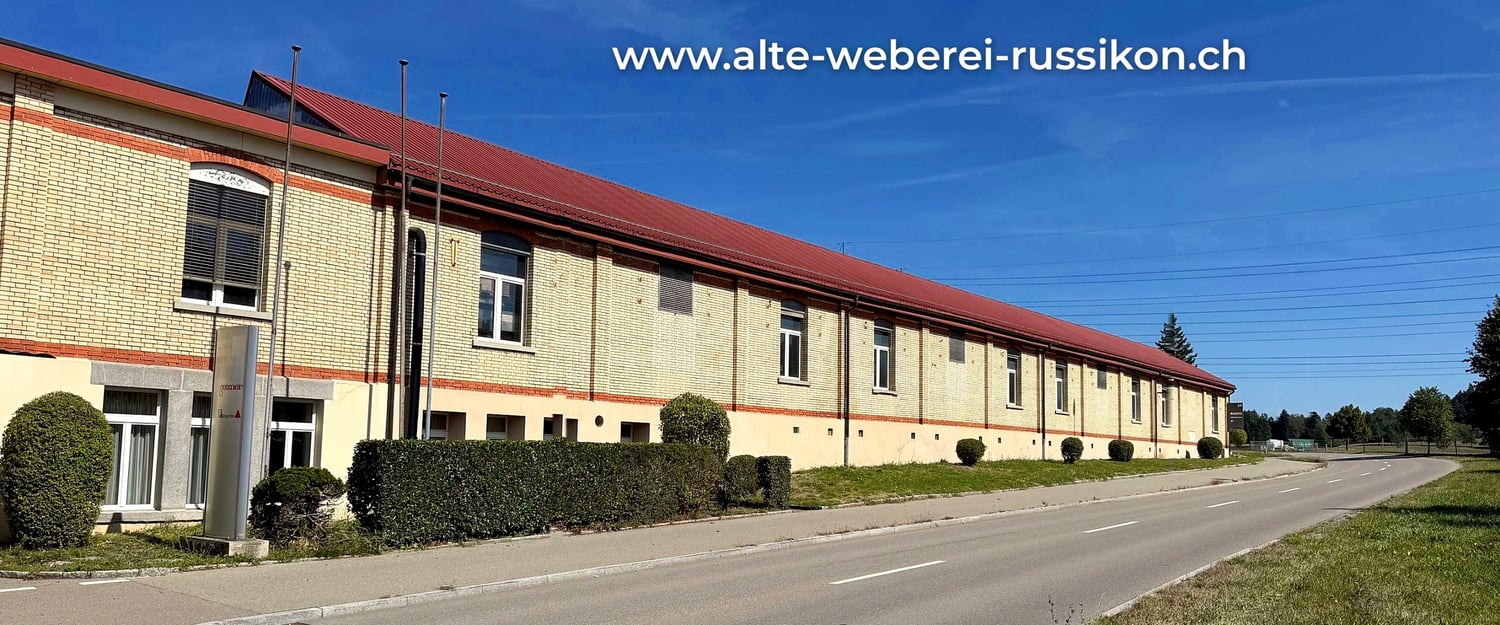
Old Russikon Weaving Mill – a new chapter for crafts, trades, and ideas

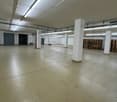
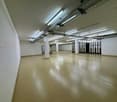
4,990 m² of commercial space with industrial charm | Madetswilerstrasse 29, 8332 Russikon In the Old Russikon Weaving Mill, a new chapter is being written. Where generations once wove, space for crafts, trades, and ideas is now being created. The halls have been carefully renovated and are now available as commercial spaces for offices, studios, workshops, and warehouses. High ceilings, robust building substance, and the unmistakable atmosphere of a historic industrial building meet modern infrastructure here. The result is character-filled spaces that can be flexibly adapted to your needs, whether it's a compact studio, a representative office, or a spacious production and storage hall. The Offer In total, around 4,990 m² of space is available, divided into different building parts and floors. This means that both small businesses and creative professionals as well as companies with large space requirements can find the right space. The centerpiece is the Large Weaving Hall: a bright hall from the 1960s with around 2,000 m² and only two pillars on the entire floor. This rare openness makes the hall ideal for production, logistics, showrooms, or event uses and can be subdivided according to the tenant's wishes. In the basement of the Weaving Hall, another 888 m² is available, directly accessible from the outside or via the ramp with a freight elevator and also subdividable. Additionally, there are smaller units, studios, and storage rooms that are suitable for storage, archives, or as supplementary spaces. Suitable for Industry and production, trade and crafts, workshops, storage and logistics areas, offices and practice rooms, studios and creative economy, as well as showrooms or a fitness studio. Your advantages at a glance • Industrial charm of a historic building with modern infrastructure • Spacious, pillar-free hall spaces, flexible and subdividable • Broad range of spaces from small units to large halls • Access via ramp and freight elevator, direct access from the outside • Fit-out and layout can be adapted to your wishes • Quiet, easily accessible location in the Zurich Oberland Location Russikon is located in the Zurich Oberland, between Pfäffikon ZH, Fehraltorf, and Uster. The region combines rural quality of life with good connections to Winterthur and Zurich, making it attractive for businesses, employees, and customers alike. Conditions Move-in: by arrangement, Rent: upon request, depending on space and fit-out. We would be happy to provide you with plans and detailed documents.

  • Parking space
Travel time
-

Other interesting objects