Fehraltorf - Shop rent

We recommend expanding your search criteria to get similar results. The current filters didn’t return any matches.

If you don’t want to change your current search criteria, we recommend creating a search alert, so you’ll be notified when matching offers become available.

More objects in your automatically expanded search area
42 results - Radius: + 10km
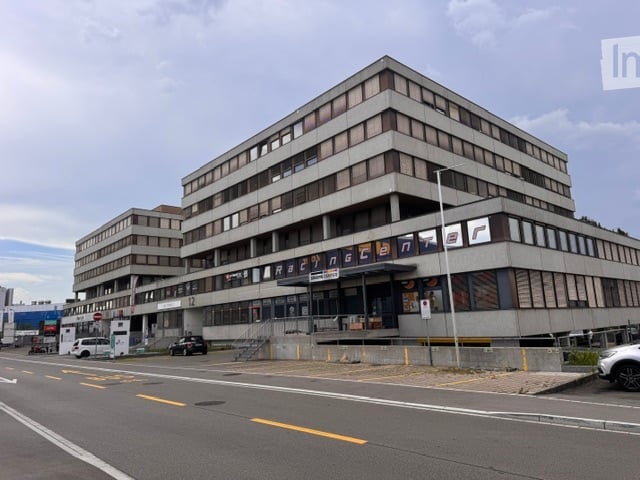
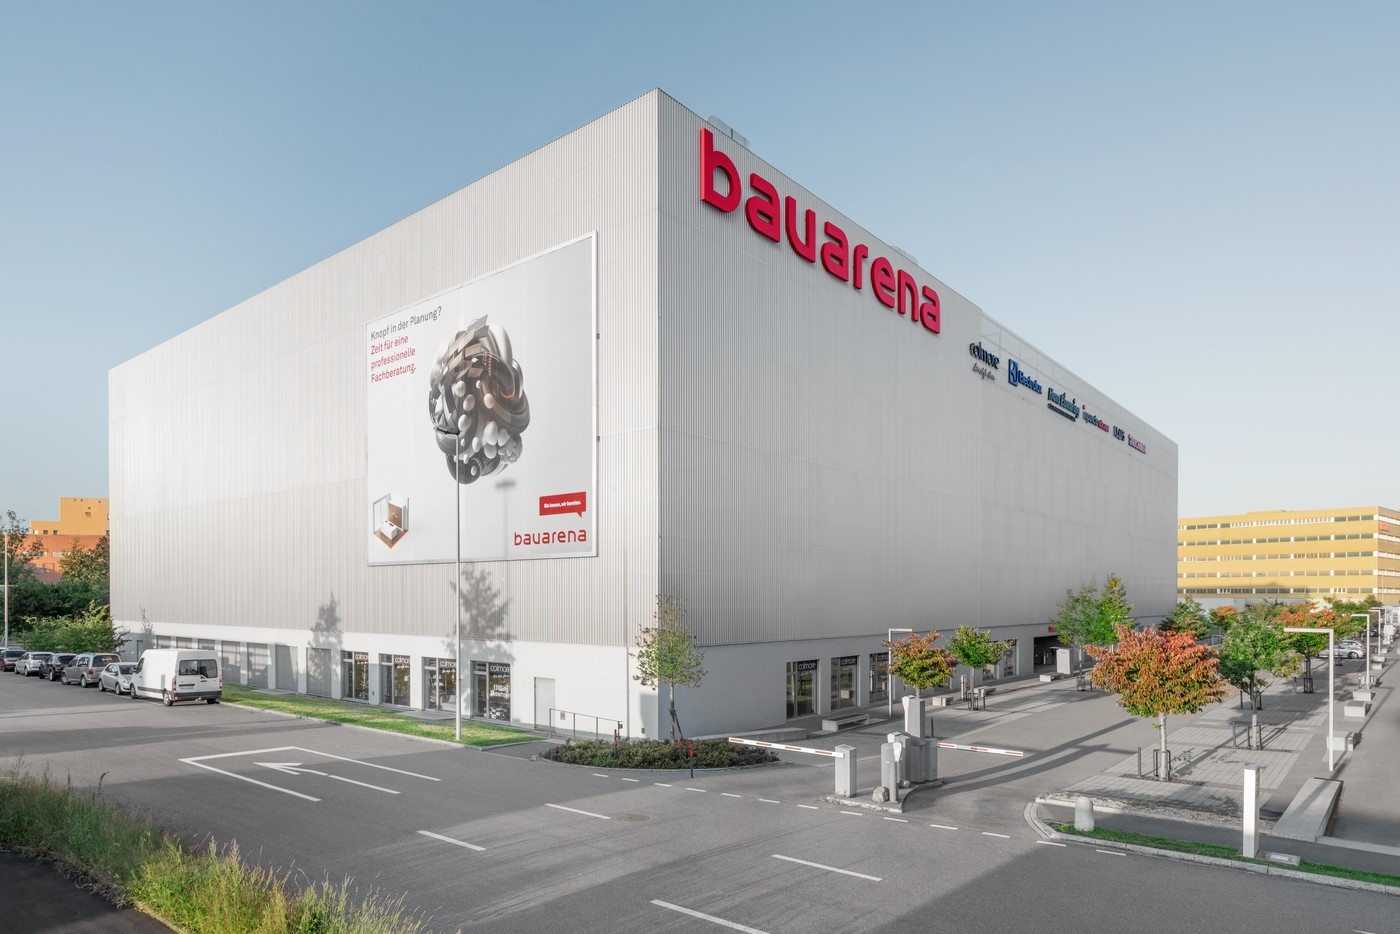
  • Modern multi-story building with a flat roof and large windows, featuring signage for "Razencenter" and a parking area in front.
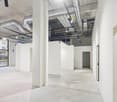
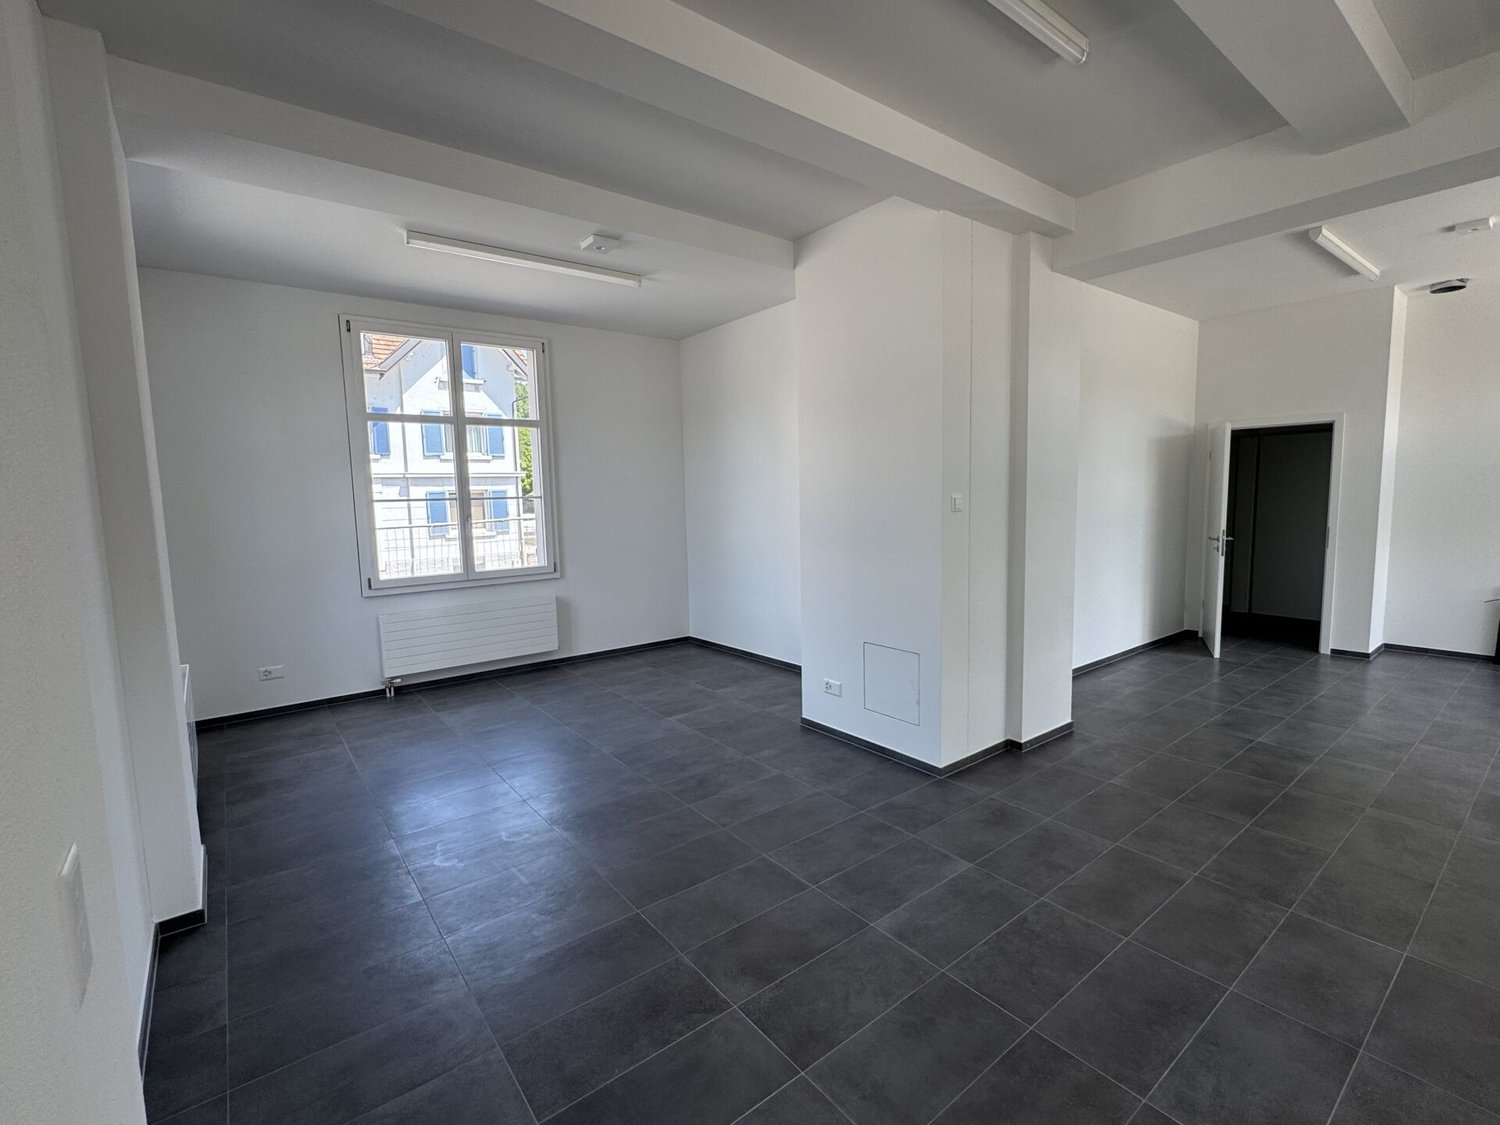
  • Empty room with tiled floor, white walls, and large windows. No furniture or equipment present.
  • Open-plan unfurnished room with grey carpeted floor, large windows, and a single wooden chair near the back wall.
  • Empty room with wooden flooring, white walls, and large glass partitions. No furniture or equipment present.
  • The room features a wooden shelving unit on the left, a small kitchen area with cabinets and a sink, and a grey laminate floor. The space is well-lit with a ceiling light.
  • Clean, modern hallway with grey carpeting, white walls, and large glass windows on one side. A single chair is placed against the wall near the end of the corridor.
  • Empty room with wooden flooring, large windows, and carpeted area. No furniture or equipment present.
1 / 7
380m²Price on request
Top
Industriestrasse 12, 8305 Dietlikon

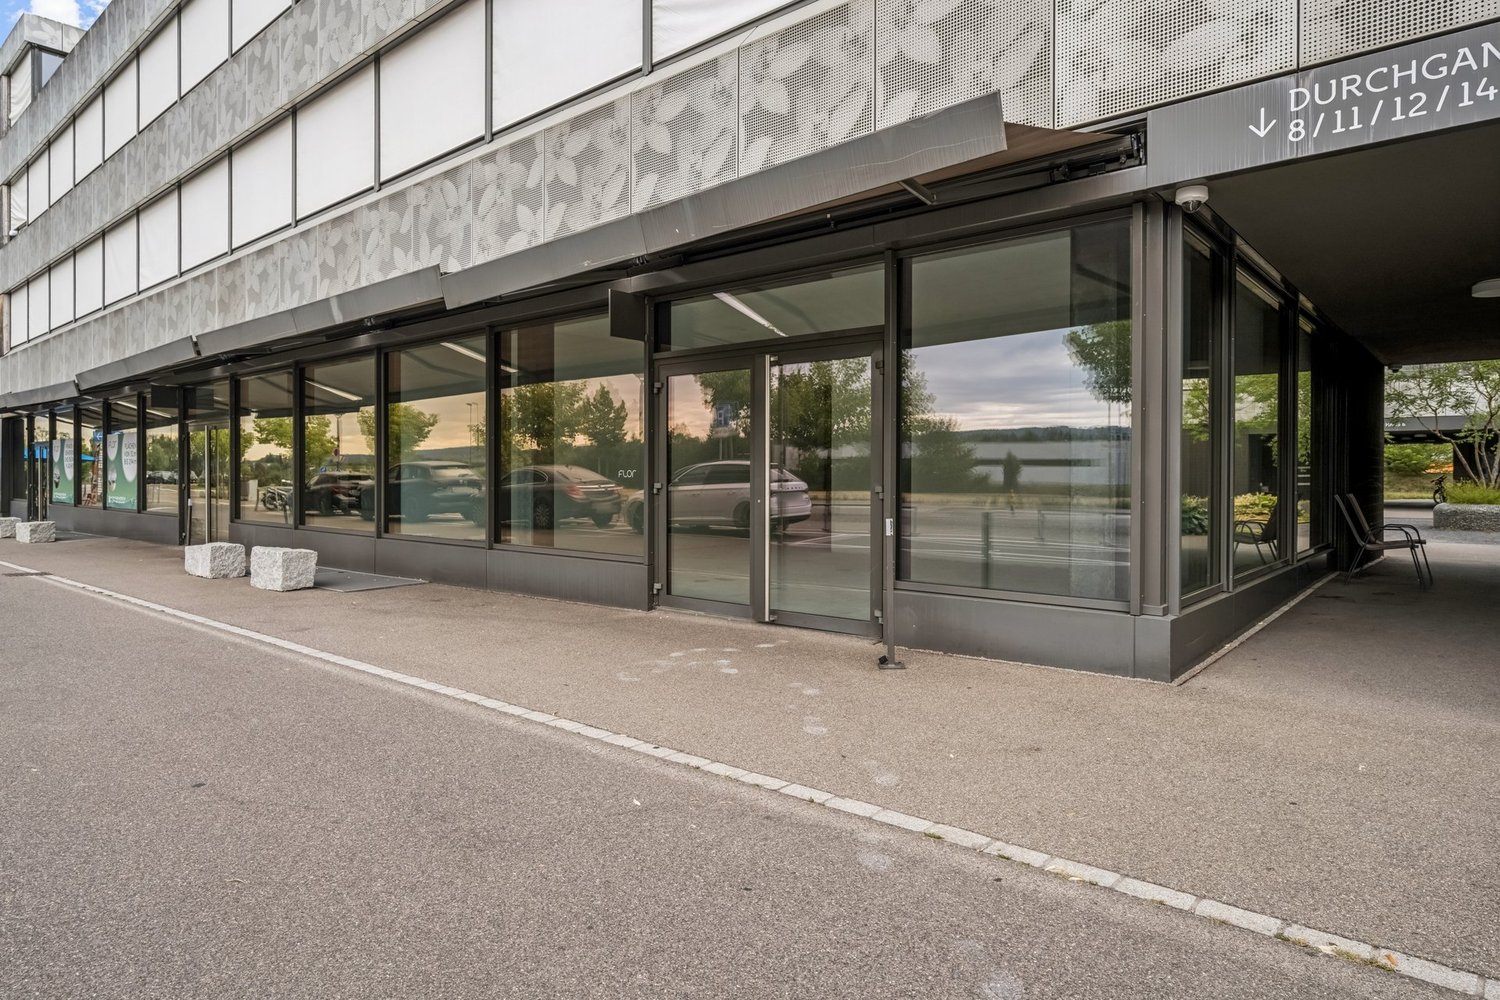
Attractive commercial space up to 380 m2 for rent at top location

Located in an excellently accessible and frequently visited area, we rent versatile commercial spaces with a size of up to 380 m².The rooms offer an ideal combination of sales, exhibition, and office space. In the front area, there is a representative sales or exhibition space with optimal visibility for your customers. In the rear area, there are open-plan offices as well as separate individual offices or meeting rooms. A kitchen rounds off the attractive range of rooms.Your advantages at a glance: • Commercial spaces up to 380 m² • Representative sales room or showroom in the entrance area • Open-plan offices and separate individual offices or meeting rooms • Kitchen available • Bright and flexibly usable rooms • Wheelchair-accessible entrance • Elevator available • Parking spaces and underground parking available • Individually usable for sales, services, office, practice, exhibition, or training rooms • Available immediately or by arrangement Excellent locationThe property is located in an attractive commercial area with high visitor frequency. Opposite are IKEA and Kino Pathé, supplemented by numerous other specialist shops, service providers, and commercial enterprises in the immediate vicinity. The excellent transport links and sufficient parking facilities ensure optimal accessibility for customers, employees, and business partners.Take advantage of this opportunity and secure modern commercial spaces at an established and highly frequented location.Interested? We are happy to provide you with further information or arrange a viewing appointment.

Travel time
-
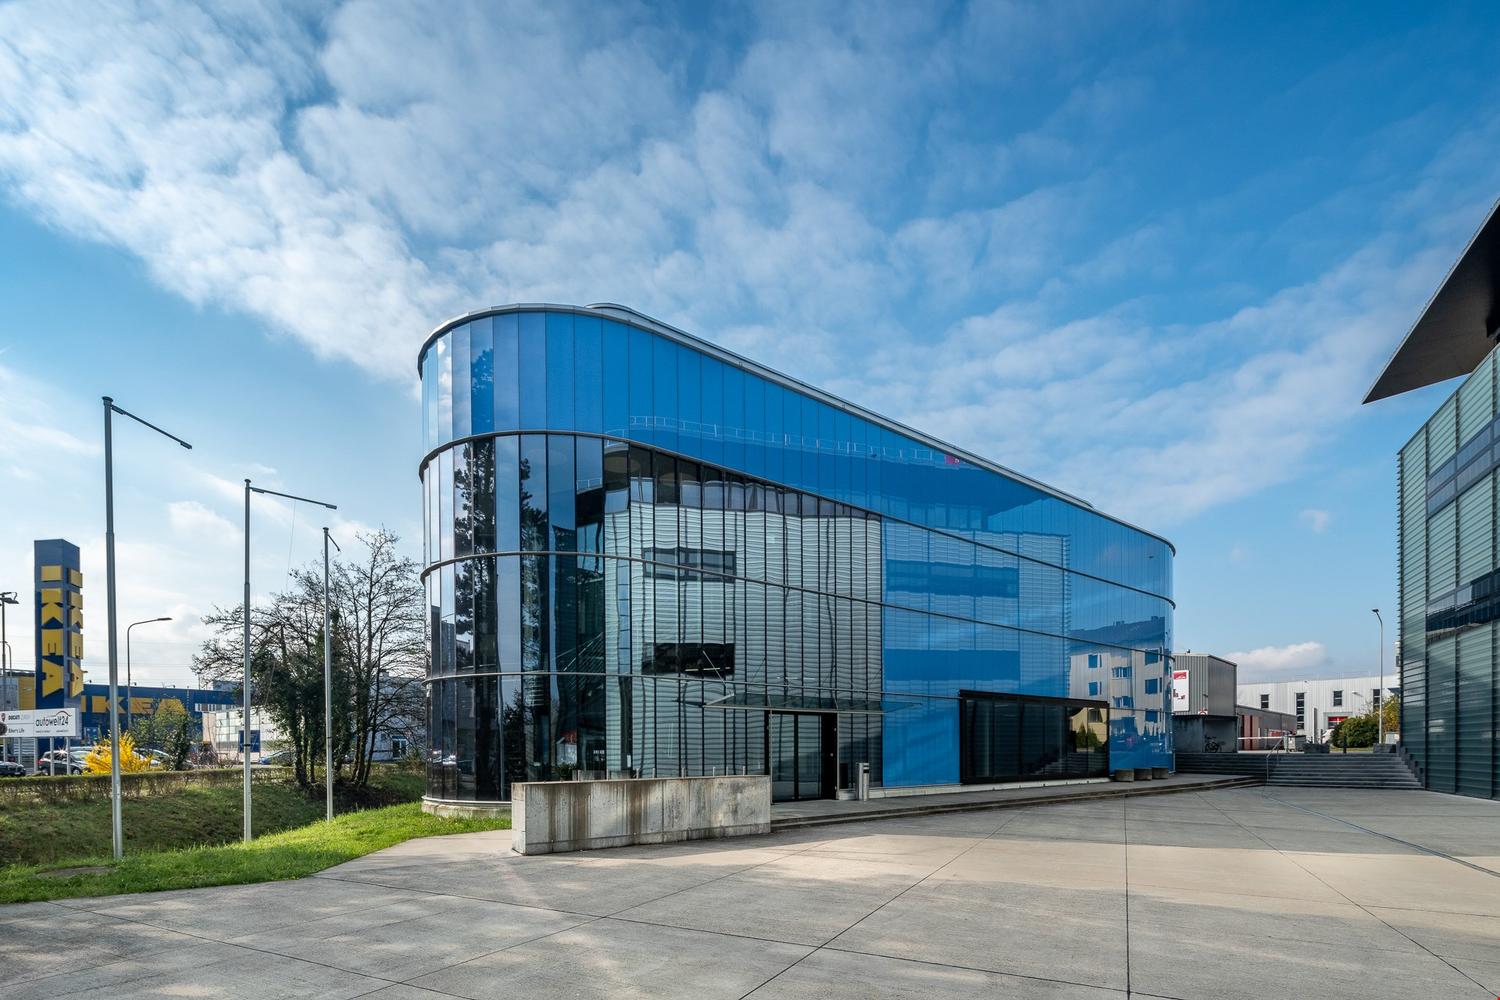
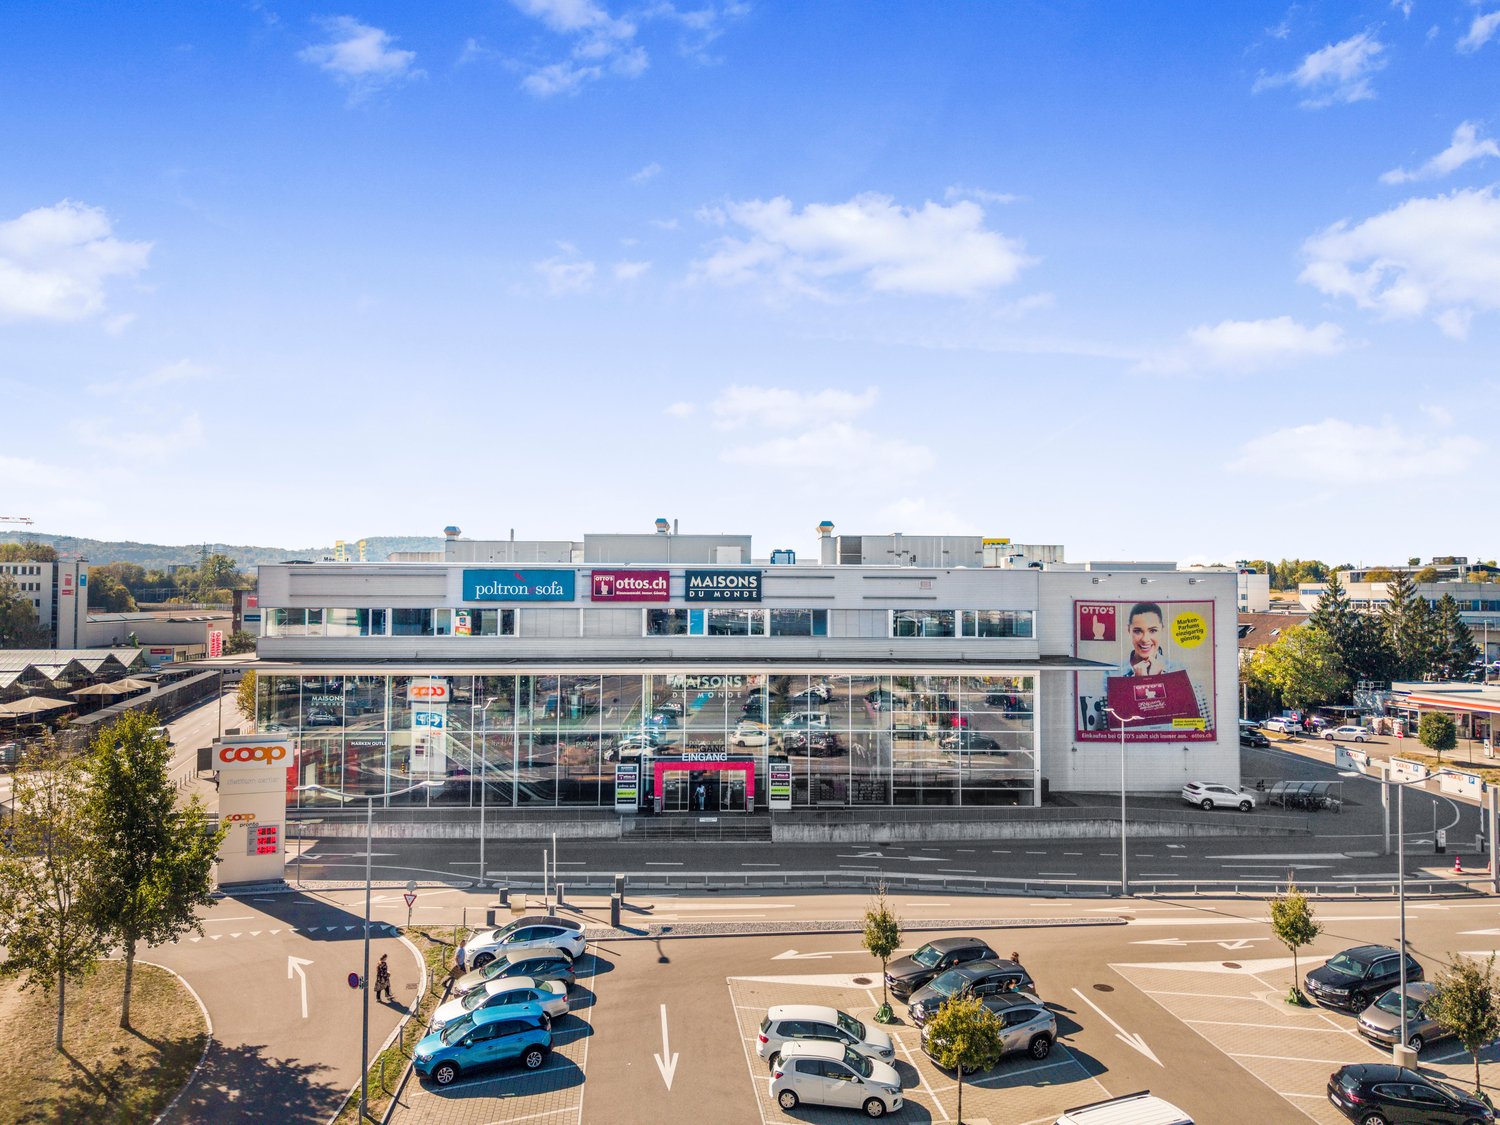
  • modern building with glass facade, blue panels, wide open area in front
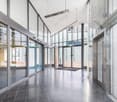
  • Spacious entrance hall with glass walls and floors, a concrete floor, large ceiling lights.
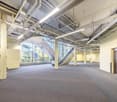
  • empty interior space with carpeted floor, exposed white ceilings, yellow walls, central stairwell, large windows with view of outside, metal pipes and ducts
  • wide open space, steel and wooden beams, gray carpet, treadmills, weights, steppers, green exercise ball, and weights on the floor
  • Empty spacious room on the left with yellow and grey colored walls, and concrete floor, empty food hall on the right with tables, chairs, plants, and signage.
  • An empty room with a high ceiling and industrial pipes on the left, and a vibrant indoor playground with a green slide, colorful houses, and a ball pit on the right.
  • The indoor game area is spacious with carpeted flooring and high ceilings, featuring multiple gaming machines and tables. On the left, the area appears empty, while on the right, there are tables for pool and foosball, along with arcade machines.
  • Left side: Vacant, large space with ceiling lights, metal beams, grey carpet, yellow wall. Right side: A retail space with wooden flooring, a staircase, clothing displays, and modern fixtures.
  • Empty room, industrial design, concrete floor, yellow walls, industrial pipes, windows
  • wide empty corridor, fluorescent lights, central ceiling columns, white walls, double glass windows, and a closed door on the left
  • blue glass facade building, bicycles parked in front, glass entrance
  • Ikea building, Media Markt building, many cars in parking lot, trees, city skyline in the distance
1 / 12
Spacious entrance hall with glass walls and floors, a concrete floor, large ceiling lights.
empty interior space with carpeted floor, exposed white ceilings, yellow walls, central stairwell, large windows with view of outside, metal pipes and ducts
wide open space, steel and wooden beams, gray carpet, treadmills, weights, steppers, green exercise ball, and weights on the floor
800m²CHF 235.– / m²
Alte Dübendorferstrasse 17, 8305 Dietlikon

FORTIS – A Strong Foundation for Your Vision

Discover FORTIS – a striking sales area at Alte Dübendorferstrasse 17 in Dietlikon, in the heart of a dynamic retail cluster and one of the largest catchment areas in Switzerland.The direct location at the roundabout ensures maximum visibility, while the proximity to the A1 highway (Brüttiseller Kreuz exit) guarantees excellent accessibility.The area offers: • Excellent visibility: Prominent location directly at the roundabout with a striking blue facade – ideal for a strong brand presence. • Flexible usage options: Spacious areas with ceiling heights of up to 4 m – perfect for retail, outlet concepts, showrooms, or gastronomy. • Modern infrastructure: Wheelchair-accessible entrance, 2,000-kg goods lift, escalators, delivery area with lift, as well as modern ventilation and cooling systems. • Parking & logistics: 54 underground parking spaces, 9 outdoor parking spaces, as well as additional storage space on the 2nd floor. • Fit-out and additional rooms: Fully developed customer areas, several toilet facilities, changing rooms, as well as a break room with a terrace. • Excellent connection: Located in the highly frequented retail area of Dietlikon, just a few minutes from the A1 and surrounded by established brands. A location with potentialFORTIS offers the ideal basis for companies that value visibility, flexibility, and a strong presence in retail.The area develops with your ideas – whether classic, innovative, or experiential.Do not hesitate to contact us and arrange a viewing appointment.

Travel time
-
1 / 9
182m²CHF 350.– / m²
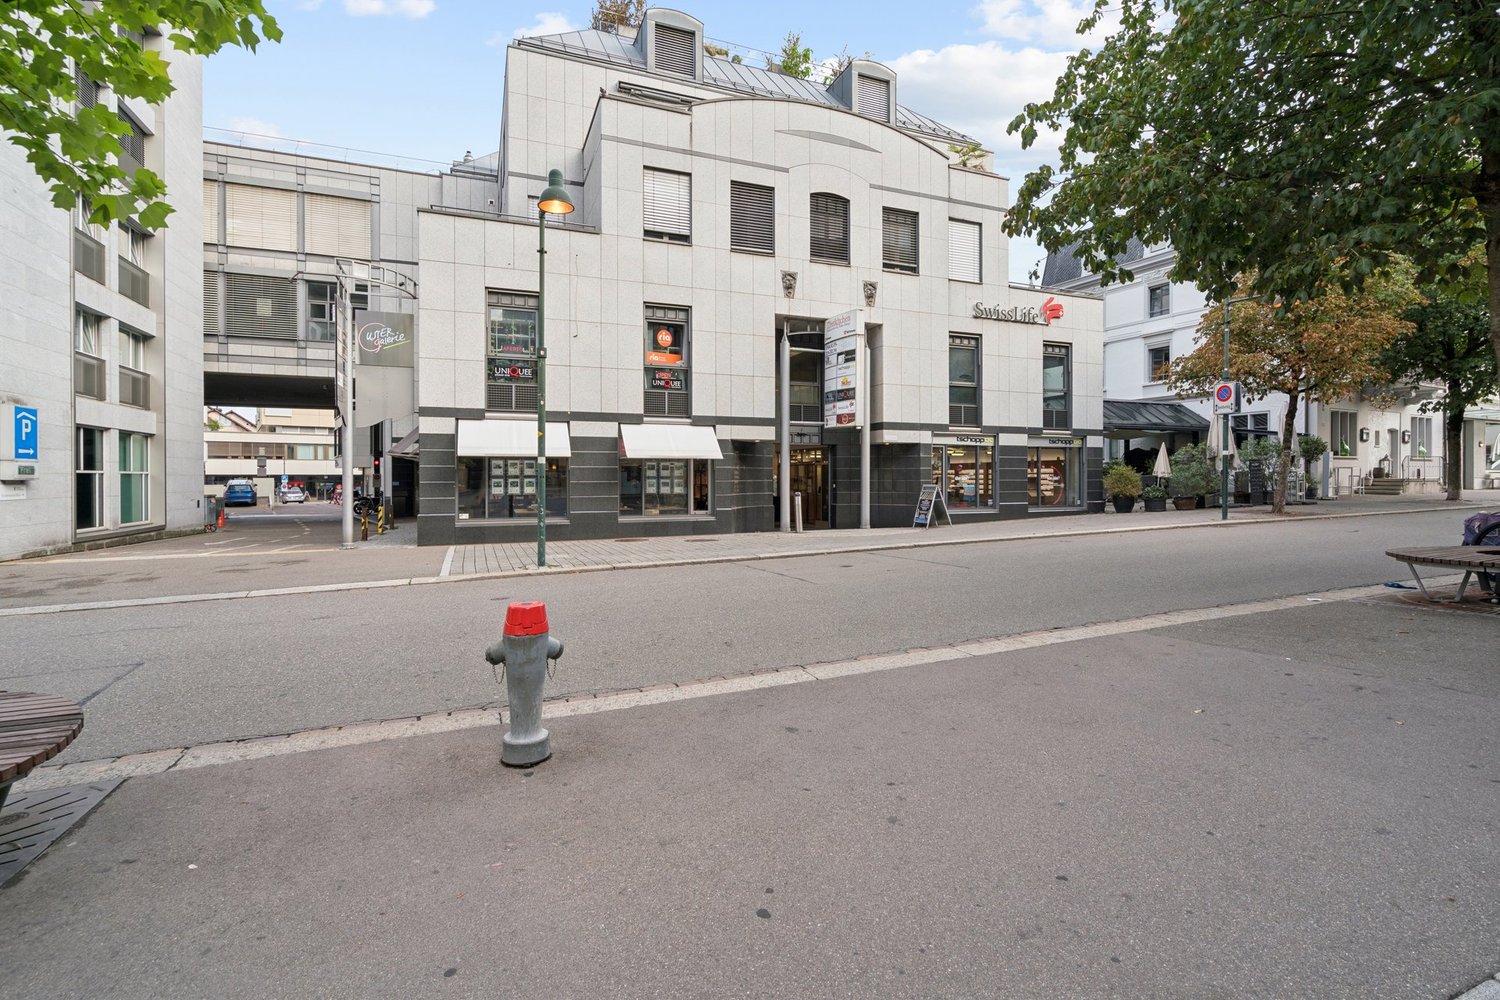
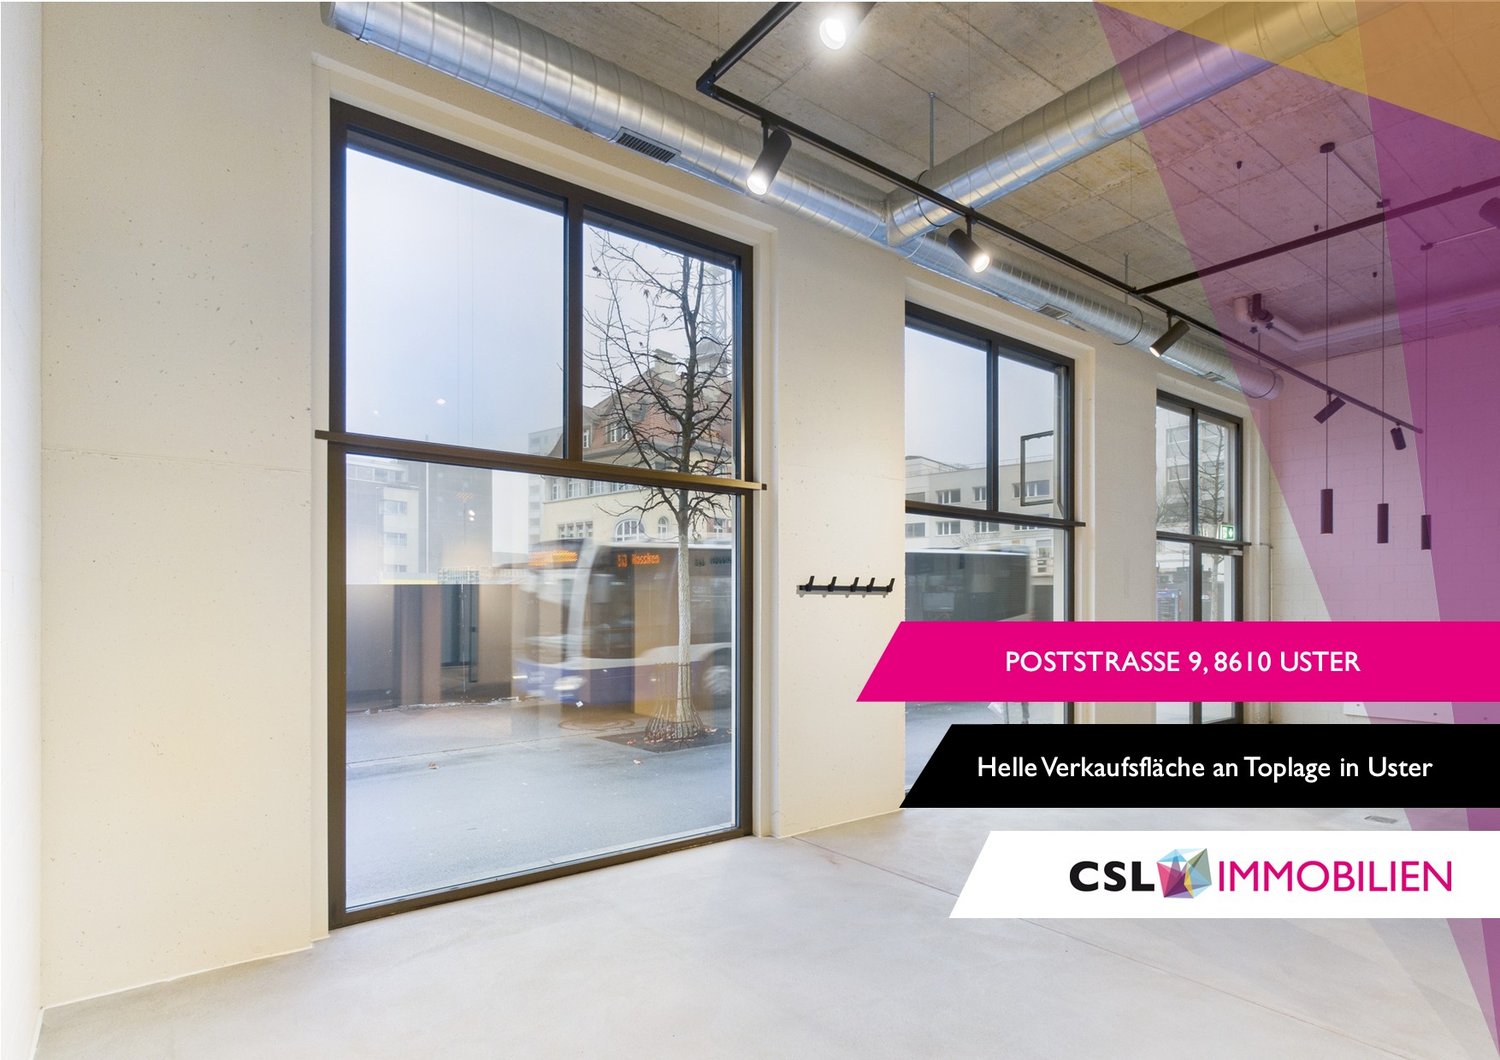
Poststrasse 9, 8610 Uster

Modern commercial space in top location in Uster

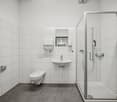
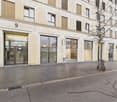
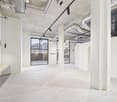
Discover this versatile sales space on the ground floor on Poststrasse in Uster. On approximately 182 m², the space offers good prerequisites for different business models. The spacious window fronts on the front and rear provide good visibility and a bright atmosphere. Thanks to bus line 813, the space is practically in the front row: anyone coming from or going to the train station automatically has the shop window in view.The room structure is ideal for efficient product presentation and flexible shop concepts. • Fully developed sales spaces for immediate occupancy • Bright space with large windows • Good visibility and foot traffic • Practical floor plan with separate, clearly usable areas • Sanitary facilities and tea kitchen available • Various shopping and dining options in the immediate vicinity • Operating costs: CHF 756.–/month The space is located in an absolutely central location in Uster. Uster train station is just a 3-minute walk away, ensuring excellent connections to public transportation.This commercial space is perfect for retail, offices, practices, or other commercial uses, but not for gastronomy businesses with a warm kitchen.The mentioned rent is only valid until October 31, 2027.Due to its immediate availability, it is particularly interesting for companies looking for a quick start at a easily accessible location.We look forward to your contact.

Travel time
-
  • Storefront with glass windows and parking area in front, mannequins and displayed clothes inside
  • clothing store interior, clothing racks, counter, wooden shelves, bicycle hanging from ceiling, various apparel displayed
  • clothes on racks, wooden tables, shelves with clothes, hanging bicycles, bright lights
  • empty hall with white chairs, long desk, curtains
  • Entrance hall, white walls, open door, glass window, carpet floor, clothes on a rack
  • Open room, white ceiling, grey floor, white pillars, wooden partition, wardrobe with clothes, storage boxes
  • Empty room with white walls, beige floor, ceiling mounted lights, large wooden partitions, glass doors, shelves.
1 / 8
clothing store interior, clothing racks, counter, wooden shelves, bicycle hanging from ceiling, various apparel displayed
clothes on racks, wooden tables, shelves with clothes, hanging bicycles, bright lights
empty hall with white chairs, long desk, curtains
329m²CHF 240.– / m²
Brandbachstrasse 10, 8305 Dietlikon

Modern commercial space in central Dietlikon

At Brandbachstrasse 10 in Dietlikon, a versatile commercial space of 329 m² awaits new ideas. The rooms stretch over two floors (ground floor and high ground floor) and offer bright, flexible work areas with 4 m room height on the ground floor and 2.40 m on the high ground floor.Your advantages at a glance: • Multi-purpose: Ideal for showroom, office or retail (no gastronomy/food production) • Spacious and bright: Open areas with white walls and modern glass front • Practically equipped: Ancillary rooms, storage with wooden shelves, separate toilet, power and water connection • Top accessibility: Bus stop 4 minutes on foot, Dietlikon train station 10 minutes, motorway access 1 minute by car • Parking spaces directly in front of the house: 4 spaces available at CHF 100.-/month • Attractive location: High frequency due to proximity to IKEA, Mediamarkt, Jumbo and others Key data: • Usable area: 329 m² (ground floor and high ground floor) • Room height: 4 m / 2.40 m • Rent: CHF 240.-/m²/year (approx. CHF 6'600.-/month) • Term: Until 30.11.2028 • Availability: Immediately or by arrangement This quiet, sunny and yet central location offers optimal conditions for companies that value visibility, flexibility and good accessibility.Have we sparked your interest? You can contact us for further information or to arrange a viewing on site:Silvio Bischofsilvio@lesdeuxboutique.ch

Travel time
-
1 / 4
55m²CHF 275.– / m²
Zwirnereistrasse 22, 8304 Wallisellen

Looking for a small office in a central location?

As of 01.08.2026 or by agreement, we are renting an atelier (approx. 54 m2) in a central location. The Zwirnereistrasse property (Zwicky-Zentrum) was newly built in 2019 and offers you, in addition to modern equipment and excellent infrastructure, the following features:- bright office space on the 4th floor- office area with parquet flooring- kitchenette without stove- dishwasher and refrigerator- modern bathroom with shower/WC- elevator availableThese are sample pictures showing the construction standard. Please refer to the floor plan for the exact room layout.Gross rent excl. VAT CHF 1,430.00 per month (including ancillary costs account CHF 170.00 monthly)A parking space can be rented for CHF 205.00 per month if needed and available (if one is free).The Zwicky-Zentrum has a real neighborhood spirit. People meet here in the streets, in ateliers, as well as in small businesses or linger on the squares and of course in the beer garden. Generally, everything you need for everyday life is within walking distance. This creates time for the beautiful things in life.Located in the dynamic Glattal region, the Zwicky-Zentrum scores with optimal traffic connections. The Neugut stop is located right next to the quarter, which is served by the Glattalbahn at quarter-hour intervals. You can easily reach the heart of Zurich or the airport by public transport or private vehicle in a short driving time. The Zwicky-Zentrum is also connected to the supra-regional bike path network.If you are interested, we are happy to provide you with a viewing or further information. Please contact us by phone at +41 58 360 33 33 or by email at service@livit.ch.

Travel time
-
  • The word 'Glatt' is displayed in all capital letters with a modern font and black color.
  • multilevel shopping mall, glass railings, modern art sculpture, many shops, restaurants, cafes
  • Open shopping mall, multiple levels, escalators, food court, several shops and cafes.
  • Office building, large glass windows, brand sign 'Glatt'
1 / 4
multilevel shopping mall, glass railings, modern art sculpture, many shops, restaurants, cafes
Open shopping mall, multiple levels, escalators, food court, several shops and cafes.
Office building, large glass windows, brand sign 'Glatt'
840m²CHF 630.– / m²
Neue Winterthurerstrasse 99, 8304 Wallisellen

Unique opportunity in the highest-turnover shopping center in Switzerland!

Become part of the Glatt community! In the highest-turnover shopping center in Switzerland with around 9.5 million visitors per year, a unique opportunity arises. As part of an official tender, we are renting out a sales area of approximately 840m² on the lower floor from 01.11.2026."The Glatt", as the Glatt shopping center is affectionately called, is located in the midst of the strongest economic region in Switzerland, in close proximity to the airport and the city of Zurich. With its own motorway access, its own bus and tram stop, as well as being in close proximity to the S-Bahn station, it is ideally connected. Your customers have 4,500 free parking spaces at their disposal.On over 43,000m², you will find more than 100 attractive shops and restaurants. Become a part of us now!We are looking for a specialist store format with a strong brand from the areas of sports & leisure, home & living, food, mobility, etc. No gastronomy.The area is rented out as a whole, including the associated storage area of 190m². Optionally, an additional storage area of 102m² and toilets can be rented (net rent for storage and toilets: CHF 250.-/m²/year, plus ancillary costs advance payment: CHF 90.-/m²/year).The ancillary costs include, among other things, the obligatory marketing contribution and electricity costs (advance payment). All prices are exclusive of VAT.Please register your interest by email, stating the following information: company, brand, concept proposal, and expected annual turnover.
Travel time
-
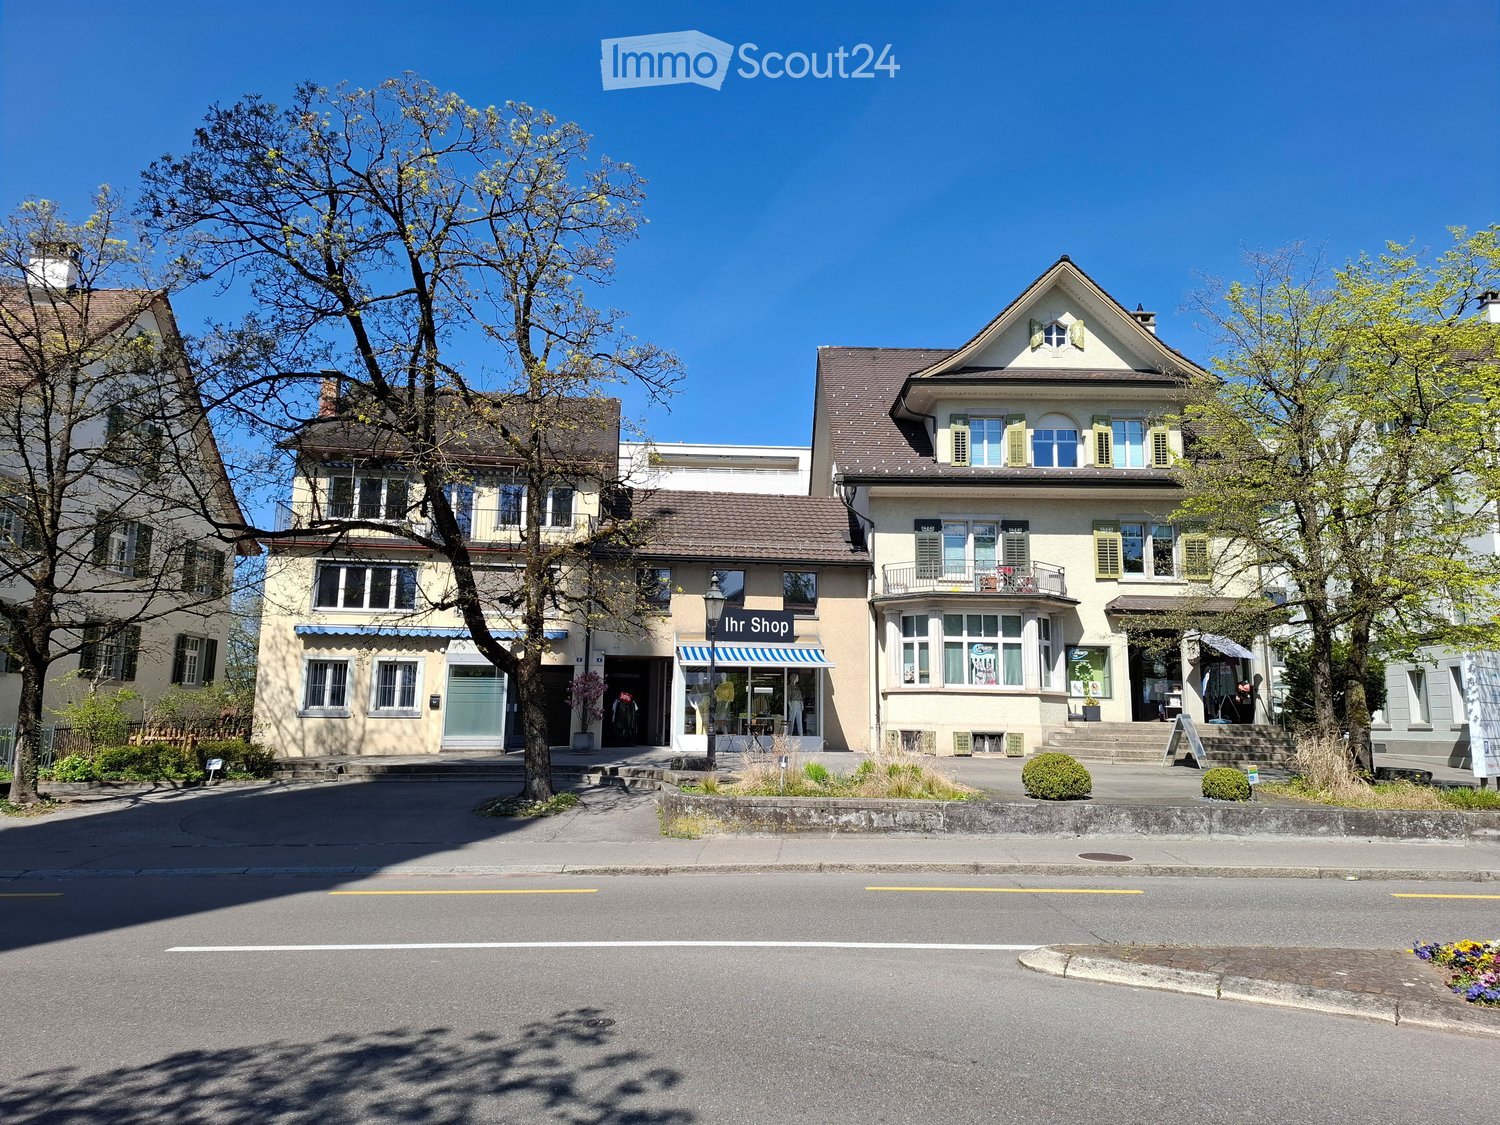
  • Signs advertising services for shoe repair, watch servicing, and textile care.
  • Building entrance, grey door with a sign and glass panel, text in German and English advertising professional and innovative textile cleaning services.
  • empty room with a washing machine, carpet, ironing machine, ladder, wooden floor
  • Large open space with wooden floors, white walls, a white washing machine, shelves, a ladder, red baskets and a blue hospital bed.
  • wooden floor, clothes rack, small wooden shelf, green rug, window, radiator
  • Empty room with wooden flooring, metal clothing rack, wooden shelves, and an arched window
  • Empty room with wooden floor, metal beams, shelves, storage boxes, and various items like a white air conditioning unit, white cabinet, and some plastic bags.
  • office desk, office chair, lamps, radiator, shelves, printer, storage boxes, fire extinguisher
  • Desk, chair, fire extinguisher, books, computer, radiator, window, curtain
  • Room with white painted wall, a window with white painted frames, wooden floor, a metal cloth stand, a cabinet on the left, and a desk on the right
  • an empty room, a wooden shelf, a white radiator, a window, an arch shape, and a wooden floor
1 / 11
Building entrance, grey door with a sign and glass panel, text in German and English advertising professional and innovative textile cleaning services.
empty room with a washing machine, carpet, ironing machine, ladder, wooden floor
Large open space with wooden floors, white walls, a white washing machine, shelves, a ladder, red baskets and a blue hospital bed.
48m²CHF 2,200.–
Gerichtsstrasse 1, 8610 Uster

Versatile 3.5-room business premises in a central location in Uster

Immediately or by agreement, we are looking for a subtenant (sublease) for an attractive and versatile commercial space in a central top location in Uster. The premises are located on the ground floor and benefit from a well-visible environment and high foot traffic.The premises convince with: • Flexible room layout: 3.5 rooms offer versatile usage possibilities • High-quality equipment: Beautiful wooden floor and characteristic vaulted windows create a welcoming atmosphere • Ground floor location: Optimal accessibility for customers and business partners • Quiet environment: Pleasant working atmosphere in a quiet location • Sunny location: Plenty of natural light for a friendly business atmosphere Costs • Rent: by agreement • Additional service costs: CHF 700.– per month First-class location: The business premises benefit from Uster's excellent infrastructure. Uster train station is just a 7-minute walk away, and the Stadthaus bus stop is right outside the door. The Öpfelbaum Bioladen (2 minutes) and Saluteria GmbH Apotheke (1 minute) cater to daily needs. The Japanese school in the immediate vicinity (2 minutes) brings additional frequency to the quarter.These business premises are perfect for retail, services, or creative concepts. The central location combined with the quiet atmosphere makes these premises an ideal choice for your business project. Available immediately!
Travel time
-
1 / 6
1 roomCHF 2,860.–
Seestrasse 8, 8610 Uster

Bright commercial space / business room on Seestrasse in Uster

Discover this well-maintained and versatile commercial space on the ground floor at Seestrasse 8 in Uster. With a usable area of 103 m², the property offers ideal conditions for a retail business, a practice, a studio, or similar commercial uses.The property impresses with the following features: • Treatment or therapy room: 3 separate treatment booths – ideal for medical or therapeutic use. • Modern bathroom: Stylishly designed with a modern sink, mirror, and decorative elements. • Wheelchair accessible: The premises are barrier-free. • Elevator available • Water and power connections are available. • Integrated storage room: A storage room of 31 m² can be reached directly via an internal staircase. • Parking: 2 customer parking spaces directly in front of the premises are included. The premises have been used as a long-established, excellent beauty salon.Location and surroundings:The property is located in the center of Uster, in a highly visible location on Seestrasse. • Uster train station: approx. 7 minutes' walk away • Stadtpark bus stop: only 3 minutes' walk away • Shopping centers: approx. 4 minutes' walk away The commercial space will be available from October 1, 2026. An excellent opportunity for businesses looking for a well-connected and highly visible location in Uster.Note: Floor plans can be downloaded directly from this ad.

Travel time
-
1 / 9
470m²CHF 285.– / m²
Bahnhofstrasse 99, 8620 Wetzikon ZH

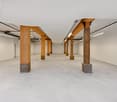
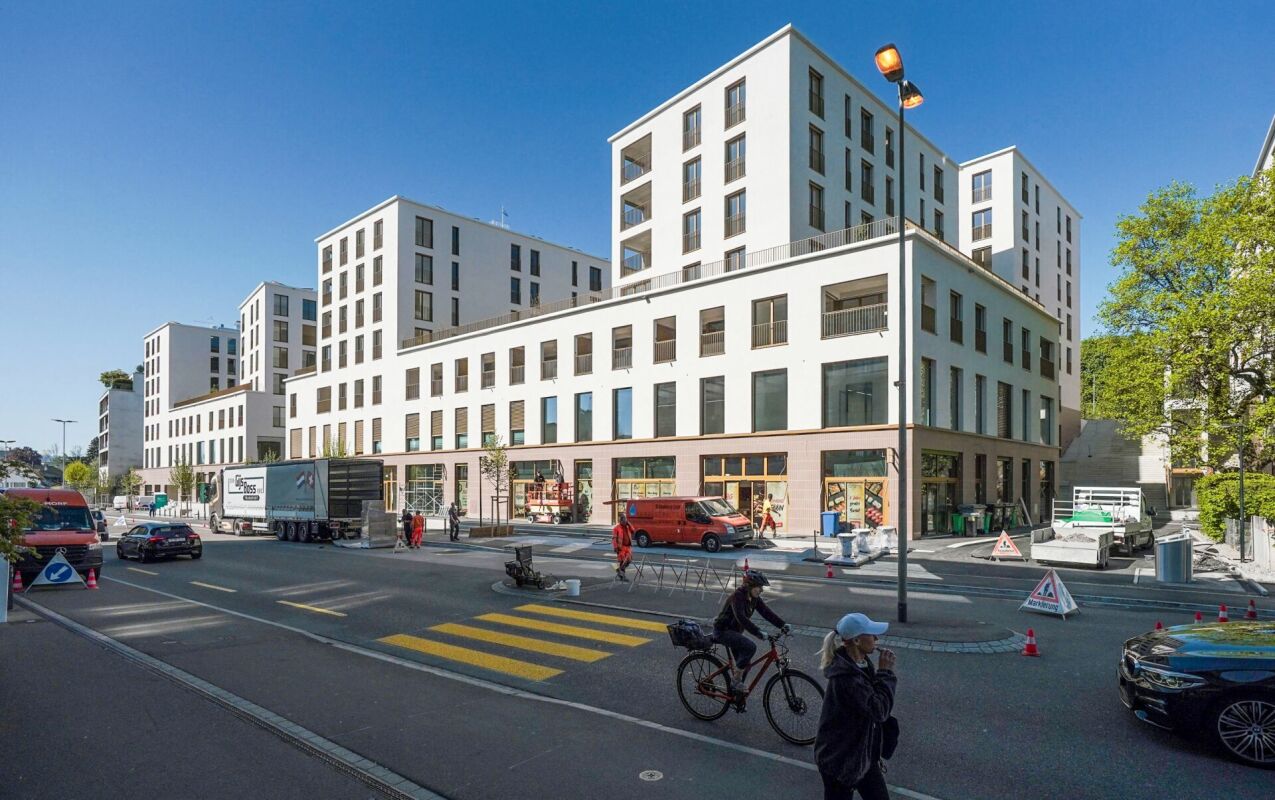
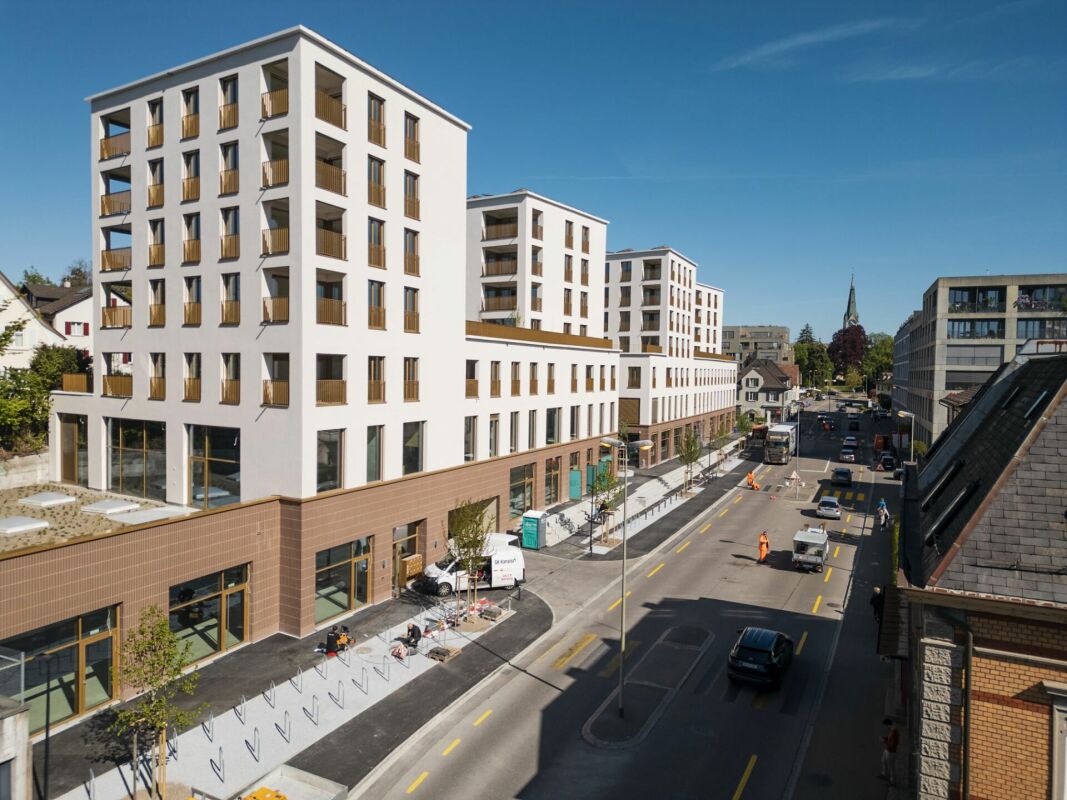
Commercial spaces Metropol Wetzikon suitable for KITA

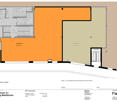
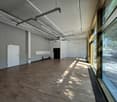
Metropol Wetzikon - In the middle and more. With Metropol, a modern complex is being built in the center of Wetzikon, combining living, commerce, and office space. With 3,918 m² of commercial and sales space on the ground floor and 1st floor, Metropol offers ideal spaces for retail, medical practices, or other service companies. The spaces provide room for innovative companies or efficient and patient-friendly practices that are looking for a representative address. Benefit from optimal connections, excellent infrastructure, and the proximity to nature in the Zurich Oberland - the perfect location for your business ideas from 2026.D04 includes 470 m² of contiguous usable space, ideal for a KITA with several groups. The surrounding window situation allows for a free, light-flooded floor plan division into group rooms, sleeping, wet, and secondary areas ?adapted to conceptual and official requirements.The direct exit to the Spanish stairs provides short distances to the outdoor play and recreation areas as well as to the Jörg-Schneider-Park. The staircase is available for sole use and is included in the rent ?conflicts with other tenants due to noise or dirt are completely eliminated. The basic construction includes underfloor heating, controlled ventilation (18°C/20°C), cooling, sanitary and electrical facilities, directly connected to the rental space (high-end raw construction). The tenant's construction work is to be carried out directly by the tenant.Discover the diverse range of offerings at https://metropol-wetzikon.ch/gewerbe

Travel time
-

Other interesting objects