Fehraltorf - Department store rent

We recommend expanding your search criteria to get similar results. The current filters didn’t return any matches.

If you don’t want to change your current search criteria, we recommend creating a search alert, so you’ll be notified when matching offers become available.

More objects in your automatically expanded search area
6 results - Radius: + 10km
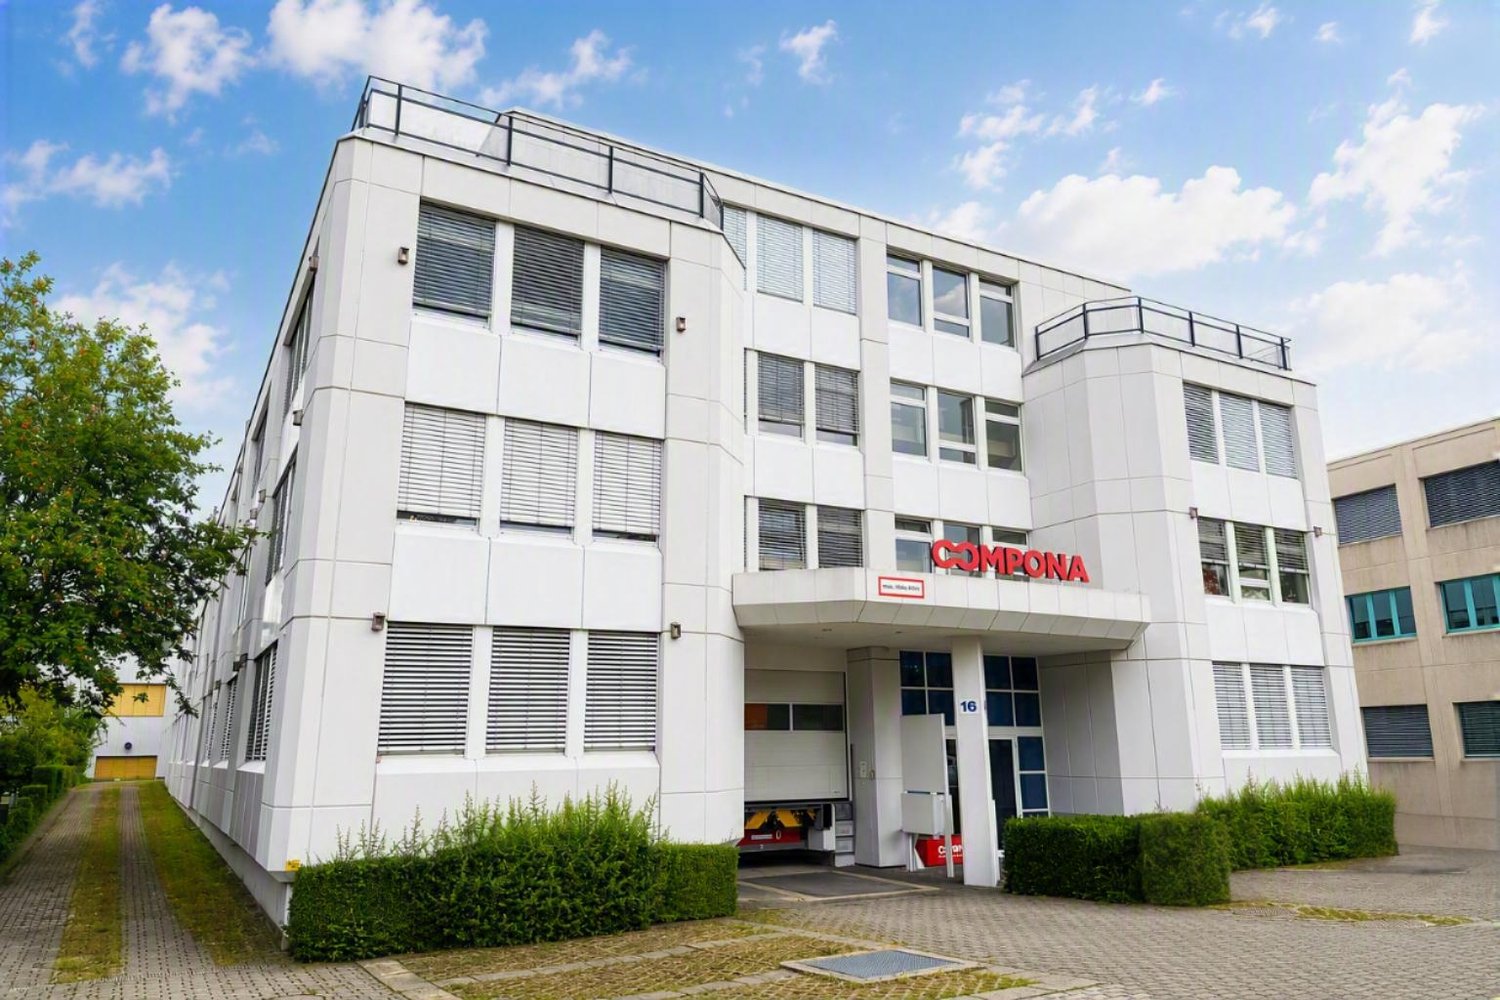
  • Modern multi-story building with red and white facade, large windows, and a covered entrance with a glass canopy. Several cars are parked in front.
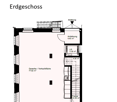
  • Floor plan showing multiple rooms including two upper ground floors (OG 1 and OG 2), four underground floors (UG 1 to UG 4), and two bathrooms (WC H and WC D).
  • Empty room with white walls, concrete floor, large window with multiple panes, and a radiator below the window.
  • Empty room with white walls, grey tiled floor, and a green door leading to another space.
  • Empty room with white walls, grey tiled floor, large window with wooden frame, radiator, and visible pipes along the wall.
  • Empty room with white walls and a concrete floor, featuring an open doorway leading to another room.
  • Empty room with white walls, grey concrete floor, and a green door leading to another space. Windows on the right side with white frames and a radiator cover visible.
  • Empty room with white walls, grey carpeted floor, large windows, radiator, and an open doorway leading to another space.
  • Empty room with white walls, large windows showing parked cars and greenery, radiator, and a grey floor.
  • Empty room with white walls, grey carpeted floor, and a single green door. A small window with white frame is visible on the right side.
  • Empty room with white walls, tiled floor, and large windows with lace curtains. No furniture or equipment present.
  • Floor plan of a house with two floors, showing rooms labeled as 'vermittet' (rented), a kitchen, bathrooms, and a living area.
  • Empty room with large windows, radiator, and blue carpeted floor. No furniture or equipment present.
  • Empty hallway with white walls, a red door, and a gray carpeted floor.
  • A long, narrow hallway with red carpeting, white walls, and several doors, including a red door on the left and a coat rack on the right.
1 / 15
CHF 580.–
Top
Hinterdorfstrasse 58, 8405 Winterthur

Commercial and Office Spaces

For rent are the following rooms in the basement: Rent prices: - Basement 1 26 m2 Fr. 580.- / month - Basement 2 27 m2 Fr. 595.- / month - Basement 3 42 m2 Fr. 925.- / month - Basement 4 31 m2 Fr. 685.- / month The rooms have been partially renovated, ensuring a modern and appealing workday. There is the possibility to rent rooms Basement 3 + Basement 4 together. (Throughway) Rent prices include ancillary costs (electricity, water, heating) Additionally: · 1 office, 25 m2 (1st floor 1 left) CHF 580.- . 1 office, 25 m2 (1st floor 2 right) CHF 580.- ideal for sole proprietors, freelancers or small businesses, who are looking for a professional workspace in a quiet environment. Parking: - optionally, parking spaces can be rented according to tiered prices: - practical for employees and customers. · 1P 80.- · 2P 150.- (75.-/P) · 3P 210.- (70.-/P) · 4P 260.- (65.-/P) Location and surroundings: The office is located in a quiet and sunny area in Winterthur-Seen. The surroundings are pleasant and quiet both during the day and at night. The connection to public transport is excellent: · Bus stop Seen: Only 1 minute walk away. · Winterthur Seen train station: Can be reached in just 1 walking minute. · Seen shopping center: Can be reached in just 3 walking minutes. Ideal for lunch breaks · Post office and pharmacy: Also only 3 minutes walk away. Viewings are possible at any time upon request.

Travel time
-

Other interesting objects