176 results - Shop rent: Canton Geneve

1 / 5
  • Balcony / Terrace
  • Parking space
940m²CHF 19,583.–
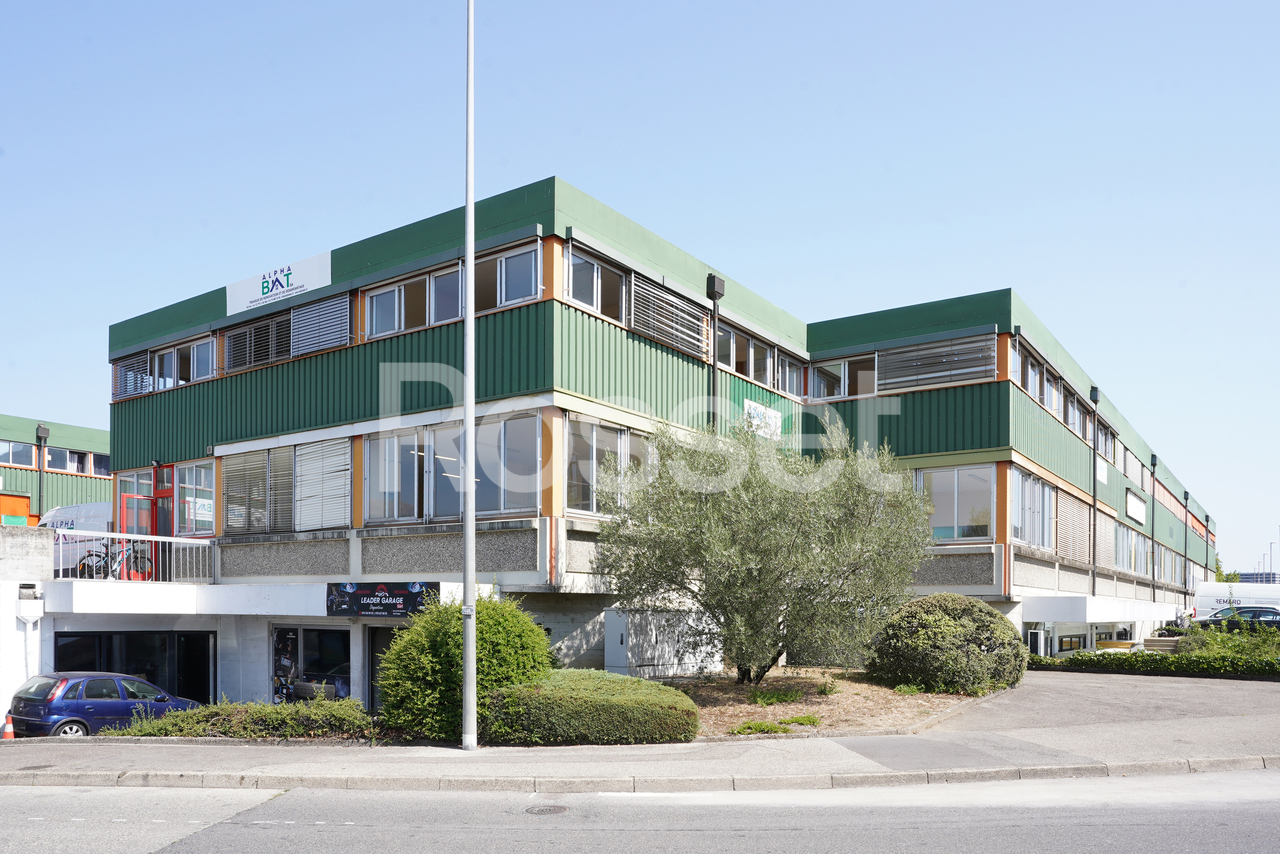
Rue du Pré-Bouvier 8, 1242 Satigny

Atelier, showroom et bureaux - à partir d'env. 447 m²
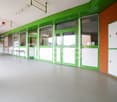
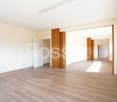
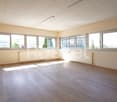
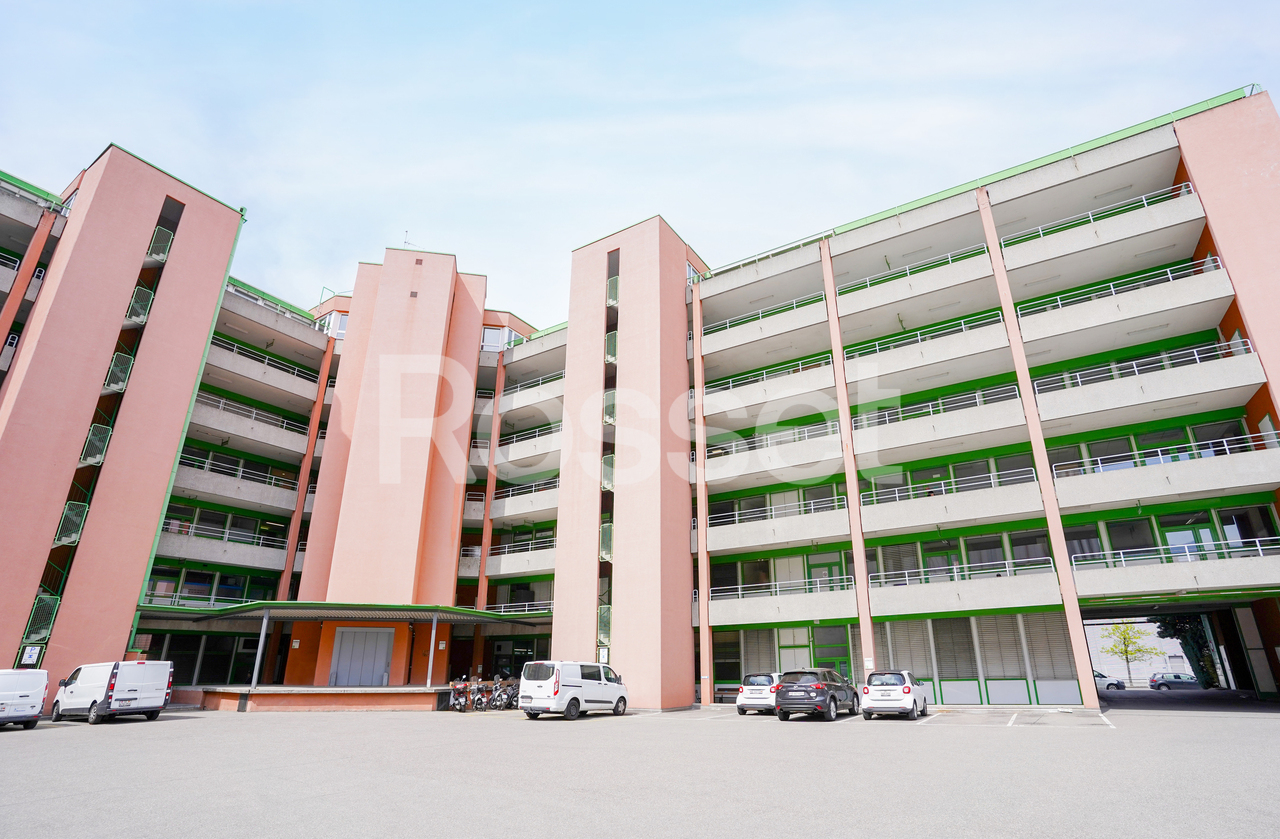
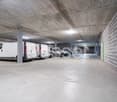
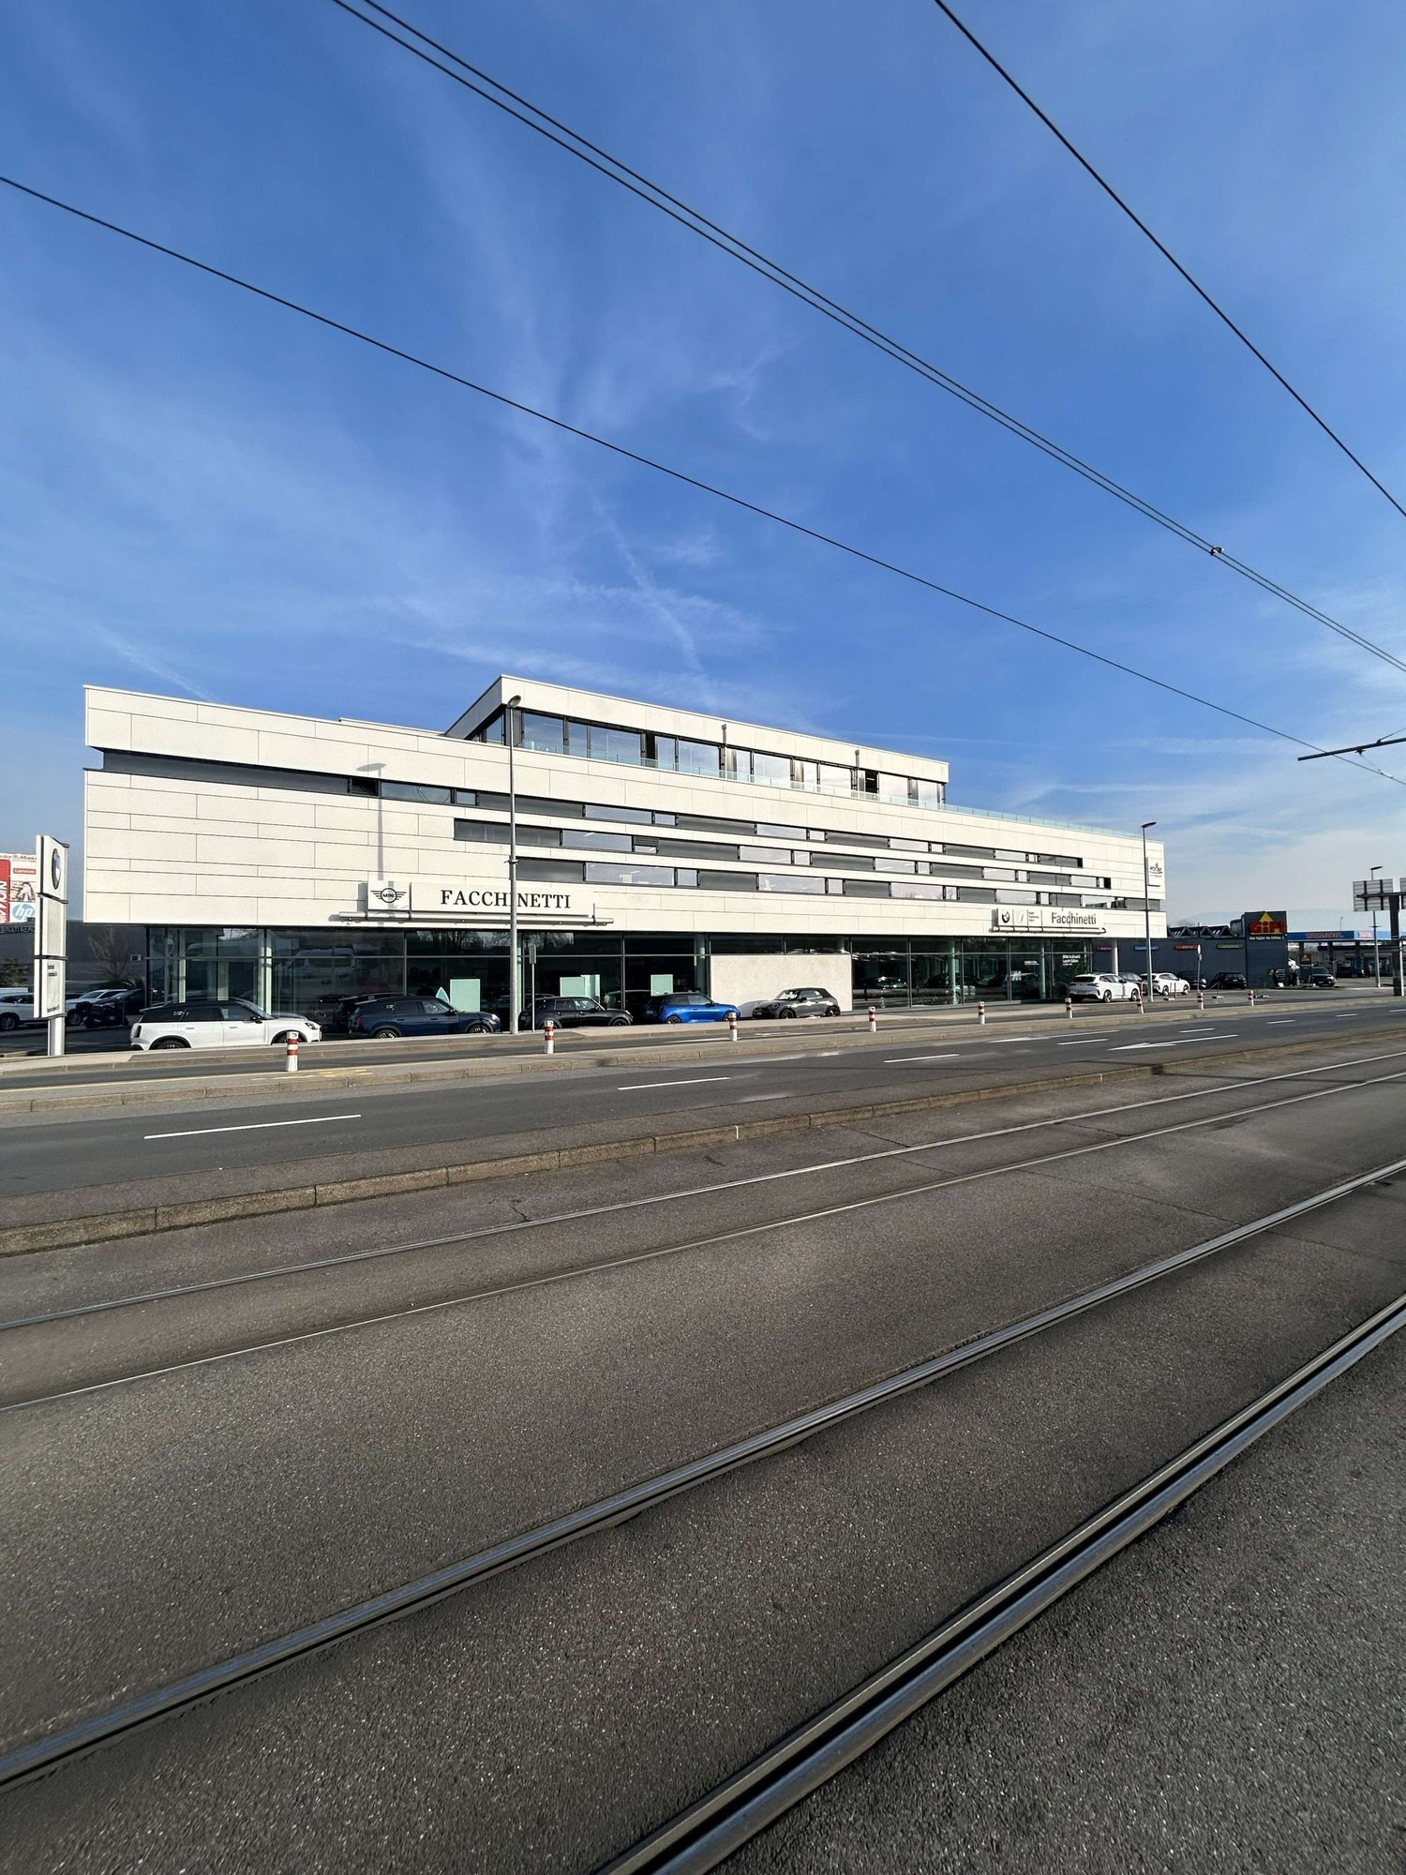
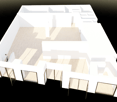
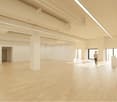
Implantez votre entreprise au coeur de la ZIMEYSA, au sein d'un ensemble immobilier polyvalent permettant de regrouper sur un même site vos activités opérationnelles, commerciales et administratives.Situés au 8, rue du Pré-Bouvier à Satigny, ces locaux développent une surface totale d'environ 940 m² répartie sur deux niveaux. Ils se composent notamment d'un espace atelier/dépôt, d'un showroom ainsi que de bureaux aménagés à l'étage.L'espace d'exploitation situé au rez-de-chaussée dispose d'un accès direct de plain-pied par une porte sectionnelle, offrant des conditions pratiques pour les livraisons, la manutention et les mouvements de marchandises.À l'étage, les surfaces administratives bénéficient d'une belle luminosité et sont organisées en plusieurs espaces de travail. Une terrasse d'environ 20 m² complète les locaux.Distribution des surfaces:Atelier / dépôt de plain-pied : env. 270 m²Showroom / espace de vente : env. 150 m²Bureaux au 1er étage : env. 470 m²Terrasse : env. 20 m²Caractéristiques principales:Porte sectionnelle d'environ 3,80 x 4,00 mHauteur intérieure annoncée d'environ 3,67 mPossibilité d'accès en camionnette au sous-sol13 places de stationnement, réparties entre 6 places extérieures et 8 places intérieuresRéunion des espaces techniques, commerciaux et administratifs sur une seule implantationLocaux disponibles immédiatementUne localisation adaptée aux entreprisesLe site bénéficie d'une situation privilégiée au sein de la zone industrielle de Meyrin-Satigny (ZIMEYSA), l'un des principaux pôles économiques du canton de Genève, accueillant de nombreuses sociétés actives dans les secteurs de l'industrie, de l'artisanat, de la logistique et des technologies.La proximité des grands axes routiers permet de rejoindre rapidement l'autoroute A1 ainsi que Genève et sa périphérie.Les transports publics sont également facilement accessibles : l'arrêt de bus Pré-Bouvier , desservi par la ligne 71, se trouve à proximité. La gare de ZIMEYSA permet de rejoindre Genève-Cornavin en quelques minutes, tandis que l'aéroport international de Genève se situe à moins de 20 minutes en voiture selon les conditions de circulation.Conditions locativesPlaces de parc : CHF 200.- / place / mois, en sus du loyerCharges : à définirGarantie de loyer : minimum 6 moisDurée minimale du bail : 5 ansIndexation : 100 % selon l'ISPCDisponibilité : immédiateGrâce à sa configuration polyvalente, cette surface constitue une solution particulièrement intéressante pour une entreprise recherchant un site capable d'accueillir simultanément atelier, stockage léger, espace d'exposition ou showroom et bureaux administratifs, sous réserve de la conformité de l'activité envisagée avec les réglementations et autorisations applicables.Establish your business in the heart of the ZIMEYSA zone, within a multipurpose complex that allows you to consolidate your operational, sales, and administrative activities on a single site.Located at 8 Rue du Pré-Bouvier in Satigny, these premises offer a total area of approximately 940 m² spread over two levels. They include a workshop/storage area, a showroom, and furnished offices on the upper level.The operational space on the ground floor features direct, level access via a sectional door, providing convenient conditions for deliveries, material handling, and the movement of goods.Upstairs, the administrative areas are well-lit and organized into several workspaces. A terrace of approximately 20 m² completes the premises.Layout:Ground-floor workshop/warehouse: approx. 270 m²Showroom/sales area: approx. 150 m²Offices on the first floor: approx. 470 m²Terrace: approx. 20 m²Key features:Sectional door measuring approximately 3.80 x 4.00 mAdvertised interior height of approximately 3.67 mVan access to the basement available13 parking spaces, including 6 outdoor and 8 indoor spacesTechnical, commercial, and administrative spaces all under one roofPremises...

  • Balcony / Terrace
  • Parking space
Travel time
-
1 / 9
2,984m²Price on request
Route de Meyrin 214, 1217 Meyrin

Showroom & workshops for rent in Meyrin, 3000 m², exceptional visibility & parking

Located in the heart of Meyrin, in a strategic sector offering optimal visibility, this building in excellent condition represents a rare opportunity for companies active in the automotive, motorcycle, or high-end showroom sectors. Thanks to its modular surfaces, generous heights, and exceptional parking capacity, it perfectly meets the needs of activities requiring image, functionality, and accessibility.Highlights:3000+ m² divided between showroom, offices, workshops, and social areas.First-line visibility on a major axis in MeyrinDirect access via ramp to the 1st-floor workshopIdeal for automotive/motorcycle activities or premium showroomsBuilding in excellent condition, ready for operation92 parking spaces in the basement15 outdoor parking spacesTechnical characteristics:Ground floor1242 m² fitted out with showroom, offices, and small workshopCeiling height: 3.5 m1st floor1530 m² of workshop space accessible via rampCeiling height: 4.10 m to 4.40 mMezzanine212 m² of social areas: kitchen, changing rooms, showersBasement2 levels dedicated to parking and workshopTotal capacity: 60 to 100 parking spacesLocation:Located on the Route de Meyrin, in one of the most dynamic sectors of the commune, the building benefits from exceptional visibility and direct access to the main axes, the airport, and surrounding amenities. This strategic location reinforces the appeal for activities requiring a strong commercial presence or easy logistical access.Why CBRE:Detailed analysis of your real estate needsComprehensive comparison of available spaces on the marketAccess to exclusive off-market opportunitiesExpert accompaniment in negotiation and lease takingContact us today to receive the complete dossier or to discuss your needs and identify the most suitable real estate solution for your activity.

Travel time
-
1 / 5
165m²CHF 200.– / m²
Rue de Lyon 106, 1203 Charmilles-Châtelaine

New activity areas from 165 m² and from CHF 2'750.-/month

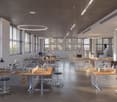
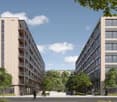
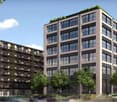
Located on Rue de Lyon and in the FTI area, this ambitious project to redevelop the former Fiat factory will be delivered in November 2026. This complex stands out for its willingness to promote the reuse of resources, while developing a living framework that combines residential and industrial spaces. This project is a real opportunity to position your company in one of the future industrial hubs with attractive and strategic location (8 minutes by car from the airport and 10 minutes from Cornavin station, numerous bus lines with high frequency). The activity building will offer over 9,300 m² of artisanal, through-going surfaces, spread over 7 levels, delivered raw, and will offer beautiful volumes and total flexibility in layout: - Ground floor: * 2 arcades of 345 m² * 1 arcade of 560 m² * Ceiling height of 3.94 m from floor to floor * Floor load of 800 kg/m² Ideal for customer reception, showrooms, activities that need better visibility. - From the 1st to the 5th floor: * 1,520 m² of industrial space per floor, divisible from 170 m² * Ceiling height of 3.40 m from floor to floor and 2.5 m under technique * Floor load of 800 kg/m² These levels offer optimal modularity to accommodate light industrial activities, technical workshops, laboratories, creative studios or high-end technical offices. - Attic: * 470 m² of industrial space * Floor load of 800 kg/m² A rare, ideal space for an emblematic activity, a management center or a workshop with strong identity. * Additional services: - Storage spaces in the basement - Private parking spaces - 3.2 t forklift - THPE building (Très Haute Performance Énergétique) - District heating Rent from CHF 200.-/m²/year excluding charges and additional fees Storage spaces and a few parking spaces in the basement will complement the offers. For more information: Gaëtan BELLEC +41 22 319 89 22 commercial@comptoir-immo.ch

Travel time
-
1 / 5
1,520m²CHF 200.– / m²
Rue de Lyon 106, 1203 Charmilles-Châtelaine

Activity areas in a new industrial hub in Charmilles

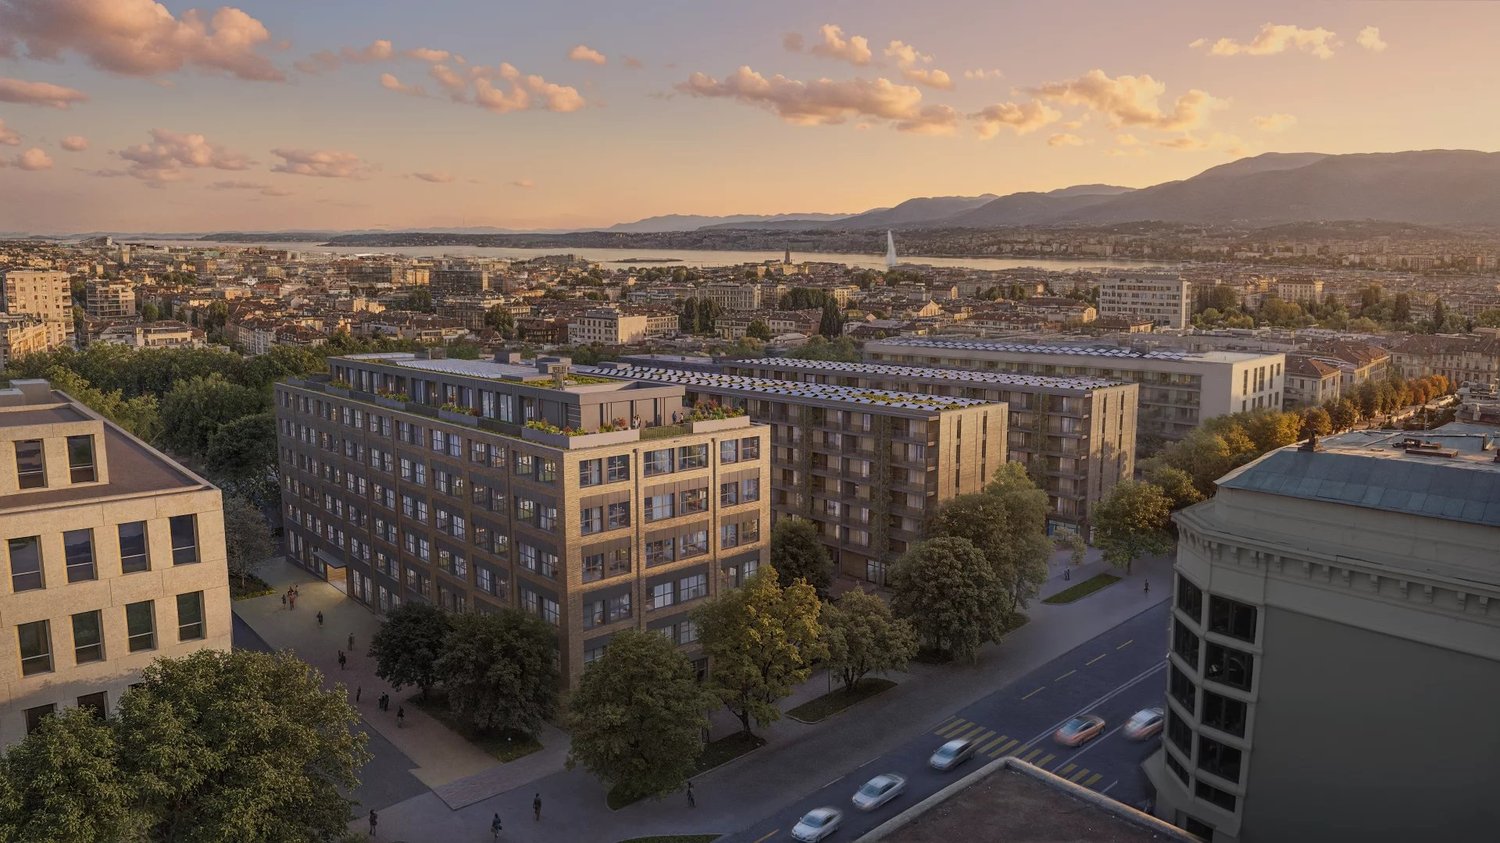
Located on Rue de Lyon and in the FTI zone, this ambitious project to redevelop the former Fiat factory will be delivered in November 2026. This complex stands out for its willingness to promote the reuse of resources, while developing a living framework that combines residential and industrial areas. This project is a real opportunity to position your company in one of the future industrial hubs with a strategic location (8 minutes by car from the airport and 10 minutes from Cornavin station, numerous bus lines with high frequency). The activity building will offer over 9,300 m² of artisanal, through floors, delivered raw, which will offer beautiful volumes and total flexibility in layout: - Ground floor: *2 arcades of 345 m² *1 arcade of 560 m² *Height under ceiling of 3.94m from floor to floor *Floor loads of 800Kg/m² Ideal for customer reception, showrooms, activities that need better visibility. - From the 1st to the 5th floor: *1,520 m² of industrial space per floor, divisible from 170 m² *Height under ceiling of 3.40m from floor to floor and 2.5m under technique *Floor loads of 800Kg/m² These levels offer optimal modularity to accommodate light industrial activities, technical workshops, laboratories, creative studios or high-end technical offices. - Attic: *470 m² of industrial space *Floor loads of 800Kg/m² A rare, ideal space for an emblematic activity, a management center or a workshop benefiting from a strong identity. *Additional services: - Storage spaces in the basement - Private parking spaces - 3.2T forklift - THPE building (Très Haute Performance Énergétique) - Remote heating Rent from CHF 200.-/m²/year excluding charges and additional fees Storage spaces and a few parking spaces in the basement will complete the lots. For more information: Gaëtan BELLEC +41 22 319 89 22 commercial@comptoir-immo.ch

Travel time
-
1 / 5
3,040m²CHF 200.– / m²
Rue de Lyon 106, 1203 Charmilles-Châtelaine

Activity areas in a new industrial hub in Charmilles

Located on Rue de Lyon and in the FTI zone, this ambitious redevelopment project of the former Fiat factory will be delivered in November 2026. This complex stands out for its willingness to promote the reuse of resources, while developing a living framework that combines residential and industrial spaces. This project is a real opportunity to position your company in one of the future industrial hubs with a strategic location (8 minutes by car from the airport and 10 minutes from Cornavin station, numerous bus lines with high frequency). The activity building will offer over 9,300 m² of artisanal, through-floor areas, spread over 7 levels, delivered raw, which will offer beautiful volumes and total flexibility in layout: - Ground floor: *2 arcades of 345 m² *1 arcade of 560 m² *Height under ceiling of 3.94m from floor to floor *Floor load of 800 kg/m² Ideal for customer reception, showrooms, activities requiring better visibility. - From the 1st to the 5th floor: *1,520 m² of industrial space per floor, divisible from 170 m² *Height under ceiling of 3.40m from floor to floor and 2.5m under technical equipment *Floor load of 800 kg/m² These levels offer optimal modularity to accommodate light industrial activities, technical workshops, laboratories, creative studios or high-end technical offices. - Attic: *470 m² of industrial space *Floor load of 800 kg/m² A rare, ideal space for an emblematic activity, a management center or a workshop with a strong identity. *Additional services: - Storage spaces in the basement - Private parking spaces - 3.2-ton forklift - THPE building (Very High Energy Performance) - District heating Rent from CHF 200.-/m²/year excluding charges and additional costs Storage spaces and a few parking spaces in the basement will complete the offers. For more information: Gaëtan BELLEC +41 22 319 89 22 commercial@comptoir-immo.ch

Travel time
-
1 / 3
333m²CHF 1,000.– / m²
Quai des Bergues 15, 1201 Genève

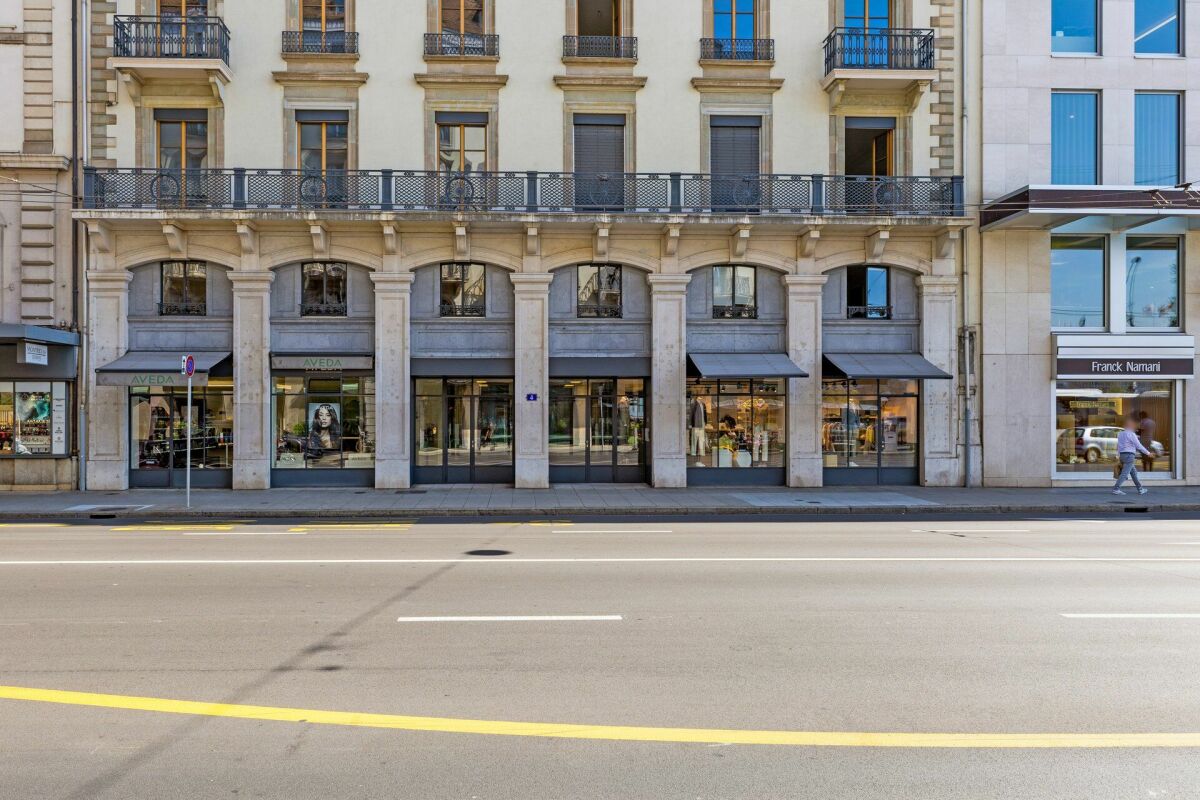
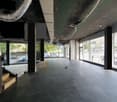
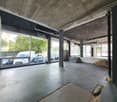
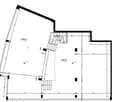
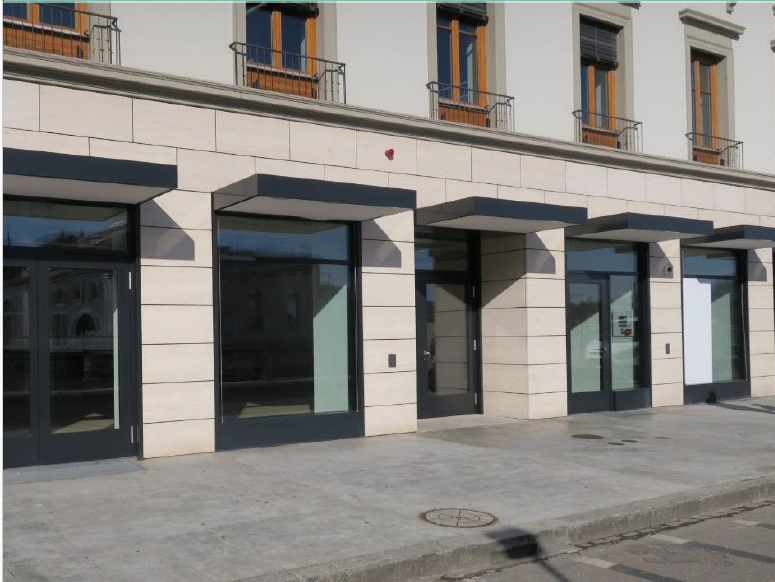
Surface commerciale dans un bâtiment historique du centre-ville Genevois

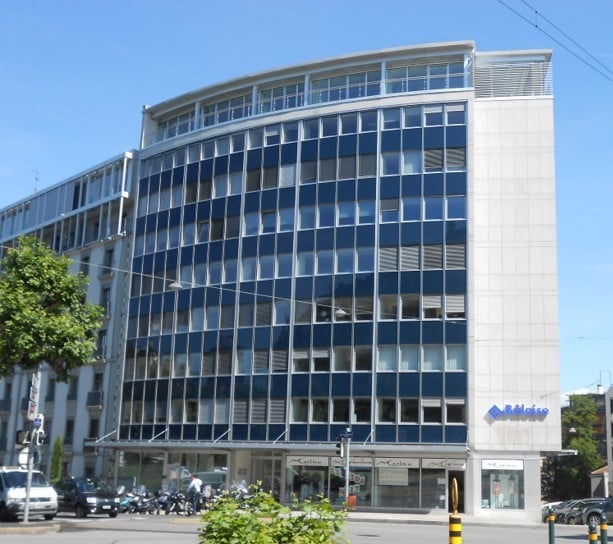
Quai des Bergues : Un Emplacement de Prestige pour Votre ActivitéSaisissez l'opportunité de vous établir au cur du Quai des Bergues, une adresse synonyme d'élégance et de prestige à Genève. Nous vous proposons une surface commerciale d'exception, nichée dans un bâtiment historique emblématique.Profitez d'un espace généreux de plus de 300m², idéalement situé au cur de Genève. Bénéficiez d'une luminosité exceptionnelle, de hauts plafonds et d'une vitrine offrant une visibilité optimale.Estimation de Loyer :Surface de vente : 330m² - CHF 27607/ mois- Loyer annuel net : CHF 331284Pour toute demande d'information et pour saisir cette opportunité unique au Quai des Bergues, contactez-nous.------------------------------------------------------------------------------------------------------------Quai des Bergues: Elevate Your Business in a Prestigious Geneva LocationEstablish your presence on Quai des Bergues, an address renowned for luxury and prestige in Geneva. We present an exceptional commercial space within an iconic, historic building.Benefit from a generous space of over 300 sqm, ideally positioned in the vibrant heart of Geneva. Experience exceptional natural light, soaring ceilings, and a prominent storefront designed for maximum impact.Rental Details:Sales surface 330 sqm - CHF 27,607 / month - Net Annual Rent: CHF 331,284Don't miss this exclusive opportunity. Contact us today to learn more about establishing your business at Quai des Bergues.

Travel time
-

Suggested properties for you based on search results

Other interesting objects