








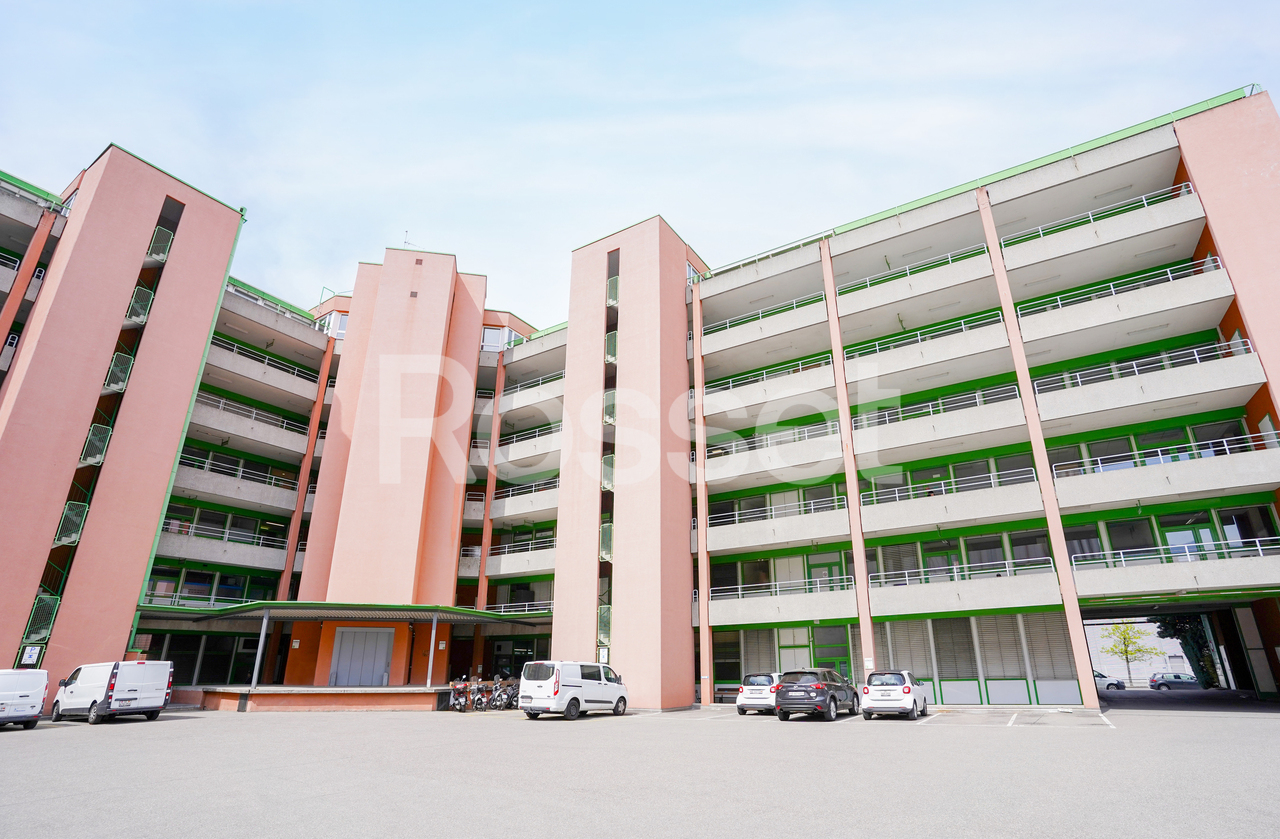



Dardagny - Shop rent

We recommend expanding your search criteria to get similar results. The current filters didn’t return any matches.

If you don’t want to change your current search criteria, we recommend creating a search alert, so you’ll be notified when matching offers become available.

More objects in your automatically expanded search area
45 results - Radius: + 10km
1 / 13
  • Parking space
  • Garage
940m²CHF 250.– / m²
Rue du Pré-Bouvier 8, 1242 Satigny

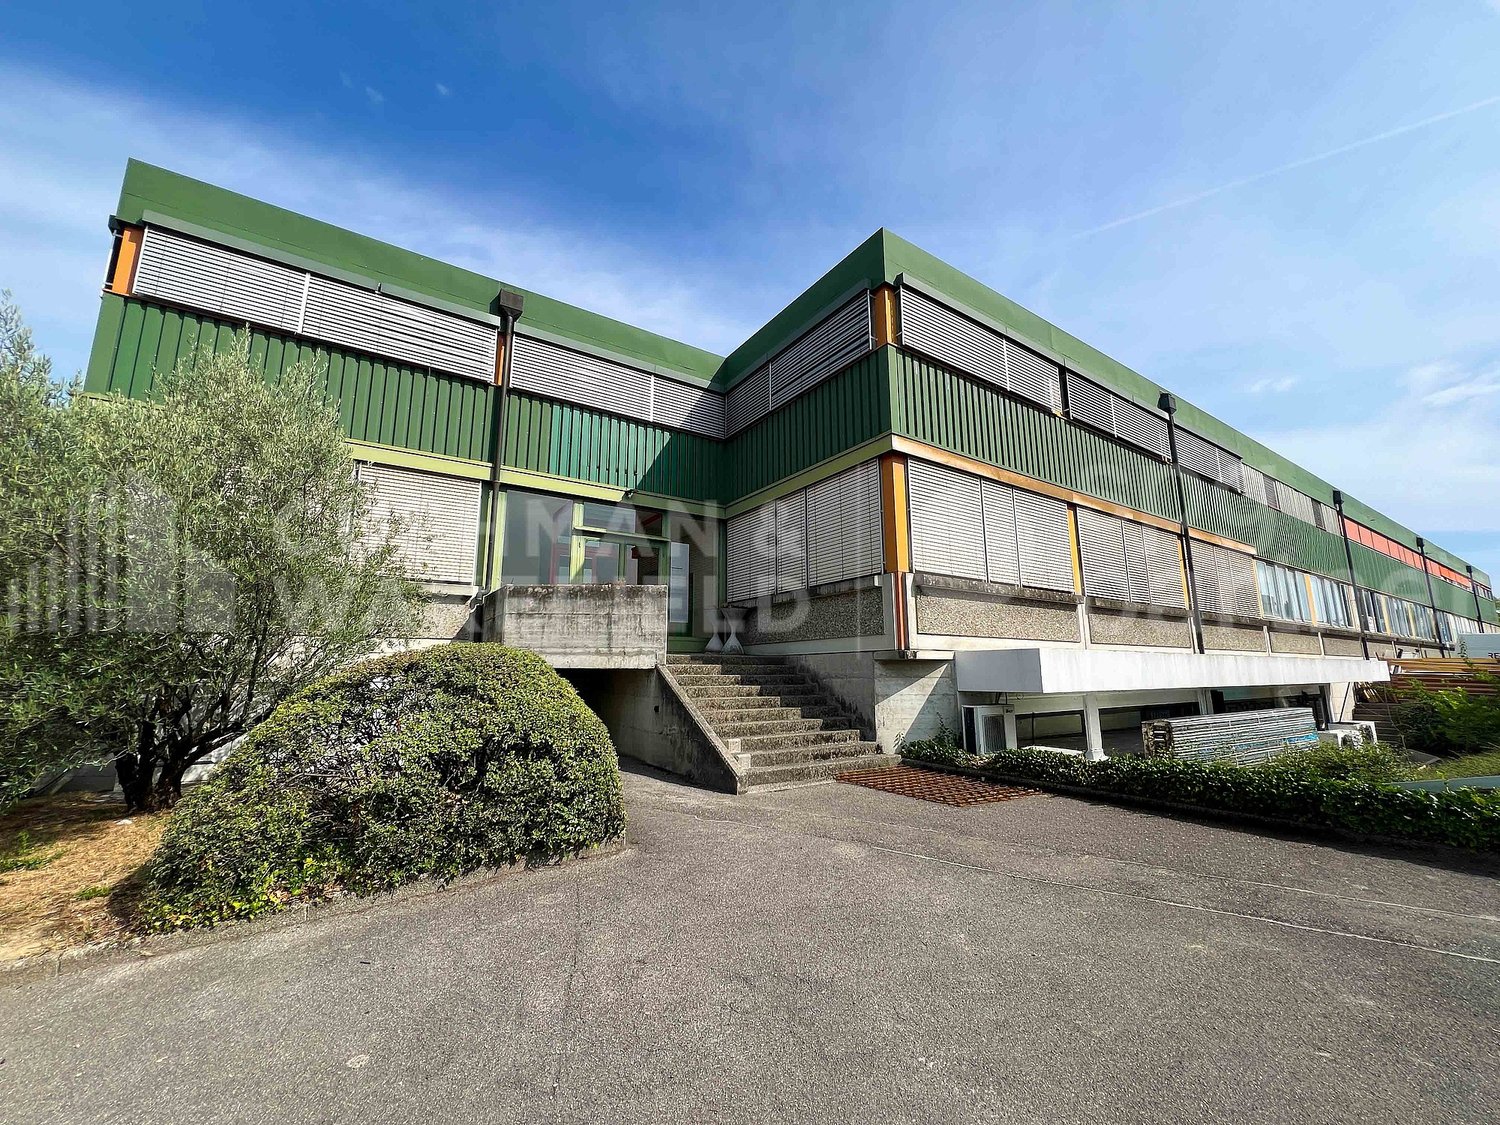
Atelier, showroom and offices - 940 m² | SATIGNY?ZIMEYSA

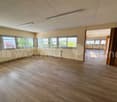
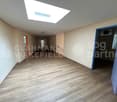
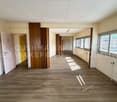
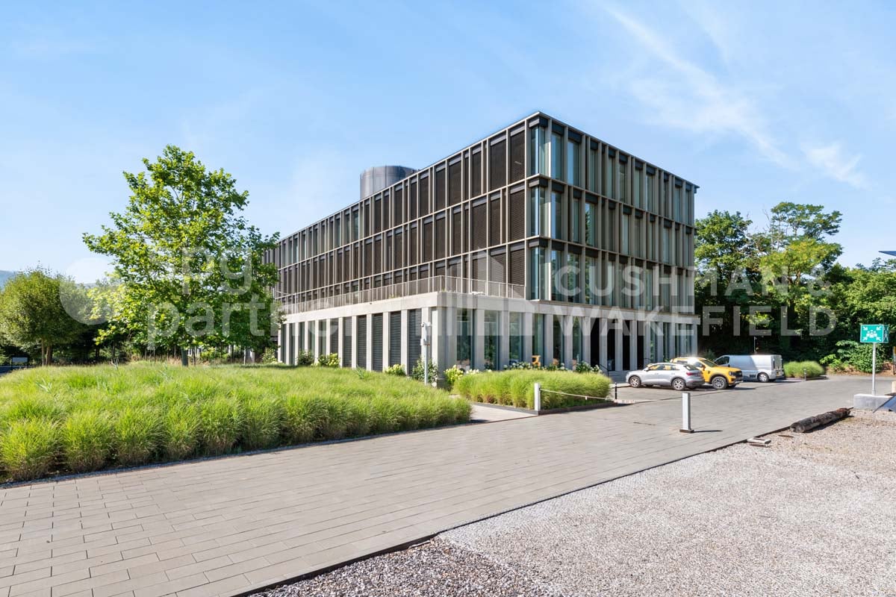
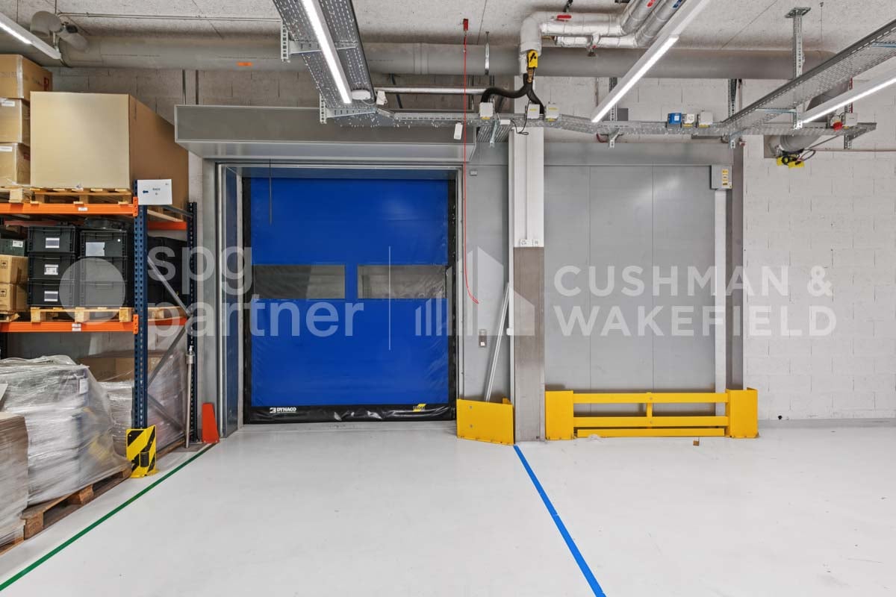
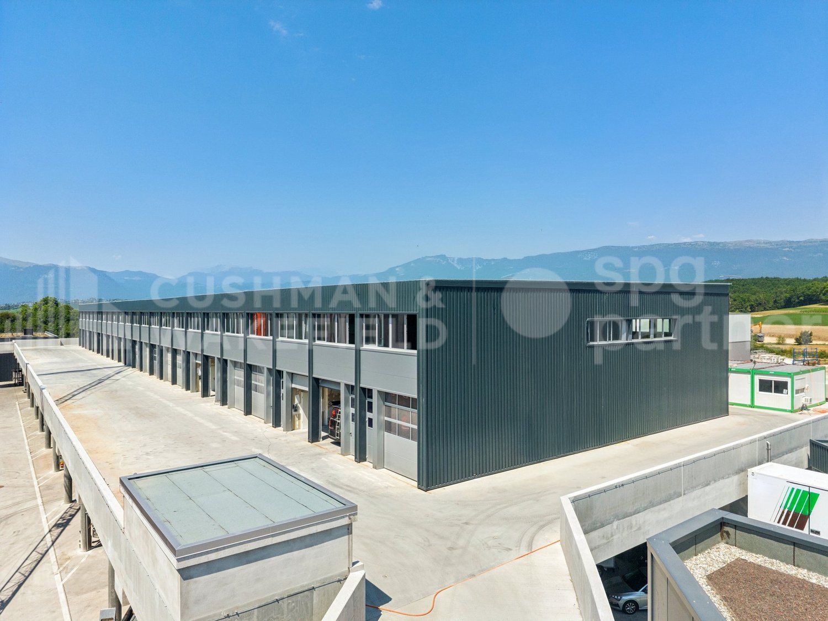
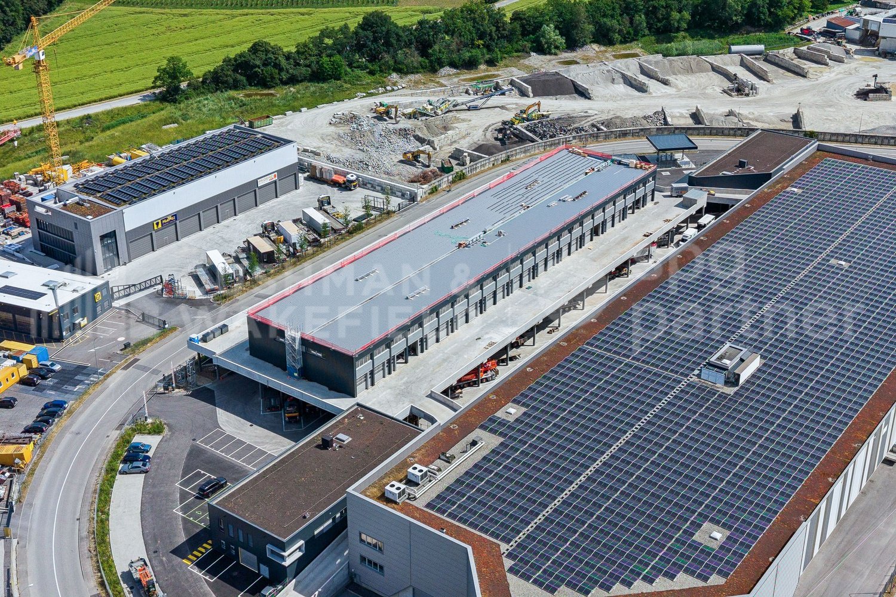
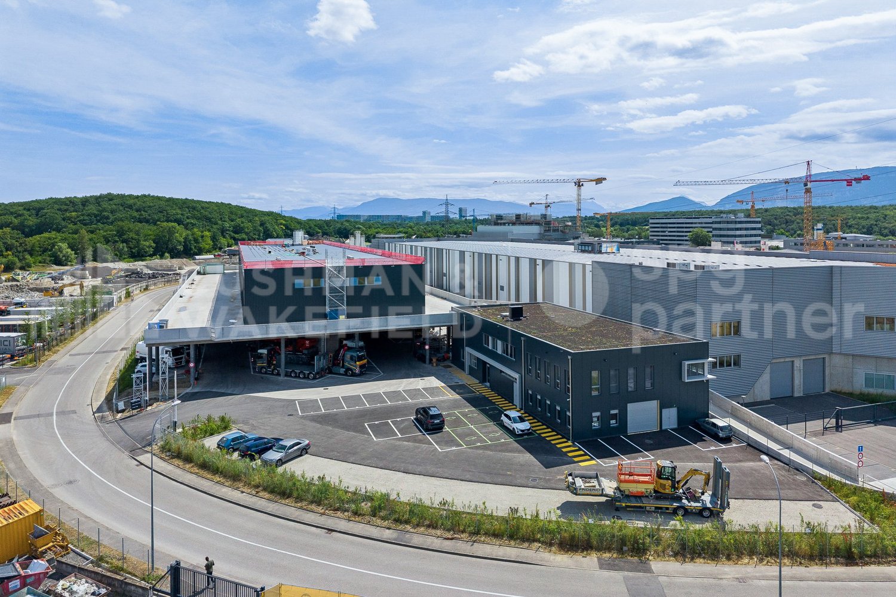
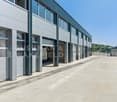
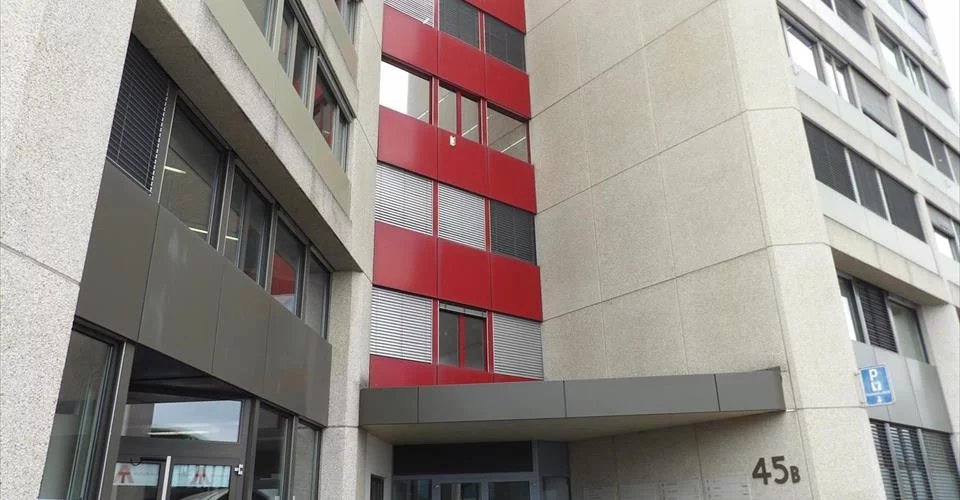
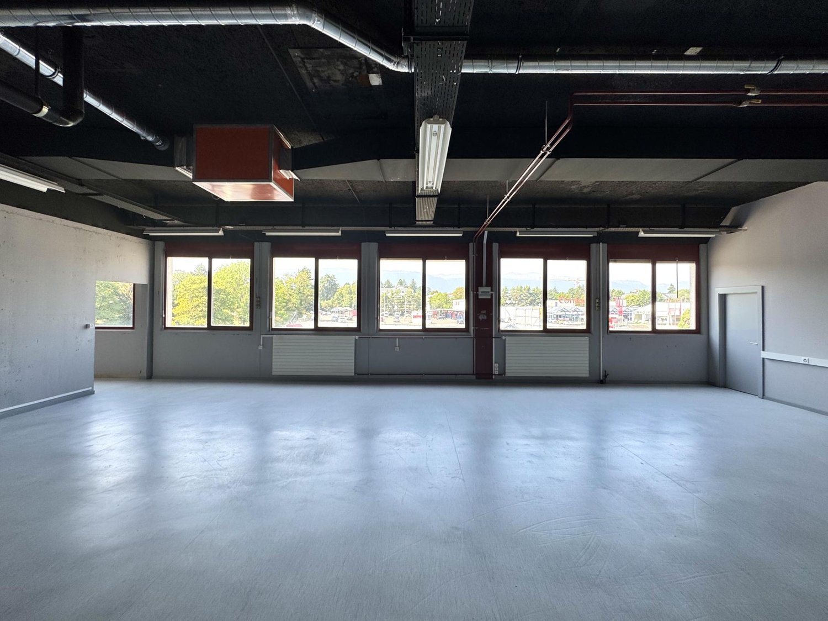
A single site to bring together operations, customer reception and administration.Located at 8, rue du Pré-Bouvier in Satigny, this mixed ensemble of 940 m² on two levels includes a workshop/warehouse, a showroom and offices.The workshop benefits from a ground-level access through a sectional door, facilitating loading and unloading operations. The first floor accommodates bright offices divided into several spaces as well as a terrace. Announced distribution: • ground-level workshop/warehouse: 270 m²; • showroom/store: 150 m²; • offices on the 1st floor: 470 m²; • terrace: 20 m². The advantages: • sectional door of approximately 3.80 × 4.00 m; • announced height: 3.67 m; • van access to the basement; • 14 parking spaces, including 6 outdoor and 8 indoor spaces; • operational and administrative surfaces combined on a single site; • immediate availability. Strategic location The building is located in the heart of ZIMEYSA, in a dynamic economic environment grouping numerous industrial, artisanal and technological companies.The A1 motorway and main road axes are quickly accessible. The "Pré-Bouvier" stop, served by bus line 71, is located in the immediate vicinity. The ZIMEYSA station and its connections to Geneva-Cornavin are accessible in a few minutes. Geneva International Airport is announced in less than 20 minutes. Rental conditions: • parking spaces: CHF 200.–/space/month, in addition; • charges: to be agreed; • rental guarantee: minimum 6 months; • minimum lease duration: 5 years; • indexation: 100% according to ISPC; • availability: immediate. This configuration is particularly suitable for a company wishing to combine artisanal or technical activities, light storage, showroom and administration, subject to the applicable authorizations.To receive the complete dossier or organize a visit:Anne-Pascale Marchand+41 22 707 46 06apm@spgpartner.ch

  • Parking space
  • Garage
Travel time
-
1 / 13
  • Elevator
  • Minergie certified
CHF 280.– / m²
Route du Nant-d'Avril 152, 1217 Meyrin

Nant-d'Avril 152 - High-Tech Workshops and Modern Offices in Meyrin

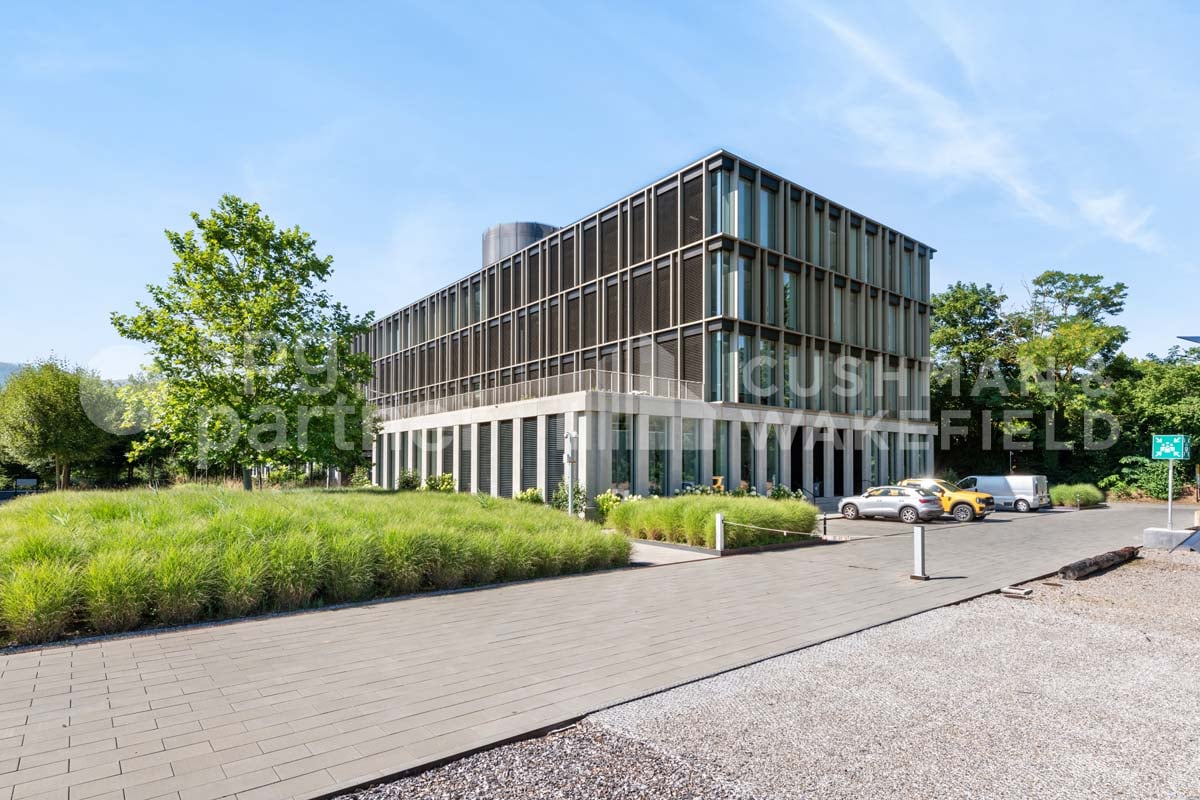
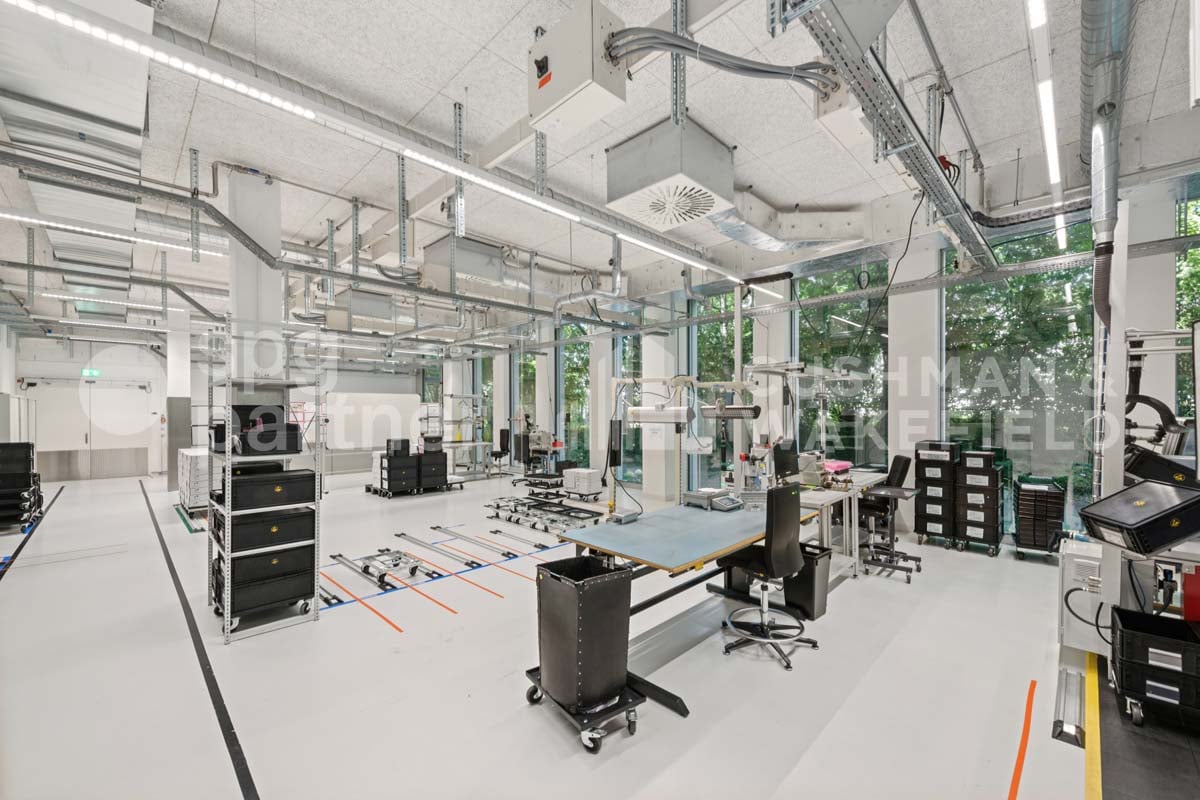
Located at Route du Nant-d’Avril 152 in Meyrin (Geneva), in the heart of The Hive campus, these spaces combine High-Tech workshops and modern offices to accommodate innovative, industrial, or technological companies. Strategic location • 15 minutes from Geneva International Airport • Immediate access to the A1 highway • Well-served by public transportation (Bus 57, Tram 18) • Restaurants and nearby services Available surfaces (total 2,296 m²) • Lower floor: 437 m² High-Tech workshop • Upper floor: 442 m² High-Tech workshop • 3rd floor: 1,175 m² modern offices • Rooftop (optional): 200 m² communal space Amenities and services • Equipped High-Tech workshops: process cooling, energy supply, gray room, backup power, fume extraction, dedicated transformer, demineralized water, ATEX room. • Modern office complex: fully equipped, IT and conference rooms, coffee point, fiber optic (dual network), access control, video surveillance, furniture optional. • Premium communal areas: large cafeteria with terrace, rooftop with summer kitchen, changing rooms with showers, reception, parking (110 car spaces + 20 motorcycle spaces) with electric charging stations and bike racks. Strengths for companies • Flexibility of surfaces (workshops + offices) • State-of-the-art technical infrastructure for High-Tech, industrial, or R&D activities • Prestigious professional environment within a modern campus • Unobstructed view of the Geneva countryside Rental conditions • Availability: immediate • Charges: CHF 45.-/m2/year • Lease duration: minimum 5 years These premises represent a unique opportunity for technological, industrial, or innovative service companies wishing to establish themselves in Geneva in a modern, strategic, and functional setting.spg partner, your specialist in commercial real estate.Features • Technical floor • Peripheral cabling • Cabling: Category 7 • Floor channels • Server room • Finish: Fitted • Air conditioning • Ventilation/Cooling: Ceiling cooling • Shower • Kitchen/Kitchenette • Curtains

  • Elevator
  • Minergie certified
Travel time
-
1 / 13
  • Elevator
  • Minergie certified
1,200m²CHF 280.– / m²
Route du Nant-d'Avril 152, 1217 Meyrin

Nant-d'Avril 152 - High-Tech Workshops and Modern Offices in Meyrin

For rent : High-Tech workshops and modern offices – 1'200 m² in Meyrin (Geneva)Located at Route du Nant-d’Avril 152 in Meyrin (Geneva), in the heart of The Hive campus, these spaces combine High-Tech workshops and high-end offices to accommodate innovative, industrial or technological companies. Strategic location • 15 minutes from Geneva International Airport • Immediate access to the A1 highway • Very well served by public transport (Bus 57, Tram 18) • Restaurants and nearby services Available surfaces (total 2’296 m²) • Lower floor: 437 m² High-Tech workshops • Upper floor: 442 m² High-Tech workshops • 3rd floor: 1’175 m² modern offices • Rooftop (optional): 200 m² convivial space Arrangements and services • Equipped High-Tech workshops: process cooling, energy supply, grey room, backup power, fume extraction, dedicated transformer, demineralized water, ATEX room. • Modern offices: fully equipped, IT and conference rooms, coffee point, fiber optic (dual network), access control, video surveillance, furniture optional. • Premium common areas: large cafeteria with terrace, rooftop with summer kitchen, changing rooms with showers, reception, parking (110 car and 20 motorcycle spaces) with electric charging stations and bicycle parking. Highlights for companies • Flexibility of surfaces (workshops + offices) • State-of-the-art technical infrastructure for High-Tech, industrial or R&D activities • Prestigious professional environment within a modern campus • Unobstructed view of the Geneva countryside Rental conditions • Availability: immediate • Charges: CHF 45.-/m2/year • Lease duration: minimum 5 years These premises represent a unique opportunity for technological, industrial or service companies wishing to establish themselves in Geneva in a modern, strategic and functional setting.spg partner, your specialist in commercial real estate.Arrangements • Technical flooring • Peripheral cabling • Cabling: Category 7 • Floor channels • Server room • Finishing: Fitted • Air conditioning • Ventilation/Cooling: Ceiling cooling • Shower • Kitchen/Kitchenette • Curtains

  • Elevator
  • Minergie certified
Travel time
-
1 / 13
  • Elevator
  • Minergie certified
1,600m²CHF 280.– / m²
Route du Nant-d'Avril 152, 1217 Meyrin

Nant-d'Avril 152 - High-Tech Workshops and Modern Offices in Meyrin

For rent : High-Tech Workshops and Modern Offices – 1'600 m² in Meyrin (Geneva)Located at Route du Nant-d’Avril 152 in Meyrin (Geneva), in the heart of The Hive campus, these spaces combine High-Tech Workshops and modern offices to accommodate innovative, industrial or technological companies. Strategic location • 15 minutes from Geneva International Airport • Immediate access to the A1 highway • Very well served by public transport (Bus 57, Tram 18) • Restaurants and nearby services Available surfaces (total 2’296 m²) • Lower floor: 437 m² High-Tech Workshops • Upper floor: 442 m² High-Tech Workshops • 3rd floor: 1’175 m² modern offices • Rooftop (optional): 200 m² convivial space Arrangements and services • Equipped High-Tech Workshops: process cooling, energy supply, gray room, emergency power, extraction hood, dedicated transformer, demineralized water, ATEX room. • Modern offices: fully equipped, IT and conference rooms, coffee point, fiber optic (dual network), access control, video surveillance, furniture optional. • Premium common areas: large cafeteria with terrace, rooftop with summer kitchen, changing rooms with showers, reception, parking (110 car and 20 motorcycle spaces) with electric vehicle charging stations and bicycle parking. Highlights for companies • Flexibility of surfaces (workshops + offices) • State-of-the-art technical infrastructure for High-Tech, industrial or R&D activities • Prestigious professional environment within a modern campus • Unobstructed view of the Geneva countryside Rental conditions • Availability: immediate • Charges: CHF 45.-/m2/year • Lease duration: minimum 5 years These premises represent a unique opportunity for technological, industrial or innovative service companies wishing to establish themselves in Geneva in a modern, strategic and functional setting.spg partner, your specialist in commercial real estate.Arrangements • Technical floor • Peripheral cabling • Cabling: Category 7 • Floor channels • Server room • Finish: Fitted • Air conditioning • Ventilation/Cooling: Ceiling cooling • Shower • Kitchen/Kitchenette • Curtains

  • Elevator
  • Minergie certified
Travel time
-
1 / 13
  • Elevator
  • Minergie certified
2,000m²CHF 280.– / m²
Route du Nant-d'Avril 152, 1217 Meyrin

Nant-d'Avril 152 - High-Tech Workshops and Modern Offices in Meyrin

For rent : High-Tech Workshops and Modern Offices – 2'000 m² in Meyrin (Geneva) Located at Route du Nant-d’Avril 152 in Meyrin (Geneva), in the heart of The Hive campus, these spaces combine High-Tech Workshops and modern offices to accommodate innovative, industrial or technological companies. Strategic location • 15 minutes from Geneva International Airport • Immediate access to the A1 highway • Very well served by public transportation (Bus 57, Tram 18) • Restaurants and nearby services Available surfaces (total 2’296 m²) • Lower floor: 437 m² High-Tech Workshops • Upper floor: 442 m² High-Tech Workshops • 3rd floor: 1’175 m² modern offices • Rooftop (optional): 200 m² communal space Equipment and services • Equipped High-Tech Workshops: process cooling, energy supply, grey room, emergency power, fume extraction, dedicated transformer, demineralized water, ATEX room. • Modern office complex: fully equipped, IT and conference rooms, coffee point, fiber optic connection (dual network), access control, video surveillance, furniture optional. • Premium communal areas: large cafeteria with terrace, rooftop with summer kitchen, changing rooms with showers, reception, parking (110 car and 20 motorcycle spaces) with electric charging stations and bike racks. Highlights for companies • Flexibility of surfaces (workshops + offices) • State-of-the-art technical infrastructure for High-Tech, industrial or R&D activities • Prestigious, professional environment within a modern campus • Unobstructed view of the Geneva countryside Rental conditions • Availability: immediate • Charges: CHF 45.-/m2/year • Lease duration: minimum 5 years These premises represent a unique opportunity for technological, industrial or service companies wishing to establish themselves in Geneva in a modern, strategic and functional setting.spg partner, your specialist in commercial real estate.Equipment • Technical floor • Peripheral cabling • Cabling: Category 7 • Floor channels • Server room • Finishing: Fitted • Air conditioning • Ventilation/Cooling: Ceiling cooling • Shower • Kitchen/Kitchenette • Curtains

  • Elevator
  • Minergie certified
Travel time
-
1 / 13
  • Parking space
  • Minergie certified
500m²CHF 220.– / m²
Chemin de Delay 30, 1214 Vernier

Quarz'Innov - Industrial, technological and artisanal building for rent - 10'600 m² divisible

Implant your company within a next-generation industrial building, designed for artisanal, industrial, technological, and administrative activities, in the heart of the ZIMOGA industrial zone in Vernier. Integrated into the Quarz'Up project, Quarz'Innov offers modern, modular, and high-performance spaces in a strategic environment, less than 10 minutes from Geneva airport and the A1 motorway. The site benefits from excellent public transport links, proximity to Meyrin-Gare, and immediate connection to the future BHNS.Main characteristics Total surface area: 10,627 m² spread over 3 levels above ground, with a semi-basement level dedicated to storage.Divisible surfaces: from 80 m² on the upper ground floor and from 230 m² on the upper floors.Destination: industrial, artisanal, technological, administrative, or mixed activities.Availability: April 2026.A building designed for performance Quarz'Innov has been imagined as a genuine operational tool for companies seeking flexibility, technical capacity, and image quality.Equipment and amenities: • 2 goods lifts with 2 tons • 1 goods lift with 3 tons • useful load up to 1,000 kg/m² on the upper ground floor • 500 kg/m² on the upper floors • demountable facade facilitating the introduction of machines • sanitary blocks • integrated delivery areas • 91 private parking spaces and 26 visitor parking spaces Surface distribution Upper ground floor: 2,780 m²Divisible from 80 m², slab-to-slab height of 4.00 m, useful load of 1,000 kg/m².1st floor: 3,300 m²Divisible from 230 m², slab-to-slab height of 3.50 m, useful load of 500 kg/m².2nd floor: 3,300 m²Divisible from 230 m², slab-to-slab height of 3.50 m, useful load of 500 kg/m².A strategic address in Vernier Quarz'Innov benefits from a particularly sought-after location for companies wishing to combine accessibility, visibility, and operational efficiency.Location advantages: • in the heart of the ZIMOGA industrial zone • less than 10 minutes from Geneva airport • quick access to the A1 motorway • serviced by bus lines 57, 73, 6, 19, and 53 • 9 minutes' walk from Meyrin-Gare • connection to the future BHNS • differentiated access for 40T trucks and 3.5T vans A sustainable and value-enhancing environment In addition to its technical performance, Quarz'Innov offers a contemporary and quality work environment, supported by careful architecture and high standards in terms of sustainability and comfort.Labels: • Minergie® • Well Community Rental conditions Availability: April 2026Contract type: minimum 5 years, renewableIndexation: according to ISPCRent: according to surface and levelOffer your company a reference location in a modular, efficient, and forward-looking building, oriented towards the industrial uses of tomorrow.spg partner, your specialist in business real estate.Equipment • Goods lift

  • Parking space
  • Minergie certified
Travel time
-
1 / 9
2,984m²Price on request
Route de Meyrin 214, 1217 Meyrin

Showroom & workshops for rent in Meyrin, 3000 m², exceptional visibility & parking

Located in the heart of Meyrin, in a strategic sector offering optimal visibility, this building in excellent condition represents a rare opportunity for companies active in the automotive, motorcycle, or high-end showroom sectors. Thanks to its modular surfaces, generous heights, and exceptional parking capacity, it perfectly meets the needs of activities requiring image, functionality, and accessibility.Highlights:3000+ m² divided between showroom, offices, workshops, and social areas.First-line visibility on a major axis in MeyrinDirect access via ramp to the 1st-floor workshopIdeal for automotive/motorcycle activities or premium showroomsBuilding in excellent condition, ready for operation92 parking spaces in the basement15 outdoor parking spacesTechnical characteristics:Ground floor1242 m² fitted out with showroom, offices, and small workshopCeiling height: 3.5 m1st floor1530 m² of workshop space accessible via rampCeiling height: 4.10 m to 4.40 mMezzanine212 m² of social areas: kitchen, changing rooms, showersBasement2 levels dedicated to parking and workshopTotal capacity: 60 to 100 parking spacesLocation:Located on the Route de Meyrin, in one of the most dynamic sectors of the commune, the building benefits from exceptional visibility and direct access to the main axes, the airport, and surrounding amenities. This strategic location reinforces the appeal for activities requiring a strong commercial presence or easy logistical access.Why CBRE:Detailed analysis of your real estate needsComprehensive comparison of available spaces on the marketAccess to exclusive off-market opportunitiesExpert accompaniment in negotiation and lease takingContact us today to receive the complete dossier or to discuss your needs and identify the most suitable real estate solution for your activity.

Travel time
-
1 / 5
165m²CHF 200.– / m²
Rue de Lyon 106, 1203 Charmilles-Châtelaine

New activity areas from 165 m² and from CHF 2'750.-/month

Located on Rue de Lyon and in the FTI area, this ambitious project to redevelop the former Fiat factory will be delivered in November 2026. This complex stands out for its willingness to promote the reuse of resources, while developing a living framework that combines residential and industrial spaces. This project is a real opportunity to position your company in one of the future industrial hubs with attractive and strategic location (8 minutes by car from the airport and 10 minutes from Cornavin station, numerous bus lines with high frequency). The activity building will offer over 9,300 m² of artisanal, through-going surfaces, spread over 7 levels, delivered raw, and will offer beautiful volumes and total flexibility in layout: - Ground floor: * 2 arcades of 345 m² * 1 arcade of 560 m² * Ceiling height of 3.94 m from floor to floor * Floor load of 800 kg/m² Ideal for customer reception, showrooms, activities that need better visibility. - From the 1st to the 5th floor: * 1,520 m² of industrial space per floor, divisible from 170 m² * Ceiling height of 3.40 m from floor to floor and 2.5 m under technique * Floor load of 800 kg/m² These levels offer optimal modularity to accommodate light industrial activities, technical workshops, laboratories, creative studios or high-end technical offices. - Attic: * 470 m² of industrial space * Floor load of 800 kg/m² A rare, ideal space for an emblematic activity, a management center or a workshop with strong identity. * Additional services: - Storage spaces in the basement - Private parking spaces - 3.2 t forklift - THPE building (Très Haute Performance Énergétique) - District heating Rent from CHF 200.-/m²/year excluding charges and additional fees Storage spaces and a few parking spaces in the basement will complement the offers. For more information: Gaëtan BELLEC +41 22 319 89 22 commercial@comptoir-immo.ch

Travel time
-
1 / 5
1,520m²CHF 200.– / m²
Rue de Lyon 106, 1203 Charmilles-Châtelaine

Activity areas in a new industrial hub in Charmilles

Located on Rue de Lyon and in the FTI zone, this ambitious project to redevelop the former Fiat factory will be delivered in November 2026. This complex stands out for its willingness to promote the reuse of resources, while developing a living framework that combines residential and industrial areas. This project is a real opportunity to position your company in one of the future industrial hubs with a strategic location (8 minutes by car from the airport and 10 minutes from Cornavin station, numerous bus lines with high frequency). The activity building will offer over 9,300 m² of artisanal, through floors, delivered raw, which will offer beautiful volumes and total flexibility in layout: - Ground floor: *2 arcades of 345 m² *1 arcade of 560 m² *Height under ceiling of 3.94m from floor to floor *Floor loads of 800Kg/m² Ideal for customer reception, showrooms, activities that need better visibility. - From the 1st to the 5th floor: *1,520 m² of industrial space per floor, divisible from 170 m² *Height under ceiling of 3.40m from floor to floor and 2.5m under technique *Floor loads of 800Kg/m² These levels offer optimal modularity to accommodate light industrial activities, technical workshops, laboratories, creative studios or high-end technical offices. - Attic: *470 m² of industrial space *Floor loads of 800Kg/m² A rare, ideal space for an emblematic activity, a management center or a workshop benefiting from a strong identity. *Additional services: - Storage spaces in the basement - Private parking spaces - 3.2T forklift - THPE building (Très Haute Performance Énergétique) - Remote heating Rent from CHF 200.-/m²/year excluding charges and additional fees Storage spaces and a few parking spaces in the basement will complete the lots. For more information: Gaëtan BELLEC +41 22 319 89 22 commercial@comptoir-immo.ch

Travel time
-

Other interesting objects