71 results - Factory rent: Canton Bern

1 / 15
260m²CHF 3,100.–
Route de Soleure 141, 2504 Bienne

260 m² Sales/Commercial/Industrial Space on Main Axis in Biel

Located on the highly frequented axis of the Route de Soleure in Biel, this bright and versatile commercial space of approximately 260 m² offers exceptional visibility thanks to its large windows on the entire facade.Recently renovated, this single-level, bright space is distinguished by its modern architecture, generous volumes, and great flexibility in layout. It is perfectly suited for a commercial activity, a showroom, offices, a coworking space, a practice, a creative studio, a gallery, or any activity requiring a strong visual presence.The advantages of the property: • Usable area of approximately 260 m² • Ground floor with direct access • More than 20 meters of windows offering remarkable visibility • Very good natural lighting • Height under ceiling of approximately 3 meters • Modular spaces according to your needs • Independent office • Storage room • WC and water point • Outdoor terrace • Parking spaces nearby and parking space on request for a fee. • Easy access for customers and employees Ideal situationThe location benefits from excellent visibility on one of the main arteries of Biel. Public transport, shops, and services are accessible in the immediate vicinity. Biel train station as well as the main road axes are quickly reachable.This space represents a rare opportunity for any company wishing to establish itself in a professional and easily accessible environment.Availability to be agreed upon.Visit on request.

Travel time
-
1 / 9
460m²CHF 5,766.–
Büetigenstrasse 80, 2557 Studen BE

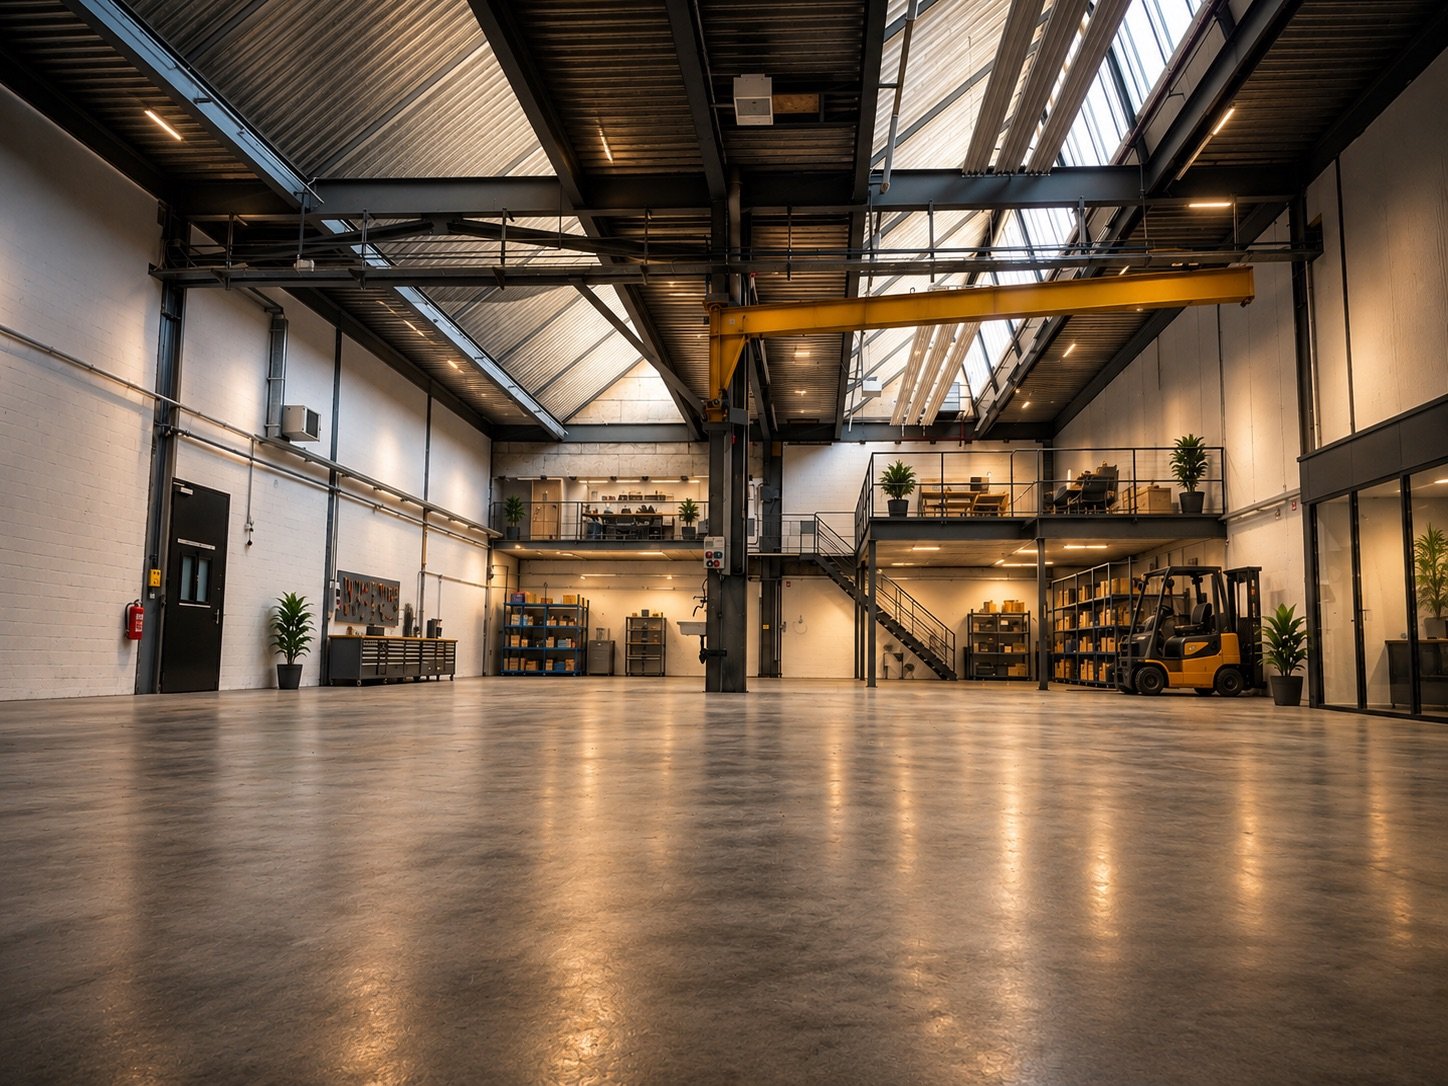
Spacious industrial hall for rent in Studen BE – 460 m² with parking possibility

Welcome to this versatile industrial and commercial hall at Büetigenstrasse 80 in Studen BE. The spacious property impresses with its functional equipment and practical location in the Seeland region.The hall offers the following highlights: • Spacious usable area: 460 m² on the ground floor, ideal for production, storage, or workshop operations. • Impressive room height: With a ceiling height of 6.3 meters, the hall offers optimal conditions for the use of forklifts and lifting devices. • Overhead crane: A permanently installed bridge crane simplifies heavy transport work within the hall. • Parking spaces: sufficient outdoor parking spaces enable smooth goods delivery and collection. • Power and water connections: complete supply connections for immediate operational start available. • Sanitary facilities: are integrated into the main building • Flexible interior design: The first four pictures were generated using artificial intelligence (AI) and illustrate how the 460m² hall could be used in the future. Location and surroundings:The property is located in a quiet industrial area in Studen BE. The surroundings are quiet – both during the day and at night, hardly any train noise is perceptible. The bus stop Grien is just a 1-minute walk away, ensuring good public transport connections. The railway line is in close proximity, which favors short transport routes. Schools are within a 15-minute walking distance.This commercial hall is ideal for craft businesses, production companies, storage, or workshops. Take the opportunity to locate your business in this functional and well-connected property in the heart of the Seeland region.
Travel time
-
1 / 23
5,500m²CHF 120.– / m²
Hühnerhubelstrasse, 3123 Belp

Airport Business Center – Office, Production, Logistics, and Research in one location.

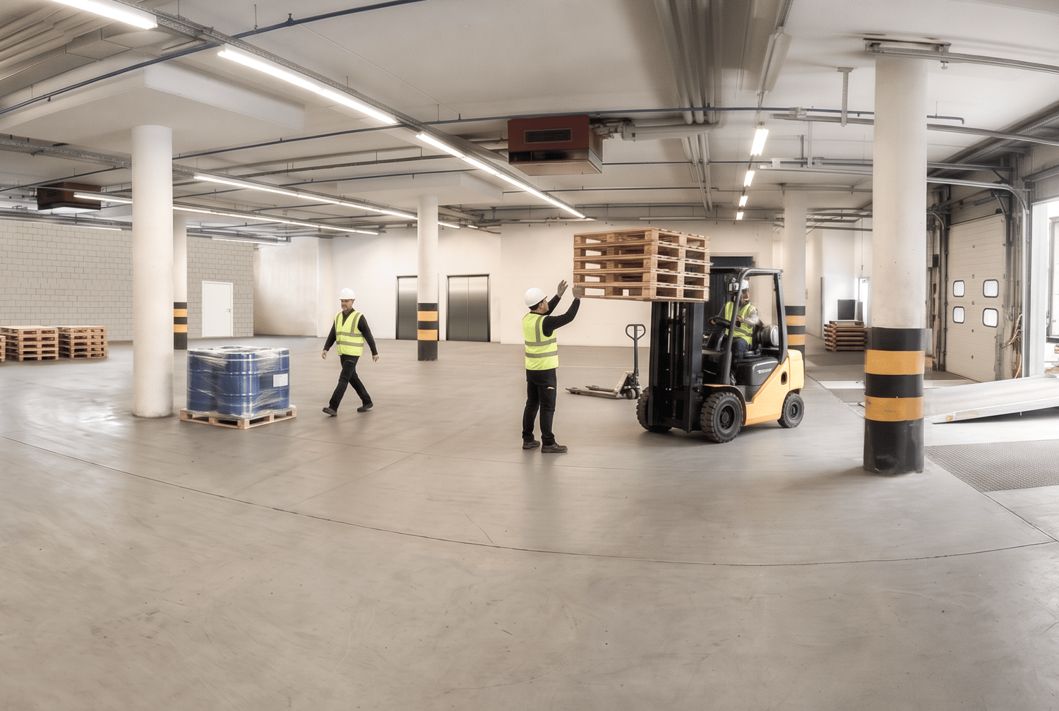
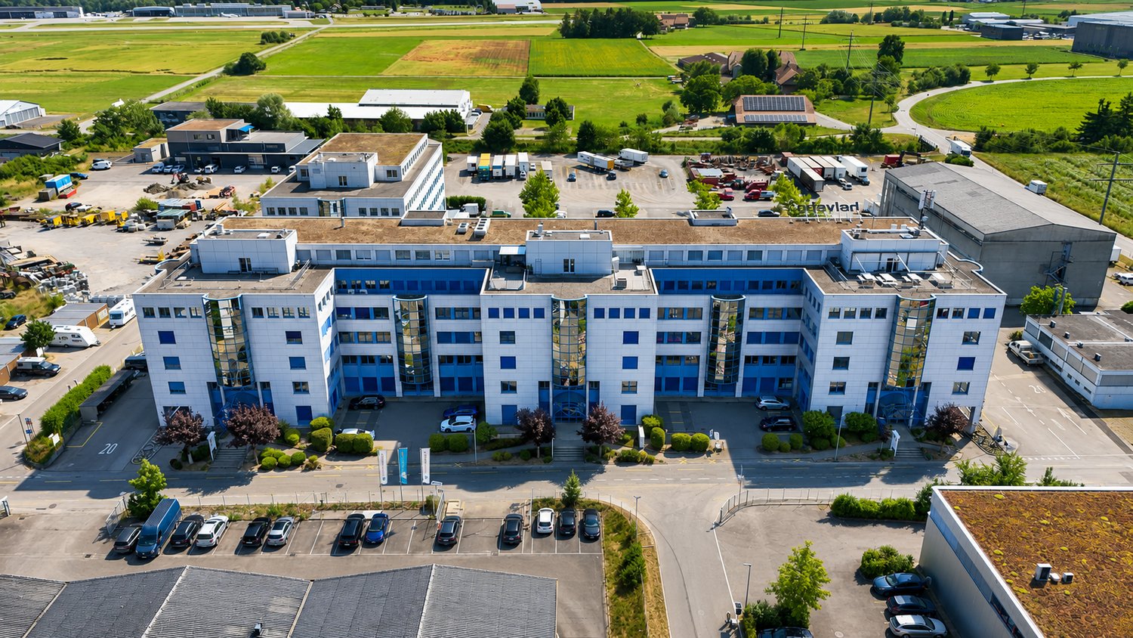
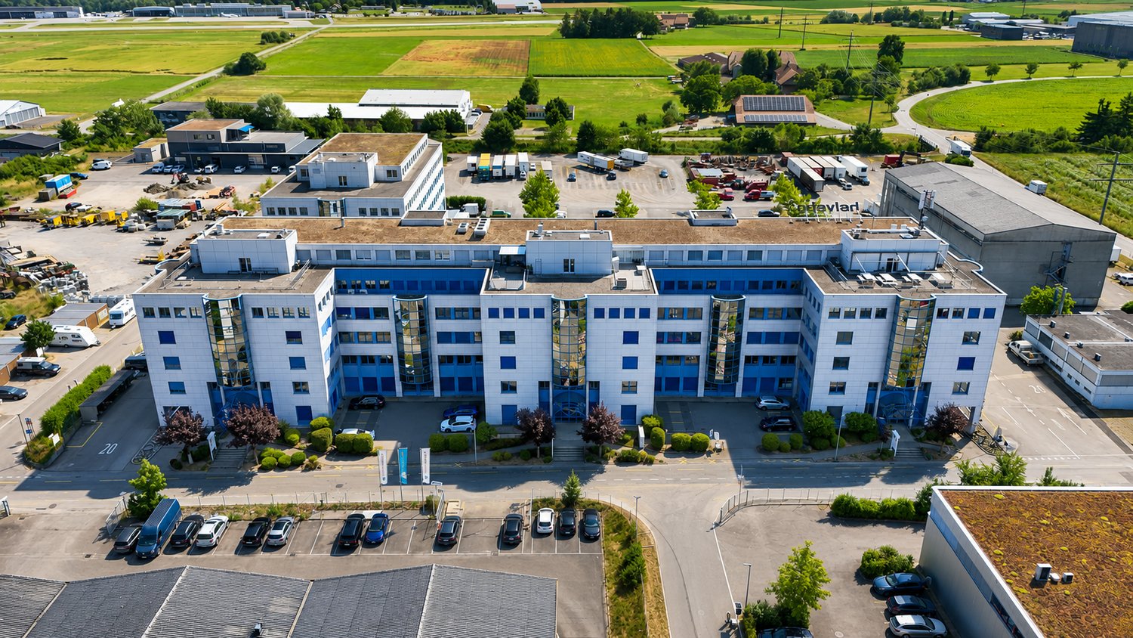

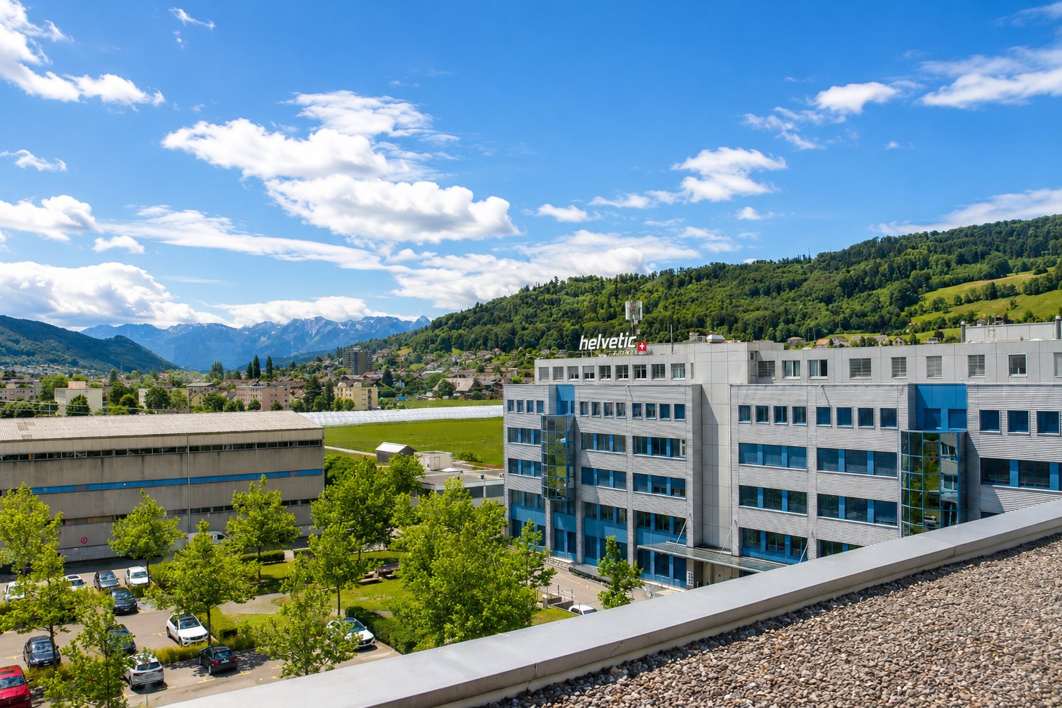
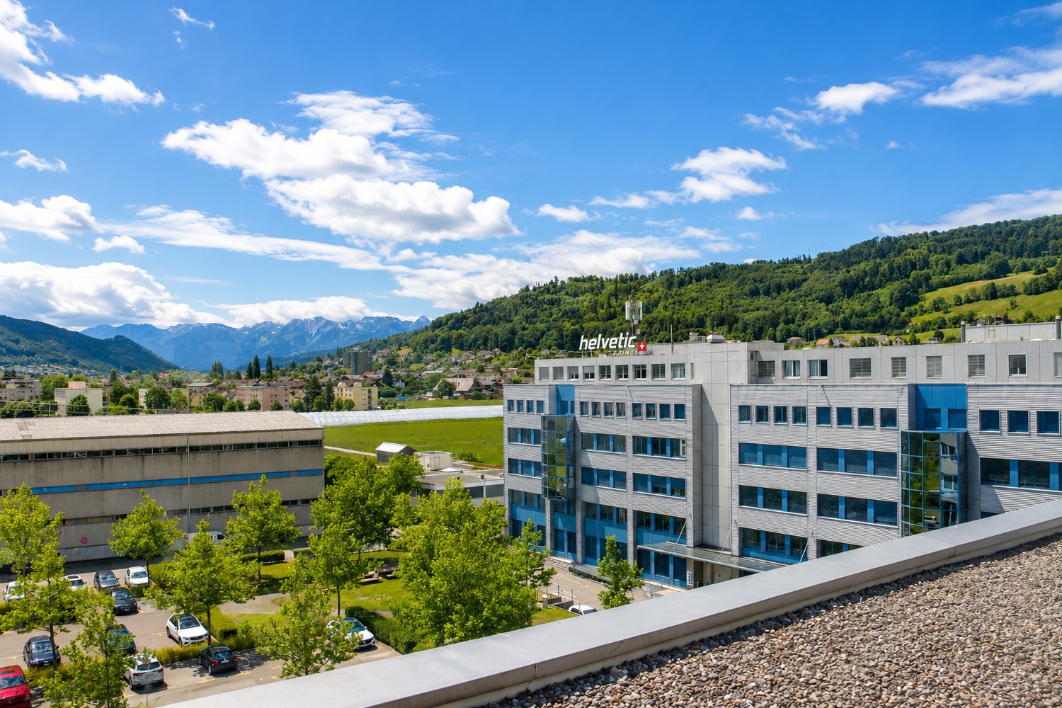
In the Airport Business Center, you will find the perfect business location for SMEs and large companies. Benefit from flexibly usable spaces for commerce, practice, production, office, storage, exhibition, and logistics – all in one location. Our rental spaces offer you the ideal basis for sustainable business growth. Work, research, produce, store, and deliver – combine all business areas under one roof. At the same time, you benefit from an attractive price-performance ratio in the Bern economic region and from a diverse mix of tenants, which enables valuable synergies. Strategically well-locatedThe Airport Business Center is located in the established industrial area in the north of Belp, directly at Bern Airport. Thanks to the proximity to the A6 motorway junction, you can reach the Bern economic region and other important economic centers quickly and conveniently. Flexible rental spaces for every company sizeWe rent attractive spaces on the ground floor and on the 1st to 5th upper floors, available immediately or by arrangement. The spaces can be combined individually and adapted to your needs. The modern industrial, office, and logistics center comprises several connected building parts and offers commercial and working spaces from approximately 50 m² to 5,500 m². You can find the entire rental offer on our website:www.airport-business-center.ch Your advantages at a glance· Flexibly divisible and versatile combinable rental spaces· High floor load capacity: up to 1,200 kg/m² on the ground floor and 800 kg/m² on the upper floors· High-performance freight elevators with a load capacity of up to 2,500 kg· Covered loading ramp with direct truck delivery· Generous parking offer· Room heights of up to 3.45 m· Catering and fitness center directly in the building· Bus stop in front of the building (planned) Whether you are a start-up, SME, or large company – whether you are in trade, production, services, laboratory, or logistics: In the Airport Business Center, you will find the right infrastructure for your success. Have we sparked your interest? We look forward to your contact. Further information and all available rental spaces can be found at:www.airport-business-center.ch Note: In the Airport Business Center (Hühnerhubelstrasse 60–66, 3123 Belp), we rent commercial and office spaces in different sizes, locations, orientations, and previous tenant fit-out standards. The effective rent is based on the respective rental space and may therefore differ from the published rent. The images shown in the advertisement serve as examples and are partly from different spaces. All area specifications in the floor plans are made without guarantee and may differ from the actual measurements.

Travel time
-
1 / 23
3,500m²CHF 120.– / m²
Hühnerhubelstrasse, 3123 Belp

Airport Business Center – All company areas united under one roof.

In the Airport Business Center, you will find the right business location for SMEs and large companies. Benefit from flexibly usable spaces for commerce, practice, production, office, storage, exhibition, and logistics – all in one location. Our rental spaces offer you the ideal basis for sustainable business growth. Work, research, produce, store, and deliver – combine all operational areas under one roof. At the same time, you benefit from an attractive price-performance ratio in the Bern economic region and from a diverse mix of tenants, which enables valuable synergies. Strategically well-locatedThe Airport Business Center is located in the established industrial area in the north of Belp, directly at Bern Airport. Thanks to the proximity to the A6 motorway junction, you can reach the Bern economic region and other important economic centers quickly and conveniently. Flexible rental spaces for every company sizeWe rent out attractive spaces on the ground floor and on the 1st to 5th upper floors, immediately or by arrangement. The spaces can be combined and adapted to your needs on an individual basis. The modern industrial, office, and logistics center comprises several interconnected building parts and offers commercial and working spaces from approximately 50 m² to 5,500 m². You can find the entire rental offer on our website:www.airport-business-center.ch Your advantages at a glance· Flexibly divisible and combinable rental spaces· High floor load capacity: up to 1,200 kg/m² on the ground floor and 800 kg/m² on the upper floors· High-performance freight elevators with a load capacity of up to 2,500 kg· Covered loading ramp with direct truck delivery· Generous parking space· Room heights of up to 3.45 m· Catering and fitness center directly in the building· Bus stop in front of the building (planned) Whether you are a start-up, SME, or large company – whether you are in trade, production, services, laboratory, or logistics: In the Airport Business Center, you will find the right infrastructure for your success. Have we sparked your interest? We look forward to your contact. Further information and all available rental spaces can be found at:www.airport-business-center.ch Note: In the Airport Business Center (Hühnerhubelstrasse 60–66, 3123 Belp), we rent out commercial and office spaces in different sizes, locations, orientations, and previous tenant fit-out standards. The effective rent is based on the respective rental space and may therefore differ from the published rent. The images shown in the advertisement serve as examples and are partly from different spaces. All area specifications in the floor plans are without guarantee and may differ from the actual measurements.

Travel time
-
1 / 23
1,800m²CHF 120.– / m²
Hühnerhubelstrasse, 3123 Belp

Commercial, production, office, warehouse, exhibition, and logistics on one floor

In the Airport Business Center, you will find the perfect business location for SMEs and large companies. Benefit from flexibly usable spaces for commerce, practice, production, office, warehouse, exhibition, and logistics – all in one location. Our rental spaces offer you the ideal basis for sustainable business growth. Work, research, produce, store, and deliver – combine all business areas under one roof. At the same time, you benefit from an attractive price-performance ratio in the Bern economic region and from a diverse mix of tenants, which enables valuable synergies. Strategically well-locatedThe Airport Business Center is located in the established industrial area in the north of Belp, directly at Bern Airport. Thanks to the proximity to the A6 motorway junction, you can quickly and easily reach the Bern economic region and other important economic centers. Flexible rental spaces for every company sizeWe rent attractive spaces on the ground floor and on the 1st to 5th upper floors, available immediately or by arrangement. The spaces can be combined individually and adapted to your needs. The modern commercial, office, and logistics center comprises several connected building parts and offers commercial and working spaces from approximately 50 m² to 5,500 m². You can find the entire rental offer on our website:www.airport-business-center.ch Your advantages at a glance· Flexibly divisible and combinable rental spaces· High floor load capacity: up to 1,200 kg/m² on the ground floor and 800 kg/m² on the upper floors· High-performance cargo lifts with a load capacity of up to 2,500 kg· Covered loading ramp with direct truck delivery· Generous parking facilities· Room heights of up to 3.45 m· Catering and fitness center directly in the building· Bus stop in front of the building (planned) Whether you are a start-up, SME, or large company – whether you are in trade, production, services, laboratory, or logistics: In the Airport Business Center, you will find the right infrastructure for your success. Have we sparked your interest? We look forward to your contact. Further information and all available rental spaces can be found at:www.airport-business-center.ch Note: In the Airport Business Center (Hühnerhubelstrasse 60–66, 3123 Belp), we rent commercial and office spaces in different sizes, locations, orientations, and previous tenant fit-out standards. The effective rent is based on the respective rental space and may therefore differ from the published rent. The images shown in the advertisement serve as examples and are partially from different spaces. All area specifications in the floor plans are without guarantee and may differ from the actual measurements.

Travel time
-
1 / 23
1,300m²CHF 120.– / m²
Hühnerhubelstrasse, 3123 Belp

Industrial, production, office, storage, exhibition, and logistics on one floor

In the Airport Business Center, you will find the perfect business location for SMEs and large companies. Benefit from flexibly usable spaces for industry, practice, production, office, storage, exhibition, and logistics – all in one location. Our rental spaces offer you the ideal basis for sustainable business growth. Work, research, produce, store, and deliver – combine all business areas under one roof. At the same time, you benefit from an attractive price-performance ratio in the Bern economic region and from a diverse mix of tenants, which enables valuable synergies. Strategically well-locatedThe Airport Business Center is located in the established industrial area in the north of Belp, directly at Bern Airport. Thanks to the proximity to the A6 motorway junction, you can quickly and easily reach the Bern economic region and other important economic centers. Flexible rental spaces for every company sizeWe rent attractive spaces on the ground floor and on the 1st to 5th upper floors, available immediately or by arrangement. The spaces can be combined individually and adapted to your needs. The modern industrial, office, and logistics center includes several connected building parts and offers industrial and working spaces from approximately 50 m² to 5,500 m². You can find the entire rental offer on our website:www.airport-business-center.ch Your advantages at a glance· Flexibly divisible and versatile combinable rental spaces· High floor load capacity: up to 1,200 kg/m² on the ground floor and 800 kg/m² on the upper floors· High-performance freight elevators with a load capacity of up to 2,500 kg· Covered loading ramp with direct truck delivery· Generous parking offer· Room heights of up to 3.45 m· Catering and fitness center directly in the building· Bus stop in front of the building (planned) Whether start-up, SME, or large company – whether trade, production, service, laboratory, or logistics: In the Airport Business Center, you will find the right infrastructure for your success. Have we sparked your interest? We look forward to your contact. Further information and all available rental spaces can be found at:www.airport-business-center.ch Notice: In the Airport Business Center (Hühnerhubelstrasse 60–66, 3123 Belp), we rent industrial and office spaces in different sizes, locations, orientations, and previous tenant fit-out standards. The effective rent is based on the respective rental space and may therefore differ from the published rent. The images shown in the advertisement serve as examples and are partly from different spaces. All area specifications in the floor plans are without guarantee and may differ from the actual measurements.

Travel time
-
1 / 23
1,000m²CHF 120.– / m²
Hühnerhubelstrasse, 3123 Belp

Attractive price-performance ratio - versatile usage options

In the Airport Business Center, you will find the perfect business location for SMEs and large companies. Benefit from flexibly usable spaces for commerce, practice, production, office, storage, exhibition, and logistics – all in one location. Our rental spaces offer you the ideal basis for sustainable business growth. Work, research, produce, store, and deliver – combine all business areas under one roof. At the same time, you benefit from an attractive price-performance ratio in the Bern economic region and from a diverse mix of tenants, which enables valuable synergies. Strategically well-locatedThe Airport Business Center is located in the established industrial area in the north of Belp, directly at Bern Airport. Thanks to the proximity to the A6 motorway junction, you can reach the Bern economic region and other important economic centers quickly and comfortably. Flexible rental spaces for every company sizeWe rent attractive spaces on the ground floor and on the 1st to 5th floors, available immediately or by arrangement. The spaces can be combined individually and adapted to your needs. The modern commercial, office, and logistics center comprises several interconnected building parts and offers commercial and working spaces from approximately 50 m² to 5,500 m². You can find the entire rental offer on our website:www.airport-business-center.ch Your advantages at a glance· Flexibly divisible and combinable rental spaces· High floor load capacity: up to 1,200 kg/m² on the ground floor and 800 kg/m² on the upper floors· High-performance freight elevators with a load capacity of up to 2,500 kg· Covered loading ramp with direct truck delivery· Generous parking space· Room heights of up to 3.45 m· Catering and fitness center directly in the building· Bus stop in front of the building (planned) Whether you are a start-up, SME, or large company – whether you are in trade, production, services, laboratory, or logistics: In the Airport Business Center, you will find the right infrastructure for your success. Have we sparked your interest? We look forward to your contact. Further information and all available rental spaces can be found at:www.airport-business-center.ch Notice: In the Airport Business Center (Hühnerhubelstrasse 60–66, 3123 Belp), we rent commercial and office spaces in different sizes, locations, orientations, and previous tenant fit-out standards. The effective rent is based on the respective rental space and may therefore differ from the published rent. The images shown in the advertisement serve as examples and are partly from different spaces. All area specifications in the floor plans are made without warranty and may differ from the actual measurements.

Travel time
-
1 / 23
750m²CHF 120.– / m²
Hühnerhubelstrasse, 3123 Belp

A location. Countless possibilities: office, production, exhibition, logistics, and research.

In the Airport Business Center, you will find the perfect business location for SMEs and large companies. Benefit from flexibly usable spaces for commerce, practice, production, office, storage, exhibition, and logistics – all in one location. Our rental spaces offer you the ideal basis for sustainable business growth. Work, research, produce, store, and deliver – combine all business areas under one roof. At the same time, you benefit from an attractive price-performance ratio in the Bern economic region and from a diverse mix of tenants, which enables valuable synergies. Strategically well-locatedThe Airport Business Center is located in the established industrial area in the north of Belp, directly at Bern Airport. Thanks to the proximity to the A6 motorway junction, you can quickly and easily reach the Bern economic region and other important economic centers. Flexible rental spaces for every company sizeWe rent attractive spaces on the ground floor and on the 1st to 5th upper floors, available immediately or by arrangement. The spaces can be combined individually and adapted to your needs. The modern industrial, office, and logistics center includes several connected building parts and offers commercial and working spaces from approximately 50 m² to 5,500 m². You can find the entire rental offer on our website:www.airport-business-center.ch Your advantages at a glance· Flexibly divisible and combinable rental spaces· High floor load capacity: up to 1,200 kg/m² on the ground floor and 800 kg/m² on the upper floors· High-performance freight elevators with a load capacity of up to 2,500 kg· Covered loading ramp with direct truck delivery· Generous parking facilities· Room heights of up to 3.45 m· Catering and fitness center directly in the building· Bus stop in front of the building (planned) Whether you are a start-up, SME, or large company – whether you are in trade, production, services, laboratory, or logistics: In the Airport Business Center, you will find the right infrastructure for your success. Have we sparked your interest? We look forward to your contact. Further information and all available rental spaces can be found at:www.airport-business-center.ch Note: In the Airport Business Center (Hühnerhubelstrasse 60–66, 3123 Belp), we rent commercial and office spaces in different sizes, locations, orientations, and previous tenant fit-out standards. The effective rent is based on the respective rental space and may therefore differ from the published rent. The images shown in the advertisement serve as examples and are partly from different spaces. All area specifications in the floor plans are without guarantee and may differ from the actual measurements.

Travel time
-
1 / 4
710m²CHF 8,626.–
Neufeldweg 13, 4913 Bannwil

Commercial and Industrial Hall for Rent in Bannwil

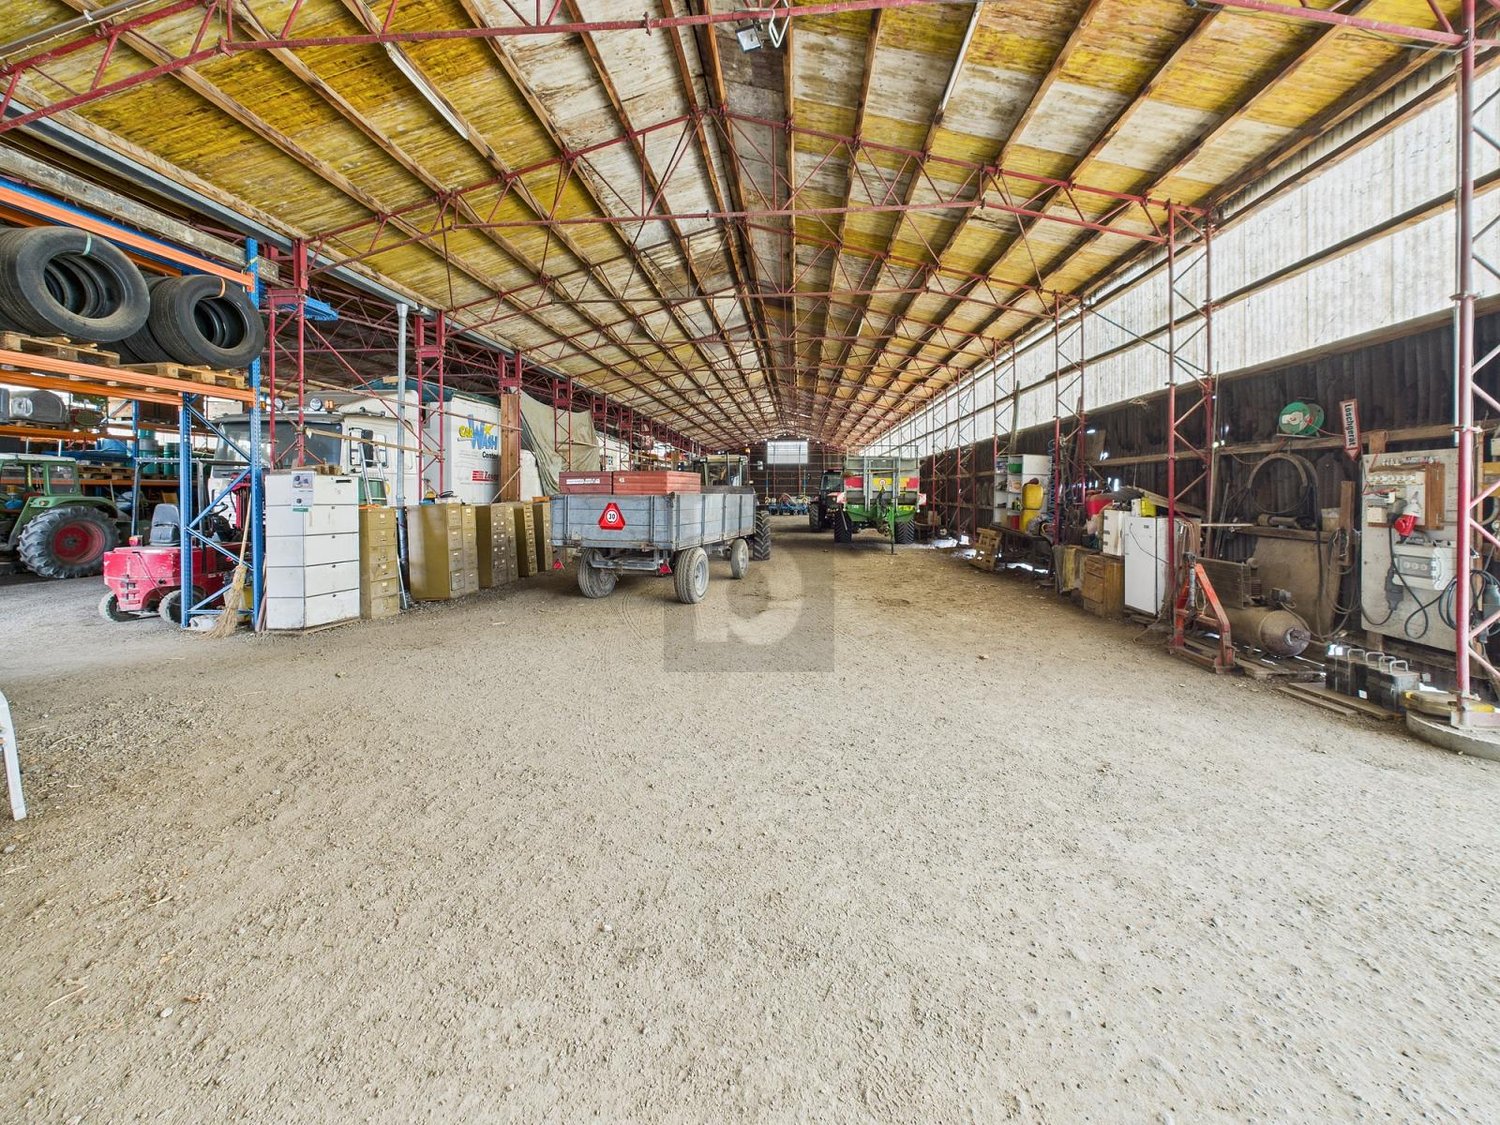
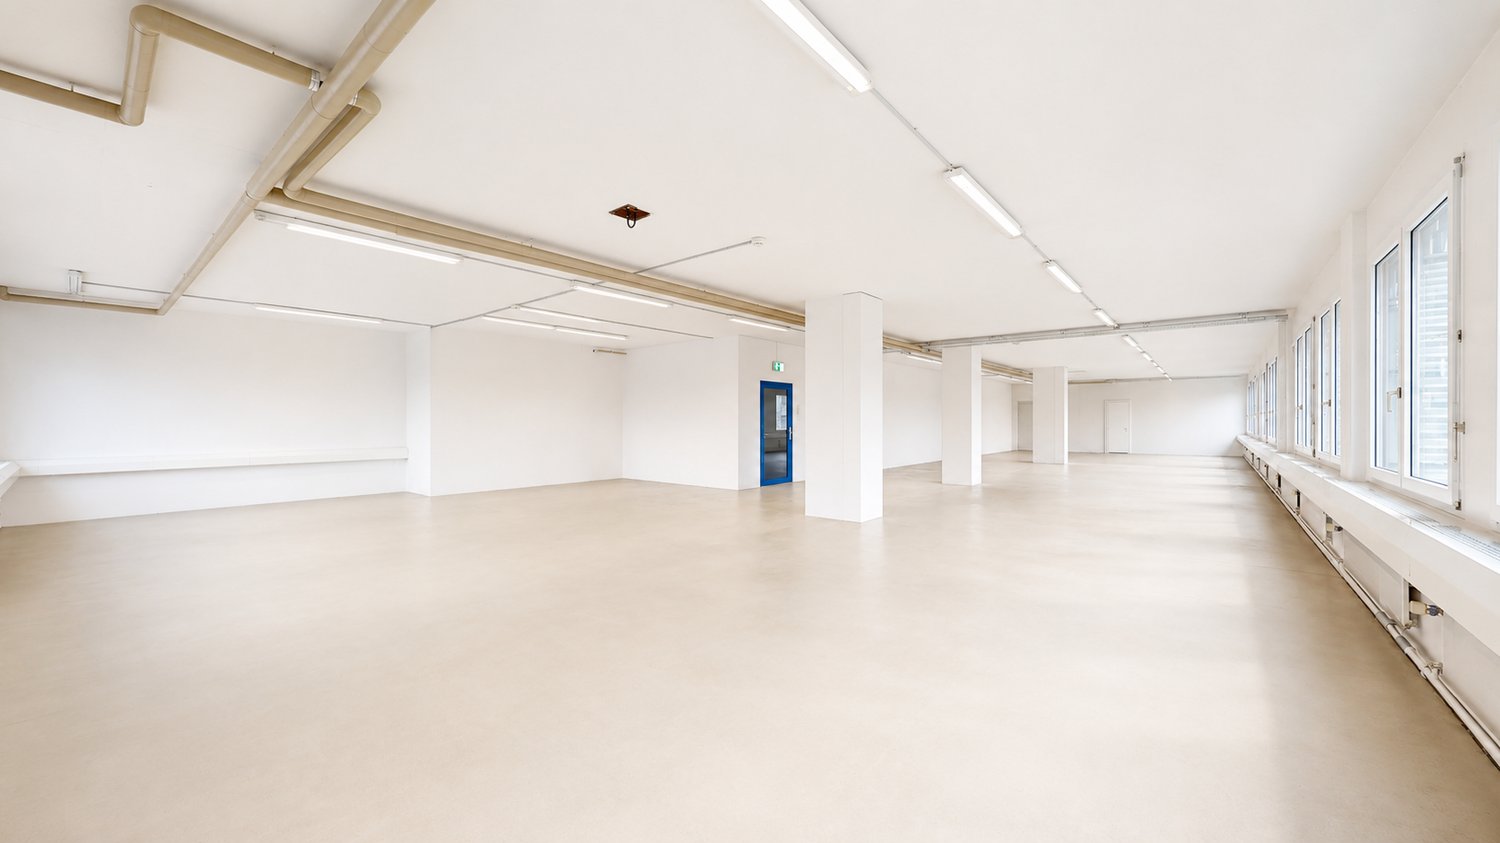
Welcome to this modern industrial and commercial hall on Neufeldstrasse in Bannwil (4913). With a spacious usable area of 710 m² and an impressive ceiling height of 7 meters, this property offers ideal conditions for production, storage, or commercial operations. The hall is available immediately.Highlights of the property: • Spacious hall area: 385 m² with 7 meters of room height. Usable area with concrete floor, large windows, and yellow support structures – ideal for versatile commercial uses. • Impressive storage/workshop area: 325 m² with 4.5 meters of room height. Optimal conditions for the use of machines, shelving systems, or crane systems. • Two large garage doors: Enable easy delivery and the use of vehicles and machines directly in the hall. • Sanitary facilities and ancillary rooms available. Location and surroundings: The property is located in Bannwil, a quiet municipality in the canton of Bern. The surroundings are very quiet both during the day and at night – ideal for an undisturbed commercial operation. In the summer, the property benefits from plenty of sunlight. The Aare is nearby, which further emphasizes the natural location.Take the opportunity to secure this versatile commercial hall for your company. Whether as a production site, storage, or workshop – this hall offers the necessary space and infrastructure for your success.
Travel time
-
1 / 6
613m²CHF 230.– / m²
Eymattstrasse, 3027 Bern

Newly Built Commercial Park NEUHUUS - Modern Spaces for Strong Ideas

Newly Built Commercial Park NEUHUUS - Modern Spaces for Strong Ideas The Neuhuus commercial park in Bern-Bethlehem offers you individually designed commercial rental spaces from autumn 2026. Additional office spaces perfectly complement the offer. These modern commercial rooms are characterized by their sustainable construction and flexible usage possibilities.In the east building of the commercial park, an attractive commercial space is being created, which offers you and your company the following advantages: • Ground-level & directly accessible • Ideal for combining: workshop, warehouse & office • Room heights of 3.9 meters • Load capacity (m²): 500 kg • Flexibly expandable Ideal for: • Skilled trades & commerce • Logistics, storage & services • Production & manufacturing • Mobility-related service and maintenance businesses • Creative concepts, showrooms Further highlights: • Sustainability: Use of recycled concrete and wood, large photovoltaic system on the roofs to cover a large part of the electricity needs. • Flexibility: Thanks to the column-slab construction, the rooms can be flexibly adapted to different usage needs. • Biodiversity: Unsealed outdoor areas with wild hedges and dry meadows promote biodiversity and create a pleasant environment. On the project website, you will find further information about this exciting project: www.neuhuus.chIs this the right space for your business? We are happy to provide you with additional information or arrange a viewing appointment.

Travel time
-
  • Empty room with a concrete floor, white walls, a pipe on the wall, and multiple windows
  • empty room, white walls, concrete floor, yellow lines, pillars
  • empty basement with cement floor, two small windows, two pillars
  • multistory building, with store and Coop brand signage, bicycles parked in front, mountains visible in background
  • yellow building with red roof, multiple windows, located on a corner with mountains in the background
1 / 5
108m²CHF 180.– / m²
Bahnhofstrasse 43, 3800 Unterseen

108m² - Versatile commercial spaces in a central location in Unterseen

Discover these flexible commercial spaces on the 1st floor at Bahnhofstrasse 35 in Unterseen. With a total area of 108m² and a generous ceiling height of 3 meters, these rooms offer optimal conditions for various commercial uses.The spaces offer: • Flexible room layout: Empty rooms with concrete floor and white walls, ideal for individual design • Practical equipment: Several windows provide natural light, existing installations facilitate the expansion • Complete infrastructure: Power, water, and sewage connections available • Comfortable accessibility: Parking spaces available in the underground garage Location and connection: The central location on Bahnhofstrasse offers excellent accessibility. Interlaken West train station is only 9 minutes' walk away, and the Stedtlizentrum bus stop can be reached in 5 minutes. A Coop supermarket is located in the same building, and a pharmacy is just 3 minutes' walk away. The surroundings are quiet and offer a picturesque mountain backdrop.These commercial spaces are perfect for production facilities, warehouses, workshops, or other industrial uses. The immediate availability and flexible room layout make this property an ideal solution for your business.The attractive location makes this property an excellent opportunity for entrepreneurs who are active in the attractive Interlaken region.The ancillary costs account is CHF 45.- m2pa.Available immediately!Contact us - we would be happy to show you this exciting opportunity!

Travel time
-
1 / 8
480m²CHF 7,640.–
Freiburgstrasse 596, 3172 Niederwangen b. Bern

Niederwangen b.Bern, à louer, 250 m2 de bureaux et 230 m2 d'entrepôts

Niederwangen b.Bern, à louer, 250 m2 de bureaux et 230 m2 d'entrepôts Espaces de bureaux et entrepôts au rez-de-chaussée supérieur :-250 m² d'espaces de bureaux, divisés en cinq pièces-230 m² d'espaces de stockage ou d'atelier, répartis en trois pièces-si nécessaire, la surface d'entrepôt pourrait encore être agrandieLes locaux sont situés dans le bâtiment de Westiform AG et ont été rénovés en 2022. Trois entreprises se partagent les autres locaux du bâtiment.L'emplacement est idéal, à proximité de l'échangeur entre l'A1 et l'A12 et à 10 minutes (à pied) de la gare de Niederwangen.Les sanitaires, le vestiaire, la cuisine/cafétéria et la salle de réunion sont communs.Prix : CHF 79'200.- / an + TVAAcompte de charges > CHF 12'000.- / an + TVAContrat de location > 5 ans minimum, renouvelablePlaces de parking disponibles selon demandePour plus de renseignements et visite :Raphaël Berger+41 31 980 22 33raphael.berger@westiform.chNiederwangen b.Bern, zu vermieten, 250 m2 Büros und 230 m2 Lagerflächen im Erdgeschoss :-250 m2 Büroflächen, aufgeteilt in fünf Räume-230 m2 Lager- oder Werkstattflächen, aufgeteilt in drei Räume-bei Bedarf könnte die Lagerfläche noch erweitert werdenDie Räumlichkeiten befinden sich im Westiform Gebäude und wurden im Jahr 2022 saniert. Drei Firmen teilen sich die anderen Räumlichkeiten im Gebäude.Standort ist ideal, in der Nähe der Verzweigung A1 und A12 und 10 Minuten (zu Fuss) vom Bahnhof Niederwangen entfernt.Sanitär, Garderobe, Küche/Cafeteria und Sitzungszimmer sind gemeinsam.Preis > CHF 79'200.- / Jahr + MwSt.NK-Akonto > CHF 12'000.- / Jahr + MwSt.Mietvertrag > Mind. 5 Jahre, erneuerbarParkplätze > zur Verfügung Interessiert? Kontakt für einen Besuch:Raphaël Berger+41 31 980 22 33 oder raphael.berger@westiform.ch

Travel time
-

Suggested properties for you based on search results

Other interesting objects