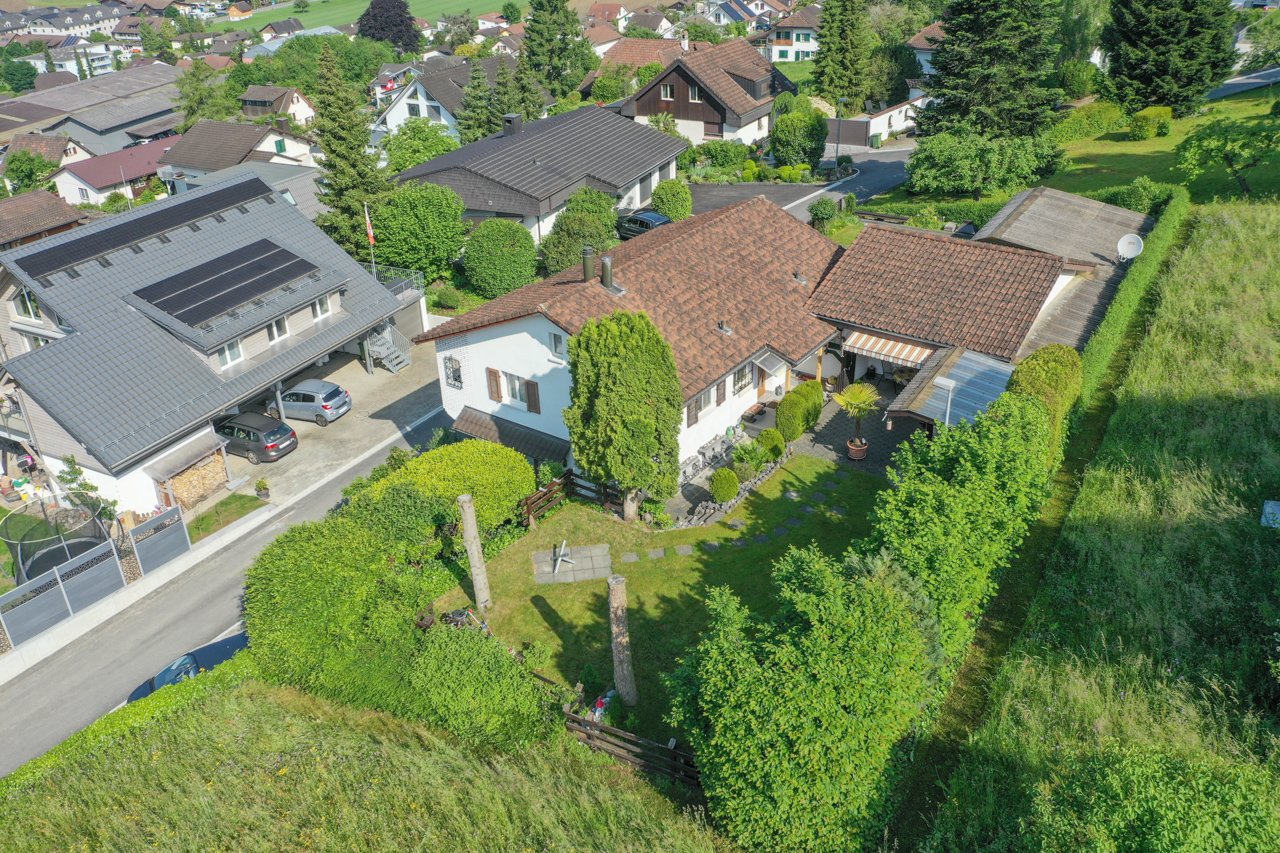
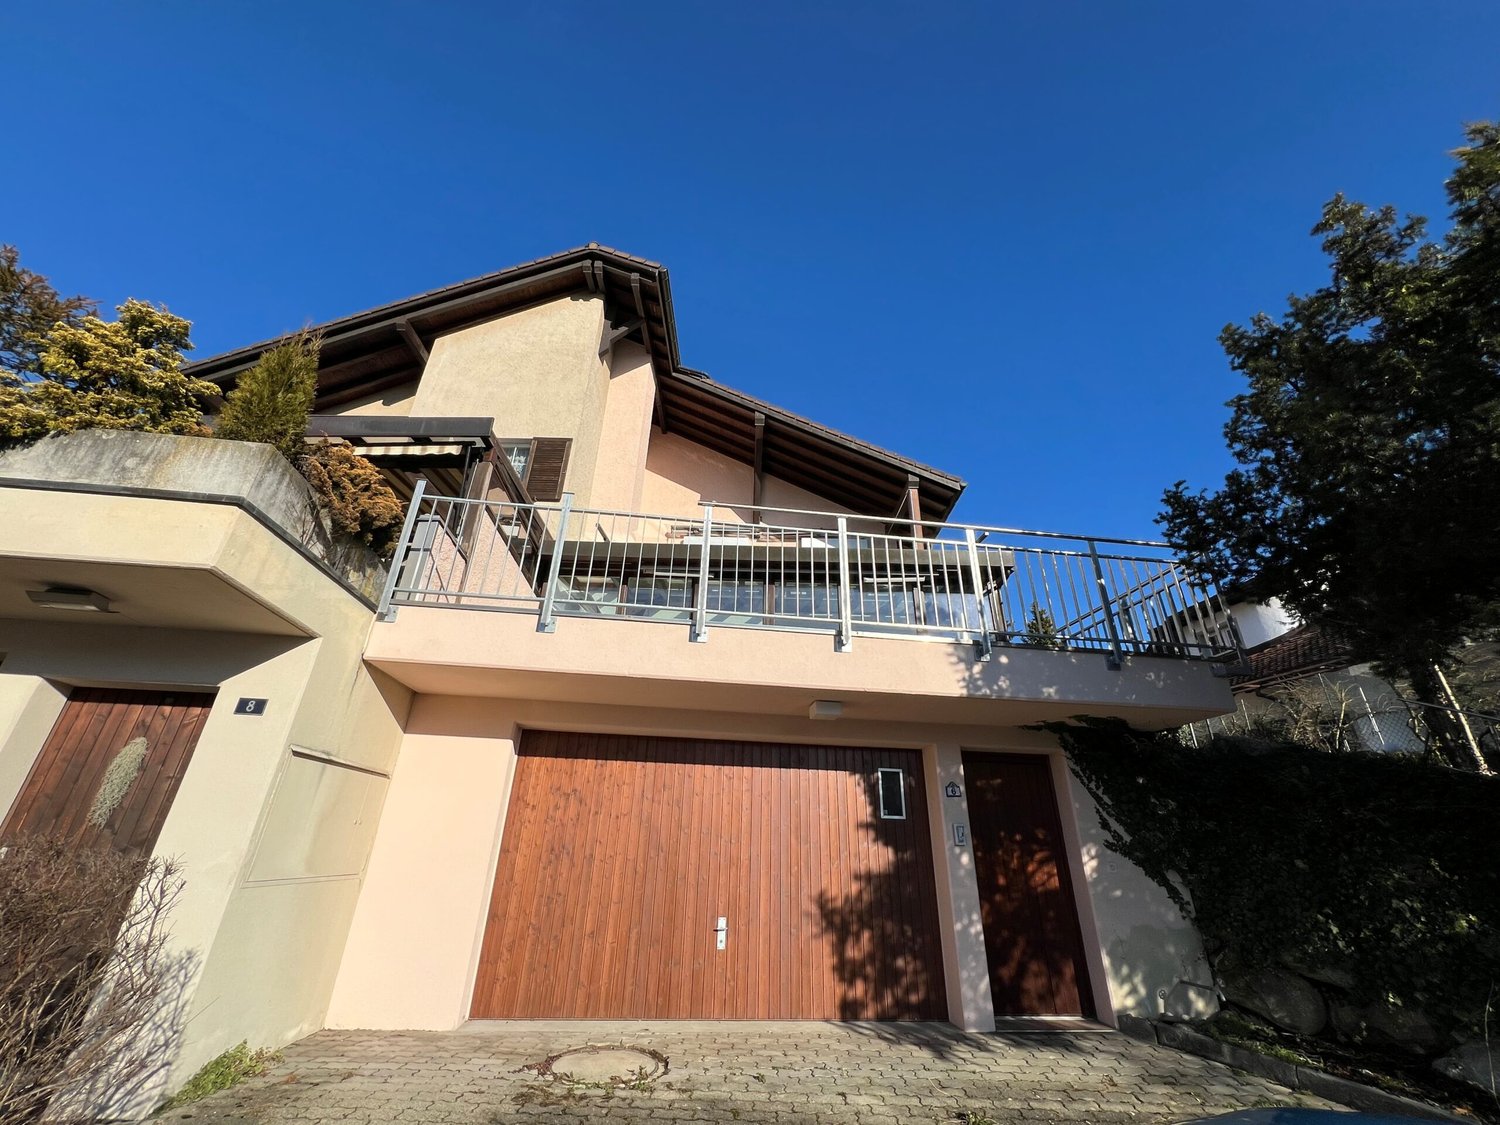
8115 (Hüttikon) - Houses for rent

We recommend expanding your search criteria to get similar results. The current filters didn’t return any matches.

If you don’t want to change your current search criteria, we recommend creating a search alert, so you’ll be notified when matching offers become available.

More objects in your automatically expanded search area
33 results - Radius: + 10km
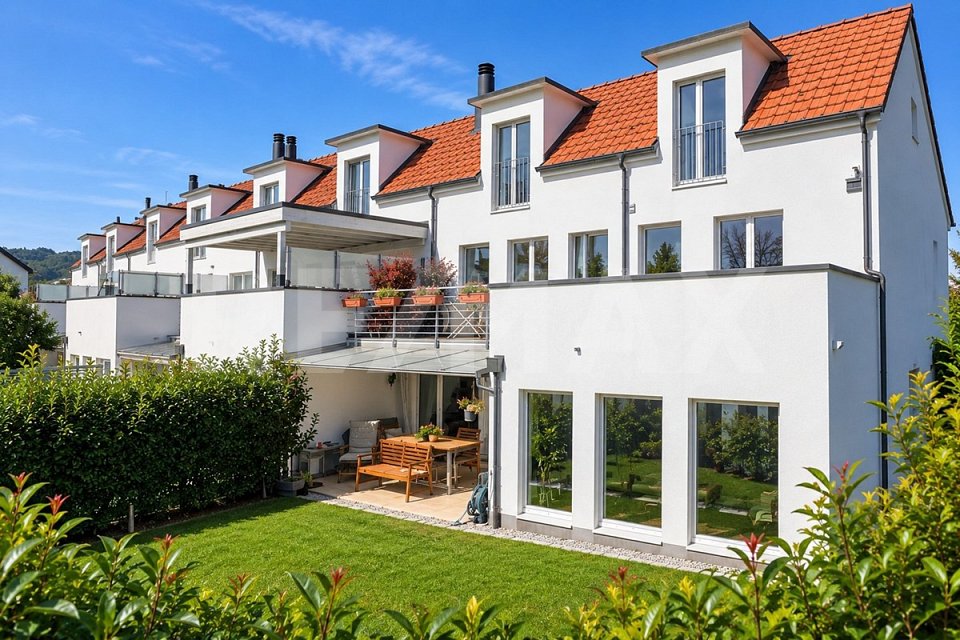
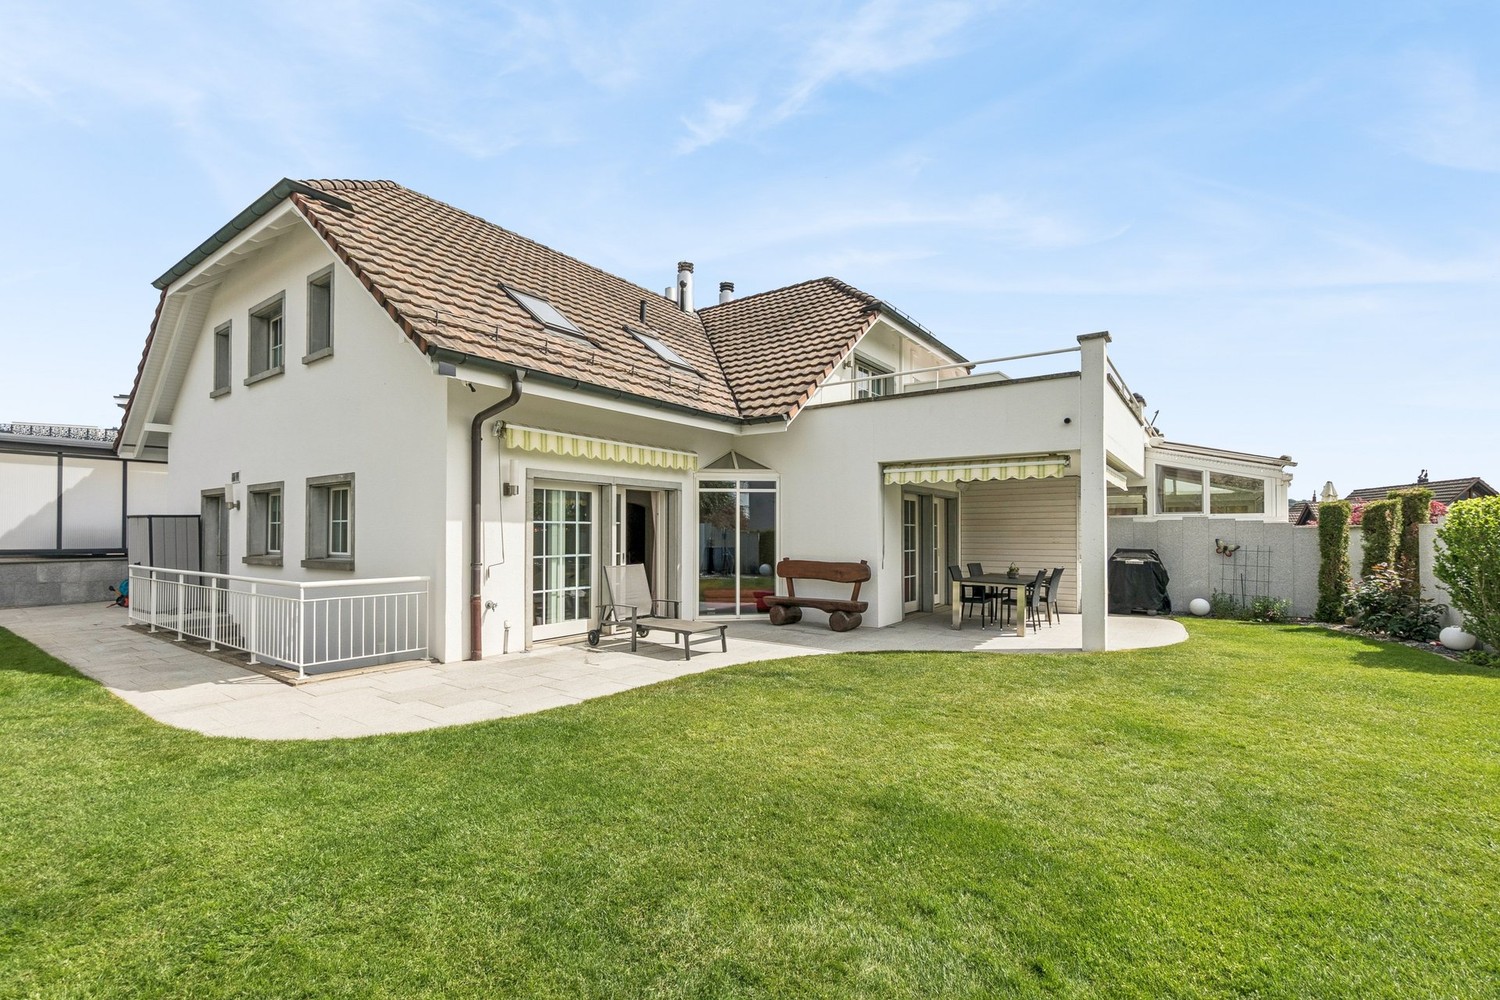
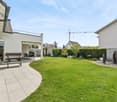
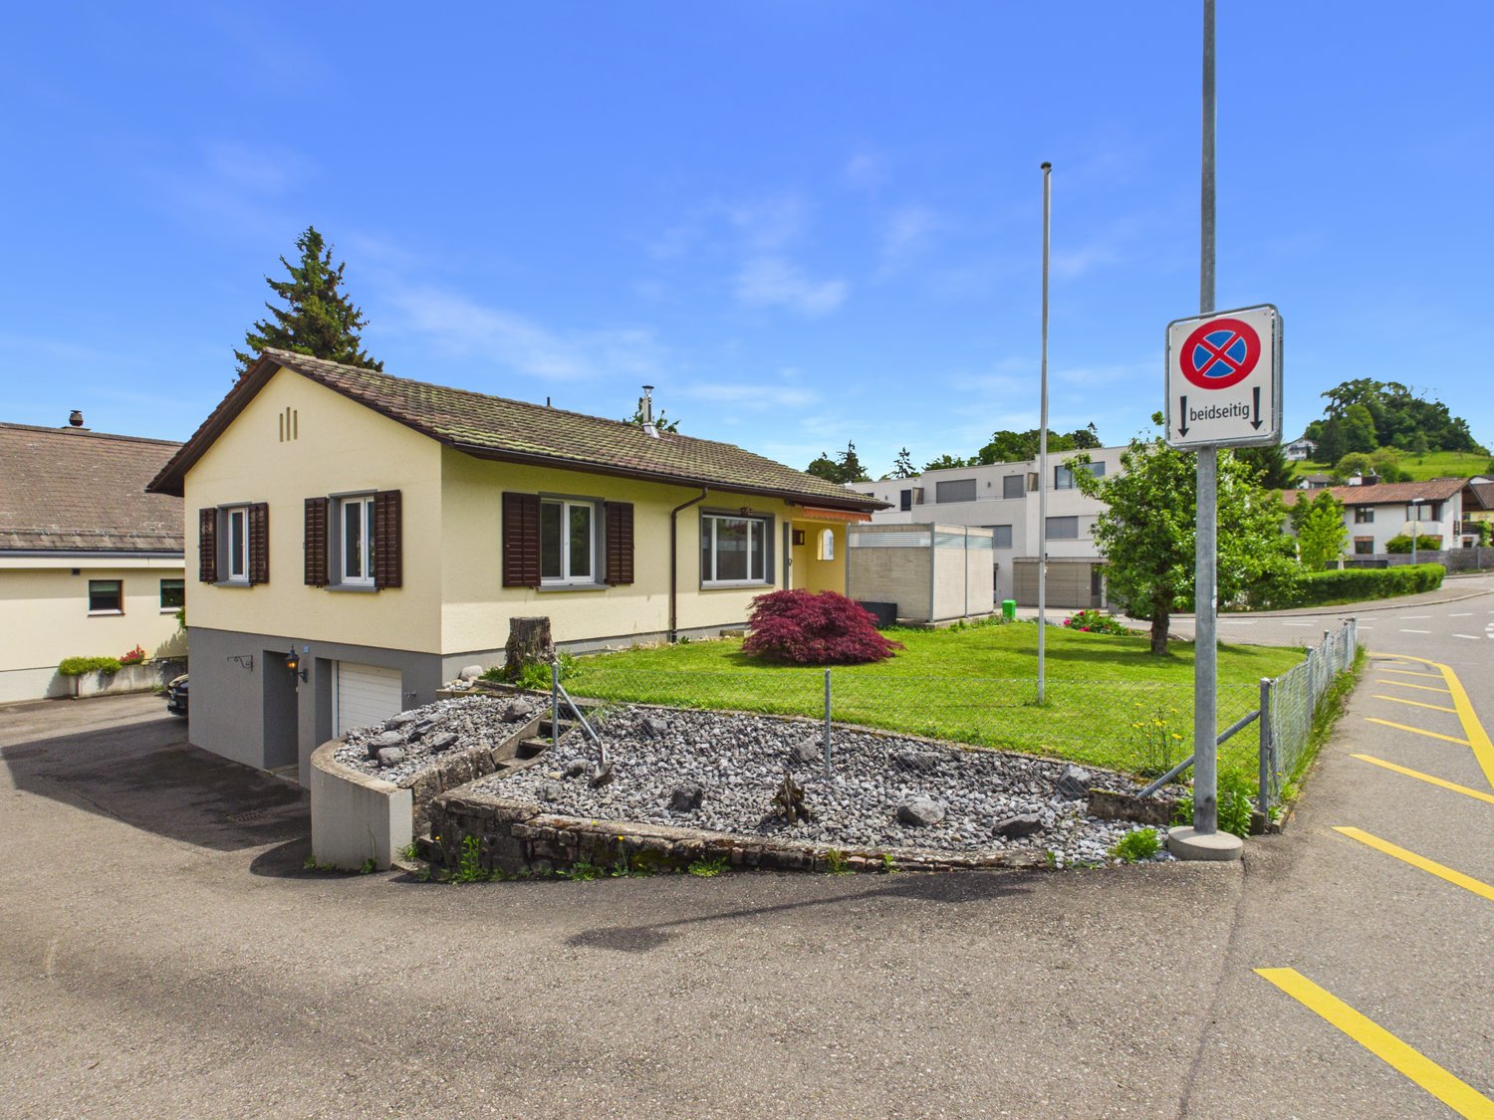
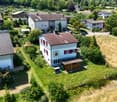
  • A modern two-story house with a large, well-maintained lawn in the foreground. The house features large windows, a balcony on the upper floor, and a covered patio area with glass doors leading to the interior.
  • Balcony overlooking a scenic sunset view of a residential area with houses, solar panels, and distant hills.
  • Modern glass sliding door leading to a tiled balcony area with a view of the garden and surrounding greenery.
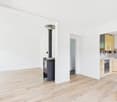
  • Empty room with grey tiled floor, white walls, large windows, and a staircase leading to another level.
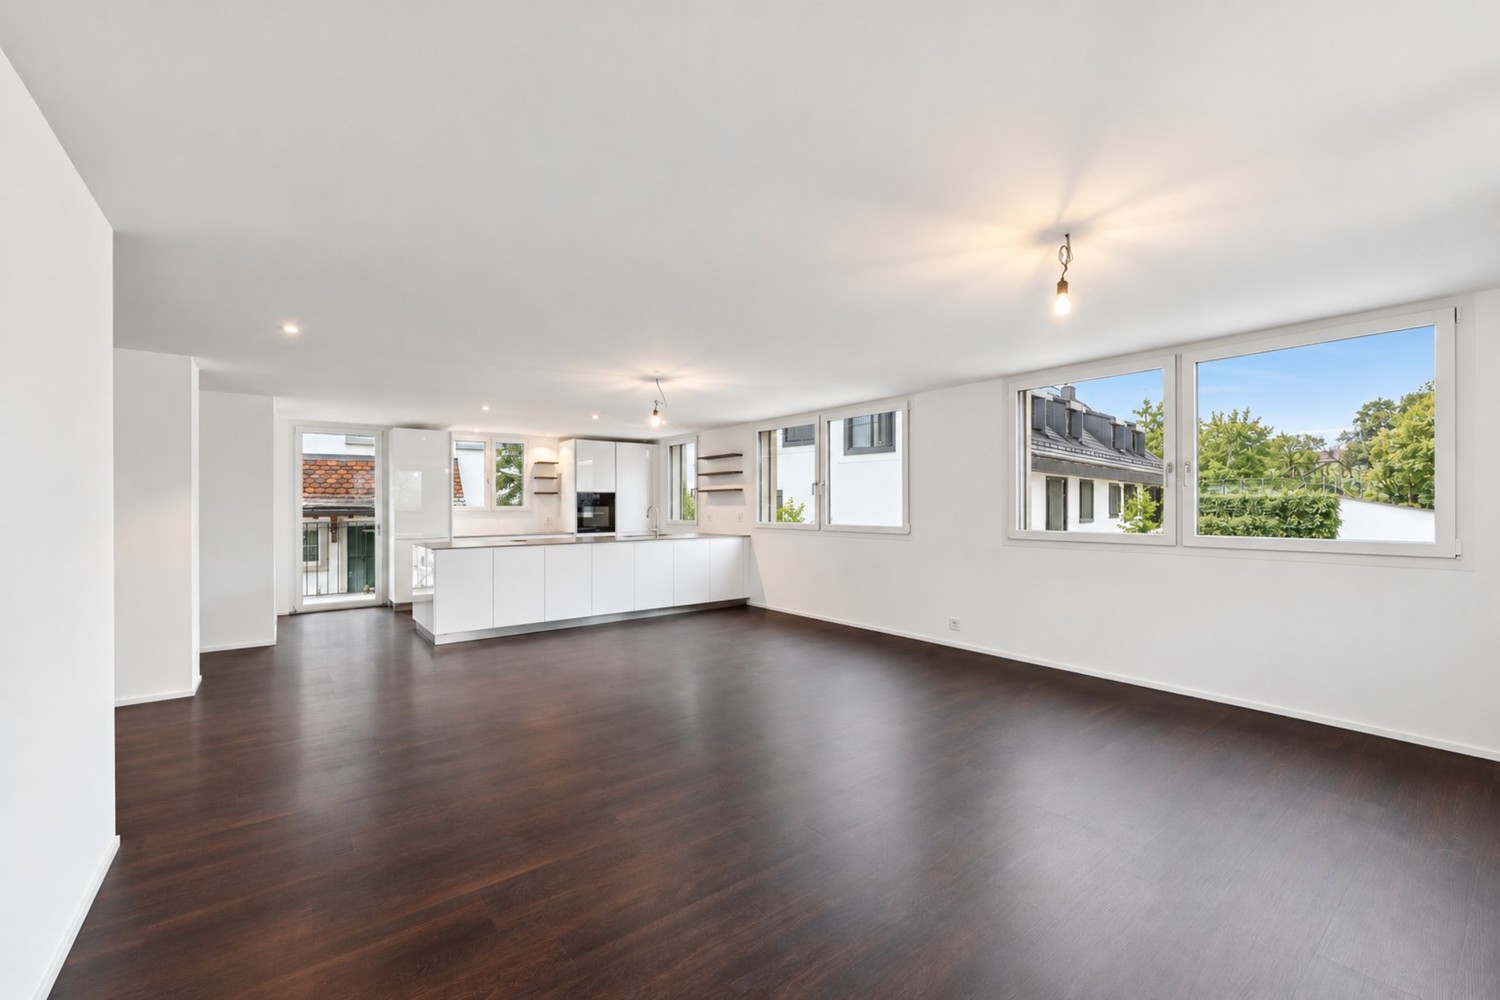
  • Empty room with tiled floor, large windows, and built-in shelving unit. No furniture or equipment present.
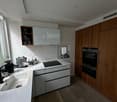
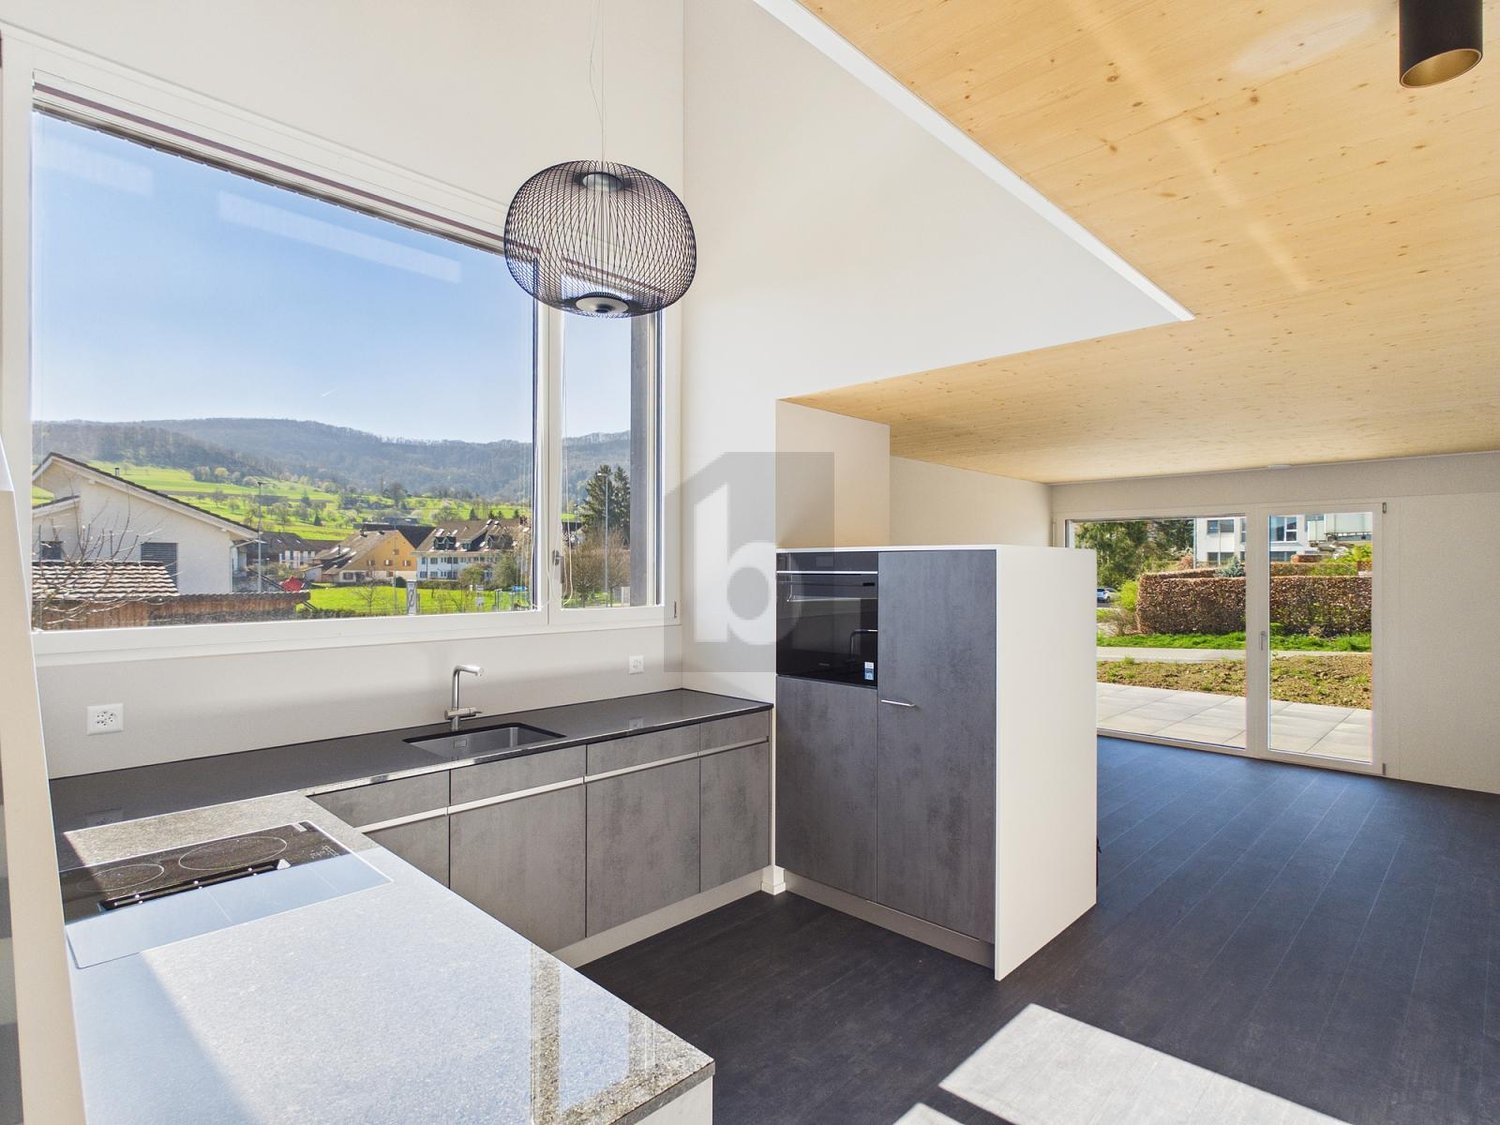
  • Modern kitchen with white and grey cabinets, black countertops, and a stainless steel oven. Features a sink with a faucet and large windows with blinds.
  • Modern kitchen with grey cabinets, black countertop, stainless steel appliances, and a visible bathroom area through an open doorway.
  • Modern bathroom with a white sink, chrome faucet, round mirror, and soap dispenser on a wooden countertop.
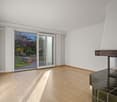
  • Empty room with light wooden flooring and white walls, featuring a large sliding glass door leading to a balcony.
  • Empty room with wooden flooring and large sliding glass doors leading to a balcony.
  • Modern bathroom with a double sink, sleek faucet, large mirror with ornate frame, toilet, and built-in storage cabinets.
  • Empty room with wooden flooring, white walls, and large windows with blinds. There is a doorway leading to another room.
  • Modern bathroom with dark grey tiles, white fixtures, a bathtub, toilet, sink, and a large mirror with a decorative frame.
  • Hallway with a glass door featuring floral designs, leading to an office area. The floor is tiled, and the walls are light-colored.
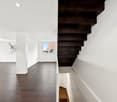
  • Empty room with wooden flooring, large windows, and a staircase leading downwards. No furniture or equipment present.
  • Empty room with wooden flooring, large windows, and a staircase leading to another level.
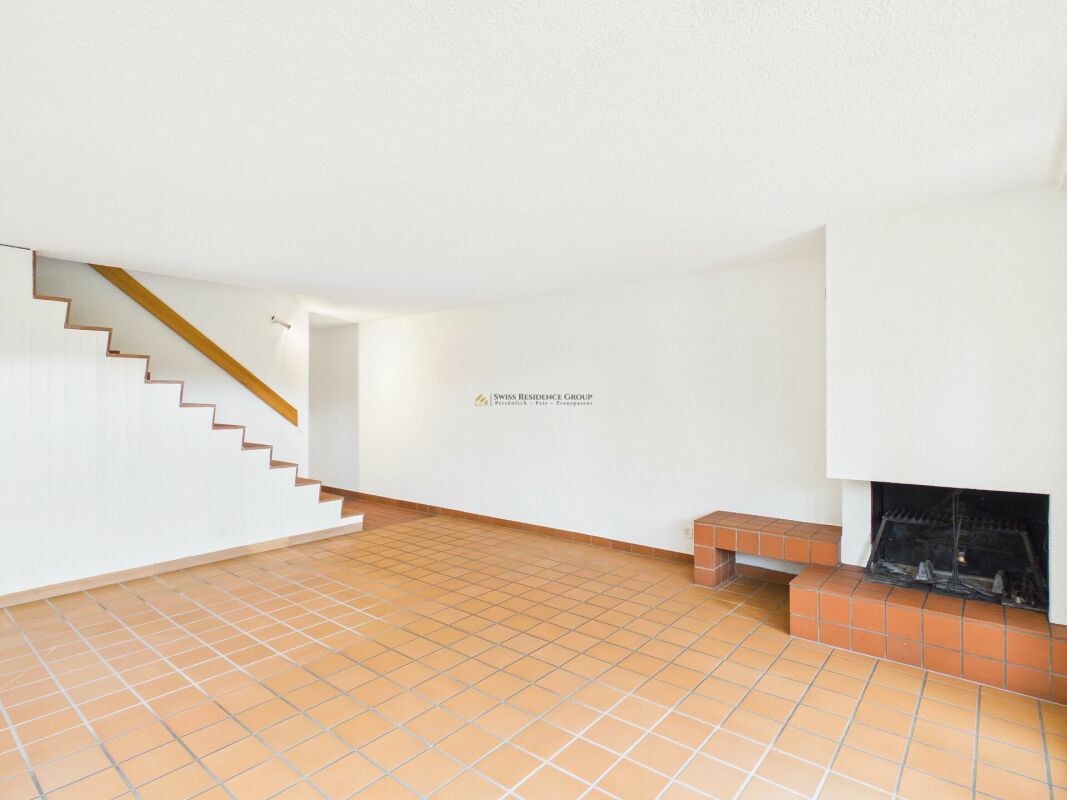
  • Empty room with tiled floor, white walls, and a single window. No furniture or equipment present.
  • Utility room with a washing machine, sink, water heater, and various pipes and valves.
  • Underground parking area with a white Volkswagen car parked inside, concrete floor, white walls, and fluorescent lighting.
1 / 19
6.5 rooms, 200m², CHF 4,000.–
Top
Lielisloo 28, 8965 Berikon

Spacious 6.5-room row house in a quiet location in Berikon

This spacious and well-maintained 6.5-room row house in a quiet, family-friendly neighborhood in Berikon (AG) offers everything a family needs to feel at home: With a living area of 200 m² on 4 floors and a large garden, this charming home provides ample space for the whole family. This attractive property is available for rent immediatelyThe house offers the following highlights: • 6.5 rooms on a living area of 200 m² (total area 220 m²) • Garden seating area and several balconies with beautiful views - ideal for relaxation • Two garage spaces in the garage with comfortable access directly into the house • Spacious plot with a garden of 340 m² • Child-friendly environment – perfect for families • Year of construction 2004 – modern living standard The house is located in a quiet area – both during the day and at night, there is pleasant silence. Additionally, you benefit from plenty of daylight, which makes living here particularly pleasant.The location convinces with an excellent infrastructure: • Berikon-Widen train station – only 6 minutes walk away • Kreisschule bus stop – 6 minutes walk • Kindergarten (8 minutes walk), primary school (15 minutes walk) and Kreisschule Mutschellen (5 minutes walk) – ideal for families • Coop and Migros supermarket – 9 minutes walk away • Apotheke Mutschellen – 8 minutes walk • Highway access in 10 minutes by car: Zurich can be reached in just 20 minutes by car, Zug in 25 minutes by car. This family-friendly row house combines spacious living with a timeless, modern equipment, a sunny and quiet location, and an excellent connection to public transport and all important everyday facilities.

Travel time
-
  • Empty attic room with a sloped wood-paneled ceiling, a blue accent wall, a laminate floor, and a window with a view of houses and trees.
1 / 22
5.5 rooms, 180m², CHF 3,700.–
Top
Vorderdorfstrasse 14, 8112 Otelfingen

A touch of luxury in a beautiful rural setting

Looking for something special? In the beautiful village center of Otelfingen, we are renting this great object. The one-sided attached house part is characterized by a variety of advantages that make comfortable and cozy living possible. The object offers you: • bright ceramic tile floor in the entrance area, kitchen, living and dining room, as well as in the office/room • open, modern and spacious kitchen with natural stone cover, oven, steamer, dishwasher, glass ceramic cooktop with large exhaust hood, separate freezer in the recess • DU / WC on the 1st floor • Swedish stove • Laminate flooring in all rooms on the 2nd floor • Parent's bedroom with walk-in closet • DU / WC • DU / WC with whirlpool bathtub • expanded attic with separate attic room • laundry chute from all floors to the basement • central vacuum system, connections on all floors • ecological earth probe heating • 2 balconies (1x northwards / 1x southwards) • 3 garage spaces with separate garage doors remote-controlled • Veloraum and separate hobby room • expanded and insulated hobby room in the basement with underfloor heating • washing machine/tumbler with Seccomat in the basement • separate basement room (air raid shelter) Otelfingen is located in a rural area and yet close to the cities of Zurich and Baden. The train station is within 8-10 minutes walking distance. With the S6, you can reach Baden train station in 15 minutes and Zurich main station in 30 minutes. The A1 motorway junction is just a few minutes' drive away. Kindergarten, middle and high school can be found in the village.Have we sparked your interest? Then we look forward to your call to arrange a viewing

Travel time
-
1 / 15
  • Balcony / Terrace
  • Parking space
  • Garage
  • +3
4.5 rooms, 123m², CHF 2,850.–
Heimeli 4, 5420 Ehrendingen

Charming 4.5-room single-family house in a quiet location

In a quiet and family-friendly residential area, this well-maintained, detached single-family house with bright living rooms, a spacious garden, and plenty of privacy awaits you. The inviting living and dining area with a fireplace creates a pleasant living atmosphere and offers ideal conditions for spending relaxed hours with family and friends.The well-maintained garden with a lawn and varied planting invites you to linger and offers plenty of space for relaxation.Highlights at a glance: • Spacious living and dining area with fireplace and access to the covered seating area and the garden • Separate spacious kitchen with direct access to the garden • Three rooms on the upper floor, two of which have practical built-in closets • Spacious bathroom on the upper floor with bathtub, shower, and double sink; the toilet with a separate sink can be separated from the main bathroom by a glass door • Separate toilet on the ground floor • Large entrance area with wardrobe • Well-maintained garden with a beautiful lawn and varied planting • A covered seating area and two further outdoor seating areas • Hobby room in the basement with shower, sink, and washing tower • Two cellar rooms for additional storage space • Two single garages and outdoor parking spaces Additional costsThe costs for electricity, heating oil, water consumption, and other additional costs are borne directly by the tenant.AvailabilityAvailable immediately or by arrangement.ContactDo you have any additional questions or would you like to arrange a viewing?We look forward to your inquiry.

  • Balcony / Terrace
  • Parking space
  • Garage
  • +3
Travel time
-
1 / 13
5.5 rooms, 139m², CHF 4,600.–
8953 Dietikon

Dream home with plenty of space: 5.5-room corner house with garden and large terrace, 8953 Dietikon ZH

In the Lärchenpark residential area, this 2022 extensively renovated corner single-family house awaits you for rent. Approximately 139 m² of net living space on three residential floors combine communal living with personal retreat possibilities. The well-maintained garden with seating areas and the approximately 25 m² large roof terrace expand the home into versatile outdoor areas. Three bedrooms, an open office area, and additional hobby and auxiliary rooms provide space for family life, work, and leisure. Two bathrooms, a separate guest toilet, and the private laundry room make everyday life easier. Particularly practical are the two underground parking spaces with direct access to the house. A home for families and couples who want to live quietly in the countryside and at the same time appreciate the proximity to Zurich.More photos at https://www.remax.ch/de/119871001-216- 5.5-room corner single-family house for rent- Net living space 139 m²- Plot 247 m²- Open living and dining area - Three residential floors and a basement with hobby and auxiliary rooms- Bright, open living and dining area- Open kitchen with cooking island- Three bedrooms- Two bathrooms and a separate guest toilet- Approximately 25 m² large roof terrace on the 1st floor- Well-maintained garden with covered garden seating area- Hobby room and additional auxiliary rooms in the basement- Private laundry room with washing machine and tumble dryer- Two underground parking spaces with direct access to the house- Extensively renovated in 2022Equipment:Lots of daylight, an open room concept, and the private garden directly in front of the door make this corner house a very special home. The rooms are spread over four levels and offer plenty of space for communal living, concentrated work, and personal retreat possibilities. On the main living floor in the ground floor, the spacious living and dining area and the open kitchen with cooking island form the center of the house. Large window areas bring in a lot of light and open up the view into the greenery. Direct access to the garden seating areas expands the living area outdoors. The entrance with guest toilet complements this floor. On the first upper floor, there is the main bedroom and an openly designed area that can be used as an office or workplace. The loft-like design and the large glass surfaces create a airy room feeling. The directly accessible balcony with approximately 25 m² offers additional free space. The bathroom area includes a bathtub, a separate shower, a double sink, and a toilet. The top floor offers two more, closed rooms that can be flexibly used as bedrooms, children's rooms, guest rooms, or workrooms. Roof slopes and wood paneling give them a cozy character. A separate bathroom with shower, sink, and toilet completes this level. On the lower floor, there is a hobby room, another room that can be used as a room or studio, and the housekeeping area with its own laundry room. The direct access to the underground parking garage ensures comfortable paths in everyday life.Connection and infrastructure:On the natural edge of the Dietikon settlement, the Lärchenpark combines quiet living with a variety of possibilities for an active leisure time. A bike path directly from the settlement, a Vitaparcours, and nearby playgrounds invite you to move and spend time together outdoors. Whether a bike tour, a jogging round, or an afternoon with the children: relaxation can be easily integrated into everyday life here. The next stop of the Bremgarten-Dietikon-Bahn is within walking distance. Via the Dietikon train station, there are S-Bahn connections in the direction of Zurich and Baden. The motorway connections also offer connections to the surrounding economic regions. In the city center, there are shopping facilities, restaurants, post office, banks, and other services. A regular fresh market, cultural events, and a diverse club life complement the offer. Kindergarten, primary school, and upper school are located

1 / 13
8.5 rooms, 200m², CHF 5,900.–
Steiacherstrasse 17, 8103 Unterengstringen

Spacious living with plenty of privacy - 8.5-room semi-detached house in Unterengstringen

At Steiacherstrasse 17 in Unterengstringen, you will find a spacious 8.5-room semi-detached house that combines plenty of space, privacy, and high living comfort. On three floors, the house offers a well-thought-out room layout with plenty of space for family, home office, guests, and personal retreats. The heart of the house is the bright living, dining, and kitchen area with large windows and a cozy fireplace. The high-quality kitchen is equipped with Miele appliances, steamer, double oven, and integrated Teppan-Yaki. Directly from the living area, you can access the sunny terrace and the well-maintained garden. Here, you can enjoy relaxed hours with family and friends in your own outdoor area. On the upper floor, there is the spacious master bedroom with en-suite bathroom, air conditioning, and private terrace. The basement offers additional comfort with further flexibly usable rooms, a sauna, and spacious cellar and ancillary rooms. Your highlights at a glance • 8.5 rooms on three floors • Bright living and dining area with fireplace • High-quality kitchen with Miele appliances • Master bedroom with en-suite bathroom and private terrace • Air conditioning in the master bedroom • Sauna in the basement • Sunny terrace and well-maintained garden • Numerous built-in closets and plenty of storage space • Heat pump and fiber optic connection • 5 outdoor parking spaces, including 2 covered carport spaces The quiet and family-friendly location in Unterengstringen combines pleasant living with proximity to Zurich and the Limmattal. Have we sparked your interest? We would be happy to show you this unique semi-detached house during a personal viewing.We look forward to your contact. Your OMIT AG marketing teamJudith Lehmann and Marco Schönbächler

Travel time
-
1 / 13
4.5 rooms, 190m², CHF 5,100.–
Risistrasse 15a, 8903 Birmensdorf

An exceptional home with plenty of living space

This exceptional 4.5-room architect's house combines spacious room proportions with modern architecture, high-quality materials, and a well-thought-out living concept. On approximately 190 m² of living space, spread over four levels, bright rooms with plenty of privacy and a high level of living comfort are created. The spacious entrance area already conveys a sense of width and openness.The light-flooded living floor convinces with generous window areas and an open, modern room design, which gives the home a special lightness. Adjacent to it is a slightly screened-off workspace, which offers ideal conditions for concentrated home office work. A practical retreat and a separate guest toilet complement this level and provide additional comfort in everyday life. A particular highlight is the modern kitchen in crystal-white laminate. The generous cooking island with BORA induction cooktop and integrated extractor fan is complemented by high-quality appliances from Miele and Siemens, as well as a Quooker system, functional, elegant, and at a high level of equipment. A continuously laid, beautiful floor covering runs stylishly through the entire single-family house. In the wet cells and retreats, Feinsteinzeug plates were used. Two spacious rooms with approximately 23 m² and 24 m² offer plenty of space and can be flexibly used as children's, guest, or workrooms.A stylish wet cell with double sink, shower, and toilet complements this level. The approximately 44 m² large master area offers plenty of space for individual design.The adjacent master bathroom creates a private retreat and rounds off this special living area. A modern air-water heat pump, an integrated cooling system for pleasant temperatures in the summer months via the underfloor heating, as well as a photovoltaic system on the roof for self-consumption of electricity, underline the sustainable energy concept of this house. The house includes a double garage and two additional outdoor parking spaces. Technical and laundry rooms offer additional storage space and functionality. The location is also convincing: the bus stop can be reached in just one minute on foot. By bus, you can reach the train station in about three minutes. Kindergarten and school are also easily accessible on foot. Shopping facilities with Coop, bakery, and Migros are located in the nearby village center and can be reached by car in about four minutes. Has this special home sparked your interest? We look forward to your call and to showing you the property in person. Your OMIT AGJudith Lehmann and Marco Schönbächler

Travel time
-
1 / 12
3.5 rooms, 150m², CHF 3,900.–
Ahornstrasse 7, 8962 Bergdietikon

Exclusive and furnished house for temporary rent (6-12 months)

Are you looking for a high-quality home in a quiet, natural environment and at the same time in good proximity to Zurich and Baden for several months?This well-maintained and fully furnished house in Bergdietikon combines spacious living with special architectural character, plenty of daylight, and attractive outdoor areas.The house has approximately 150m2 of living space and offers an exceptional living experience through its open design, gallery, and spacious loft.What to expect: • Complete and exclusive furnishings • Bright, spacious living and dining area • Spacious winter garden with plenty of daylight • Expanded attic with bedroom and bathroom • Open gallery with loft • High-quality kitchen • Spacious wooden terrace • Covered outdoor area/lounge • Private garden • Modern bathroom and separate guest toilet • Double garage • Water softening system • Quiet and private living location The house is fully furnished and rented for a limited time. The rental start can be discussed. The rental period is possible for 6 to 12 months. Additional costs are not included.Ideal for people who are looking for a high-quality home for a limited time - for example, due to a professional stay, a transitional solution, or during a move or renovation.Arrange an individual viewing appointment and convince yourself on site of the special architecture, high-quality equipment, and spacious outdoor areas.If you are interested or have questions, we look forward to your contact.

Travel time
-
1 / 32
3.5 rooms, 90m², CHF 2,950.–
Rütihaldenstrasse 13, 8956 Killwangen

Charming single-family house with garden in Killwangen

Welcome to Rütihaldenstrasse 13 in Killwangen. This cozy 3½-room single-family house convinces with a lot of charm, a sunny garden and a quiet living situation. On approximately 90 m² of living space, you can expect a well-maintained home with a comfortable atmosphere and practical room layout.The bright living area with a wood stove creates a warm living feeling and offers direct access to the terrace and garden. The modern kitchen with granite countertops, light wood fronts, and modern appliances offers plenty of storage space and comfort.In the basement, there is also a separate, heated room that is ideal as a home office, study, or for other individual uses.Highlights:•Cozy wood stove•Sunny terrace with privacy screen and sunshade•Well-maintained garden area•Modern kitchen with granite countertops•Bright living rooms•Private laundry room•Hobby and secondary rooms in the basement•Garage available•2 external parking spaces included•Quiet and sunny locationCentral location:•Killwangen-Spreitenbach train station: approx. 6 minutes' walk•Tram and bus stop: approx. 6 minutes' walk•Coop: approx. 7 minutes' walk•Killwangen school: approx. 3 minutes' walk•Recreational area and river in immediate proximityAn ideal home for couples or families who appreciate peace, garden, and good connections. We look forward to your inquiry.

Travel time
-
1 / 13
6.5 rooms, 160m², CHF 3,875.–
Hubackerstrasse 36, 8105 Regensdorf

Single-family house with surrounding area and unobstructed neighboring plots for rent

This charming, well-maintained single-family house convinces with plenty of space for the whole family and an attractive location in a quiet residential area in Regensdorf. Surrounded by spacious green areas, you can enjoy a pleasant living atmosphere here, which ideally combines tranquility and central accessibility. Spread over three floors, you will find space for all your needs. The spacious entrance area on the ground floor invites you in and provides a direct connection to the dining/living room and the kitchen. Additionally, another room provides direct access to the cozy seating area. On the upper floor, there are four rooms that can be used as bedrooms, guest rooms, or offices. The bathroom has a shower with a shower screen. One room offers direct access to the terrace. In the basement, there is a large laundry room, a storage room/bomb shelter, and the technical room. A special highlight is the spacious, sunny garden with a partially covered seating area. Whether cozy hours outdoors, play opportunities for children, or social barbecue evenings, you will find the ideal place here to enjoy the beautiful days to the fullest. This attractive offer is rounded off by a separate single garage. Additional parking spaces are located directly in front of the building and offer further comfort for residents and visitors. Three rooms have built-in closets. There is also an attic under the roof. The garden house provides sufficient storage space for tools, devices, and other utensils for hobby gardeners. Before the new rental, the house was gently renovated, and a new carpet was laid in the staircase, and new flooring was installed in all rooms. The property has a modern heat pump heating system. Additionally, there is a warm air fireplace with a separately heated bench in the living room. The landlords do not want dogs; a cat may move in by agreement (cat door available). According to the owners' experience, additional ancillary costs of around CHF 300 per month will be incurred. In the immediate vicinity, the kindergarten "Villa Pumi" was recently opened, which optimally complements the childcare/school offer for families. Have we piqued your interest?We look forward to your contact!

Travel time
-
1 / 18
5.5 rooms, 170m², CHF 4,440.–
Trockenloostrasse 36C, 8105 Watt

Grosszügiges 5.5-Zimmer-Reihenhaus mit privatem, beheiztem Pool

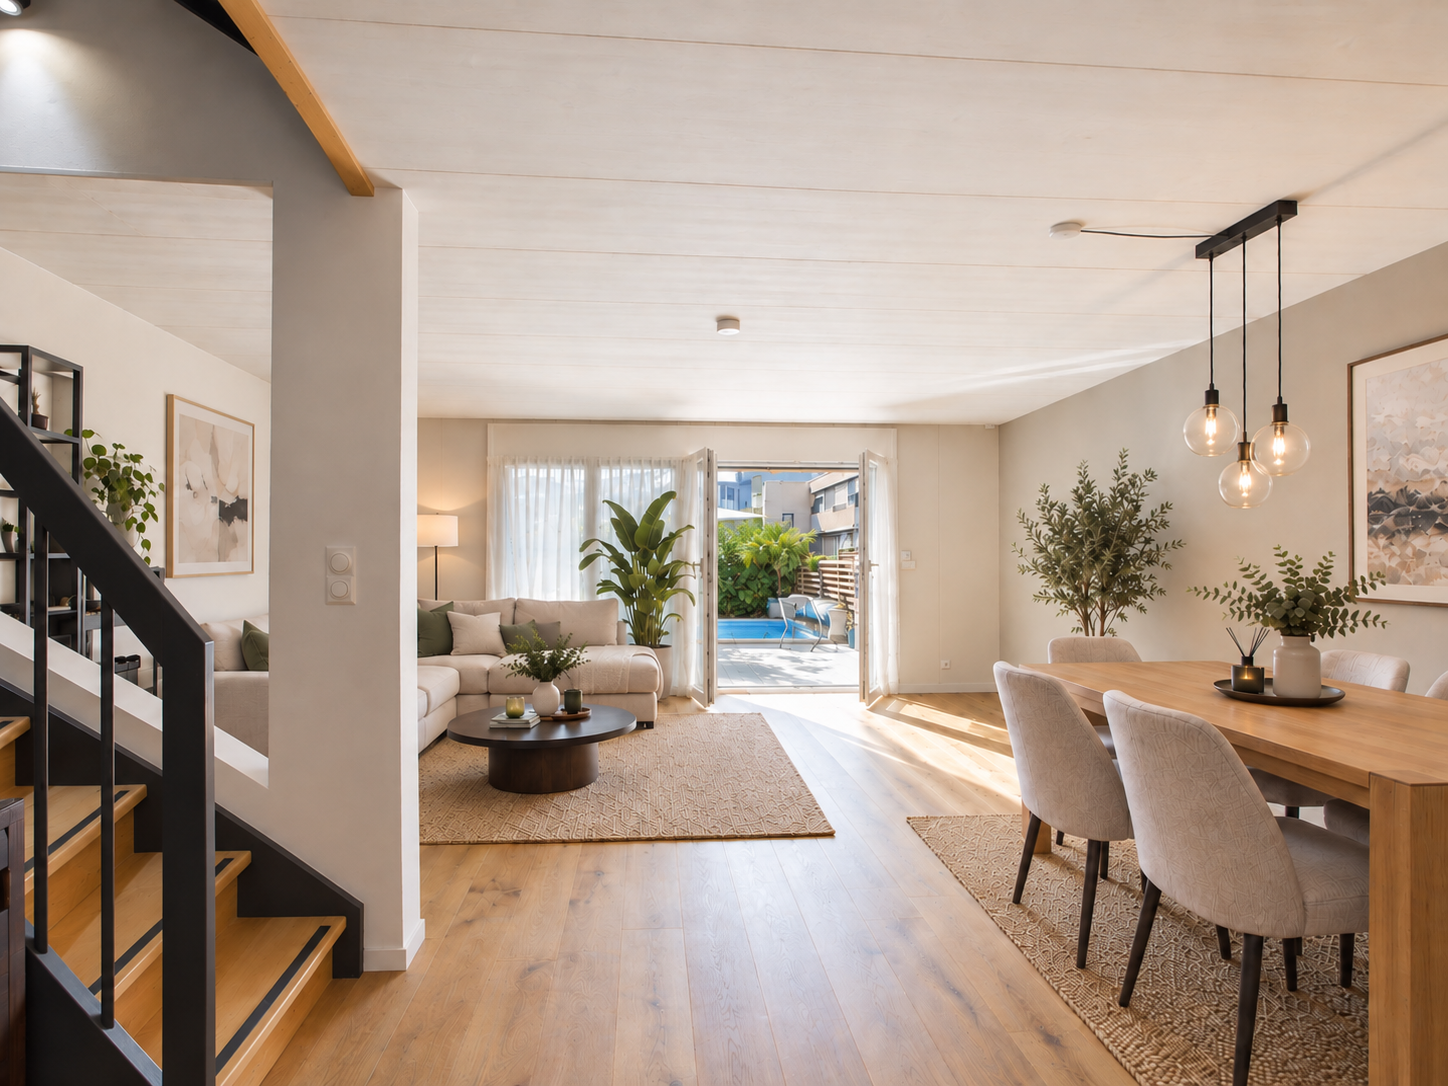
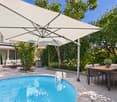
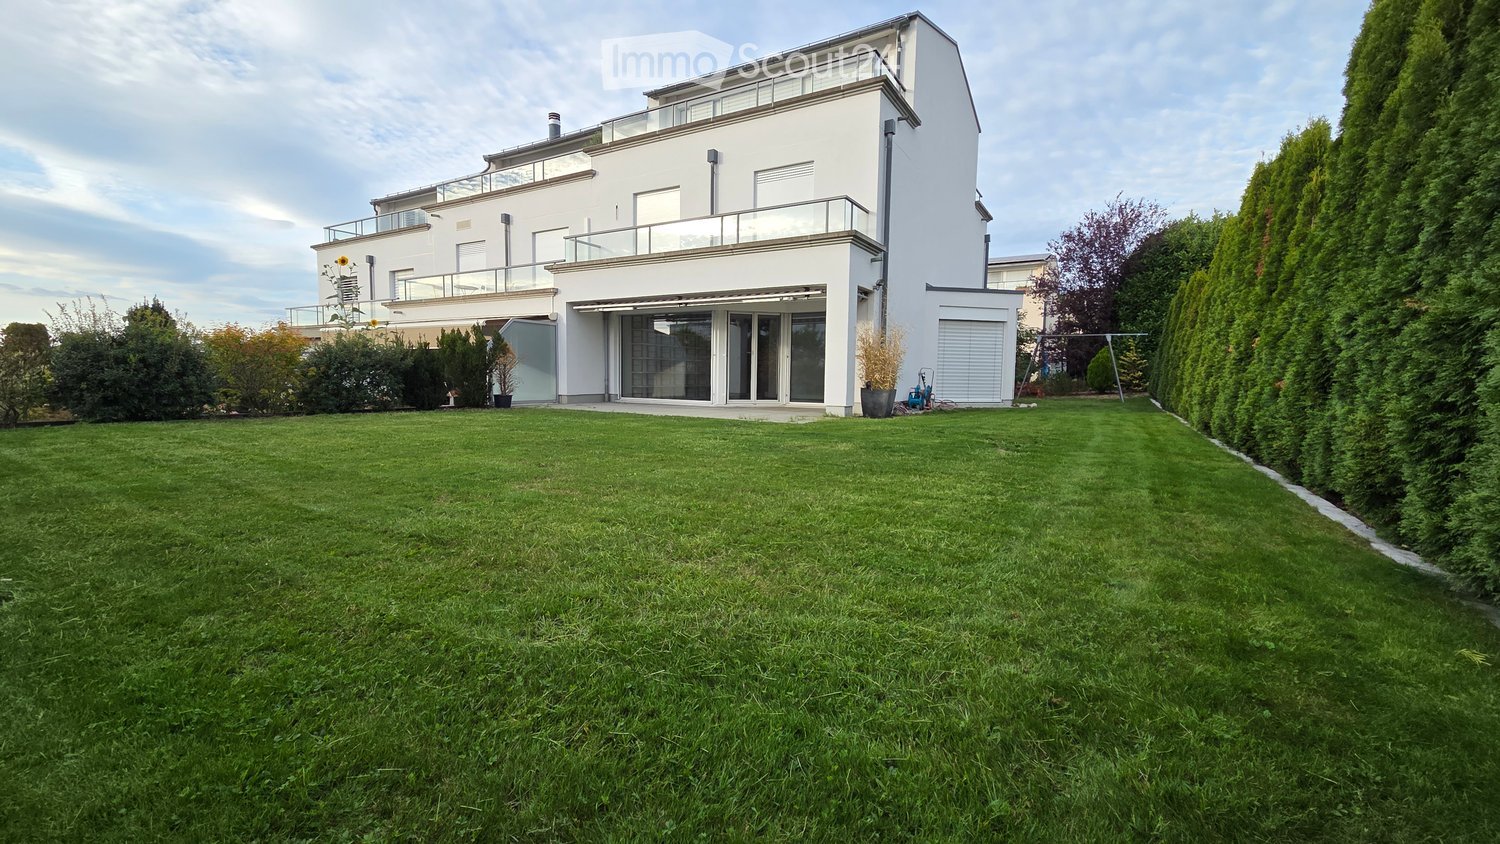
ENGLISH BELOW*****************Grosszügiges 5.5-Zimmer-Reihenhaus mit privatem, beheiztem Pool Im Ortsteil Watt von Regensdorf, in einer ruhigen Siedlung von gut dreissig Häusern, erstreckt sich dieses Reihenfamilienhaus über vier Ebenen mit rund 210 m² Fläche, inklusive Nebenräume im Untergeschoss. Was es auszeichnet, gehört dem Haus allein: ein privater, beheizter Pool mit Gegenstromanlage, ganzjährig nutzbar, flankiert von einer grossen Terrasse mit Markise. Das Haus ist so angelegt, dass jeder seinen Platz findet. Im Erdgeschoss öffnet sich der Wohnbereich zum Garten, und an Winterabenden wird der Schwedenofen zum Mittelpunkt. Eine Etage höher liegen die Schlafzimmer, während das Dachgeschoss wie eine eigene Suite wirkt, mit Schlafzimmer, Bad und einer ruhigen Ecke zum Arbeiten. Das Untergeschoss nimmt auf, was im Alltag sonst im Weg steht.Eckdaten: • 5.5 Zimmer (4 Schlafzimmer) • Ca. 170 m² Wohnfläche; rund 210 m² inklusive Nebenräume im Untergeschoss • Baujahr 2000, sehr gepflegt • Privater, beheizter Pool mit Gegenstromanlage, ganzjährig nutzbar • Aussenfläche ca. 50 m²: grosse Terrasse mit Markise, Pool, Balkon im 1. Obergeschoss • Premiumküche; Eichenparkett in sämtlichen Räumen • Schwedenofen im Wohnbereich • Drei Nasszellen: Gäste-WC im Erdgeschoss; Familienbad mit Badewanne, Dusche und Doppellavabo; Dachgeschossbad mit Whirlpool und Regendusche • Eigene Waschküche, Fitnessraum und Lagerraum im Untergeschoss • Zwei Tiefgaragenplätze mit vorbereiteter E-Ladeinfrastruktur, je CHF 130 pro Monat zusätzlich zur Miete • Photovoltaikanlage seit 2025; Biogasheizung, Bodenheizung und Radiatoren Lage: • Ausrichtung: Südwest • Bahnhof Regensdorf-Watt: ca. 900 m (S6 im Halbstundentakt nach Zürich HB in 17 Minuten, Oerlikon in 10) • Bushaltestelle Watt Dorf: ca. 400 m • Autobahn A1, Anschluss Regensdorf: 2.5 km • Zürcher Innenstadt: rund 15 Autominuten; Flughafen Zürich: rund 20 Autominuten • Kindergarten und Primarschule: 700 bis 800 m; Sekundarschule: gut 2 km • Aldi und Denner: wenige hundert Meter; Volg und Post im Dorfkern von Watt; Coop, Lidl sowie das Zentrum Regensdorf mit Migros und Arztpraxen: innerhalb von rund 1 km • Naherholungsgebiet Katzensee: rund 1 km, Spazier- und Velowege direkt ab Haustür Dieses Haus ist die richtige Wahl für alle, die viel Raum, einen eigenen Pool und eine ruhige Wohnlage suchen, ohne auf eine schnelle Verbindung in die Stadt Zürich und zum Flughafen zu verzichten. Der Grundriss über vier Ebenen passt zum modernen Familienalltag, und alles Tägliche bleibt zu Fuss erreichbar.Für eine Besichtigung dieses Hauses nutzen Sie bitte das Kontaktformular.ENGLISH********Spacious 5.5-room terraced house with private heated poolIn the Watt district of Regensdorf, within a quiet development of just over thirty houses, this terraced family house extends over four levels with around 210 m² of space, including the basement rooms. What sets it apart belongs to the house alone: a private heated pool with a swim jet system, usable all year round and flanked by a large patio with awning.The house is laid out so that everyone finds their own space. On the ground floor the living area opens onto the garden, and on winter evenings the Swedish wood stove becomes the natural gathering point. The bedrooms sit one floor up, while the top floor feels like a suite of its own, with bedroom, bathroom and a quiet corner for work. The basement takes everything that would otherwise get in the way of daily life.Key facts: • 5.5 rooms (4 bedrooms) • Approx. 170 m² living space; around 210 m² in total including basement rooms • Built 2000, very well kept • Private heated pool with swim jet system, usable all year round • Outdoor space approx. 50 m²: large patio with awning, pool, first-floor balcony • Premium kitchen; oak parquet in every room • Swedish wood stove in the living area • Three bathrooms: guest WC on the ground floor; family bathroom with bathtub, shower and double vanity; top-floor bathroom with whirlpool tub and rain shower • Private laundry, fitness room and storage room in the basement • Two underground parking spaces with EV-charging infrastructure in place, CHF 130 per space per month in addition to the rent • Photovoltaic system since 2025; biogas heating, underfloor heating and radiators Location: • Orientation: south-west • Regensdorf-Watt station: approx. 900 m (S6 every half hour to Zürich main station in 17 minutes, Oerlikon in 10) • Watt Dorf bus stop: approx. 400 m - A1 motorway, Regensdorf junction: 2.5 km • Zürich city centre: around 15 minutes by car; Zürich Airport: around 20 minutes by car • Kindergarten and primary school: 700 to 800 m; secondary school: a good 2 km • Aldi and Denner: a few hundred metres; Volg and post office in Watt village centre; Coop, Lidl and Regensdorf town centre with Migros and medical practices: within around 1 km • Katzensee recreation area: around 1 km, with walking and cycling paths right from the door This home is made for anyone looking for generous space, a pool of their own and a quiet residential setting, without giving up fast links to Zürich city and the airport. The layout across four levels suits modern family life, while daily errands stay within walking distance.To arrange a viewing of this house, please use the contact form.
Travel time
-
1 / 13
5.5 rooms, CHF 4,800.–
Haldenstrasse 16, 8107 Buchs

Charming 5.5-room semi-detached house in country style with various usage possibilities

In a sought-after sunny location on the outskirts of the village of Buchs, this well-maintained 5.5-room semi-detached house in the popular country style awaits you. With approximately 170 m² of living space on three floors, it offers spacious living space for families, couples with space requirements, or people who want to combine living and working under one roof.The property is located at the end of a family-friendly and quiet neighborhood street without through traffic and yet is well connected. Thanks to the ideal traffic connection, you can reach Zurich and the Aargau region in a short time. The village of Buchs convinces with its natural location, an active village life, good schools, and shopping facilities, as well as numerous leisure and recreation opportunities. Here, rural living quality and proximity to urban centers are ideally combined.Already when entering the house, the cozy country style conveys a pleasant living feeling. The bright living and dining area with a fireplace forms the heart of the house and invites you to cozy hours with family and friends on cooler days.The renovated kitchen impresses with high-quality appliances, including a steamer, and offers plenty of storage space for cooking enthusiasts.A special highlight is the completely renovated bathroom on the ground floor with an integrated steam bath - your personal wellness oasis for relaxed hours.The spacious gallery area offers a variety of usage possibilities and is ideal as a home office, reading corner, or children's play area. From there, you can access the freshly renovated bathroom, the bedrooms, and a spacious, heated attic that can also be used as a dressing room.Even in the outdoor area, this property leaves no wishes unfulfilled. Two idyllic garden seating areas invite you to linger. One of them has a cozy garden pavilion, which is a protected place to relax or socialize even on windy or cooler days.Another highlight is the large garage with space for two vehicles and plenty of additional space for bicycles, mopeds, or a workshop.The most important advantages at a glance: • 5.5-room semi-detached house in charming country style • Approx. 170 m² living space on three floors • Quiet, family-friendly location at the end of a neighborhood street • Optimal traffic connection towards Zurich and Aargau • Renovated kitchen with oven and steamer • Renovated bathroom on the ground floor with steam bath • Freshly renovated bathroom on the upper floor • Cozy living room with fireplace • Spacious gallery area as an office or play zone • Large room in the basement with shower/WC - ideal for office, practice, guests, or fitness • Modern new washing machine and dryer from Miele • Heated attic with various usage possibilities • Two sunny garden seating areas • Garden pavilion for cozy hours in any weather • Large garage with direct access to the house This beautiful property offers a home that provides plenty of space for individual living dreams and at the same time convinces with its excellent accessibility.We would be happy to show you this special home during a personal viewing.

Travel time
-
1 / 6
  • Parking space
7 rooms, 220m², CHF 3,850.–
5426 Lengnau AG

Private sphere meets timeless elegance

This charming country house in Lengnau AG offers 220 m² of living space and 7 rooms for families, couples with space needs or people who want to combine living and working. A heated garden hall with 41 m² creates additional living space for a studio, playroom or home office. The largely invisible, low-maintenance garden invites you to relax. Oak kitchen, oak doors and clay plate floor provide a warm atmosphere, fireplace for cozy evenings. Balcony/terrace, covered parking space, garage optional for CHF 150 per month. Pets are allowed, child-friendly.This BETTERHOMES offer is characterized by the following advantages:- 220 m² of living space and 7 rooms- 41 m² heated garden hall as additional living space- largely invisible, low-maintenance garden- Oak kitchen, oak doors and clay plate floor- Covered parking space included- Garage optional for CHF 150.-/month- Fireplace- Balcony/terrace- Pets allowed- Child-friendly- and, and, and ...Interested? Contact us for a non-binding viewing!Not found anything suitable? Over 1,900 more offers at: www.betterhomes.ch - the real estate fair mediatorWant to market a property yourself?Take advantage of our know-how: https://www.betterhomes.ch/de/profitierenDo you want to have a property valued?Find out its value now with our free valuation, immediately and non-binding!https://www.betterhomes.ch/de/knowledge/estimationMore detailsLocation: quiet, family-friendly and well-connectedCondition: very well-maintained Bathrooms: 3 (1x bathtub / WC / sink, 1x shower / WC / sink, 1 x WC / sink) Public transport: bus stop, 300 mSchools: kindergarten and primary school, 750 m Shops: Volg, 700 m

  • Parking space
1 / 14
5.5 rooms, 142m², CHF 3,750.–
8157 Dielsdorf

Charming corner house with garden paradise

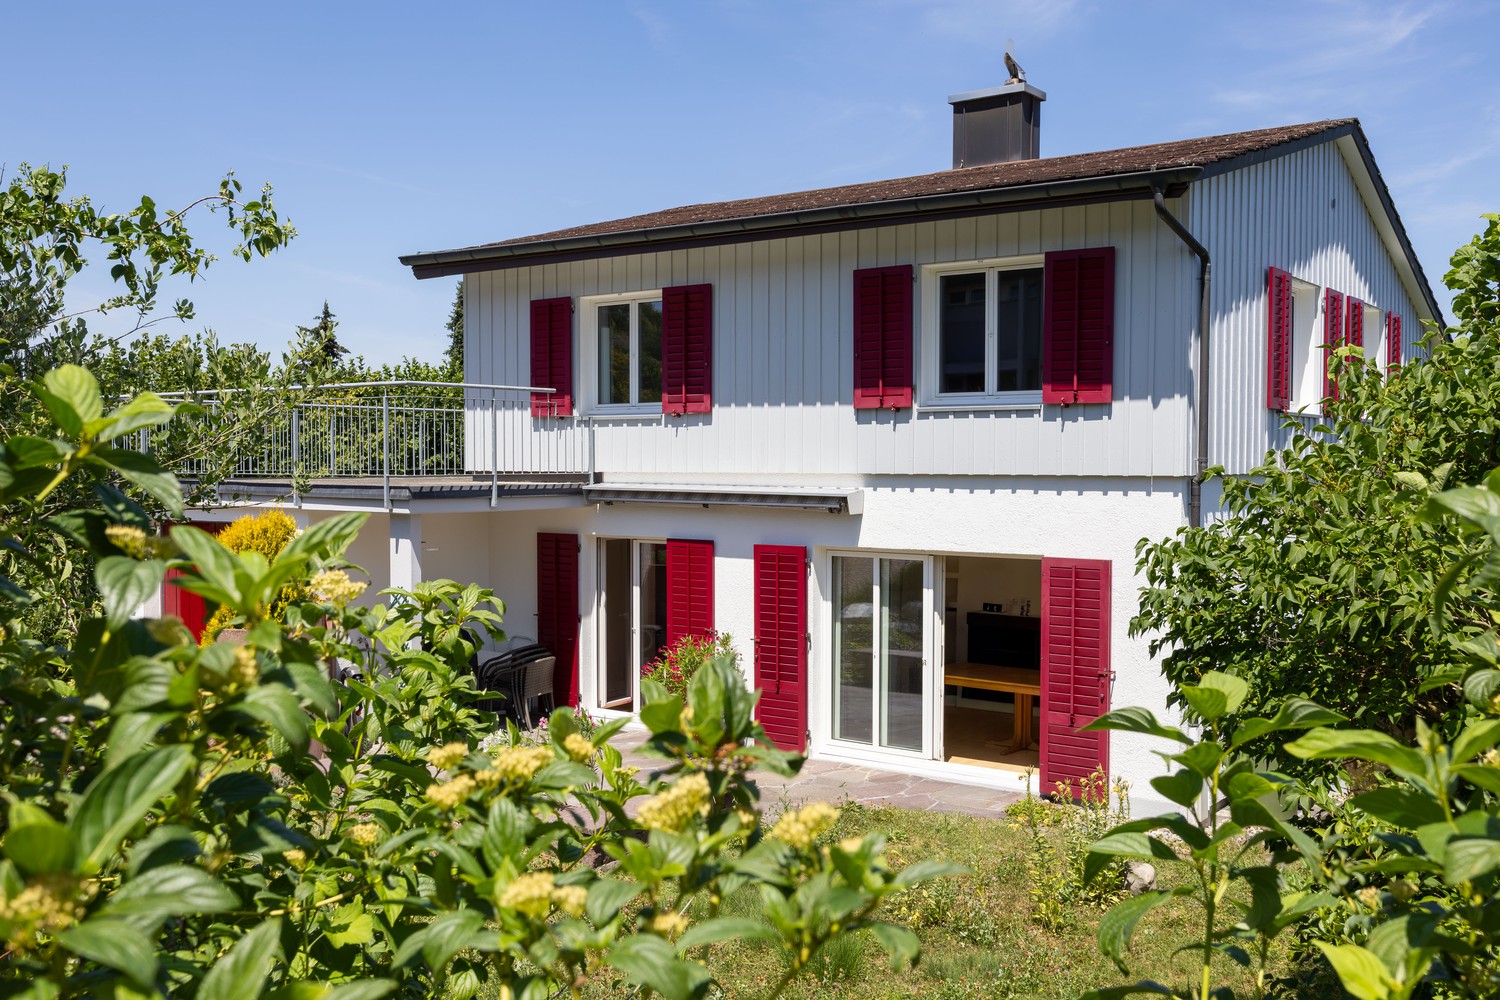
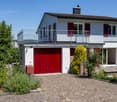
Charming 5.5-room corner house with spacious garden in Dielsdorf This well-maintained 5.5-room semi-detached house in an attractive corner location convinces with a living area of approximately 142 m², a spacious room layout, and a 626 m² large plot of land. Embedded in a quiet and family-friendly residential area in Dielsdorf, the property offers a lot of space, privacy, and a pleasant living atmosphere.The heart of the house is the spacious living area with around 28 m². The open fireplace creates a cozy atmosphere and invites you to relax. The characteristic clinker floor that runs through the ground and upper floors gives the rooms an individual and timeless charm.The kitchen with adjacent dining area creates a pleasant connection between cooking and living. The ground floor is complemented by a practical wardrobe and a separate guest toilet.On the upper floor, there are three bedrooms that offer versatile usage options for families, couples, or working from home. The spacious parental bedroom has a corner window and practical built-in closets. The other two bedrooms also offer direct access to the balcony.The bathroom with bathtub, steam shower, shower toilet, and bidet offers additional comfort in everyday life.Another plus point is the expanded room in the basement with a large window, which is ideal as a guest room, home office, or hobby room. A separate exit, a private laundry room with washing machine and dryer, as well as additional storage and cellar rooms round off the room offer.Particularly noteworthy is the extensive, lovingly designed garden with various fruit trees, berry bushes, and well-kept green areas. The covered seating area invites you to cozy hours outdoors and offers an ideal retreat for the whole family. A separate garden house provides additional storage space for garden tools and equipment.The property has been partially modernized over the years. For example, the facade was renewed in 2025. A charming home for all those who appreciate spacious living, an extensive garden, and a quiet, family-friendly environment with good transport links. Highlights: • 142 m² living area on a 626 m² large plot of landSpacious living area with open fireplace • Characteristic clinker floor on the ground and upper floors • Bedrooms with balcony access • Bathroom with bathtub, steam shower, shower toilet, and bidet • Additional expanded room in the basement • Private laundry room with washing machine and dryer • Spacious garden with fruit trees and berry bushesCovered garden seating area and separate garden house • Facade renovation in 2025 • Underfloor heating • One underground parking space and one outdoor parking space available Let yourself be convinced of the special charm and versatile possibilities of this property during a personal viewing. We look forward to your contact.
1 / 16
6.5 rooms, 203m², CHF 3,900.–
5400 Baden

Detached family house with garden in attractive location in Baden

Detached single-family house with a lot of charm in an attractive location in Baden Spacious, well-maintained and continuously modernized - a home to feel good in. This detached single-family house impresses with a well-maintained appearance, a thoughtful room layout and numerous investments from recent years. The property offers a lot of space for families and everyone looking for a high-quality home in an attractive residential area. Thanks to the ongoing modernizations, the property presents itself in a very good condition. The facade insulation renewed in 2014 contributes to an energy-efficient building envelope and underlines the careful maintenance of the property. The heart of the house is the 2015 renovated kitchen with direct access to the well-maintained garden - the ideal place for cozy hours with family and friends. The bright living and dining area delights with high-quality oak parquet and a pleasant living atmosphere. In the entrance area, in the kitchen and in the guest toilet, stylish floor plates in wood optic provide a modern and harmonious overall picture. On the upper floor, you will find three spacious bedrooms, a spacious bathroom and a sunny balcony with a view of the greenery. The fully developed and heated attic with Velux roof windows and additional roof insulation offers a variety of uses - for example, as a hobby room, playroom or home office. The room offer is complemented by a separate office, a basement and a practical laundry room with direct access to the annex. Even in the outdoor area, the property leaves no wishes unfulfilled: A garage with an electric gate and two outdoor parking spaces provide comfortable parking facilities directly in front of the house. The property is located in an attractive residential area in Baden. Shopping facilities, schools, restaurants and numerous leisure activities are within short distance. The bus stop is just a few steps away and offers an optimal connection to the city center and the Baden train station. Highlights • Detached single-family house • Continuously modernized and very well-maintained condition • Facade insulation renewed in 2014 • Renovated kitchen (2015) with direct garden access • Bright living and dining area with high-quality oak parquet • Stylish floor plates in wood optic in kitchen, corridor and guest toilet • Three spacious bedrooms • Large bathroom and sunny balcony • Developed and heated attic with Velux roof windows • Separate office • Basement and laundry room • Garage with electric gate • Two outdoor parking spaces • Bus stop in immediate proximity • Attractive and central residential location in Baden Let yourself be impressed by this well-maintained property and arrange a personal viewing appointment today. We look forward to your contact.

1 / 5
  • Parking space
3.5 rooms, 75m², CHF 2,750.–
5420 Ehrendingen

SMALL BUT FINE - HIGH-QUALITY WITH GARDEN SEATING AREA!

In Ehrendingen, three unique, new midi-houses are being built, each with approximately 75 m² of living space on two floors. The houses impress with high living comfort, a well-thought-out room layout, and a stylish ambiance. They combine the freedom of a single-family home with low maintenance and enable modern, sustainable living. The combination of wooden construction, modern technology, and functional design creates a harmonious living concept. Ehrendingen offers a lively village life with shopping opportunities and an ideal proximity to urban infrastructure.This BETTERHOMES offer is characterized by the following advantages:- First occupancy - New building 2025- Modern wood construction- Sustainable heating and heat gain- Controlled ventilation- Large carport- Stylish open kitchen with dishwasher and oven with microwave function- Two wet cells, one with shower- Washing machine / tumble dryer combination in the bathroom- Garden seating area- Storage room at the garden exit / spacious cellar - / workshop / bus stop in the immediate vicinity- and, and, and ...Interested? Contact us for a non-binding viewing!Not found anything suitable? Over 1,900 more offers at: www.betterhomes.ch - the real estate fair mediatorDo you want to market a property yourself?Take advantage of our know-how: https://www.betterhomes.ch/de/profitierenDo you want to have a property valued?Find out its value now through our free valuation, immediately and non-binding!https://www.betterhomes.ch/de/knowledge/estimationMore detailsLocation: elevated location with a far-reaching viewCondition: very goodBathrooms / wet cells: 2 (1 x shower cabin / sink / toilet, 1 x toilet / sink)Heating system: air heat pumpPublic transport: bus, approx. 200 mSchools: kindergarten, 300 m / primary and secondary school, 500 mShops: Coop, 500 m / Migros, 500 m

  • Parking space
1 / 10
6.5 rooms, 164m², CHF 4,700.–
Ehrliweg 14, 8155 Niederhasli

Living like on vacation – detached single-family house with pool, sauna, and unobstructable southern view

At Ehrliweg 14 in Niederhasli, a detached 6.5-room single-family house awaits you in a privileged residential location with unobstructable views to the south. Here, you can enjoy sun, peace, and privacy in a property that uniquely combines living comfort and vacation feeling.The heart of the outdoor area is the lovingly designed garden with heated pool and palm trees, creating a Mediterranean atmosphere. Whether it's relaxed hours by the water, sociable summer evenings with friends, or exuberant games on the spacious playground behind the house – this property offers space for every phase of life.On a living area of around 164 m² and a total usable area of around 250 m², bright and well-thought-out rooms are spread out. The spacious living and dining area with fireplace forms the center of the house and provides a cozy living atmosphere, especially in the winter months.Two modernly renovated bathrooms, a private sauna with shower, a practical laundry room with washing machine and dryer, as well as extensive auxiliary rooms in the basement offer high living comfort and plenty of storage space. The spacious cellar provides additional usage possibilities for hobbies, fitness, storage, or workshops.The attractive offer is rounded off by a large garage and the sought-after location in a quiet single-family house district of Niederhasli.This is a rare opportunity for all those who value generosity, privacy, relaxation, and a permanently unobstructable view. Here, you won't just find a house, but a place to arrive and enjoy.Sunny location & peace: The house is very sunny – in summer, you benefit from plenty of sunshine, and even in winter, the location is pleasantly bright. The surroundings are extremely quiet, both during the day and at night.Location & infrastructure: Niederhasli offers an excellent connection to public transport and all important everyday facilities in the immediate vicinity. • Migros: only 8 minutes' walk away • Kindergarten Spitz: only 7 minutes' walk away – ideal for families with small children • Bus stop Niederhasli Dorf: only 6 minutes' walk away • Niederhasli train station: can be reached in 11 minutes on foot. This child-friendly single-family house combines spacious living, modern equipment, and a quiet, sunny location in a well-connected community. A rare opportunity for discerning tenant families who are looking for something special.

Travel time
-
1 / 19
5.5 rooms, 125m², CHF 4,800.–
8047 Zürich

Peaceful, sought-after family oasis with garden, pergola, and outdoor chimney

If you're looking for a peaceful home in the green, without giving up on the proximity to the city, then you should take a closer look.The entrance area already sets the tone: A bright corridor guides your gaze straight out into the green. The visible wooden ceiling and the beautiful floor give the rooms a cozy note from the start.The heart of the home is the spacious living and dining area: The fireplace in its natural stone surround sets a warm, distinctive accent, while daylight reaches every corner through the many windows. The high ceiling creates an impression of rare generosity.The closed kitchen convinces with plenty of workspace and offers a wide view towards Hönggerberg through the large window front. An additional room can be connected to or separated from the living area via a sliding door, creating a flexibly usable space.On the entrance level, there is also a bedroom and a modern bathroom with shower, bathtub, and toilet. One level down, you'll find two more bedrooms, a second bathroom with shower and practical laundry tower, as well as additional basement rooms and your own garage.Outside, the open living feeling continues: The covered terrace with its own outdoor fireplace extends the season into autumn, and the well-maintained garden surrounds your home on all sides. An additional, cozy seating area lies wind-protected in the open.You can also expect:- Quiet and sought-after residential area in a popular single-family home quarter- Well-maintained garden on all sides, facing south/west- Covered terrace with pergola and outdoor fireplace- Additional garden seating area- Spacious, bright living and dining area with high ceilings- Fireplace in elegant natural stone surround- Large kitchen with a wide view towards Hönggerberg- Beautifully renovated, well-maintained interior spaces- Four bedrooms with beautiful parquet flooring- Two modern bathrooms- Practical laundry tower- Various basement rooms- Garage box for one vehicle and two outdoor parking spaces- Pets welcome after consultation- Rent limited to 2 years with possibility of extension- Various and ongoing renovations since 2010 and partial renovations in 2016Take the opportunity and call us to convince yourself!Visit us at www.nobilimmo.ch

1 / 15
5 rooms, 140m², CHF 3,150.–
Oberlandstrasse 10, 5444 Künten

5-room single-family house with large garden oasis

Welcome to this charming single-family house on Oberlandstrasse 10 in Künten. The house, built in 1956, offers spacious 140 m² living space on two floors with a total of 5 rooms and a 781 m² large plot – ideal for families looking for space and nature. The house offers the following highlights: • 5 bright rooms with plenty of space for the whole family • 1 bathroom with shower and bathtub for maximum comfort • 1 guest toilet • 1 shower in the laundry room • Balcony with a beautiful view of the greenery • Garage and parking space directly on the property • Fireplace for cozy evenings • Washing machine and dishwasher included • Pets welcome • Child-friendly environment • Garden oasis with a lot of privacy The rent is CHF 3,150.00/month excluding ancillary costs.The ancillary costs (electricity, water, oil heating, garden maintenance, snow removal) are directly borne by the tenant. The house is located in a quiet residential area – both during the day and at night, there is pleasant silence. In summer, you can enjoy plenty of sunshine, and in winter, the location shows its bright side.Location and surroundings: The residential area presents itself, as can be seen in the photos, with well-maintained houses, entrances, and plenty of greenery – a typically quiet Swiss suburban neighborhood. The Volg supermarket can be reached in just 6 walking minutes, and the Bodenacher/Breiti bus stop in 8 minutes on foot. Families appreciate the proximity to the Schultz Künten school, which can be reached in 12 walking minutes.

Travel time
-
1 / 11
4.5 rooms, CHF 3,800.–
Hängertenstrasse 6, 8104 Weiningen

Idyllic living on the vineyard: 4.5-room semi-detached house in Weining

We are looking for a successor tenant immediately or by agreement for this exclusive residential jewel. The modern 4.5-room semi-detached house is located in one of the most sought-after and quietest locations in Weiningen.Embedded in a traffic-calmed quarter (cul-de-sac) directly at the foot of the idyllic Weiningen vineyards, you can enjoy maximum privacy here. The house is perfect for all those who seek the tranquility of nature after a stressful working day and yet appreciate the proximity to the city.Features & Highlights: • Spacious living/dining area: Flooded with light, with direct access to your own lovingly designed garden area. • 3 bright rooms: Flexibly usable as bedrooms, children's rooms, guest rooms or home offices. • Modern comfort kitchen: High-quality appliances, plenty of storage space and workspace. • Bathroom & guest toilet: Modern, timeless sanitary facilities. • Optimal parking situation: The house has its own single garage in the underground garage and an outdoor parking space directly in front of the property. • Plenty of storage space: Spacious cellar and technical area. • Location & Environment:The location combines natural idyll with excellent infrastructure. A dense network of beautiful footpaths and quarter paths takes you away from the main streets in a few minutes on foot directly to the village center with shopping facilities (Volg, bakery), schools and kindergarten.The vineyards and hiking trails starting directly behind the house invite you to take extended walks. At the same time, the connection is optimal: you can reach the bus stop with connections to Dietikon train station or Zurich as well as the motorway access (A1/A3/A4) in a very short time.Conditions & Procedure:Since it is a sublet, the existing tenancy agreement is taken over under the current conditions. The rental deposit is 3 gross monthly rents.It is a net rent. All ancillary costs are borne directly by the tenant.Contact us immediately to arrange a viewing, under the phone number 052 212 67 70 or by email to Vermietung (at) hev-winterthur.ch

Travel time
-