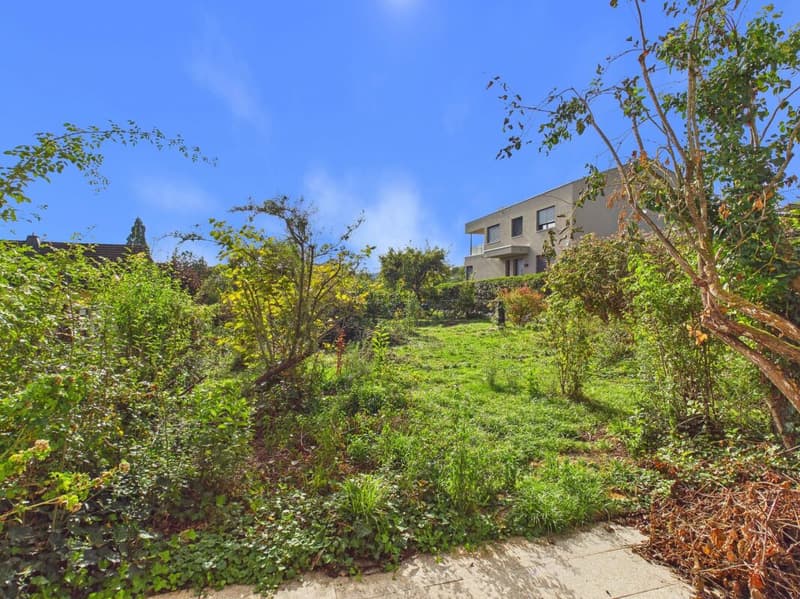

"Charming corner house with garden paradise"
Address
8157 DielsdorfPrice
- Net rent:
- CHF 3,400.–
- Add'l expenses:
- CHF 350.–
- Rent:
- CHF 3,750.–
- Notify on price drop
Main information
- Availability:
- By agreement
- Type:
- Row house
- No. of rooms:
- 5.5
- Number of bathrooms:
- 1
- Surface living:
- 142 m2
- Land area:
- 626 m2
- Year built:
- 1978
Characteristics
Washing machine
Tumble dryer
Fireplace
Mountain view
Quiet neighborhood
Parking space
Garage
Corner house
Documents (0)
Description
This well-maintained 5.5-room semi-detached house in an attractive corner location convinces with a living area of approximately 142 m², a spacious room layout, and a 626 m² large plot of land. Embedded in a quiet and family-friendly residential area in Dielsdorf, the property offers a lot of space, privacy, and a pleasant living atmosphere.
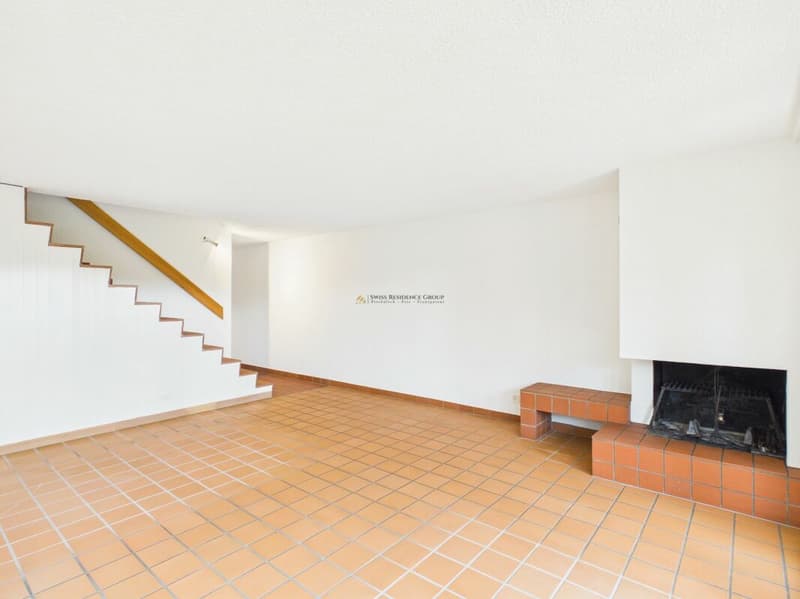
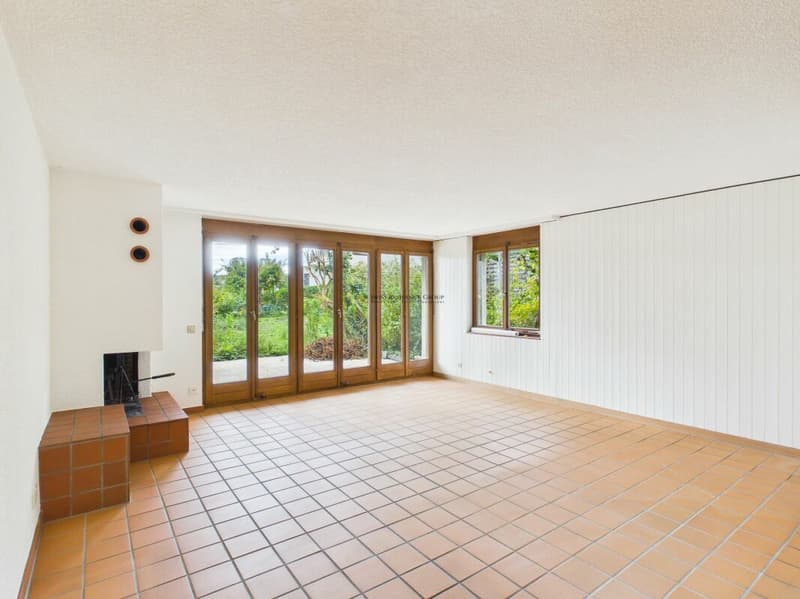
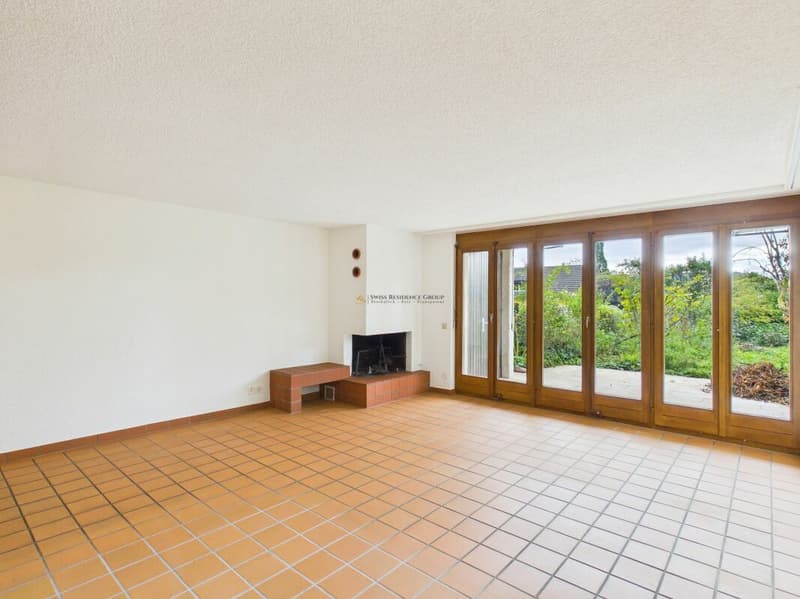
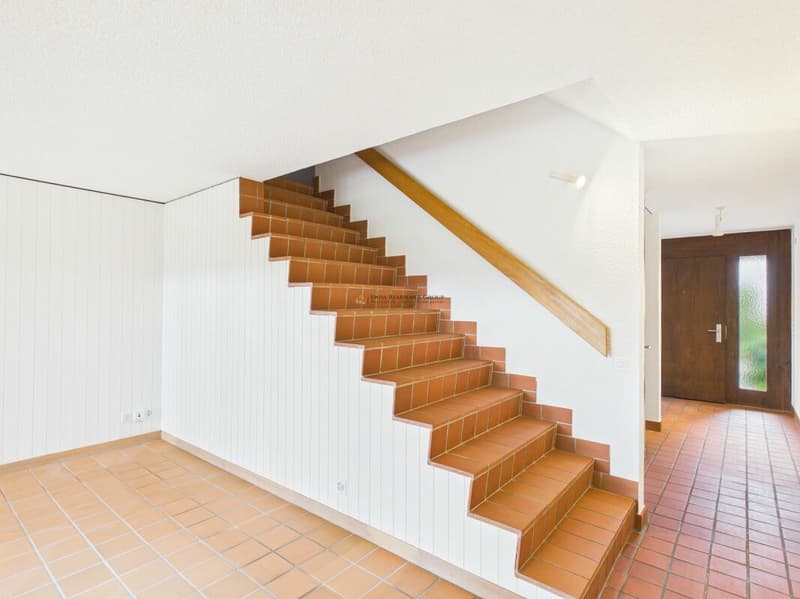
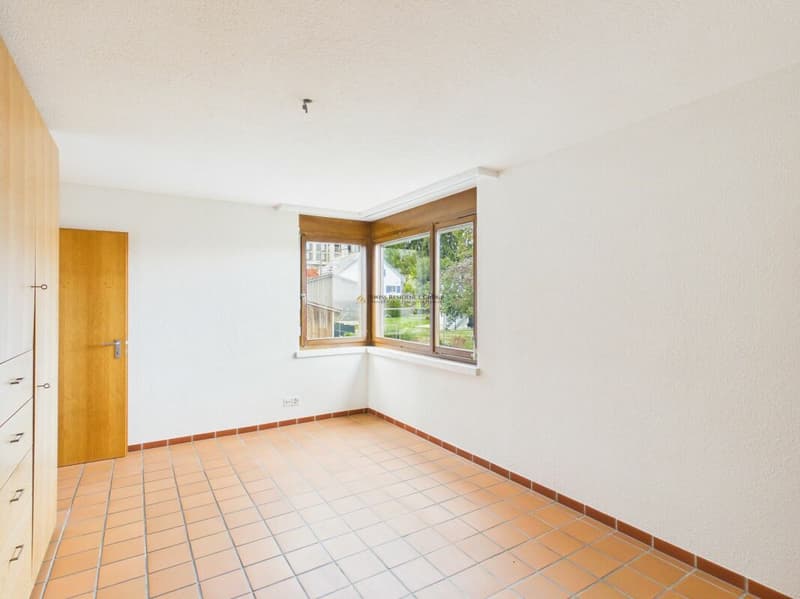
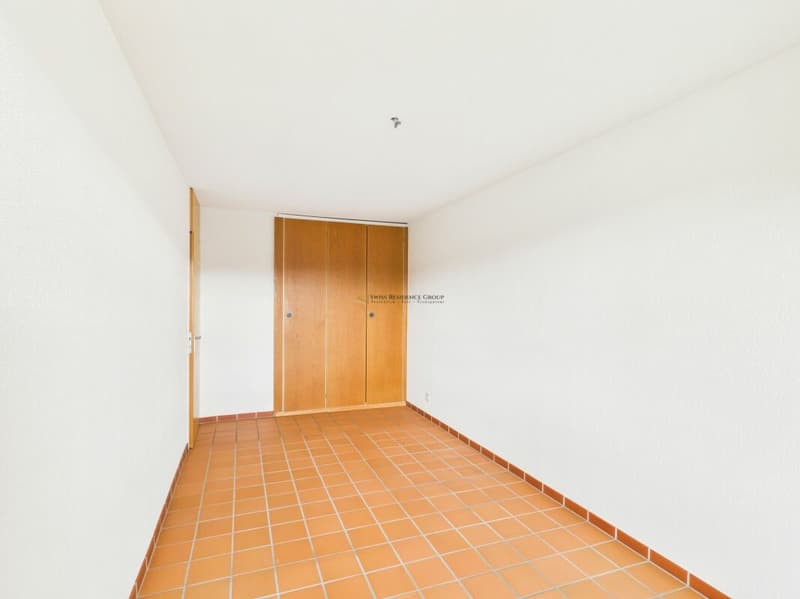
The heart of the house is the spacious living area with around 28 m². The open fireplace creates a cozy atmosphere and invites you to relax. The characteristic clinker floor that runs through the ground and upper floors gives the rooms an individual and timeless charm.
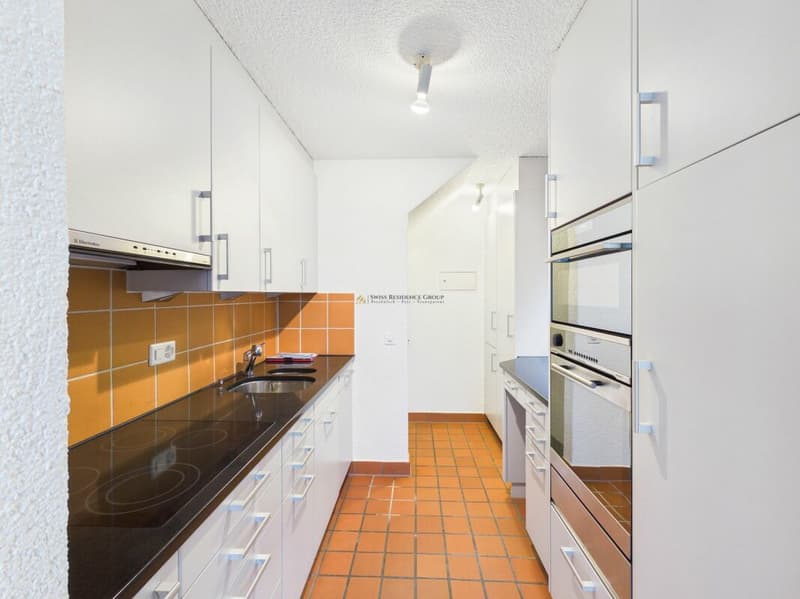
The kitchen with adjacent dining area creates a pleasant connection between cooking and living. The ground floor is complemented by a practical wardrobe and a separate guest toilet.
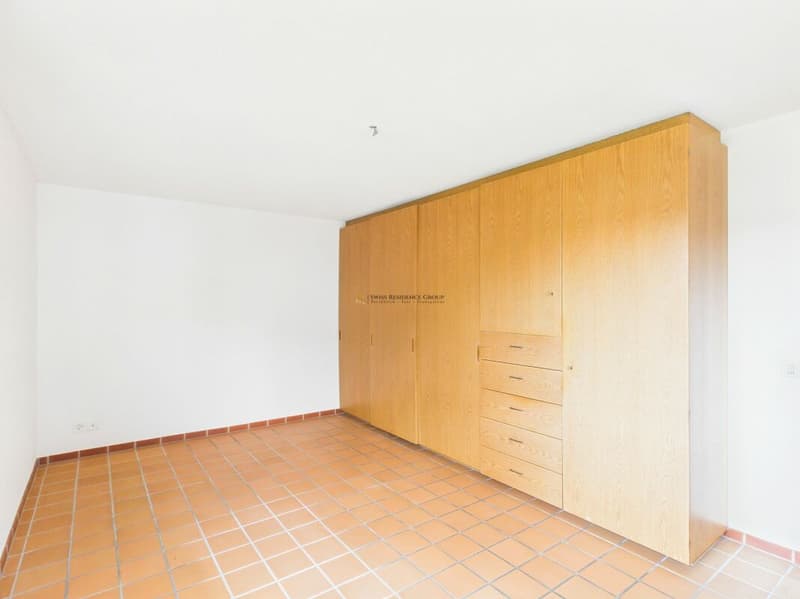
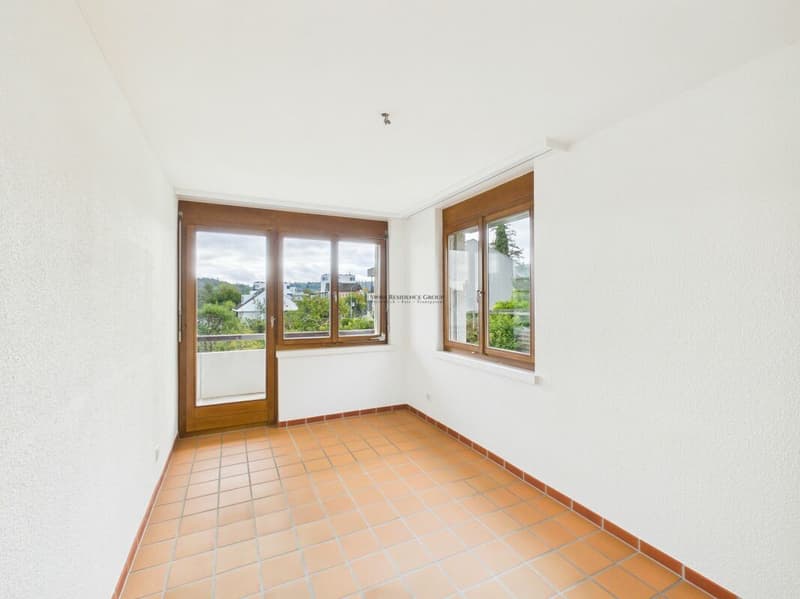
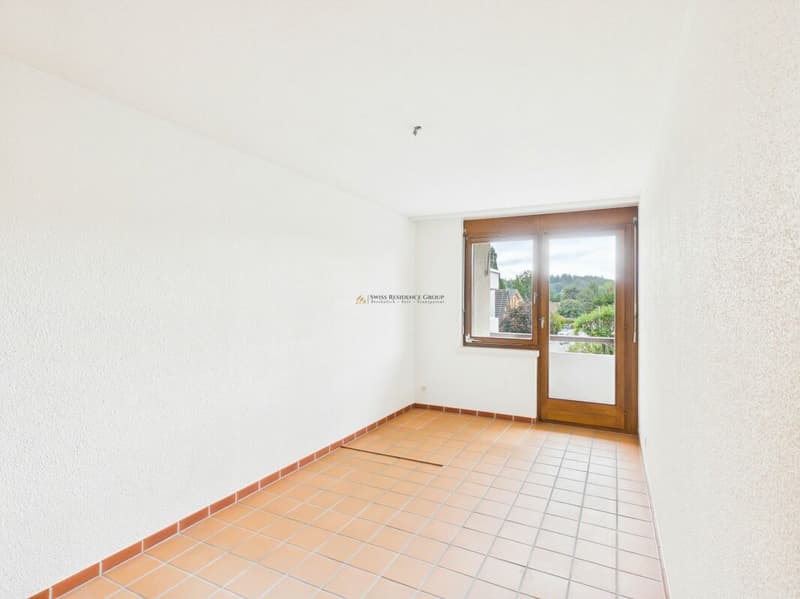
On the upper floor, there are three bedrooms that offer versatile usage options for families, couples, or working from home. The spacious parental bedroom has a corner window and practical built-in closets. The other two bedrooms also offer direct access to the balcony.
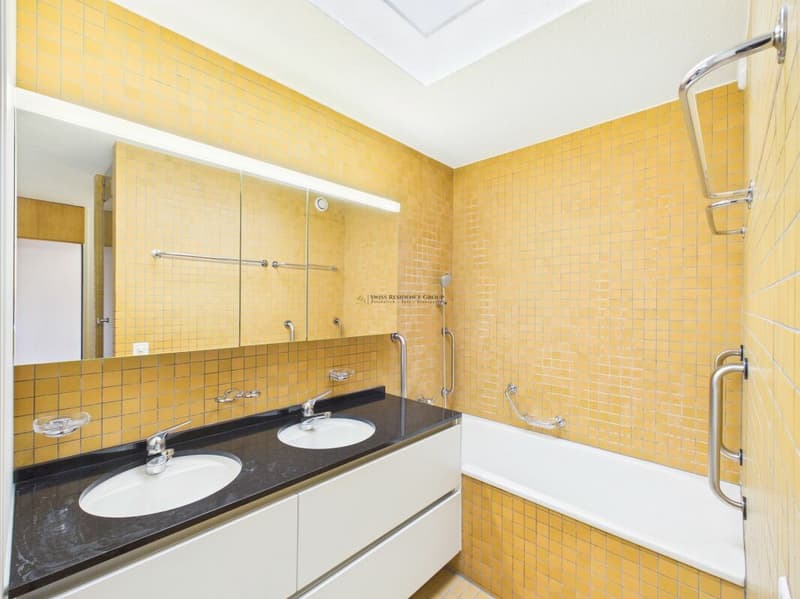
The bathroom with bathtub, steam shower, shower toilet, and bidet offers additional comfort in everyday life.
Another plus point is the expanded room in the basement with a large window, which is ideal as a guest room, home office, or hobby room. A separate exit, a private laundry room with washing machine and dryer, as well as additional storage and cellar rooms round off the room offer.
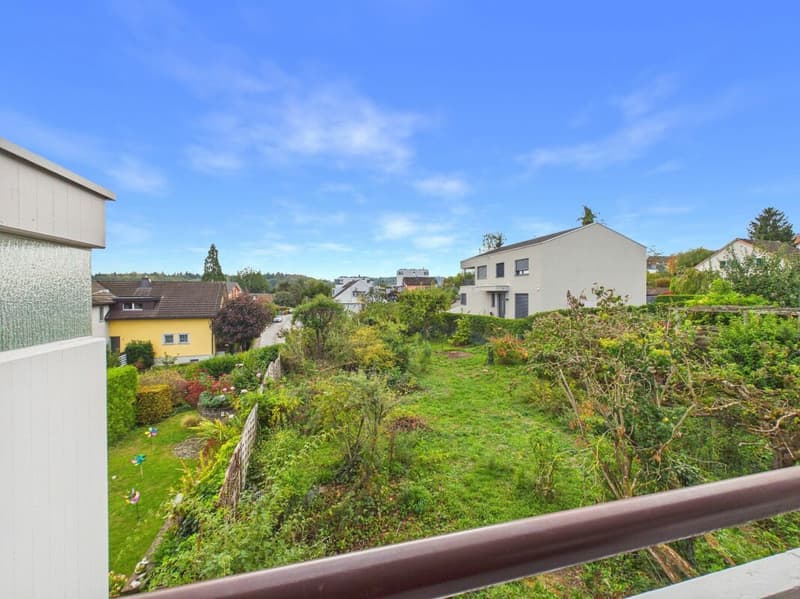
Particularly noteworthy is the extensive, lovingly designed garden with various fruit trees, berry bushes, and well-kept green areas. The covered seating area invites you to cozy hours outdoors and offers an ideal retreat for the whole family. A separate garden house provides additional storage space for garden tools and equipment.
The property has been partially modernized over the years. For example, the facade was renewed in 2025.
A charming home for all those who appreciate spacious living, an extensive garden, and a quiet, family-friendly environment with good transport links.
Highlights:
- 142 m² living area on a 626 m² large plot of land
Spacious living area with open fireplace - Characteristic clinker floor on the ground and upper floors
- Bedrooms with balcony access
- Bathroom with bathtub, steam shower, shower toilet, and bidet
- Additional expanded room in the basement
- Private laundry room with washing machine and dryer
- Spacious garden with fruit trees and berry bushes
Covered garden seating area and separate garden house - Facade renovation in 2025
- Underfloor heating
- One underground parking space and one outdoor parking space available
Let yourself be convinced of the special charm and versatile possibilities of this property during a personal viewing. We look forward to your contact.

Create an account for more options
Create your account to manage your favorites across all devices, keep track of your search alerts, and never miss an update. Everything you need for your home search, all in one place!
Advertiser


Contact
Mathurshan Yogarasa
- Listing ID
- 4003560660
- Object ref.
- 849c20bb-c97f-11f1-b574-0e90ca4da74f