Zetzwil - Houses for rent

We recommend expanding your search criteria to get similar results. The current filters didn’t return any matches.

If you don’t want to change your current search criteria, we recommend creating a search alert, so you’ll be notified when matching offers become available.

More objects in your automatically expanded search area
18 results - Radius: + 10km
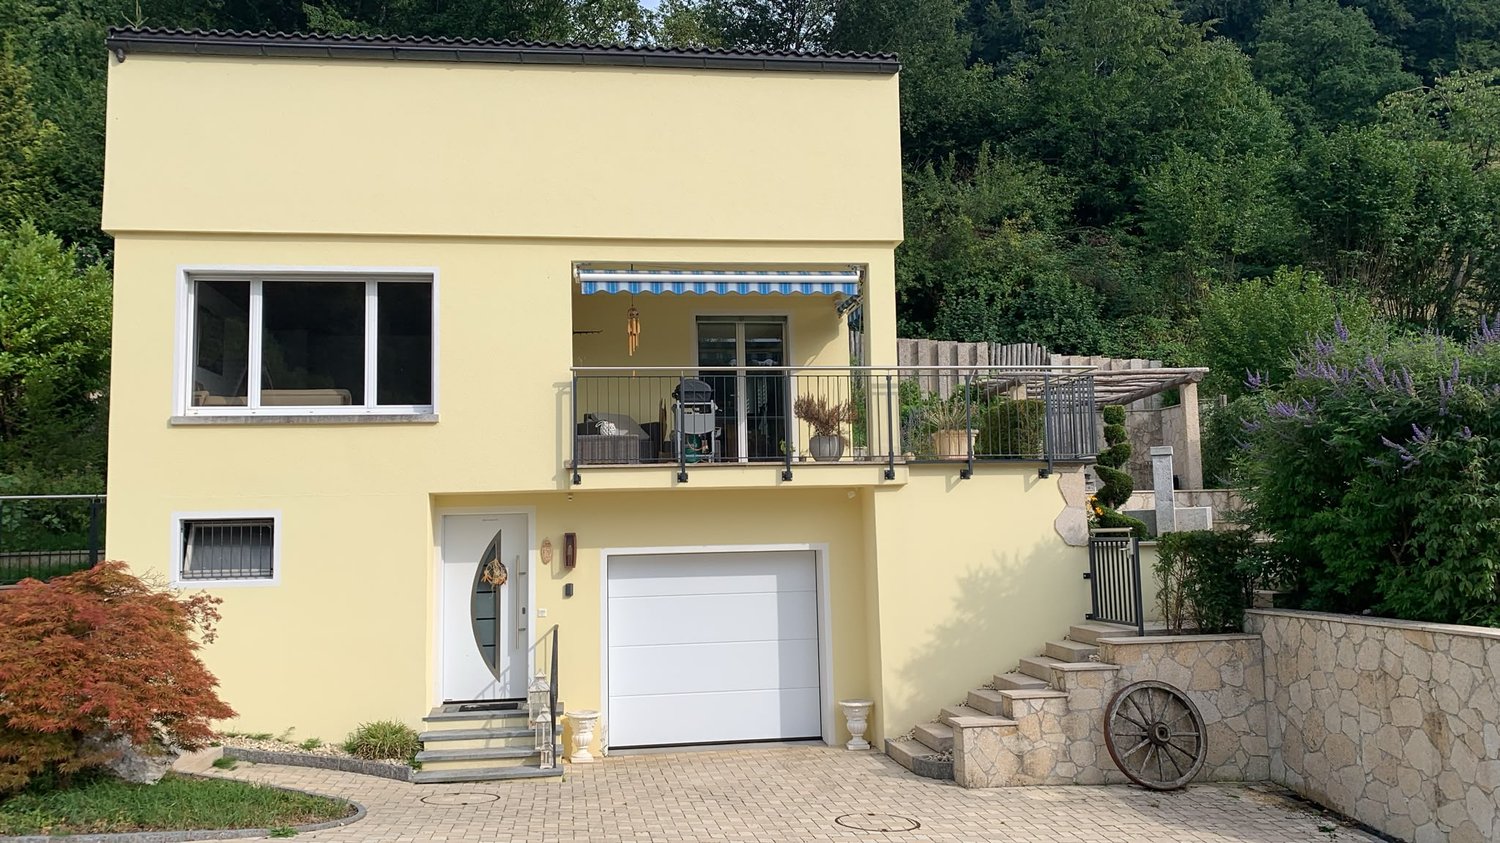
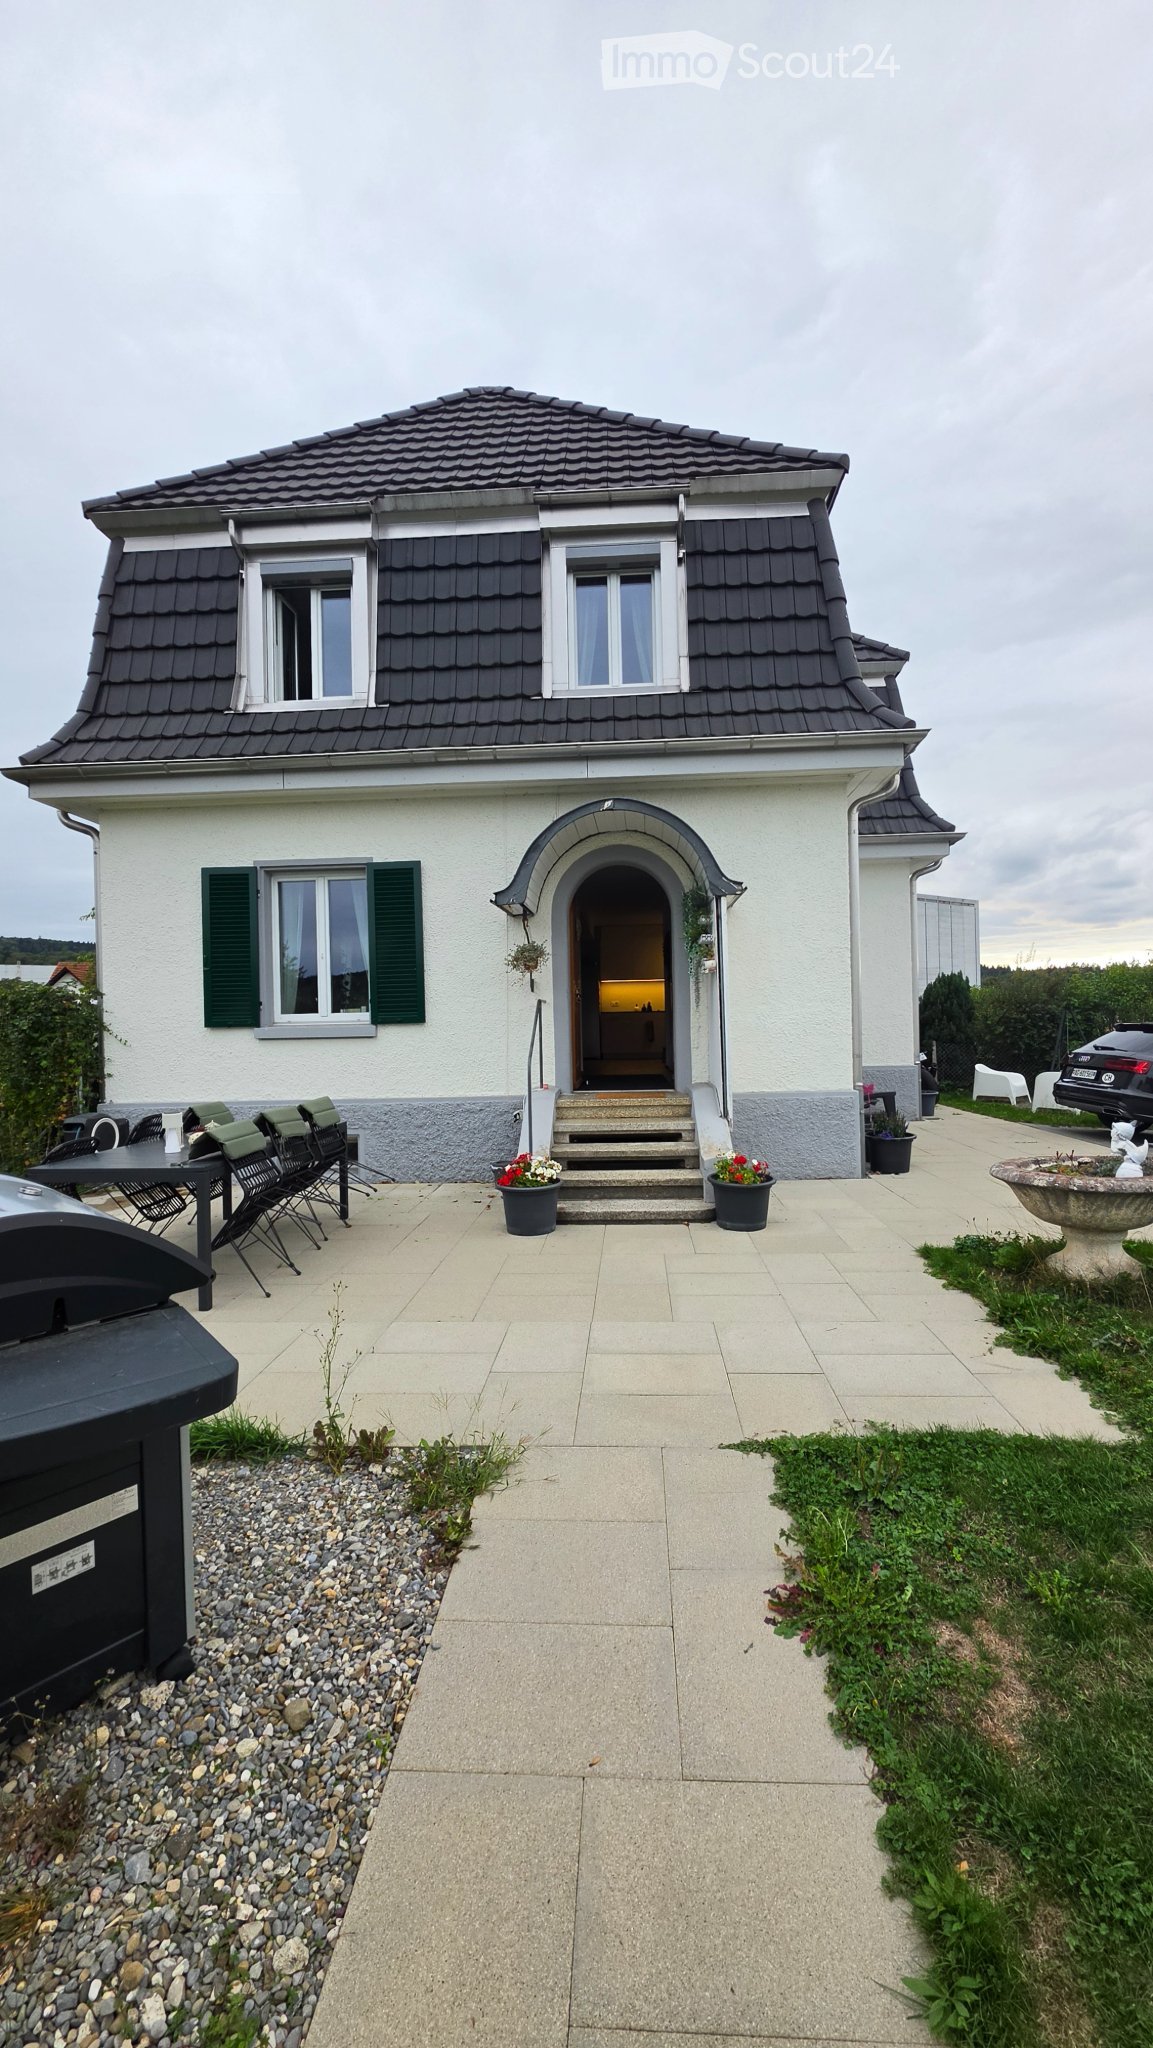
  • Two-story house with light yellow walls, gray lower section, and a red-tiled roof. Features include a covered entrance, a staircase leading to a raised platform, and a small garden area with potted plants and a covered outdoor seating area.
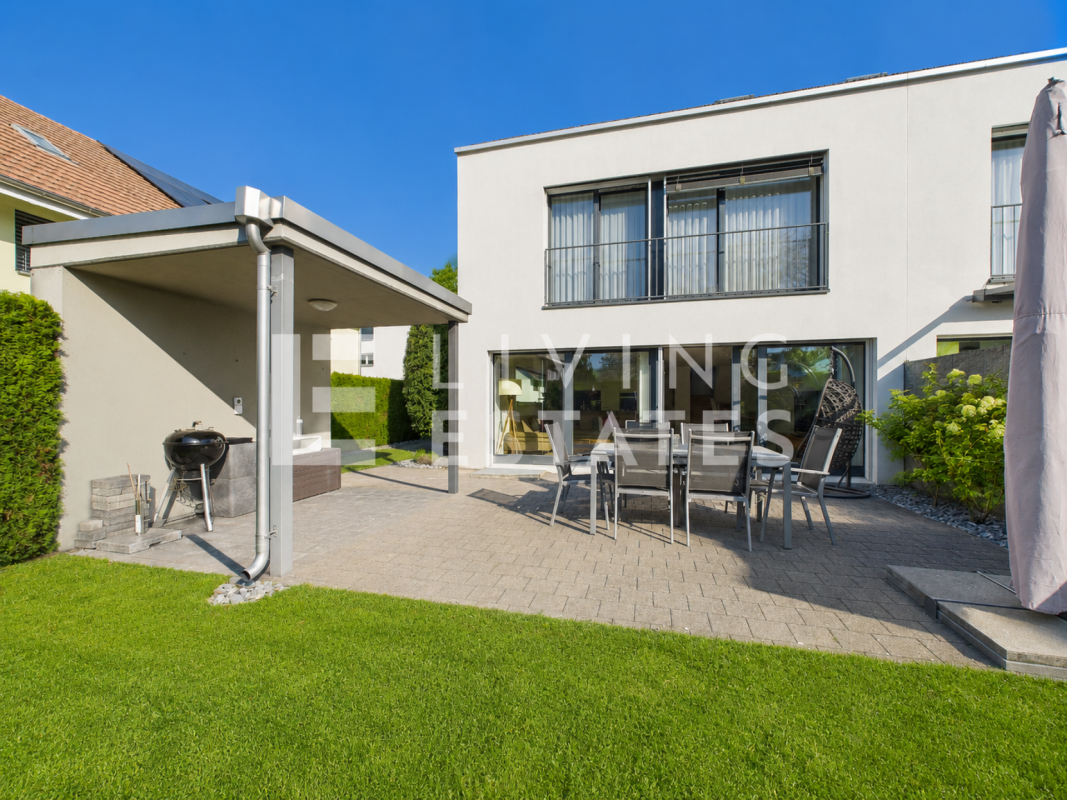
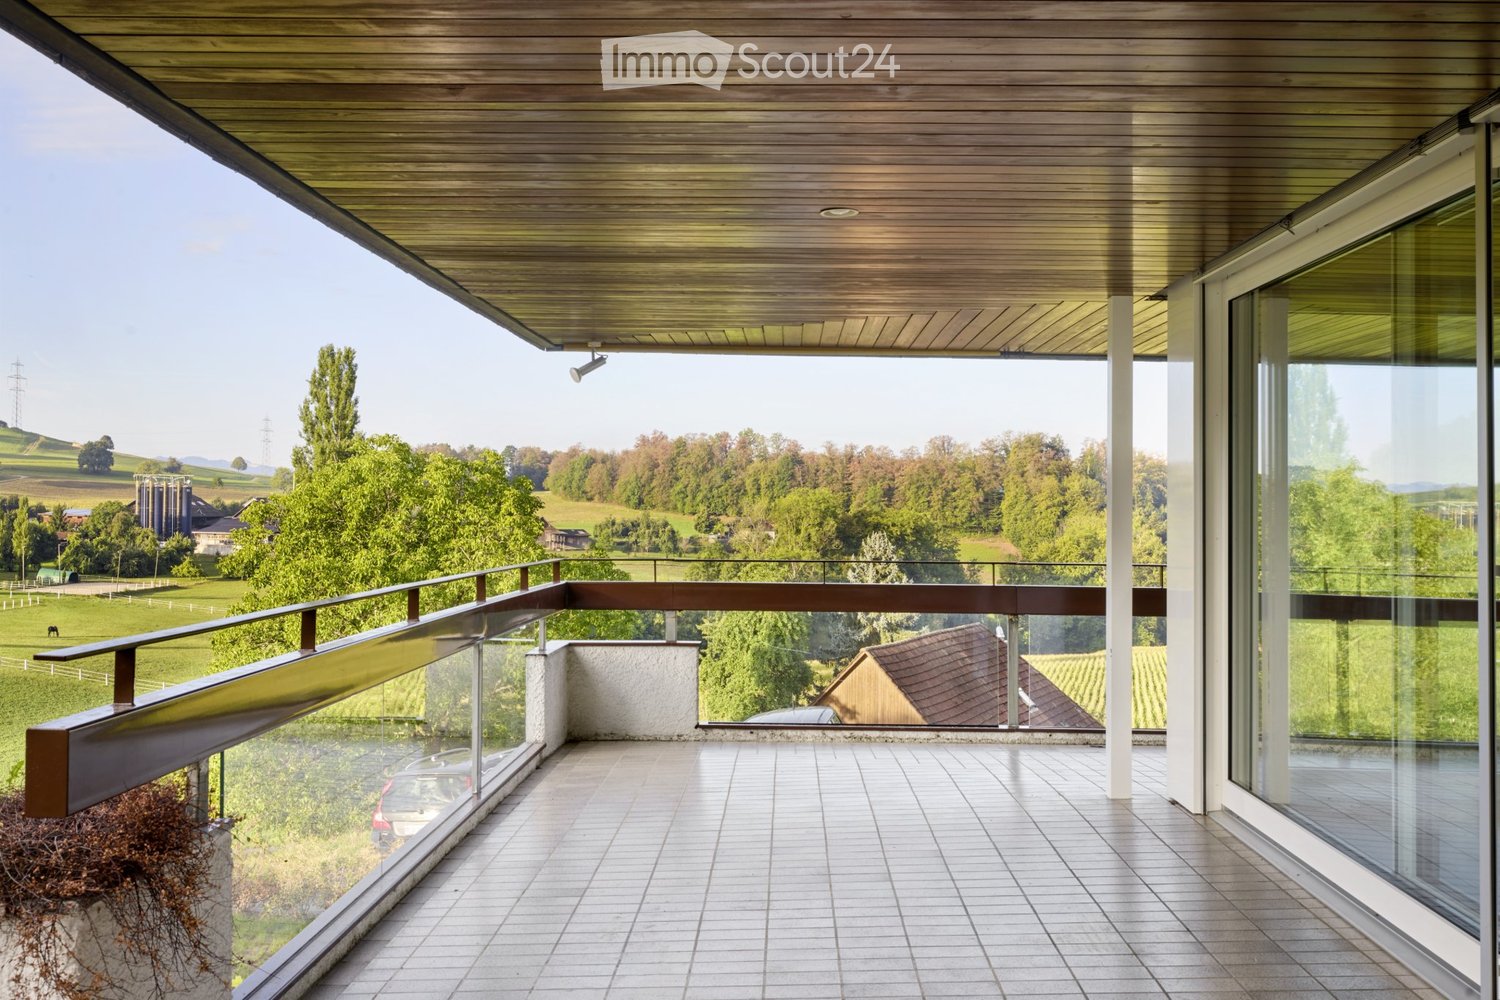
  • Two-story house with a balcony, patio area with a table, chairs, grill, and potted plants.
  • Garden area adjacent to a house with a balcony, featuring a small shed, plants, a water fountain, and various garden tools and equipment.
  • Two-story house with light-colored walls, multiple windows with shutters, and a small garden area with plants and a water hose reel.
  • Two-story house with a covered entrance, steps leading up, and a small balcony area above. A decorative metal chair with a cat is placed near the entrance.
  • A covered patio with a glass table, chairs, a sofa, a fan, and potted plants.
  • Well-maintained garden with a variety of plants, shrubs, a small seating area with a table and chairs, and a wooden planter box. The garden features a gravel pathway, a stone border, and a neatly trimmed hedge as a backdrop.
  • Modern bathroom with a toilet, sink, mirror, and shower. Features a wooden cabinet, a decorative fish on the mirror, and a small rug on the floor.
  • Modern kitchen with white and red cabinets, stainless steel appliances, granite countertops, and various kitchen items on the counters.
  • Modern bathroom with a large bathtub, toilet, and a window with blinds. The bathtub features a decorative dolphin mural on the wall and a small toy figure nearby.
  • Modern bathroom with a sink, mirror, cabinets, towels, and a bathtub. The walls are tiled with a dolphin design, and the floor is dark grey.
  • Modern kitchen with red and grey cabinets, granite countertop, and various items on the counter including a vase, cup, and handbag. There are windows with orange curtains and a sign on the wall.
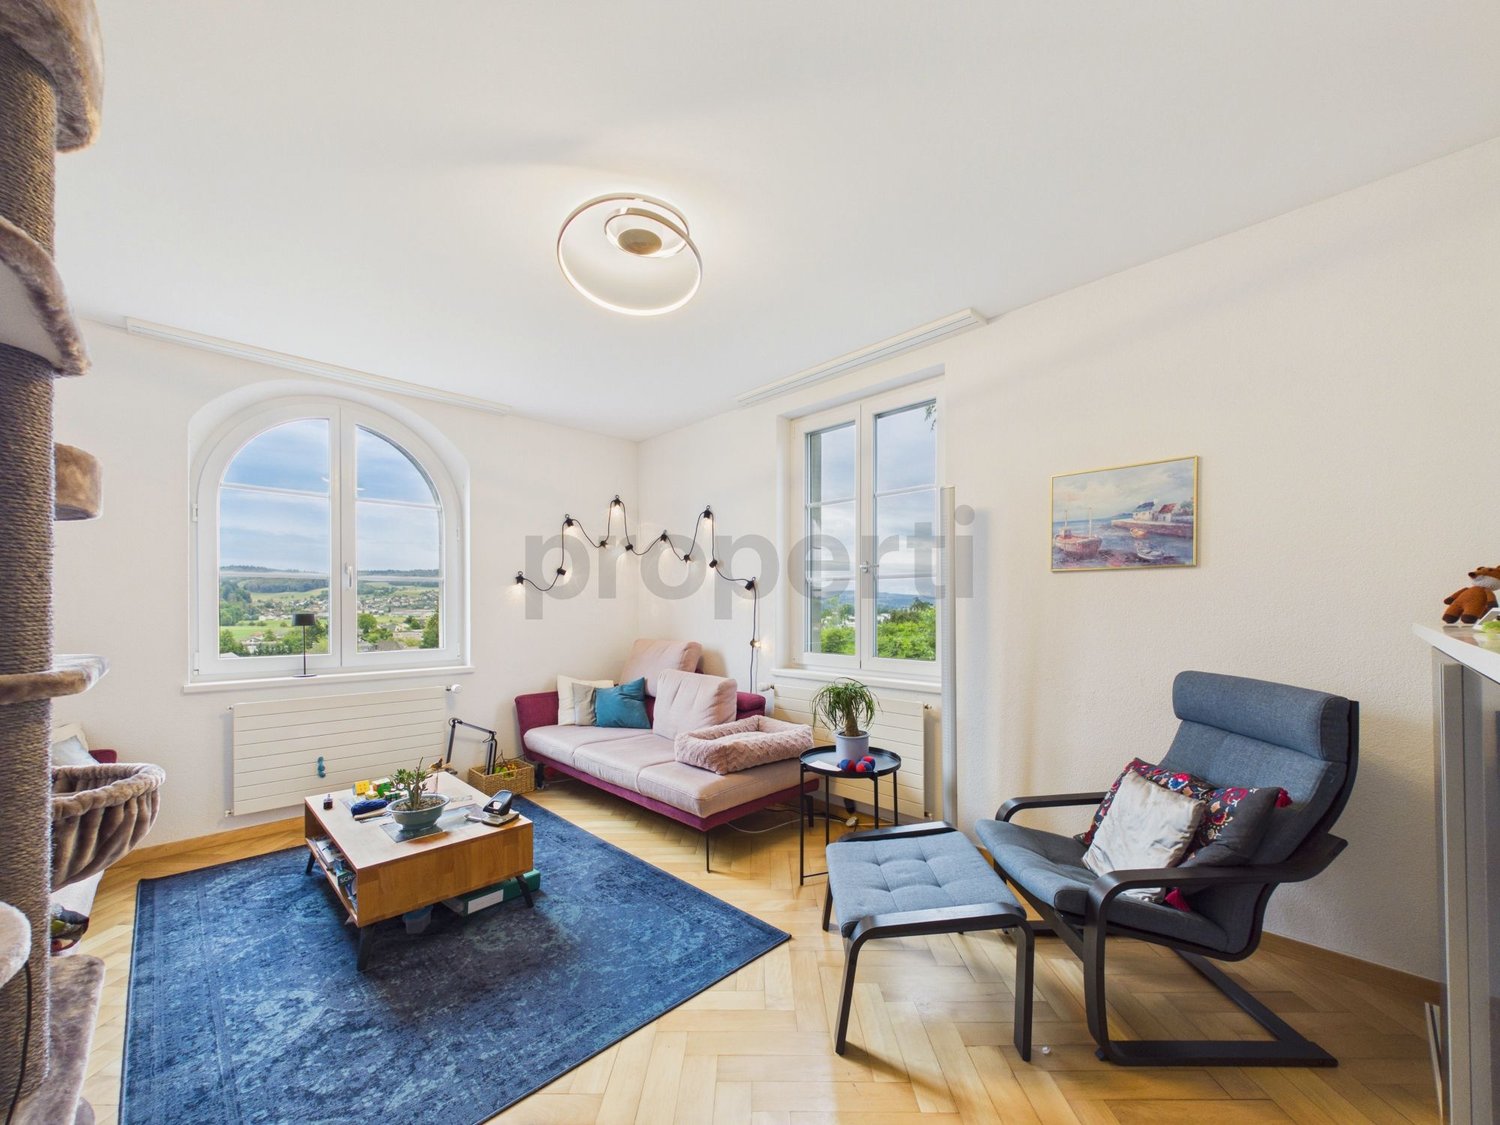
  • A well-lit living room with a black leather sofa, wooden coffee table, fireplace, dining table with chairs, and decorative items including a lamp and picture frame.
1 / 13
5.5 rooms137m²CHF 3,250.–
Top
Wilhelmshöchi 8, 6215 Beromünster

Charming 5.5-room single-family house in Beromunster

Welcome to this well-maintained, two-story single-family house in Beromünster. The 1959-built and 2007-renovated house combines timeless charm with modern living comfort – ideal for families looking for a quiet home with plenty of space.The house offers: • Spacious living room: Bright and inviting, with a cozy fireplace, black leather sofa, and a dining table with chairs – perfect for social evenings. • Modern kitchen: Stylishly equipped with red and gray cabinets and a high-quality granite countertop. • 5.5 rooms on 137 m² living area: Spaciously designed rooms over two floors offer space for the whole family. • Balcony & covered outdoor area: Enjoy the outdoor area with table, chairs, and grill – ideal for summer evenings in the open air. • Small garden (400 m² plot): With potted plants and a cozy seating area outdoors. • Garage & parking: Comfortable parking for your vehicle directly at the house. • Pets welcome & child-friendly: The house is perfectly suited for families with children and animals. Location & surroundings:The house is located in a quiet residential area – both day and night, there is pleasant silence. In summer, you benefit from plenty of sunshine. The surroundings offer all important amenities within walking distance: • Bus stop Flacke: only 3 minutes' walk away • Swidro pharmacy drugstore: reachable in just 4 minutes on foot • Coop supermarket: conveniently accessible on foot in 5 minutes • Beromunster post office (bus station): reachable in 7 minutes on foot • Beromunster cantonal school: just 11 minutes' walk – ideal for school-age children This charming single-family house combines rural living with practical infrastructure and is available from September 30, 2026. A rare opportunity for all who appreciate the quiet life in Beromünster!

Travel time
-
1 / 25
5 rooms130m²CHF 2,850.–
Seengerstrasse 17, 5704 Egliswil

Charming 5-room single-family house in Egliswil – freshly renovated and available immediately

Completely renovated 5.5-room semi-detached house with garden, terrace & balcony – outdoor parking space includedYour new home in a quiet and family-friendly locationAt Seengerstrasse 17 in Egliswil, this completely renovated 5.5-room semi-detached house in 2026 awaits you, combining modern living comfort with a natural environment. With approximately 130 m² of living space, a private garden, a sunny terrace, and a balcony, this property offers the ideal place for families, couples, or anyone who appreciates spacious living in a green environment.The bright living rooms, high-quality wooden floors, and modern equipment create a pleasant living atmosphere, making you feel at home from the first day.Highlights at a glance✔ Completely renovated (2026) ✔ 5.5 rooms on three floors ✔ Approx. 130 m² of living space ✔ Private garden for sole use ✔ Sunny terrace and balcony ✔ Modern kitchen with plenty of storage space ✔ Two bathrooms (bathtub and shower) ✔ Heatable multi-purpose room – ideal as a home office, guest or hobby room ✔ Own laundry room with washing machine and tumble dryer ✔ Basement and additional storage cellar ✔ An outdoor parking space is included in the rent ✔ Quiet, sunny, and family-friendly living locationRoom layoutBasement • Heatable multi-purpose room (approx. 14 m²) • Own laundry room with washing machine and tumble dryer • Accessible basement with plenty of storage space • Storage or wine cellar • Heating room Ground floor • Modern, completely renovated kitchen • Bright and spacious living and dining area with direct access to the balcony • Bathroom with bathtub and WC Upper floor • Three well-cut bedrooms • Bathroom with shower and WC Living with quality of lifeWhether it's a cozy family evening on the terrace, breakfast on the balcony, or relaxed hours in your own garden – this house offers plenty of space to live and enjoy. The large windows provide bright rooms and create a friendly, inviting atmosphere.Thanks to the quiet location without through traffic, you can enjoy a pleasant living environment with plenty of privacy and high quality of life.LocationEgliswil is one of the popular residential communities in the canton of Aargau and combines rural idyll with excellent accessibility to the centers of Lenzburg, Seon, and Aarau.Kindergarten, school, shopping facilities, and the bus stop are within a short distance. The beautiful surroundings with fields, forests, and numerous walking, hiking, and cycling trails make this location particularly attractive for families, nature lovers, and anyone who appreciates peace and quiet.Additional costsThe additional costs are taken over directly by the tenants and amount to – depending on individual consumption – approximately CHF 250.– per month.Garden maintenance is carried out by the tenants. A deposit of three months' rent or an alternative recognized rental deposit insurance is required as security.Interested?If you are looking for a well-maintained, completely renovated home with a garden in a quiet location, we look forward to your contact. We would be happy to arrange a personal viewing appointment with you.We look forward to showing you your new home in person.

Travel time
-
1 / 27
6.5 rooms225m²CHF 4,350.–
Leerber 16, 5722 Gränichen

Luxurious and dreamy living and working under a historic roof

• Price-performance ratio: outstanding/unbeatable • 225 m2 of pure luxury, 6 1/2 rooms • luxurious living and working • Home office with WC, separate external access (can be rented proportionally to "company/employer" on request) • Interior design for the highest demands • House with history, built in 1611 as a "tithing house" and transferred into the modern era according to the highest monument preservation standards • Core renovated in 2023, groundwater heating system including free-cooling system throughout the house • PV system • part of the most beautiful building ensemble in Gränichen, embedded in a approximately 6,000 m2 large "park-like grounds" • Shared use of the historic bakery possible, or rather desired • fairy-tale-like living room with tile stove, coffered ceiling, built-in buffet, etc. • Top kitchen, among other things with Quooker, Bora exhaust system, etc. • Top housekeeping room with wine cooler, freezer, etc. • Owner's suite under the roof • Top wet cells, steam bath, etc. (2 x bathroom/WC/shower, 2 x separate WC) • delightful garden pavilion with tea kitchen • small but dreamy garden area (plot 600 m2, garden maintenance is taken over, included in the rent) • video-monitored surroundings • seating area directly on the Wyna • underfloor garage for up to 4 cars, lockable, own e-mobility connection, all 4 spaces total 450.00, alternatively analog 1 space 150.00 • not ideal for small children • pets allowed

Travel time
-
New building
1 / 13
6.5 rooms155m²CHF 4,300.–
Hettligen, 5728 Gontenschwil

Modern 6.5-room single-family house in Gontenschwil – New build from July 2026

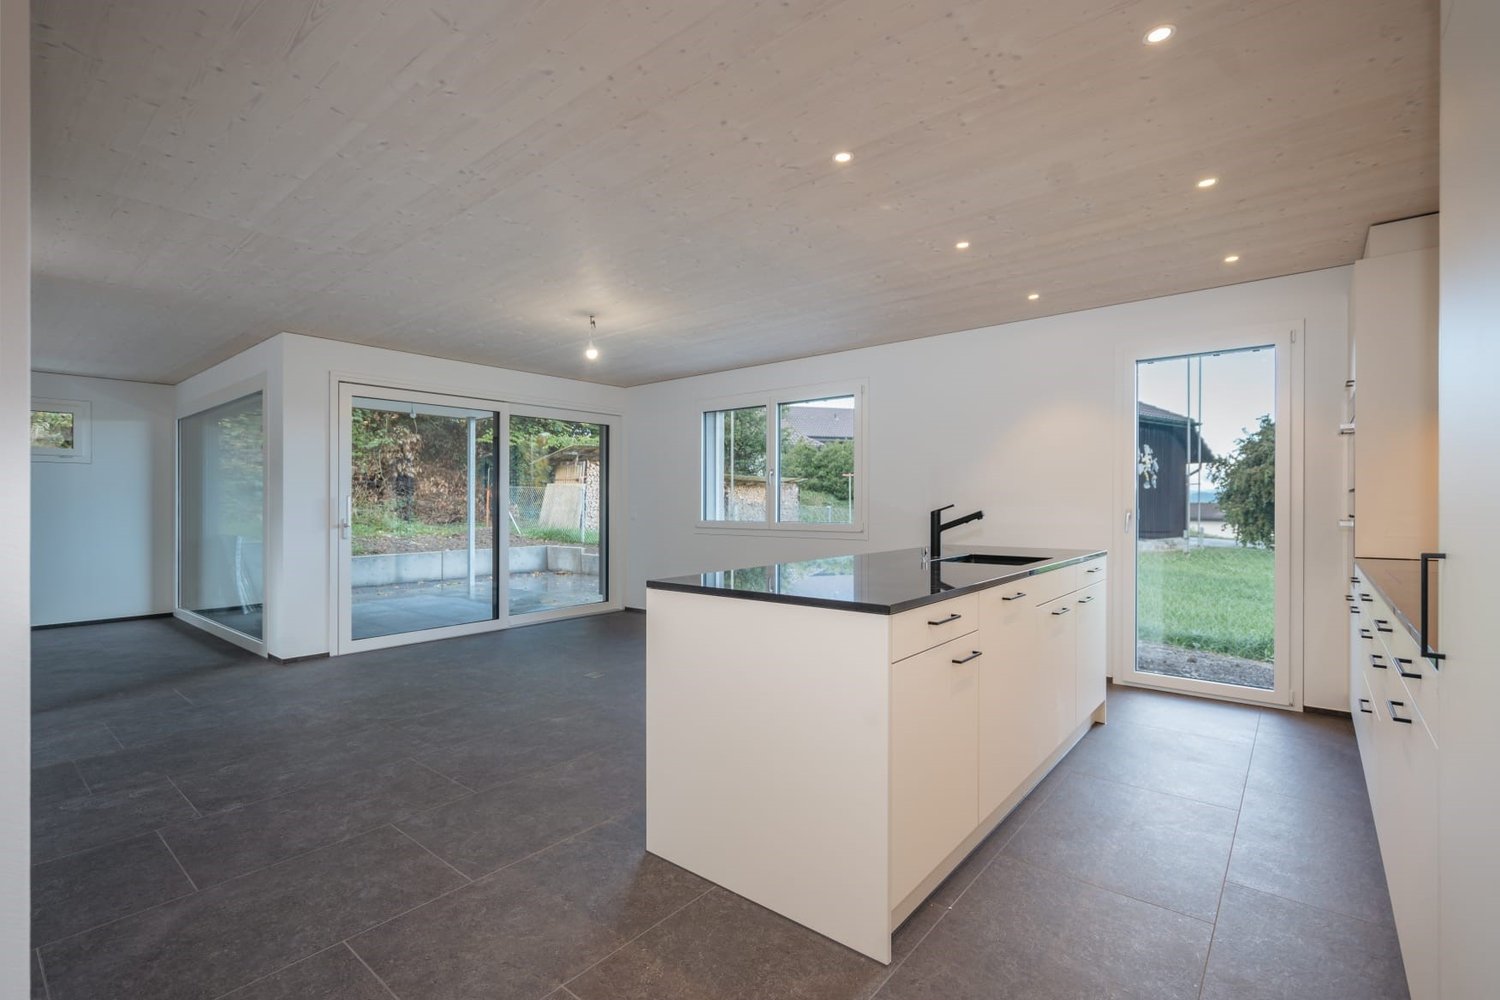
Welcome to this brand-new, modern single-family house in the idyllic municipality of Gontenschwil (5728). The spacious 6.5-room house impresses with high-quality equipment, well-thought-out room layout, and a quiet, family-friendly location – available from July 15, 2026.The house spans 3 floors with a living area of 155 m² on a plot of 400 m². The bright wood look of the floors, the modern bathrooms with elegant gray tiles, and the open living kitchen with a dark kitchen island and large glass sliding doors give the house a contemporary, inviting ambiance. A wooden staircase with wall-mounted designer lights connects the floors stylishly. The house offers, among other things: • Modern kitchen: Open living and kitchen area with dark kitchen island, bright wood floor, and large glass sliding door to the outdoor area. • 3 bathrooms: High-quality equipment – including a bathroom with a bathtub and elegant gray tiles, another with a shower, and a guest toilet with a wooden washbasin and round mirror. • Balcony: Accessible via a large glass door, ideal for relaxation. • Garage & parking: Comfortable parking for your vehicle directly at the house. • Washing machine & dishwasher: Practical household appliances included. • Minergie standard: Energy-efficient building for sustainable living. • New build 2026: Modern construction with high-quality materials and timeless design. Location & surroundings: The house is located in a quiet residential area – both during the day and at night, there is pleasant silence. In the summer, you benefit from plenty of sunlight, and even in winter, the sun's radiation is good. In the surrounding area, you will find the Volg supermarket in just 11 minutes on foot, as well as the Kreisschule Homberg in 13 minutes on foot – ideal for families with children.This family-friendly new single-family house combines modern living with natural tranquility and is an excellent choice for families who value quality, comfort, and a harmonious living environment. Secure your new home in Gontenschwil now!

Travel time
-
1 / 13
5.5 rooms145m²CHF 3,710.–
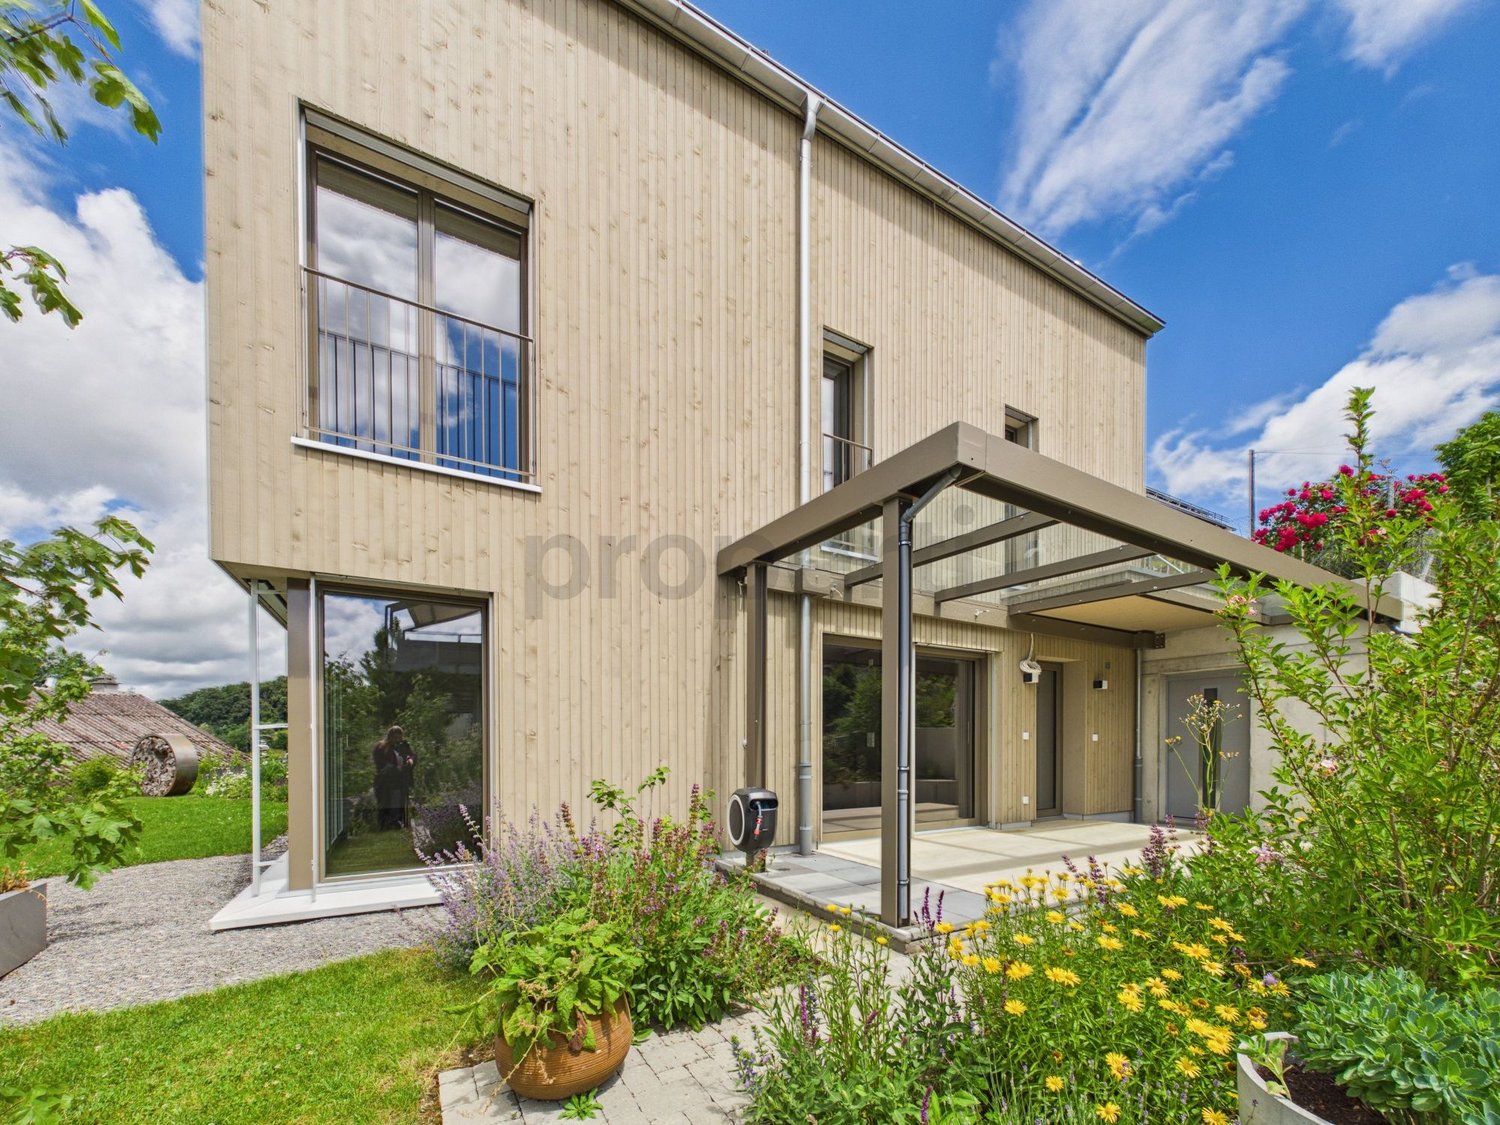
5614 Sarmenstorf

Stylish new single-family home in sustainable wooden construction with natural garden and Alpine view

This single-family home, built in 2024, combines sustainable wood architecture, modern living comfort, and a sense of living characterized by peace, privacy, and proximity to nature. Spacious outdoor areas and the beautiful view to the Alps underline the special character of this property.The private natural garden with a covered seating area and a view to the Alps extends the living space outdoors and creates a special quality of living. High-quality materials, a modern kitchen with a reduit, and sustainable household technology round off the consistent overall concept.This property offer is characterized by: • 5.5 rooms on three floors • New building in high-quality wooden construction • Pleasant and healthy room climate • High-quality parquet floors in the living areas • Modern kitchen with practical reduit • Bathroom on each living level • Ground probe heating with cooling function • Water softening system • Separate housekeeping room with washing machine, tumble dryer, and sink • Natural garden with approximately 100 m² of lawn area • Covered seating area and additional viewing seat • Far-reaching view to the Alps • Two spacious garage parking spaces at CHF 120.- per parking space The property combines natural living with modern comfort. Shopping facilities, public transport, and schools are within comfortable walking distance, while the local recreation area begins right in front of the doorstep.We look forward to your contact and to presenting this special property to you in person.